
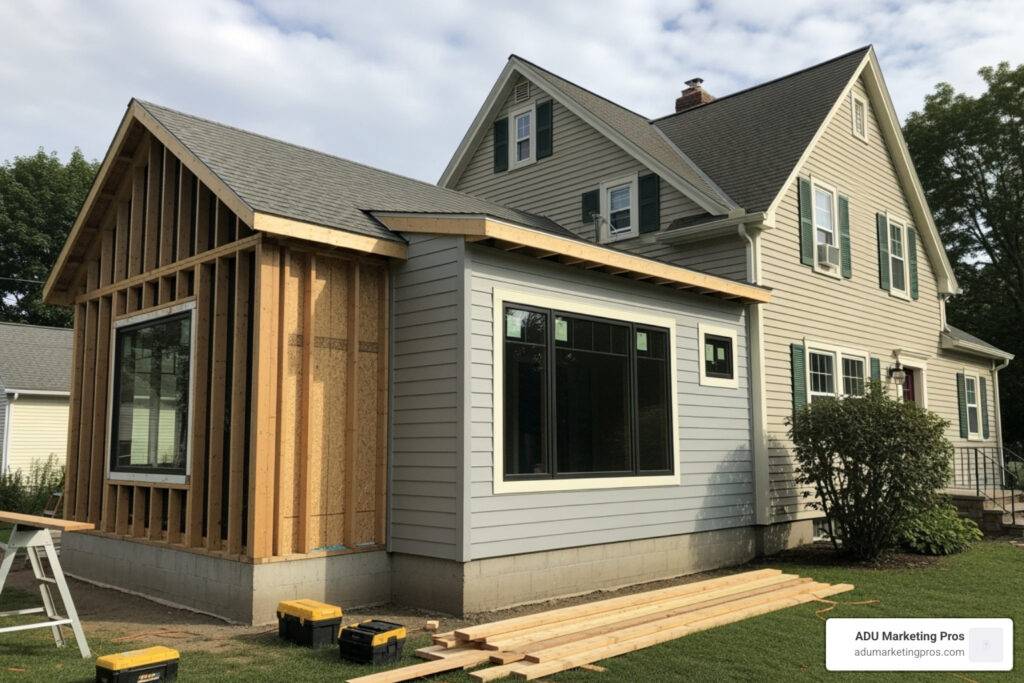
Understanding Housing Addition Fundamentals
A housing addition is a construction project that expands your home’s living space, ranging from simple bump-outs to complete second-story additions or standalone accessory dwelling units (ADUs).
Quick Housing Addition Overview:
- Purpose: Add living space without moving to a new home
- Cost Range: $22,500 to $80,100 for most projects (can exceed $150,000 for major additions)
- Timeline: 2-12 months depending on scope and complexity
- Value: Can recoup 50-70% of investment through increased home value
- Types: Conventional additions, conversions, vertical builds, and ADUs
As real estate prices rise, many homeowners are choosing to expand their current homes to meet changing needs rather than move. A well-planned addition can increase property value, improve functionality, and even generate rental income. In California’s competitive market, additions are a practical solution for growing families or creating new income streams.
However, success hinges on careful planning, understanding local regulations, and working with qualified professionals to ensure compliance with building codes from start to finish.
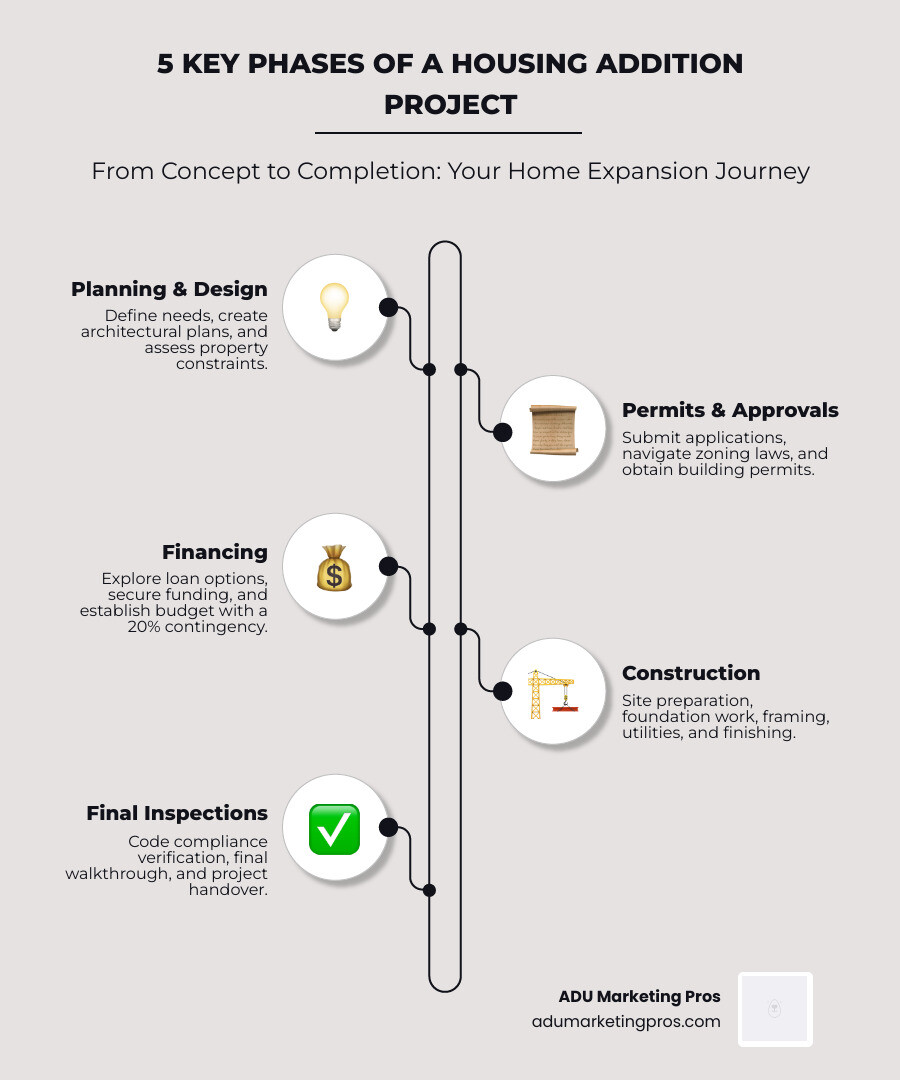
Housing addition word guide:
What Are the Different Types of Home Additions?
A housing addition can take many forms, depending on your needs, budget, and property. You can build up with new stories, build out to expand your ground-level footprint, or convert existing space. The best choice depends on available land, budget, and zoning laws, with each approach offering unique advantages.
Conventional Additions & Bump-Outs
A conventional addition involves building new rooms or wings that extend from your home, ideal for adding a master suite or a large kitchen when you have ample yard space. For a smaller, more budget-friendly option, a bump-out pushes out an existing room’s wall by a few feet to create space for a breakfast nook or walk-in closet. Cost of bump-out additions can be 15-30% less than conventional ones because they often require minimal structural changes and use the existing foundation.
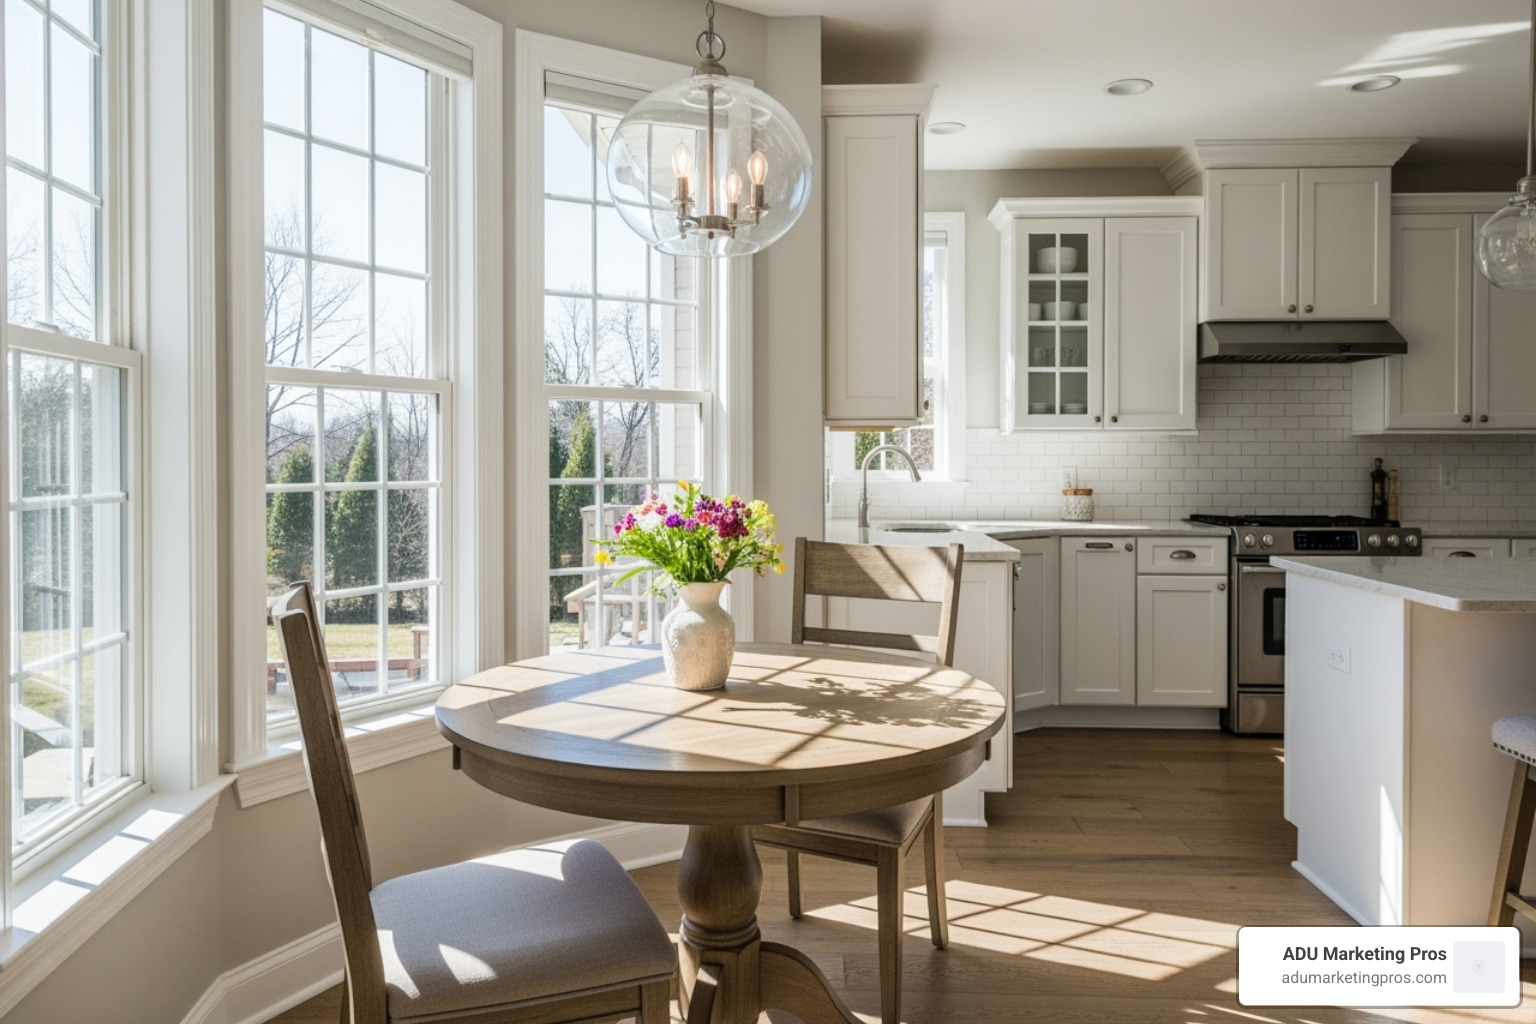
Converting Existing Space
Converting unused areas is often the most cost-effective way to add living space by using your home’s existing structure.
- Garage conversions are popular in California, turning garages into home gyms, offices, or income-generating units through a Garage to ADU Conversion.
- Basement conversions can become family rooms or home theaters, with a Finished basement ROI is around 70%.
- Attic conversions are also a great option for adding a bedroom or office, especially for growing families on a budget.
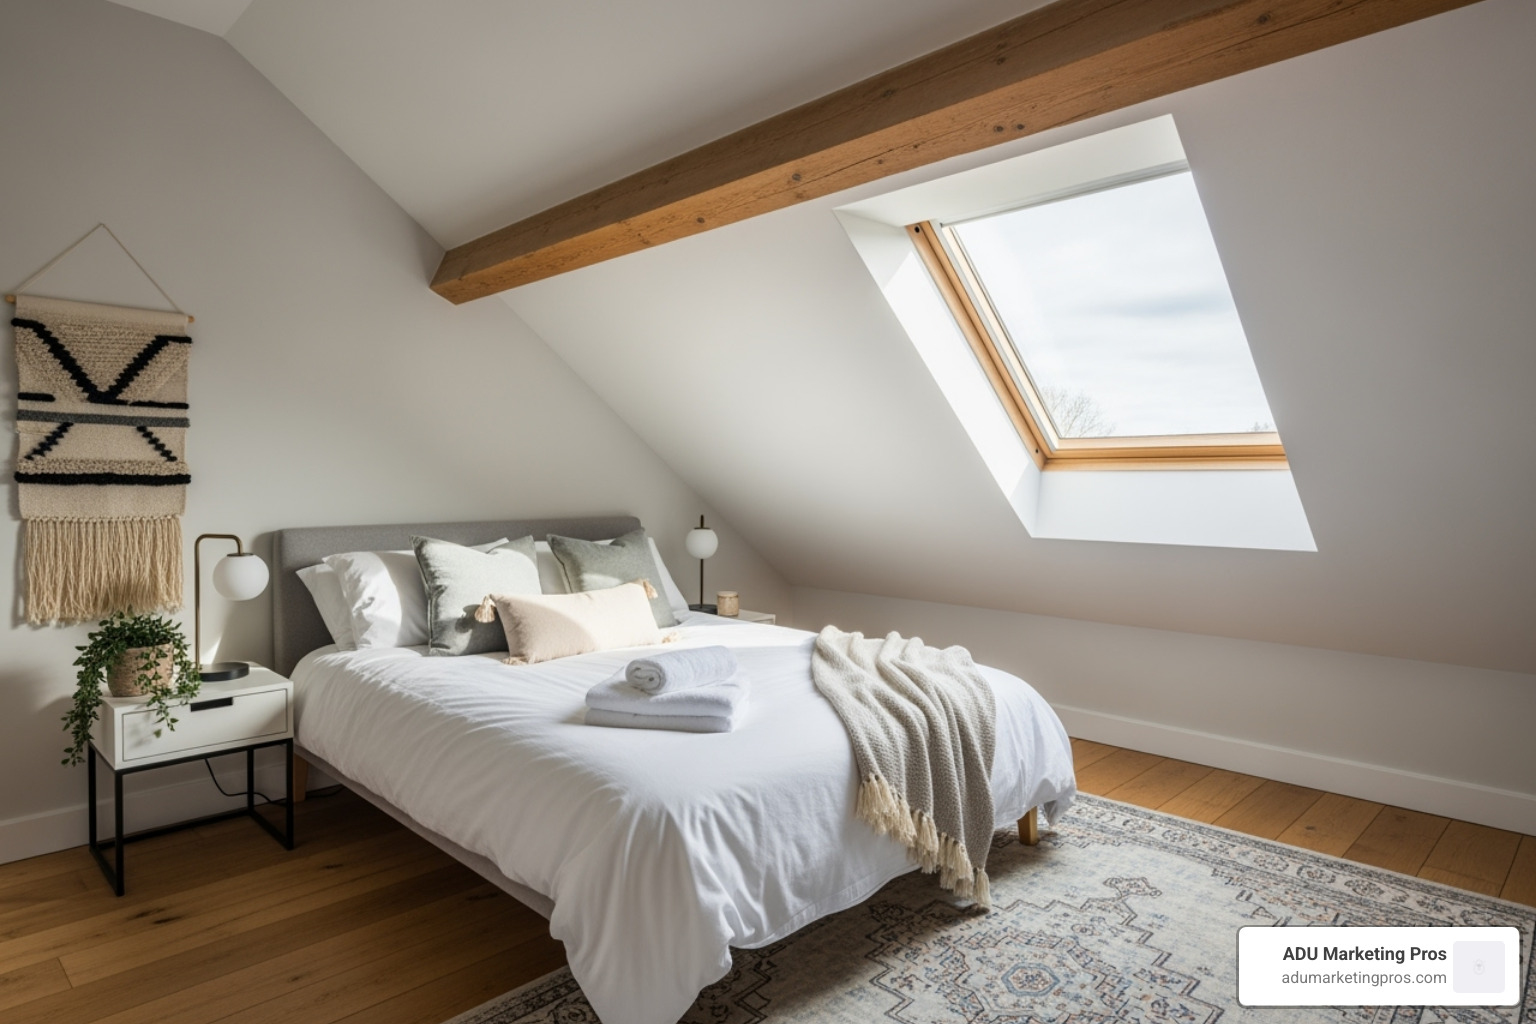
Vertical Additions
When you’re out of yard space, building up is the solution. A second-story addition can double your home’s square footage, making it ideal for dense areas like San Jose. This type of project is complex, requiring foundation reinforcement and significant roof work, which is why Second story additions can cost $100,000-$300,000+. A room-over-garage addition is a less extensive option, perfect for creating a guest suite or home office by building above your existing garage. Both require careful structural assessment.
Accessory Dwelling Units (ADUs)
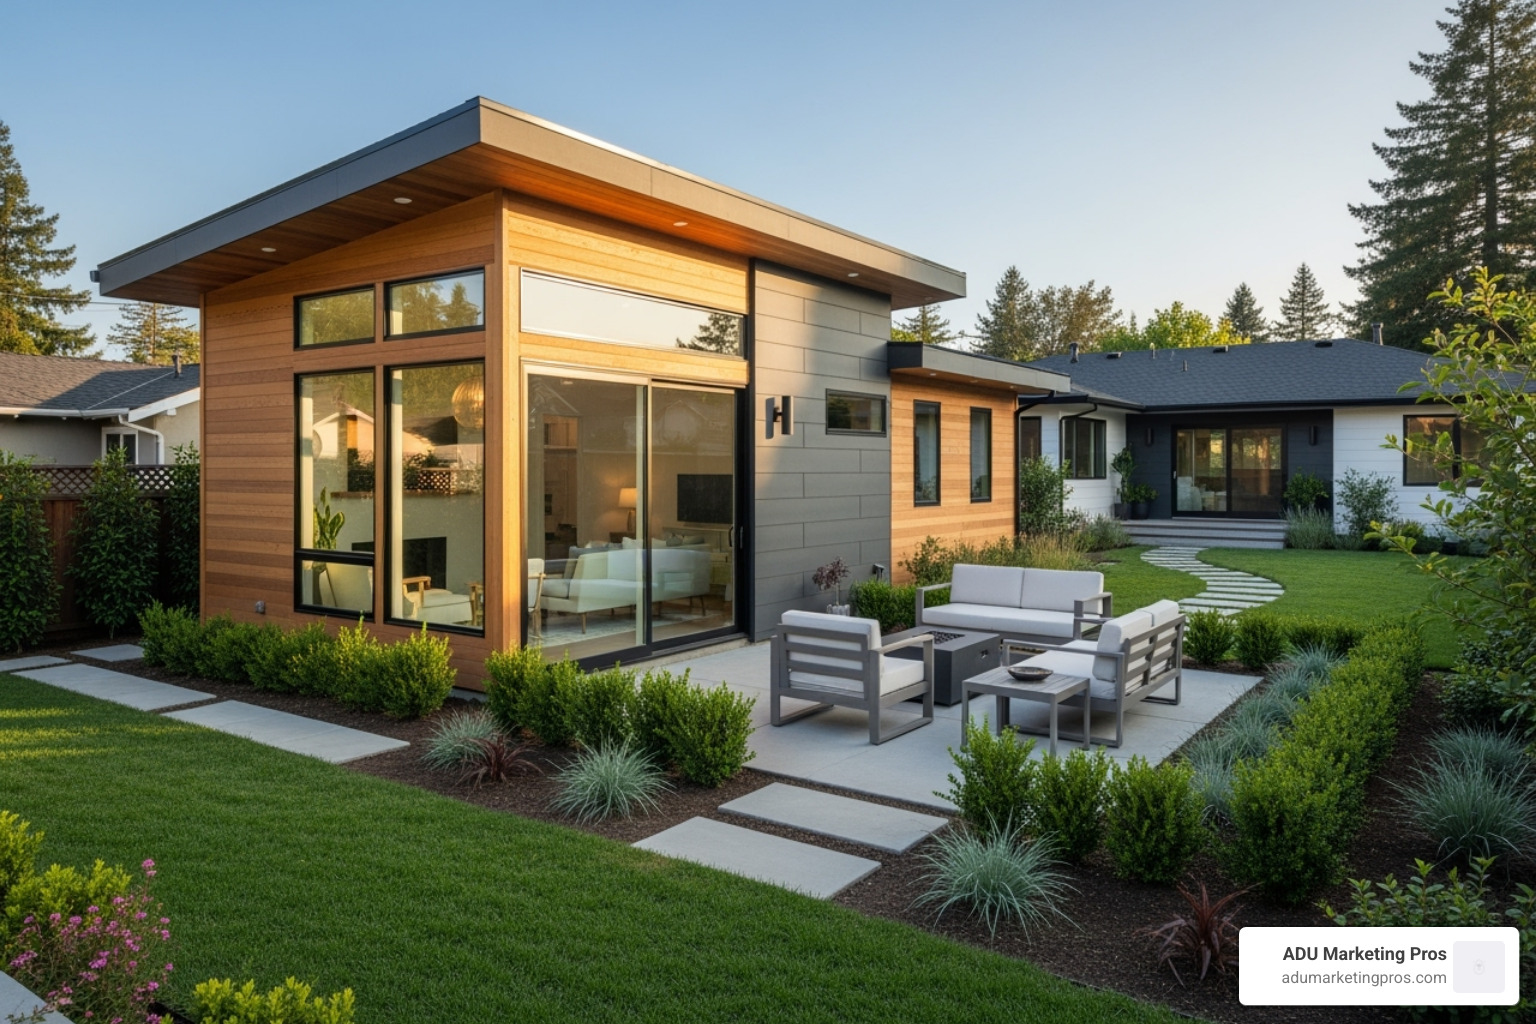
Accessory Dwelling Units (ADUs) are complete, self-contained living units on your property, especially popular in California. They come in several forms: Detached ADUs are separate backyard structures, Attached ADUs connect to the main house, and Junior ADUs (JADUs) are smaller units (under 500 sq. ft.) created within your home. ADUs are versatile, serving as in-law suites, home offices, or a source of ADU Rental Income. California has streamlined the building process, making them an attractive option. To learn more, familiarize yourself with California ADU Regulations or consult the California Department of Housing.
Decoding the Cost of a Housing Addition
The cost of a housing addition is a primary concern for most homeowners. While the cost of a home addition typically ranges from $22,500 to $80,100, major projects can exceed $150,000. It’s crucial to budget an extra 20% for unforeseen issues like hidden plumbing or structural problems. Costs per square foot also vary widely by project type; a simple bedroom may cost $80-$160 per square foot, while a complex kitchen addition can be $250-$400 per square foot.
Key Factors That Influence Price
Several key factors determine the final cost of your housing addition:
- Size and scope: Larger, more complex additions naturally cost more due to increased materials and labor.
- Materials and finishes: Premium choices like hardwood floors or custom cabinets can significantly increase your budget compared to standard options.
- Labor costs: Accounting for 30-50% of the total budget, labor includes skilled tradespeople ($50-$200+/hour) and a general contractor’s fee (10-20% of project cost).
- Location and permits: Permit fees can range from $1,000-$5,000, and costs for site preparation and adherence to local codes can add thousands more.
- Purpose of the addition: Kitchens and bathrooms cost more per square foot than bedrooms due to specialized plumbing and electrical work.
| Room Type | Average Cost Per Square Foot |
|---|---|
| Bedroom Addition | $80 – $160 |
| Bathroom Addition | $70 – $250 |
| Kitchen Addition | $250 – $400 |
A Smart Housing Addition: How to Save Money
You can keep your housing addition costs reasonable with these strategies:
- DIY non-structural work: Save on labor by handling tasks like painting, demolition, or installing tile yourself. Leave structural, electrical, and plumbing work to professionals.
- Use standard materials: Opt for stock windows, doors, and fixtures over custom alternatives to significantly cut costs.
- Phase the project: Break a large project into smaller stages to spread out expenses over time.
- Get multiple bids: Obtain at least three detailed quotes from licensed contractors to ensure fair pricing.
- Consider conversions: Converting a garage, basement, or attic is often cheaper than building a new structure from the ground up.
- Explore modular additions: Modular home additions can be 10-20% cheaper than traditional construction because they are built off-site, reducing delays and disruption.
Your Roadmap to a Successful Home Addition
A successful housing addition requires a clear roadmap to save time, money, and stress. The project timeline can range from a few months for a simple bump-out to nearly a year for a second-story addition. Each phase builds on the last, following a structured path similar to the ADU Building Process.
Planning Your Housing Addition Project
This initial phase is critical for setting your project up for success.
- Define needs vs. wants: Prioritize must-haves (like an extra bedroom) over nice-to-haves to guide budget decisions.
- Set clear goals: Determine the primary purpose of your addition—whether it’s for aging in place, rental income, or a home office—as this will influence the design.
- Assess property constraints: Identify potential challenges like steep slopes, underground utilities, or protected trees that could impact your design and budget.
- Create architectural plans: Work with an architect or designer to create professional blueprints. For accessory dwelling units, specialized ADU Architectural Plans are essential for meeting state requirements.
Navigating Permits and Zoning Laws
The permitting process, while complex, ensures your addition is safe and legal.
- Building codes: These are the rules for safe construction, covering everything from foundations to electrical wiring.
- Zoning regulations: These rules govern your neighborhood and include setbacks (distance from property lines), height restrictions, and lot coverage limits.
- The permitting process: You must submit your architectural plans to your local building department, like the City of Orange Planning Division, for review. This can take weeks or months, so plan accordingly. For ADU projects, specific ADU Construction Regulations often apply.
How to Finance Your Addition
Several financing options are available for your housing addition.
- Home Equity Line of Credit (HELOC): Offers a flexible line of credit based on your home’s equity, allowing you to draw funds as needed.
- Home Equity Loan: Provides a lump-sum payment with fixed monthly installments.
- Cash-Out Refinance: Replaces your current mortgage with a new, larger one, giving you the difference in cash.
- Personal Loans: An option for smaller projects, though they typically have higher interest rates.
- Grants and Programs: Look into programs like CalHFA’s ADU Grant Program, which provides up to $40,000 for predevelopment costs. Exploring various ADU Financing Options can help you find the best fit.
Hiring the Right Professionals
Your project’s success depends on your team. You’ll likely need an architect for design and structural engineering and a general contractor to manage the project. When vetting contractors, always:
- Check licenses and insurance: This is non-negotiable for your protection.
- Review portfolios: Ensure their past work matches your desired quality and style.
- Get detailed contracts: The contract should clearly outline the scope, timeline, payment schedule, and materials.
- Check references: Speak with recent clients to gauge their experience. For specialized projects, it’s important to Find ADU Builders Near Me who have relevant experience.
Frequently Asked Questions about Home Additions
Here are answers to some of the most common questions homeowners have about expanding their living space.
What type of home addition adds the most value?
While any well-planned housing addition adds value, some offer a better return on investment (ROI). Kitchen and bathroom additions are consistently top performers, as buyers highly value these spaces. Master suite additions are also a strong investment, as a master suite addition can recoup over 68% of its cost at resale. However, ADUs designed for rental income may offer the best financial return. In California, an ADU provides both increased property value and a steady income stream, which can offset construction costs and prove highly profitable in high-demand rental markets.
Is it cheaper to build up or build out?
Building out (expanding on the ground level) is typically cheaper and less complex than building up. While it requires a new foundation, it avoids the major structural work needed to support a second story. Building up is an excellent way to add space on a small lot but is more expensive. It requires reinforcing the existing foundation, rerouting utilities, and more complex construction, leading to higher costs per square foot.
How long does a typical home addition take?
The timeline for a home addition varies by project scope:
- Small bump-out or simple conversion: 2-3 months.
- Conventional single-room addition: 3-6 months.
- Large multi-room or second-story addition: 6-12 months or more.
That factors like the permitting process, weather delays, material availability, and contractor schedules can extend these timelines. It’s wise to build some buffer time into your plan.
Conclusion
A housing addition is a significant investment in your home’s value and your family’s comfort. From budget-friendly conversions to ambitious second-story additions, expanding your home can transform your living space. As we’ve covered, success lies in careful planning, understanding costs, navigating permits, and hiring the right professionals. By following a clear roadmap, you can turn your vision into a reality.
For construction and architecture firms in California’s ADU market, connecting with these homeowners is key to growth. ADU Marketing Pros specializes in helping these firms attract high-quality leads by showcasing their expertise. We empower our clients to stand out based on skill, not just price.
If you’re a San Diego homeowner, you can streamline your project by exploring Pre-Approved ADU Plans to fast-track the design and permitting process. With the right guidance, your dream of more space can become a valuable addition to your home.