
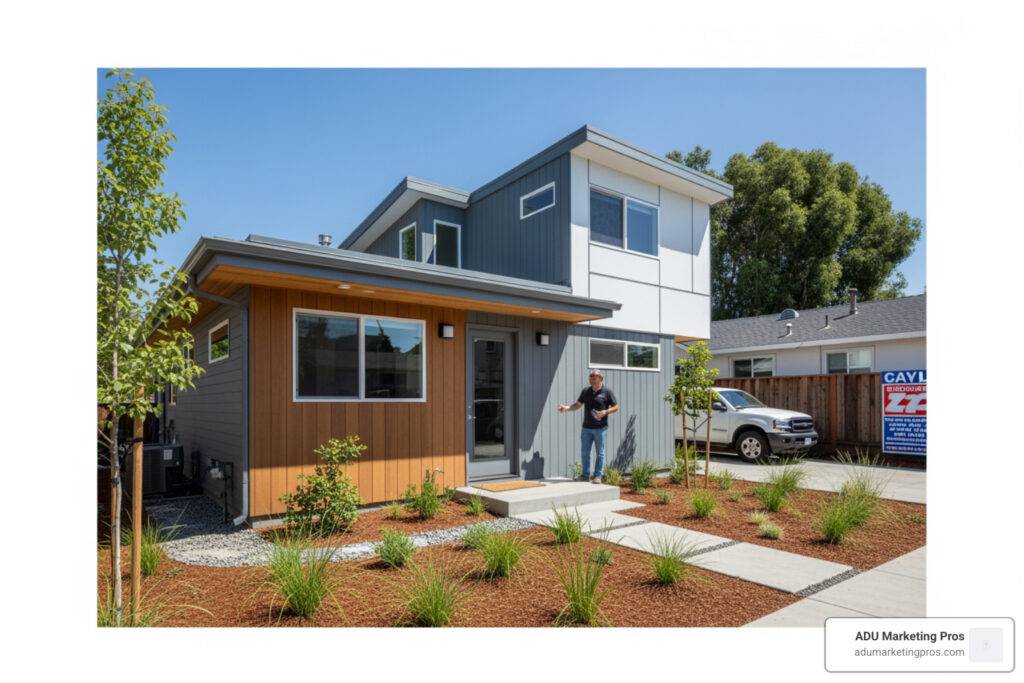
Why California ADU Plans Are Essential for Homeowners and Housing Professionals
California ADU plans are architect-designed blueprints that meet state building codes and local zoning requirements, allowing homeowners to add a secondary living unit to their property. In the context of the state’s ongoing housing crisis, these plans represent more than just construction documents; they are the key to unlocking property value and providing much-needed density in suburban and urban neighborhoods alike. Understanding the nuances of these plans is critical for anyone looking to navigate the complex landscape of California real estate development.
The Evolution of ADU Planning in the Golden State
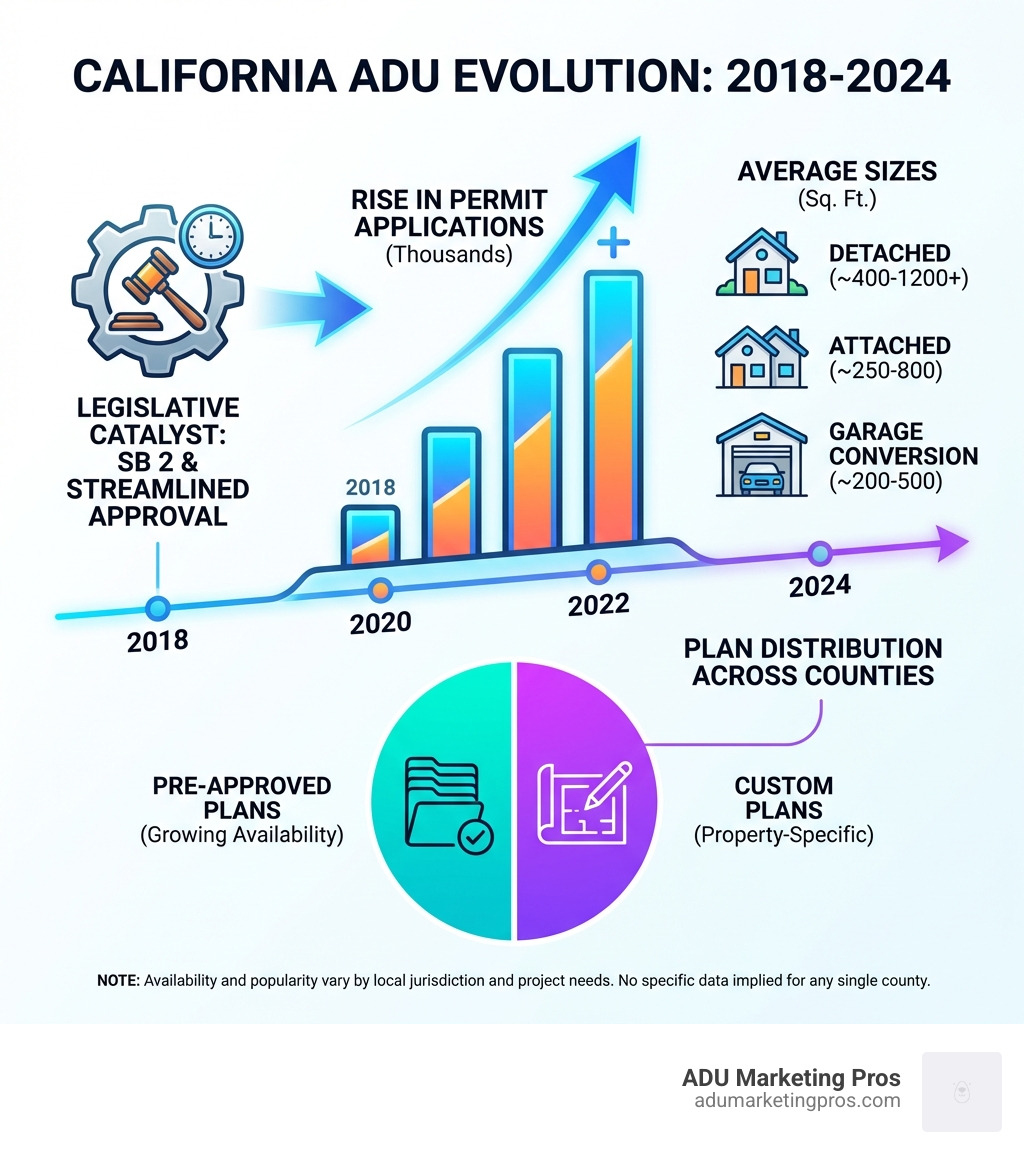
For decades, the process of adding a secondary unit—often called a granny flat, in-law suite, or carriage house—was fraught with bureaucratic hurdles. Local jurisdictions often imposed restrictive zoning laws, high impact fees, and subjective design reviews that made construction nearly impossible for the average homeowner. However, starting in 2017 and accelerating through 2024, the California State Legislature passed a series of landmark bills that effectively stripped local governments of their ability to block these projects. Today, California ADU plans are governed by state-mandated standards that prioritize housing production over local aesthetic preferences.
State and Local Plan Options
- Pre-Approved Plans – Many forward-thinking counties like Placer and cities like Del Mar and San Diego now offer free, code-compliant ADU plans. These designs, typically ranging from 320 to 1,200 square feet, have already undergone structural and life-safety reviews. By choosing a pre-approved plan, homeowners can bypass the lengthy “plan check” phase of the permitting process, saving both time and thousands of dollars in architectural fees.
- Standard Plans – These are permit-ready designs available through specialized firms like Cali-ADU. Unlike municipal plans, these are often more modern and feature higher-end finishes. They are designed to be “plug-and-play” for specific jurisdictions, ensuring that the local building department is already familiar with the specifications.
- Custom Plans – For homeowners with unique lot shapes, steep topography, or specific architectural tastes, custom plans are the gold standard. These are blueprints designed from scratch by a licensed architect to fit the exact site conditions and the homeowner’s lifestyle. While more expensive, they maximize the utility and aesthetic value of the property.
- Master Plans – These are HCD-approved designs intended for developers or homeowners with multiple properties. They are designed to be used across various jurisdictions with minimal site-specific modifications, making them ideal for large-scale housing initiatives.
What’s Included in a Professional Plan Set
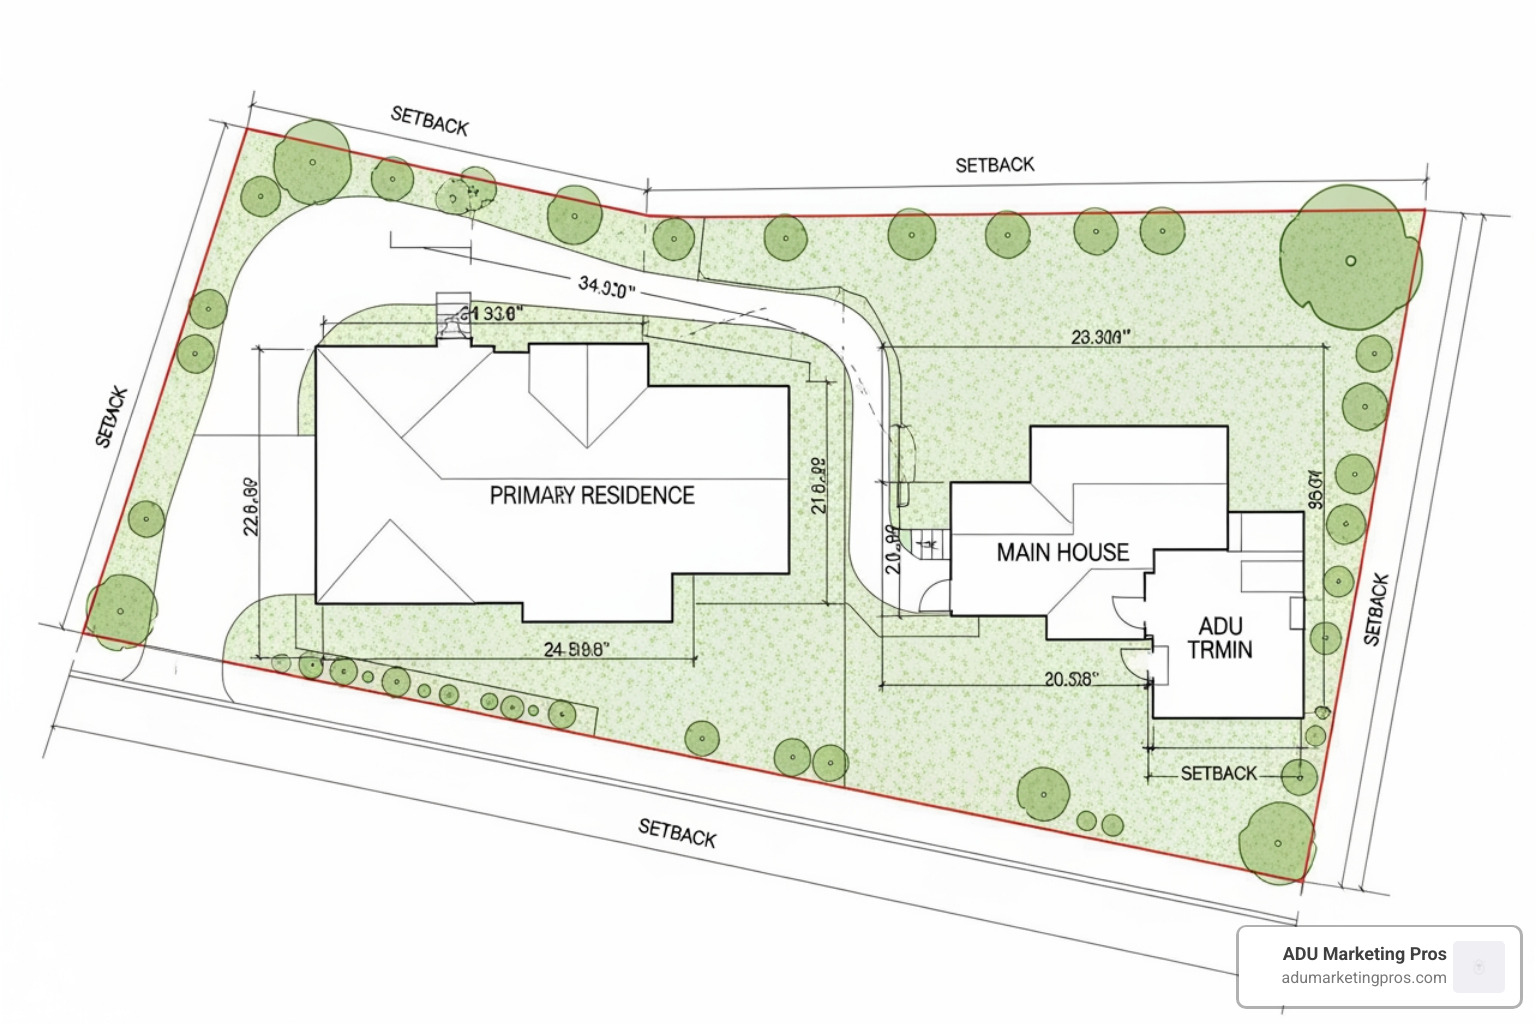
A comprehensive set of California ADU plans is a massive document package. It typically includes architectural drawings (floor plans, elevations, and sections), Title 24 energy compliance documentation (which is mandatory in California to ensure energy efficiency), structural engineering calculations (essential for seismic safety), and site-specific layouts that show utility connections and setbacks. Prices for these plans vary significantly: municipal plans may be free, while high-end custom designs can range from $5,000 to $15,000 or more depending on the complexity of the build.
Financial Support and Legislative Momentum
To further encourage development, the CalHFA ADU Grant Program has historically offered up to $40,000 for qualified homeowners to cover pre-construction costs, including planning and permit fees. This financial injection has been a catalyst for the “ADU revolution.” Since 2018, laws like SB 2 and subsequent updates have eliminated many of the financial and regulatory barriers. The result has been a staggering increase in ADU permits across the state, growing from a few thousand annually to tens of thousands, representing a significant portion of all new housing units produced in California.
According to the Official HCD ADU Handbook, jurisdictions must now approve ADU applications meeting objective standards within 60 days through a streamlined ministerial review process. This means less red tape and faster construction timelines than ever before. The City of Santa Cruz’s ADU Development Program, which received the League of California Cities 2004 Helen Putnam Award for Excellence, demonstrates how well-designed programs can create affordable housing while supporting homeowners financially. Their initiative offers technical assistance, prototype designs, and zoning guidance—a model other cities are now replicating to meet their state-mandated housing goals.
Related content about California ADU plans:
Understanding California ADU Plans and Regulations
When we talk about building in the Golden State, the first thing we have to tackle is the regulatory environment. For years, building a “granny flat” was a bureaucratic nightmare characterized by “Not In My Backyard” (NIMBY) sentiment and restrictive local ordinances. Today, thanks to state mandates, the power has shifted back to the homeowner. Understanding ADU Zoning Laws is now much simpler because state law often trumps local rules that would otherwise prohibit these units.
The Shift to Ministerial Review
The California Department of Housing and Community Development (HCD) provides the framework that all cities—from San Francisco to San Diego—must follow. One of the most significant changes is the requirement for ministerial review. This is a legal term meaning that if your California ADU plans meet the objective building standards (such as height limits, setbacks, and square footage), the local government must approve them. They can’t subject you to subjective “neighborhood character” reviews or discretionary public hearings that used to kill projects in their tracks. This shift from discretionary to ministerial review is the single most important factor in the recent ADU boom.
Key Legislative Pillars
To understand the current state of ADU planning, one must look at the specific laws that have shaped the landscape. For instance, Government Code Section 65852.2 serves as the primary authority for ADU regulation. It mandates that local agencies must allow ADUs by right in any zone that allows residential uses.
Key California ADU Regulations you should know include:
- 60-Day Approval: Local agencies must act on a completed ADU application within 60 days. If they fail to act, the application is deemed approved by operation of law.
- Setback Limits: Side and rear setbacks are generally limited to 4 feet for new detached ADUs. For conversions of existing structures, no new setback is required, provided the structure is safe.
- Parking Exemptions: If you are within half a mile of public transit, or if the ADU is created within an existing primary residence or accessory structure, you generally aren’t required to provide additional parking for the ADU.
- Impact Fee Waivers: For ADUs smaller than 750 square feet, local agencies are prohibited from charging impact fees (such as those for parks, schools, or traffic). For units larger than 750 square feet, fees must be proportional to the size of the primary dwelling.
We always recommend starting with the Official HCD ADU Handbook. It’s the “bible” for ADU development, outlining exactly what local governments can and cannot demand from you. It covers everything from fire sprinkler requirements to solar panel mandates, ensuring that your California ADU plans are compliant before you ever break ground.
Types of ADU Designs: From Garage Conversions to Detached Units
Not all ADUs are created equal. Depending on your lot size, budget, and intended use, you’ll likely choose one of three main paths. Each path requires a different approach to California ADU plans and carries its own set of construction challenges and benefits.
1. Garage Conversions: The Cost-Effective Choice
This is often the most cost-effective way to get started. By using an existing structure, you save on the massive costs associated with new foundations and framing. We see many homeowners in Los Angeles and the Bay Area opting for an ADU Garage Conversion California style, turning underused storage into high-end rental units.
However, garage conversions aren’t without their hurdles. Plans must address the “change of use” from a non-habitable space to a habitable one. This involves ensuring the concrete slab has a moisture barrier, adding insulation to meet Title 24 standards, and often upgrading the electrical panel to handle the new load. If the garage is on the property line, special fire-rated construction may be required for the walls.
2. Detached ADUs: Maximum Privacy and Flexibility
These are standalone structures in the backyard. They offer the most privacy for both the homeowner and the tenant, making them the preferred choice for long-term rentals. You can explore various Detached ADU Plans that range from tiny 400-square-foot studios to spacious 1,200-square-foot family homes.
Detached units allow for the most creative architectural expression. You can match the style of the main house or go for a completely modern aesthetic. Because they are new construction, they must comply with the latest California Building Standards Code, which includes mandatory solar panels for most new detached units. This adds to the upfront cost but significantly reduces the long-term operating expenses for the occupant.
3. Junior ADUs (JADUs): The Internal Solution
Junior ADUs are smaller units (500 sq ft max) contained entirely within the walls of an existing primary residence. They are unique because they must have an efficiency kitchen and can share a bathroom with the main house, though most homeowners choose to include a private one. JADUs are an excellent option for homeowners who have an extra bedroom or a large basement they aren’t using. One key regulatory note: JADUs often require owner-occupancy of either the JADU or the main house, a rule that does not apply to standard ADUs.
For those looking for speed, Modular Granny Flats California are a fantastic option. These are built off-site in a factory and craned into your backyard, significantly reducing the “construction chaos” at your home. Modular plans are pre-approved at the state level, meaning the local building inspector only needs to check the foundation and utility hookups.
| Feature | Detached ADU | Attached ADU | JADU |
|---|---|---|---|
| Max Size | 1,200 sq ft (state max) | 50% of main house (up to 1,200) | 500 sq ft |
| Location | Standalone | Shares a wall | Inside existing home |
| Kitchen | Full Kitchen | Full Kitchen | Efficiency Kitchen |
| Utility Hookups | Separate/New | Usually shared | Shared |
Benefits of Pre-Approved California ADU Plans
If you want to save time and money, Pre-Approved ADU Plans are your best friend. Many forward-thinking cities have created “Standard Plan” programs to lower the barrier to entry. For example, San Jose ADU Plans that are pre-approved can cut weeks or even months off the permitting timeline.
When you use a pre-approved plan, the architectural and structural integrity of the building has already been vetted by the city’s building department. You only need to submit a site-specific plan showing where the unit will sit on your property, how it connects to utilities, and how it meets drainage requirements. This reduces design fees—which can otherwise run into the tens of thousands—and ensures your project complies with current building codes from day one. It also provides a level of certainty that is rare in the construction industry.
Designing Custom California ADU Plans
Sometimes, a “cookie-cutter” approach won’t work. If you have an oddly shaped lot, a steep slope, or a specific architectural vision, you’ll want Custom ADU Blueprints. Custom plans allow you to maximize every square inch of your property. For instance, if you have a view, you can design the ADU with large windows or a roof deck to take advantage of it.
Working with a professional to develop ADU Architectural Plans allows you to incorporate a variety of ADU Interior Design Ideas, such as lofted ceilings, custom cabinetry, or bi-fold doors that create a seamless indoor-outdoor flow. Furthermore, custom plans allow us to focus on creating an Eco-Friendly ADU by optimizing solar orientation and using sustainable materials that meet or exceed Title 24 energy standards. This bespoke approach ensures that the ADU adds the maximum possible value to your property while providing a high-quality living space.
Financial Incentives and Building Costs
Let’s talk numbers. Building an ADU is a significant investment, but California offers some of the best financial incentives in the country to help soften the blow. Understanding the cost structure and the available aid is essential for any homeowner considering this path.
The CalHFA Grant and Other Incentives
The headline act is the Accessory Dwelling Unit Grant Program through CalHFA. This program has historically provided up to $40,000 to qualified homeowners to cover pre-construction costs. These costs include planning, architectural designs, soil reports, and permit fees. While funding for these programs can fluctuate based on the state budget, they are a game-changer for lower-income homeowners looking to build generational wealth.
Beyond state grants, some local jurisdictions offer fee waivers or deferred payment programs for ADUs that are deed-restricted for low-income tenants. This can save a homeowner an additional $10,000 to $30,000 in development impact fees.
Estimating Your Total Investment
When estimating ADU Building Costs, we generally see prices ranging from $150,000 for a modest garage conversion to $400,000+ for a large, high-end detached unit. It’s vital to explore all ADU Financing Options, including Home Equity Lines of Credit (HELOCs), construction loans, or even cash-out refinances.
Factors that influence the cost include:
- Site Prep: Grading, tree removal, and utility trenching can add $10,000 to $30,000.
- Utility Upgrades: If your main electrical panel is old, you may need a 200-amp upgrade.
- Finishes: High-end kitchens and bathrooms naturally drive up the price per square foot.
The ROI on an ADU is often high. Not only does it increase your property value—often by more than the cost of construction—but the rental income in cities like San Jose, Los Angeles, or San Francisco can often cover the monthly loan payment and provide a steady stream of passive income. In many California markets, a well-designed ADU can rent for $2,500 to $4,000 per month, making it one of the most lucrative real estate investments available to the average person.
The Permitting and Construction Process
The path from California ADU plans to a finished home follows a specific rhythm. Once you have your plans, you enter the ADU Permit Process. This involves submitting your drawings to the local planning and building departments. Thanks to state law, this process is now “ministerial,” meaning the city cannot deny your permit if you meet the objective standards. This streamlined path is designed to take no more than 60 days, providing homeowners with a predictable timeline that was previously unheard of in California development.
Technical Requirements for Approval
We must ensure the plans meet all ADU Building Requirements, including:
- Title 24 Compliance: California’s strict energy efficiency standards. This requires specific insulation values, high-efficiency HVAC systems, and often, solar panels.
- Structural Engineering: Given California’s seismic activity, plans must include detailed engineering to ensure the unit can withstand earthquakes. This includes specific foundation bolting and shear wall requirements.
- Utility Connections: Planning for water, sewer, and electrical lines. Most ADUs can connect to the existing services of the primary house, but some jurisdictions may require separate meters for new detached units.
- Fire Safety: If the ADU is located more than 150 feet from a public fire hydrant, or if the main house has sprinklers, the ADU will likely require a fire sprinkler system.
The Construction and Inspection Timeline
Once permits are issued, the ADU Building Process begins. This includes site preparation (grading and trenching), foundation pouring, framing, “rough-ins” for plumbing and electric, and finally, the finishes. Throughout this journey, several mandatory inspections will occur. The building inspector will visit the site to verify the foundation reinforcement, the structural framing, the integrity of the plumbing and electrical systems before the walls are closed, and finally, a final walkthrough to issue the Certificate of Occupancy. Because ADUs are smaller, the construction timeline is usually shorter than a primary home, often taking between 4 to 9 months depending on the complexity.
Addressing the Housing Crisis through ADUs
Why are we so passionate about ADUs? Because they are a vital tool in solving California’s housing and affordability crisis. Organizations like the Southern California Association of Governments (SCAG) have highlighted that ADU Planning and Development is one of the most effective ways for cities to meet their Regional Housing Needs Allocation (RHNA) goals. The RHNA is a state-mandated process that determines the number of housing units, at all income levels, that each jurisdiction must plan for during an eight-year cycle. For many cities, ADUs represent the most feasible path to meeting these aggressive targets without the political friction often associated with high-rise developments.
Smart Growth and Infill Development
ADUs promote “smart growth” by increasing density in existing neighborhoods without changing the fundamental character of the community. They use existing infrastructure—roads, sewers, and schools—more efficiently than sprawling new developments on the urban fringe. This “infill” development reduces the need for long commutes, thereby lowering the overall carbon footprint of the state’s housing stock. Furthermore, ADUs provide “missing middle” housing. These are units that are naturally more affordable than large single-family homes but offer more privacy and autonomy than large apartment complexes.
By staying on top of ADU Rental Market Trends, we can see that these units are often more affordable than traditional apartments. They provide a lifeline for students, seniors who want to downsize while staying in their neighborhood, and young families who need a bit more space than a studio apartment can provide. In this way, every set of California ADU plans that gets approved is a small but significant victory for housing equity and urban sustainability. As more cities adopt pro-ADU policies to avoid state penalties and loss of grant funding, the role of these secondary units will only grow in importance.
Frequently Asked Questions about California ADU Plans
How big can an ADU be in California?
State law allows ADUs to be up to 1,200 square feet. However, local jurisdictions can set their own limits, though they must allow at least 800 square feet regardless of lot coverage. Most cities must allow at least 850 square feet for a one-bedroom and 1,000 square feet for a two-bedroom unit. If you’re wondering exactly How Big Can an ADU Be in California?, the answer often depends on your specific lot coverage and local floor area ratio (FAR) rules, but the state-mandated minimums always apply.
Do I need a separate permit for a garage conversion?
Yes. Even though the structure already exists, a Garage Conversion to ADU requires a change-of-use permit. The building must be brought up to current residential codes, which includes adding insulation, proper egress windows for fire safety, and ensuring the slab is moisture-protected. You cannot simply put a bed in a garage and call it an ADU; it must be a legal, permitted dwelling unit.
Are there grants available for low-income homeowners?
Yes, programs like the CalHFA grant and SB2-funded local initiatives provide financial assistance. We recommend checking for California ADU Incentives regularly, as new funding cycles often open at the start of the fiscal year. Some non-profits also offer low-interest loans for homeowners who agree to rent their ADU to Section 8 voucher holders.
Do ADUs require solar panels?
Under the current California Building Code (Title 24), all newly constructed detached ADUs are required to have solar panels. However, garage conversions and ADUs built within existing space (like JADUs) are generally exempt from this requirement. The solar system can be sized specifically for the ADU’s expected energy usage.
Can I sell my ADU separately from the main house?
Generally, no. ADUs are intended to be accessory to the primary residence. However, recent legislation (AB 1033) allows local governments to opt-in to a program that lets homeowners sell ADUs as condos. This is currently only available in a few jurisdictions, so check your local ordinances carefully.
Conclusion
Building an ADU is one of the smartest moves a California homeowner can make. Whether you use pre-approved California ADU plans to save on costs or invest in ADU Architectural Plans for a custom masterpiece, you are contributing to a more sustainable and affordable future for our state. The combination of legislative support, financial incentives, and a high-demand rental market makes this the “Golden Age” of ADU development.
To ensure your project is a success, remember to start with a clear understanding of your local zoning, explore all available financing and grant options, and choose a plan type that aligns with your long-term goals. At ADU Marketing Pros, we understand the complexities of this market. We specialize in helping ADU construction and architecture firms reach homeowners who are ready to build. By focusing on expertise and data-driven marketing strategies, we help our clients stand out and grow their revenue in this competitive sector. If you’re a professional in the ADU space, we’re here to help you navigate the digital landscape and connect with the thousands of Californians looking to transform their backyards into valuable housing assets. The future of California housing is in the backyard, and it starts with a solid set of plans.