
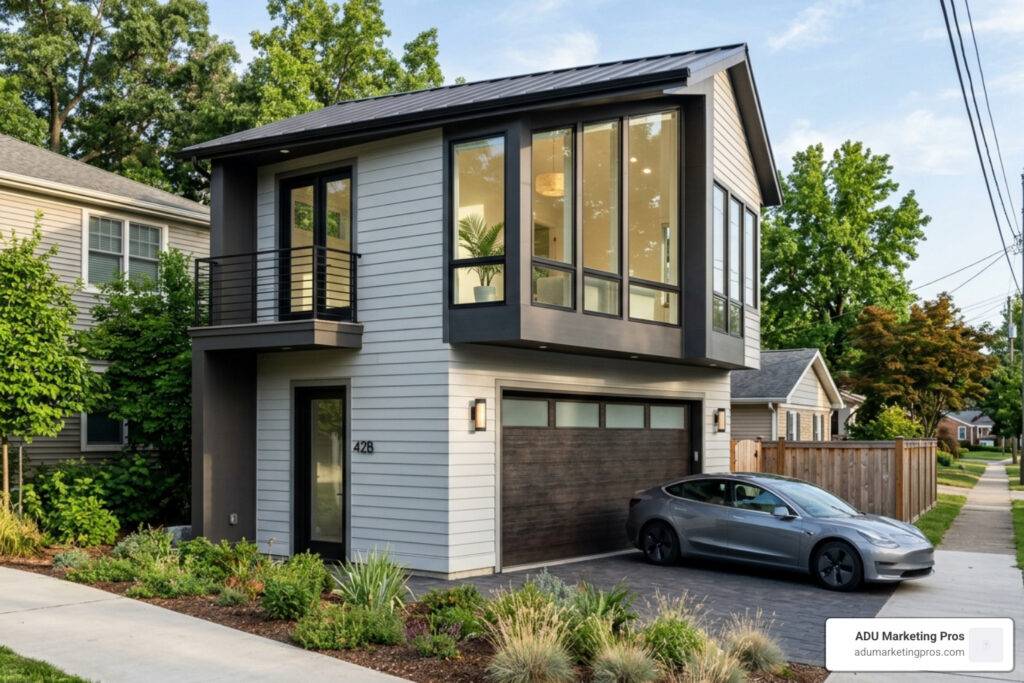
What Are Garage Apartment Ideas (And Why Homeowners Are Obsessed With Them)
Garage apartment ideas range from converting an existing garage into a cozy studio to building a brand-new two-story carriage house with a full kitchen, bedroom, and private entrance — here are the most popular options at a glance:
- Studio conversion – Open-plan living in a 1-car garage (250–500 sq ft)
- 1-bedroom above-garage apartment – Classic layout with living space over a 2-car garage (600–800 sq ft)
- 2-bedroom detached ADU – Ideal for rentals or in-law suites (800–1,300 sq ft)
- Loft-style apartment – Sleeping area elevated above the main living space
- Farmhouse or Craftsman carriage house – Architecturally styled to match the main home
- Ground-level accessible unit – Single-story design for aging in place or multigenerational living
- Live-work studio – Open layout with extra outlets, natural light, and storage for remote workers or artists
The Evolution of the Carriage House
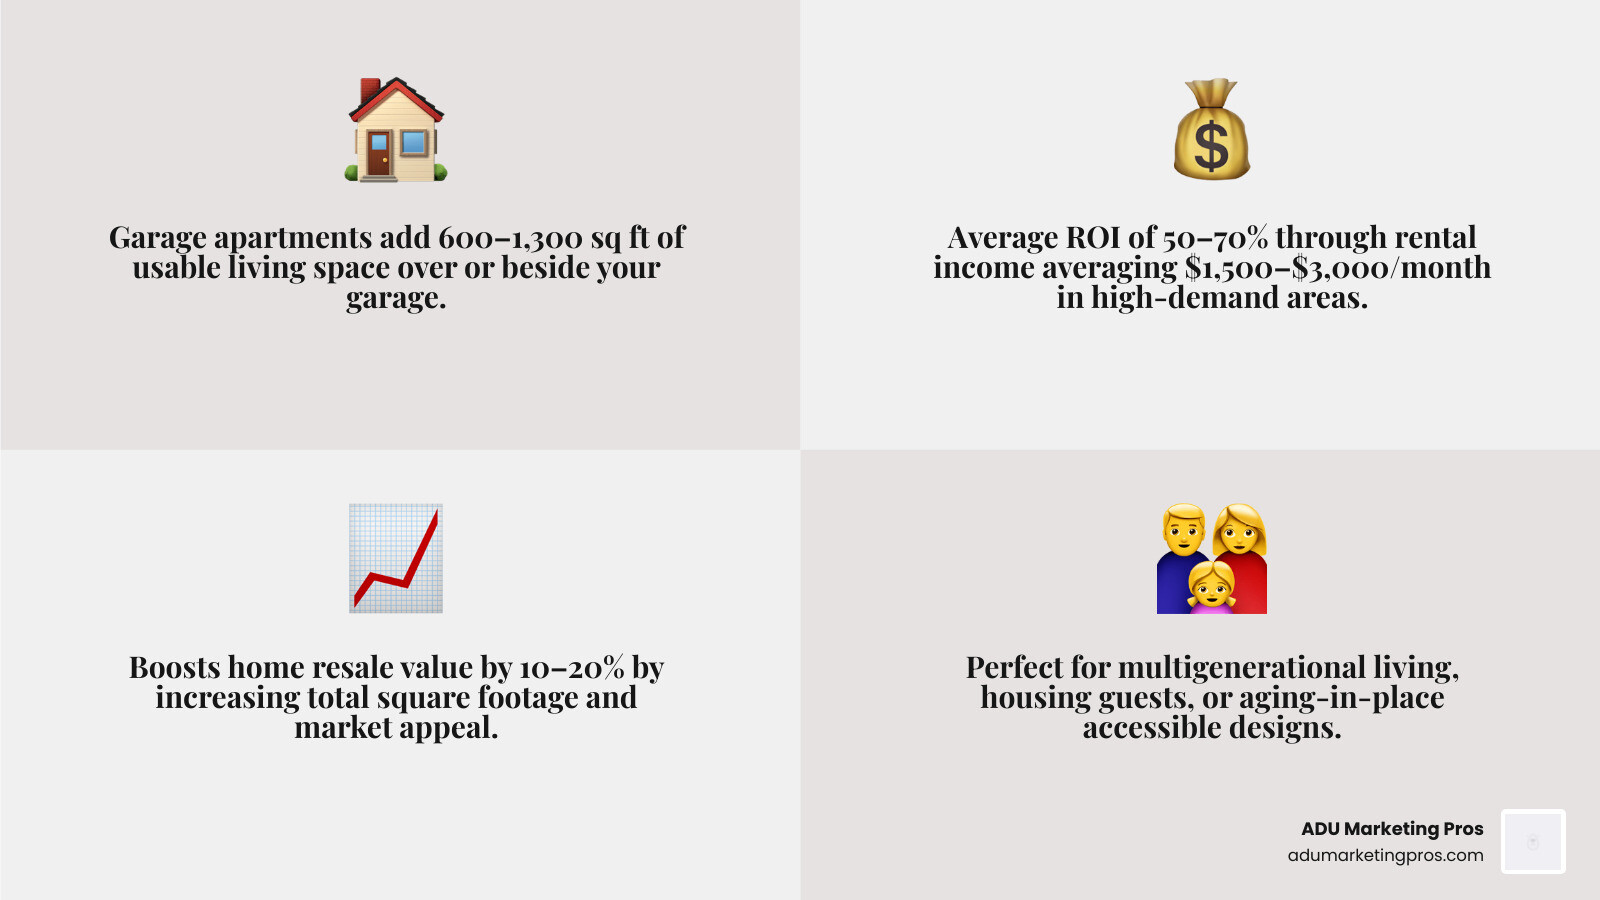
Historically, carriage houses were built to store horse-drawn carriages and provide living quarters for the staff. Today, the concept has evolved into the modern Accessory Dwelling Unit (ADU). Whether you’re looking to generate rental income, house a family member, or simply add usable square footage to your property, a garage apartment is one of the smartest investments a homeowner can make right now. In high-density urban areas, these units provide a solution to the “missing middle” housing crisis, offering affordable, high-quality living spaces within existing residential neighborhoods.
Why the Sudden Surge in Popularity?
With over 700 garage apartment plans available and more than 7,600 real-world design photos published on platforms like Houzz, the demand for this type of addition is exploding — especially across California. Housing pressure and ADU-friendly zoning reforms, such as SB 9 and SB 10, have made it significantly easier for homeowners to bypass traditional red tape. Beyond the financial incentives, there is a growing cultural shift toward multi-generational living. Families are finding that having parents or adult children nearby, yet in their own private space, offers a perfect balance of support and independence.
The challenge isn’t finding inspiration. It’s knowing where to start.
This guide cuts through the noise. You’ll find practical layout ideas, real cost data, design tips for small spaces, and everything you need to plan a garage apartment that actually works for your property and your goals.
Learn more about Garage apartment ideas:
Popular Architectural Styles for Garage Apartment Ideas
When we think about garage apartment ideas, the exterior style is just as important as the interior layout. In California cities like San Jose, Palo Alto, and Menlo Park, curb appeal isn’t just a buzzword—it’s a requirement for maintaining property value. The goal is often to create a structure that complements the primary residence while standing out as a beautiful, independent home.
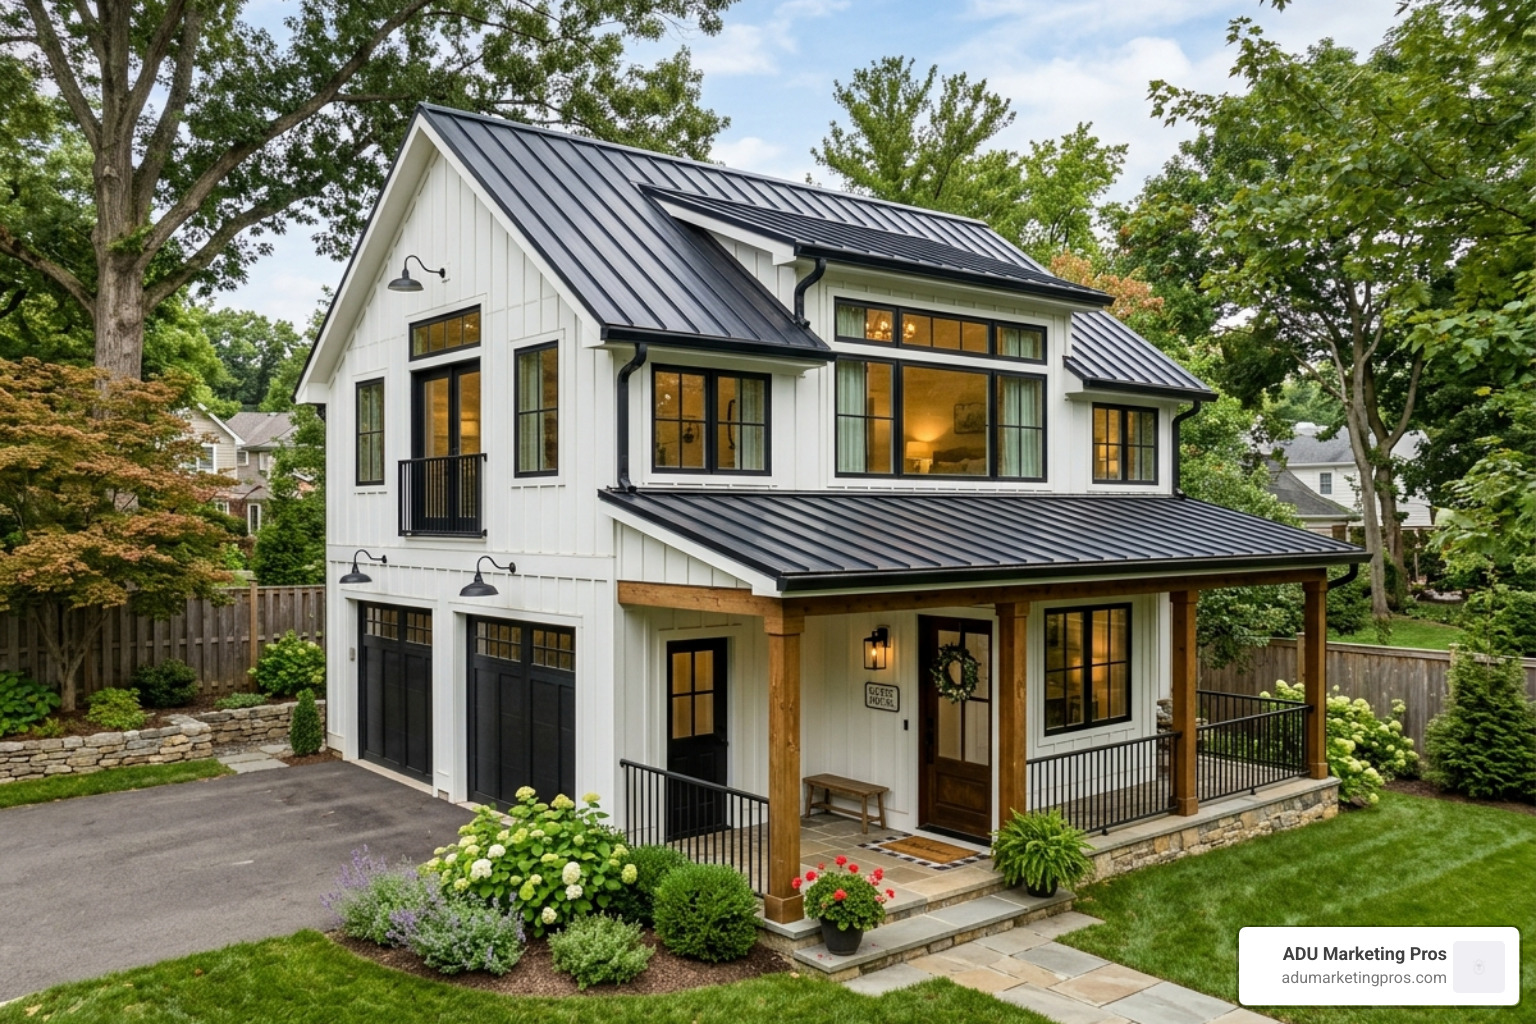
Modern Farmhouse
This is arguably the most requested style in recent years. Characterized by white board-and-batten siding, black metal roofs, and industrial-style lighting, the Modern Farmhouse garage apartment feels both rustic and sophisticated. To truly capture this look, homeowners often incorporate “X” bracing on the garage doors and use gooseneck lamps above the entrance. It’s a perfect match for properties in the San Francisco Bay Area that want a clean, trendy look that still feels grounded in traditional American architecture.
Craftsman
For homes in historic neighborhoods of Los Angeles or San Diego, a Craftsman-style garage apartment is the gold standard. These designs feature tapered columns, exposed rafter tails, and decorative gables. Using natural materials like stone or wood shingles helps these units blend seamlessly into established landscapes. The focus here is on craftsmanship and detail, often including multi-pane windows and earthy color palettes that mirror the natural environment.
Contemporary and Scandinavian
If you prefer a minimalist aesthetic, Scandinavian-inspired garage apartment ideas are the way to go. These often feature flat-panel siding, large floor-to-ceiling windows to maximize California’s natural light, and monochromatic color palettes. The Modern Mountain Garage Apartment Plan is a fantastic example of how contemporary lines can meet rugged functionality. These designs often utilize “hidden” storage and open-concept interiors to make the most of a smaller footprint.
Mediterranean and Spanish Colonial
In Southern California and parts of the Central Valley, Mediterranean styles are incredibly popular. These units feature smooth stucco walls, red clay tile roofs, and arched doorways. This style is particularly effective for garage apartments because the thick walls provide excellent natural insulation against the heat, and the aesthetic matches the classic “California Bungalow” or “Spanish Revival” main homes found throughout the state.
Industrial Loft
For a more urban, edgy feel, the Industrial style uses raw materials like exposed brick, steel beams, and large “factory-style” windows. This is a popular choice for garage conversions where the original structure might already have concrete floors or exposed framing. By leaning into the industrial aesthetic, you can save on finishing costs while creating a space that feels like a trendy downtown loft.
Smart Layouts and Floor Plan Garage Apartment Ideas
The magic of a garage apartment happens in the floor plan. We’ve seen everything from tiny 400-square-foot studios to expansive 1,300-square-foot multi-bedroom units. The key is to match the layout to your specific goal—whether that’s a quiet home office or a full-time rental unit.
The Studio: Maximum Efficiency
For a standard 1-car or small 2-car garage, a studio layout is often the most practical. By removing interior walls, you create an airy, “loft” feel that prevents the space from feeling cramped. Many garage apartment layout ideas suggest using “zoning”—defining areas with rugs, lighting, or furniture—rather than walls to keep the light flowing. A studio is perfect for a short-term rental or a guest suite where the occupant doesn’t need a separate bedroom.
The 1-Bedroom Classic
Typically positioned above a 2-car garage, this layout separates the sleeping quarters from the living and kitchen areas. This is the “sweet spot” for many homeowners in the San Francisco Bay Area, offering enough privacy for a long-term tenant while keeping the footprint compact. To maximize space, consider a “galley” kitchen along one wall and a bathroom that is accessible from both the living area and the bedroom.
The Multi-Car “Duplex”
If you have a 3-car garage, you have options. You can build a larger 2-bedroom apartment above the entire bay, or use a side-by-side “duplex” approach. In this scenario, one or two bays remain for parking, while the third bay and the space above are converted into a multi-level living unit. This is a popular choice for ADU garage conversion in California, as it preserves valuable parking while adding significant living space. This layout often allows for a more traditional “house” feel with a dedicated entryway on the ground floor.
The Work-From-Home Haven
With the rise of remote work, many homeowners are designing garage apartments specifically as high-end home offices. These layouts prioritize desk space, soundproofing, and background aesthetics for video calls. Often, these units include a small kitchenette and a half-bath, allowing the professional to stay productive throughout the day without needing to enter the main house. If the space is later needed as a rental, the office can easily be converted into a bedroom.
Customizing for Specific Needs and Aging in Place
One of the most meaningful ways to use a garage apartment is as an in-law suite. For families in Sunnyvale or Mountain View looking to keep aging parents close, “Universal Design” is critical. This includes:
- Flush thresholds: No tripping hazards between rooms, allowing for easy movement.
- Wide doorways: Ensuring a minimum of 36 inches for wheelchair or walker accessibility.
- Single-story living: Converting the ground floor of the garage rather than building above it to avoid stairs entirely.
- Grab bars and walk-in showers: Designing the bathroom with safety and accessibility as the primary focus.
Maximizing Small Spaces: Interior Decor and Garage Apartment Ideas
In a garage apartment, every inch must earn its keep. We often recommend a “less is more” approach that prioritizes vertical space, natural light, and multi-functional furniture. The goal is to create a space that feels expansive despite its limited square footage.
The Power of Multi-Functional Furniture
If you’re working with a smaller footprint, furniture that disappears is your best friend. Murphy beds transform garages from a bedroom at night into a spacious living area or home office during the day. Similarly, using storage ottomans, wall-mounted drop-leaf desks, and extendable dining tables can make a 500-square-foot apartment feel twice its size. Built-in cabinetry that reaches the ceiling provides ample storage without cluttering the floor plan.
Kitchenettes and Compact Appliances
You don’t need a massive chef’s kitchen for a functional ADU. Modern 18-inch dishwashers, refrigerator drawers, and two-burner induction cooktops provide all the utility of a full kitchen without the bulk. For a sleek look, Scandinavian-style flat-panel cabinets in light colors can help the kitchen area blend into the walls. Consider using a convection microwave oven to save space on a traditional range, and opt for a deep single-basin sink that can handle larger pots while taking up less counter space.
Lighting and Perception
Natural light is the ultimate “space expander.” We recommend maximizing window size and considering “glass front” layouts where the old garage door is replaced with a large glass slider or bi-fold doors. Inside, a technique called “color drenching”—painting walls, trim, and even ceilings in the same light hue—can erase hard lines and make a room feel infinite. Layered lighting is also essential: use recessed ceiling lights for general illumination, under-cabinet lights for tasks, and wall sconces to create a cozy evening ambiance.
Practical Comfort: Soundproofing and HVAC
Don’t forget the “invisible” design elements. If you are building a garage conversion to ADU, acoustic separation is vital, especially if the garage will still be used for cars or a workshop. Using fire-rated drywall and sound-dampening insulation (like Rockwool) between the garage and the apartment ensures a peaceful living environment. For temperature control, mini-split HVAC systems are the gold standard for garage apartments—they are quiet, energy-efficient, and don’t require bulky ductwork. They also allow for independent climate control, which is a major plus for tenants.
The Psychology of Small Space Living
Living in a smaller space can actually reduce stress if the design is intentional. By reducing “visual noise” and ensuring every item has a dedicated home, the apartment becomes a sanctuary. Incorporating biophilic design elements—such as indoor plants, natural wood textures, and views of the garden—can further enhance the well-being of the occupant, making the garage apartment feel like a high-end retreat rather than a converted utility space.
Planning Your Build: Costs, Permits, and ROI
Let’s talk numbers. Building a garage apartment is a significant undertaking, but the return on investment (ROI) in California’s high-value markets like San Jose and Los Angeles can be staggering. Understanding the financial landscape is the first step toward a successful project.
Cost Breakdown: Conversion vs. New Build
| Feature | Garage Conversion (ADU) | New Detached Garage Apartment |
|---|---|---|
| Estimated Cost | $60,000 – $150,000+ | $150,000 – $350,000+ |
| Timeline | 4–8 Months | 6–12 Months |
| Structural Needs | Foundation/Wall reinforcement | New foundation and framing |
| Utility Hookups | Often easier to tap into main home | Requires new trenching/lines |
| Complexity | High (working with existing limits) | Moderate (starting from scratch) |
Note: Costs vary based on finishes and local labor rates. Use a garage conversion cost calculator for a more precise estimate.
The Permitting Maze
In California, state laws have made it much easier to build ADUs, but you still need to navigate local building codes and zoning laws. Most municipalities require a professional site plan to verify setbacks, utility connections, and parking requirements. Garage apartment plans explained usually highlight that while the state encourages these builds, your local city hall in places like Palo Alto or San Francisco still has the final say on safety inspections and “Title 24” energy compliance. You will likely need to submit architectural drawings, structural engineering reports, and a Title 24 energy report before construction can begin.
Hidden Costs to Consider
When budgeting for your garage apartment, don’t forget the “soft costs.” These include:
- Architectural and Engineering Fees: Usually 8-15% of the construction cost.
- Permit Fees: Can range from $2,000 to $10,000 depending on the city.
- Utility Connection Fees: Some cities charge “impact fees” for new units, though many of these have been reduced or waived for ADUs under 750 square feet in California.
- Landscaping: Restoring the yard after trenching for utilities can be an unexpected expense.
Financing Your Dream
Many of our clients use Home Equity Lines of Credit (HELOC) or home equity loans to fund their garage apartment projects. Because these units add immediate value to the property—often dollar-for-dollar or more—they are viewed favorably by lenders. Additionally, the potential for rental income can help offset the monthly loan payments, often turning the project into a “cash-flow positive” asset within the first year of occupancy. Some homeowners also explore “construction-to-permanent” loans, which cover the building phase and then convert into a traditional mortgage.
Frequently Asked Questions about Garage Apartments
How much does it cost to build a garage apartment?
For a new detached structure with a garage on the bottom and an apartment on top, expect to pay between $200 and $350 per square foot. A basic loft-style unit might start around $90,000, while a high-end 2-bedroom apartment with premium finishes can easily exceed $250,000. Factors like structural alterations, high-end kitchen appliances, and HVAC systems will drive the price toward the higher end. If you are converting an existing garage, you may save on framing and foundation costs, but you might face higher costs for retrofitting plumbing and electrical systems.
Do garage apartments add value to your home?
Absolutely. A permitted, well-finished garage apartment increases your home’s total usable square footage and broadens your pool of potential buyers. In competitive markets like the San Francisco Bay Area, having a “mortgage helper” (a rental-ready ADU) is a massive selling point that can significantly increase your resale value. Appraisers often value ADUs based on the income they can generate or the cost to replace them, both of which usually result in a substantial bump to your property’s equity.
Can I legally rent out my garage apartment?
In most parts of California, yes! Recent legislation has limited the ability of local governments to prohibit ADU rentals. However, you must ensure the unit is fully compliant with local building codes, has its own entrance, and meets fire safety standards. Some cities may have specific rules regarding short-term rentals (like Airbnb) versus long-term leases, so always check with your local planning department first. Additionally, check your Homeowners Association (HOA) bylaws, as some older agreements may still have restrictions, though state law is increasingly overriding these.
How do I handle utilities for a garage apartment?
There are two main ways to handle utilities: “sub-metering” or “shared utilities.” Sub-metering allows you to track the apartment’s usage separately, which is ideal for long-term rentals where the tenant pays their own bills. Shared utilities are simpler to install, as you just tap into the main home’s lines, but you will need to include the cost of utilities in the rent or use a flat fee. For water and sewer, you will typically need to run new lines from the main house or the street, depending on local regulations.
Is a garage apartment considered a separate address?
In many jurisdictions, once a garage apartment is permitted as a legal ADU, it can be assigned its own address (e.g., 123 Main St, Unit B). This is helpful for mail delivery, emergency services, and establishing the unit as a distinct residence for rental purposes. Your local planning department will guide you through the process of requesting a secondary address during the permitting phase.
Conclusion
At ADU Marketing Pros, we know that building a garage apartment is about more than just adding four walls and a roof—it’s about creating a space that enhances your lifestyle and secures your financial future. Whether you’re an architecture firm looking to showcase your latest garage apartment ideas or a homeowner ready to start your conversion journey, the opportunities in the California ADU market have never been better. The combination of favorable legislation, high rental demand, and the increasing value of residential real estate makes this the perfect time to build.
From the initial spark of inspiration to the final permit approval, planning is everything. By focusing on smart layouts, high-quality materials, and a clear understanding of local regulations, you can transform a tired garage into a stunning, income-generating masterpiece. Remember that the best garage apartments are those that feel like a natural extension of the home while providing the privacy and comfort of a standalone residence.
Ready to take the next step in your ADU journey? Explore more info about garage conversion services and see how we help firms in San Jose and across California lead the way in this booming industry. Your property has untapped potential—it’s time to unlock it.