
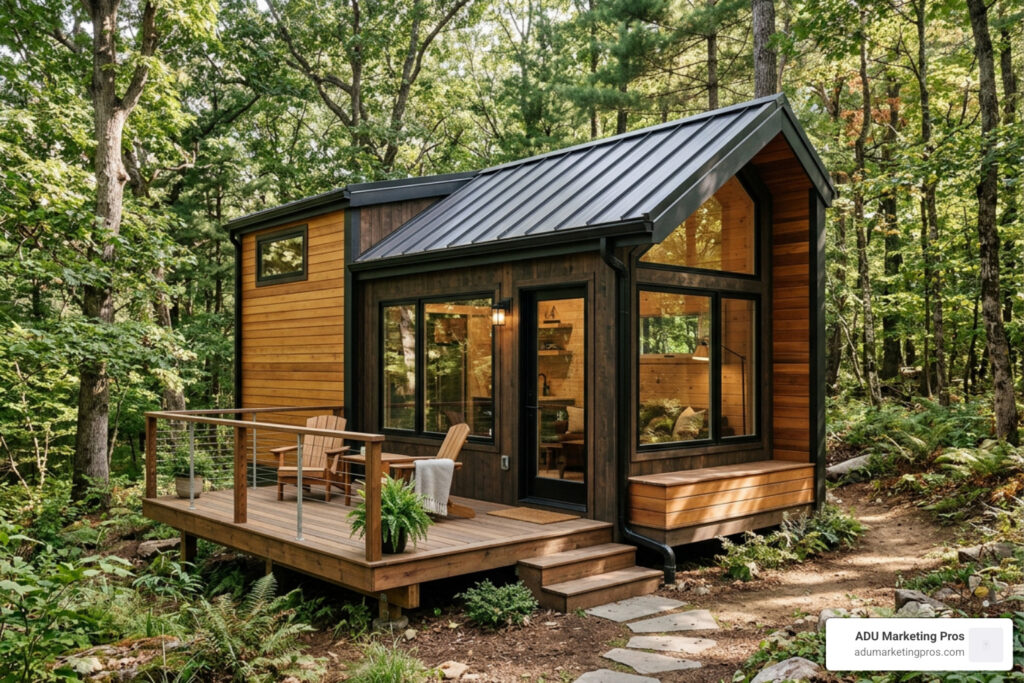
How to Identify High End Tiny Home Builders
The micro-housing movement has evolved far beyond its humble origins of rustic DIY conversions and basic weekend cabins. Today, the leading high end tiny home builders unite refined architectural design, high-performance building science, certified structural integrity, and full-spectrum client services. Rather than viewing a small footprint as a compromise, elite fabricators approach micro-dwellings with the precision of custom luxury homebuilders, delivering turnkey residences tailored for primary living, boutique hospitality, and luxury backyard integration.
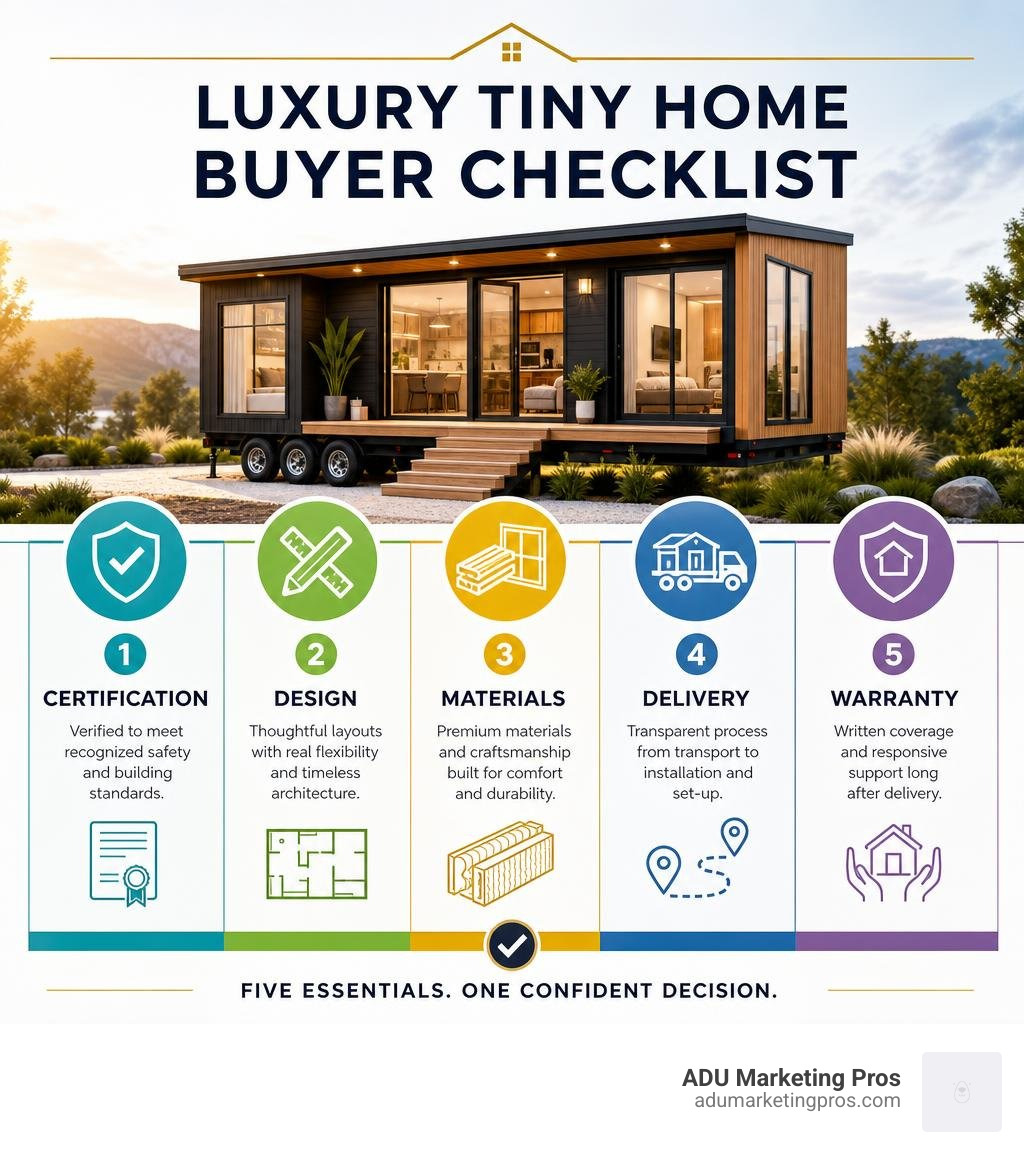
Identifying genuinely superior builders requires looking past superficial aesthetics. Luxury micro-living is rooted in engineering discipline, premium material selections, and transparent manufacturing processes. To verify that a fabricator operates at this standard, look for the following critical criteria:
- Verified Safety and Energy Certifications: A compliant certification path suited to your specific site use and regional zoning, such as NOAH, RVIA, CSA Z240/Z241, NFPA 1192, ANSI A119.5, or local modular and residential building code compliance.
- High-Performance Building Envelopes: Continuous exterior insulation, thermal-break framing, closed-cell spray foam, commercial-grade architectural glazing, and integrated balanced mechanical ventilation like Energy Recovery Ventilators (ERVs).
- Architectural Flexibility and Customization: True custom design capabilities that accommodate bespoke floor plans, custom casework, structural cantilevers, ceiling height variations, and site-specific solar orientations.
- Transparent Itemized Pricing: Clear contractual cost breakdowns distinguishing baseline manufacturing from premium upgrades, engineering permits, nationwide transport, crane placement, site preparation, utility trenching, and commissioning.
- Comprehensive Warranties and Ongoing Support: Multi-year structural warranties, dedicated post-delivery site support, and responsive manufacturer servicing.
True luxury tiny homes feel intentional, solid, and dependable over decades of exposure to diverse climates. Whether incorporating floor-to-ceiling architectural glass, handcrafted quarter-sawn oak millwork, hydronic radiant floors, structural rooftop decks, integrated Wolf and Miele induction appliances, or autonomous off-grid power systems, every element must be engineered to endure.
For architects, real estate developers, and accessory dwelling unit (ADU) specialists, these luxury builds provide a benchmark for modern compact living: discerning buyers expect rigorous specifications, superior finishes, and a seamless turnkey delivery process.
I’m Jock Breitwieser, and this guide provides an in-depth analysis of the premier manufacturers, structural standards, off-grid technologies, and buying criteria defining the high-end tiny home market in 2026.
Essential industry resources and directories for high end tiny home builders include:
What Defines Luxury in Modern Micro-Dwellings
The micro-dwelling market has shifted dramatically over the past decade. In earlier years, compact living often meant DIY craftsmanship, utility-grade plywood, exposed fasteners, and compromising on basic spatial and thermal comforts. In 2026, leading luxury tiny home builders design micro-residences that rival custom architectural estates in finish quality, structural engineering, acoustic isolation, and indoor environmental control.
True luxury in a micro-dwelling rests on three non-negotiable pillars: bespoke spatial engineering, uncompromising materials, and comprehensive third-party safety and performance certifications. Rather than functioning as scaled-down recreational vehicles, high-end tiny homes operate as fine residential architecture designed for multi-decade durability, four-season climate resistance, and sophisticated everyday living.
| Feature Category | Standard Tiny Home Build | Luxury Micro-Dwelling Standard |
|---|---|---|
| Structural Frame | Standard 2×4 stick framing on utility trailer | Engineered cold-formed structural steel or heavy timber hybrid chassis |
| Certifications | Basic DIY / Uncertified | NOAH, RVIA, CSA Z240/Z241, NFPA 1192, PHIUS/LEED |
| Thermal Envelope | Basic fiberglass batt insulation (R-13) | Closed-cell spray foam with continuous ZIP-R exterior insulation (R-24+) |
| HVAC & Air Quality | Standard wall heater or window AC unit | Multi-zone mini-splits, hydronic radiant in-floor heating, ERV ventilation |
| Cabinetry & Joinery | Off-the-shelf flat-pack laminate units | Integrated, soft-close quarter-sawn oak or walnut architectural millwork |
| Countertops | Standard laminate or lightweight butcher block | Cast-in-place artisan concrete, natural quartz, or sintered stone slabs |
| Glazing | Single or standard double-pane vinyl windows | Low-E argon-filled fiberglass, floor-to-ceiling architectural glass walls |
| Acoustic Design | Uninsulated interior partition walls | Sound-dampening mineral wool insulation and acoustic-decoupled partitions |
| Water Heating | Entry-level 6-gallon tank water heater | Tankless on-demand commercial condensing water heaters or hybrid heat pumps |
Architectural Innovation by High End Tiny Home Builders
Designing within compact footprints demands architectural ingenuity. High-end manufacturers move far beyond the standard rectangular wooden boxes on chassis trailers. Instead, they engineer dynamic structures that maximize natural daylight, expand interior vertical volume, and seamlessly bridge indoor and outdoor environments through structural cantilevers, folding glass curtain walls, and lofted volumes.
A prime example of this design philosophy is the Casa Francesca | A-Frame Luxury Tiny Home with Rooftop Deck, crafted by Mainefactured. Built around a soaring A-frame silhouette with a 10-foot width and 39-foot length (delivering nearly 390 square feet of conditioned interior volume), it integrates dramatic floor-to-ceiling glass gables and a custom spiral staircase leading to an expansive rooftop observation deck. This architectural layout effectively doubles the usable entertaining area while turning a compact structure into an iconic residential retreat.
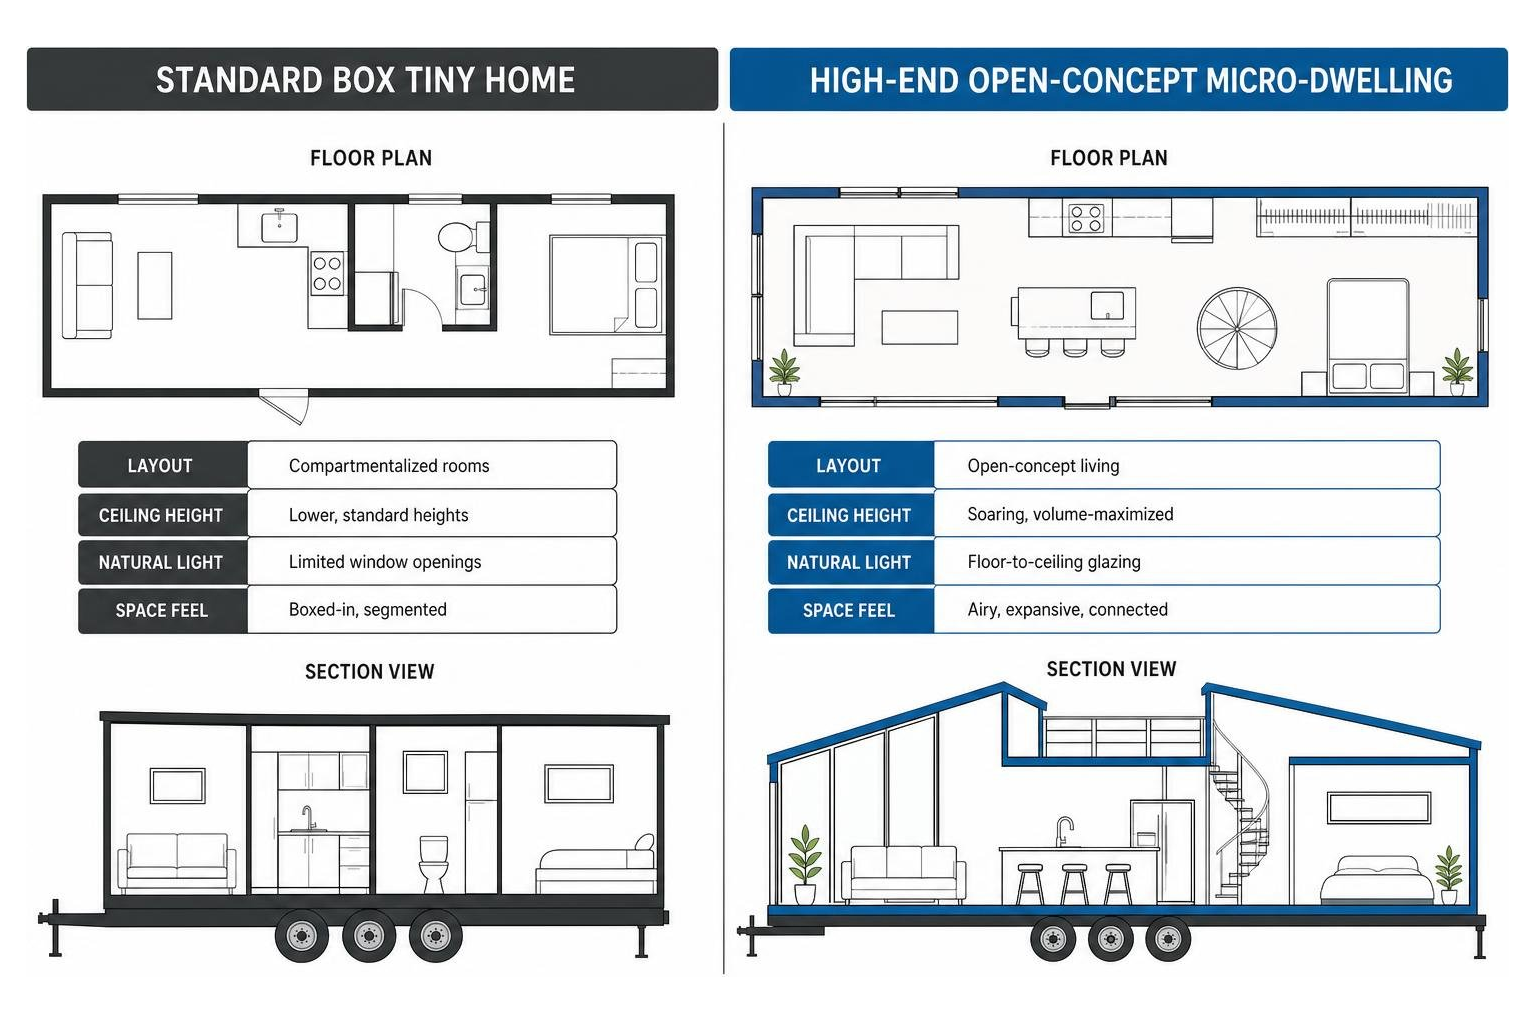
Inside luxury builds, every cubic inch is thoughtfully apportioned. High ceilings with open timber trusses eliminate the cramped feel of legacy micro-units. Hidden mechanical chases, floating tread staircases with integrated soft-close drawer systems, flush-mount minimalist linear lighting channels, and motorized clerestory windows work in concert to establish an airy, tranquil living environment. Dual-purpose architectural partitions allow private primary bedroom sanctuaries and dedicated spa-like wet rooms without sacrificing the open-concept social core of the home.
Engineering, Certifications, and Off-Grid Autonomy
A luxury tiny home must provide uncompromising comfort regardless of the external climate. Elite builders utilize heavy-gauge structural steel frames and custom-engineered chassis that endure high wind loads, seismic events, and highway transit vibrations without warping drywall, cracking tile grouting, or popping structural seams during transit and site settling.
Building performance relies heavily on airtight envelopes paired with active air management. High-performance models utilize structural insulated panels (SIPs) or advanced continuous exterior insulation like ZIP System R-sheathing combined with closed-cell spray foam. Because a tightly sealed micro-home can rapidly accumulate indoor humidity and volatile organic compounds (VOCs), premium builds install integrated Energy Recovery Ventilator (ERV) systems that continuously exchange stale indoor air for filtered fresh air while recovering up to 85% of thermal energy.
Heating and cooling systems receive equal engineering attention. Instead of noisy wall blowers, builders integrate hydronic radiant in-floor heating powered by high-efficiency combination boilers like IBC units, coupled with multi-zone mini-split air conditioners that maintain precision climate zones across multiple living levels.
For autonomous living, advanced engineering translates into robust off-grid systems designed for year-round independence:
- Commercial-grade roof-integrated monocrystalline solar arrays with high solar efficiency ratings
- High-capacity lithium iron phosphate (LiFePO4) battery banks offering 15 to 30+ kWh of usable off-grid capacity
- Hybrid off-grid inverters with seamless automatic generator integration and remote telemetry monitoring
- Multi-stage UV rainwater filtration paired with closed-loop greywater diversion and advanced electric blackwater incineration toilets
To protect buyer investment, satisfy municipal building officials, and meet strict local zoning standards, premier builders secure established third-party certifications:
- NOAH (National Organization of Alternative Housing): Continuous video inspection verifying structural, electrical, plumbing, and fire safety standards at every critical construction milestone.
- RVIA / NFPA 1192 & CSA Z240: Ensures broad road legality, standardized highway towing compliance, and RV insurance and loan eligibility across North America.
- ANSI A119.5 / CSA Z241: Certifies units as luxury park models for permanent or semi-permanent residential and resort placement.
- PHIUS & LEED Standards: Guarantees extreme energy efficiency, passive thermal comfort, and minimized carbon footprints for sustainable, high-performance micro-housing.
Premier High End Tiny Home Builders Setting the Standard
Navigating the luxury micro-dwelling market requires understanding the distinct craft, aesthetic signatures, and engineering benchmarks of North America’s premier builders.
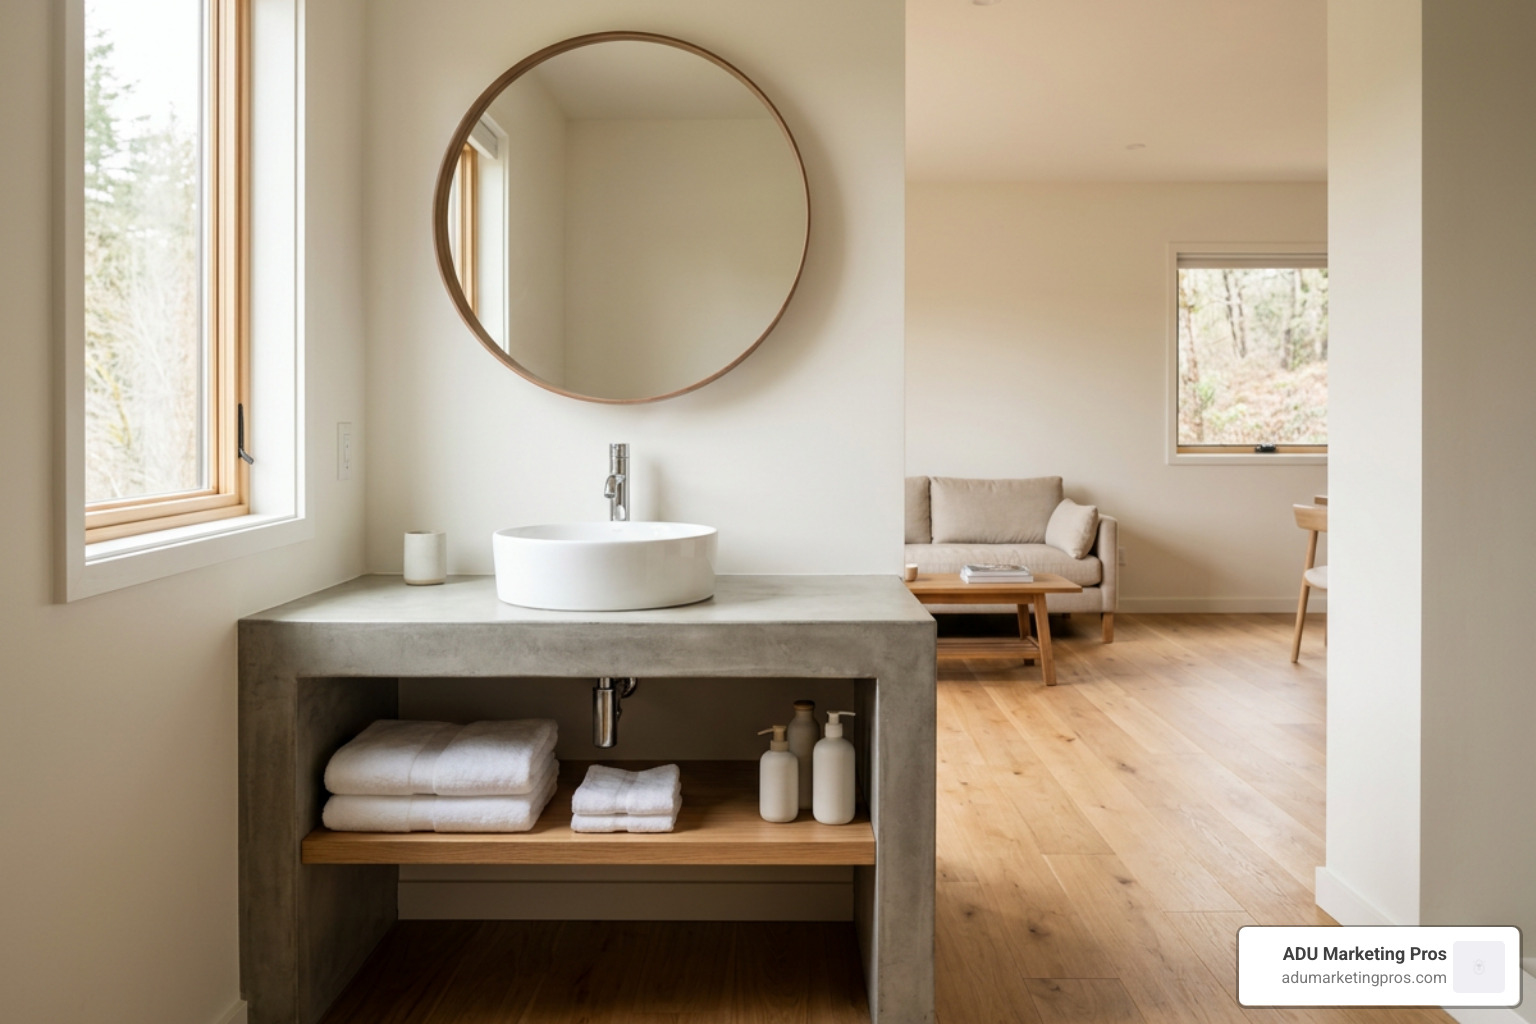
Fritz Tiny Homes: Precision Canadian Craftsmanship
Operating with meticulous architectural precision in Alberta, Fritz Tiny Homes builds custom micro-residences characterized by bespoke millwork, handcrafted concrete accents, and extreme cold-weather thermal resilience designed to handle Canadian winters down to -40°F.
Their flagship portfolio features versatile configurations that redefine micro-estate living:
- Halcyon 01: The foundational 28-foot build featuring eight architectural fiberglass windows, a custom cast concrete soaker tub and countertops, an integrated ERV system, and radiant in-floor heating. Explore the complete architectural layout of the Halcyon 01 — Fritz Tiny Homes.
- Halcyon Lux: A 33-foot ultra-luxury model starting at $287,175 CDN (~$208,283 USD). It showcases a seamless single-piece concrete bathroom vanity with backlit mirrors, custom timber ceiling details, dual entryways, and premium acoustic insulation between sleeping quarters and living spaces. Review the finish specifications on the Halcyon Lux — Fritz Tiny Homes.
- Halcyon Studio: Designed as a portable boutique hotel suite starting at $206,925 CDN (~$150,079 USD). It functions as a turnkey guest house, high-end Airbnb, or executive workspace equipped with built-in desk modules and automated shading systems. View the specifications for the Halcyon Studio — Fritz Tiny Homes.
Their work also demonstrates how high-end micro-dwellings can integrate into urban Silicon Valley environments, as seen in the custom Halcyon Stay in Palo Alto.
Tru Form Tiny and Mainefactured: High-Design Statement Homes
Builders such as Tru Form Tiny and Mainefactured emphasize architectural distinction, modular flexibility, and high-end design customization for discerning private buyers and hospitality operators.
Tru Form Tiny crafts both modern Urban lines and timeless Craftsman residences. Their flagship 2026 Villa Max ($243,000 MSRP) highlights how premium materials—such as standing-seam metal cladding, commercial-grade glazing, and high-efficiency PHIUS-inspired insulation—elevate micro-dwellings to long-term luxury residences. Their custom engineering accommodates expansive single-level living layouts, walk-in closets, and gourmet kitchens with full-depth counters, custom slide-out pantries, and induction cooking suites.
Mainefactured delivers an architectural statement with its Casa Francesca lineup, offering high visual drama alongside durable structural steel construction:
- Standard Edition ($179,000): Turnkey A-frame structural steel construction with custom oak cabinetry and panoramic front glass.
- Signature Edition ($199,000): Adds upgraded smart home automation, integrated high-end audio, and luxury bathroom fixture suites.
- Founder’s Edition ($239,000): A limited-run, fully loaded luxury edition featuring a custom-engineered spiral staircase, full rooftop deck package, and an autonomous off-grid power plant.
For an extensive overview of elite manufacturers across North America, review our comprehensive breakdown of tiny home titans your ultimate guide to the best manufacturers.
B&B Tiny Houses and Utopian Villas: Scalable Luxury and Park Models
For landowners seeking larger footprints or hospitality groups developing boutique micro-resorts, scale and engineering stamina are essential.
Home – B&B Tiny Houses has constructed more than 1,100 high-end units across 25 states. Operating with rapid 8-to-12-week build timelines, B&B specializes in scalable luxury, combining sustainable sourcing, commercial durability, and full nationwide turnkey delivery and site installation services for both residential homeowners and commercial developments.
Utopian Villas leads the luxury park model sector, manufacturing wide-body units up to 400 square feet. Their residences incorporate:
- Patented structural floor systems engineered to withstand thermal extremes from -30°F to 110°F without thermal bridging
- Gourmet kitchen suites with integrated Wolf™ induction cooktops, convection ovens, and Whirlpool® appliances
- Custom architectural LED lighting schemes, vaulted tongue-and-groove cedar ceilings, and handcrafted hardwood finishes
To evaluate how these builders stack up against each other in build quality, check out our comparative review on who built it best a guide to the top tiny home builders.
Investment Analysis, Financing, and Custom ADU Integration
Investing in a high-end tiny home requires understanding the capital outlay, site development demands, and long-term valuation factors. Luxury micro-dwellings generally fall into three clear pricing tiers:
- Tier 1: Architectural Base Models ($100,000 – $150,000): Streamlined layouts (20–26 feet), NOAH or RVIA certification, premium mini-split systems, solid surface counters, and quality exterior siding designed for entry-level luxury or high-yield rental additions.
- Tier 2: Signature Luxury Dwellings ($150,000 – $220,000): Custom layouts (28–34 feet), continuous exterior insulation, radiant in-floor heating, commercial-grade metal roofing, high-end appliance suites, and bespoke hardwood cabinetry tailored for full-time residential comfort.
- Tier 3: Bespoke Architectural Estates ($220,000 – $300,000+): Extended lengths or park model footprints (up to 400 sq ft), structural steel frames, rooftop observation decks, ERV ventilation, cast concrete tubs, smart automation, and full off-grid lithium-solar packages.
Site Integration and Financing Nuances
Financing a high-end micro-home depends largely on its engineering certification and intended installation method:
- RV / Park Model Financing: Units certified under NFPA 1192, CSA Z240, or ANSI A119.5 qualify for long-term RV loans (often 10 to 20 years) with competitive interest rates for qualified borrowers, requiring relatively modest down payments.
- Construction / Personal Lines of Credit: Fully custom or modular-certified builds often leverage home equity lines of credit (HELOCs), personal renovation loans, or specialty construction loans tailored for pre-fabricated building.
When deploying a luxury tiny home as a permanent backyard Accessory Dwelling Unit (ADU) in California cities like San Jose, San Francisco, Los Angeles, or San Diego, site development costs must be budgeted alongside the home build:
- Utility Connections: Trenching and running 50–100 amp electrical subpanels, dedicated water supply lines, and sewer connections ($5,000 – $15,000).
- Foundation & Pad: Engineered concrete slab, helical piers, or reinforced gravel pads with perimeter grade beams ($4,000 – $12,000).
- Permitting & Impact Fees: Site plans, local municipal zoning review, grading assessments, and inspection fees ($2,000 – $8,000 depending on local jurisdiction).
Collaborating with specialized custom adu builders ensures your site prep, utility hookups, and local zoning compliance run smoothly alongside factory production schedules.
Key Questions to Ask High End Tiny Home Builders Before Signing
Before placing a deposit or entering into a binding fabrication contract, conduct a thorough vetting process using this essential checklist:
- What specific third-party safety and energy certifications do you provide? Ensure they deliver verified inspection documentation (such as NOAH, RVIA, CSA, or local modular compliance certificates).
- What is the exact scope of your structural and mechanical warranty? Look for at least a 1-year comprehensive bumper-to-bumper warranty paired with 5-to-10-year structural coverage on chassis and framing components.
- What post-delivery support is included? Determine whether the builder provides on-site setup, leveling, utility commissioning assistance, or a post-delivery installation stipend to resolve minor transport adjustments.
- How are transport logistics managed? Confirm whether delivery is turnkey (fully insured transport with experienced commercial drivers directly to your prepared site) or if you must arrange private haulers.
- Can the design be modified for local ADU zoning codes? Ask if the builder can adapt framing, tie-downs, electrical specifications, and egress dimensions to satisfy local residential building departments.
For additional regional context on California builders and regulations, explore our review of the best tiny house builders california 2025.
Frequently Asked Questions About Luxury Tiny Living
How much do luxury tiny homes cost in 2026?
Turnkey luxury tiny homes from premier North American builders typically range from $150,000 to over $285,000 in 2026. Pricing varies based on total length, chassis engineering, custom millwork, structural steel reinforcement, high-efficiency mechanical systems (like ERV units and hydronic radiant floors), and off-grid solar-battery integration.
Can a luxury tiny home be permitted as a permanent ADU?
Yes, depending on your local municipal zoning ordinance. In California cities across the San Francisco Bay Area, Los Angeles, and San Diego, moveable tiny houses (MTHs) and park models are increasingly permitted as legal backyard ADUs when certified to ANSI A119.5 or NFPA 1192 standards and connected to permanent utilities. Always consult local municipal planning departments to confirm specific foundation, setback, and tie-down requirements.
What ongoing maintenance is required for high-end micro-homes?
High-end micro-dwellings require routine mechanical servicing and envelope inspections to protect your investment:
- ERV/HRV Air Systems: Clean or replace intake filters every 3 to 6 months to maintain optimal indoor air exchange.
- Hydronic Radiant Systems: Inspect combination boiler pressure, flush heating loops, and inspect valves annually.
- Exterior Envelopes: Inspect exterior sealants around architectural windows, roof penetrations, and standing-seam metal panels twice a year.
- Chassis & Running Gear: For wheeled units, inspect tire pressure, repack wheel bearings every 12 months or prior to long-distance highway transport, and verify stabilizing jack lubrication.
Conclusion
The modern luxury tiny home market proves that downsizing does not mean downgrading. By pairing world-class architectural design with advanced building science, certified structural engineering, and artisan craftsmanship, high-end builders create functional micro-residences that provide enduring comfort, independence, and architectural prestige.
At ADU Marketing Pros, located in San Jose, CA, we specialize in helping premier ADU builders, architects, and micro-housing manufacturers scale their businesses. We empower firms across Los Angeles, San Diego, San Francisco, Palo Alto, Sunnyvale, Mountain View, and Menlo Park to attract discerning clients by focusing on engineering expertise, craftsmanship, and verified quality rather than competing on price alone.
Whether you are designing bespoke residential lofts or scaling production for upscale backyard communities, positioning your brand with architectural authority is the key to sustainable growth. Explore California Tiny House Builders to discover how top regional manufacturers are leading the future of luxury micro-living.