
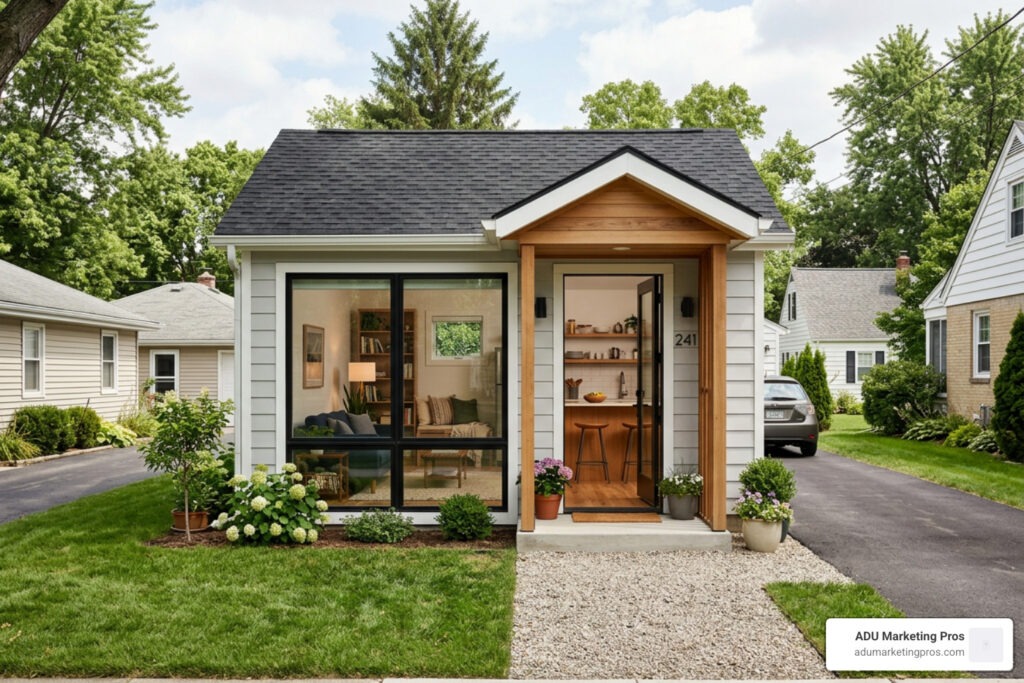
Why a Small Single Car Garage Conversion to Studio Apartment Is Worth Your Attention
A small single car garage conversion to studio apartment is one of the smartest ways to add livable square footage to your property — without building from scratch.
Here’s what you need to know at a glance:
Key Facts About Single-Car Garage Studio Conversions
| Topic | Quick Answer |
|---|---|
| Typical garage size | 12 x 20 ft (240 sq ft) |
| Minimum studio size required | 145 sq ft (13.5 m²) |
| Minimum ceiling height | 7 ft 6 in for habitable rooms |
| Typical conversion cost | $6,000–$18,000 (basic to mid-range) |
| DIY cost example | ~$20,000 (vs. $60K–$112K professionally) |
| Average ROI at resale | ~80% of project cost |
| Rental income potential | $1,800–$3,200/month |
| Permit required? | Yes — always |
Most single-car garages are already large enough to meet the legal minimum for a studio apartment. That’s the good news.
The challenge is everything else: permits, plumbing, electrical, insulation, layout, and making a compact space actually livable. Done wrong, it’s a costly headache. Done right, it’s a rentable, code-compliant unit that adds real value to your home.
This guide walks you through exactly how to design and execute a garage-to-studio conversion — from floor plan ideas to cost breakdowns to permit requirements.
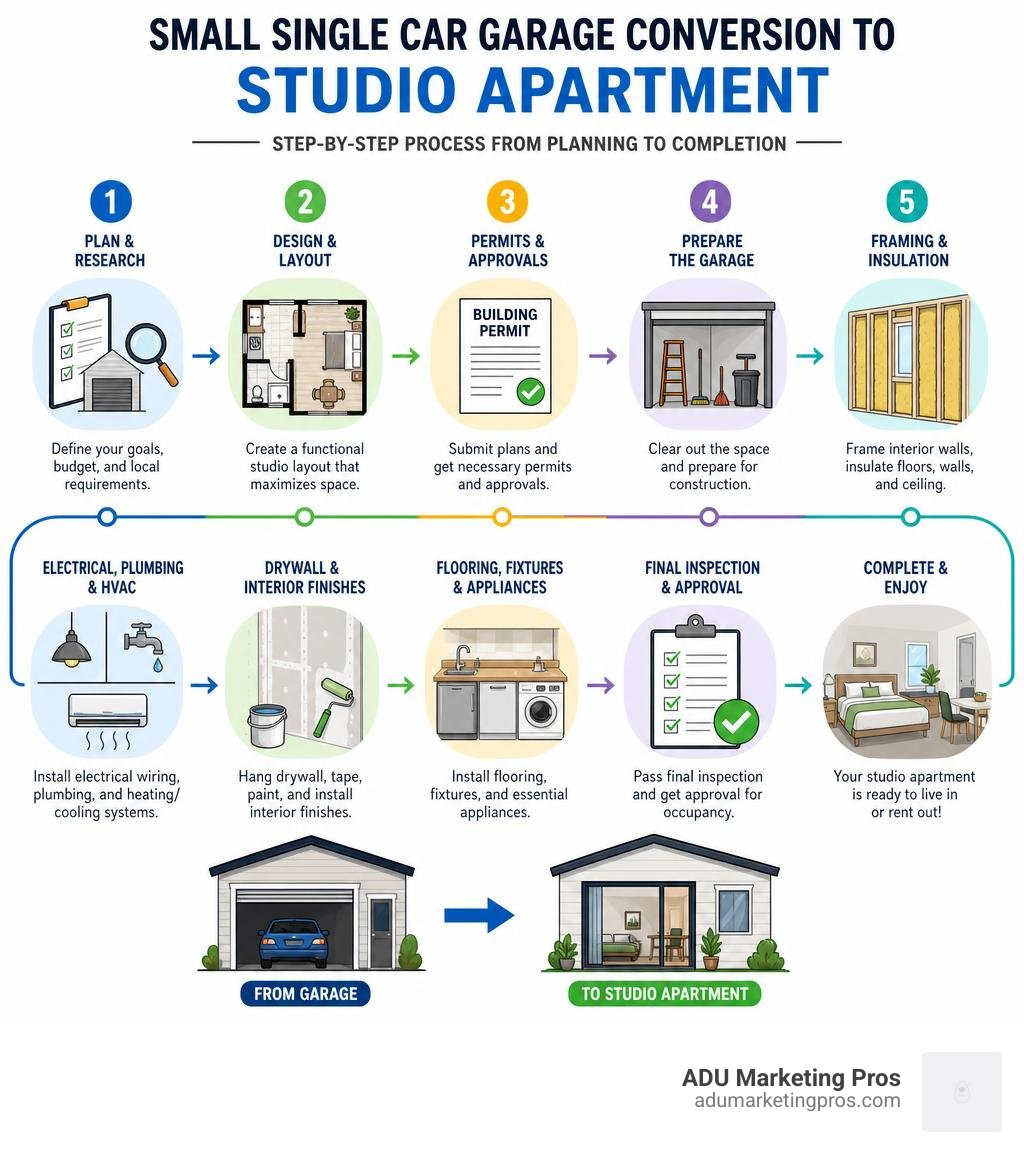
Small single car garage conversion to studio apartment basics:
Planning Your Small Single Car Garage Conversion to Studio Apartment: Dimensions, Codes, and Permits
Converting a vehicle storage area into a beautiful, functional living space requires careful planning. You are not just putting up drywall; you are changing the legal “use” of a structure from non-habitable to habitable. In major California markets like San Jose, Los Angeles, and San Francisco, this means navigating strict local guidelines.

Before picking up a hammer, you must understand the exact physical constraints of your structure and how they align with local building codes. For a comprehensive overview of the transformation process, check out our Converting Garage into Apartment Guide.
Minimum Space Requirements and Feasibility
A standard single-car garage typically measures 12 feet by 20 feet, yielding exactly 240 square feet of floor space. Under the International Residential Code (IRC) and California Building Code (CBC), the absolute minimum floor area required for a single-occupancy studio apartment is 145 square feet. This means your 240-square-foot garage is actually an ideal candidate for a cozy, highly efficient studio.
However, square footage is only part of the equation. You must also evaluate:
- Ceiling Height: To be legally habitable, residential rooms must have a ceiling height of at least 7 feet 6 inches. Many older garages have rafters that sit lower than this, which may require you to reroof or raise the roof structure.
- Structural Soundness: An expert must evaluate the existing structure. Are the concrete slabs cracked or settling? Is there dry rot in the wall framing? If the foundation is compromised, it must be repaired before any interior work can begin.
- Slab Condition: Garage slabs are often poured with a slope toward the door to allow water to drain. To make it a living space, you will need to level the floor, typically by pouring a self-leveling underlayment or building a sleeper floor system.
Zoning, Permits, and Building Codes
You cannot legally rent out or live in a converted garage without obtaining a building permit. In California cities like Sunnyvale, Palo Alto, and San Diego, garage conversions are treated as Accessory Dwelling Units (ADUs). This classification actually works in your favor, as state laws have relaxed many traditional zoning barriers.
For a detailed walkthrough on maximizing your return on investment through proper permitting and legal compliance, read Garage to Studio Apartment: A Step-by-Step Guide for Maximum ROI.
Key regulatory hurdles to plan for include:
- Fire Separation: If the garage is attached to the main house, building codes require a fire-rated barrier between the two spaces. This typically means installing 5/8-inch Type X fire-rated drywall on the shared walls and ceiling.
- Egress Requirements: The studio must have at least one door leading directly outside and at least one egress window in the sleeping area. This window must meet specific size and height requirements to allow emergency escape.
- Parking Replacement: Historically, cities required you to build a replacement carport or garage if you converted your existing one. Fortunately, under California ADU laws, replacement parking is waived if your property is located within one-half mile of public transit.
Step-by-Step Construction: Structural, Utility, and HVAC Upgrades
Once you have your permits in hand, the real work begins. Converting a cold, drafty garage into a comfortable home requires major system upgrades.
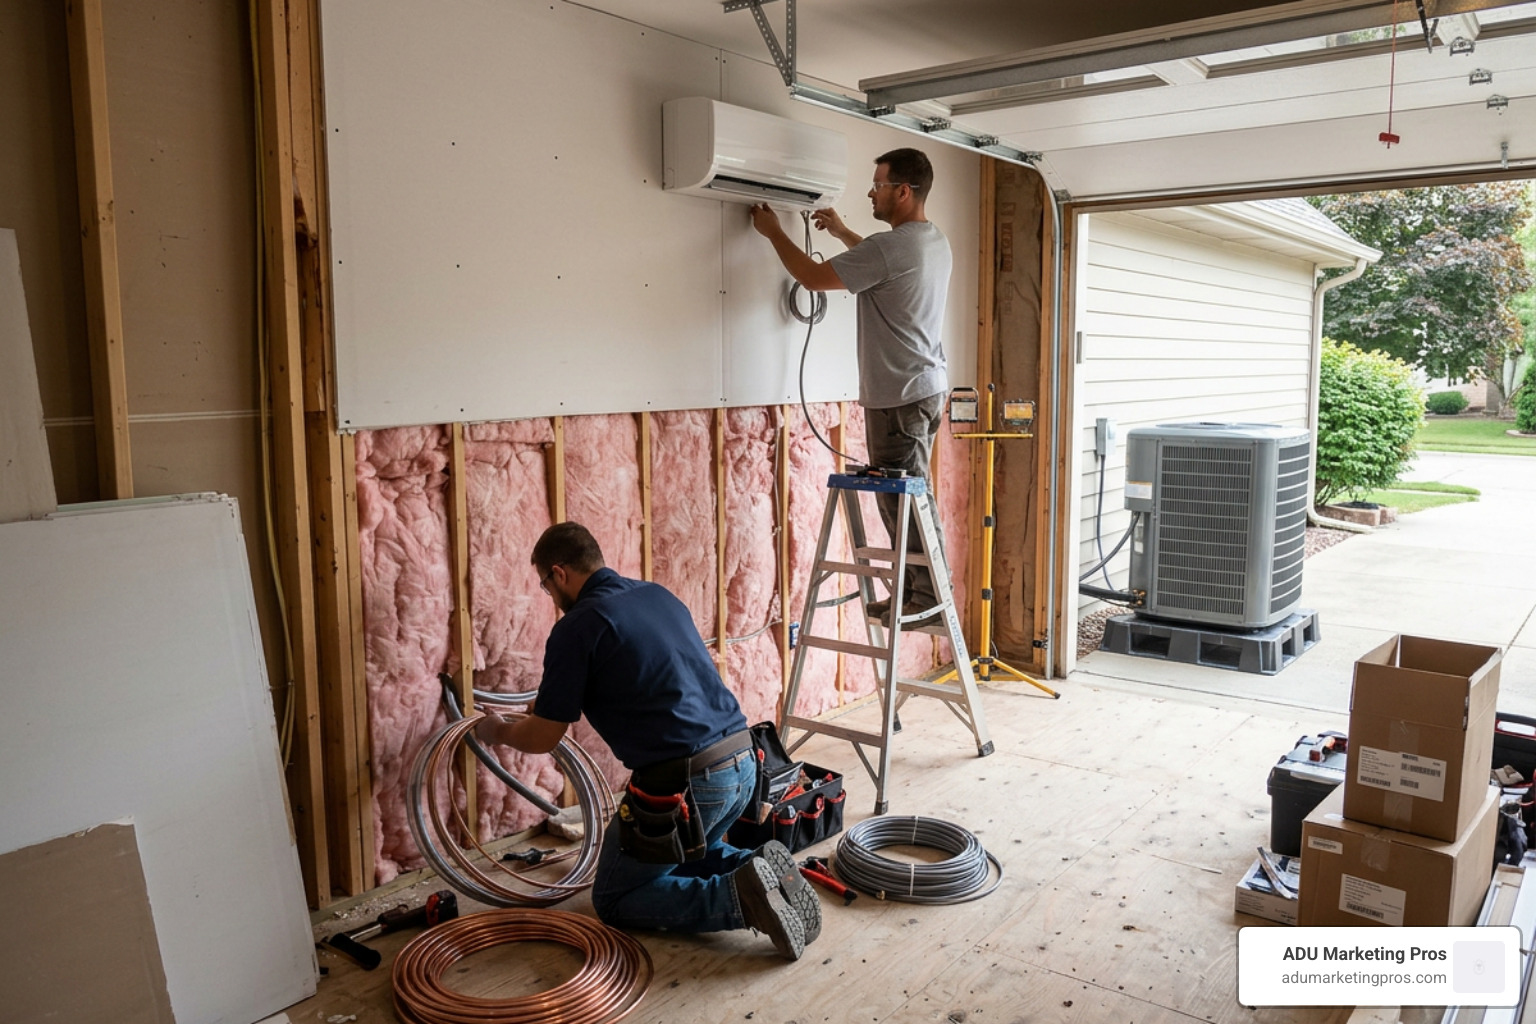
To budget effectively for these phases, consult our Single Garage Conversion Cost Guide.
Plumbing and Electrical Integration
Plumbing is usually the most expensive and complex part of a small single car garage conversion to studio apartment. Because garages are built on solid concrete slabs, adding plumbing lines for a bathroom and kitchen requires cutting trenches into the concrete to lay sewer and drain lines.
To keep these costs manageable, utilize a “wet wall” design. This means positioning the kitchen sink, bathroom sink, toilet, and shower along the exact same wall. By clustering all water lines and drains together, you minimize the amount of concrete trenching required. For a visual representation of how this works in practice, refer to Designing a Single-Car Garage Conversion: A Studio Apartment Layout.
For electrical, a standard garage usually has a single 15-amp or 20-amp circuit, which is barely enough to power a few lightbulbs and a garage door opener. A fully functioning studio apartment with an electric stove, microwave, refrigerator, and mini-split HVAC system will require its own dedicated electrical subpanel, typically providing at least 50 to 100 amps of service.
Insulation, Flooring, and Climate Control
Garages are notoriously poor at regulating temperature. To make the space livable year-round in climates ranging from the chilly marine layers of San Francisco to the hot summers of San Jose, high-performance insulation is non-negotiable.
- Insulation: Use closed-cell spray foam or high-density fiberglass batts in the walls and ceiling. For the floor, lay down a vapor barrier followed by rigid foam board insulation before installing your subfloor.
- Climate Control: The most efficient way to heat and cool a 240-square-foot studio is a ductless mini-split HVAC system. These units are quiet, incredibly energy-efficient, and do not require bulky ductwork.
- Flooring: Once the concrete slab is leveled and insulated, popular residential options include luxury vinyl plank (LVP) or engineered hardwood. LVP is highly recommended for small studios because it is waterproof, durable, and budget-friendly.
Smart Layouts and Design Ideas for Compact Studio Living
Designing a 240-square-foot home requires thinking like a yacht designer. Every square inch must serve a purpose, and multi-functional design is your best friend.
For creative inspiration on making the most of your space, see our Garage Conversion Apartment Ultimate Guide.
Maximizing Space in a Small Single Car Garage Conversion to Studio Apartment
When square footage is limited, look upward. If your garage has a high or vaulted ceiling, you can easily build a sleeping loft or a mezzanine storage area. Accessing this space via a spiral staircase or a custom wooden ladder keeps the main floor open for your living area and kitchen.
If your ceiling height is standard, focus on flexible furniture:
- Murphy Beds: A wall bed can be folded away during the day, instantly transforming your bedroom into a spacious living room or home office.
- Pull-Out Wall Desks: A wall-mounted drop-leaf table can serve as a dining area or workspace and fold completely flat when not in use.
- Built-In Storage: Utilize the spaces under stairs, inside partition walls, and above door frames for custom shelving and cabinets.
Budgeting for a Small Single Car Garage Conversion to Studio Apartment
Your budget will depend heavily on whether you hire a general contractor or take on some of the labor yourself. While a professional conversion ensures code compliance and high-end finishes, a DIY approach can save you tens of thousands of dollars in labor fees, which typically make up half of the project’s total cost.
For a deeper dive into the numbers, review our Single Garage Conversion Cost: A Full Breakdown for 2026.
Here is a realistic comparison of what to expect:
| Project Phase | DIY Cost Range (Self-Managed) | Professional Contractor Cost Range |
|---|---|---|
| Permits & Architectural Plans | $1,500 – $3,000 | $6,000 – $15,000 |
| Structural & Framing | $1,000 – $2,500 | $5,000 – $12,000 |
| Plumbing Rough-In & Fixtures | $2,000 – $4,500 | $8,000 – $18,000 |
| Electrical Upgrades & Subpanel | $1,500 – $3,000 | $6,000 – $12,000 |
| HVAC (Mini-Split Installation) | $1,200 – $2,500 | $3,500 – $7,000 |
| Insulation & Drywall | $1,000 – $2,000 | $4,000 – $9,000 |
| Finishes (Flooring, Paint, Cabinets) | $2,000 – $5,000 | $8,000 – $20,000 |
| Total Estimated Cost | $10,200 – $22,500 | $40,500 – $93,000+ |
| Average Timeline | 6 to 12 months | 2 to 4 months |
Frequently Asked Questions About Garage-to-Studio Conversions
To help you make an informed decision, we have compiled answers to the most common questions homeowners ask when planning a garage-to-studio conversion. If you are looking for broader financial context, check out our resource on How Much Do Garage Conversions Cost?.
How much does a single-car garage studio conversion typically cost?
The cost of converting a single-car garage into a studio apartment varies widely based on geographic location, the condition of the existing structure, and whether you hire professionals.
A basic lifestyle conversion (converting the garage into a playroom or home gym without a bathroom or kitchen) can cost as little as $6,000 to $18,000. However, a fully legal, independent studio apartment ADU requires dedicated plumbing, sewer connections, electrical panels, and high-efficiency HVAC.
In high-cost areas like San Jose, Palo Alto, or Los Angeles, professional general contractors typically estimate these full ADU conversions between $60,000 and $112,000. For an inspiring look at how a homeowner completed a stunning transformation on a strict budget, read Before & After: Converted Garage To $20K Studio Apartment.
How does a garage conversion impact property value and rental income?
A permitted, high-quality garage conversion is an excellent investment. On average, homeowners recoup roughly 80% of the construction costs in immediate equity added to their home.
Furthermore, the rental income potential in California’s major metro areas is outstanding. A well-designed 240-square-foot studio apartment in Silicon Valley, San Francisco, or West Los Angeles can easily command between $1,800 and $3,200 per month in passive rental income. Over a 10- to 20-year period, this consistent cash flow can easily pay off your primary mortgage or fund your retirement.
What are the pros and cons of converting a garage into a studio versus a home office?
Before pulling triggers on construction, weigh the pros and cons of a full studio apartment conversion against simpler options like a guest suite or home office:
- The Pros:
- Maximum ROI: A self-contained studio apartment with its own kitchen and bathroom adds far more property value than a simple office space.
- Independent Living: It provides a completely private, independent living space for aging parents, adult children, or long-term tenants.
- Passive Income: It is the only option that allows you to legally generate monthly rental revenue.
- The Cons:
- Loss of Storage and Parking: You will lose your covered parking space and any storage area for tools, lawnmowers, and seasonal gear.
- High Initial Cost: Adding plumbing and dedicated utility connections makes a studio conversion significantly more expensive than a basic office remodel.
- Permit Complexity: Navigating ADU regulations and building codes is much more complex than getting a simple building permit for a home office.
Conclusion
Converting a small single-car garage into a legal, comfortable, and stylish studio apartment is a highly rewarding project. While the logistics of plumbing, permitting, and space planning can feel overwhelming, the financial payoff — in both added property value and monthly rental income — makes it one of the best home improvement investments you can make in 2026.
At ADU Marketing Pros, we specialize in helping ADU construction and architecture firms stand out in California’s highly competitive market. By focusing on deep industry expertise, targeted SEO, and data-driven digital marketing solutions, we help builders and designers connect with homeowners who are ready to build.
If you are a builder looking to grow your business and attract premium clients, explore our specialized marketing services for ADU Garage Conversions and let us help you dominate your local market.