
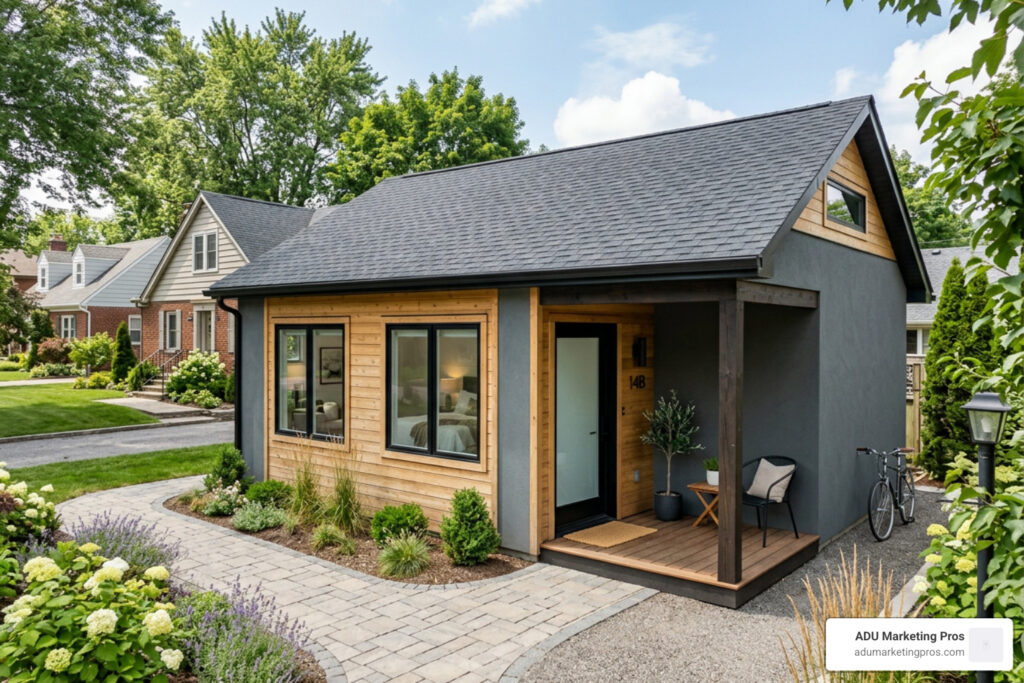
Why Converting a Detached Garage into an Apartment Is One of the Smartest Moves You Can Make Right Now
Converting a detached garage into an apartment is one of the most cost-effective ways to add rental income and living space to your property — without building from scratch.
Here’s a quick summary of what’s involved:
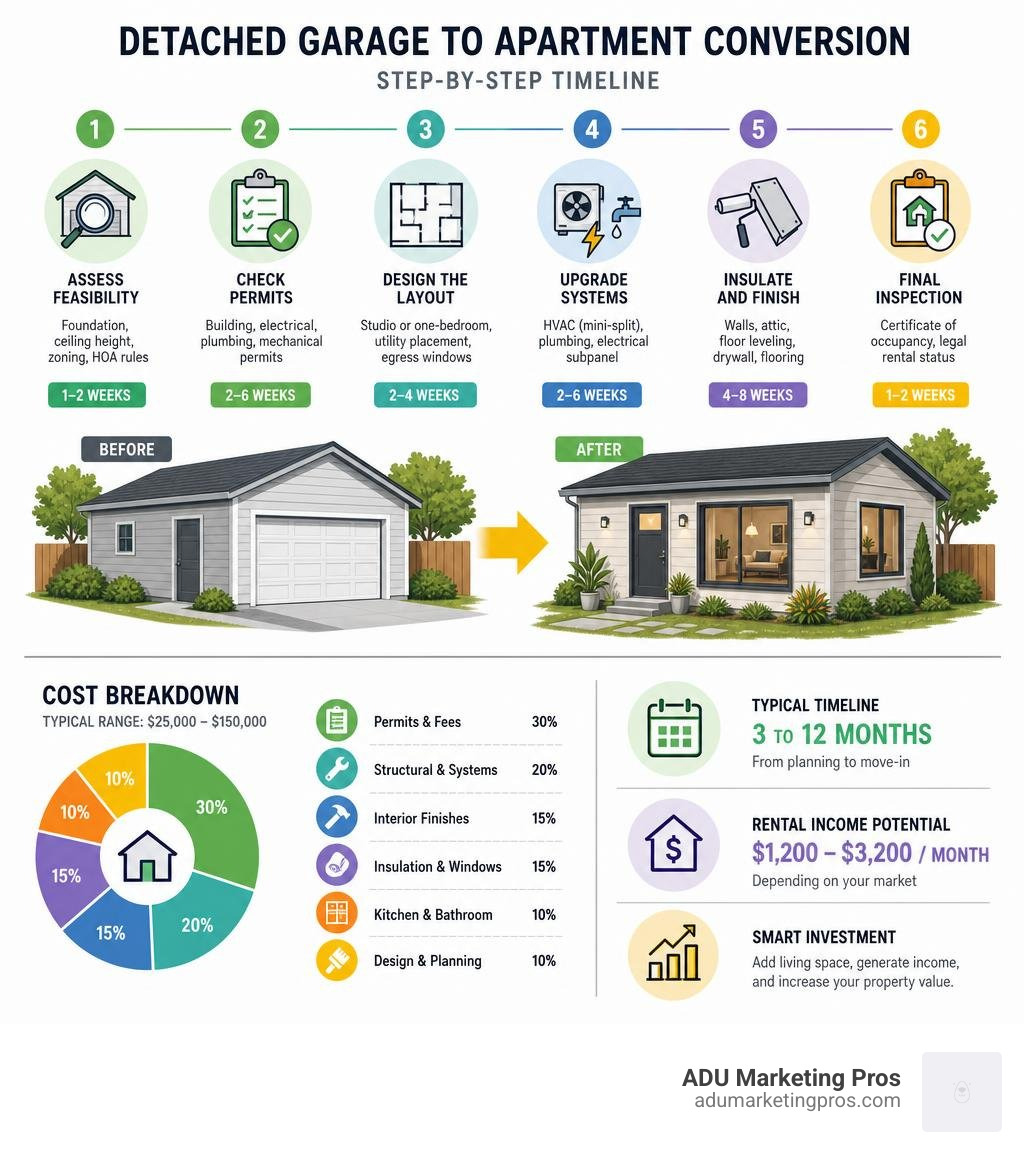
| Step | What It Covers |
|---|---|
| 1. Assess feasibility | Foundation, ceiling height, zoning, HOA rules |
| 2. Check permits | Building, electrical, plumbing, mechanical permits |
| 3. Design the layout | Studio or one-bedroom, utility placement, egress windows |
| 4. Upgrade systems | HVAC (mini-split), plumbing, electrical subpanel |
| 5. Insulate and finish | Walls, attic, floor leveling, drywall, flooring |
| 6. Final inspection | Certificate of occupancy, legal rental status |
Typical cost: $25,000 to $150,000 depending on size and scope. Typical timeline: 3 to 12 months from planning to move-in. Rental income potential: $1,200 to $3,200/month depending on your market.
Most garages sit underused — storing boxes, old bikes, and things you forgot you owned. But that same footprint, often 400 to 600 square feet, could be generating real monthly income as a permitted accessory dwelling unit (ADU).
The numbers are compelling. A two-car garage converted into a 400-square-foot apartment in Los Angeles can rent for around $1,440 per month, according to published market data. Homeowners typically recoup about 80% of project costs at resale. And in high-demand markets like the Bay Area or San Diego, rental income can climb well above $2,000 per month.
But there’s a catch. The process is more complex than most online guides suggest. Structural upgrades, permits, utility connections, and local zoning rules all shape whether your conversion is a smart investment — or an expensive mistake.
This guide walks you through everything: costs, structural checks, permits, construction steps, design strategies, and the questions homeowners ask most.
Converting detached garage into apartment glossary:
The Financial Reality of Converting Detached Garage into Apartment
Let’s talk numbers. Converting an existing structure is generally much cheaper than building a brand-new detached ADU from the ground up because you are already starting with a foundation, framing, and a roof. However, turning a space meant for cars into a cozy, code-compliant home for humans still requires a realistic budget.
To help you understand the landscape in 2026, we have broken down the typical costs by project tier:
| Project Tier | Description | Average Cost Range | Typical Square Footage |
|---|---|---|---|
| Tier 1: Basic Lifestyle Space | Home office, gym, or simple playroom (no bathroom/kitchen) | $6,000 – $25,000 | 200 – 400 sq. ft. |
| Tier 2: Habitable Guest Room | Bedroom conversion with insulation, HVAC, and basic electrical | $15,000 – $50,000 | 200 – 400 sq. ft. |
| Tier 3: Full ADU / Apartment | Complete independent living unit with bathroom, kitchen, and private entrance | $60,000 – $150,000 | 300 – 600 sq. ft. |
If you are aiming to build a legal, rent-ready apartment, you are looking at a Tier 3 project. While some simple one-car garage conversions can come in around $60,000, a complete two-car garage conversion typically ranges from $80,000 to $150,000. In premium California markets like San Jose or Palo Alto, high labor rates and advanced material finishes can push these costs toward $180,000 or more.
For a deeper dive into these numbers, check out our comprehensive guide on How Much Does a Detached Garage Conversion Cost? to see how different variables impact your bottom line.
Where Does the Money Go?
Unlike a cosmetic remodel, a garage conversion involves heavy utility work. For a detached structure, running plumbing lines underground from the main house to the garage is often the single largest variable, costing anywhere from $8,000 to $25,000 depending on the distance and trenching requirements. Electrical upgrades, including a dedicated 100-amp subpanel, typically add $6,000 to $12,000, while a ductless mini-split HVAC system costs between $3,000 and $8,000 installed.
To see a detailed line-item breakdown of these fees, including permit and design costs, review this breakdown of the Garage Conversion ADU Cost: Real 2026 Prices & Hidden Fees.
The Return on Investment (ROI)
Despite the upfront costs, the financial math for a garage conversion is incredibly strong. In San Jose and the wider San Francisco Bay Area, a small detached ADU can rent for $2,600 to $3,000 per month. In San Diego, you can expect $2,100 to $2,300, and in Los Angeles, rents range from $1,800 to $2,500.
With an average return on investment of 80% at resale, you are not just generating immediate monthly cash flow — you are also building long-term equity in your property.
Assessing Structural Viability and Zoning Laws
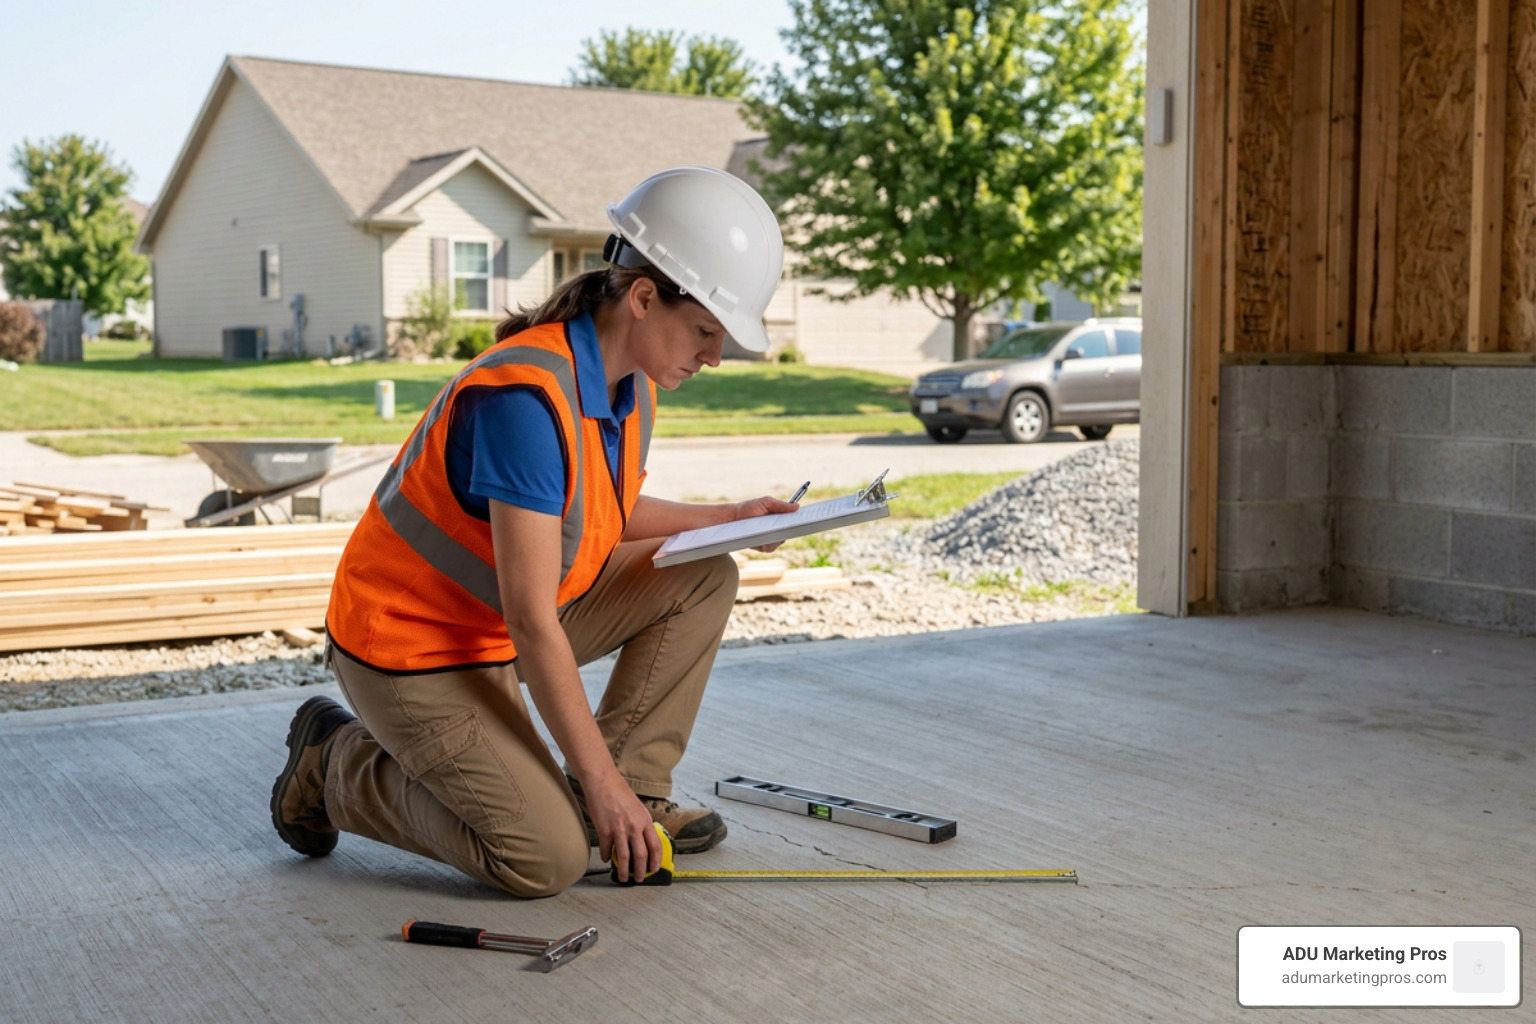
Before you hire a contractor or fall in love with a specific floor plan, you must determine if your detached garage is actually a good candidate for conversion. Not every structure is worth saving; in some cases, tearing down a severely compromised garage and rebuilding is actually cheaper than trying to force it up to residential code.
To get a complete overview of the assessment phase, read our Garage Conversion Apartment Ultimate Guide to ensure you do not miss any critical pre-construction steps.
Evaluating Your Structure for Converting Detached Garage into Apartment
We recommend hiring a structural engineer to evaluate the building. They will focus on four main areas:
- Foundation and Slab Condition: Garage concrete slabs are historically poured thinner than residential foundations, and they are typically sloped toward the door to allow water to drain. To make the space livable, we must level the floor using a self-leveling concrete topping or a raised sleeper subfloor system. Any major cracks or settling in the foundation must be repaired first.
- Roof Trusses and Framing: Many older detached garages have roof framing that does not meet modern structural codes for habitable spaces. If you plan to vault the ceiling or add a storage loft, the framing will likely need reinforcement.
- Moisture Barriers: Garages are rarely built with vapor barriers beneath the concrete slab or behind the walls. We must install high-quality moisture barriers during the conversion to prevent ground moisture from seeping into your new flooring and causing mold.
- Ceiling Height: Most building codes require a minimum finished ceiling height of 7 to 7.5 feet for habitable rooms. If your garage ceiling is too low, you may have to dig out and lower the slab or raise the roofline — both of which add significant cost.
To understand how to evaluate these structural elements for a standard two-car layout, refer to this guide on Converting a 2-Car Garage Into an ADU.
Navigating Permits and Local Building Codes
Skipping the permitting phase is the most expensive mistake a homeowner can make. Unpermitted work can lead to heavy fines, force you to tear down completed construction, and make it nearly impossible to sell or refinance your home down the road.
To convert a detached garage into a legal apartment, you will need a package of permits, including building, electrical, plumbing, and mechanical permits. In California, all conversions must also comply with Title 24 energy efficiency standards, which govern insulation, window performance, and lighting efficiency.
Fortunately, state laws have streamlined this process. Cities like Los Angeles, San Diego, San Jose, Sunnyvale, Palo Alto, Mountain View, and Menlo Park are mandated to follow a 60-day review timeline for complete ADU applications. Furthermore, local impact fees are waived for ADUs under 750 square feet, saving you thousands of dollars in municipal costs.
Step-by-Step Guide to the Conversion Process
Once your structure is deemed viable and your plans are approved, the actual transformation begins. A typical garage conversion takes between 8 and 12 weeks of active construction, though the entire journey from design to final handover usually spans 6 to 10 months.
For a closer look at the step-by-step financial planning of this process, see our guide on the Cost to Convert Garage Into Apartment. For those considering taking on some of the cosmetic work themselves, you can also check out this practical How to Convert a Garage to an Apartment: A Complete DIY Guide for 2026 – Jizai YA.
Here is the general sequence of construction:
- Site Prep and Demolition: Removing the old garage door, stripping out wall coverings, and addressing structural repairs.
- Framing: Framing out the new entry door, windows, and interior walls for the bathroom and closets.
- Rough-In Utilities: Running plumbing drain and supply lines, routing electrical wiring, and prepping the HVAC lines.
- Insulation and Vapor Barriers: Sealing the building envelope to meet residential energy codes.
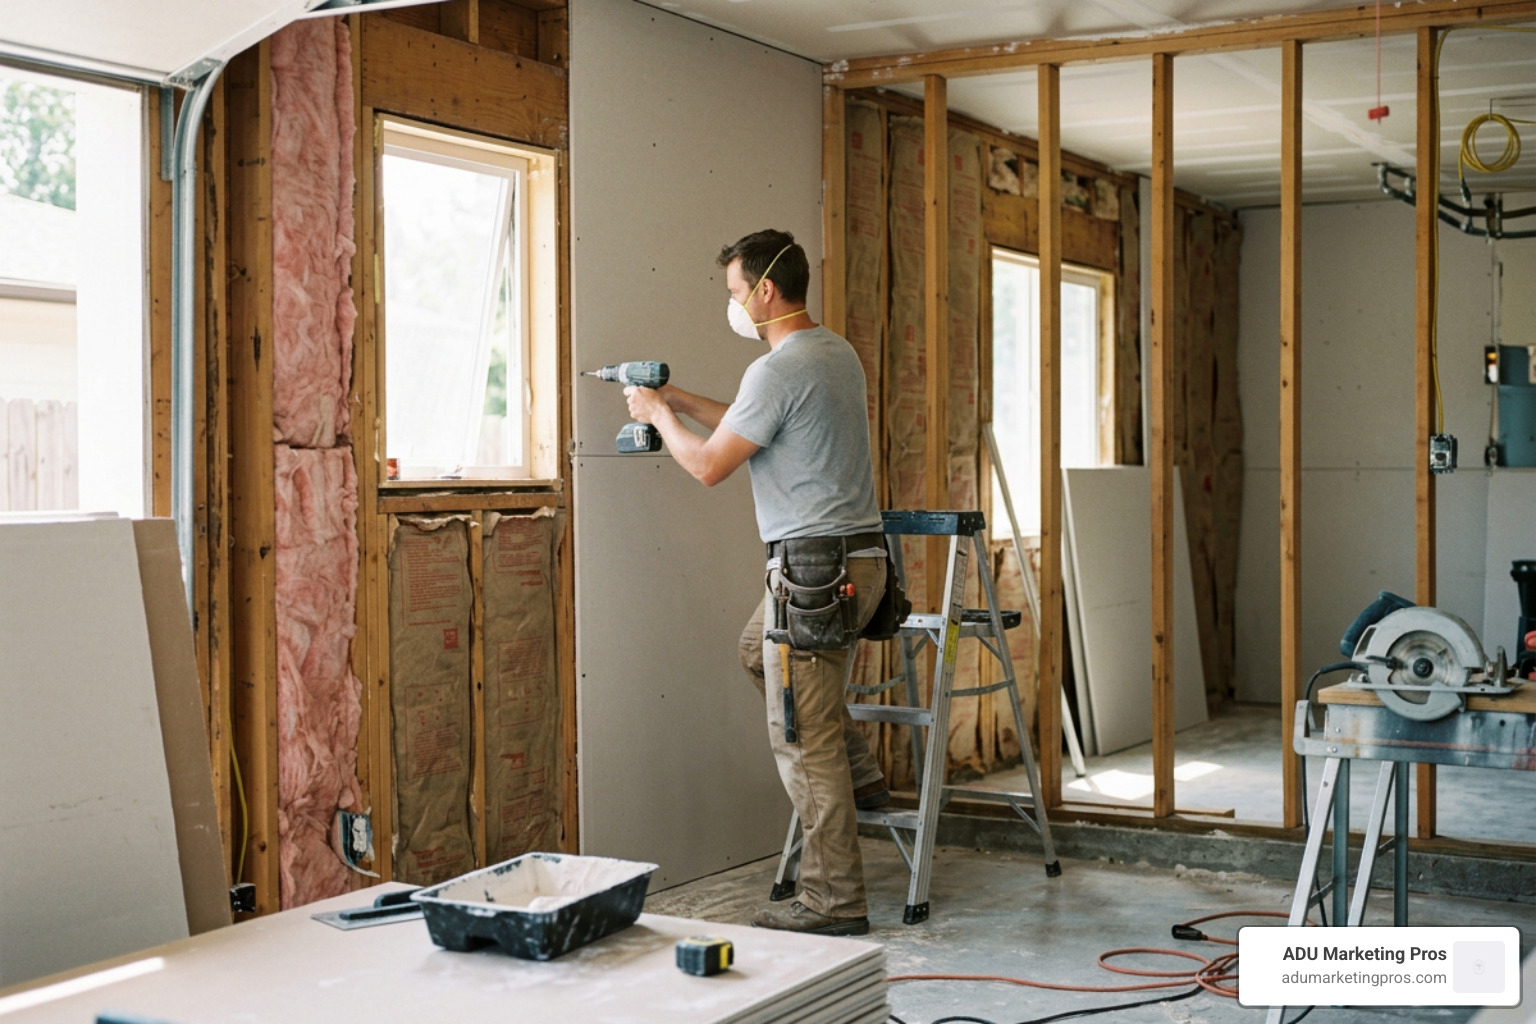
- Drywall and Flooring: Hanging, taping, and texturing drywall, followed by laying down durable flooring.
- Fixtures and Finishes: Installing the kitchen cabinets, bathroom vanity, shower, lighting, and appliances.
- Final Inspections: Securing approval from local building inspectors to receive your Certificate of Occupancy.
Upgrading Utilities: HVAC, Plumbing, and Electrical
Upgrading the utilities is the technical heart of converting detached garage into apartment. Because the structure is detached, you cannot easily tap into the main home’s existing systems without dedicated pathways.
- HVAC: Extending ductwork from the main house is highly inefficient for detached structures. Instead, we almost always install a ductless mini-split heat pump. These systems are incredibly energy-efficient, require no ductwork, and allow the tenant to control their own heating and cooling independently.
- Plumbing: This requires careful planning. We must trench a sewer line from the detached garage to the main sewer lateral on your property. To keep plumbing costs down, design your layout so that the kitchen and bathroom share a single “wet wall.” This minimizes the amount of pipe that needs to be run through the concrete slab.
- Electrical: A standard garage usually only has a single 15-amp or 20-amp circuit. A fully functioning apartment needs its own 100-amp subpanel to handle a kitchen, bathroom, lighting, and HVAC. Depending on your main home’s current service, you may also need to upgrade your main electrical panel to 200 amps.
Insulation and Climate Control for Converting Detached Garage into Apartment
Garages are notorious for being freezing in the winter and boiling in the summer. To make the space truly livable, you must insulate it to residential standards.
In most jurisdictions, this means a minimum of R-13 insulation in the exterior walls and R-30 in the ceiling or attic space. Closed-cell spray foam is highly recommended because it acts as both high-performance insulation and an air barrier in tight wall cavities.
Before laying down flooring, you must also address the concrete slab. We recommend applying a high-quality liquid vapor barrier over the concrete, followed by a self-leveling underlayment. From there, installing luxury vinyl plank (LVP) flooring is an excellent choice — it is highly water-resistant, durable, and looks fantastic in compact spaces.
Smart Design and Layout Strategies for Small Spaces
When you are working with a footprint of 300 to 500 square feet, every inch counts. Good design is the difference between a space that feels like a cramped, dark box and one that feels like a bright, airy oasis. Careful planning of sightlines, traffic flow, and multi-functional zones can make a compact detached garage feel as comfortable and functional as a traditional single-family home.
To help you visualize your options, explore The Ultimate Guide to Designing Your Dream Garage Apartment for layout inspiration.
Embrace Vaulted Ceilings and Exposed Rafters
If your garage has an open rafter system, do not close it off with a flat ceiling. Vaulting the ceiling and exposing the roofline is one of the highest-impact design decisions you can make. It immediately makes a small footprint feel twice as large by drawing the eye upward. If the structural framing allows, you can leave the collar ties exposed and stain them for a rustic, architectural look, or paint them white to maximize light reflection throughout the unit.
Choosing Between Studio and One-Bedroom Layouts
For a standard 20×20 ft (400 sq. ft.) two-car garage, an open-concept studio layout is often the most spacious option. However, if you plan to rent the unit out long-term, a defined one-bedroom layout can command higher rental rates because it offers more privacy. Use partial walls, sliding barn doors, or strategic furniture placement to define zones without completely blocking light. A half-wall or a double-sided bookshelf can separate the sleeping area from the living room while maintaining an open, airy feel.
Maximize Natural Light and Ventilation
Replacing the old garage door with a large glass slider, French doors, or a custom window wall is a fantastic way to preserve the open feel of the original opening while flooding the apartment with natural light. Additionally, you must ensure you add code-compliant egress windows in any designated sleeping areas to meet safety regulations. Skylights or solar tubes are also excellent additions for detached garages, bringing in natural light from above without sacrificing valuable wall space needed for furniture or storage.
Utilize Vertical Space and Built-In Storage
In a small apartment, clutter is the enemy of comfort. Build a storage loft above the bathroom or kitchen area to keep seasonal items, suitcases, and extra bedding out of the main living space. Built-in storage, under-bed drawers, and tall kitchen cabinets that go all the way to the ceiling are also excellent ways to save floor space. Consider multi-functional furniture, such as a drop-leaf dining table that doubles as a workspace, or a sofa with built-in storage compartments.
For a step-by-step breakdown of how to design these spaces for maximum rental yield, read this guide on going from Garage to Studio Apartment: A Step-by-Step Guide for Maximum ROI.
Frequently Asked Questions About Garage Conversions
Navigating a garage conversion can bring up plenty of questions. Here are the answers to the most common concerns we hear from homeowners.
Do I need to replace my parking space if I convert my garage?
In California, the short answer is no. Under state ADU laws, you are generally not required to replace the off-street parking spaces lost when you convert an existing garage into an ADU, especially if your property is located within a half-mile of public transit. This single policy change has made garage conversions incredibly popular across Los Angeles, San Diego, and the SF Bay Area.
How long does a detached garage conversion typically take?
While the active construction phase usually takes 8 to 12 weeks, the entire process takes longer. Expect 2 to 4 months for architectural design and engineering, 1 to 2 months for the city permit review cycle, and 2 to 3 months for construction and final inspections. In total, plan for a 6 to 10-month timeline from your initial consultation to the day your tenant moves in.
Can I legally rent out a converted garage apartment?
Yes, but only if the conversion was fully permitted and has received a final Certificate of Occupancy from your local building department. Renting out an unpermitted garage space exposes you to severe legal and financial liabilities, and tenant protection laws can make it incredibly difficult to resolve disputes if the unit is deemed illegal.
Conclusion
Converting a detached garage into an apartment is a powerful way to unlock hidden value on your property. By turning an underutilized storage space into a stylish, functional home, you can establish a reliable, recurring monthly revenue stream, provide housing for a loved one, and significantly boost your home’s resale value. The financial returns, combined with the long-term equity growth, make this one of the most practical and lucrative home improvement projects available to modern homeowners.
While the structural, utility, and permitting requirements can feel overwhelming, working with the right team makes all the difference. Navigating local zoning codes, managing utility trenching, and designing a highly functional small space require specialized expertise. Partnering with experienced architects, engineers, and licensed contractors ensures your project is completed safely, legally, and on budget.
At ADU Marketing Pros, we specialize in helping ADU construction and architecture firms showcase their expertise and connect with homeowners who are ready to build. If you are a builder or designer looking to stand out in California’s competitive ADU market, we are here to help you attract high-quality leads and grow your business. Learn more about how we partner with industry professionals by visiting our ADU Garage Conversions hub.