
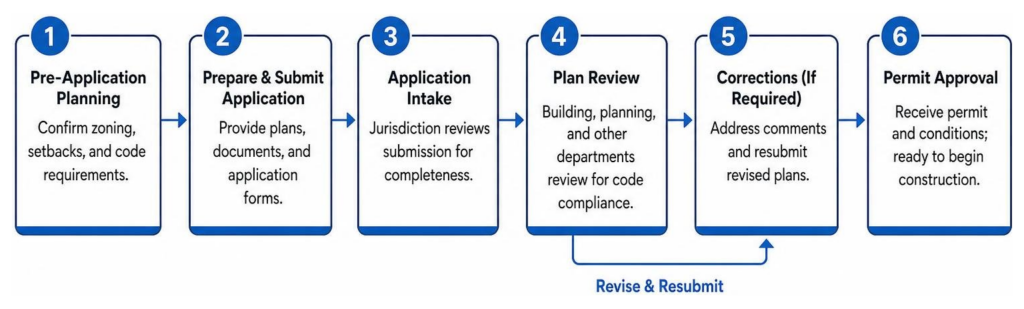
Feasibility, Zoning, and Building Code Essentials
Before you buy box cutters, hire contractors, or pick out throw pillows, we need to address the most critical piece of the puzzle: legal feasibility. Turning a non-habitable structure into a habitable living space isn’t just a home improvement project; it’s a legal change of occupancy classification under residential building codes.
In major California metro areas like Los Angeles, San Jose, San Francisco, San Diego, Sunnyvale, Mountain View, Palo Alto, and Menlo Park, state laws (such as Assembly Bill 68 and Senate Bill 9) have dramatically simplified the path to convert garages into Accessory Dwelling Units (ADUs). Local jurisdictions can no longer outright ban ADU conversions if you meet basic health and safety requirements. However, navigating local setback rules, ceiling height minimums, and energy codes still requires strict attention to detail.
When we review projects using our converting garage into apartment guide, we always emphasize that unpermitted garage conversions carry massive financial and legal risks. Between 2000 and 2014, roughly 37% of new single-family units added in the 10 largest U.S. metro areas were unpermitted. Unpermitted units face potential code enforcement fines, forced demolition of unapproved work, zero appraisal value credit during refinancing or sales, and total denial of insurance claims if a fire or water incident occurs.
To ensure your conversion stays 100% legal, refer to comprehensive resources like the Garage Conversion: Complete Guide (2025) | Build With A Plan to understand step-by-step state and municipal mandates.
Essential Steps to Remodel Garage Into Apartment
Converting a garage into a legal apartment involves a series of non-negotiable structural and safety benchmarks:
- Structural and Foundation Assessment: Concrete slabs in garages were originally poured to support vehicles, not human habitability. Older slabs often lack a vapor barrier beneath them, leading to moisture seepage. Furthermore, garage slabs often slope 1% to 2% toward the main door for water drainage, requiring floor leveling before subflooring can be installed.
- Ceiling Height Standards: Residential building codes require a minimum finished ceiling height of 7 feet (often 7’6″ depending on local municipal code). Adding subflooring, insulation, and ceiling drywall will lower your available vertical clearance by several inches.
- Egress and Natural Light: Every bedroom must feature at least two points of emergency egress (typically a door and a code-compliant window). Egress windows generally require a minimum net clear opening of 5.7 square feet, with a maximum sill height of 44 inches off the finished floor.
- Fire Separation and Drywall: If the garage is attached to the primary home, fire safety codes mandate a continuous 1-hour fire barrier along shared walls and ceilings. This requires installing 5/8-inch Type X fire-rated drywall.
- Permit Submission and Review: Plan checks usually require submission of scaled floor plans, site plot plans, structural framing details, electrical subpanel diagrams, and energy efficiency calculations. Permit approval timelines typically range from 4 to 16 weeks depending on city backlogs.
Managing Parking and Neighborhood Concerns
Historically, strict off-street parking mandates were the single biggest hurdle preventing homeowners from converting their garages. Fortunately, California statewide ADU laws now prohibit municipalities from requiring replacement off-street parking when a garage is converted into an ADU, particularly if the property sits within a half-mile of public transit.
However, keeping good relations with your neighbors matters just as much as legal compliance. If you convert your two-car garage, you are permanently removing covered vehicle storage. Here is how we advise handling parking and neighborhood dynamics smoothly:
- Audit Driveway Parking: Ensure your remaining driveway length can comfortably accommodate your personal vehicles without overhanging public sidewalks.
- Utilize Residential Parking Permits (RPP): In higher-density areas across San Francisco, San Jose, or Los Angeles, check if your street offers residential parking permit programs or “block-your-own-driveway” parking allowances.
- Maintain Street-Facing Aesthetics: Replace the old overhead garage door with an attractive residential facade—such as high-quality siding, large architectural windows, or French doors—that enhances the neighborhood’s visual appeal rather than looking like a boarded-up garage.
Cost Breakdown to Remodel Garage Into Apartment
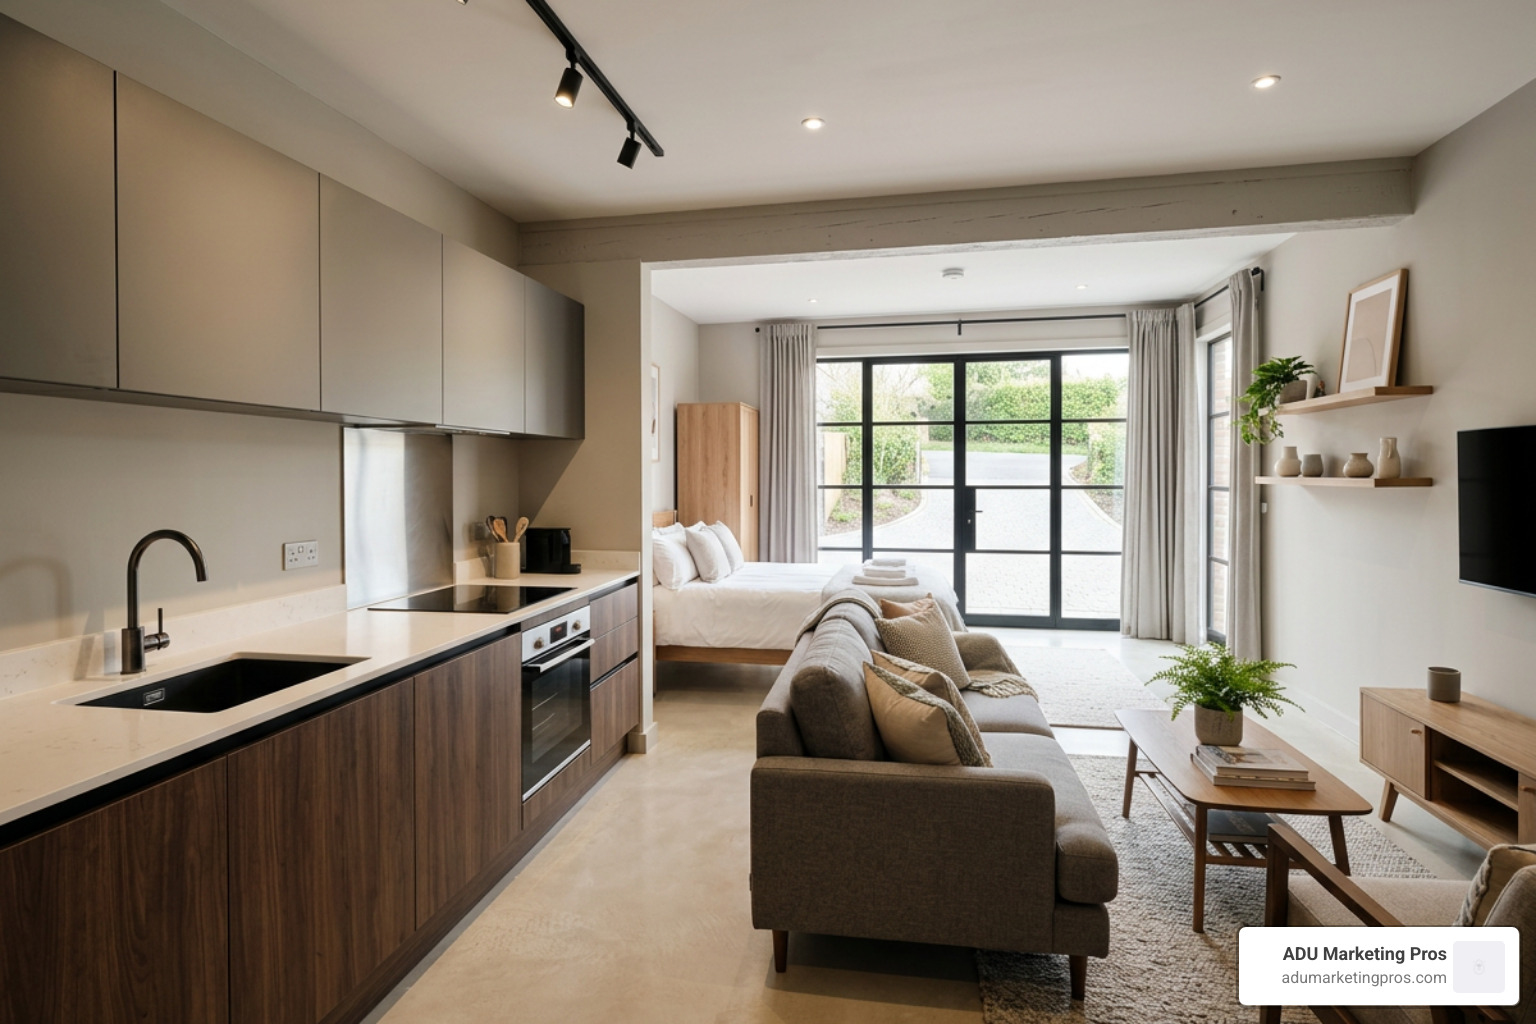
How much does it really cost to remodel garage into apartment spaces? The honest answer depends on whether you are doing a basic lifestyle conversion or creating a fully independent, legally permitted studio or one-bedroom ADU with a dedicated kitchen and bath.
To calculate specific cost estimates tailored to your project scope and square footage, check out our garage conversion cost calculator and read our in-depth guide on the overall cost to convert garage into apartment units.
Conversion projects generally fall into three clear budget tiers:
- Tier 1: Basic Habitable/Lifestyle Space ($10,000 – $25,000): Basic insulation, drywall, flooring, electrical extension, and ductless mini-split installation. Perfect for a simple home office, gym, or rec room without complex plumbing.
- Tier 2: In-Law Suite / Bedroom Addition ($25,000 – $50,000): Includes finished framing, residential insulation, dedicated electrical subpanel, and a private half-bath or full bathroom.
- Tier 3: Full Independent ADU / Rental Apartment ($60,000 – $150,000+): Full legal conversion with a complete kitchen (wet wall plumbing), full custom bathroom, independent HVAC, submetering, separate entrance, egress windows, and full permit fees.
Comparing Your Investment Options
| Project Type | Typical Cost Range | Average Square Footage | Average ROI / Equity Boost | Key Advantages | Major Trade-Offs |
|---|---|---|---|---|---|
| Garage Conversion ADU | $60,000 – $150,000 | 240 – 600 sq ft | Up to 80% ROI (~$1,800–$3,200/mo rent) | Lowest cost per sq ft; utilizes existing foundation/roof | Permanent loss of garage parking/storage |
| Conventional Room Addition | $120,000 – $250,000+ | 300 – 600 sq ft | 50% – 65% ROI | Keeps existing garage intact; customized footprint | High cost; extensive excavation & site framing |
| Detached Ground-Up ADU | $150,000 – $350,000+ | 400 – 1,000 sq ft | High rental yield; premium equity | Total privacy; separate yard area | Highest upfront expense & utility trenching |
One-Car vs Two-Car Garage Conversion Budgeting
Garage footprint directly dictates material costs, utility runs, and layout options. If you’re tackling a single-car footprint, dive into our detailed single garage conversion cost guide to explore tailored budgeting strategies.
One-Car Garage Conversion (~240 sq ft)
A single-car garage footprint (typically 12′ x 20′) is ideal for an open-concept studio apartment or efficiency unit. Because square footage is tight, utility upgrades like plumbing trenching represent a larger percentage of the overall budget.
- Typical Turnkey ADU Range: $45,000 – $80,000
- Cost Per Square Foot: $180 – $330/sq ft
Two-Car Garage Conversion (400 to 600 sq ft)
A standard two-car garage (20′ x 20′ up to 24′ x 25′) provides ample space for a high-functioning 1-bedroom apartment complete with a full kitchen, standard bathroom, living room, and washer/dryer closet. For step-by-step guidance, explore Converting a 2-Car Garage Into an ADU.
- Typical Turnkey ADU Range: $75,000 – $150,000+
- Cost Per Square Foot: $150 – $280/sq ft
Uncovering Hidden Costs and Cost-Saving Strategies
Even carefully planned budgets can encounter unexpected expenses. Here are the four primary hidden costs that frequently arise during garage conversions:
- Concrete Slab Trenching & Leveling ($2,500 – $6,000): Cutting concrete to tie sewer lines into the main house stack, along with pouring self-leveling underlayment or installing insulated subfloor sleepers.
- Electrical Panel Upgrades ($2,500 – $5,000): Most older garages rely on a single 15-amp circuit. Installing a dedicated 100-amp subpanel—or upgrading the main home panel to 200 amps—is usually necessary for modern kitchens, water heaters, and HVAC systems.
- Sewer Line Distance and Capacity ($3,000 – $10,000): If your detached garage sits far from the main sewer line, trenching across your yard adds considerable site cost.
- Permits and School Impact Fees ($1,500 – $5,000): In California, units over 750 square feet face impact fees, but smaller garage ADUs benefit from significant fee reductions under state law.
Smart Ways to Save Money Without Sacrificing Quality
- Consolidate Plumbing along a Shared “Wet Wall”: Position your kitchen kitchenette directly opposite or adjacent to the bathroom wall to minimize pipe runs and slab trenching.
- Tackle Sweat-Equity Tasks: While you should always leave electrical, gas, plumbing, and structural framing to licensed professionals, you can save several thousand dollars by handling demolition, painting, baseboard installation, and simple floating LVP flooring assembly yourself.
- Use High-Yield Alternative Materials: Opt for Luxury Vinyl Plank (LVP) flooring instead of hardwood; it is 100% waterproof, durable, and easily withstands concrete slab conditions.
To build a watertight financial plan, refer to our complete garage conversion cost guide.
Smart Layout and Interior Design Ideas
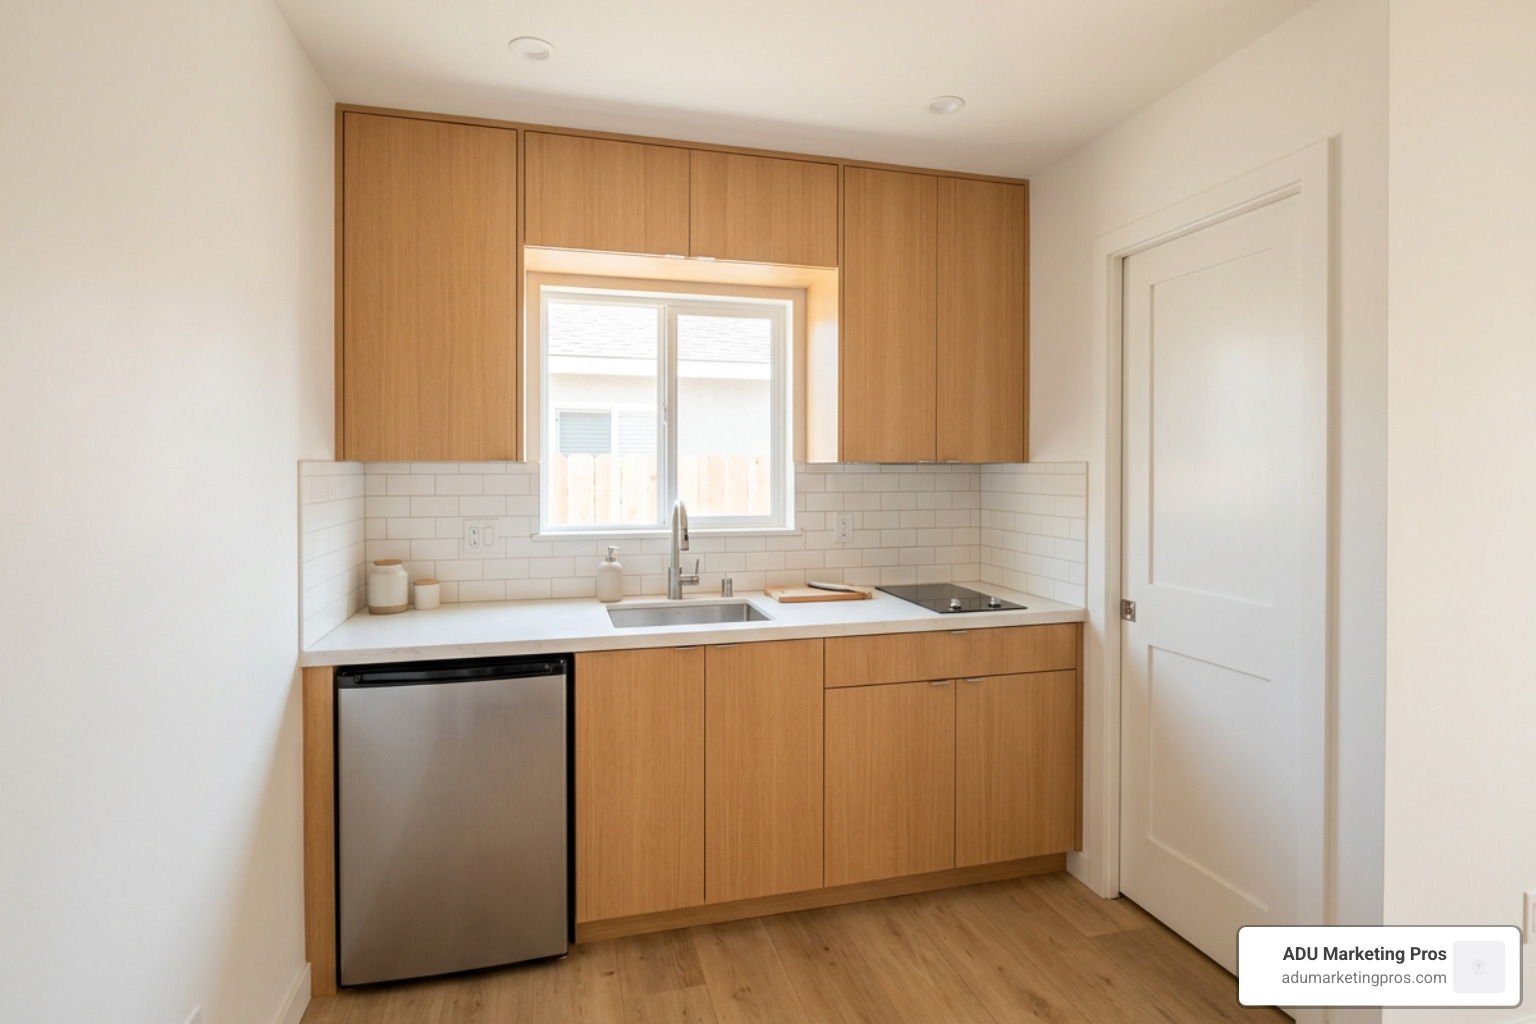
Converting a garage footprint into a comfortable residential home requires clever space planning. Garages are essentially dark rectangular boxes built for cars, not human comfort. The primary objective of smart interior design is to optimize living functionality while eliminating any visual reminders of its automotive past.
Smart Design Strategies to Remodel Garage Into Apartment
To create an inviting, open, and airy living unit within a compact footprint, consider these spatial strategies:
- Capitalize on Garage Door Infill: The front opening where the overhead door used to sit is your best asset for introducing natural daylight. Replace it with a framed wall housing large picture windows, sliding glass doors, or French patio doors to flood the space with ambient light.
- Embrace Open-Concept Living: Avoid over-partitioning a small studio. Use low-profile furniture dividers, rug zone demarcations, or open kitchen islands rather than solid floor-to-ceiling walls to separate sleeping and living zones.
- Maximize Vertical Clearance: If your garage features exposed rafters or a gabled roofline, vault the ceiling over the central living space. A vaulted ceiling instantly transforms a standard 8-foot footprint into a dramatic, spacious home.
- Incorporate Dual-Function Built-Ins: Utilize wall-mounted Murphy beds that fold into custom storage cabinets, built-in window bench seats with hidden storage, and pocket doors for bathrooms and closets to save valuable floor area.
Optimizing Kitchen and Bathroom Layouts
When designing the kitchenette, group appliances along a single continuous wall—often called a linear or “I-shaped” layout. This keeps plumbing lines condensed and frees up floor space for a dining table or multifunctional island. For bathrooms, choosing compact fixtures like corner shower stalls, wall-mounted sinks, and tankless wall-hung toilets helps maintain a clean, uncluttered visual flow.
For visual inspiration and proven layout options, review 1-Bedroom Garage Apartment Floor Plans | Block.
Infrastructure Upgrades: Mechanical, Plumbing, and Electrical
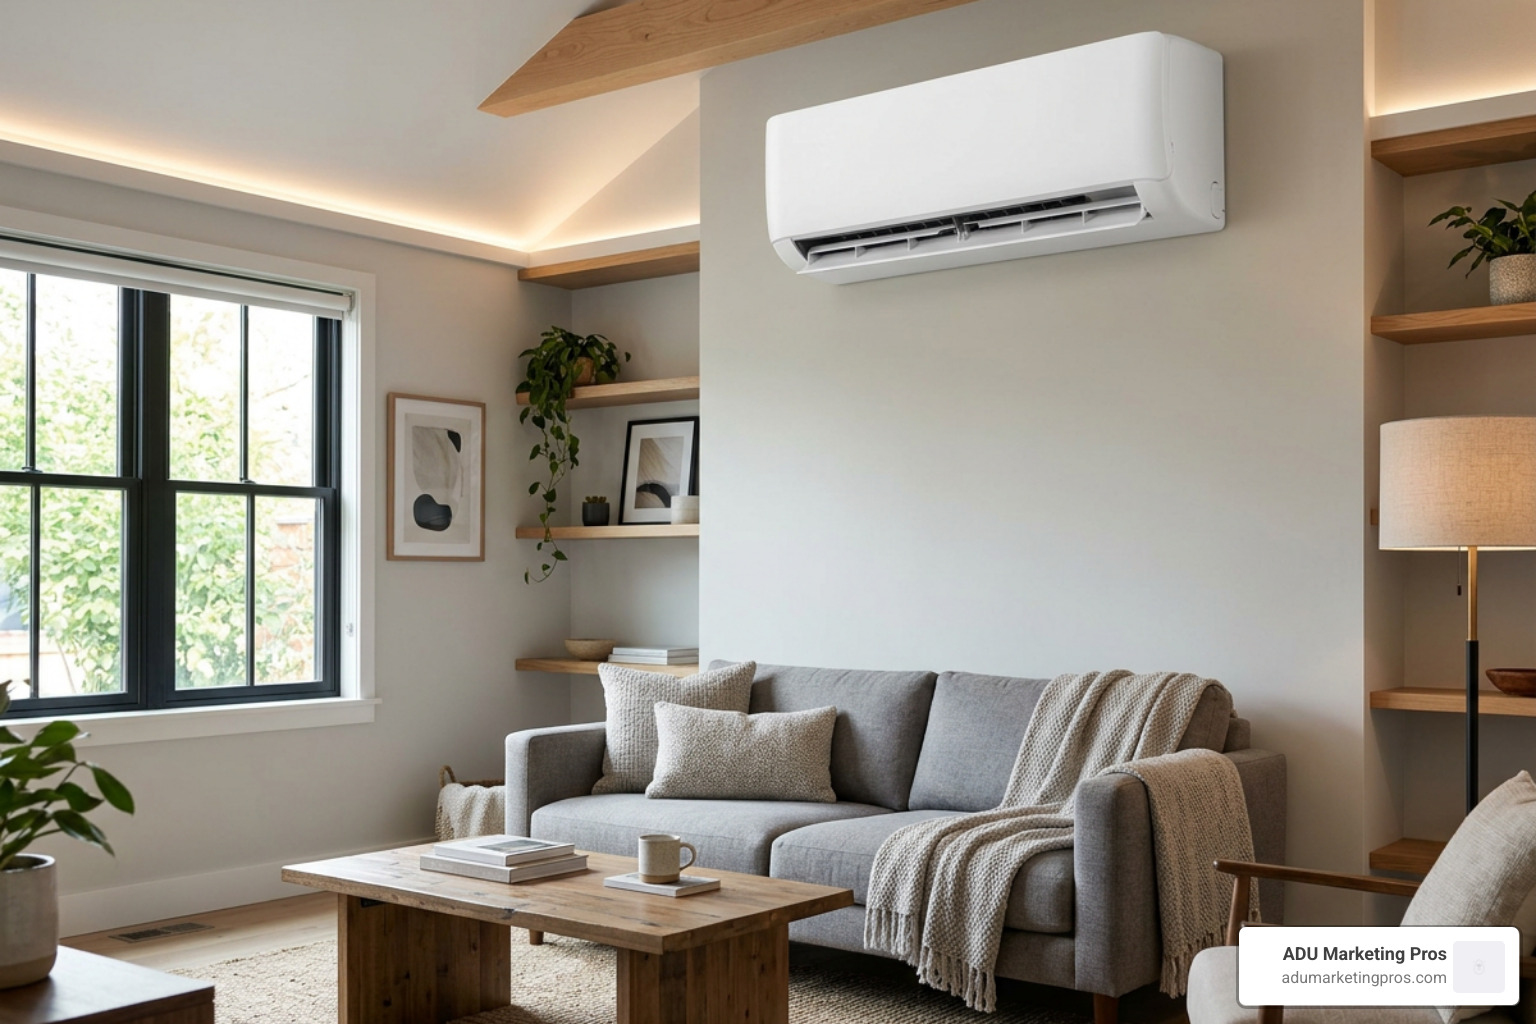
A legal, comfortable residential apartment requires modern building systems. You cannot rely on an extension cord and a space heater to condition a living space safely or satisfy strict building codes.
Essential System Upgrades
- Electrical Subpanel Installation: Most garage ADUs require a dedicated 100-amp subpanel supplied from the main electrical service. This handles dedicated circuits for the induction cooktop, water heater, bathroom GFCI outlets, kitchen appliances, and HVAC.
- Ductless Mini-Split HVAC Systems: Attempting to extend existing main-house ductwork into a garage conversion is rarely practical or code-compliant. A ductless mini-split heat pump system ($3,000 – $6,000 installed) is the gold standard for garage apartments. It provides ultra-quiet, energy-efficient heating and air conditioning tailored to small footprints without bulky ductwork.
- Insulation and Vapor Barriers: Standard garage walls are often uninsulated bare studs. To comply with modern energy codes (such as California Title 24), you must install appropriate insulation (typically R-13 to R-21 in walls, and R-30 to R-38 in ceilings). Furthermore, concrete slabs require a liquid vapor membrane or poly sheeting underneath raised subflooring to prevent ground moisture from seeping into interior spaces.
- Water Heating Solutions: Tankless electric or heat pump water heaters save substantial closet space and deliver continuous hot water on demand without taxing electrical loads excessively.
Converting Attached vs. Detached Garages
Whether your garage is attached to or detached from your primary residence impacts structural engineering, utility routing, and privacy planning. Review our complete guide to garage to ADU conversion for dedicated insights.
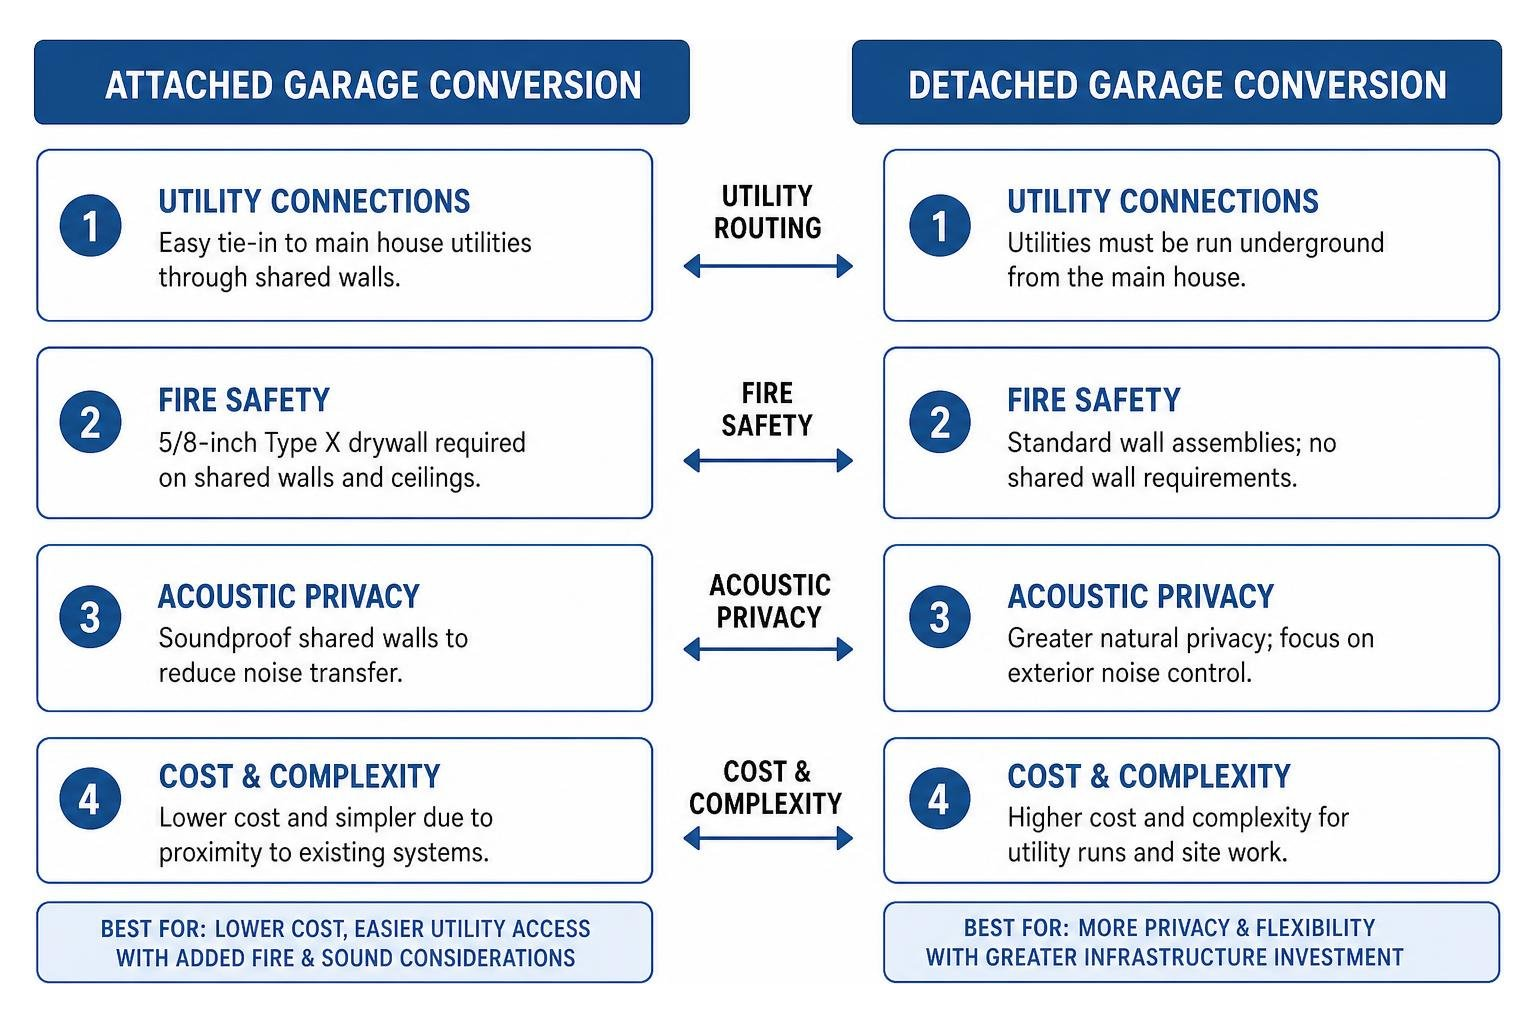
Attached Garage Conversions
- Utility Proximity: Tying electrical lines, water supply, and drain stacks into the primary dwelling is far simpler and significantly cheaper because utilities are located directly behind adjacent shared walls.
- Fire Safety Rules: Mandatory 5/8-inch Type X fire-rated drywall must cover all shared walls and ceilings to meet safety codes.
- Acoustic Privacy: Soundproofing shared walls with resilient channels, acoustic insulation, and dual-layer drywall is essential to prevent noise transfer between the main house and the apartment tenant.
Detached Garage Conversions
- Independent Utility Trenching: Main water, electrical, and sewer lines must be trenched underground across your lot, adding $5,000 to $15,000 in site excavation expenses depending on distance.
- Maximum Privacy: Detached units offer complete physical separation, dedicated outdoor patio areas, and private entrances—making them far more desirable for long-term rental income and overall residential autonomy.
Pros, Cons, and Long-Term Property Value Impact
Before committing to convert your garage into a living unit, weigh the practical advantages against potential trade-offs.
Key Pros
- Exceptional Cost-Per-Square-Foot Efficiency: By utilizing existing concrete foundations, framing, and roof structures, you can save 30% to 60% compared to building a ground-up addition.
- High Financial ROI and Rental Yield: In high-demand metro markets across California, a converted studio or 1-bedroom garage apartment commands $1,800 to $3,200+ per month in rental revenue.
- Property Value & Equity Appreciation: Adding legal livable square footage boosts your overall home valuation. Studies show garage ADU conversions recover approximately 80% of their construction cost in immediate added property equity.
- Flexible Multigenerational Use: Serves as a private suite for aging parents, returning college students, or an independent work-from-home office.
To understand equity dynamics thoroughly, check out our garage conversion value guide and regional market updates for garage conversion los angeles.
Key Cons
- Loss of Covered Off-Street Parking: You permanently lose enclosed garage parking and dedicated lawn tool storage.
- Property Tax Adjustment: Converting non-habitable space into livable square footage triggers a minor blended property tax reassessment on the value of the new improvements (your primary house baseline tax rate remains unchanged under California law).
- Upfront Capital Requirements: Even cost-conscious conversions require $40,000 to $90,000+ in liquid capital, loans, or equity financing.
Frequently Asked Questions About Garage Conversions
How long does a garage conversion take from start to finish?
A typical garage conversion lifecycle takes 4 to 8 months total. The process usually breaks down into three core phases:
- Planning & Architecture (4–6 weeks): Conducting site surveys, finalizing floor plans, and drafting permit sets.
- Permit Approval & City Review (6–16 weeks): Municipal plan checks and revisions.
- Active Construction (6–12 weeks): Trenching, framing, utility rough-ins, drywall, and interior finish work through final inspection.
Do I need an architect to remodel a garage into an apartment?
In most jurisdictions across California, you are not legally required to hire a licensed full-service architect. A professional drafting service, structural engineer, or qualified ADU general contractor can prepare permit-ready CAD drawing sets that satisfy local building department requirements at a fraction of the cost.
How much monthly rental income can a garage apartment generate?
Rental rates vary based on location, finish quality, and parking access. In major California markets like San Jose, San Francisco, San Diego, and Los Angeles, a well-designed studio or 1-bedroom garage ADU rents for $1,600 to $2,800 per month (and up to $3,200+ in high-cost tech hubs like Palo Alto or Mountain View). This yields a rapid payback period of 4 to 7 years on an unfinanced conversion.
Conclusion
Remodeling your garage into a legal apartment is one of the single most effective strategies to unlock hidden home equity, generate passive monthly income, or expand your family’s living space without sacrificing valuable yard space. By securing proper building permits, choosing a smart layout, upgrading critical mechanical systems, and working with experienced professionals, you can successfully navigate the process without losing your mind—or your shirt.
If you own or manage an ADU construction firm, architectural studio, or specialized contracting business looking to reach homeowners ready to convert their garages, ADU Marketing Pros is here to help. Located in San Jose, CA, we specialize in high-impact digital marketing solutions tailored specifically to the booming ADU sector across Los Angeles, San Diego, the San Francisco Bay Area, Sunnyvale, Palo Alto, Mountain View, and Menlo Park.
We empower builder and design clients to attract high-quality homeowner leads, showcase their expertise, and win projects based on value rather than racing to the bottom on price.
Ready to scale your business in the competitive ADU space? Explore our guide to ADU garage conversions or contact our expert team today to grow your brand authority!