
Evaluating the Best Tiny Home Builders in the USA: Key Selection Criteria
Choosing among the best tiny home builders in the usa requires looking far beyond interior design trends, sleek finishes, and modern aesthetic touches. Prospective buyers must systematically evaluate core structural integrity, precise legal classifications, weight distribution, trailering mechanics, and long-term climate durability. A compact home must meet rigorous engineering standards regardless of whether it is designed to endure highway towing forces at 65 miles per hour or stand as a permanent residential fixture anchored to a concrete foundation.
Understanding the engineering parameters that govern compact structures is critical for long-term satisfaction and safety. When evaluating prospective manufacturers, homeowners must examine structural load calculations, thermal performance metrics, chassis fabrication, and material specifications. A well-built small house balances architectural aesthetics with engineering discipline, ensuring the structure withstands dynamic road vibrations, wind loads, snow loads, and environmental humidity shifts over decades of use.
Structural Classifications: THOW, Park Models, and Foundation ADUs
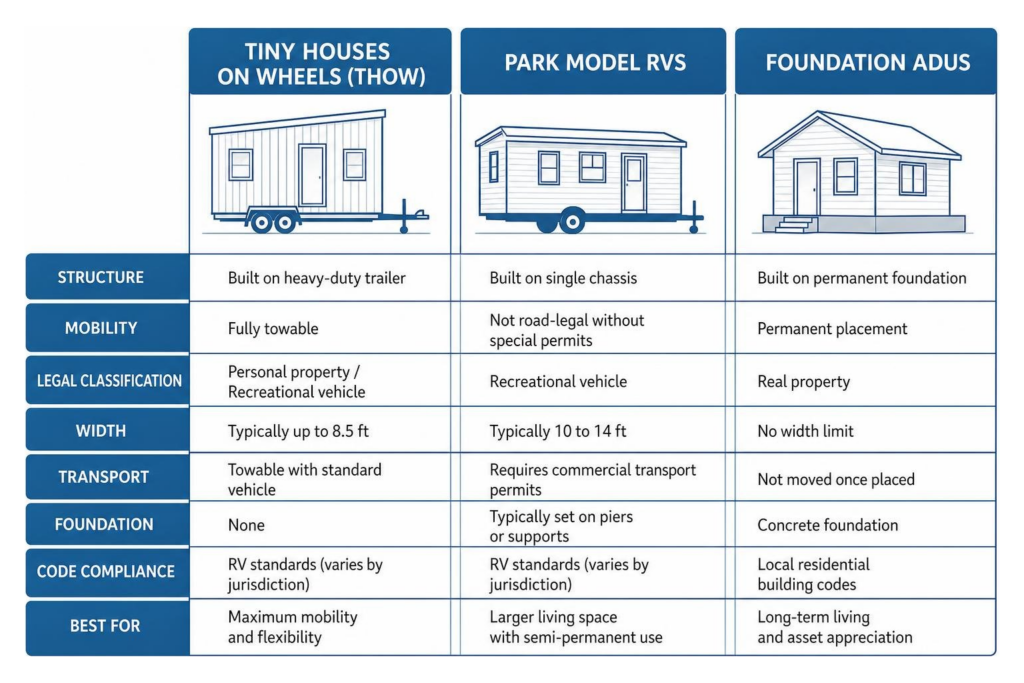
Small home structures across the country generally fall into three distinct legal, structural, and regulatory categories, each governed by different building codes and zoning parameters:
- Tiny Houses on Wheels (THOW): Built directly upon heavy-duty, custom-engineered steel trailers featuring dual or triple axles, THOWs deliver unmatched mobility and operational flexibility. In most US jurisdictions, they are legally classified as personal property, towable equipment, or recreational vehicles. This designation allows owners to bypass traditional real estate property taxes, though local parking restrictions, camping ordinances, and zoning constraints require thorough site research before placement.
- Park Model RVs: Constructed on a single heavy steel chassis, park models represent a middle ground between temporary pull-behind trailers and permanent residential structures. They are typically wider than standard road-legal mobile units (ranging from 10 to 14 feet wide), offering expanded interior floor plans, full-size appliance packages, and higher vaulted ceilings. However, moving a park model requires commercial transport permits, oversized load signage, pilot escort vehicles, and specialized heavy towing equipment.
- Foundation-Based ADUs: Erected permanently on engineered concrete perimeter footings, stem walls, or poured concrete slabs, these accessory dwelling units are legally classified as real property real estate. Foundation ADUs adhere strictly to local residential building codes (such as the International Residential Code), qualify for traditional mortgage financing and home equity lines of credit, and offer substantial long-term asset appreciation alongside residential property valuation increases.
Framing, Insulation, and Construction Quality
The long-term performance, occupant comfort, and energy efficiency of a small structure depend heavily on its structural envelope and primary material selection:
- Timber vs. Light-Gauge Steel Framing: While traditional dimensional lumber framing remains popular due to contractor familiarity and ease of modification, light-gauge steel framing has emerged as a premier choice for mobile units. Light-gauge cold-formed steel offers a superior strength-to-weight ratio, complete fire non-combustibility, zero organic rot, and total resistance to twisting, warping, mold, or structural joint fatigue caused by highway vibration during transit.
- Structural Insulated Panels (SIPs): Modern prefabricated small homes frequently incorporate advanced SIPs, which sandwich a high-density rigid foam core (expanded polystyrene or polyurethane) between two structural oriented strand boards (OSB). SIPs provide incredible structural rigidity while eliminating thermal bridging across wall studs, effortlessly achieving thermal resistance ratings of R-21 to R-30 in compact 4- to 6-inch wall assemblies.
- Weatherproofing and Envelope Integrity: Exposure to severe wind-driven rain, highway turbulence, and sudden temperature shifts demands advanced breathable synthetic vapor barriers, commercial-grade butyl window flashing tapes, and standing-seam metal roofing systems engineered to resist hurricane-force uplift pressure.
Cost Factors and Build Timelines
Turnkey tiny home prices in 2026 range from approximately $30,000 for DIY structural shells to well over $130,000 for fully optioned, high-end custom builds with premium finishes. Key cost drivers include high-efficiency inverter heat pump HVAC systems, off-grid lithium-iron-phosphate energy storage arrays, custom solid wood cabinetry, quartz or granite countertops, and specialized multi-axle trailers with electric brakes. Factory construction timelines typically span 3 to 12 months, depending on custom architectural engineering, local permitting approval steps, and global supply chain lead times for specialized architectural components.
Certifications and Compliance Standards
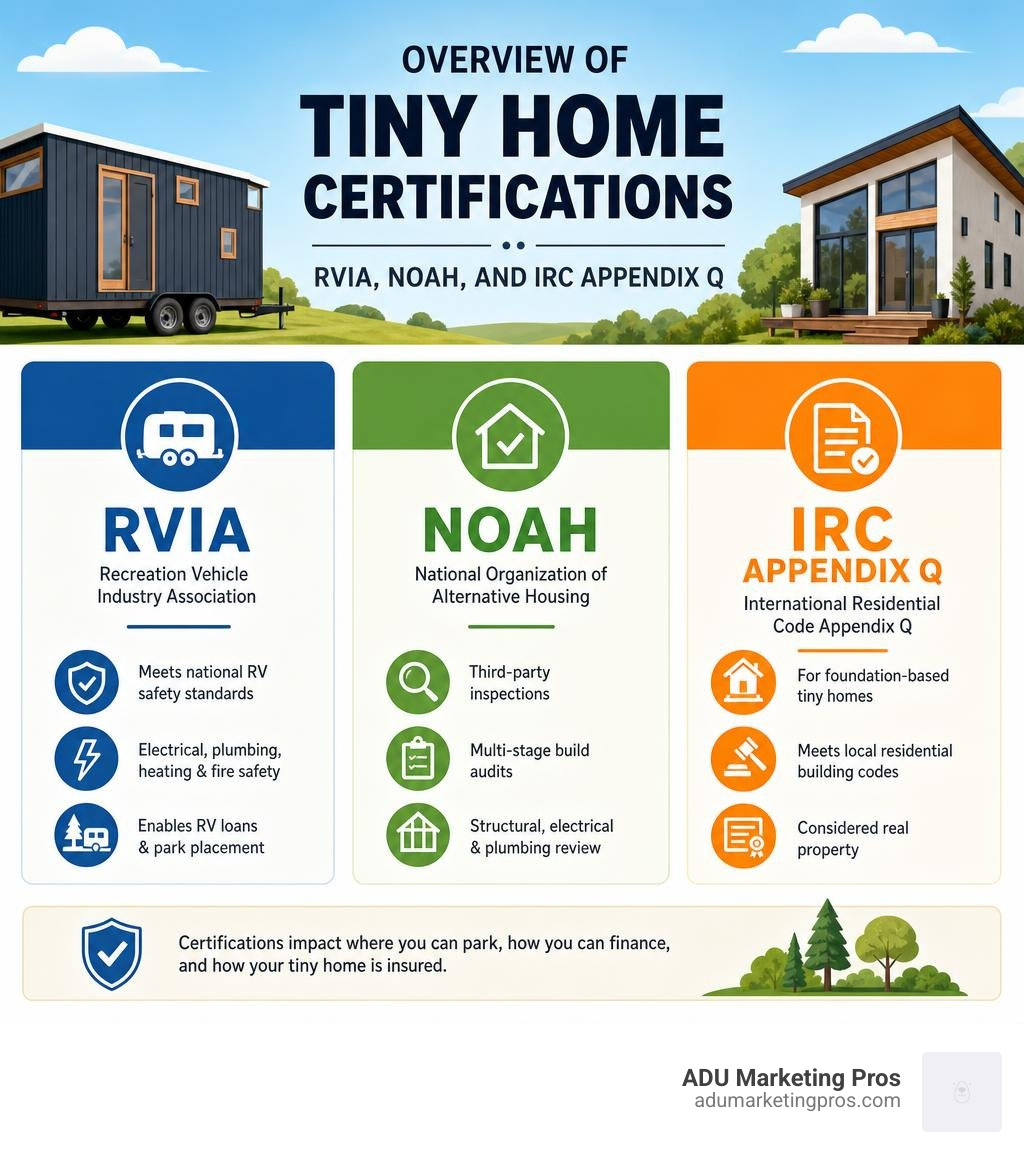
Certifications dictate where a compact structure can legally sit, how easily it can be financed through traditional lending institutions, and whether commercial insurance providers will underwrite the property against damage or liability. Partnering with certified, nationally recognized manufacturers prevents severe regulatory hurdles, municipal stop-work orders, costly code violations, and unexpected eviction challenges.
RVIA vs. NOAH Certification
Understanding the differences between independent certification bodies is critical when evaluating small home builders:
- RVIA (Recreation Vehicle Industry Association): The RVIA seal certifies that a mobile unit complies strictly with established NFPA 1192 standards covering electrical wiring configurations, low-voltage plumbing systems, fuel gas piping, heating elements, and fire safety provisions tailored to recreational vehicles. Obtaining RVIA certification is critical for securing traditional RV loans, securing comprehensive personal property insurance, and obtaining approval to park in private commercial RV resorts and organized campgrounds nationwide.
- NOAH (National Organization of Alternative Housing): NOAH utilizes independent, third-party certified inspectors who audit construction at multiple critical build stages using digital video recording and live streaming technology. Inspections rigorously verify structural framing integrity, rough electrical installations, rough plumbing pressure tests, thermal insulation installation, and overall safety compliance, offering immense peace of mind for custom mobile builds that blend residential and RV construction methods.
Zoning and Local Building Codes
Navigating local zoning ordinances and municipal building codes is an essential preliminary step when planning a permanent or semi-permanent installation. State and local building departments govern foundation requirements, setback rules, minimum habitable floor area sizes, ceiling heights, light and ventilation ratios, and utility connection points.
Across California—including major urban centers such as Los Angeles, San Jose, San Francisco, and San Diego—municipalities have modernized local land-use ordinances by incorporating Appendix Q of the International Residential Code (IRC). Appendix Q relaxes rigid traditional dimensional rules for homes under 400 square feet, providing clear structural standards for loft ceiling clearance, emergency escape egress windows, and compact stairways or specialized loft access ladders. Partnering with a vetted Tiny Home Builder ensures that architectural blueprints comply fully with local land-use regulations, structural wind/snow load requirements, and pass municipal plan checks efficiently.
Delivery Logistics, Warranties, and Post-Delivery Support
Transporting a completed small home from a manufacturing facility to its final installation site requires detailed logistical coordination, specialized heavy-haul equipment, route planning, and thorough site preparation to prevent structural stresses, frame distortion, or interior finish cracking during transit.
Transport and Site Preparation
Shipping a compact home across state lines requires heavy-duty transport vehicles, route height clearance surveys, and state-by-state Department of Transportation (DOT) permits for oversized loads. Freight shipping charges typically range between $3.00 and $6.00 per mile, heavily influenced by fuel price fluctuations, pilot escort vehicle requirements, route complexity, and toll bridges. Before transport vehicles arrive on-site, property owners must complete several crucial preparation steps:
- Pad Preparation: Excavate topsoil and construct a completely stable, level pad using compacted crushed gravel beds, heavy timber skids, or an engineered poured concrete slab capable of supporting structural point loads.
- Access Route Clearance: Prune overhanging tree branches, widen narrow driveway gates, remove overhead wires, and verify that transport rigs have sufficient turning radius and overhead vertical clearance (typically 13.5 to 14 feet minimum clearance).
- Utility Infrastructure Installation: Pre-install required utility hookups prior to delivery day, including dedicated 50-amp RV electrical pedestals or hardwired panels, pressurized potable water supply lines, and cleanout ports connected to municipal sewer connections or an approved septic system.
Builder Warranties and Support
Leading North American manufacturers back their completed structural units with robust warranty coverage to protect buyers against material defects and craftsmanship failures. Standard manufacturer protection packages usually include a 1-year limited warranty covering overall interior craftsmanship, cabinetry, millwork, and mechanical utility systems. In addition, top-tier builders offer multi-year extended warranties (often 5 to 20 years) on structural steel framing, SIP wall panels, standing-seam metal roofing, and exterior weatherization barriers.
Furthermore, reputable builders supply post-delivery technical support, providing detailed site-installation manuals and direct telephone guidance to local site contractors. This support helps manage wheel blocking, heavy leveling jack stabilization, tie-down earth anchor installation, freeze-proof plumbing insulation wrapping, and electrical utility integration.
Top National Companies Building Custom and Prefab Small Houses
The American market features established, highly rated manufacturers catering to diverse consumer needs—ranging from prefabricated lock-up structural shells for hands-on DIYers to luxury architectural masterpieces built completely from scratch. Homeowners seeking state-specific resources, localized planning insights, and regional code expertise can explore dedicated platforms like Tiny House Builders California.
Top Best Tiny Home Builders in the USA for Customization
- Tiny Heirloom: Based in Oregon, Tiny Heirloom is globally renowned for bespoke, high-end custom mobile homes created from blank-canvas architectural drawings. They excel in integrating luxury interior features, custom hardwood millwork, hand-tiled curbless showers, high-end motorized drop-down beds, and specialized layouts engineered for remote office work or commercial boutique hospitality rentals.
- Tumbleweed Tiny House Company: As one of the pioneer names in the compact housing industry, Tumbleweed builds ELM Certified Green models that prioritize non-toxic indoor air quality, low-VOC finishes, and sustainable lumber materials. They offer widely popular models like the Elm, Cypress, and Farallon, complete with interactive online 3D configurators and specialized military/first responder discount programs.
- Mustard Seed Tiny Homes: Operating out of Georgia, this premier builder crafts elegant mobile tiny houses and permanent modular homes with exceptional craftsmanship and classic southern architectural aesthetics. Discover their full line of model designs, floor plans, and custom options directly through Mustard Seed Tiny Homes – Premium Tiny House Builder in Georgia.
- Indigo River Tiny Homes: Recognized for innovative structural space planning and multi-level living, Indigo River specializes in functional stand-up lofts that allow full-height walking space around lofted sleeping quarters—eliminating the need to crawl in upper lofts. Review their stand-up layout capabilities and custom floor plans at RAMBLER | IndigoRiverTiny.
For a broader look at high-end architectural craftsmanship, premium materials, and custom luxury finishes, explore our specialized guide on Luxury Tiny Home Builders.
Budget-Friendly Options from the Best Tiny Home Builders in the USA
- Rocky Mountain Tiny Houses: Operating from Durango, Colorado, this builder focuses on affordable, rugged living solutions specifically engineered for harsh mountainous terrains and heavy winter snow loads. They offer fully customizable DIY shell packages—including heavy-duty trailer chassis, framed structural walls, exterior sheathing, metal roofing, and complete architectural blueprints—allowing hands-on buyers to control overall finish costs.
- Tiny Mountain Houses: Delivers exceptionally competitive base pricing across a diverse catalog of pre-designed floor plans, striking a strong balance between entry-level affordability, functional built-in storage solutions, and dependable factory build quality.
- Mint Tiny Homes: Located in Western Canada and shipping across the entire United States, Mint Tiny Homes has delivered hundreds of custom models since 2014, offering streamlined production floor plans, semi-finished structural shells, and cold-climate insulation packages.
Buyers evaluating North American options can examine detailed industry analyses at 8 Best Tiny House builders in the US and Canada and browse our comprehensive directory list at Best Tiny Home Builders.
Specialized Foundation and Modular Small Home Builders
- Cornerstone Tiny Homes: Headquartered in Florida, Cornerstone constructs fully code-compliant, foundation-anchored accessory dwelling units alongside mobile tiny structures engineered to withstand hurricane-force winds. Read more on their residential engineering standards, company history, and construction practices at About Us – Cornerstone. Permanent foundation homes offer distinct long-term financial advantages, including conventional mortgage financing eligibility, strong bank appraisal valuations, lower insurance rates, and true residential real estate equity accumulation over time.
Sustainable, Net-Zero, and Fast-Turnaround Tiny House Builders
Modern buyers increasingly demand environmentally responsible architectural design choices, complete energy self-sufficiency, non-toxic building materials, and streamlined factory manufacturing timelines that significantly reduce wait times.
Net-Zero Technologies and Off-Grid Architecture
- Solar Arrays and Energy Storage: Roof-integrated monocrystalline photovoltaic solar panel arrays combined with expandable lithium-iron-phosphate (LiFePO4) battery banks allow tiny homes to operate completely disconnected from standard municipal electrical grids. Modern systems incorporate high-efficiency MPPT solar charge controllers and smart hybrid inverters capable of managing generator backups during prolonged cloudy periods.
- Low-Draw Energy Infrastructure: Inverter-driven ductless mini-split heat pumps supply zoned heating and cooling with minimal electrical wattage draw, while tankless propane or solar water heaters eliminate steady-state standby heat loss. Induction cooktops and high-efficiency DC refrigeration further minimize energy loads.
- Indoor Environmental Quality: Top eco-focused builders prioritize occupant health by selecting non-toxic building elements, low-VOC interior paints, formaldehyde-free insulation products, and balanced heat-recovery ventilators (HRV) or energy recovery ventilators (ERV) to maintain continuous fresh air turnover without losing interior climate control.
Factory Panelization and Quick-Ship Inventory
Utilizing prefabricated panelized construction techniques significantly shortens total project duration from contract signing to final site installation. Builders like Tiny Homes | Lake Benton, MN | XtremeADU, LLC leverage precision-engineered wall panels and modular components to reduce site assembly times down to just 3–4 weeks following site pad preparation.
Additionally, top manufacturers frequently maintain pre-built spec inventory available for fast-ship delivery, enabling buyers to skip standard multi-month custom design backlogs and secure finished homes immediately.
For additional technical insights into planning small architectural projects, structural designs, and local permitting requirements, consult our comprehensive resource on The Best Builders for Your Small Custom Dream Home.
Frequently Asked Questions About Building a Small Home
How Much Does a Professionally Built Tiny Home Cost in 2026?
In 2026, turnkey small home prices generally span between $30,000 and $130,000+. Unfinished structural shell kits start in the $20,000 to $35,000 range, offering a budget-friendly structural foundation for hands-on DIY builders. Fully customized luxury models equipped with off-grid solar arrays, high-capacity lithium batteries, custom cabinetry, quartz countertops, commercial-grade appliances, and standing-loft architectural layouts reach the upper end of the price spectrum.
Can Tiny Homes Be Delivered Across All 50 States?
Yes. Major national manufacturers coordinate nationwide freight shipping across all 50 US states. Specialized transportation logistics teams secure oversized load permits, arrange pilot escort vehicles where required by state DOT rules, plan low-clearance bypass routes, and conduct thorough site access surveys to guarantee safe transit to your property.
What Is the Average Construction Timeline for a Tiny House?
Standard custom factory builds typically require between 3 and 12 months from signed architectural drawings to final site delivery. Prefabricated panelized kits or pre-built spec inventory units can drastically cut this timeframe down to just a few weeks following site preparation, foundation pad construction, and local utility rough-in installation.
Are Tiny Homes Built on Foundations Eligible for Conventional Mortgages?
Yes. When built on a permanent engineered foundation and compliant with local IRC building codes as an ADU or primary residential dwelling, small homes qualify for conventional mortgage loans, FHA/VA loans, and traditional home equity lines of credit.
Conclusion
Selecting the ideal manufacturer among the best tiny home builders in the usa involves aligning your personal lifestyle vision with practical site conditions, zoning regulations, financial considerations, and structural engineering standards. Whether your priority is maximum road mobility from custom specialists like Tiny Heirloom or Tumbleweed, a budget-conscious DIY structural shell kit from Rocky Mountain, or a permanent foundation-anchored ADU built for long-term real estate equity from Cornerstone, focusing on builder certifications, delivery logistics, structural insulation, and multi-year warranties guarantees a seamless transition into compact living.
At ADU Marketing Pros, we empower ADU construction firms, modular manufacturers, and residential architecture practices to stand out in an increasingly competitive marketplace. By deploying specialized digital marketing campaigns, targeted local SEO, content strategy, and proven lead-generation frameworks, we connect elite residential builders with qualified homeowners actively seeking compact housing solutions.
Ready to expand your small-home construction business and capture growing market demand? Discover regional builder insights, regulatory strategies, and marketing frameworks by visiting our guide to Explore Top California Tiny Home Builders.