
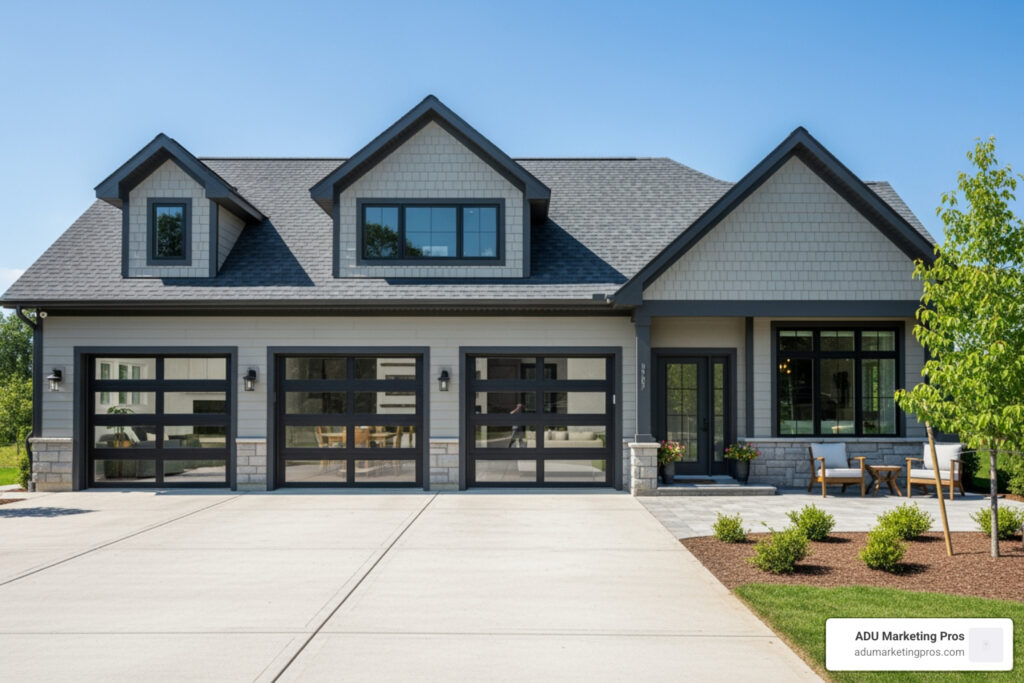
What 3-Car Garage to Apartment Conversion Pictures Actually Look Like
3 car garage to apartment conversion pictures reveal something most homeowners don’t expect: a standard three-car garage can become a fully functional, stylish apartment — with room to spare. When you look at these images, you aren’t just seeing a renovated storage space; you are seeing the birth of a secondary home that offers privacy, luxury, and significant utility. The transition from a concrete floor stained with oil to a polished, climate-controlled living environment is one of the most dramatic transformations in the world of home renovation.
Here’s a quick overview of what these conversions typically include:
| Feature | Typical Details |
|---|---|
| Square footage | 600–1,000 sq ft |
| Bedrooms | 1–2 bedrooms |
| Bathrooms | 1 full bath |
| Kitchen | Open-concept with compact appliances |
| Natural light | French doors, skylights, or large windows replacing garage doors |
| Access | Separate entrance, sometimes with a balcony or deck |
| Style options | Modern, farmhouse, traditional, loft-style |
A standard 3-car garage runs roughly 30×20 to 32×24 feet — that’s enough floor space to fit a living room, kitchen, bathroom, and one or two bedrooms. With the right design, it doesn’t feel like a garage at all. In fact, many homeowners find that the high ceilings often found in garages allow for architectural features that their main house lacks, such as exposed beams or mezzanine levels. This verticality is a recurring theme in 3 car garage to apartment conversion pictures, where designers use the height to create a sense of grandeur in a relatively small footprint.
The interest in these conversions is real and growing. Houzz alone hosts over 176,000 photos of garage-to-apartment projects. Whether the goal is rental income, a guest suite, or housing for family, more homeowners are seeing their oversized garage as untapped living space. This trend is particularly strong in urban and suburban areas where land is at a premium and building a new structure from scratch is either too expensive or prohibited by zoning laws. By using the existing “shell” of a 3-car garage, you bypass many of the structural hurdles associated with new construction.
But knowing it’s possible and seeing what it actually looks like are two different things. The visual evidence provided by 3 car garage to apartment conversion pictures helps bridge the gap between a dusty storage area and a modern dwelling. It allows you to visualize where the plumbing will go, how the light will hit the new living room, and how the exterior will blend with your existing landscaping.
This article walks through real design examples, floor plan ideas, structural requirements, and cost factors — so you (or your clients) can move from idea to action with confidence.
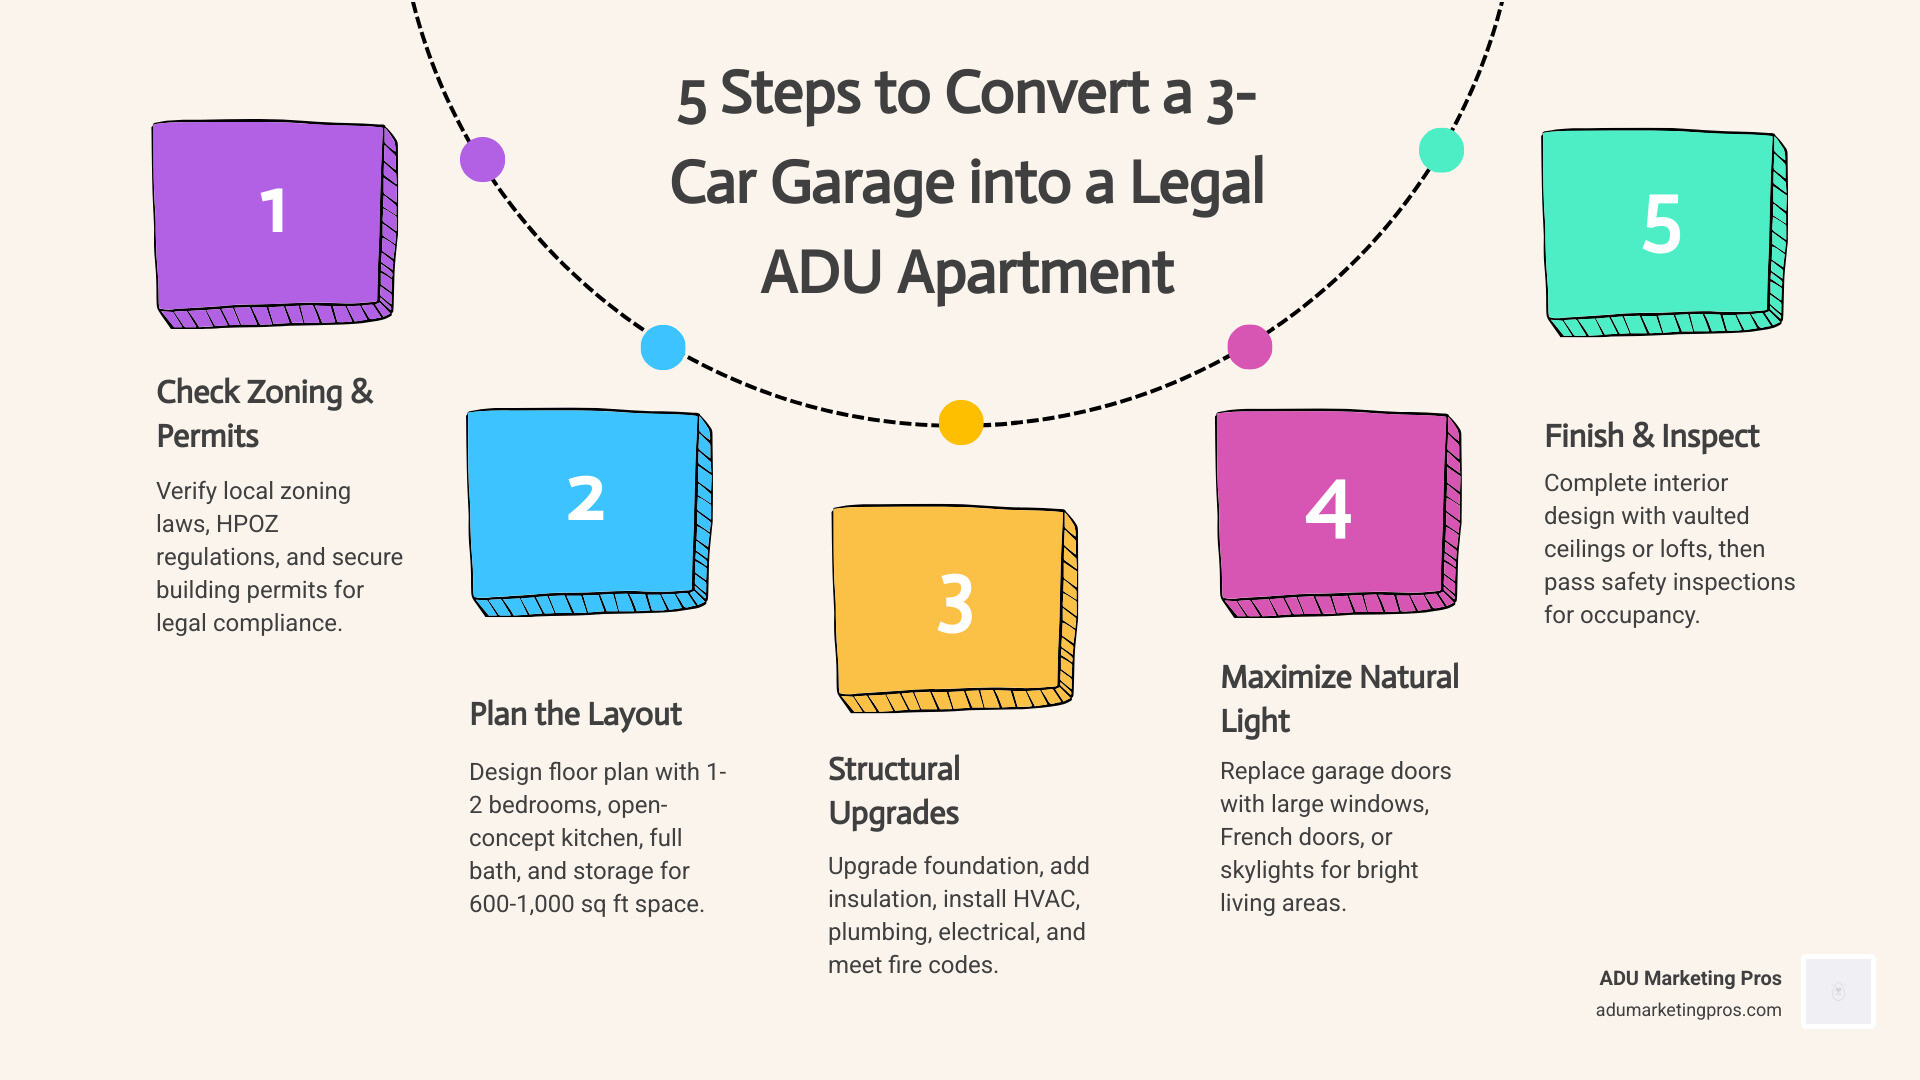
Quick 3 car garage to apartment conversion pictures terms:
The Potential of a 3-Car Garage Conversion
When we look at a three-car garage, we don’t just see a place to park SUVs and store lawnmowers. We see a footprint that is often larger than many urban apartments. Typical dimensions for these structures range from 30×20 feet to 32×24 feet, offering a generous ground floor of 600 to nearly 800 square feet. If the garage has a high roofline or a second story, that living space can easily jump to 1,000 square feet or more. This is a substantial amount of real estate that, in many homes, is relegated to holding cardboard boxes and seasonal decorations. By reclaiming this space, you are essentially adding a small house to your property.
In housing, this is known as an Accessory Dwelling Unit (ADU). Whether you are in Los Angeles or the San Francisco Bay Area, ADUs have become the gold standard for adding density to a property without the massive footprint of a new primary residence. Because the “shell” of the building already exists, you are starting with a significant head start. You already have a foundation, four walls, and a roof. While these elements will likely need upgrades to meet residential building codes, the cost and time savings compared to a ground-up build are immense. This is why 3 car garage to apartment conversion pictures often show such high-end finishes; the money saved on the structure can be reinvested into premium materials like quartz countertops and hardwood flooring.
Converted 3-car garages are uniquely suited for:
- Rental Potential: A 2-bedroom apartment can command significant monthly rent in markets like San Jose or Mountain View. In many cases, the rental income from a converted garage can cover a significant portion of the primary mortgage.
- Multi-generational Living: Providing a private, accessible space for aging parents or adult children. This allows families to stay close while maintaining independent living spaces, which is increasingly important as housing costs rise.
- Guest Suites: Creating a luxury experience for visitors that is entirely separate from the main house. This is ideal for long-term guests who want their own kitchen and living area.
- Home Office or Studio: For those who work from home, a 3-car garage provides enough space for a professional office, a conference area, and even a small kitchenette, creating a clear boundary between work and home life.
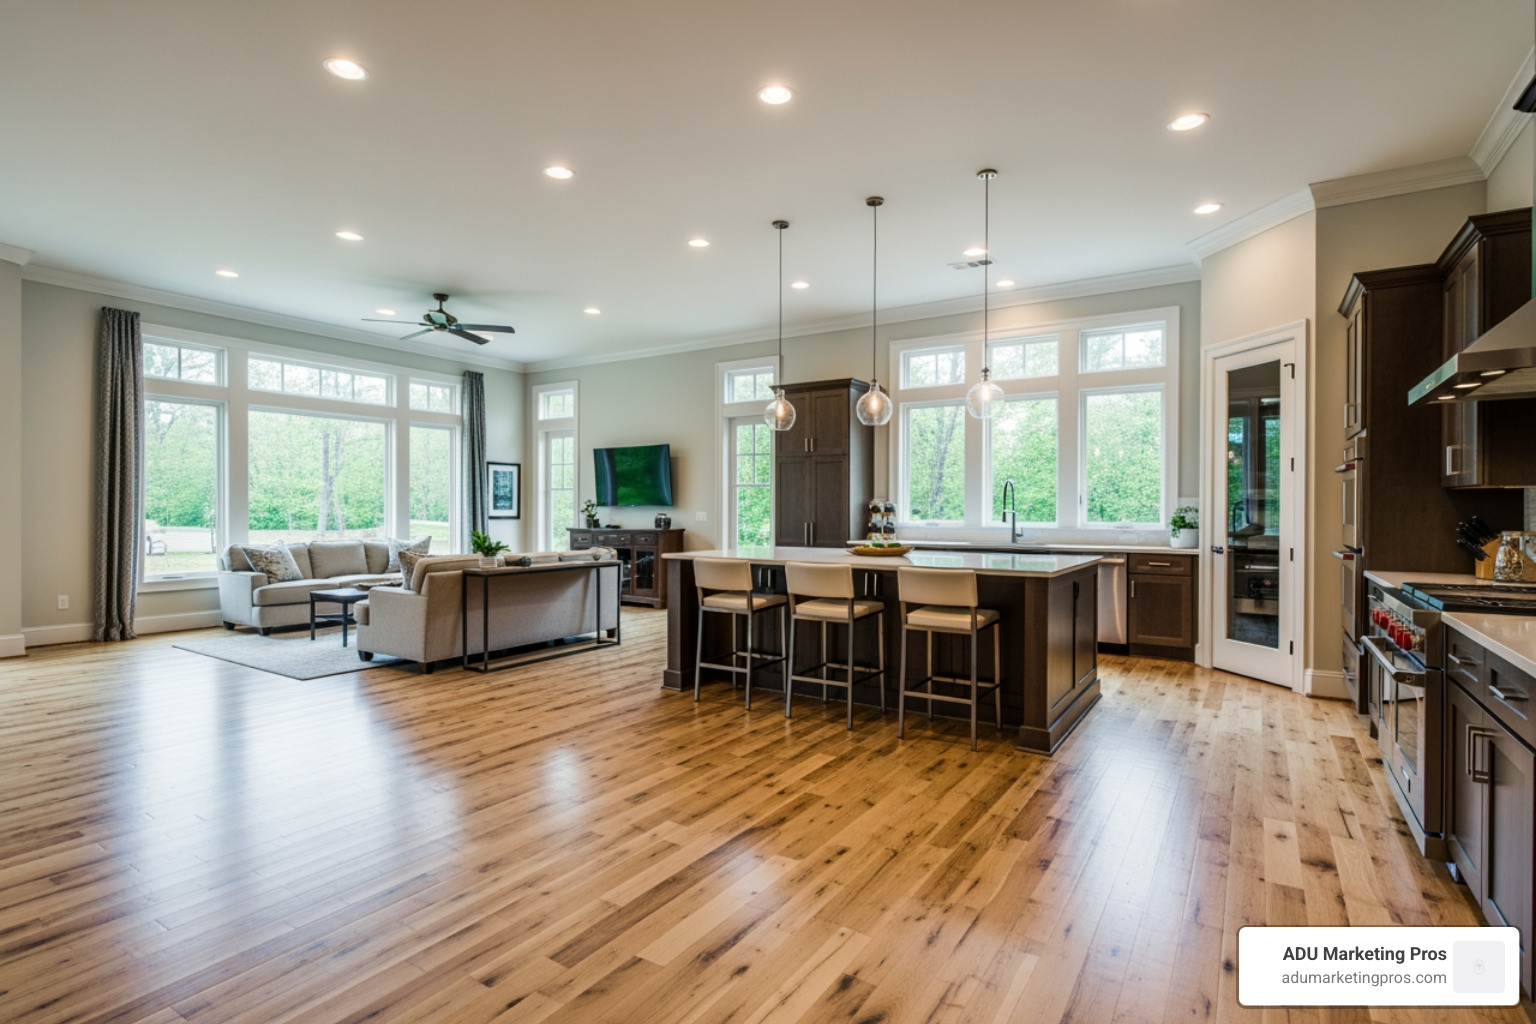
Benefits of Converting Large Garages
Beyond just having a cool new place to hang out, converting a large garage offers tangible financial and lifestyle benefits. First and foremost is the property value increase. A legal, permitted apartment adds “heated square footage” to your property, which is a primary metric for appraisals. When you go to sell your home, having a permitted ADU can set your property apart from others in the neighborhood, appealing to buyers who want the flexibility of a rental unit or a space for extended family.
Furthermore, we often see homeowners use these spaces for passive income. With the rise of short-term rental platforms and the constant demand for long-term housing in California’s tech hubs, a 3-car garage conversion can pay for itself over time. It also provides a flexible home office environment that is physically removed from the distractions of the main home—a must-have in the modern “work from home” era. The psychological benefit of “leaving the house” to go to work, even if it’s just across the driveway, cannot be overstated. For more detailed insights, check out our guide on garage conversion ADUs.
Additionally, these conversions contribute to the broader community by increasing the housing supply. In many California cities, there is a desperate need for “missing middle” housing—units that are smaller than a single-family home but larger than a studio apartment. A 3-car garage conversion fits this niche perfectly, providing high-quality housing that integrates seamlessly into existing neighborhoods without changing the local character.
3 Car Garage to Apartment Conversion Pictures and Design Styles
The aesthetic of your conversion should ideally complement your main home while establishing its own character. 3 car garage to apartment conversion pictures often showcase a variety of architectural styles that prove you aren’t limited by the original “box” shape of the garage. The goal is to create a space that feels intentional and designed, rather than an afterthought. This involves careful consideration of exterior finishes, window placement, and interior flow.
- Farmhouse Chic: This style often uses board-and-batten siding, white interiors, and reclaimed wood accents. It’s a popular choice for detached garages in suburban areas because it feels cozy and approachable. You might see sliding barn doors used for the bedroom or bathroom to save space while adding a rustic touch. Large black-framed windows are a staple of this look, providing a sharp contrast against white walls.
- Modern Lounge: Think polished concrete floors, floor-to-ceiling glass where the garage doors used to be, and minimalist black hardware. This style embraces the industrial roots of the garage while elevating it with high-end finishes. Recessed lighting and hidden storage are key components here, keeping the space looking clean and uncluttered. 3 car garage to apartment conversion pictures in this style often feature “disappearing” walls that open up to a patio, blurring the line between indoor and outdoor living.
- Traditional Style: We often see these in places like Baltimore or older Los Angeles neighborhoods. They utilize classic materials like Hardiplank siding and Trex steps for durability and a timeless look. The goal here is to make the ADU look like it was built at the same time as the main house. This might involve matching the roof pitch, the trim color, and even the style of the front door.
- Industrial Loft: Since garages already have an industrial feel, many homeowners lean into this by leaving brick walls exposed or using metal spiral staircases to reach a loft area. This style is perfect for creative professionals who want a studio-like atmosphere. Ductwork can be left exposed and painted to match the ceiling, adding to the urban aesthetic.
A great example of high-end design comes from firms like Christopher Architecture and Interiors, who specialize in making accessory structures look like they were always part of a grand estate. Their work often demonstrates how to use high-quality materials to transform a utility building into a piece of architectural art.
Visual Inspiration: 3 Car Garage to Apartment Conversion Pictures
If you want to maximize the “wow” factor, the key is light. Garages are notoriously dark, usually having only one or two small, high windows. The best 3 car garage to apartment conversion pictures highlight the use of French doors or glass-panel garage doors that let in massive amounts of natural light. These glass doors can be frosted for privacy while still allowing the sun to brighten the interior.
Architectural interventions like vaulted ceilings can make a 600-square-foot space feel like 1,200 square feet. By exposing the rafters or using a scissor truss, you create volume that draws the eye upward. This is particularly effective in 3-car garages because the wide span allows for a truly impressive ceiling height. Firms like Ment Architecture have mastered this by converting dark storage spaces into vibrant guest environments that feel airy and expansive. They often use skylights strategically placed over the kitchen or bathroom to provide light in areas where windows might not be possible due to privacy concerns or proximity to the property line.
Structural Modifications and Legal Compliance
Converting a space designed for cars into a space designed for humans requires significant structural “upgrades.” You can’t just throw a rug over the oil stains and call it a day. The transition involves meeting the same building codes as a standard home, which means addressing everything from the foundation to the roof. This is the part of the process that isn’t always visible in 3 car garage to apartment conversion pictures, but it is the most critical for safety and longevity.
- Foundation Upgrades: Garage floors are often sloped for drainage and may not have a vapor barrier. We usually need to level the floor using a self-leveling compound or add a “raised floor” (sleepers and plywood) to match the main house and allow for insulation and plumbing lines. If the existing slab is cracked or thin, it may need to be reinforced to support the weight of new interior walls and appliances.
- Title 24 Standards: In California, all ADUs must meet strict energy efficiency standards known as Title 24. This includes specific types of insulation in the walls and ceiling, high-performance dual-pane windows, and efficient HVAC systems like mini-split heat pumps. These requirements ensure that the unit is comfortable year-round and has a low environmental impact.
- Utilities: You’ll need to run new plumbing for the kitchen and bath, which often involves trenching through the existing concrete slab. You will also likely need to upgrade your electrical panel. A standard home panel might not have enough capacity to handle the additional load of an electric range, water heater, and air conditioning for the new apartment.
- Fire Separation: If the garage is attached to the main house, building codes require a fire-rated wall between the two spaces. This usually involves multiple layers of 5/8-inch Type X drywall and fire-sealing any penetrations like pipes or wires.
| Feature | Attached Garage Conversion | Detached Garage Conversion |
|---|---|---|
| Pros | Lower utility trenching costs; easy access to main house; shared HVAC potential. | Maximum privacy; less noise transfer; more design flexibility; separate address potential. |
| Cons | Noise from the main house; limited by existing roofline; fire separation requirements. | Higher costs for running plumbing/electric; takes up yard space; requires separate foundation checks. |
| Best For | Home offices, guest rooms for close family, or caregivers. | Rental units, long-term guest suites, or independent living for adult children. |
Permitting and Zoning Requirements
Before you swing a hammer, you must navigate the legal landscape. This includes obtaining building permits and ensuring your project aligns with local zoning laws. In certain historic districts, such as the Jefferson Park HPOZ in Los Angeles, there are additional layers of review to ensure the conversion doesn’t clash with the historic character of the neighborhood. You may be required to use specific materials or maintain certain architectural details to satisfy these boards.
Fortunately, California ADU laws have been streamlined to encourage these builds. State laws like SB 9 and SB 10 have limited the ability of local cities to block ADU projects, provided they meet basic safety and size requirements. For instance, cities generally cannot require a minimum lot size or additional parking if the ADU is within a half-mile of public transit. However, you still need to submit detailed architectural plans and pass multiple inspections throughout the construction process. For a deeper dive into the specifics of your region, see our page on California ADU conversions.
Layout Ideas and 3 Car Garage to Apartment Conversion Pictures
The beauty of a 3-car garage is the width. At 30+ feet wide, you have enough “run” to create a true separate bedroom rather than a tiny studio. This width allows for a more traditional residential flow, where you can move from a public living area to a private sleeping area without feeling like you are in a single room. When browsing 3 car garage to apartment conversion pictures, pay attention to how the space is divided. Some designers use permanent walls, while others use “zones” created by furniture and lighting.
- 1-Bedroom Layout: Use two bays (approx. 400 sq ft) for a large open-concept kitchen and living area, and the third bay (approx. 200 sq ft) for a master suite with a walk-in closet and en-suite bathroom. This layout feels very spacious and is perfect for a single professional or a couple. By placing the plumbing for the kitchen and bath back-to-back, you can save significantly on construction costs.
- 2-Bedroom Layout: By utilizing a loft or a very efficient split-floor plan, you can fit two bedrooms, making the unit much more attractive to small families or roommates. In a 2-bedroom setup, the living area is usually central, with a bedroom on either side. This provides maximum privacy for the occupants.
- The “Great Room” Concept: Many successful conversions eliminate hallways entirely. By entering directly into a large “great room” that combines the kitchen, dining, and living areas, you maximize every square inch of usable floor space.
Design touches like floating shelves in the kitchen and walk-in showers with herringbone tiles in the bathroom help the space feel premium and modern. Using a consistent flooring material throughout the entire unit—including the bathroom if using waterproof luxury vinyl plank (LVP)—will make the apartment feel much larger than it actually is.
Floor Plan Layouts and 3 Car Garage to Apartment Conversion Pictures
If your garage has a steep roof pitch, don’t ignore the vertical space. Adding dormer windows or skylights can turn a cramped attic into a stunning loft bedroom. This keeps the “public” areas of the apartment on the ground floor while providing a private sanctuary above. Lofts are also great for storage, which is often lacking in small apartments. You can build deep drawers into the stairs leading up to the loft to hide away seasonal items.
In the kitchen, we recommend a “one-wall” or “L-shape” design to keep the floor plan open. White countertops paired with warm wood accents are a recurring theme in successful 3 car garage to apartment conversion pictures, as they keep the space feeling airy and bright. Avoid bulky kitchen islands unless you have at least 800 square feet to work with; instead, consider a mobile butcher block or a dining table that can double as a workspace. Integrated appliances, like a fridge that matches the cabinetry, can also help the kitchen blend into the living space, making the room feel less like a utility area and more like a lounge.
Budgeting and Cost Factors for 3-Car Garage ADUs
How much does it cost to turn a garage into a home? While every project is unique, the primary drivers of cost are the condition of the existing structure and the level of finishes you choose. A 3-car garage is a large space, and while that provides more living area, it also means more flooring, more drywall, and more paint. You should expect to spend anywhere from $150,000 to $300,000 for a high-quality, permitted conversion in California.
- Plumbing Installation: This is often the most expensive part, especially if the garage is detached and far from the main sewer line. Trenching through concrete and running new lines can cost $15,000 to $25,000 alone. If your garage is on a slope, you might also need a sewage ejector pump.
- Labor and Materials: Prices vary by location, with the San Francisco Bay Area and Palo Alto typically seeing higher rates than other regions. High-quality labor is in high demand, so it’s important to book your contractor well in advance.
- Permit Fees: While some fees are waived for ADUs under 750 square feet in California, you still need to budget for architectural drawings, structural engineering reports, and city impact fees. These can add up to $5,000 to $15,000 depending on your municipality.
- HVAC Systems: Since garages aren’t typically insulated, you’ll need a dedicated heating and cooling system. Ductless mini-splits are the most popular choice because they are efficient and don’t require bulky ductwork.
To get a better handle on your specific project, we recommend using our conversion cost calculator.
Overcoming Common Conversion Challenges
The most common hurdle is parking loss. In many California cities, if you convert your garage, you may need to prove you have alternative off-street parking, though recent state laws have relaxed these requirements if you are near public transit. Even if the law doesn’t require it, you should consider where you will park your own cars and how that will affect your daily routine.
Other challenges include:
- Ventilation: Garages weren’t built to breathe. They were built to keep out the elements. Installing a high-quality HVAC system and operable windows is non-negotiable to prevent mold and ensure air quality. You’ll also need powerful exhaust fans in the kitchen and bathroom.
- Privacy: If the garage is close to the main house, use frosted glass, strategic landscaping, or window film to ensure both the main house and the ADU feel private. Fencing can also be used to create a small private courtyard for the ADU tenant.
- Soundproofing: If the garage is attached, you’ll want to add extra insulation or double-layered drywall to the shared wall. Using “quiet rock” or resilient channels can significantly reduce the amount of noise that travels between the two living spaces.
- Storage: When you lose a 3-car garage, you lose a lot of storage. You’ll need to find a new place for your tools, bikes, and holiday decorations. Many homeowners build a small shed elsewhere on the property to compensate for this loss.
For more tips on navigating these hurdles, visit our resource on garage to ADU conversions.
Frequently Asked Questions about 3-Car Garage Conversions
What is the typical size of a 3-car garage apartment?
Most 3-car garage apartments range between 600 and 1,000 square feet. This is roughly the size of a standard one-bedroom apartment in a city like San Francisco. This footprint comfortably fits 1–2 bedrooms, a full kitchen, a bathroom, and even a small laundry closet or storage area. The exact size depends on whether the garage is a standard 20×30 or a larger 24×36 model. If you have a second story or a high roof that allows for a loft, you can easily exceed 1,000 square feet of living space.
Do I need a permit for a garage-to-apartment conversion?
Yes, absolutely. To be considered a legal living space (and to add value to your home), the conversion must be permitted. This involves zoning approval, building permits, and a series of inspections to ensure the unit meets fire codes, electrical safety, and plumbing standards. Converting a garage without a permit can lead to heavy fines, legal action from the city, and will likely make the home difficult to sell later, as the unpermitted space cannot be included in the official square footage.
How much value does a 3-car garage conversion add?
While it depends on the local market and the quality of the build, a permitted ADU can significantly increase a property’s appraisal. In high-demand areas like Menlo Park or Mountain View, the added rental yield alone can increase the property’s attractiveness to investors, often providing a high return on investment (ROI). Some estimates suggest that a well-executed ADU can add 20-30% to the overall value of a property, especially in markets where housing is scarce.
Can I keep part of the garage for parking?
Yes, this is known as a partial conversion. You might convert two bays into an apartment and keep the third bay for parking or storage. This is a great middle-ground option if you still need a place for your car or workshop. However, you must still follow all fire separation rules between the living space and the remaining garage space.
How long does the conversion process take?
From design to completion, a 3-car garage conversion typically takes 6 to 12 months. The design and permitting phase can take 3 to 6 months, while the actual construction usually takes another 4 to 6 months. Factors like weather, contractor availability, and city backlog can all affect this timeline.
Conclusion
Converting a 3-car garage is one of the smartest ways to maximize your property’s potential. It takes an underutilized storage space and turns it into a high-value asset that provides housing, income, and flexibility. As we have seen through various 3 car garage to apartment conversion pictures, the possibilities are limited only by your imagination and your budget. Whether you choose a sleek modern design or a cozy farmhouse aesthetic, the result is a functional home that adds depth and value to your property.
At ADU Marketing Pros, we understand the nuances of the California ADU market. We specialize in helping ADU construction and architecture firms stand out by highlighting their expertise and high-quality projects. We know that a successful conversion requires a blend of creative design, technical knowledge, and a deep understanding of local regulations. Whether you’re looking for design inspiration or ready to find a builder who can bring your vision to life, the right approach can turn a simple garage into a stunning, life-changing home.
Start your garage conversion project today and see how we can help you navigate the booming ADU sector in California. With the right team and a clear plan, your 3-car garage can become the most valuable part of your home.