
How to Plan a Detached Garage Conversion to a Guest House
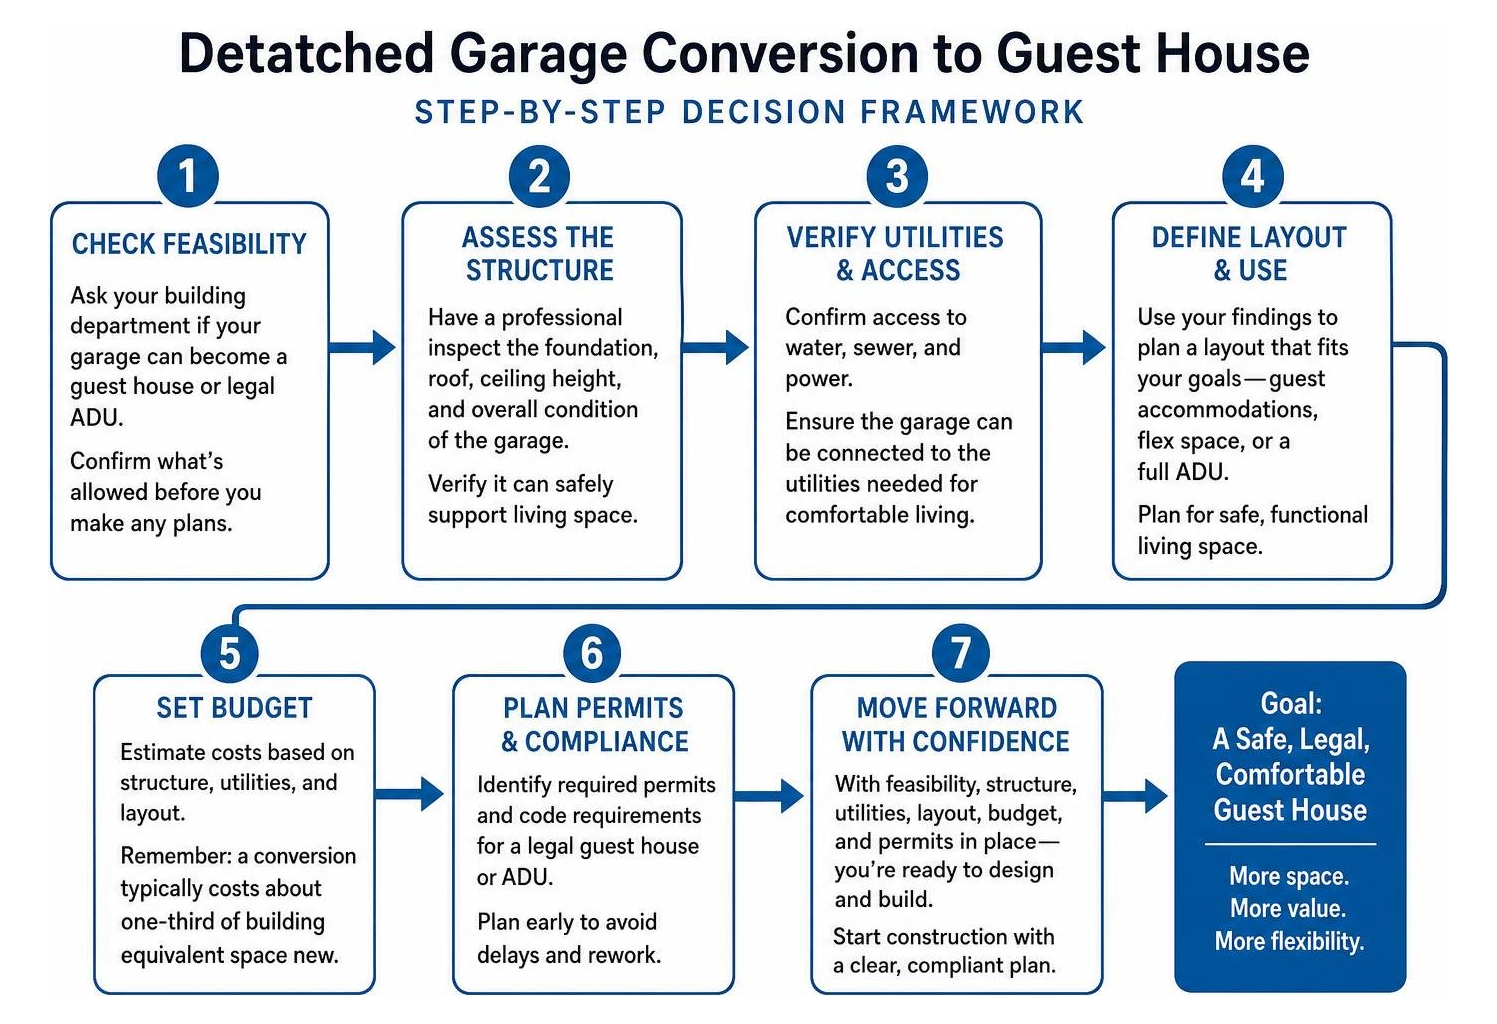
Start with a feasibility check, not a floor plan. Ask your local building department whether your garage can become a guest house or a legal accessory dwelling unit (ADU). Then have a professional check the foundation, roof, ceiling height, and access to water, sewer, and power. Use those findings to set your layout, budget, and permit plan before construction starts.
A conversion can give guests their own space without building an entirely new structure. But an existing garage still needs comprehensive structural and MEP (mechanical, electrical, and plumbing) work to become safe and comfortable to live in. I’m Jock Breitwieser, and I’ll walk you through the decisions that matter most.
Evaluating the long-term financial upside and garage conversion value helps homeowners prioritize essential architectural choices early in the pre-construction phase. Proper mechanical planning, particularly engineering the trenching and connections for plumbing for ADU fixtures, ensures your infrastructure remains reliable and your budget stays predictable. When you decide to convert a garage to living space, every square foot must be purposefully engineered to balance comfort, privacy, thermal control, and residential building code compliance.
The Fundamental Pre-Planning Phase
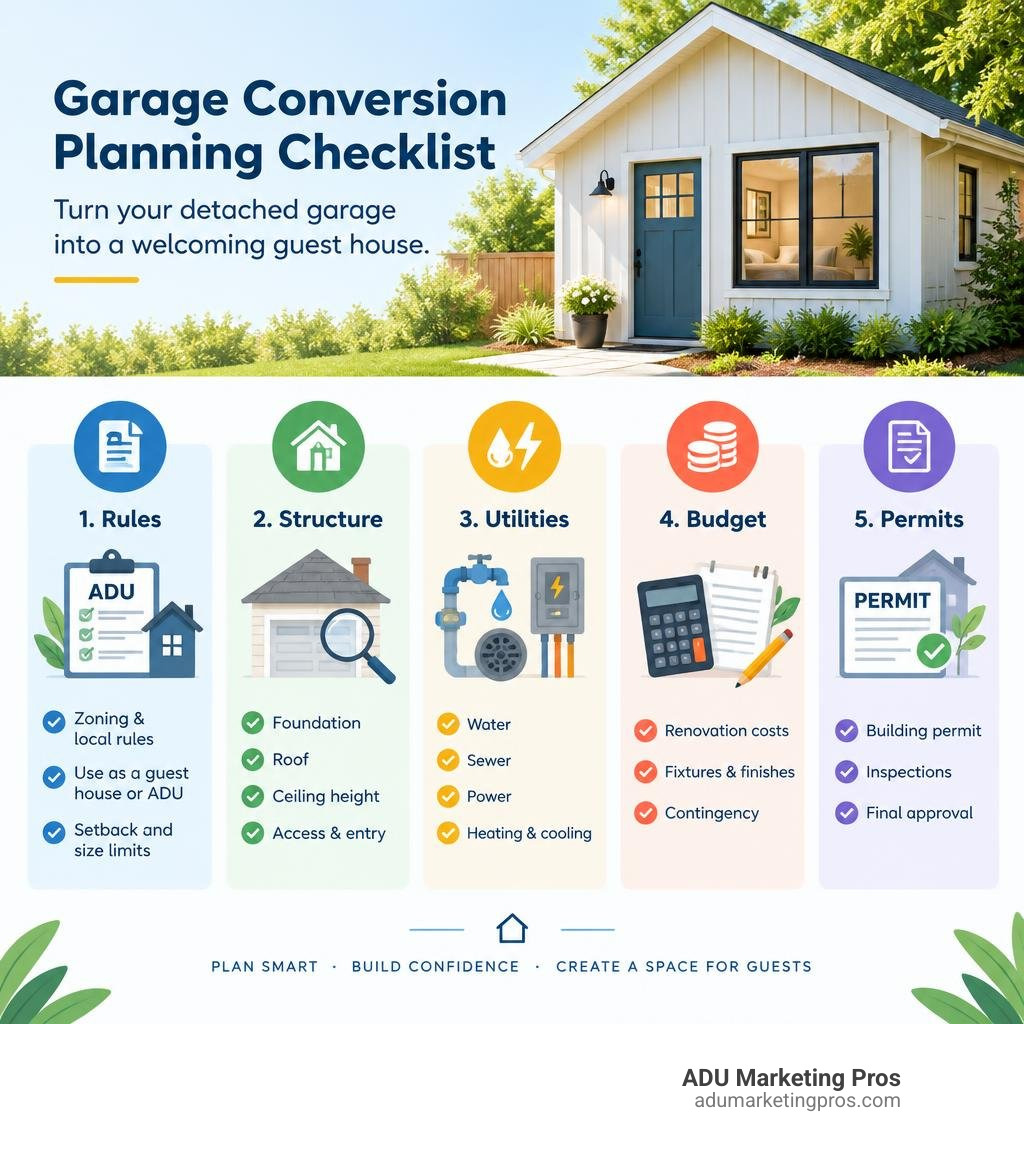
Before picking tile samples or buying furniture, you must complete four diagnostic steps to ensure your detached outbuilding is structurally and legally viable:
- Zoning and Jurisdiction Analysis: Review municipal ADU regulations, local zoning ordinances, historic district overlays, and utility easement boundaries.
- Structural Integrity Assessment: Verify whether the existing concrete slab has footings adequate to support residential framing loads, inspect framing lumber for pest damage or dry rot, and assess roof trusses for modification needs.
- Utility Path Mapping: Determine the exact path for water supply, electrical conduit, and sewer lateral tie-ins from the primary residence or street main to the detached garage.
- Preliminary Budgeting and Contingency Allocation: Establish a realistic scope of work that accounts for soft costs (architectural drawings, structural engineering, permit fees) alongside hard construction costs.
Key Benefits of a Detached Garage Conversion to Guest House
Turning an underutilized outbuilding into a finished living suite is one of the most practical home improvements you can make. In standard suburban neighborhoods across California—from San Jose and Sunnyvale to Palo Alto, Mountain View, Menlo Park, San Francisco, Los Angeles, and San Diego—garages often sit idle for 22 hours a day, collecting clutter rather than adding real lifestyle value.
When you convert a detached garage into a guest house, you unlock several immediate and long-term benefits:
- Significant Property Equity: A permitted, high-quality garage conversion typically yields a 20% to 30% increase in total property value by adding legal, habitable square footage to your property record.
- Multigenerational Living & Flexibility: It provides private, independent accommodations for aging parents, adult children returning home, or out-of-town guests who appreciate having their own front door and private amenities.
- Passive Rental Income: When configured as an independent living unit, the space can generate strong monthly cash flow as a long-term rental or an executive corporate stay.
- Cost Efficiency Over New Construction: Because the foundation, exterior framing walls, and roof structure already exist, a conversion costs roughly one-third of the cost of building an equivalent ground-up addition.
- Preserving Open Yard Space: Expanding outward with a traditional home addition eats into your landscaping, patio, or garden. Converting an existing detached footprint preserves your backyard enjoyment.
Comparing Conversion Tiers: Basic, Living Space, and Full ADU
Not all garage conversions are designed to meet the same living requirements. Depending on your budget, municipal regulations, and ultimate usage goals, your project will generally fall into one of three tiers:
- Basic Flex-Space Conversion:
- Scope: Insulating walls and ceiling, sealing concrete floors, adding basic electrical outlets, replacing the roll-up door, and installing a simple heating/cooling source.
- Best for: A home office, fitness studio, art workshop, or teenage hangout.
- Plumbing/Kitchen: None.
- Habitability Status: Non-habitable recreational space or semi-conditioned workspace.
- Full Living-Space Conversion (Guest Suite):
- Scope: Full thermal insulation to residential code, drywall, finished flooring, upgraded electrical panel, ductless mini-split HVAC, and a dedicated 3-piece bathroom (shower, sink, toilet).
- Best for: Hosting visiting friends and relatives for extended stays.
- Plumbing/Kitchen: Full bathroom included; may have a dry bar or small refreshment station (sink, compact fridge), but lacks a permanent cooking range.
- Habitability Status: Habitable living area tied directly to the primary residence.
- Accessory Dwelling Unit (ADU) Conversion:
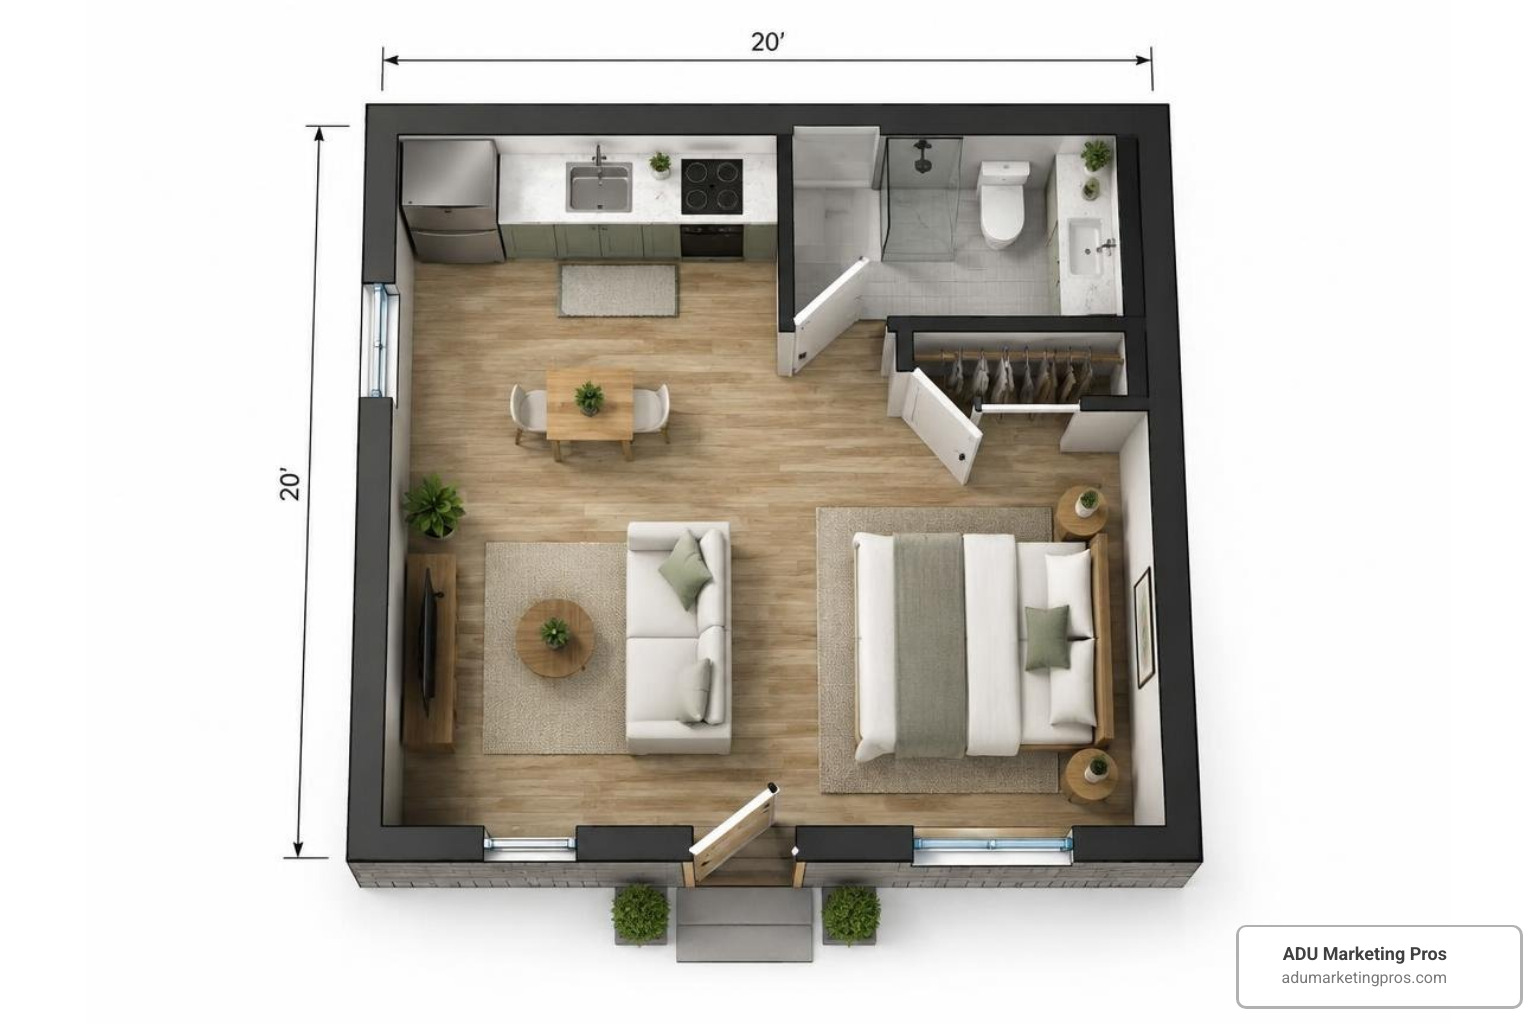
- Scope: Complete, self-contained residential unit complying with statewide ADU standards. Includes dedicated permanent cooking facilities (stove/oven or induction cooktop, ventilation, sink), a full bathroom, independent exterior entrance, separate address or utility submetering, and strict egress compliance.
- Best for: Long-term tenant leasing, vacation rental income, or fully autonomous secondary living.
- Habitability Status: Legal, permanent independent residence.
Costs, Timelines, and Return on Investment in 2026
In 2026, the average cost for a standard 400-to-500-square-foot detached garage conversion typically ranges from $60,000 to $120,000. Projects that require extensive structural remediation, full architectural transformations, or premium designer finishes can range up to $150,000 to $250,000+.
By contrast, building a brand-new ground-up detached ADU of the same size typically costs between $180,000 and $350,000. Reusing the structural shell saves 50% to 70% compared with raw new construction.
| Project Scope / Type | Average Cost Range (2026) | Typical Construction Timeline | Primary Inclusions |
|---|---|---|---|
| Basic Flex Space (No Plumbing) | $15,000 – $40,000 | 3 – 6 Weeks | Insulation, drywall, subfloor, basic power, mini-split |
| Guest Suite (With Bathroom) | $25,000 – $60,000 | 6 – 10 Weeks | Bathroom plumbing, finished floor, insulation, lighting |
| Full Legal ADU (Kitchen + Bath) | $60,000 – $120,000+ | 8 – 14 Weeks | Full kitchen, bathroom, sewer connection, 200A panel |
| Ground-Up Detached ADU (Comparison) | $180,000 – $350,000 | 16 – 28 Weeks | New foundation, framing, roofing, full site utilities |
A great illustration of this transformation potential is highlighted in this real-world transformation case study, where an old outbuilding was turned into a high-functioning, self-catering guesthouse with custom joinery and dedicated mechanical services.
A typical project timeline moves through distinct phases:
- Feasibility & Architectural Design: 3 to 6 weeks.
- Permit Application & Municipal Review: 4 to 12 weeks (depending on local building department backlog).
- Demolition, Framing, & Infrastructure: 3 to 5 weeks.
- Rough Plumbing, Electrical, & HVAC: 2 to 3 weeks.
- Insulation, Drywall, & Interior Finishes: 3 to 5 weeks.
- Final Inspections & Sign-Off: 1 to 2 weeks.
Overall, homeowners should expect an active construction phase of 8 to 14 weeks, following initial permit issuance.
Detailed Budget Breakdown for a Conversion
When establishing your financial plan, construction costs extend beyond lumber and paint. Below is a breakdown of essential budget line items to factor into your conversion:
- Site Utilities & Trenching: Running sewer laterals, water lines, and electrical conduits across your yard to the detached structure can cost between $4,000 and $12,000 depending on distance, soil conditions, and paving obstacles.
- Electrical Upgrades: Most older detached garages feature only a 15-amp or 20-amp light circuit. Upgrading the main service panel to 200 amps and running a 60-to-100-amp subpanel to the garage generally runs $3,500 to $7,500.
- Plumbing and Sewer Integration: Excavating the existing slab for waste pipes, venting through the roof, and tying into the sewer lateral averages $6,000 to $14,000.
- HVAC and Climate Control: Installing an energy-efficient ductless mini-split heat pump system with heating and cooling capabilities costs $3,500 to $6,500.
- Insulation, Drywall, and Framing Infill: Rebuilding the overhead door aperture, framing interior partitions, and adding residential-grade insulation costs $8,000 to $18,000.
- Finishes, Fixtures, and Appliances: Flooring, kitchen cabinetry, bathroom vanity, shower tile, lighting, and compact kitchen appliances range from $12,000 to $35,000 depending on material grades.
- Permit and Impact Fees: While California law waives development impact fees on ADUs under 750 square feet, plan check, building permit, and administrative fees typically total $1,500 to $4,500.
- Contingency Reserve: Always allocate a 10% to 15% contingency buffer. Unforeseen issues—such as unreinforced slab cracks, roof framing deflections, or subterranean plumbing conflicts—frequently emerge once interior demo begins.
Zoning, Building Codes, and Permitting Essentials
Transforming a garage from a utility storage building (IRC Group U) into a habitable residential dwelling (IRC Group R-3) requires strict adherence to building, life-safety, and energy codes. Skipping permits creates major safety risks, voids homeowner insurance protections, and triggers costly code enforcement citations when you sell your property.
Core Regulatory and Code Requirements
Key regulatory standards you must navigate include:
- Setback Allowances: Under California ADU legislation, converted existing detached garages are exempt from standard property line setback requirements. If you convert within the existing footprint, your existing side and rear setbacks are grandfathered in. If expanding beyond the footprint, a minimal 4-foot rear and side setback is standard.
- Parking Replacement Rules: In most urban and transit-accessible regions throughout California (including San Francisco, Los Angeles, and San Jose), you are not required to replace the covered off-street parking lost by converting your garage.
- Ceiling Height Standards (IRC Section R305): Habitable rooms must maintain a minimum clear ceiling height of 7 feet (or 7 feet 6 inches in certain local jurisdictions). If your existing garage roof trusses or collar ties sit below this mark, structural roof alterations or scissor-truss modifications may be necessary.
- Emergency Egress (IRC Section R310): Sleeping areas must have at least one operable emergency escape and rescue opening directly to the exterior. Egress windows must feature a minimum net clear opening of 5.7 square feet, a minimum clear opening height of 24 inches, a minimum width of 20 inches, and a sill height no higher than 44 inches above the finished floor.
- Energy Efficiency & Title 24 Compliance: The building envelope must comply with local energy conservation codes, including specified insulation R-values, high-efficiency mechanical equipment, cool roof ratings, and Title 24 compliant LED lighting.
- Fire Separation and Fire-Rated Assemblies: When a detached garage is located within 5 feet of a property line or adjacent building, building codes mandate 1-hour fire-rated exterior wall construction using 5/8-inch Type X drywall on the interior face and non-combustible exterior siding.
Engineering and Utility Upgrades for Habitable Space
Garages were originally engineered to shelter vehicles and protect tools from rain, not to manage interior temperature, air quality, or humidity. Transforming the structure requires deliberate engineering and utility upgrades.
For additional layout concepts and design approaches, review this curated collection of architectural inspiration for converted outbuildings to see how structural updates pair with interior aesthetics.
Concrete Slab Moisture and Leveling
Standard garage slabs are often poured without a continuous polyethylene vapor barrier underneath, allowing ground moisture to migrate upward through porous concrete. To prepare the floor for finished flooring:
- Apply an epoxy moisture-mitigation membrane directly over the cleaned concrete slab.
- Correct the typical 1-to-2-degree floor slope (designed for garage drainage) using a self-leveling underlayment or framed sleeper subfloor system.
- Install rigid foam underlayment beneath your moisture-resistant luxury vinyl plank (LVP) or engineered hardwood flooring.
Thermal Envelope and Insulation
To maintain year-round comfort and meet energy code requirements:
- Exterior Walls: Install R-13 to R-21 insulation (closed-cell spray foam or high-density mineral wool) within 2×4 or 2×6 framed wall cavities.
- Ceiling/Roof: Install R-30 to R-49 insulation in joist bays or beneath roof rafters, ensuring proper ridge and soffit ventilation to avoid condensation buildup.
- Garage Door Infill Wall: Remove the old overhead roll-up door and build a fully insulated, 2×6 structural infill wall complete with double top plates, anchor bolts, weather barrier, and exterior siding that matches the main home.
High-Efficiency Mini-Split HVAC
Tying a detached outbuilding into your main house’s existing furnace or ductwork is rarely practical or efficient. Instead, install a ductless mini-split heat pump. Mini-split systems provide hyper-efficient, whisper-quiet heating and cooling with independent zone control, requiring only a small 3-inch exterior penetration for refrigerant and electrical lines.
Wet-Wall Plumbing Strategy
To keep excavation and piping costs under control, position the bathroom and kitchen facilities along a single shared “wet wall.” This groups supply lines (PEX) and drain-waste-vent (DWV) piping together, minimizing concrete cutting through the existing garage slab and streamlining connections to the exterior sewer lateral.

Step-by-Step Detached Garage Conversion to Guest House Construction Process
Executing a seamless conversion follows a clear, structured sequence:
- Site Inspection & Structural Engineering: Verify the slab thickness, inspect mudsills for termite or dry rot damage, and confirm roof load capacity.
- Permit Issuance: Submit architectural plans, Title 24 energy calculations, and structural drawings to the local building department.
- Selective Demolition: Remove the roll-up door, old tracks, unwanted interior shelving, and ungrounded wiring.
- Trenching & Utility Rough-Ins: Excavate outdoor trenches for water, sewer, and electrical subpanel feeds; cut slab channels for interior drain lines.
- Wall Framing & Infill: Frame the new front wall assembly, partition interior rooms (bathroom, bedroom, closets), and install exterior windows and entry doors.
- Rough Mechanical, Electrical, & Plumbing (MEP): Pull electrical wiring, run PEX lines and DWV stacks, and install mini-split line sets.
- Rough Trade Inspections: Building officials inspect framing, electrical, plumbing, and mechanical rough-ins.
- Insulation & Air Sealing: Apply closed-cell spray foam or batt insulation and seal all perimeter gaps with acoustical sealant.
- Drywall, Taping, & Texture: Hang mold-resistant drywall, finish seams to a smooth Level 4 or 5 texture, and prime surfaces.
- Interior Trim, Cabinetry, & Finishes: Install doors, baseboards, kitchen cabinetry, tile backsplashes, and bathroom plumbing fixtures.
- Flooring & Paint: Lay down finished flooring and apply premium interior paint.
- Final Inspection & Certificate of Occupancy: Complete the final walk-through with the city inspector to formally certify the space for legal occupancy.
Space Planning and Interior Design Strategies
A 400-to-500-square-foot footprint offers plenty of room for a high-functioning, luxurious guest house when designed with intention. The key is eliminating dead circulation space and prioritizing multifunctional elements.

Architectural Strategies for Small Spaces
- Vaulted Ceilings and Exposed Rafters: If your roof structure allows, vaulting the ceiling and leaving decorative structural collar ties exposed creates vertical volume, making a 400-square-foot studio feel like an open 700-square-foot suite.
- Strategic Natural Lighting: Maximize daylight by placing wide sliding glass doors where the garage door once stood. Supplement this with high clerestory windows along side walls to bring in natural light while preserving privacy from neighboring fences.
- Integrated Storage Solutions: Build recessed niches between wall studs for bathroom toiletries, incorporate under-bed pull-out drawers, and install floor-to-ceiling wardrobe cabinetry to avoid visual clutter.
- Pocket and Barn Doors: Standard swing doors require roughly 10 to 14 square feet of clear floor arc space. Using solid-core pocket doors for the bathroom and closets recovers valuable usable area.
- Compact, Premium Appliances: Equip the kitchenette with an 18-inch dishwasher, a 24-inch counter-depth refrigerator, a two-burner induction cooktop, and a combination microwave/convection oven. This delivers complete culinary capabilities without consuming prime counter space.
- Zoned Lighting Layouts: Implement layered lighting combining ambient recessed ceiling LEDs, under-cabinet task illumination, and decorative wall sconces on dimmers to define living, sleeping, and dining zones within an open floor plan.
Frequently Asked Questions About Garage Conversions
Can I legally rent out my converted detached garage?
Yes, provided you obtain the necessary permits and register the unit as a legal Accessory Dwelling Unit (ADU) with your local municipality. In California, state law permits homeowners to lease permitted ADUs as long-term residential rentals (leases greater than 30 days).
If you are interested in short-term vacation rentals (such as Airbnb or VRBO), you must consult your specific city ordinances. Many California cities restrict short-term rentals in ADUs to protect local long-term housing supply, while others allow them subject to transient occupancy tax registration and owner-occupancy rules.
Is it cheaper to convert a garage or build a new detached guest house?
Converting an existing detached garage is significantly less expensive than ground-up construction. Because the concrete slab, exterior structural framing, exterior sheathing, and roof are already in place, converting a garage saves approximately 50% to 70% compared to building an equivalent detached guest house from scratch.
You also reduce initial site grading, foundation excavation, and substantial material deliveries.
How does converting a detached garage affect property taxes and insurance?
Converting a garage into permitted living space will increase your local property tax assessment, but it does not trigger a reassessment of your entire home.
Under California tax rules (such as Proposition 13 guidelines), the county tax assessor performs a “blended” or incremental assessment. Only the added value of the new construction (the improvements made during the conversion) is added to your existing assessed property base.
Regarding insurance:
- You must notify your homeowner’s insurance carrier to update your policy limits, ensuring your dwelling and structural coverage reflect the increased habitable square footage.
- If you plan to rent the guest house to a tenant, you should add a landlord liability policy endorsement or a specialized rental dwelling policy rider.
Do I need to replace the lost garage parking spaces?
In California and many progressive zoning districts across the United States, converting an existing garage into an ADU does not require you to provide replacement off-street parking, especially if your property is located within one-half mile walking distance of public transit. However, local parking rules can vary for basic non-ADU additions, so always verify with your local zoning department.
Conclusion
A well-executed conversion transforms an overlooked storage garage into an architecturally appealing, high-equity living space. By tackling local zoning codes early, budgeting for essential utility upgrades, and designing an efficient floor plan, you create a private guest haven that serves your family today while generating substantial long-term property value.
At ADU Marketing Pros, we specialize in helping ADU builders, contractors, and architects scale their businesses. If you are an industry professional looking to attract motivated homeowners ready to build, discover our tailored growth and marketing strategies for ADU garage conversions to expand your market presence and drive consistent, high-value project leads.