
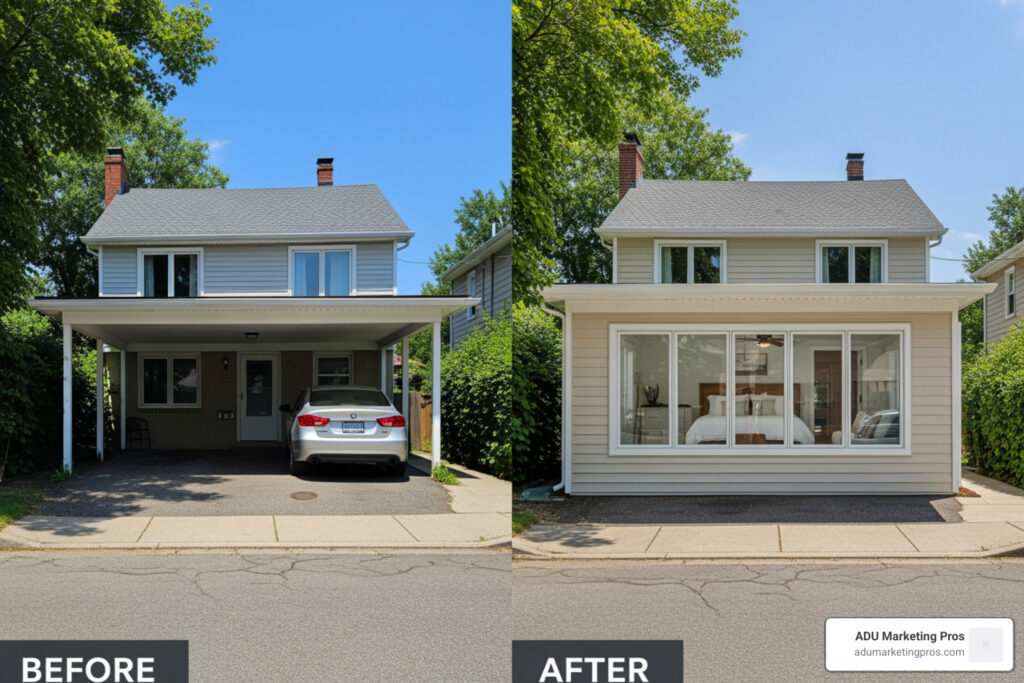
What Does It Really Cost to Turn a Carport into a Bedroom?
The Evolution of the Modern Home Footprint
In today’s real estate market, homeowners are increasingly looking inward to find more space. The traditional path of selling and buying a larger home has become prohibitively expensive due to rising interest rates and low inventory. Consequently, the cost to turn carport into bedroom has become a central topic for families needing an extra nursery, a quiet home office, or a ground-floor suite for aging parents. That concrete slab under your carport? It represents untapped potential—a blank canvas that could become a comfortable, code-compliant bedroom. However, the path from a simple parking spot to a fully realized sleeping quarter is a complex journey involving structural engineering, climate control, and strict legal compliance.
Beyond the financial aspect, there is a significant psychological benefit to this conversion. As remote work becomes a permanent fixture for many, the need for a physical boundary between professional and personal life is paramount. A carport conversion provides a dedicated, quiet zone that is physically separated from the main living areas, yet integrated into the home’s footprint. This “found space” is often the most cost-effective way to increase your home’s utility without the massive overhead of a traditional ground-up addition. We are seeing a shift toward multi-generational living, where a converted carport serves as a private “junior suite” for adult children or a safe, accessible space for elderly relatives who wish to age in place.
High-Level Cost Overview
The cost to turn carport into bedroom typically falls between $15,000 and $30,000 for a standard conversion. However, this is a broad range that depends heavily on your geographic location, the existing condition of the structure, and the level of finish you desire. If you are looking to create a luxury master suite with a high-end bathroom, those costs can easily climb toward the $50,000 mark.
| Conversion Type | Estimated Cost Range | Key Deliverables |
|---|---|---|
| Basic bedroom (no plumbing) | $15,000 – $25,000 | Framing, insulation, drywall, basic electrical, flooring. |
| Master bedroom with en suite bath | $30,000 – $50,000+ | All basic features plus plumbing, tiling, fixtures, and venting. |
| Permits and Engineering | $500 – $3,500 | Blueprints, city inspections, and legal documentation. |
| Labor (avg. share of total cost) | ~60% of total budget | Skilled trades including carpenters, electricians, and plumbers. |
Why This Conversion Is More Than a Simple Renovation
Unlike a standard interior renovation where you might just be replacing cabinets or painting walls, a carport conversion is essentially a “mini-addition.” You are transforming an open-air, uninsulated structure into habitable square footage. This distinction is critical because habitable spaces must meet much higher standards for safety, energy efficiency, and structural integrity. You aren’t just adding walls; you are creating a weather-tight envelope that must protect occupants from the elements and meet the same rigorous standards as the rest of your home.
One homeowner on a popular renovation forum shared their experience: they initially set a firm $20,000 budget for a carport-to-master-bedroom conversion. They quickly discovered that the existing slab wasn’t thick enough to support the new walls, and the plumbing for the bathroom required trenching through six inches of reinforced concrete. These unforeseen structural requirements, combined with the need for a dedicated HVAC system, pushed their final spend closer to $35,000. This guide is designed to help you avoid those surprises by walking you through every major cost category in detail.
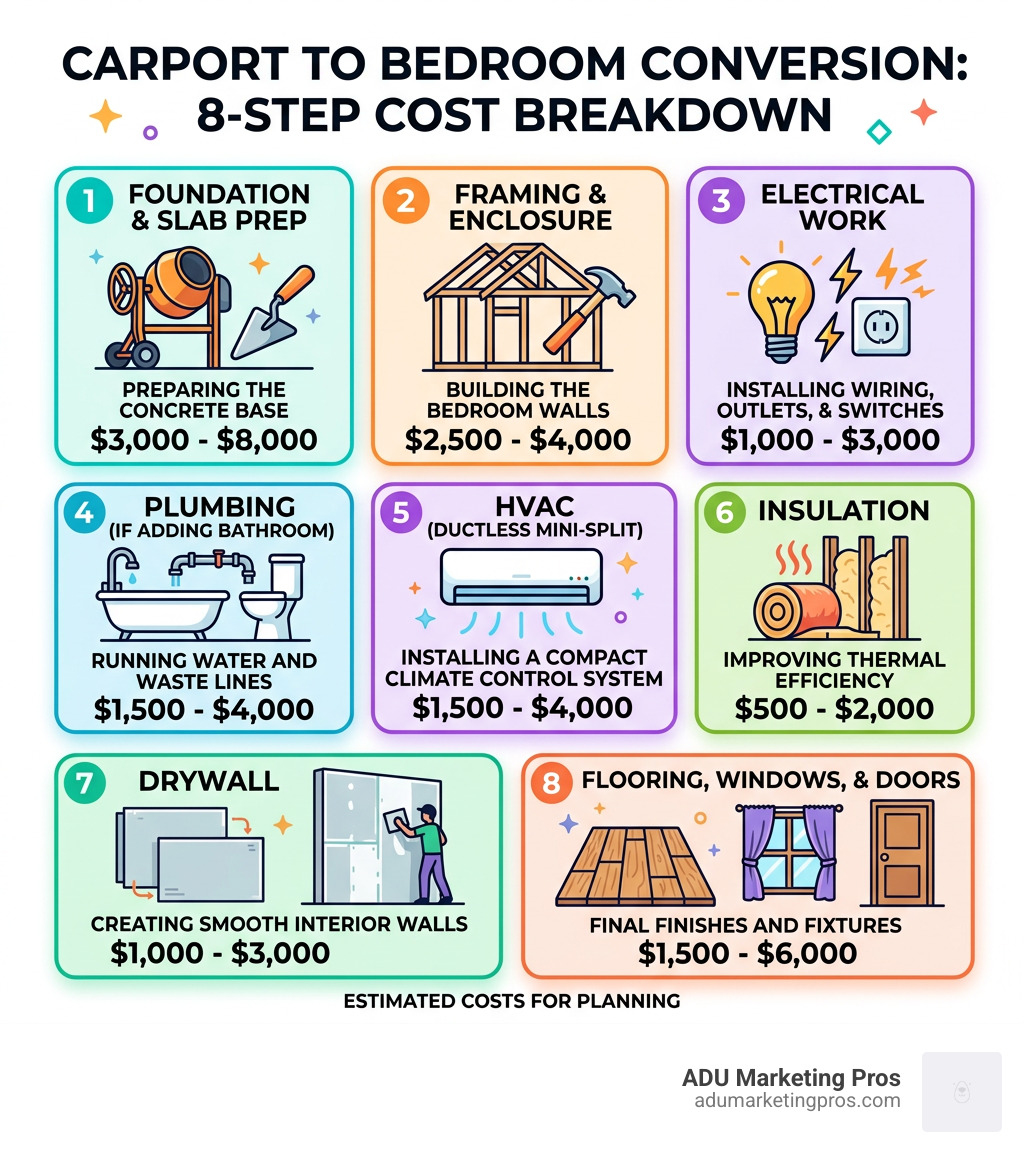
Quick look at cost to turn carport into bedroom:
Breaking Down the Cost to Turn Carport into Bedroom

Regional Variations and Labor Dynamics
When analyzing the national averages for the cost to turn carport into bedroom, it is vital to account for regional economic factors. In high-cost-of-living areas like the San Francisco Bay Area, Los Angeles, or Seattle, labor rates for licensed contractors can be double what you might find in the Midwest or the South. In these premium markets, a basic 200-square-foot bedroom conversion might start at $25,000, while a high-end master suite can easily exceed $60,000.
Labor typically accounts for approximately 60% of your total budget. This is because a carport conversion requires a diverse team of specialists. You will likely need a framer to build the walls, a roofer to integrate the new structure with the existing roofline, an electrician for wiring, a drywaller for finishing, and potentially a plumber and HVAC technician. Because you are integrating new construction into an existing home, the craftsmanship required is often more complex than building from scratch. If you’re curious about how these numbers scale for your specific project, you can use a garage conversion cost calculator to get a more tailored estimate based on current market rates.
Furthermore, the availability of materials can fluctuate by region. In coastal areas, you may be required to use corrosion-resistant fasteners and specialized siding to withstand salt air, which adds a 10-15% premium to material costs. In the North, insulation requirements (R-values) are much stricter, necessitating thicker walls or high-performance spray foam, which also impacts the bottom line. Always include a 10-20% contingency fund in your budget to account for these regional nuances and the inevitable “surprises” that occur when opening up an existing structure.
Detailed Feature Comparison
To help you budget, let’s look at the specific cost differences between a standard bedroom and a full suite. The addition of a bathroom is the single largest “cost multiplier” in any conversion project.
| Feature | Basic Bedroom (Approx.) | Master Suite with Bath (Approx.) |
|---|---|---|
| Framing & Exterior Siding | $4,000 – $5,500 | $6,000 – $8,500 |
| Plumbing (Rough-in & Fixtures) | $0 | $5,000 – $12,000 |
| Electrical & Lighting | $1,500 – $2,500 | $3,000 – $4,500 |
| Flooring & Subfloor Prep | $1,500 – $3,000 | $3,500 – $5,500 |
| HVAC (Mini-Split System) | $2,000 – $3,500 | $2,500 – $4,000 |
| Total Estimated | $15,000 – $25,000 | $35,000 – $60,000+ |
Factors Influencing Your Total Investment
Several variables will dictate where you land on the price spectrum.
- Square Footage: While larger spaces cost more in total, the cost per square foot often decreases as the project size increases because fixed costs (like permits and mobilization) are spread over a larger area.
- Attached vs. Detached: An attached carport is generally cheaper to convert because you can often extend existing electrical and HVAC systems through the shared wall. A detached carport requires trenching for utilities, which can add $3,000 to $7,000 to the adu-construction-cost.
- Material Selection: Choosing luxury vinyl plank (LVP) versus solid hardwood, or standard drywall versus sound-dampening panels, can swing the adu-cost-per-square-foot significantly.
Hidden Expenses in Carport Conversions
Many homeowners overlook the “soft costs” and site preparation fees. Demolition of existing carport supports, removing old asphalt, or grinding down uneven concrete can cost between $1,000 and $3,000. Furthermore, if your carport is located in a flood zone or an area with expansive clay soil, you may need additional engineering reports or specialized foundation work that isn’t apparent at first glance. Early planning and a thorough site inspection are essential to keeping your budget on track. Don’t forget to account for the potential increase in property taxes once the new habitable square footage is recorded by the county assessor.
Structural Essentials: Foundation, Framing, and Enclosure
Creating the Weather-Tight Envelope
The most visible part of the cost to turn carport into bedroom involves turning an open-air space into a sealed, conditioned box. This starts with wall framing, which typically costs between $2,500 and $4,500 for a single-car space. You aren’t just putting up studs; you’re creating a structural system that must support the roof and resist wind loads. This phase includes installing exterior sheathing, a high-quality moisture barrier (like Tyvek), and siding that matches your home’s existing aesthetic. For the roof, you may need to choose between metal roofing options or traditional asphalt shingles to ensure a seamless look that doesn’t scream “converted carport.”
In many jurisdictions, especially those prone to high winds or seismic activity, you may be required to install “shear walls.” These are reinforced sections of the wall designed to prevent the structure from racking or collapsing during an earthquake or hurricane. This involves specific nailing patterns and heavy-duty metal hold-downs that anchor the wall studs directly into the concrete foundation. While this adds roughly $1,000 to $2,000 to the framing budget, it is a non-negotiable safety requirement in many parts of the country.
The Foundation: Why Your Slab Matters
Many homeowners assume the existing carport slab is ready for a bedroom. Unfortunately, this is rarely the case. Carport slabs are often only 2 to 3 inches thick and were designed to support a vehicle, not the concentrated loads of wall studs and a roof. More importantly, carport slabs almost never contain a vapor barrier. Without a vapor barrier, moisture from the ground will wick through the concrete, leading to mold, mildew, and ruined flooring.
To make the slab habitable, you have two main options:
- The Sleeper System: Building a wooden subfloor over the concrete with a vapor barrier in between. This is cost-effective but reduces ceiling height.
- The New Pour: Pouring a new, reinforced concrete layer over the old one, or digging out the perimeter to install proper footings.
Structural foundation work can range from $3,000 to $9,000, but it is the only way to ensure a successful garage-to-adu-conversion that will pass inspection and last for decades. Additionally, you must treat the perimeter for termites before enclosing the walls, as the transition between the old slab and new framing is a prime entry point for pests.
Roofing and Exterior Integration
Matching the new bedroom to your existing home is vital for curb appeal and resale value. If the carport roof is a simple lean-to, you may need to rebuild it to match the pitch and style of the main house. Asphalt shingles are cost-effective at $1.50 to $3.50 per square foot installed, but if your home features tile or slate, expect to pay $10.00 to $20.00 per square foot. Additionally, you must consider the gutter system. Proper drainage is non-negotiable when performing a garage-conversion-to-adu to prevent water from pooling against the new walls and causing foundation rot. Ensuring the roofline is properly flashed where it meets the existing house is the most critical step in preventing long-term water damage.
Interior Systems: Electrical, Plumbing, and HVAC
Powering Your New Space
Once the shell is built, you need to make it livable. Electrical work is a significant component of the cost to turn carport into bedroom. A standard bedroom requires at least one light switch, a ceiling fixture (often a fan/light combo), and outlets spaced every 6 to 12 feet to meet National Electrical Code (NEC) requirements. If your existing electrical panel is already full, you may need a panel upgrade or a sub-panel, which can add $1,500 to $3,000 to the bill. Total electrical costs usually range from $1,500 to $4,000 depending on the complexity of the lighting design.
Modern conversions often include “smart home” features, such as integrated USB outlets, smart dimmers, and hardwired ethernet for a home office setup. While these add a few hundred dollars to the material cost, they significantly enhance the room’s functionality. Don’t forget the exterior lighting; you’ll likely want motion-sensor lights or decorative sconces near the new entrance to maintain safety and curb appeal.
Plumbing Challenges and Solutions
If you are dreaming of a master suite, plumbing is your biggest hurdle. Unlike a kitchen or laundry room, a bathroom requires both supply lines and large-diameter drain lines. Because the carport is on a slab, this usually means cutting into the concrete to lay pipes. If the nearest sewer main is far away, you might even need a macerating toilet or a sewage ejector pump. Rough-in plumbing for a toilet, sink, and shower will add $2,000 to $5,000—and that’s before you buy the vanity, toilet, and tile. Proper insulation is also a major factor in adu-garage-conversions, as these spaces need high R-value materials to stay comfortable.
Climate Control: Staying Comfortable Year-Round
How will you stay cool during a scorching summer or warm during a freezing winter? Extending your existing HVAC ductwork is often the first thought, but it can be problematic. Your current furnace or AC unit was sized for your existing square footage; adding another 200-400 square feet may overtax the system, leading to premature failure.
Most experts recommend a ductless mini-split system. These units are highly efficient, provide independent temperature control, and don’t require bulky ductwork. They typically cost between $2,000 and $4,500 installed. This is often a requirement for legal “conditioned” square footage in a garage-conversion-los-angeles. To maximize the efficiency of your HVAC, consider using Rockwool or spray foam insulation. These materials provide superior thermal resistance and also act as a sound barrier, which is essential if your carport faces a busy street.
Finishing Touches: Drywall, Flooring, and Egress
The final stage involves drywall installation (averaging $2.50 per square foot for hanging and finishing) and flooring. Since you’re building over concrete, a subfloor using sleepers or specialized underlayment ($1.00 – $6.00/sq ft) is recommended to provide a thermal break and a level surface. Finally, every bedroom must have an egress window for fire safety. These windows must be large enough for a firefighter in full gear to enter and a resident to exit. A high-quality egress window, including the framing and header work, can cost between $800 and $2,500 depending on the size and style required for a garage-conversion-adu.
Legal Requirements: Permits, Codes, and Egress
The Importance of Permitting
We cannot stress this enough: do not skip the permits. In California locations like Mountain View, Menlo Park, or San Jose, building without a permit is a recipe for legal and financial disaster. If you sell your home later, an unpermitted conversion cannot be listed as a bedroom, and a savvy buyer’s inspector will flag it immediately. Permit fees generally range from $500 to $3,500, depending on the project’s valuation. These fees cover the cost of city officials reviewing your plans to ensure they meet fire safety, structural, and energy codes. According to the latest data on remodeling cost vs value, unpermitted work rarely adds real value to a home because it is legally considered “storage” rather than “living space.”
Beyond the city permits, you must also check with your Homeowners Association (HOA). Many HOAs have strict rules regarding the exterior appearance of homes and may prohibit the enclosure of carports entirely. Getting HOA approval often requires submitting detailed architectural drawings and material samples. Skipping this step can result in daily fines and a legal requirement to tear down the work you’ve already completed.
Habitability Standards for Bedrooms
To be legally considered a bedroom, the space must meet specific habitability standards defined by the International Residential Code (IRC) and local amendments.
- Ceiling Height: Generally, a habitable room must have a ceiling height of at least 7 feet 6 inches. If your carport has a low roof, you may need to excavate the floor or raise the roof, which significantly increases the cost to turn carport into bedroom.
- Natural Light and Ventilation: Windows must usually equal at least 10% of the floor area to provide adequate light, and at least half of that window area must be openable for ventilation.
- Heating: The room must be able to maintain a minimum temperature (usually 68 degrees) without the use of portable space heaters.
- Egress: As mentioned, a dedicated emergency exit is mandatory. This is a non-negotiable safety feature for any adu-garage-conversion-california.
- Smoke and Carbon Monoxide Detectors: You must install hardwired, interconnected detectors that communicate with the rest of the house’s alarm system.
Zoning and Setbacks
Before you start, check your local zoning laws. Some municipalities have strict “setback” requirements, meaning you cannot build within a certain number of feet from the property line. If your carport was built right on the edge of your property, you might not be allowed to enclose it. Additionally, some cities require you to replace the lost parking spot elsewhere on your property. Failure to account for these rules can lead to a “stop-work” order and expensive fines.
Maximizing ROI and Avoiding Common Pitfalls
Will You Get Your Money Back?
Generally, a well-executed carport-to-bedroom conversion offers a 60% to 80% Return on Investment (ROI). This is higher than many other home projects because you are adding actual square footage to the home’s footprint. However, you must weigh this against the loss of covered parking. In suburban neighborhoods where street parking is limited, losing a carport can actually make a home less attractive to certain buyers.
To maximize your ROI, ensure the conversion is “seamless.” The exterior siding, roofing, and windows should match the rest of the house perfectly. If the conversion looks like a “tacked-on” box, it will detract from the home’s curb appeal and lower the overall valuation. Consider the interior flow as well; if the new bedroom is only accessible through the kitchen or laundry room, it may feel awkward and reduce the appraised value. Creating a logical hallway or transition space is worth the extra investment.
Common Pitfalls to Avoid
- The DIY Trap: While you can save 40-60% on labor by doing it yourself, the risks are high. Mistakes in structural framing can lead to roof collapse, and improper electrical wiring is a leading cause of house fires. Most jurisdictions require licensed professionals for these trades to pass inspection.
- Ignoring the Slab: As discussed, skipping the vapor barrier or failing to reinforce a thin slab will lead to cracked walls and moldy floors within 24 months. This is the most common reason carport conversions fail.
- Inadequate Insulation: Carports are essentially outdoor spaces. Without high-quality spray foam or batt insulation in the walls and ceiling, the room will be impossible to heat or cool, leading to massive utility bills.
- Appraisal Challenges: If the conversion doesn’t match the rest of the house’s quality—for example, if you use cheap laminate in a house full of hardwood—an appraiser may not give you full credit for the added space.
- Poor Window Placement: Placing windows too low or in a way that looks directly into a neighbor’s yard can compromise privacy and make the room feel less like a sanctuary. Plan your window layout to maximize natural light while maintaining a sense of seclusion.
By following the proper steps for a garage-conversion-adu, you ensure that your investment is protected and your new room is a safe, comfortable addition to your home for years to come.
Frequently Asked Questions about Carport Conversions
Is it cheaper to convert a carport or a garage?
Surprisingly, converting a garage is often 20-30% cheaper than converting a carport. A garage already has three structural walls, a finished roof, and often some level of electrical wiring. In a carport conversion, you are essentially building an addition from the ground up. You have to frame all the walls, install siding, and often perform significant foundation work that a garage already has in place.
How long does a carport-to-bedroom conversion take?
A professional conversion typically takes between 4 and 8 weeks once permits are issued. The timeline includes 1 week for framing and exterior dried-in, 1-2 weeks for rough-in utilities (electrical/plumbing/HVAC), 1 week for insulation and drywall, and 1-2 weeks for finishing touches like flooring, trim, and paint. DIY projects often take 3 to 6 months depending on the homeowner’s availability.
Does a carport bedroom add value to my home?
Yes, provided it is fully permitted and finished to the same standard as the rest of the house. It adds “habitable square footage,” which is the primary metric used by appraisers to determine home value. In many markets, adding a bedroom can increase a home’s value by $30,000 to $50,000, often covering the cost of the conversion itself.
Can I convert my carport into a studio apartment (ADU)?
Yes, but this is a more complex project. An Accessory Dwelling Unit (ADU) requires its own kitchen and bathroom, as well as a separate entrance. This will significantly increase the cost to turn carport into bedroom, likely pushing the budget into the $60,000 to $100,000 range, but it also allows you to generate rental income.
What is the best flooring for a carport conversion?
Since you are building over a concrete slab, Luxury Vinyl Plank (LVP) is often the best choice. It is 100% waterproof, highly durable, and can be installed with an integrated underlayment that provides warmth and sound dampening. Engineered hardwood is another good option, but it is more sensitive to moisture and more expensive.
Will my home insurance go up after the conversion?
Yes, typically. Since you are increasing the square footage and the value of your home, your replacement cost will increase. You must notify your insurance provider once the project is complete to ensure you are fully covered. Failure to do so could result in a denied claim if damage occurs in the new space.
How does the conversion affect my property taxes?
In most areas, a building permit triggers a reassessment of that portion of your property. While your entire home won’t be reassessed at current market value, the value of the new bedroom will be added to your existing assessment, leading to a modest increase in your annual tax bill.
Conclusion: Investing in Your Home’s Future
At ADU Marketing Pros, we understand that a carport conversion is a significant undertaking that requires careful planning and expert execution. Whether you are looking to create a cozy guest room, a private master retreat, or a functional home office, the cost to turn carport into bedroom is an investment that pays dividends in both lifestyle quality and property value. By focusing on structural integrity, code compliance, and high-quality finishes, you can turn that underutilized outdoor space into one of the most valuable rooms in your home.
The journey from a concrete slab to a finished bedroom is paved with technical challenges, but the reward is a home that better serves your family’s needs. Don’t cut corners on the foundation or the permits; these are the elements that protect your financial investment over the long term. A well-designed conversion should feel like it was always part of the original architecture, providing a seamless transition that enhances both the interior and exterior of your property.
If you’re a construction firm looking to reach more homeowners interested in these high-value transformations, we’re here to help you scale your revenue through expert digital strategies and lead generation. For homeowners ready to take the next step in their renovation journey, calculate your conversion costs today and start planning the dream space you’ve always wanted. Don’t let your carport remain just a place for your car—turn it into the bedroom your family needs.