
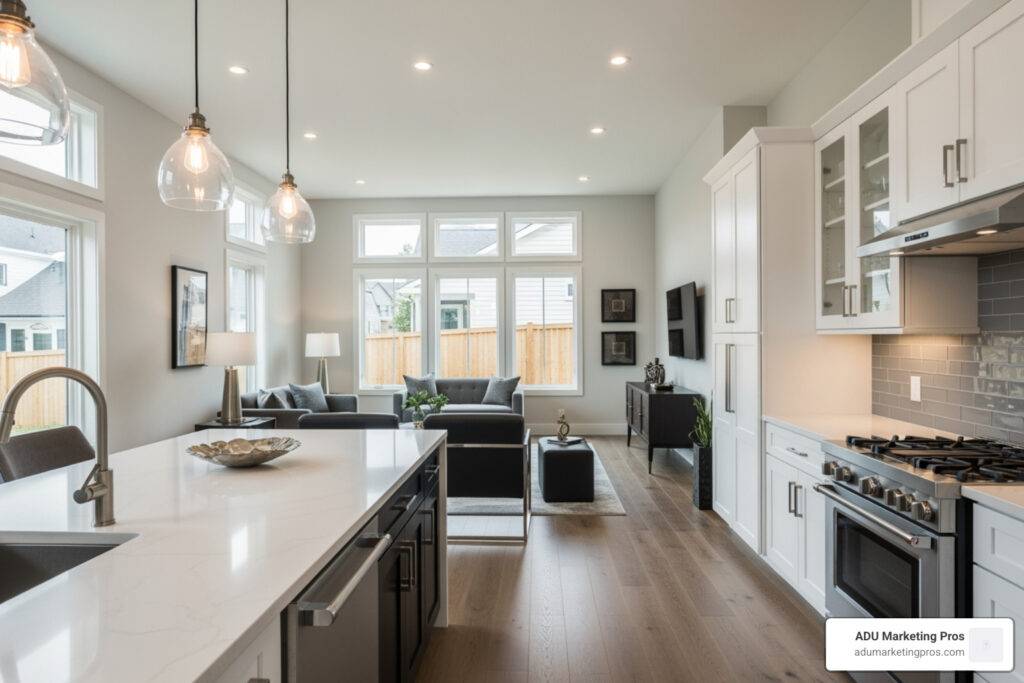
Understanding Menlo Park ADU Types and Size Limits
Before you dive into the paperwork for menlo park adu permits, you need to know exactly what you’re allowed to build. Menlo Park is quite generous compared to some neighboring cities, allowing properties developed with a single-family residence to construct up to two accessory dwelling units: one detached unit and one that is either attached, interior, or a Junior ADU (JADU).
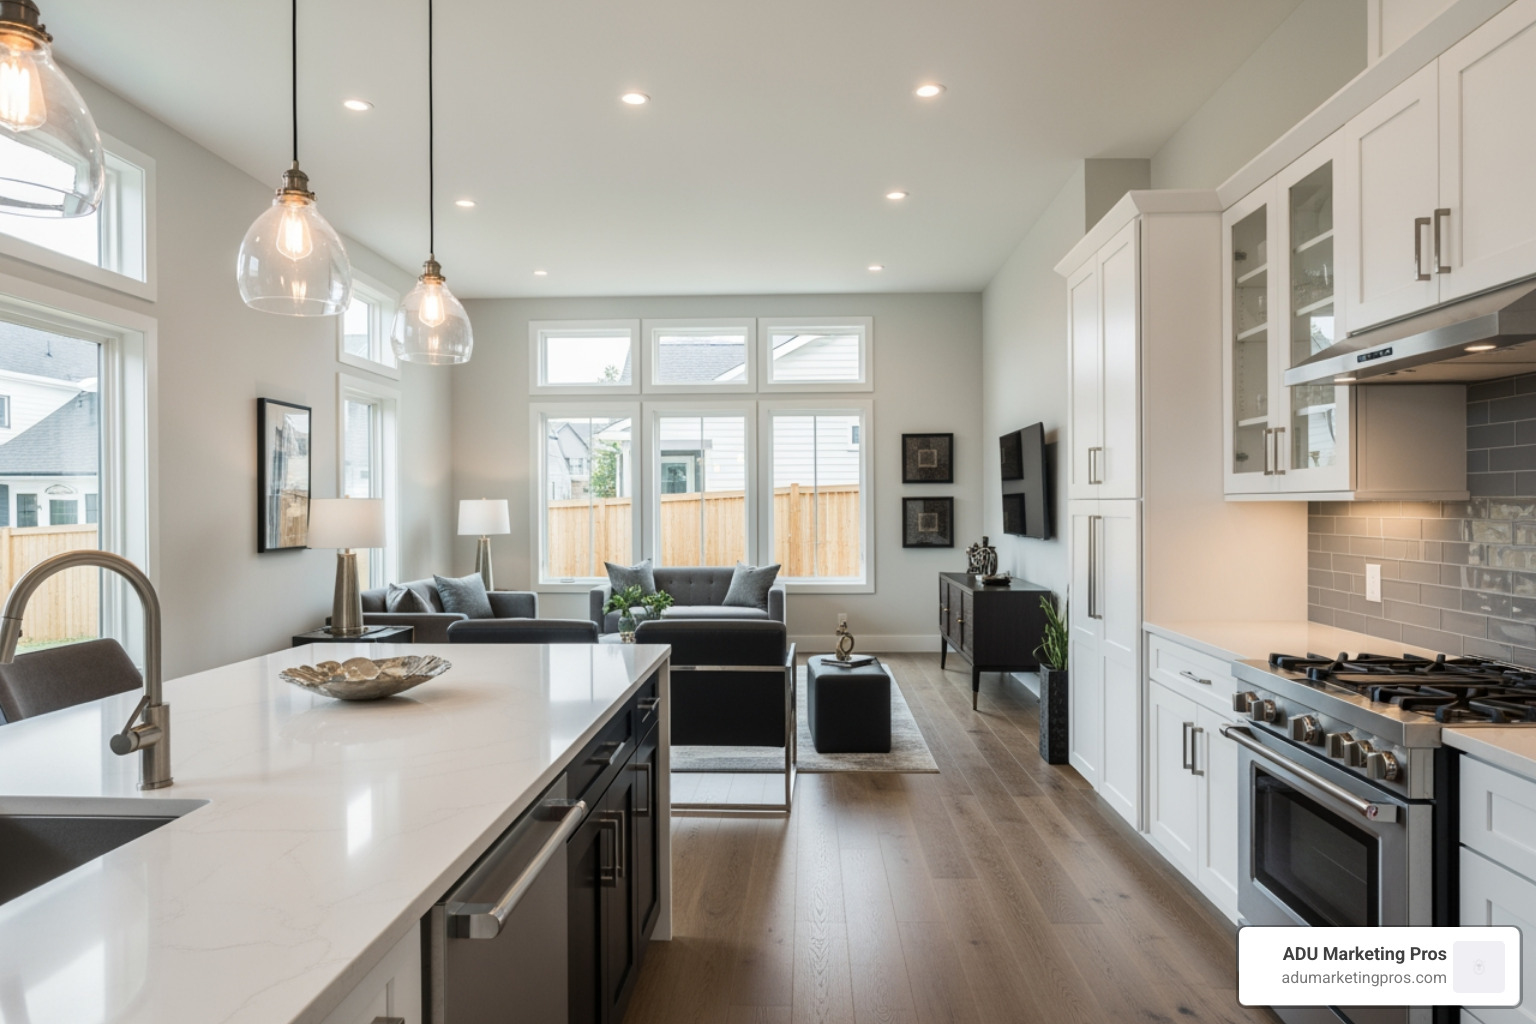
The city categorizes these units based on how they relate to your main house. A detached ADU is a standalone structure (like a backyard cottage), while an attached ADU shares at least one wall with the primary residence. An interior conversion happens entirely within the existing walls of your home (like a basement or attic), and a Junior ADU is a specific type of small unit (max 500 square feet) contained within the primary dwelling.
To help you visualize the boundaries, we’ve broken down the primary standards in the table below. For a deeper look at the broader state context, check out these California ADU Guidelines.
| ADU Type | Max Size | Max Bedrooms | Min Size | Primary Dwelling Ratio |
|---|---|---|---|---|
| Detached | 1,000 sq. ft. | 2 | 150 sq. ft. | N/A |
| Attached | 1,000 sq. ft.* | 2 | 150 sq. ft. | Max 50% of primary home |
| JADU | 500 sq. ft. | 1 (typically) | 150 sq. ft. | Must be within existing home |
*Note: Attached ADUs can be 1,000 sq. ft. or 50% of the existing primary dwelling area, whichever is greater.
Detached and Attached ADU Standards
For most homeowners, the 1,000-square-foot limit is the magic number. Whether you are building from scratch in the backyard or adding a wing to your house, you cannot exceed two bedrooms. Menlo Park also mandates a minimum unit size of 150 square feet—anything smaller is basically a walk-in closet with a sink, which the city won’t count as a residence.
If you own a duplex or a multi-family apartment building, the rules shift slightly. You might be eligible to add even more units depending on the existing structure’s footprint. You can find specific details on Multifamily residential and mixed-use ADUs on the city’s official portal.
Junior ADUs (JADUs) and Interior Conversions
Junior ADUs are the “lite” version of an ADU. They must be contained entirely within a single-family home (though they can include a small addition of up to 150 square feet strictly for ingress/egress). They are capped at 500 square feet and must include an “efficiency kitchen.”
One of the biggest perks of a JADU is that they generally don’t require additional parking. However, they do require a separate entrance from the main house to maintain privacy for both parties. Understanding these nuances is a key part of meeting California ADU Requirements.
Navigating the Menlo Park ADU Permits Process Step-by-Step
The path to getting your menlo park adu permits doesn’t have to be a maze. The city uses a “ministerial” review process. This is fancy government-speak for “if you follow the rules, we have to give you the permit.” There are no subjective “design reviews” or public hearings where neighbors can vote on your paint color.

We recommend starting your journey at the public information counter at City Hall. Talking to the Planning, Building, and Engineering teams early can save you months of revisions. They can help you identify if your property sits in a flood zone or has specific easements that could block your project. For a general overview of the stages involved, see our guide on the ADU Permit Process.
Electronic Submittal via Accela
Menlo Park has moved into the digital age. All applications must be submitted through the Accela Citizen Access Portal. You’ll need to upload digital plans as high-quality PDFs.
Once submitted, your plans undergo a “plan check.” This is where city staff ensures your plumbing, electrical, and structural designs meet the Menlo Park Municipal Code 16.79. If everything is in order, staff can approve the permit directly.
Preapproved Plans and Streamlining
Want to skip the expensive architect fees? Menlo Park offers (and encourages) the use of preapproved ADU plans. These are standardized designs that the city has already vetted for building code compliance.
While you still need a site-specific permit to show how the unit sits on your specific lot (and to check for utility connections), using these plans can drastically reduce your design costs and shorten the plan check timeline. It’s one of the best ways to take advantage of New ADU Regulations California has implemented to speed up housing production.
Zoning, Setbacks, and Parking Requirements for Menlo Park ADU Permits
Zoning is where the “headache” usually starts for most homeowners. You need to know your setbacks—the distance between your ADU and your property lines.
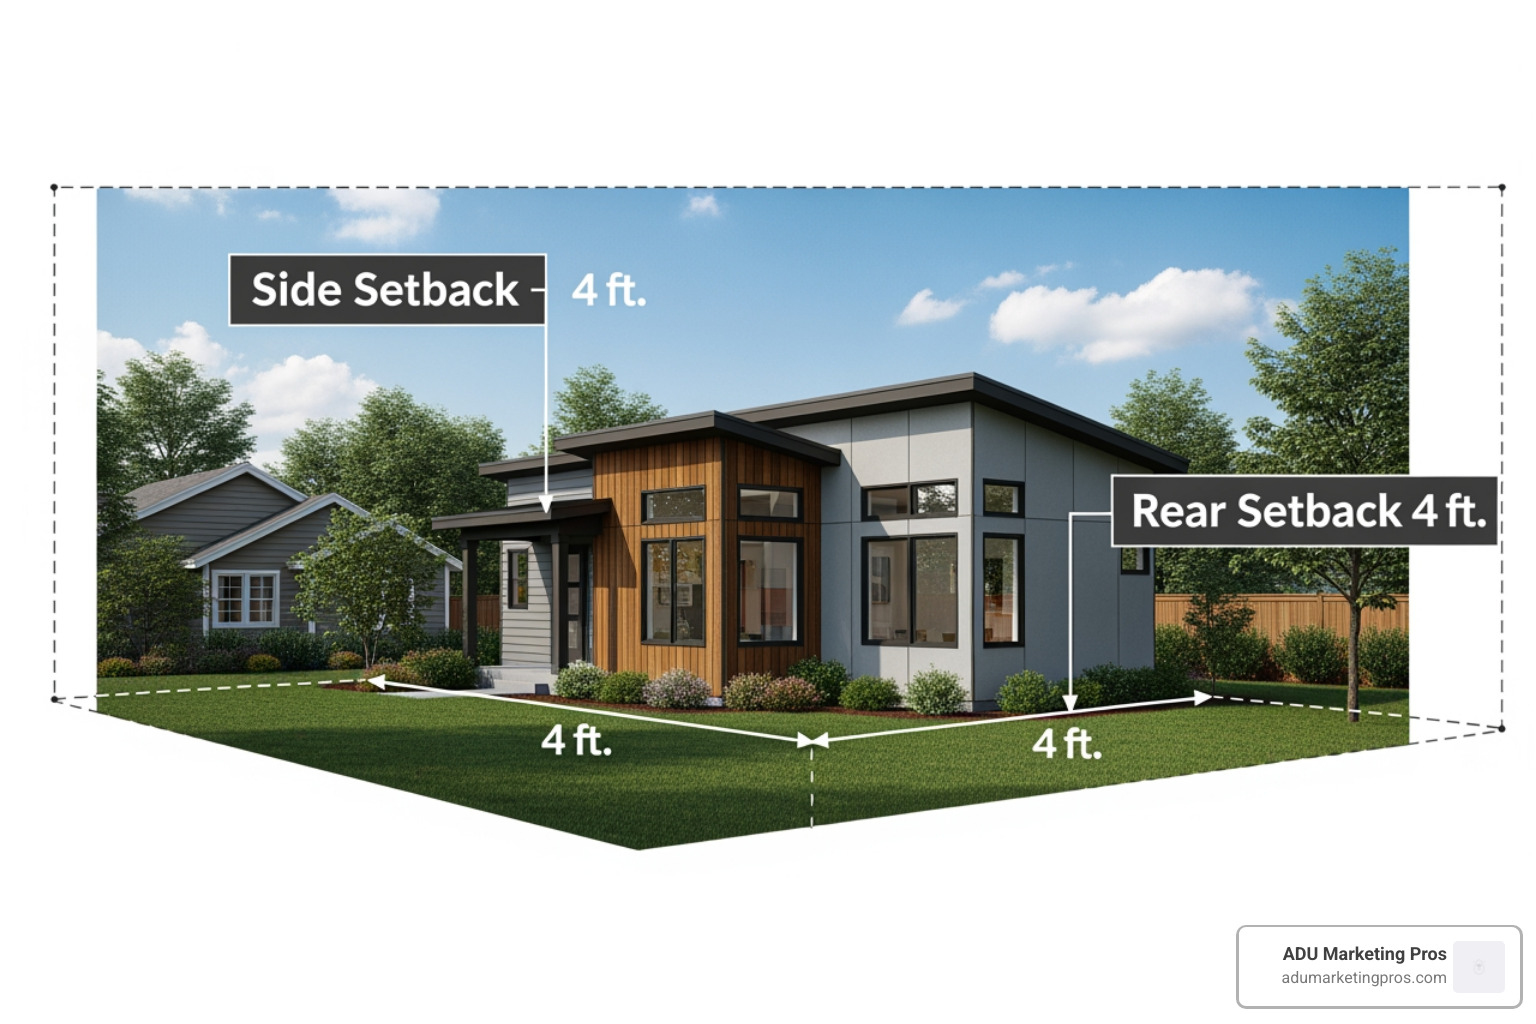
Generally, Menlo Park requires a 4-foot side and rear setback for ADUs. However, if you are converting an existing legal structure (like an old garage) that is closer to the line, you are usually allowed to maintain those existing setbacks. For more on the technical side of things, read about ADU Building Requirements.
Setback and Height Regulations for Menlo Park ADU Permits
The size of your ADU actually changes the rules you have to follow:
- ADUs up to 800 sq. ft.: Maximum height is typically 16 feet with 4-foot side/rear setbacks.
- ADUs between 801 and 1,000 sq. ft.: The rear setback increases to 10 feet, and the max height can go up to 17 feet.
There is also something called a “daylight plane” requirement for larger units. This ensures your ADU doesn’t cast a massive shadow over your neighbor’s yard by requiring the building to “slope” away from the property line after a certain height. These ADU Construction Regulations are vital for staying in the city’s good graces.
Parking Exemptions and Requirements
In the past, parking was the “ADU killer.” Today, Menlo Park is much more flexible. You generally only need to provide one off-street parking space for an ADU. Better yet, you are exempt from providing any parking if:
- The ADU is located within a half-mile walking distance of public transit.
- The ADU is an interior conversion or a JADU.
- The ADU is located within an architecturally or historically significant district.
- You are converting a garage or carport into an ADU.
If you do need to provide parking, the city allows for “tandem parking” (one car behind the other) in your driveway. This is a huge win for ADU Permits California residents often struggle with.
Mandatory Reports and Technical Submittal Requirements
Menlo Park has some unique “local” requirements that catch people off guard. Because of the local geography and the city’s love for its canopy, you can’t just submit a floor plan and call it a day.
A geologist report is mandatory for all new detached ADUs in Menlo Park. The city wants to ensure the ground under your new unit is stable. Additionally, if you have a “Heritage Tree” (typically an oak or other large tree with a trunk diameter of 15 inches or more) near the construction site, you will need an arborist report to prove you won’t kill the tree during construction.
Staying updated on these ADU Regulatory Updates is essential for a smooth approval.
Fire Safety and Reach Codes
Your ADU must play nice with the Menlo Park Fire Protection District. This is a separate agency from the city planning department. If your main house has sprinklers, your ADU usually needs them too. Even if the main house doesn’t, the Fire District might require them if the ADU is far from the street.
Menlo Park also enforces “Reach Codes,” which are stricter energy efficiency standards than the standard California building code. This often means your ADU must be all-electric—no gas lines for that stove!
Tenancy and Rental Restrictions
If you’re building an ADU as a rental property, take note of the dates. For units built after January 1, 2020, Menlo Park requires a minimum 30-day lease term. No Airbnbs or short-term weekend rentals are allowed.
Starting January 1, 2025, new rules regarding owner-occupancy kick in. Generally, the owner must live in either the primary house or the ADU. If you need to move away for work or health reasons, you must apply for a “non-tenancy registration” which lasts up to four years. You can find the full text in the New Detached Accessory Dwelling Unit (ADU) Requirements documentation.
Estimating Costs and Timelines for Your Menlo Park ADU
Let’s talk money. Building in the Bay Area isn’t cheap, and Menlo Park is no exception. We see a wide range of costs depending on the complexity of your site and the finishes you choose.
- Garage Conversions: $50,000 – $200,000
- Attached ADUs: $150,000 – $350,000
- Detached ADUs: $200,000 – $600,000+
Utility upgrades are a major “hidden” cost. If your current electric panel is old, adding an ADU might require a $5,000 – $15,000 upgrade. Sewer laterals can add another $10,000 if the existing lines aren’t up to snuff. For more on budgeting, check out our breakdown of ADU Permit Cost California.
Impact Fees and School District Charges
Here is a bit of good news: New ADUs 750 square feet or smaller are exempt from city impact fees.
If you go over 750 square feet, you will pay “proportional” fees. This means the fee is based on how large the ADU is compared to the main house. You will also likely owe fees to the Sequoia Union School District. For a 1,000-square-foot ADU, expect to pay around $3,790 in school impact fees alone.
Construction and Permitting Timelines
Patience is a virtue when seeking menlo park adu permits.
- Plan Check: 4 – 16 weeks (depending on how many revisions the city asks for).
- Construction: 3 – 9 months.
- Total Timeline: Expect 6 – 12 months from your first meeting with an architect to the day you get your keys.
Frequently Asked Questions about Menlo Park ADU Permits
Can I convert my existing garage into an ADU in Menlo Park?
Yes! This is one of the most popular ways to get menlo park adu permits. As long as the garage was legally built, you can usually keep the existing setbacks. You will need to upgrade the structure to meet modern residential building codes (insulation, windows, etc.), and you may need to show where you will park your cars on the driveway instead.
How many ADUs can I build on a single-family lot?
You can build up to two. Specifically, one detached ADU and either one attached ADU, one interior conversion ADU, or one Junior ADU (JADU). This allows for a “triplex” feel on a standard single-family lot, which is great for property value.
Do I need a geologist report for a Menlo Park ADU?
Yes, if you are building a new detached ADU. The city requires this to ensure the site is safe from seismic hazards or soil instability. It’s a mandatory part of the submittal package that often catches DIY-ers by surprise.
Conclusion
Getting your menlo park adu permits is a significant undertaking, but it’s one of the best investments you can make in the San Francisco Bay Area. By following the city’s ministerial process, utilizing preapproved plans, and preparing your technical reports (like the geologist and arborist reports) in advance, you can avoid the “headache” and move straight to the building phase.
At ADU Marketing Pros, we understand the complexity of the California ADU market. While we are based in San Jose, we serve the entire Bay Area, including Menlo Park, Palo Alto, and Mountain View. We specialize in helping ADU construction and architecture firms stand out in this competitive landscape.
By focusing on expertise and data-driven marketing solutions, we help firms attract high-quality leads and grow their revenue. If you are a builder or architect looking to dominate the local market, we are here to help you scale.
Ready to grow your ADU business? Let’s talk about ADU Marketing Solutions today.