

Turn a Cold Garage Into a Comfortable, Legal Bedroom
To convert a garage into a bedroom, start by confirming local zoning, parking, and permit rules. Then plan for the upgrades that make it legal and comfortable: a code-compliant emergency escape window, comprehensive thermal insulation, moisture control over the uninsulated concrete slab, permanent heating and cooling systems, modern electrical branch circuits, and a finished exterior infill wall or well-insulated interior partition system at the original garage-door opening.
A simple conversion can add anywhere from 240 to over 400 square feet of functional living space to your property without the massive expense and disruption of excavating and pouring a completely new foundation. However, it is far more involved than a superficial cosmetic paint-and-flooring project. Garages are engineered, framed, and poured strictly to shelter automobiles and utility equipment, not for residential sleeping occupancy. Achieving durable, code-compliant results requires approaching the remodel as a formal, legally recognized change of occupancy classification from day one.
Done properly, a bedroom conversion can create a private guest suite, a dedicated family bedroom for growing children, a modern home office, or a ground-floor aging-in-place primary suite while potentially recovering roughly 80% of its initial cost upon property resale. The key caveat: eliminating required off-street parking stalls or cutting corners on building permits can complicate future property appraisals and weaken your net return on investment.
I’m Jock Breitwieser, and this guide walks you through every practical engineering, permitting, and construction decision required to turn an underutilized garage into a warm, safe, and code-ready bedroom.
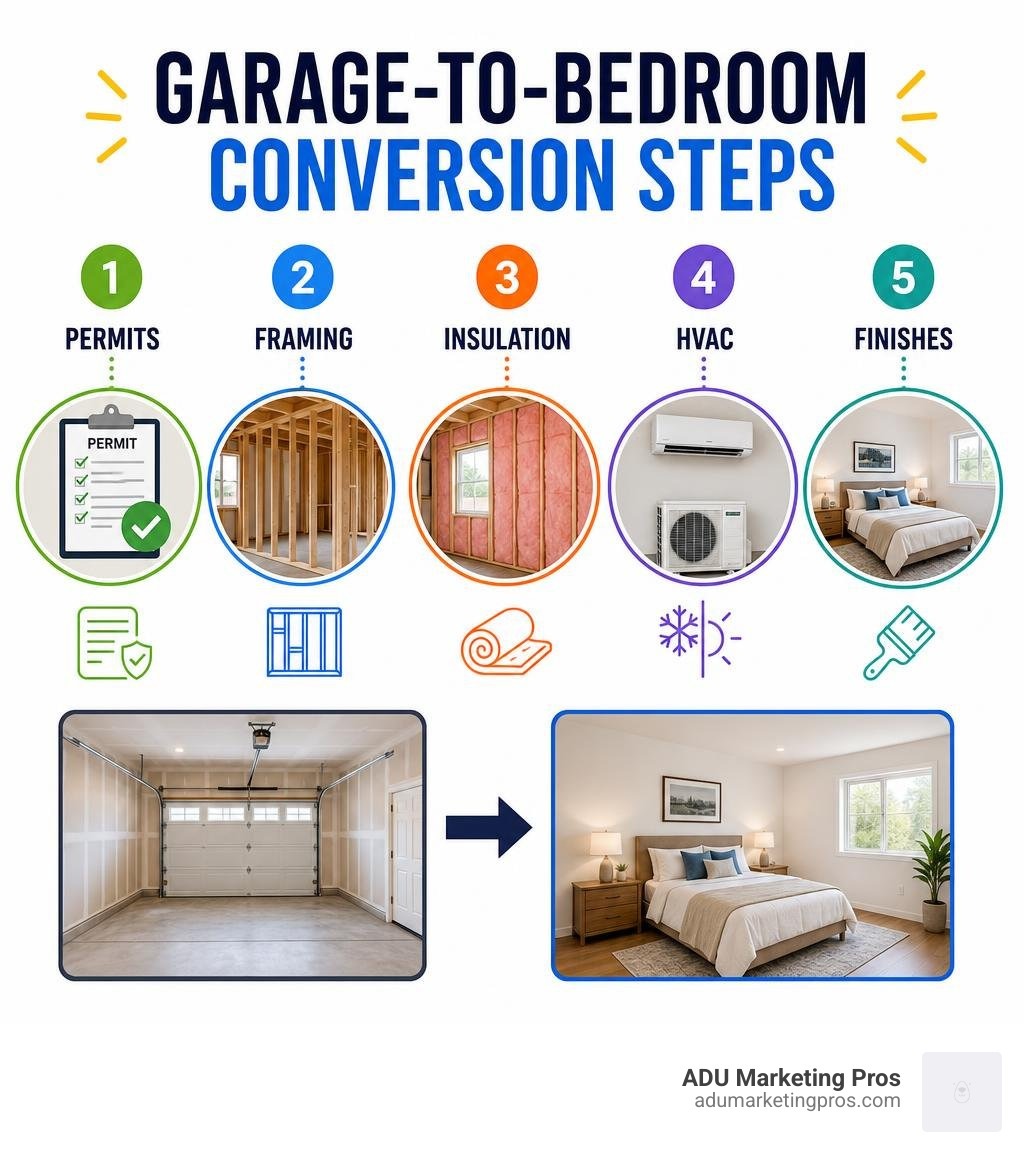
Garage convert to bedroom glossary:
Code Requirements, Permitting, and Legal Steps to Garage Convert to Bedroom Projects
Transforming a garage into a legal sleeping quarter requires navigating local building safety guidelines and regional residential codes. Because residential garages are originally categorized as non-habitable utility structures (Group U occupancies under standard building classification systems), converting them into sleeping areas involves a formal “change of use” or change of occupancy classification to residential living space (Group R occupancy). Simply rolling out a rug, hanging drywall over bare studs, and setting up a bed does not create a lawful, habitable bedroom.
Before picking up a hammer, ordering materials, or hiring trade subcontractors, you must secure mandatory municipal building permits covering structural framing, electrical modifications, mechanical HVAC additions, and potential plumbing rough-ins. Skipping these building permits exposes homeowners to severe financial and legal liabilities: municipal stop-work orders, steep retroactive fines, forced structural demolition by local code enforcement officers, and possible denial of insurance coverage if a fire or water incident occurs in an unpermitted room. Crucially, non-permitted square footage cannot be officially counted toward your home’s total gross living area (GLA) during a professional real estate appraisal, which strips away much of your expected return on investment.
Zoning regulations dictate what you can construct on your lot, including property line setbacks, floor area ratios (FAR), and lot coverage maximums. In dense urban markets across California—such as San Jose, San Francisco, Los Angeles, and San Diego—state legislation has streamlined residential conversions, but local municipal ordinances still enforce specific fire separation ratings, ceiling clearances, and utility tie-in standards. A critical factor is evaluating municipal parking replacement quotas. While state legislation often eliminates replacement parking mandates for conversions located within a half-mile of public transit, converting your dedicated vehicle stall still alters your home’s day-to-day vehicular parking dynamics and driveway utility.
When turning a garage into a bedroom, every structural and mechanical component must comply with baseline IRC standards and municipal fire safety codes. These safety provisions guarantee that the finished room provides sufficient structural integrity, minimum ceiling clearances, adequate natural light and ventilation, appropriate thermal performance, hardwired smoke and carbon monoxide protection, and dependable emergency exits.
Essential Steps to Garage Convert to Bedroom Floor Plans
A smooth, delay-free build starts with precise architectural documentation and engineering preparation. The design and permitting journey follows a rigorous, logical sequence:
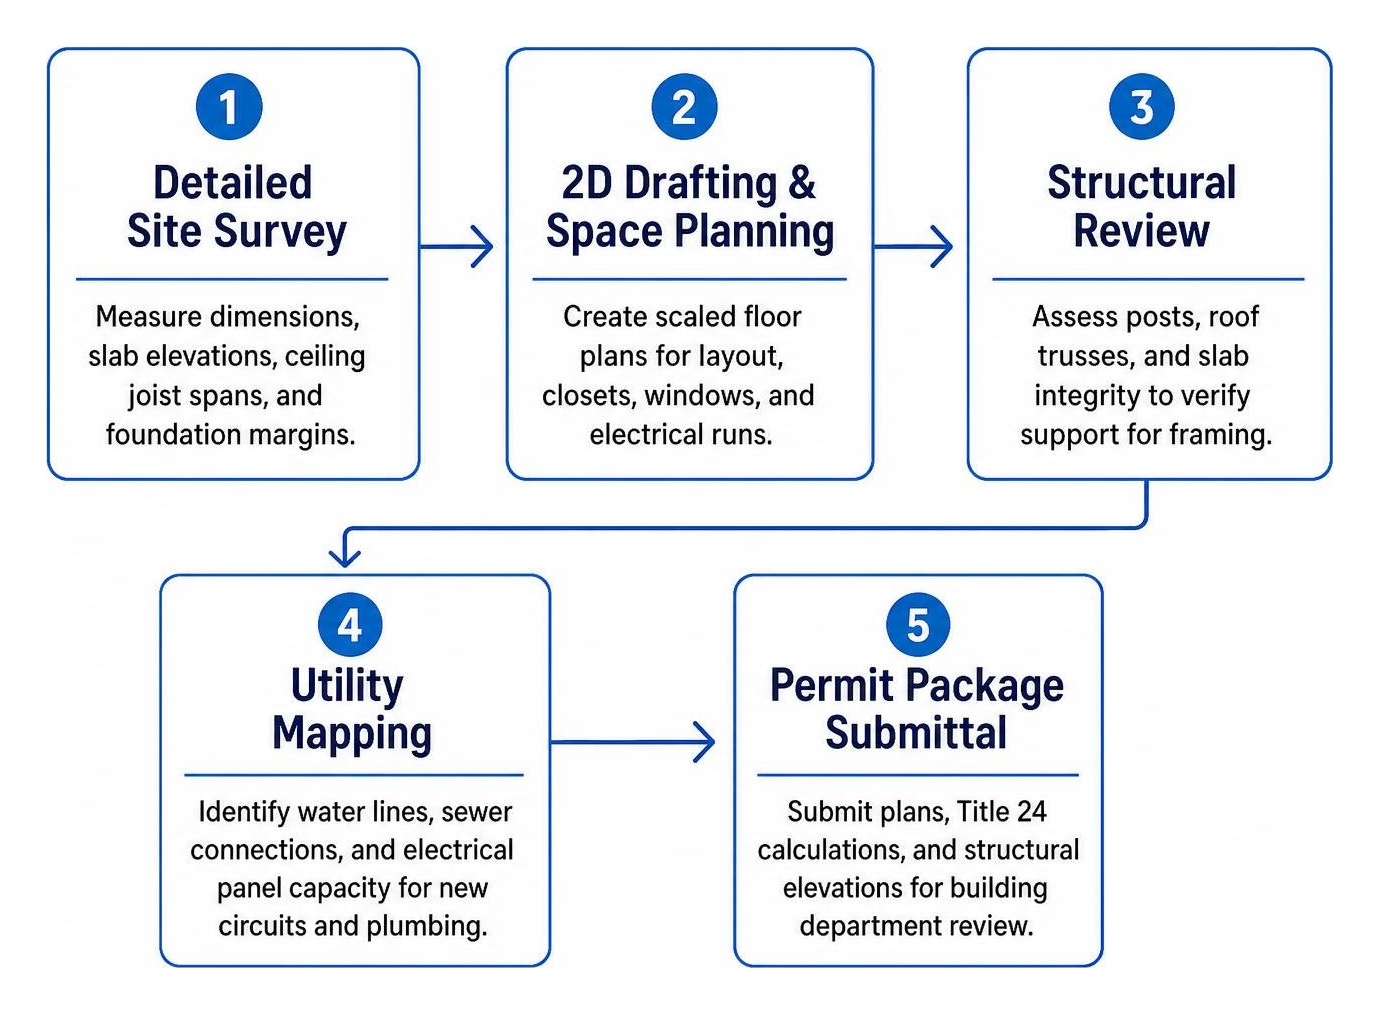
- Detailed Site Survey and Structural Assessment: Measure exact wall-to-wall dimensions, slab elevations, ceiling joist spans, foundation footing depths, and exterior wall conditions. This initial audit identifies underlying structural settling, cracks in the concrete slab, or non-standard framing dimensions.
- 2D Drafting & Architectural Space Planning: Draft scaled floor plans to map out the furniture layout, built-in closet positioning, window and door placements, clearance paths, and electrical drops. A well-planned floor plan ensures optimal space utilization and functional ergonomics.
- Structural and Load-Bearing Review: Assess the structural capacity of existing exterior load-bearing walls, roof trusses, ceiling joists, and concrete foundation curbs to verify they can support the additional dead load of interior drywall, ceiling insulation, and new wall partitions.
- Utility and MEP Mapping: Identify existing water supply lines, sewer main connections, and the primary electrical service panel’s capacity to plan circuit runs for dedicated HVAC systems, convenience outlets, lighting circuits, and optional plumbing fixtures.
- Permit Package Submittal and Plan Review: Compile a comprehensive permit set, including architectural floor plans, framing cross-sections, Title 24 or local energy compliance calculations, mechanical ventilation layouts, and life-safety diagrams for review by your city or county building department.
Using professional garage conversion plans prevents expensive design revisions mid-construction and ensures local planning officials approve your application on the first review cycle without administrative delays.
Minimum Ceiling Heights and Emergency Egress Window Rules
The International Residential Code (IRC) enforces strict life-safety parameters for any room designated for sleeping. The most critical component is the emergency escape and rescue opening (egress window or exterior door).
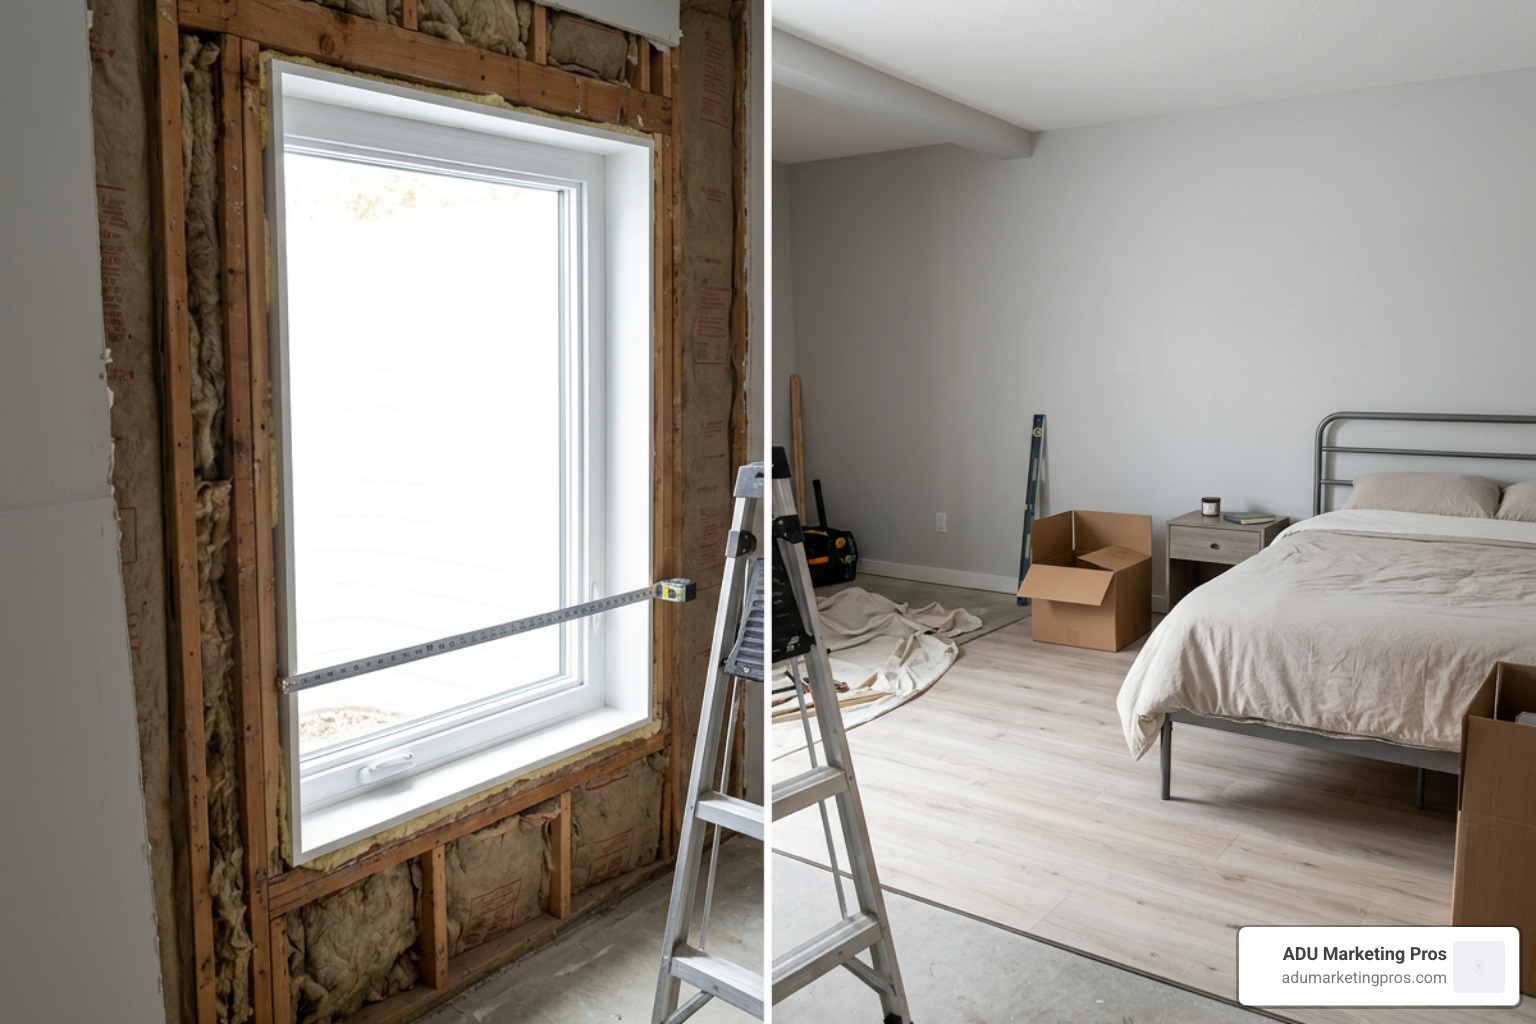
An IRC-compliant egress window must meet explicit dimensional thresholds:
- Net Clear Opening Area: A minimum openable area of 5.7 square feet (or a minimum of 5.0 square feet for ground-floor grade openings).
- Minimum Clear Height: A minimum clear opening height of 24 inches.
- Minimum Clear Width: A minimum clear opening width of 20 inches.
- Maximum Sill Height: The bottom sill of the openable window cannot exceed 44 inches above the finished floor level.
- Operation and Hardware: The window must be easily operable from the interior without the use of keys, specialized tools, or excessive physical effort.
Note: The net clear opening refers strictly to the actual open space when the sash is fully extended, not the overall outer frame dimensions of the window unit.
Beyond egress, legal bedrooms require a minimum finished ceiling height of 7 feet over at least 50% of the required floor space (with no portion under 5 feet counting toward minimum room size calculations). Habitable sleeping rooms must also provide natural daylight glazing equal to at least 8% of the total floor area, with openable natural ventilation sections accounting for at least 4% of that total area. Interconnected, hardwired smoke detectors with battery backup and dedicated carbon monoxide alarms are mandatory additions inside the bedroom and within immediate adjacent hallway access paths.
Critical Construction Upgrades: Insulation, HVAC, and Replacing the Garage Door
Garages are unconditioned spaces designed to shelter vehicles, tools, and outdoor equipment. Converting the space into a cozy bedroom requires building a comprehensive thermal envelope that prevents drafts, regulates moisture, and dampens unwanted neighborhood noise.
Building codes, including strict energy code and Title 24 insulation requirements, mandate specific thermal resistance levels for converted living spaces. The work begins with thorough air sealing around all framing joints, top plates, and sole plates, followed by high-density fiberglass batts, mineral wool, or closed-cell spray foam insulation. Closed-cell spray foam provides an excellent dual-function solution by creating a continuous vapor barrier while delivering an impressive R-6.5 to R-7 per inch of thickness.
For interior walls shared with the main house, installing 5/8-inch Type X drywall combined with acoustic mineral wool or mass-loaded vinyl provides crucial one-hour fire resistance ratings and dampens noise transfer between living spaces.
The electrical system also demands significant rough-in modifications. All bedroom branch circuits require Arc-Fault Circuit-Interrupter (AFCI) protection per the National Electrical Code (NEC) to prevent electrical fires caused by damaged wiring or overloaded plugs. Receptacles must be strategically spaced along every wall so that no point along the floorline is more than 6 feet from an outlet, eliminating hazardous extension cord use. Tamper-resistant receptacles and dedicated circuits for heavy electronic loads must also be factored into your electrical plan.
Sealing Concrete Slabs, Moisture Barriers, and Raised Subflooring
Standard garage concrete slabs are poured directly over the ground without the vapor retarders found beneath conditioned living areas. In addition, garage slabs frequently feature a slight slope toward the driveway to promote water runoff.
Before installing finished flooring, perform a simple plastic sheet test: tape a 2×2-foot square of clear poly sheeting tightly to the clean concrete for 24 hours. If condensation develops underneath or the concrete darkens, significant moisture is migrating upward through the porous slab.
To remediate these issues:
- Apply self-leveling compound across uneven surfaces to eliminate the inherent drainage slope and create a true horizontal plane.
- Coat the slab with a high-performance liquid epoxy vapor retarder or roll out heavy-duty 10-mil poly sheeting.
- Install an insulated subfloor system, such as interlocking DRIcore panels or a treated-lumber sleeper system filled with rigid foam boards (providing R-5 to R-10 thermal resistance).
- Lay down durable, moisture-tolerant finish surfaces like luxury vinyl plank (LVP), engineered hardwood, or moisture-resistant carpet with closed-cell padding.
For deeper insights into structural slab considerations, consult The Essential Guide to Garage Foundation Requirements.
Replacing the Garage Door with Framing, Glazing, and Siding
The overhead vehicle door is the single largest source of thermal leakage in an unconverted garage. Removing the roll-up door and framing a permanent exterior infill wall is the most durable, energy-efficient solution.
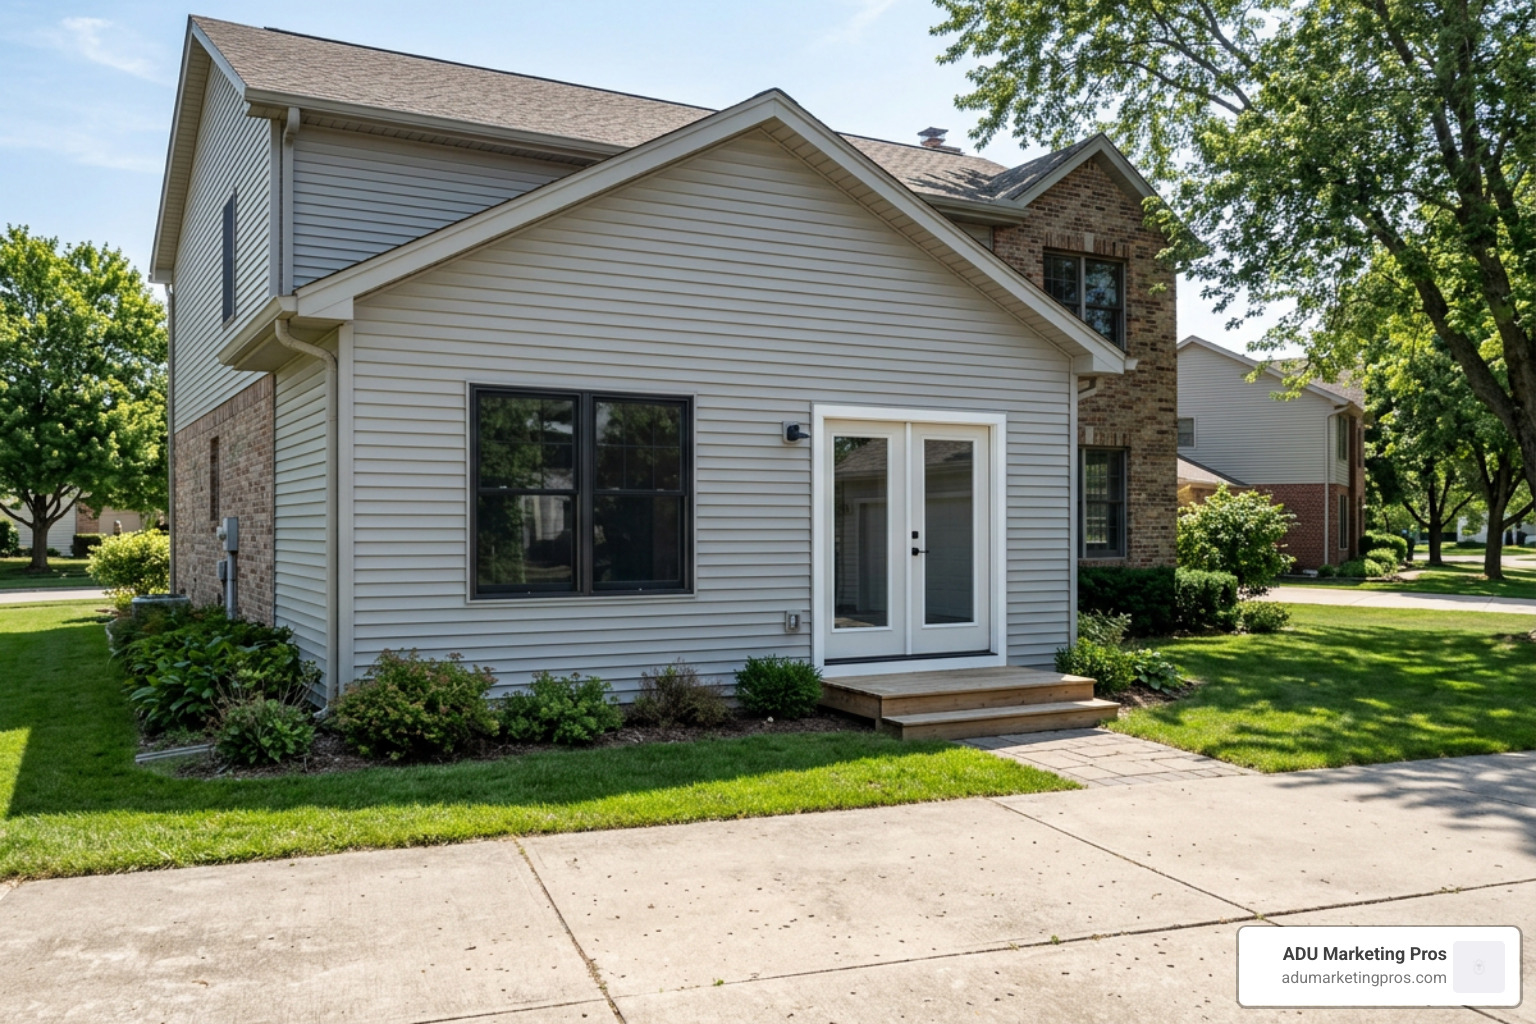
When converting the opening:
- Demolish the roll-up door tracks, tension springs, mounting brackets, and motor assemblies.
- Pour a raised concrete curb or install pressure-treated bottom plates anchored to the foundation with heavy-duty wedge anchors to prevent exterior water intrusion.
- Frame an exterior stud wall complete with engineered structural headers to support the opening.
- Integrate residential windows, sliding glass panels, or French doors to invite natural light into the bedroom.
- Match the exterior siding, stucco, or trim with the primary home to preserve exterior aesthetic unity and boost curb appeal.
To evaluate the budget necessary for this exterior structural phase, check our guide on how much it costs to turn a garage door into a wall.
Ductless Mini-Split HVAC and Thermal Envelope Performance
A legal bedroom requires a permanent, code-compliant heating and cooling source. Portable plug-in space heaters and window air conditioners do not meet residential building codes.
| HVAC System Option | Typical Installed Cost | Efficiency Rating | Best Application Scenario |
|---|---|---|---|
| Ductless Mini-Split | $2,000 – $6,000 | 18–30+ SEER2 | Best overall for independent garage heating and cooling |
| Central HVAC Extension | $1,500 – $4,000 | Matches central system | Ideal if existing furnace/AC has excess capacity and duct access |
| Electric Baseboards | $600 – $1,500 | 100% steady-state (High OpEx) | Budget-focused builds in mild climates (heating only) |
A ductless mini-split heat pump is almost always the premier choice for garage conversions. These systems operate independently of the main home’s ductwork, run quietly, deliver exceptional energy efficiency (often exceeding 20 SEER2 ratings), and provide zoned heating and cooling tailored to the occupant’s personal preference.
Pairing a mini-split with R-15 wall batts and R-38 ceiling insulation establishes an efficient thermal envelope that maintains stable interior temperatures year-round, minimizing utility expenses while maximizing day-to-day comfort.
Cost Breakdown and Adding Bathrooms or Kitchenettes
Garage conversion budgets depend on the scope of the build, the garage’s initial structural condition, and whether you are adding specialized plumbing amenities.
Converting a standard 400-square-foot two-car garage into a simple bedroom generally ranges from $7,200 to $20,000 (roughly $18 to $50 per square foot) for basic finishes. Across the United States, fully code-compliant bedroom conversions average roughly $16,500, with comprehensive projects spanning between $12,000 and $60,000. These financial commitments account for framing materials, insulation, electrical rewiring, subflooring, drywall installation, painting, trim work, and high-efficiency HVAC equipment.
To accurately forecast financial requirements for your specific square footage, utilize our garage conversion cost calculator.
Detailed Cost Factors and Expense Categories
To better understand where your capital is allocated during a garage conversion, consider the standard cost distribution across major construction stages:
- Permits and Engineering Design ($1,500 – $4,500): Architectural drafting, Title 24 energy calculations, structural engineering reviews, and municipal plan-check fees.
- Demolition and Structural Prep ($1,000 – $2,500): Removing garage door tracks, clearing utility hardware, leveling floor slopes, and anchoring treated plates.
- Framing and Wall Infill ($2,000 – $5,000): Building the front exterior infill wall, framing interior closets, and establishing partition walls.
- Insulation and Drywall ($2,500 – $5,500): Installing thermal batts or spray foam in ceilings and walls, followed by hanging, taping, mudding, and sanding 5/8-inch drywall.
- Electrical Wiring and Lighting ($2,000 – $4,500): Dedicated AFCI circuits, code-compliant outlet spacing, hardwired smoke alarms, and recessed LED ceiling lighting.
- HVAC Installation ($2,000 – $6,000): High-efficiency ductless mini-split heat pump system, condenser pad, and line-set concealment.
- Flooring and Trim Finishes ($1,500 – $4,000): Vapor barrier installation, insulated subfloor panels, luxury vinyl plank or engineered wood flooring, baseboards, and interior painting.
When to Garage Convert to Bedroom Versus Building an ADU
When planning your project, consider whether a simple bedroom addition fits your long-term goals, or if you should build a fully self-contained Accessory Dwelling Unit (ADU) or Junior ADU (JADU).
- Simple Bedroom Addition: Ideal for expanding space for growing children, visiting guests, or a private home office. It connects directly to the main home, shares existing bathrooms, and minimizes overall construction costs and permitting complexities.
- Full ADU / JADU Conversion: Involves adding an independent exterior entrance, a dedicated full bathroom, and complete kitchen or kitchenette facilities. While ADU conversions require higher initial investments ($50,000 to $150,000+), they unlock substantial monthly rental income potential, generate long-term wealth, and offer independent living quarters for aging parents or adult children.
If rental income and complete residential independence align with your property goals, explore the pathway of a full garage conversion to ADU.
Trenching Concrete Foundations for En-Suite Plumbing
Adding an ensuite bathroom transforms a standard garage bedroom into a self-contained luxury suite. However, introducing plumbing fixtures over a slab-on-grade concrete foundation represents one of the most labor-intensive phases of construction.
To run drain-waste-vent (DWV) and fresh water supply lines:
- Slab Saw-Cutting: Contractors mark the shortest path toward the main sewer tie-in and use diamond-blade wet concrete saws to cut channels through the existing slab.
- Sub-Slab Trenching: Excavate soil below the slab to create the necessary downward slope (minimum 1/4-inch fall per horizontal foot) for wastewater lines.
- Rough-In Pipework: Lay ABS or PVC drain pipes, install fixture P-traps for showers and vanities, route PEX water supply lines, and install roof vent stacks.
- Inspection & Patching: Pass rough plumbing inspections with local building officials before backfilling trenches with gravel, laying a vapor barrier patch, and pouring fresh concrete flush with the existing floor.
A functional three-piece en-suite bathroom (shower, toilet, vanity) requires roughly 40 to 60 square feet of floor area and typically adds $10,000 to $25,000 to the total project budget, depending on selected fixtures and tile finishes.
Frequently Asked Questions About Garage Conversions
Will converting my garage into a bedroom hurt resale value?
In most competitive housing markets across Los Angeles, San Diego, and the San Francisco Bay Area, adding permitted livable square footage significantly boosts home appraisal values. At an average valuation rate of $168 to $250+ per square foot, converting a 240+ square foot garage can increase home equity by $40,000 to $80,000 or more, often recouping around 80% of project costs at resale.
However, in suburban neighborhoods where street parking is strictly restricted, HOA covenants forbid street parking, or off-street parking is scarce, removing covered garage parking could deter certain vehicle-dependent buyers. Ensuring alternative driveway parking remains available helps protect long-term property marketability and neighborhood appeal.
Can I keep my existing garage door during a conversion?
Yes, you can retain the exterior garage door to preserve your home’s original curb appeal or comply with strict neighborhood aesthetic guidelines. To make the interior space legal and thermally comfortable, builders construct a fully insulated false wall directly behind the closed roll-up door.
This interior partition must incorporate continuous vapor barriers, R-15 wall insulation, and 5/8-inch drywall, while exterior gaps around the garage door tracks are permanently weather-sealed against water intrusion, drafts, and pests. You must still incorporate an operable IRC-compliant egress window along another exterior wall to satisfy sleeping room safety codes.
How long does a garage-to-bedroom conversion typically take?
The physical construction phase of a standard garage bedroom conversion generally takes between four and eight weeks from demolition to final walk-through.
However, total project timelines span roughly three to six months when factoring in preliminary site surveys, architectural drafting (2 to 4 weeks), and municipal permit plan-check reviews (which vary from 2 to 8 weeks depending on local city planning workloads).
Does a converted bedroom require a closet to be considered legal?
Under the International Residential Code (IRC), a closet is technically not a mandatory requirement for a room to be classified as a legal bedroom. The code focuses primarily on life-safety standards: minimum floor area (at least 70 square feet), minimum ceiling height (7 feet), emergency egress windows, natural light, and permanent heating. However, local municipal guidelines and real estate appraisal standards frequently expect a built-in closet for standard bedroom functionality and optimal resale market value.
Conclusion
Converting an unconditioned garage into a functional, comfortable bedroom is one of the most practical and high-ROI renovations a homeowner can undertake. By working within the existing structural footprint, you bypass the massive foundation and roofing expenses associated with standard ground-up home additions while adding hundreds of square feet of valuable, conditioned living area to your property.
Success comes down to thorough preparation: addressing slab moisture barriers, building a well-insulated thermal envelope, installing reliable climate control, and strictly adhering to local building codes. Whether you are creating a ground-floor primary suite, making room for expanding family members, or laying the foundation for future rental opportunities, careful execution ensures your new room feels like a natural, warm extension of your home.
When you are ready to explore layout configurations, project budgets, and construction options for your property, connect with our team to discover how our specialized ADU garage conversions expertise can bring your design ideas to life.