
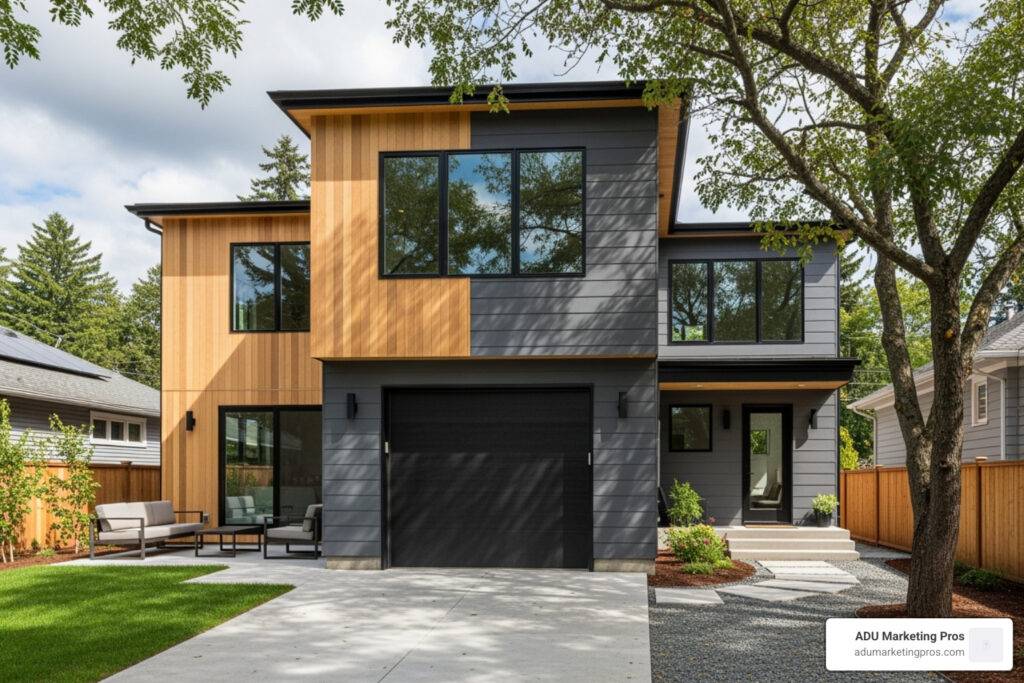
Why Prefab ADUs with Garages Are Revolutionizing Property Development
A prefab adu with garage is far more than just an extra building; it’s a sophisticated, multi-layered solution to the modern challenges of space, housing, and property value. This innovative approach combines smart, vertical design with the efficiency of factory-built construction, creating a two-story structure that dramatically expands a property’s potential without consuming precious yard space. Often referred to as a modern “carriage house,” these units place a fully-featured living space above a one or two-car garage, offering homeowners and developers a powerful tool for generating rental income, housing family, or creating flexible live/work spaces.
Key Features of Prefab ADUs with Garages:
- Vertical Design: A complete living unit situated above a functional garage or workshop space.
- Typical Size: 400-800 sq ft of living space over a 1-2 car garage, designed for maximum utility.
- Construction Method: Primarily factory-built using modular or panelized systems, often with high-performance Structural Insulated Panels (SIPs).
- Installation Speed: On-site assembly is remarkably fast, often taking just a few days for the main structure.
- Energy Efficiency: Superior insulation and airtight construction can lead to utility savings of up to 50% compared to traditional builds.
The concept itself is rooted in history. Carriage houses were a staple of American architecture for centuries, neatly combining transportation storage with living quarters for staff. The modern prefab evolution of this concept is a direct response to contemporary needs: a housing affordability crisis, the rise of remote work, and a growing desire for multi-generational living arrangements. What makes today’s versions is the infusion of technology, delivering speed, precision, cost-effectiveness, and sustainability that traditional on-site construction struggles to match.
For property owners, these units open up immense value. They address the pressing need for additional housing in dense urban and suburban areas, a fact recognized by ever-more-favorable zoning regulations. For ADU construction firms, architects, and developers, these structures represent a burgeoning market opportunity, appealing directly to clients seeking multi-generational living solutions, a consistent rental income stream, and a significant boost to property equity—all within a compact, efficient, and attractive package.
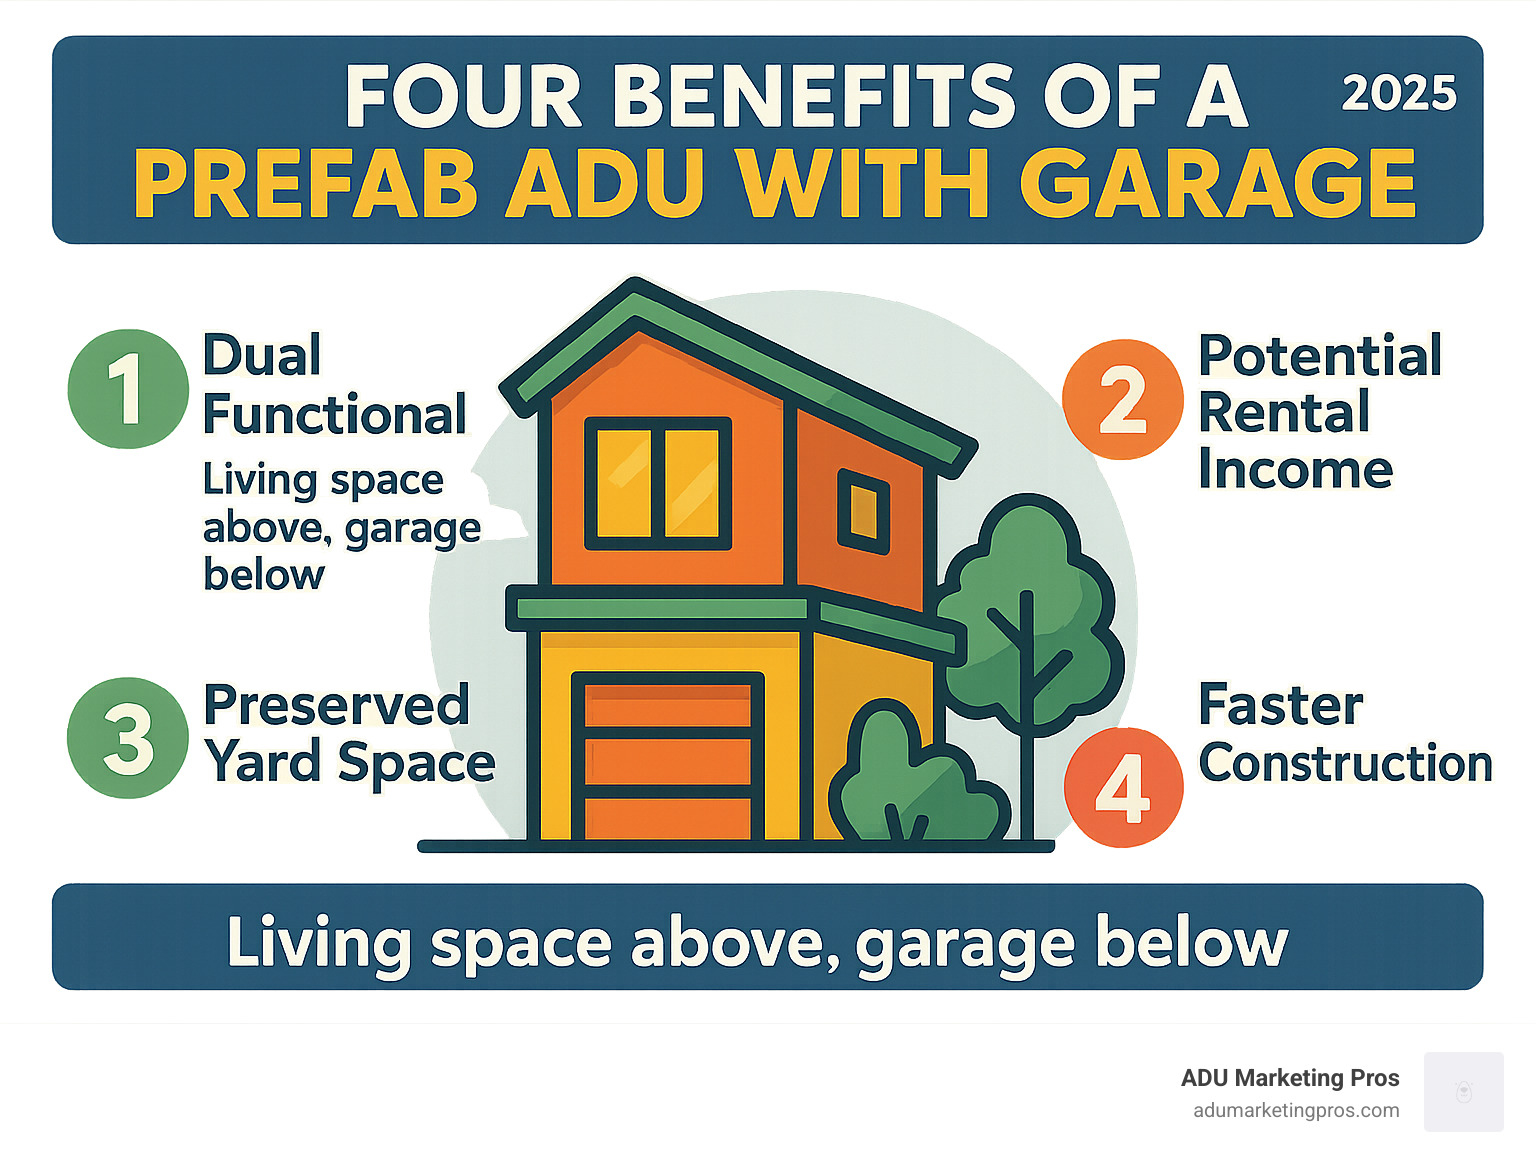
Prefab adu with garage terms simplified:
What is a Prefab ADU with a Garage?
Imagine adding a fully functional apartment and a new garage to your property in a fraction of the time of a conventional build, with less disruption and greater cost predictability. That is the essential promise of a prefab adu with garage. These structures, often called “Carriage Houses” or “Garage Apartments,” brilliantly modernize the classic concept of stacking living space above utility space, but they are constructed using advanced off-site manufacturing techniques.
The term “prefab” (prefabricated) encompasses several construction methods. The primary components of the ADU are built in a climate-controlled factory, which eliminates weather delays, improves material stability, and ensures a higher degree of quality control. The two most common forms are:
- Modular Construction: The ADU is built in one or more three-dimensional “modules” in the factory. These modules are nearly complete when they leave the factory, often with plumbing, electrical, flooring, and fixtures already installed. They are transported to the site and craned into place on the foundation.
- Panelized Construction: This method involves fabricating flat wall, floor, and roof panels in the factory. These panels are then shipped to the property and assembled on-site, much like a large, high-tech construction kit. A popular and highly efficient version of this is the use of Structural Insulated Panels (SIPs). SIPs consist of a rigid foam insulation core sandwiched between two structural facings, such as oriented strand board (OSB). This single component provides structure, insulation, and an air barrier, creating buildings that are assembled faster, are stronger, and are vastly more energy-efficient than those built with traditional stick-framing.
This entire process is a direct technological evolution of the historic carriage house, which efficiently combined shelter for horses and carriages with living quarters above. Today’s prefab versions simply swap horses for cars and deliver modern, comfortable, and highly efficient living spaces custom to contemporary life.
More info about ADU modular homes
Key Benefits and Advantages
Opting for a prefab adu with garage is a strategic investment that delivers a suite of benefits that traditional on-site construction often cannot match. These advantages go beyond simple convenience, impacting your finances, lifestyle, and property’s future.
- Maximized Space Efficiency: This is the most immediate advantage. By building vertically, you add significant square footage for both living and parking while preserving your valuable yard space for gardens, patios, play areas, or simply open space.
- Increased Property Value: An ADU is one of the most effective ways to increase your property’s market value. Appraisers recognize a well-built, permitted ADU as a significant asset, not just for its square footage but for its income-generating potential, which can substantially boost your home’s appraisal.
- Significant Rental Income Potential: A garage ADU can become a powerful financial engine. Whether you choose a long-term tenant for steady monthly income or use it as a short-term rental on platforms like Airbnb for higher potential returns, the revenue can offset your mortgage, cover the cost of the ADU itself, or build generational wealth.
- Accelerated Construction Timeline: The prefab process dramatically shortens the on-site construction phase. While the factory builds your unit, site preparation can happen concurrently. Once delivered, the structure can be assembled in days, not months. This reduces the prolonged noise, mess, and disruption associated with a traditional build.
- Superior Energy Efficiency & Savings: The precision of factory construction and the use of advanced materials like SIPs create an exceptionally airtight and well-insulated building. This thermal envelope minimizes energy loss, meaning your heating and cooling systems work less. This can translate into utility bills that are 50% lower than a comparable, traditionally built structure, offering savings for the life of the building.
- Design Flexibility and Customization: While “prefab” implies standardization, modern designs are anything but cookie-cutter. Reputable builders offer a wide range of architectural styles, from sleek modern to classic craftsman, and provide extensive options for customizing exterior finishes, interior layouts, fixtures, and color palettes to match your primary home or create a unique statement.
Versatile Uses and Applications
The true genius of a prefab adu with garage lies in its remarkable adaptability. This isn’t just a garage with an apartment; it’s a flexible asset that can evolve with your family’s needs over time.
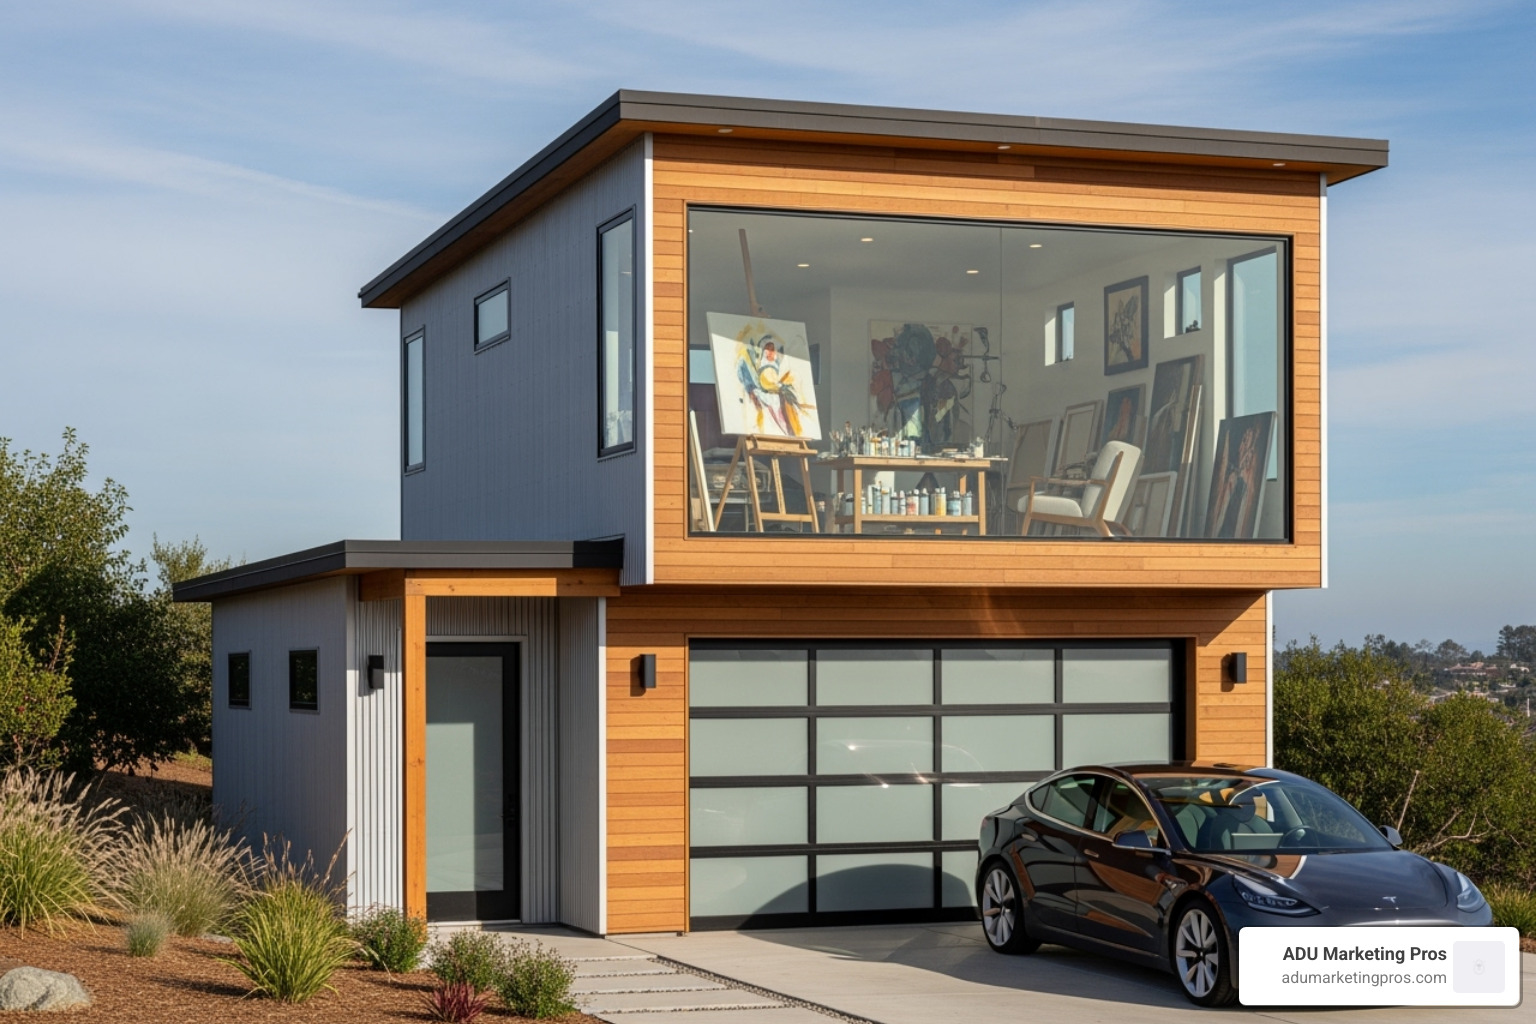
- Multi-generational Living: Create a private, independent home for aging parents (an “in-law suite”) or adult children. It offers the perfect balance of keeping family close while allowing everyone their own space and autonomy.
- Dedicated Guest House: Lift the guest experience by offering visitors a private retreat with their own entrance, kitchen, and bathroom. It’s far more comfortable and private than a spare bedroom.
- Ultimate Home Office: In an era of remote work, a separate, dedicated workspace is invaluable. An ADU office creates a psychological boundary between work and home life, boosting focus and reducing household distractions.
- Creative Studio or Hobby Space: The garage can store tools and materials, while the climate-controlled living space above becomes a perfect art studio, music room, or writer’s retreat, free from the interruptions of the main house.
- Personal Workshop: For hobbyists in woodworking, mechanics, or other crafts, the combination of a robust garage workspace with a clean, comfortable area upstairs for planning or relaxing is an ideal setup.
- High-Yield Rental Property: As mentioned, this is a primary driver for many homeowners. The dual-purpose nature is highly attractive to renters who may need a garage for their vehicle, storage, or a personal gym, making it easier to command a premium rent.
More info about garage conversion to ADU
The Ultimate Guide to Your Prefab ADU with Garage Project
Starting on a prefab adu with garage project is an exciting journey that transforms your property. A successful outcome hinges on a clear understanding of the key phases: meticulous planning, realistic budgeting, navigating permits, and the construction process itself. Partnering with an experienced builder who can guide you through each step is crucial for making confident decisions and ensuring your vision is realized smoothly and efficiently.
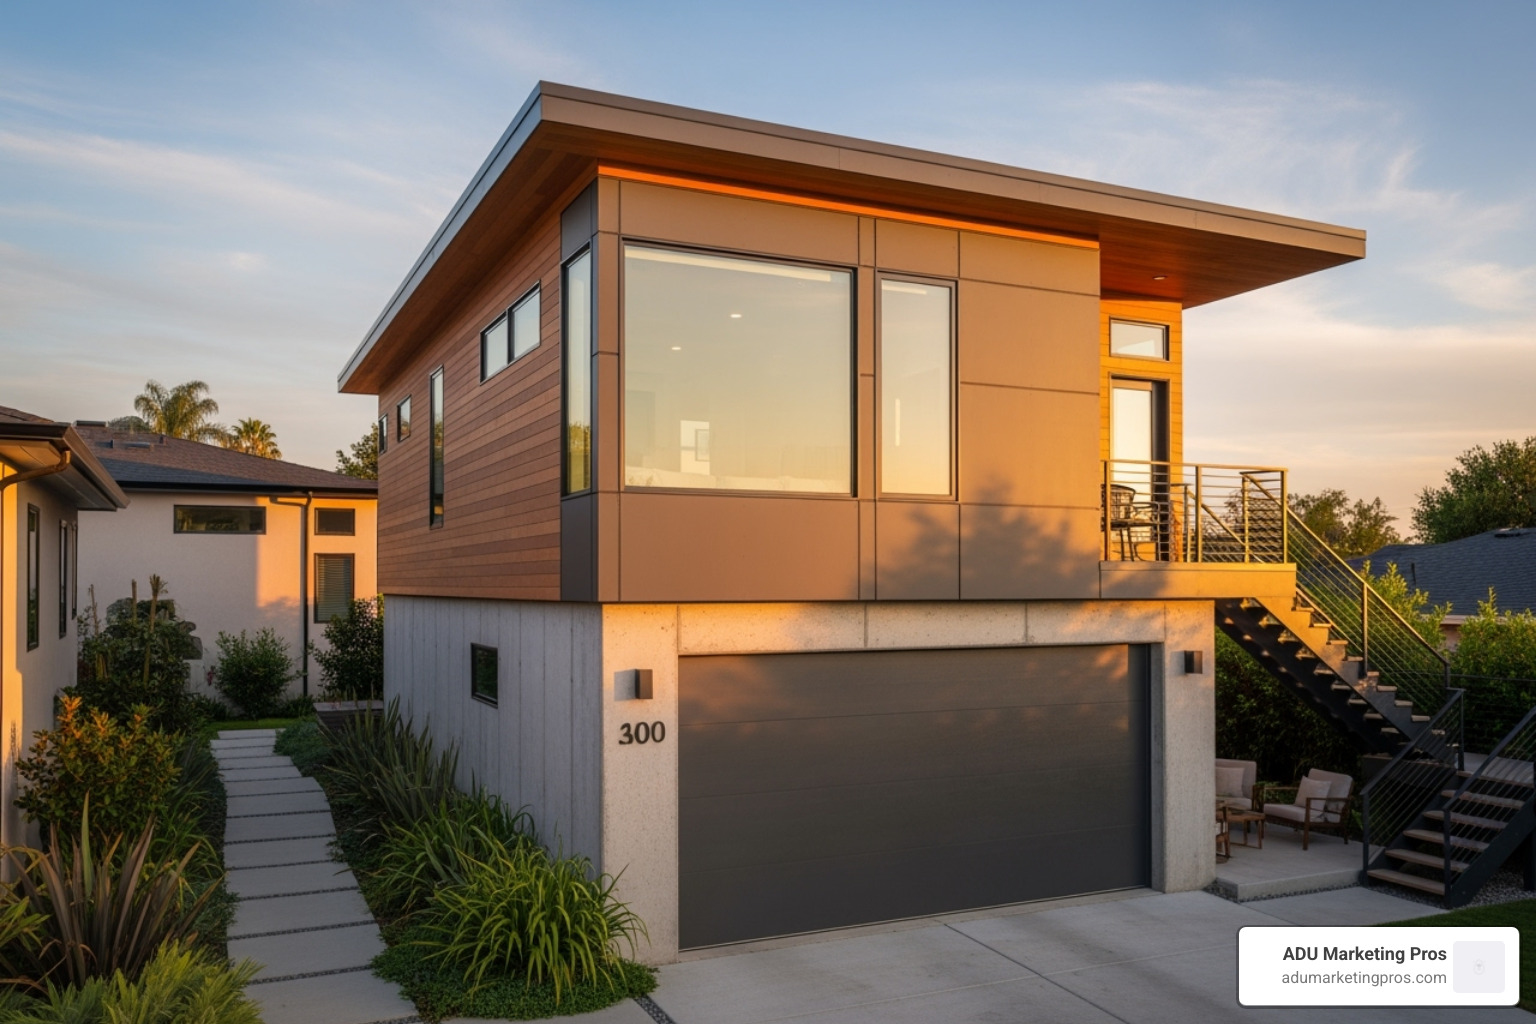
Design Options for a Prefab ADU with Garage
Modern prefab adu with garage designs offer a sophisticated blend of high function and aesthetic appeal, with options to seamlessly complement your existing home or create a bold architectural statement. The design process is about maximizing every square foot for comfort and utility.
Typical dimensions for these structures often start with a garage footprint of around 20′ x 24′ for a two-car garage, providing a living space above of approximately 480 square feet. Larger footprints, such as 24′ x 26′, can yield a more spacious 600+ square foot apartment. Even in smaller units, clever design strategies like open-concept layouts, vaulted ceilings, and strategically placed windows can make the space feel surprisingly large and airy.
Floor plans are thoughtfully configured to create a self-sufficient home. Common layouts include 1-bedroom or 2-bedroom options, each with a full bathroom, a functional kitchenette or full kitchen, and a combined living/dining area. Designers focus on efficient circulation, ample storage solutions like built-in closets and pantries, and ensuring privacy for the bedroom(s).
Exterior finishes provide a broad canvas for personalization. You can match your main house for a cohesive look or opt for a contrasting style. Popular siding choices include durable and low-maintenance fiber cement (like Hardie board), the natural warmth of cedar or redwood, sleek and modern metal panels, or classic stucco. Roofing materials range from cost-effective architectural shingles to long-lasting and contemporary standing-seam metal roofs, which can also be ideal for mounting solar panels.
Interior features are where you can truly define the character of the space. Turnkey packages often include everything from flooring (e.g., luxury vinyl plank, engineered hardwood) and cabinetry to lighting fixtures and appliances. While prefab leverages standardization for efficiency, most builders offer a range of customization options. You can typically select from various palettes for paint colors, countertop materials (quartz, granite), tile designs, and hardware finishes, allowing you to personalize the ADU to your taste.
More info about ADU plans with garage
Construction, Installation, and Timelines
The efficiency of prefab construction begins long before anything arrives at your property. While your ADU is being precisely fabricated in the factory using systems like SIPs construction to ensure quality and strength, crucial work happens on-site.
This on-site preparation is a critical phase. It involves clearing and grading the land, excavating for the foundation, and pouring the concrete slab or building the crawl space that will support the garage. Simultaneously, trenches are dug to bring utility lines—water, sewer/septic, electricity, and gas—to the ADU’s location. This parallel workflow is a key reason prefab projects are so much faster than traditional builds.
The delivery and installation phase is the most dramatic. The factory-built modules or panels are transported to your property by truck. A crane is often used to lift and set the components into place with remarkable precision. For properties with challenging access, some innovative builders have developed no-crane systems that use specialized equipment to assemble the structure. The main shell of a prefab adu with garage can often be erected and weathered-in within just a few days.
After the structure is assembled, the final phase of interior and exterior finishing begins. This involves connecting the pre-installed plumbing and electrical systems to the main utility lines, completing any remaining drywall, painting, installing flooring and cabinetry, and finishing the exterior siding and roofing. The typical project timeline from signing a contract to receiving the keys can range from 6 to 12 months. While this may seem long, it’s significantly faster than a comparable site-built project, which can easily take 12 to 24 months. The biggest variables in the timeline are typically the local permitting process and the builder’s production schedule.
Understanding the Costs of a Prefab ADU with Garage
Developing a realistic budget for your prefab adu with garage requires looking beyond the initial sticker price. A comprehensive budget includes the cost of the unit itself plus all the necessary site-specific expenses. A reputable builder will provide a transparent breakdown of these costs.
Prefab Kit/Unit Costs form the core of your budget. These can range widely, from approximately $90,000 to $250,000+. The price depends on size, complexity, level of finish, and whether you’re buying a basic structural shell or a full turnkey model that includes all interior finishes, appliances, and fixtures. While turnkey pricing is higher, it often provides better overall value by bundling services, streamlining project management, and reducing the risk of unexpected costs.
Beyond the unit price, you must budget for several other significant categories:
- Soft Costs: These are the pre-construction expenses, including architectural and engineering fees, soil reports, survey costs, and local permit fees, which can range from a few thousand to over ten thousand dollars depending on your jurisdiction.
- Site Work and Foundation: This is one of the most variable costs. It includes excavation, grading, drainage solutions, and the concrete foundation. Depending on soil conditions and lot accessibility, this can cost anywhere from $20,000 to $50,000+.
- Utility Connections: The cost to trench and run water, sewer, and electrical lines from your main house or the street to the ADU can vary dramatically. If the connection point is far away or requires crossing extensive hardscaping, costs can range from $10,000 to $30,000+.
- Additional Costs: Don’t forget to budget for landscaping, hardscaping (patios, walkways), crane rental if needed, and any potential sales tax or delivery fees.
Financing options are readily available. Homeowners commonly use a home equity line of credit (HELOC), a cash-out refinance of their existing mortgage, or a construction loan. The return on investment (ROI) is exceptionally strong. Beyond the immediate boost in property value, the potential rental income can create positive cash flow, allowing the ADU to pay for itself over time and become a valuable, wealth-building asset.
Navigating Regulations and Finding the Right Builder
Successfully completing your ADU project requires two critical streams of due diligence: carefully navigating the web of local regulations and selecting a highly competent and trustworthy builder. This foundational work is essential for a smooth, compliant, and high-quality project, preventing costly delays and ensuring your investment is secure.
Zoning Laws and Permit Requirements
Every city, county, and municipality has its own specific set of rules governing Accessory Dwelling Units. While many states have passed legislation to encourage ADU construction, local interpretation and enforcement can vary. Key regulations you must investigate for your specific property include:
- Setbacks: The required minimum distance the ADU must be from your property lines (front, side, and rear).
- Height Restrictions: The maximum allowable height for the structure, which is particularly important for two-story garage ADUs.
- Maximum Size Limits (FAR): Rules dictating the maximum square footage of the ADU, sometimes expressed as a percentage of the main house’s size or as a fixed limit (e.g., 800 or 1,200 sq. ft.).
- Lot Coverage: The percentage of your total lot that can be covered by buildings.
- Parking Requirements: Many jurisdictions, especially in states like California, have eliminated parking requirements for ADUs located near transit or in historic districts. However, you must verify your local rules, as some areas may still require an additional parking space.
A professional site analysis or feasibility study is the crucial first step before you invest in a design. This assessment, often done by your potential builder or an architect, will confirm what you can legally build on your property. For official guidance, state and local government websites are invaluable. The California Department of Housing and Community Development’s ADU page is an excellent resource with handbooks and official memos. Additionally, a resource like the Accessory Dwellings website provides helpful summaries of regulations across the country. Many cities also offer pre-approved ADU plans, which can streamline the permitting process significantly.
More info about ADU garage conversion California
How to Choose a Reputable Prefab Builder
Selecting the right builder for your prefab adu with garage is the single most important decision you will make. You are not just hiring a contractor; you are choosing a partner for a complex project. Look for a company that specializes in prefab ADUs, as they will have the specific expertise required to manage factory coordination, delivery logistics, and rapid on-site assembly.
Your vetting process should be thorough. Start by confirming their experience with ADUs, specifically two-story models. Always verify their contractor’s license and insurance (general liability and worker’s compensation). A professional firm will offer transparent, detailed pricing, clearly distinguishing between the prefab unit cost and the estimated costs for site work, permits, and other services. Be wary of vague estimates or unusually low bids, as they often hide future costs.
Evaluate their communication style and project management process. You should feel comfortable with their team and confident in their ability to keep you informed. Before signing anything, insist on a detailed contract that clearly outlines the full scope of work, a payment schedule tied to project milestones, a projected timeline, and a process for handling change orders. A reputable builder will welcome your questions and scrutiny.
Essential Questions to Ask Every Potential Builder:
- How many prefab ADUs, specifically garage ADUs, have you completed in our area?
- Can you provide a portfolio of completed projects and a list of 3-5 recent client references I can speak with?
- What is included in your base price, and can you provide a detailed, itemized estimate of all other potential costs (site work, permits, utilities, etc.)?
- How do you manage the permitting process? Is that service included in your fee?
- What is your typical project timeline from contract signing to completion, and what are the key milestones?
- What warranties do you offer on the structure, materials, and your labor?
- Who will be my single point of contact throughout the project?
- Can I review a sample of your standard contract?
Frequently Asked Questions about Prefab Garage ADUs
As you consider a prefab garage ADU, several common questions naturally arise. Here are detailed answers to some of the most frequent inquiries from homeowners.
Are prefab ADUs with garages code-compliant and safe?
Absolutely. This is a common misconception about prefab construction. Reputable manufacturers design and engineer their prefab adu with garage units to meet or exceed the same stringent building codes as any traditional, site-built home. This includes the International Residential Code (IRC), as well as all state and local amendments. The plans undergo a rigorous review by third-party engineers and state or local building officials before fabrication even begins. In many ways, the quality control within a factory environment—with precise jigs, protection from the elements, and consistent oversight—can lead to a more robust and dimensionally accurate structure than is often possible on an outdoor job site. Your finished ADU will be subject to the same on-site inspections (foundation, framing, electrical, plumbing, final) as any other new construction, ensuring it is completely safe and compliant.
How much living space can I realistically expect?
The living space in a prefab adu with garage is designed for maximum efficiency and comfort, feeling much larger than its footprint might suggest. The size is directly related to the garage below. For example, a standard two-car garage (roughly 20’x24′ or 22’x22′) will support a living area of approximately 450-500 square feet. Larger, oversized garages can yield apartments of 600 to 800 square feet or more, depending on local regulations. These are not just studio spaces; they are typically designed as fully functional one or two-bedroom homes, complete with full bathrooms, well-appointed kitchenettes or full kitchens, dedicated living areas, and clever integrated storage solutions to make the space highly livable.
Is a prefab ADU a genuinely sustainable building choice?
Yes, a prefab adu with garage is often a significantly more sustainable choice than its site-built counterpart for several key reasons. First, the factory-controlled process dramatically reduces material waste. Lumber and other materials are cut with computer-aided precision, and excess materials can be easily repurposed for other projects, unlike on a typical job site where waste can be substantial. Second, many builders prioritize the use of sustainable materials, such as FSC-certified lumber, recycled-content insulation, and low-VOC paints and finishes. The most profound environmental benefit, however, comes from the building’s long-term performance. The common use of Structural Insulated Panels (SIPs) creates a highly insulated and exceptionally airtight building envelope. This drastically reduces the energy required for heating and cooling, lowering the building’s carbon footprint for its entire lifespan. As highlighted in research on off-site manufacturing’s environmental benefits, this method offers substantial advantages in both resource efficiency and operational energy use.
How does financing a prefab ADU differ from a traditional build?
Financing a prefab ADU is very similar to financing other major home construction projects, and several excellent options are available. The most common methods include a Home Equity Line of Credit (HELOC) or a cash-out refinance of your existing mortgage, as these leverage the equity you already have in your property. For larger projects or if you have less equity, a construction loan is a great option. These loans are specifically designed for building projects and release funds in stages (draws) as construction milestones are met. Some prefab companies have partnerships with lenders who are experienced with their process, which can simplify the financing. The key difference is that lenders will want to see a detailed, fixed-price contract from your prefab builder, which can actually make the approval process more straightforward than with an open-ended site-build estimate.
Can a prefab ADU with a garage be built on a sloped lot?
Yes, but it requires specialized foundation engineering. Building on a slope is more complex and costly than building on a flat pad, but it is entirely feasible. The most common solution is a stepped foundation, where the concrete slab or foundation walls are built at different levels to match the contour of the land. In some cases, particularly on very steep slopes, the structure might be built on stilts or piers anchored securely into the hillside. This requires a thorough geotechnical (soils) report and a structural engineer to design a foundation that is safe and stable. While the foundation costs will be higher, a sloped lot can sometimes offer design advantages, such as creating a walk-out basement level for the garage or enhancing views from the apartment above.
Conclusion: A Smart Investment in Your Property’s Future
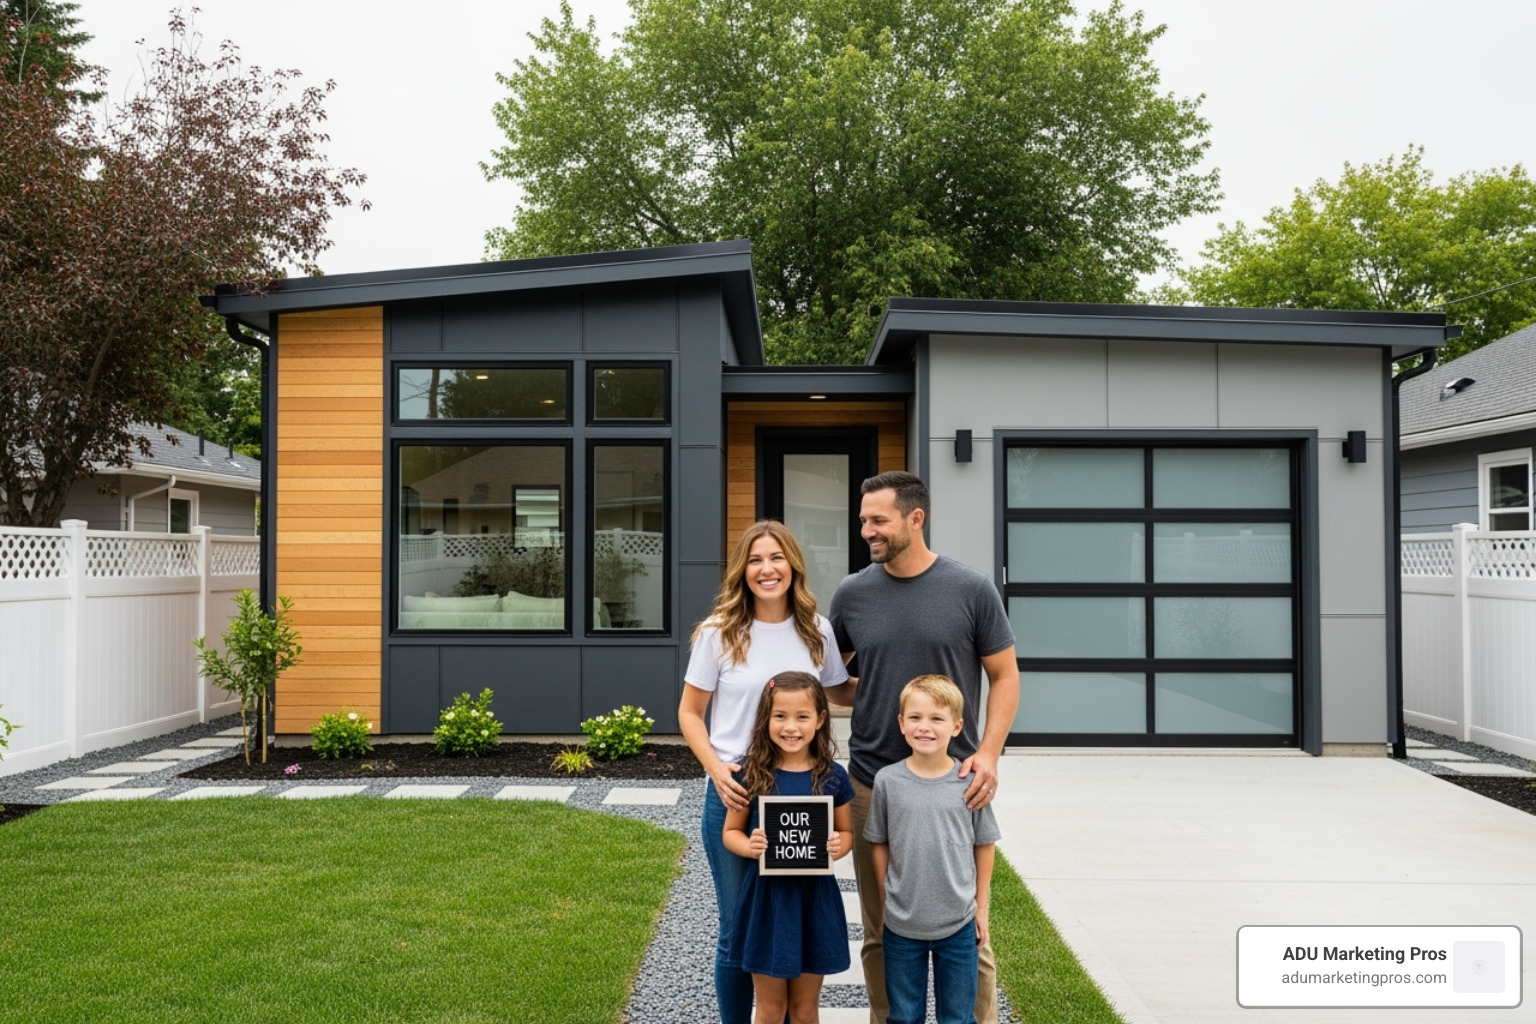
As we have explored, prefab adu with garage solutions represent a powerful convergence of intelligent design, financial opportunity, and modern construction technology. They are far more than just an extra building; they are a strategic asset that can fundamentally improve your property and your quality of life. By building vertically, you open up the ability to add a garage, a complete home, and a potential income source, all while preserving your cherished outdoor space.
The compelling combination of benefits is undeniable: a significant increase in property value and equity, substantial long-term energy savings from efficient construction, and the game-changing potential for rental income that can transform your financial landscape. The true beauty of these structures lies in their inherent versatility. A space that serves as a private home office today can seamlessly transition into a welcoming in-law suite tomorrow, and a profitable rental unit for years to come. This adaptability makes a garage ADU one of the wisest and most flexible investments a homeowner can make.
Prefabricated construction is at the forefront of the future of housing—a future defined by precision, sustainability, quality control, and efficiency. For any homeowner ready to maximize their property’s untapped potential, a prefab adu with garage offers a clear, practical, and highly profitable path forward.
For construction firms, architects, and developers aiming to connect with homeowners starting on these rewarding projects, ADU Marketing Pros provides specialized digital marketing strategies. We help you attract highly qualified leads in this booming market, showcasing your unique expertise and value to help you stand out and grow your business.
Ready to explore what’s possible for your property? Explore comprehensive ADU solutions and take the first step toward open uping its full potential.