
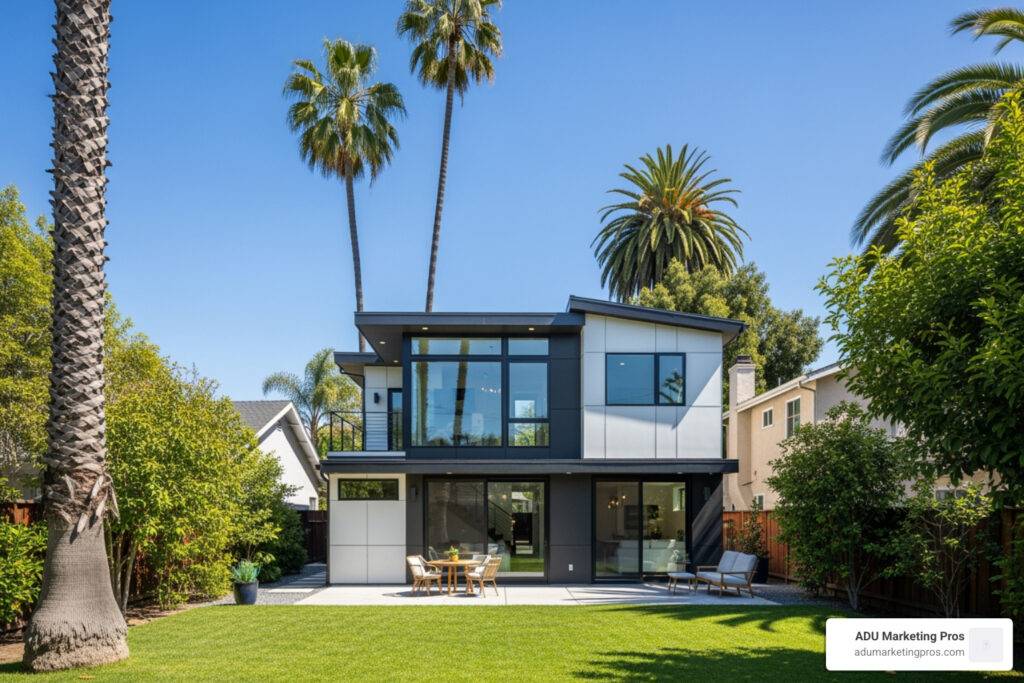
Why a 2 Story ADU 1200 Sq Ft Is the Smartest Build on Your Property Right Now
A 2 story adu 1200 sq ft is the maximum-size detached accessory dwelling unit allowed under California state law — and it’s one of the most efficient ways to add livable space, rental income, and long-term property value to your lot. In a state where land is at a premium and housing demand continues to outpace supply, maximizing your allowable square footage isn’t just a luxury; it’s a strategic financial move that addresses the “missing middle” of the housing market. By building to the maximum allowable limit, you are essentially creating a second primary residence on your existing lot, providing a level of utility that smaller units simply cannot match.
The 1,200 Sq Ft Gold Standard
For years, ADUs were thought of as small “granny flats” or converted sheds. However, recent legislative shifts have transformed the ADU into a legitimate secondary residence. At 1,200 square feet, you are no longer looking at a temporary guest house. You are looking at a full-sized home that can comfortably house a family of four, a group of roommates, or a multi-generational household. When you choose a two-story configuration, you unlock the ability to build this substantial home without sacrificing your entire backyard, which is often the most significant deterrent for homeowners considering a large-scale build.
| Feature | Details |
|---|---|
| Maximum ADU size (CA state law) | 1,200 sq ft |
| Common configurations | 3 bed/2 bath, 4 bed/2 bath |
| Average all-in build cost (San Diego) | ~$450,000 |
| Potential rental income | Up to $3,700/month |
| Estimated annual ROI | ~10% |
| Typical height limit | 24 feet |
| Standard setbacks | 4 ft side and rear |
| Build timeline | 9–12 months |
Addressing the California Housing Crunch
California’s housing crisis has forced homeowners to get creative. Lots are shrinking, land is expensive, and single-story builds eat up yard space fast. That’s where going vertical changes everything. By building a 2 story adu 1200 sq ft, you are essentially doubling your living area while maintaining the same footprint as a much smaller unit. This is particularly vital in dense urban areas like San Diego, Los Angeles, and the Bay Area, where outdoor space is often the most valuable part of the property. A two-story design allows you to maintain a lush garden, a play area for children, or a private patio for the main house while still adding a massive amount of interior square footage.
A two-story design lets you hit the 1,200 sq ft ceiling while keeping a smaller ground-floor footprint. You preserve your outdoor space for gardening, entertaining, or a pool. You get more bedrooms, which translates directly to higher rental yields. And you unlock the kind of full-home feel that commands premium rents and serious property value gains. The psychological impact of having a separate floor for sleeping quarters cannot be overstated; it makes the ADU feel like a “real” house rather than an extension of the garage.
The prefab and build-ready ADU market has made this more accessible than ever — with pre-approved plans, faster permitting, and predictable costs that take a lot of the guesswork out of the process. Whether you’re planning a rental unit, housing for family, or a flexible guest space, a 1,200 sq ft two-story ADU might be the highest-leverage move you can make on your property right now. It is a future-proof investment that adapts to your changing needs over the decades.
Maximizing Your Lot with a 2 Story ADU 1200 Sq Ft Design
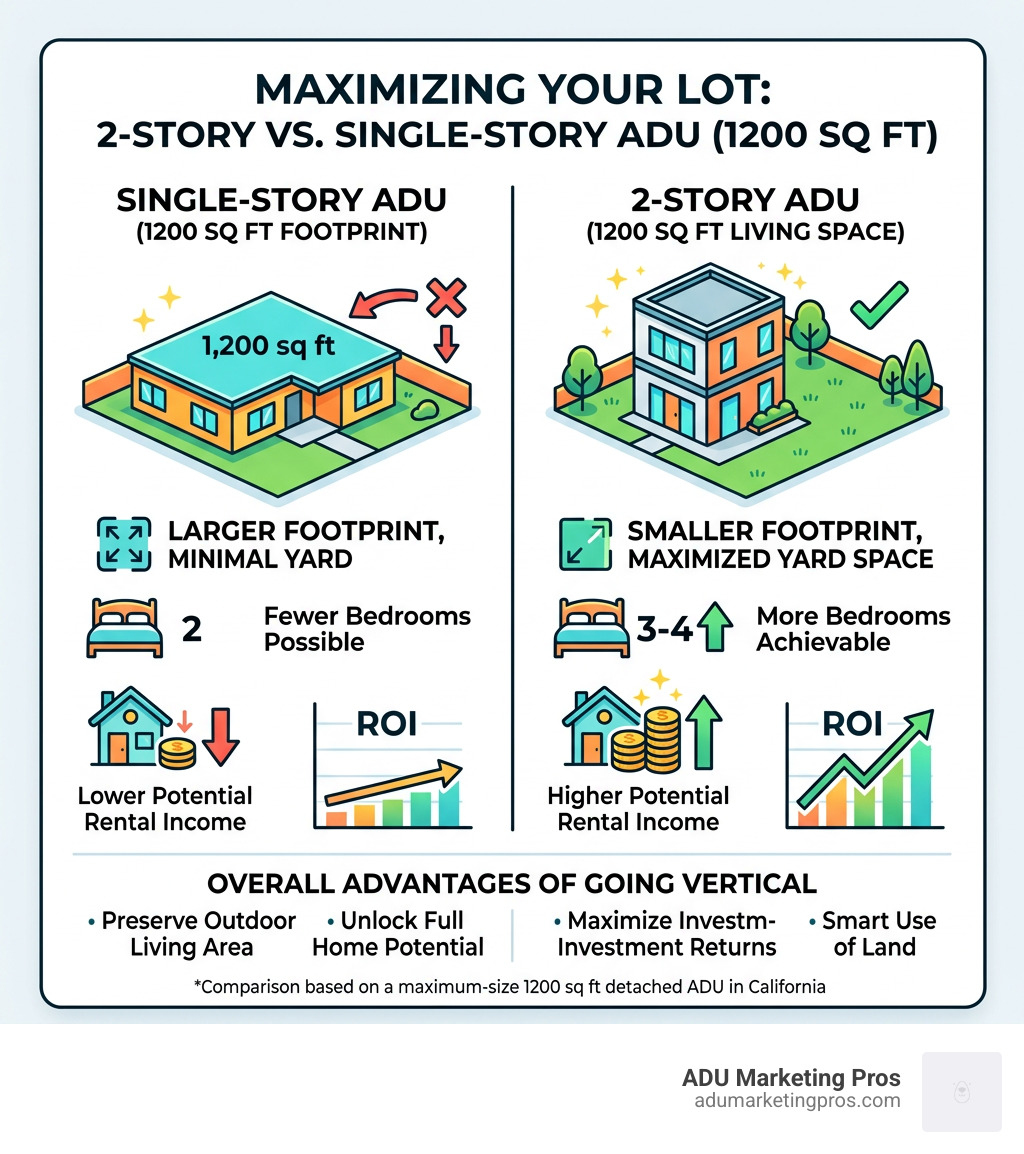
When we talk about building a 2 story adu 1200 sq ft, we are talking about the “sweet spot” of California real estate. At 1,200 square feet, you aren’t just building a “granny flat”; you are building a full-sized home. However, trying to fit a 1,200-square-foot footprint onto a standard backyard lot in San Diego or San Jose can be a puzzle. If you build a single-story unit of that size, you might say goodbye to your garden, your patio, and your privacy. The vertical approach is the only logical solution for homeowners who want to maximize their property’s potential without compromising their quality of life.
The Vertical Advantage: Footprint vs. Living Space
By going vertical, we solve the footprint problem. A two-story design allows us to stack the living space. Instead of a massive 1,200-square-foot slab taking up half the yard, a two-story unit might only occupy 600 to 800 square feet of ground space. This yard preservation is crucial for maintaining property aesthetics and the primary home’s enjoyment. It also allows for better drainage and landscaping options, which can be restricted by high lot coverage ratios in many municipalities. Furthermore, a smaller footprint often means less site preparation and grading, which can offset some of the costs associated with vertical construction.
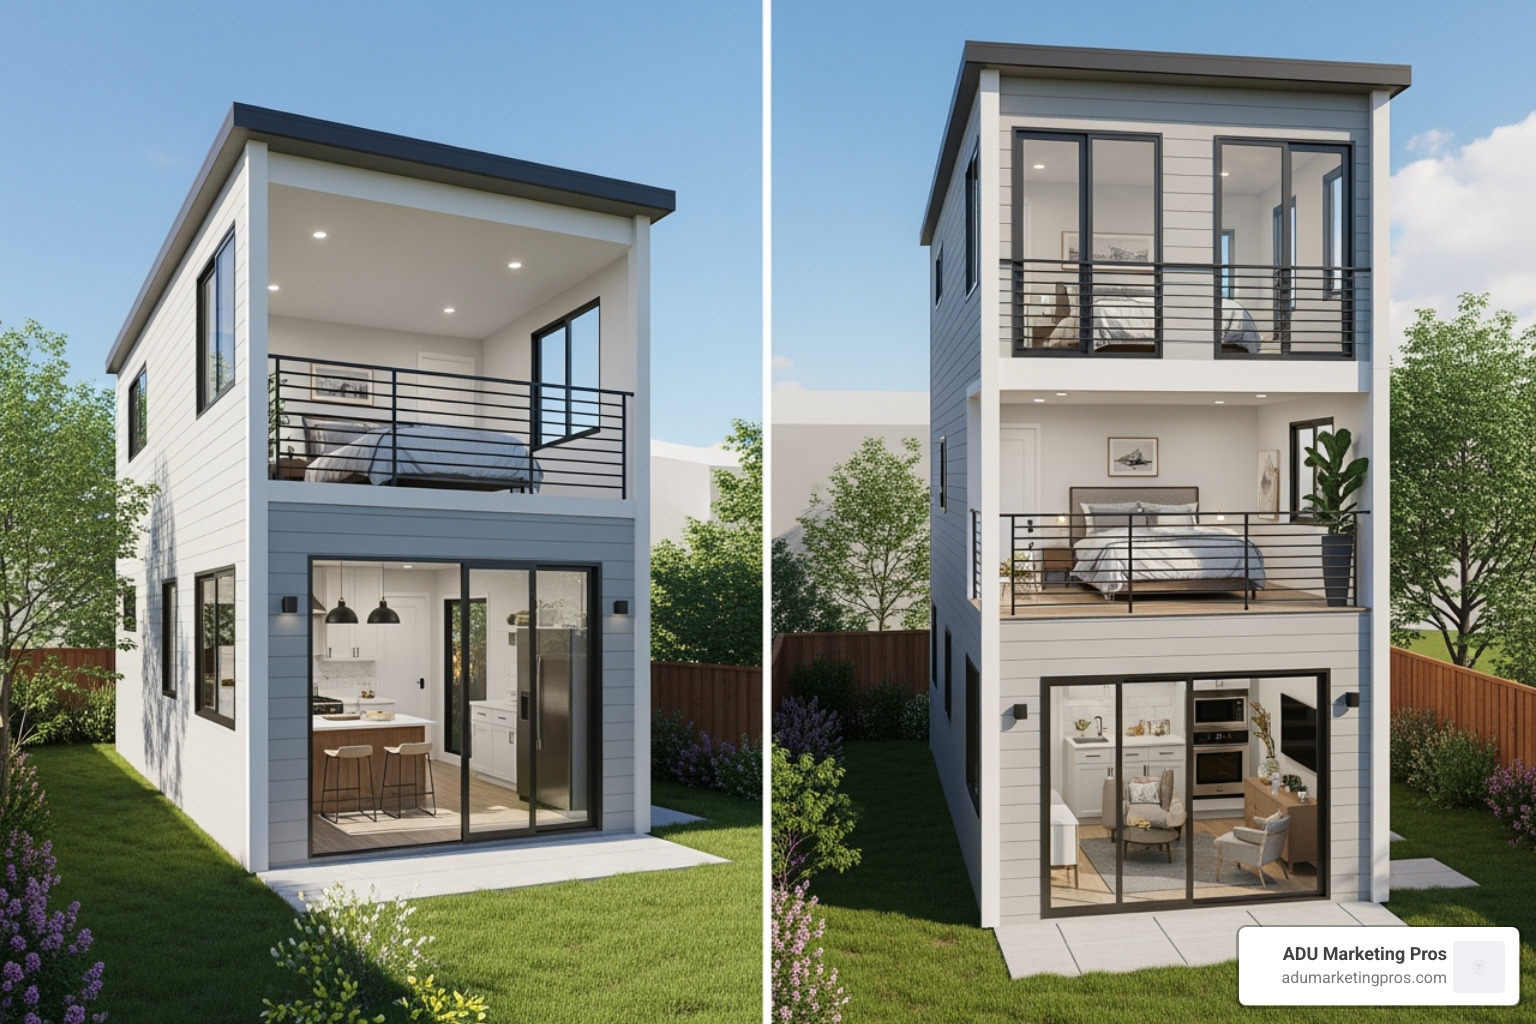
Vertical stacking also offers better privacy. In a 2 story adu 1200 sq ft layout, we often place the “public” spaces like the kitchen and living room on the ground floor, while the bedrooms are tucked away upstairs. This separation of space makes the ADU feel much larger and more like a traditional residence than a converted garage or a small cottage. It also allows for “inverted” floor plans, where the living area is on the second floor to take advantage of views, while the bedrooms remain on the cooler ground floor. This is particularly popular in coastal areas where a second-story balcony can offer ocean breezes and sunset views.
| Feature | Single-Story 1200 Sq Ft | 2-Story 1200 Sq Ft |
|---|---|---|
| Ground Footprint | ~1,200 sq ft | ~600–800 sq ft |
| Yard Impact | High (takes most of the yard) | Low (preserves open space) |
| Privacy | Limited (all rooms at eye level) | High (upstairs bedrooms) |
| Architectural Appeal | Horizontal/Sprawling | Vertical/Modern |
Popular Layouts for a 2 Story ADU 1200 Sq Ft
The beauty of a 2 story adu 1200 sq ft plan is the sheer flexibility it offers. We aren’t limited to a cramped one-bedroom setup. These units comfortably accommodate 3-bedroom or even 4-bedroom configurations, making them suitable for long-term family rentals. The ability to offer multiple bedrooms is the primary driver of high rental income, as it appeals to a much broader demographic of tenants.
One of the most popular designs is the 3 Bed 2 Bath Two Story ADU. This layout typically features an open-concept great room on the first floor—connecting the kitchen, dining, and living areas—along with a flexible room that can serve as a guest bedroom or a home office. Upstairs, you’ll find two well-proportioned bedrooms, a shared bathroom, and often a dedicated laundry closet. This configuration is ideal for families who need a distinct separation between work/play areas and sleeping quarters. The inclusion of a ground-floor office is a major selling point in the post-pandemic world where remote work is standard.
For those looking to maximize rental income, a 4 Bed 2 Bath Narrow Floor Plan is a game-changer. These narrow designs (sometimes as slim as 16 feet wide) are perfect for tight side yards in dense urban areas like Los Angeles or San Francisco. By stacking four bedrooms across two floors, you create a high-capacity rental that can house a full family or multiple roommates, significantly increasing your monthly cash flow. This layout is engineered to fit into the “side yard” of a standard lot, leaving the main backyard completely untouched.
We also see a high demand for “dual suite” designs. A 2 Story Dual Suite Plan provides two primary bedrooms, each with its own en-suite bathroom. This is perfect for two adult children, two sets of roommates, or even a multi-generational living situation where privacy is the top priority. Each occupant gets a “master” experience, which is a major selling point in the rental market. This design often includes a half-bath on the ground floor for guests, ensuring the private suites remain truly private.
Customizing Your 1200 Sq Ft Two-Story Unit
Just because you are using a prefab or build-ready plan doesn’t mean your ADU has to look like a cookie-cutter box. We love seeing homeowners add personal touches that bridge the gap between “accessory unit” and “luxury home.” Customization is key to ensuring the ADU complements the existing architecture of the primary residence, which helps maintain the overall aesthetic value of the property.
- Decks and Balconies: A second-story deck is one of the best ways to enhance a 2 story adu 1200 sq ft. It provides private outdoor space for the ADU occupants without encroaching on the main home’s backyard. It also adds architectural depth to the structure, breaking up the vertical lines of a two-story building.
- Covered Porches: Adding a covered entry or a small porch on the ground floor creates a welcoming “front door” feel, distinguishing the ADU as its own independent residence. This is vital for creating a sense of autonomy for tenants or family members.
- Kitchen Islands: In an open great room, a large kitchen island becomes the heart of the home, providing extra prep space and a casual dining spot. In a 1,200 sq ft unit, there is plenty of room for a full-sized chef’s kitchen with high-end appliances.
- Indoor-Outdoor Flow: Using large sliding glass doors or “NanaWalls” on the ground floor can make the 1,200 square feet feel even more expansive by merging the interior living space with a patio. This is a hallmark of modern California design and significantly increases the perceived value of the unit.
- Vaulted Ceilings: On the second floor, taking advantage of the roofline to create vaulted ceilings can make bedrooms feel twice as large. This architectural trick adds a sense of luxury that is rarely found in standard rental units.
Navigating California Regulations and Zoning for 2-Story ADUs
Building up is fantastic, but you have to play by the rules. In California, the landscape for ADUs has shifted dramatically in favor of homeowners, but local jurisdictions still have their own “flavors” of regulation. Understanding the interplay between state mandates and local ordinances is the key to a successful project. While state law provides a powerful baseline, local nuances regarding design review and utility connections can still impact your timeline.
Height Limits and Setbacks
Generally, state law allows for detached ADUs up to 1,200 square feet. However, the height is where things get specific. Most cities in San Diego County and the San Francisco Bay Area permit two-story ADUs with a height limit of around 24 to 25 feet. This is usually enough for a comfortable two-story build with standard 8-foot or 9-foot ceiling heights. Some cities may allow up to 28 feet if the ADU is located near transit hubs or meets specific design criteria. It is important to note that height is often measured to the midpoint of a sloped roof, not the highest peak, which gives architects more room to play with traditional rooflines.
Setbacks are another critical factor. Under current California law, side and rear setbacks for ADUs are typically reduced to just 4 feet. This allows us to tuck a 2 story adu 1200 sq ft into a corner of your lot that might have previously been considered “unbuildable.” However, you must ensure that the second story does not violate any local privacy ordinances, which sometimes require frosted glass or specific window placements when facing a neighbor’s yard. Fire safety codes also become more stringent when building close to property lines, often requiring fire-rated walls and specialized siding materials.
Local Jurisdictions and State Mandates
In cities like San Diego and Encinitas, the regulations are particularly friendly. These cities have embraced the ADU movement as a solution to housing shortages. However, you must still be mindful of the Floor Area Ratio (FAR) and lot coverage requirements of your specific zone. While state law prevents cities from using FAR to block an ADU under 800 square feet, once you move into the 1,200 square foot range, local lot coverage rules may apply. This is why the two-story model is so effective—it allows you to reach the 1,200 sq ft limit while staying within the lot coverage percentages that apply to the ground floor.
A vital piece of legislation to know is Government Code Section 65852.27(b)(2). This law requires local agencies to approve or deny an ADU application within 30 days if the applicant uses a plan that is identical to one already approved in that jurisdiction during the current code cycle. This is why “build-ready” or “pre-approved” plans are so powerful—they can cut months off your permitting timeline and save thousands in architectural fees. It effectively turns a complex bureaucratic process into a streamlined administrative check.
Pre-Approved Plans for a 2 Story ADU 1200 Sq Ft
Many of our clients in the Bay Area and San Diego are opting for pre-approved plans. For instance, the City of San José Pre-approved ADU Program offers a gallery of designs that have already been vetted for building code compliance. These plans are designed to meet the most stringent California building codes, including Title 24 energy requirements and seismic safety standards. Using these plans significantly reduces the risk of “corrections” during the plan check process.
The advantages of using a pre-approved or “build-ready” plan for your 2 story adu 1200 sq ft include:
- Speed: As mentioned, you can trigger the 30-day review rule in many cities, bypassing the standard 3-6 month wait time that often plagues custom designs.
- Cost Predictability: Because these plans have been built before, the material costs and labor requirements are well-documented. Builders can give you a much more accurate quote, reducing the likelihood of mid-project budget increases.
- Reduced Risk: You won’t run into unexpected structural engineering hurdles halfway through the process because the plans are already Title 24 energy compliant and structurally sound for California’s seismic zones.
- Customizability: Most “build-ready” plans allow for “semi-custom” modifications, such as flipping the layout, changing window placements, or selecting different finish materials to match your primary home. This gives you the best of both worlds: the speed of a template and the feel of a custom home.
The Financials: Costs, ROI, and Rental Potential
Let’s talk numbers. Building a 2 story adu 1200 sq ft is a significant investment, but the returns often outperform traditional investment vehicles like stocks or bonds. In the current economic climate, real estate remains one of the most stable ways to build generational wealth, and the ADU is the most accessible entry point for many homeowners. By leveraging your existing land, you are bypassing the most expensive part of real estate development.
Breaking Down the Build Cost
In the current market (specifically in high-demand areas like San Diego or Palo Alto), the all-in cost to build a 1,200 sq ft, 3-bed, 2-bath detached ADU is approximately $450,000. While this may seem high compared to a simple garage conversion, the quality and scale of a 1,200 sq ft unit are vastly superior. This “all-in” figure typically includes:
- Vertical Build: The actual construction of the structure, including framing, roofing, and exterior siding. Two-story builds require more complex framing and scaffolding, which is reflected in the labor costs.
- Finish Materials: High-quality flooring, custom cabinetry, quartz or granite countertops, and modern appliances. For a 1,200 sq ft unit, these costs are higher simply due to the volume of materials needed.
- Permits and Fees: City impact fees, school fees, and permit processing. Note that in California, ADUs under 750 sq ft are exempt from impact fees, but for a 1,200 sq ft unit, you should budget for these costs, which can range from $10,000 to $30,000 depending on the city.
- Sitework: Trenching for utilities (water, sewer, electric), foundation prep, and basic landscaping to integrate the unit into your yard. Connecting a 1,200 sq ft home often requires upgrading the main electrical panel to 200 amps.
While $450,000 sounds like a lot, consider the equity gain. Adding a high-quality 1,200 sq ft ADU can increase your property value by 20% to 30% almost instantly. In many California neighborhoods, where the price per square foot for a home exceeds $800, adding 1,200 square feet can add nearly $1,000,000 in value to your property. This “instant equity” is one of the primary reasons homeowners are flocking to the 1,200 sq ft model.
Rental Income and Multigenerational Benefits
The real magic happens when you look at the monthly cash flow. In San Diego neighborhoods, a brand-new 2 story adu 1200 sq ft with 3 bedrooms can generate up to $3,700 per month in rental income. In the Bay Area, this number can climb even higher, sometimes reaching $5,000 or more depending on the finishes and location. This income is often enough to not only pay for the ADU’s financing but also provide a significant surplus that can be used to pay down the primary mortgage.
With an annual rental income of roughly $44,400 against a $450,000 investment, you are looking at an annual ROI of approximately 10%. Compare that to the 2-4% you might get in a high-yield savings account or the volatile 7% average of the stock market, and the ADU looks like a financial powerhouse. Furthermore, the rental income can often cover the entire mortgage payment if you financed the build through a HELOC or construction loan, making the project “self-funding” from day one.
Beyond the checks in the mail, there are the “soft” benefits of multigenerational living. We see many families building these units for:
- Aging Parents: Allowing them to “downsize” into a modern, accessible home in the backyard while staying close to grandkids. This saves significantly on the costs of assisted living facilities, which can exceed $6,000 per month.
- Adult Children: Providing a path to homeownership or stable housing in an impossibly expensive rental market. It allows the next generation to save for their own future while staying close to home.
- Flex Space: Using the unit as a high-end guest house or a massive home office for a growing business. The 1,200 sq ft size allows for a dedicated office suite that is completely separate from the living quarters, providing a professional environment for remote work.
If you are a builder or architect looking to reach these homeowners, our team at ADU Marketing Pros specializes in helping firms showcase these financial benefits to attract high-value leads. We understand the nuances of the ADU market and how to communicate the value of a 1,200 sq ft build to prospective clients who are looking for more than just a shed.
Frequently Asked Questions about 2-Story 1200 Sq Ft ADUs
How long does it take to build a 2-story 1200 sq ft ADU?
From the moment you start the design process to the day you hand over the keys, the typical timeline for a 2 story adu 1200 sq ft is 9 to 12 months. This includes roughly 2-3 months for design and permitting (faster if using pre-approved plans) and 6-9 months for actual construction. Prefabricated components or panelized kits can sometimes shave a few weeks off the framing stage, but the site preparation and finish work remain the same. Weather and city inspection backlogs are the most common causes of delays, so it is always wise to build a small buffer into your expectations.
Can I build a 2-story ADU over a garage?
Yes! These are often called “Carriage Houses.” This is a brilliant way to use space if you already need a garage. You can have a two-car garage on the ground floor and a full living suite above. However, keep in mind that the total square footage of the living space is what counts toward the 1,200 sq ft limit. Building over a garage requires significant structural reinforcement to handle the weight of the living area and meet fire-rating requirements between the garage and the living space. It’s essential to use plans specifically designed for this purpose to ensure safety and compliance, as the foundation of an existing garage may need to be underpinned to support the second story.
Is 1200 sq ft the maximum size for an ADU in California?
Under state law, 1,200 square feet is the maximum size allowed for a detached ADU. However, local jurisdictions can set their own limits, provided they allow at least 850 sq ft (for a 1-bedroom) or 1,000 sq ft (for a 2+ bedroom). Most cities in San Diego County and the Bay Area have adopted the full 1,200 sq ft allowance to encourage more housing. Always check your local city’s ADU ordinance, as some may have specific “Floor Area Ratio” (FAR) rules that could cap the size based on your primary home’s size if you exceed the state-mandated minimums. Some cities also offer “bonus” square footage if the unit meets certain affordability criteria.
Do I need to provide parking for a 1200 sq ft ADU?
In most cases, no. Under California law (AB 2097 and other recent bills), local agencies cannot require parking for an ADU if it is located within a half-mile walking distance of public transit. This includes bus stops and train stations. Additionally, if you are converting an existing garage or carport into an ADU, you are generally not required to replace the off-street parking spaces that were lost. This is a major cost-saver for homeowners building a 2 story adu 1200 sq ft, as it eliminates the need for expensive driveway expansions or additional paving.
Are solar panels required for a 2-story ADU?
Yes, per the California Energy Code (Title 24), all new construction detached ADUs are required to have solar panels. The size of the solar system is based on the square footage of the unit and the climate zone. However, if the ADU is an addition to an existing structure or a conversion, solar may not be required. For a 1,200 sq ft two-story build, solar is a standard part of the mechanical requirements and helps significantly reduce the utility costs for the occupants. Many homeowners choose to integrate the ADU’s solar system with the main house’s system for better efficiency and monitoring.
Will building an ADU increase my property taxes?
Building an ADU will trigger a “blended assessment.” Your primary home will not be reassessed at current market value; instead, the value of the ADU will be added to your existing property value. For example, if you spend $450,000 on a 2 story adu 1200 sq ft, your property tax will increase by roughly 1% of that build cost (approximately $4,500 per year). This is a small price to pay for the massive increase in property value and rental income. It is one of the most tax-efficient ways to expand your real estate portfolio without triggering a full reassessment of your entire estate.
Conclusion
The “Prefab Revolution” isn’t just about building faster; it’s about building smarter. A 2 story adu 1200 sq ft represents the pinnacle of what you can achieve on a standard residential lot in California. It offers the space of a full-sized home, the privacy of a vertical layout, and the financial security of a high-yield rental asset. As the state continues to refine its housing laws, the opportunity for homeowners to capitalize on their land has never been greater. We are witnessing a fundamental shift in how residential land is used, moving toward a more sustainable and dense model that benefits everyone.
By utilizing build-ready plans and navigating the favorable zoning laws in cities like San Diego, San Jose, and Los Angeles, you can bypass much of the stress traditionally associated with custom construction. Whether you’re housing three generations under one “roof” or building a rental empire one backyard at a time, the two-story 1,200 sq ft model is your best bet for maximizing every square inch of your property. It is a sustainable, scalable solution to the housing crisis that benefits both the homeowner and the community by providing high-quality, infill housing.
At ADU Marketing Pros, we are passionate about the growth of this industry. We help the firms building these incredible structures find the right homeowners and grow their revenue through specialized digital strategies. We believe that every backyard has the potential to be a source of income and a home for someone in need. If you’re ready to take your ADU business to the next level and showcase your expertise in 2 story adu 1200 sq ft builds, get started with our expert strategy today. Let’s build the future of California housing together, one backyard at a time.