
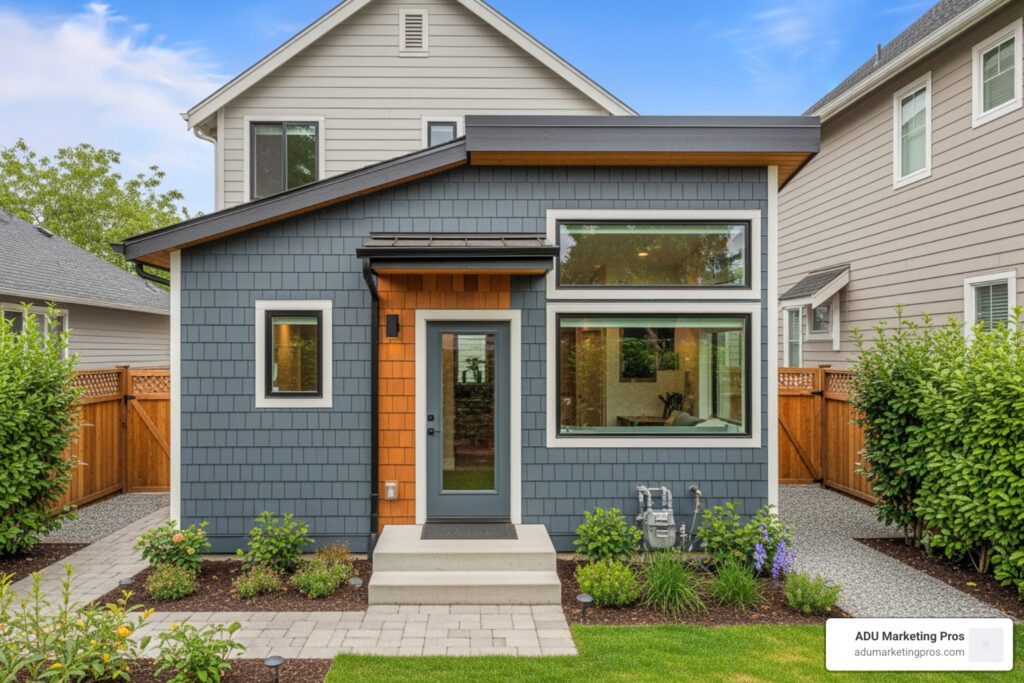
What Is a Granny Apartment and Why Does It Matter?
A granny apartment is a small, self-contained living unit located on the same property as a main residence, featuring its own entrance, kitchen, bathroom, and living space. Historically, these units were simple additions intended for aging relatives, but today they have evolved into sophisticated architectural solutions for a variety of modern housing challenges. They represent a shift toward more efficient land use and a return to multigenerational living patterns that were common before the mid-20th century.
Quick Definition:
- Also known as: Accessory Dwelling Unit (ADU), in-law suite, granny flat, garden suite, secondary suite, or backyard cottage
- Typical size: 150 to 1,200 square feet
- Average cost: $40,000 to $125,000+ (average $82,500 for basic conversions; $150k+ for new builds)
- Key features: Independent entrance, full kitchen, private bathroom, separate living area
- Common types: Detached cottage, garage conversion, attached suite, or basement apartment
If you’re a homeowner facing rising housing costs, caring for aging parents, or looking to generate rental income, granny apartments offer a practical solution. In California alone, ADU permits skyrocketed from under 10,000 in 2017 to over 83,000 in 2022—now accounting for roughly 19% of all new housing developments. This surge is driven by a combination of legislative reform and a shifting cultural perspective on multigenerational living. Homeowners are increasingly viewing their backyards as untapped assets that can provide both social and financial security.
These versatile units help families stay close while maintaining privacy and independence. They address housing shortages without requiring new infrastructure or drastically altering neighborhood character—a concept urban planners call “gentle density.” By utilizing existing land more efficiently, we can create vibrant, walkable communities that remain accessible to people at all stages of life. This approach allows for population growth in established areas without the need for high-rise construction, preserving the aesthetic of single-family neighborhoods while increasing the available housing stock.
For ADU construction and architecture firms, this growth represents a massive opportunity. As the U.S. Department of Housing and Urban Development notes, ADUs are increasingly recognized as vital tools for expanding affordable housing supply across single-family neighborhoods. They provide a “missing middle” housing option that bridges the gap between large single-family homes and high-rise apartment complexes. This segment of the market is particularly resilient, as the demand for flexible housing remains high regardless of broader economic fluctuations.
Whether you call it a granny flat, in-law apartment, or accessory dwelling unit, the concept remains the same: creating additional living space that serves multiple purposes—from multigenerational housing to passive income generation. In Australia, New South Wales leads in granny flat construction, while in the UK, 5% of households already have one, with 7% planning to build. This global trend highlights a universal need for flexible, affordable, and sustainable housing options that can adapt to the changing needs of modern families.
This guide breaks down everything you need to know about granny apartments: definitions, types, benefits, costs, legal requirements, and real-world applications. We’ll help you understand why these units matter for both homeowners and the professionals who build them.
Relevant articles related to granny apartment:
Understanding the Granny Apartment: A Modern Housing Solution
When we talk about a granny apartment, we are diving into a housing trend that has evolved from simple “backyard shacks” into sophisticated, high-end architectural additions. According to the U.S. Department of Housing and Urban Development (HUD), an Accessory Dwelling Unit (ADU) is a habitable living unit added to, created within, or detached from a primary one-unit Single Family dwelling. Together, these units constitute a single interest in real estate, meaning they cannot be sold separately from the main house under traditional zoning.
In our experience working with firms in San Jose and the San Francisco Bay Area, we’ve seen that these units are the ultimate “Swiss Army Knife” of real estate. They provide what urban planners call “gentle density.” This means we can add housing to established neighborhoods like Palo Alto or Sunnyvale without tearing down the existing charm or building massive, impersonal apartment blocks. It allows for a natural increase in population density that supports local businesses and public transit without the “concrete jungle” feel of high-density developments.
Common Names and Regional Variations
One of the most confusing things about the granny apartment is that it goes by a dozen different names depending on where you live. In the real estate world, terminology matters, but the core concept—a self-contained secondary dwelling—remains consistent. Understanding these regional nuances is key for homeowners and builders alike.
- Accessory Dwelling Unit (ADU): The formal, legal term used by most city planning departments in California and across the United States. It is the “umbrella” term for all secondary units.
- Granny Flat or Granny Pod: Common in Australia, the UK, and parts of the US, emphasizing the unit’s role in senior care. “Granny Pods” often refer to high-tech, medically-equipped units.
- In-Law Suite: Often implies an interior unit, like a finished basement or a converted attic, specifically designed for family members.
- Laneway House: The preferred term in Vancouver and Toronto, Canada, where these units are built along the back alley or “lane,” often featuring a garage on the ground floor.
- Carriage House: A historical term for units built above or adjacent to a garage (formerly where carriages were kept). These often have a classic, rustic aesthetic.
- Ohana Unit: In Hawaii, “Ohana” means family, and these units are specifically designed to keep families together on one lot, reflecting the island’s cultural emphasis on community.
- Friggebod or Attefallshus: In Sweden, these are small, often permit-free structures that have pioneered the “tiny house” movement globally, showing how small-scale living can be both functional and beautiful.
While some might use these terms interchangeably, there are technical differences. For instance, you might want to explore the nuances of an ADU vs Tiny House to see which fits your local zoning laws better. A tiny house on wheels is often treated like an RV, whereas a granny apartment is a permanent structure tied to the property’s utilities and foundation.
Primary Benefits of Secondary Dwellings
Why are so many people in Los Angeles and San Diego rushing to build these units? The benefits are multi-layered, touching on finance, family, and social responsibility. As urban areas become more crowded and expensive, the granny apartment offers a release valve for housing pressure.
- Multigenerational Living: This is the “Granny” in granny apartment. It allows aging parents to live close to their children and grandchildren while maintaining their own kitchen, bathroom, and front door. It strikes a perfect balance between support and independence, reducing the need for expensive assisted living facilities.
- Rental Income: For many homeowners in expensive markets like Menlo Park or Mountain View, a secondary suite is a financial lifeline. It provides a steady stream of passive income that can offset a mortgage, fund retirement, or pay for a child’s college tuition.
- Increased Housing Supply: We are currently in a housing crisis. By building a granny apartment, homeowners are part of the solution, providing affordable rental options for students, healthcare workers, and young professionals who might otherwise be priced out of the neighborhood.
- Property Value: Research suggests that a well-built ADU can increase property value by 20% to 30%. It’s one of the few home improvements that offers a near-immediate return on investment through both equity and cash flow.
- Flexibility: Today’s granny apartment is tomorrow’s home office, art studio, or “boomerang kid” suite. As life changes, the space adapts with you, providing a versatile asset that grows with your family’s needs.
According to AARP research on the benefits of ADUs, the vast majority of adults over 50 want to age in place. A granny apartment makes this possible by providing a smaller, more manageable living environment on familiar ground, surrounded by loved ones.
Types and Designs of Modern Granny Apartments
The beauty of the granny apartment lies in its variety. There is no “one-size-fits-all” model. Depending on your lot size, budget, and local regulations in cities like San Francisco, you have several distinct paths to choose from. Modern design has pushed the boundaries of what is possible in a small footprint, utilizing vertical space and open floor plans to create a sense of airiness.
The Three Main Categories
| Feature | Detached ADU | Attached ADU | Garage Conversion |
|---|---|---|---|
| Location | Standalone in the backyard | Built onto the side/back of the main house | Inside the footprint of an existing garage |
| Privacy | Maximum privacy for both parties | Shared wall; lower privacy | High privacy; uses existing structure |
| Cost | Highest (new foundation/walls) | Mid-range | Lowest (structure already exists) |
| Best For | Rental income or long-term guests | Caregiving for family members | Budget-conscious homeowners |
Designing an Accessible Granny Apartment for Seniors
If the goal of your granny apartment is to house an elderly relative, “Universal Design” is not just a buzzword—it’s a requirement. We recommend focusing on features that allow for “aging in place” without the need for future renovations. This proactive approach ensures the safety and comfort of the occupant for years to come.
- Zero-Step Entry: Eliminate thresholds and stairs. A flat entry ensures that someone using a walker or wheelchair can enter safely without assistance.
- Wide Doorways and Hallways: Aim for at least 36 inches in width to accommodate mobility aids and allow for easy maneuvering.
- Bathroom Safety: This is the most critical area. Non-slip flooring, grab bars (which can be stylish and integrated into the design!), and a curbless “roll-in” shower are essential for preventing falls.
- Lighting: Older eyes need more light. Use layered lighting with dimmers, motion-sensor nightlights, and large windows to maximize natural light and prevent accidents.
- Contrasting Colors: Using high-contrast colors between walls and floors helps with depth perception and visibility, making it easier for seniors to navigate the space.
For more inspiration on how to combine style with function, check out our guide on Granny Flat Designs.
Sustainable and Smart Home Integration
Modern granny apartment designs are increasingly incorporating green technology. Because these units are smaller, they are inherently more energy-efficient, but homeowners can take it further with:
- Solar Panels: Many California ADUs are now required to have solar, significantly reducing utility costs.
- Smart Thermostats: Systems like Nest or Ecobee allow for precise climate control, which is vital for elderly residents.
- High-Efficiency Appliances: Using induction cooktops and heat pump water heaters reduces the carbon footprint and improves indoor air quality.
Prefabricated and Modular Options
In the California market, speed is often the top priority. This is where Modern Prefab Granny Flats come into play. Prefabrication allows for a controlled environment where waste is minimized and precision is maximized.
Modular construction involves building the unit in a factory setting while the site work (foundation and utilities) is happening simultaneously. This can cut construction timelines by 50% or more. Because the units are built indoors, there are no weather delays, and the quality control is often superior to traditional “stick-built” homes.
For those in the San Francisco Bay Area, Modular Granny Flats California are becoming the gold standard for efficiency. You can literally have a Prefab Granny Flats in California: Granny’s Got a Brand New Pad! delivered and installed in a matter of weeks rather than months, minimizing the disruption to your daily life and your neighbors.
Legal Requirements, Zoning, and the Construction Process
Building a granny apartment isn’t as simple as putting up a garden shed. It is a legal dwelling that must meet the same safety standards as a primary home. In California, we are lucky to have some of the most progressive ADU laws in the country, but the “nitty-gritty” details still vary by city. Navigating this landscape requires patience and a clear understanding of the regulatory framework that governs secondary dwellings.
Navigating Local Ordinances and Permits
Since 2017, California state laws like SB 1069 and AB 2299 have essentially “opened up” the backyard for millions of homeowners. These laws made it much harder for local cities to say “no” to an ADU, effectively overriding many restrictive local zoning ordinances that previously blocked development. The California Department of Housing and Community Development (HCD) provides comprehensive handbooks to help homeowners understand these state-mandated protections.
Key regulatory wins for homeowners include:
- Parking: In many cases, if you are within a half-mile of public transit, you are not required to provide an additional parking spot for the granny apartment. This is a huge cost saver and space saver, especially on smaller urban lots.
- Setbacks: State law generally allows for 4-foot side and rear yard setbacks, allowing you to maximize your backyard space even on smaller lots. Some jurisdictions even allow for 0-foot setbacks for garage conversions.
- Impact Fees: For units under 750 square feet, most impact fees (which can cost thousands) are waived, making smaller units much more affordable to build. This incentivizes the creation of smaller, more affordable housing options.
- Fast-Track Approval: Cities are generally required to act on an ADU application within 60 days. This “ministerial” review process means that if you meet the code, the city must approve your permit without a public hearing or discretionary review.
However, if you are planning a Granny Flat San Francisco, you still need to steer specific local building codes regarding fire safety, utility connections, and historical preservation. Always consult with a professional who understands the specific “flavor” of your local planning department to avoid costly delays and ensure your project remains compliant with all safety standards.
The Role of SB 9 and SB 10
Recent legislation like SB 9 (The California Home American Dream Act) has further expanded the possibilities. SB 9 allows homeowners to split their lot or build up to four units on a single-family lot in certain circumstances. While more complex than a standard granny apartment project, it represents the next frontier in urban density and property utilization. SB 10 also allows cities to streamline the zoning for up to 10 units on a single parcel if it is located near transit-rich areas or urban infill sites, further encouraging the development of the “missing middle” housing.
Steps to Planning and Building
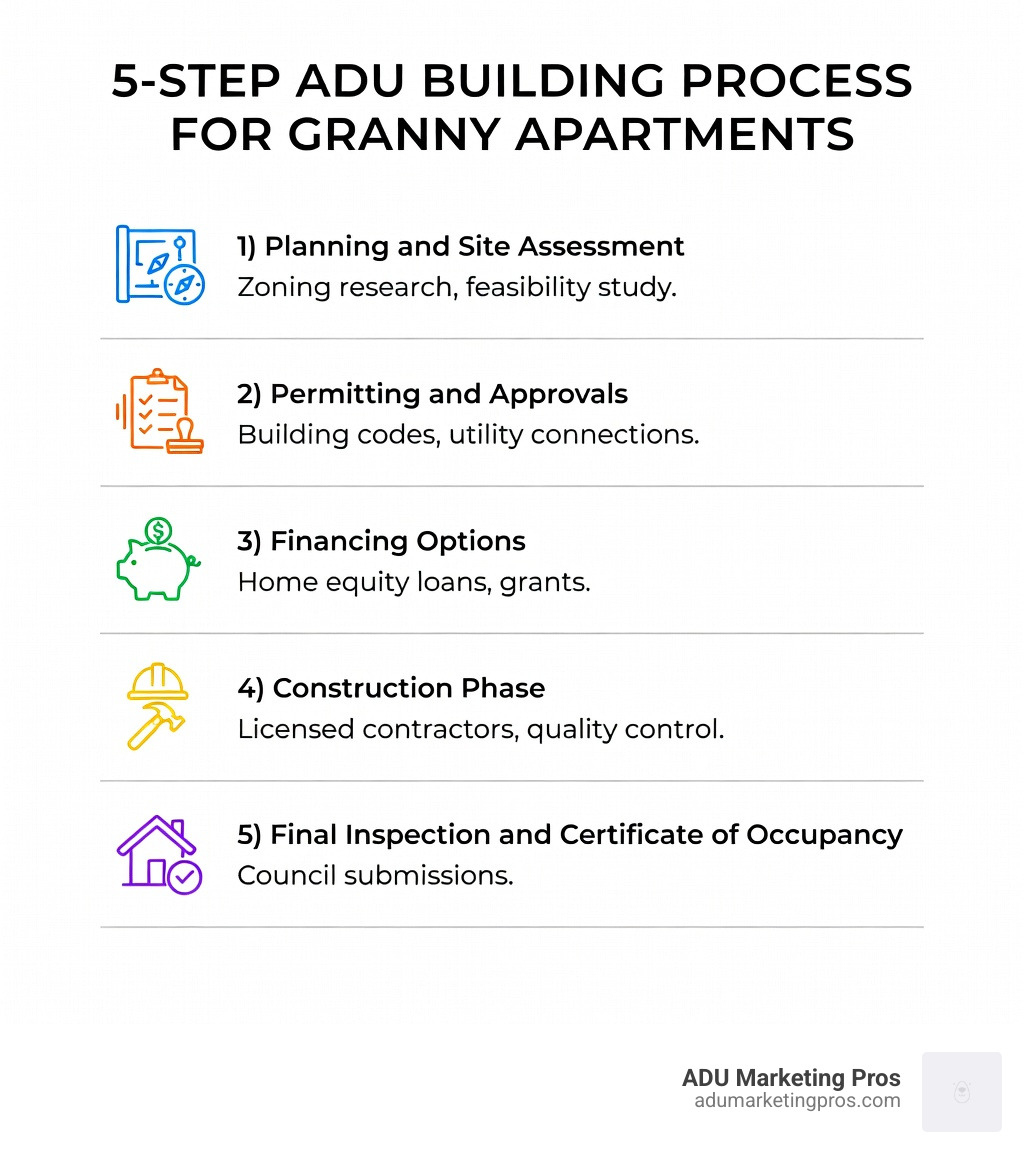
The process typically follows a five-step journey that requires coordination between architects, engineers, and contractors to ensure the final product is safe, legal, and functional:
- Feasibility Study: Can your lot handle the unit? We look at utility lines, easements, soil stability, and local zoning rules. This is the most critical step to avoid “surprises” later, such as discovering a sewer line running directly under your proposed build site.
- Design and Permitting: Working with an architect to create a floor plan that fits your needs while meeting the California Building Code. This phase includes structural engineering, Title 24 energy calculations, and site-specific drainage plans.
- Financing: Securing the funds through home equity, construction loans, or specialized ADU grants. This step should be finalized before breaking ground to ensure a smooth construction process.
- Construction: Whether it’s a garage conversion or a new detached build, this is the phase where the dust flies. It involves foundation work, framing, plumbing, electrical, and finishing. Quality control during this phase is essential for long-term durability.
- Final Inspection: The city signs off on all systems, including electrical, plumbing, and fire safety. Once the inspector is satisfied, you receive your Certificate of Occupancy, officially making the unit a legal residence.
Financial Considerations: Costs, Value, and ROI
Let’s talk numbers. While a granny apartment is a significant investment, it is also a powerful financial engine that can provide long-term stability and wealth generation. Understanding the balance between upfront costs and long-term yield is essential for any homeowner.
Average Costs and Budgeting
Based on our market research, the cost to build can vary wildly depending on the scope and quality of the project:
- Garage Conversions: $80,000 to $150,000. These are often the most cost-effective because the “shell” of the building already exists.
- Detached ADUs (Stick-Built): $150,000 to $350,000+. These offer the most flexibility in design but require new foundations and utility extensions.
- Prefab/Modular: $120,000 to $250,000. These offer a middle ground with predictable pricing and faster timelines.
The average “all-in” cost often lands around $82,500 for smaller, simpler units, but in high-cost areas like San Jose or Menlo Park, labor and material costs can push those numbers higher. Remember to budget for site prep (grading, utility trenching) and “soft costs” (permits, architectural fees, and school impact fees if applicable).
How a Granny Apartment Impacts Property Value
A granny apartment is one of the few home improvements that can provide a “dollar-for-dollar” return on investment. In many California markets, adding a legal, permitted ADU can increase your property’s resale value by 20% to 30%. This is because the unit is viewed as an income-producing asset rather than just extra square footage.
Buyers today are looking for flexibility. A property with a built-in rental unit or a space for an aging parent is highly attractive. It differentiates your home in a crowded market. Even if you don’t plan to sell, the rental yield—often $2,000 to $3,500 per month in the Bay Area—can pay for the construction loan in a few short years, eventually turning into pure profit.
Taxation and Insurance Considerations
One common concern is property taxes. In California, adding a granny apartment will trigger a “blended assessment.” This means your main house retains its original tax basis (thanks to Proposition 13), and only the new construction is assessed at current market value. This prevents a massive spike in your overall tax bill.
Additionally, you must update your homeowners’ insurance. Most standard policies do not automatically cover a secondary dwelling, especially if it is being rented out. You may need a “landlord policy” or an endorsement to ensure the structure and liability are fully covered.
Financing Your Secondary Dwelling
How do you pay for it? Most homeowners use one of the following methods to leverage their existing assets:
- Home Equity Line of Credit (HELOC) or Home Equity Loan: Leveraging the existing equity in your primary home is the most common path.
- Construction Loans: Specifically designed for building additions, these often convert to a traditional mortgage once the project is complete.
- Cash-Out Refinance: Replacing your current mortgage with a larger one and taking the difference in cash to fund the build.
- Grants and Assistance: In California, programs like the CalHFA ADU Grant have provided up to $40,000 to help low-to-moderate-income homeowners with pre-development costs.
For our friends in Canada, the Residential Rehabilitation Assistance Program (RRAP) offers forgivable loans to help create affordable housing for seniors and adults with disabilities within a secondary suite, showcasing how governments are incentivizing these builds.
Frequently Asked Questions about Granny Apartments
What is the average cost to build a granny flat?
As mentioned, the average cost for a basic unit is around $82,500, but for a high-quality, detached granny apartment in California, you should realistically budget between $150,000 and $250,000. This includes design, permits, and construction. Factors like soil quality, utility distance, and finish levels (luxury vs. standard) will heavily influence the final price tag. Garage conversions are typically the most affordable, often ranging from $80,000 to $120,000.
Do I need a permit for a small backyard unit?
Yes. If the unit is intended for habitation (meaning it has a kitchen and bathroom), it requires a building permit. In California, even “junior” ADUs (JADUs) that are under 500 square feet and contained within the main house require permits to ensure they meet fire, life, and safety codes. Building without a permit can lead to massive fines, legal liabilities, and significant issues when you try to sell or refinance your home.
Can a granny flat be sold separately from the main house?
Traditionally, no. An ADU is part of the same real estate interest as the primary home. However, new legislation in California (like AB 1033) is starting to allow cities to opt-in to programs where ADUs can be sold as separate condos. Currently, this is only available in specific jurisdictions that have adopted the ordinance, so check with your local planning department to see if this is an option in your area.
How do utilities work for a granny apartment?
In most cases, the granny apartment will share the main house’s water and sewer lines. However, you may need to upgrade your electrical panel to handle the additional load of a second kitchen and HVAC system. Some homeowners choose to install separate sub-meters for electricity and gas so they can accurately charge tenants for their usage. In California, new detached ADUs are often required to have their own solar panels or participate in a community solar program to meet energy efficiency standards.
Can I use my granny apartment as an Airbnb?
This depends entirely on your local city ordinances. Many cities in California have restricted “short-term rentals” (less than 30 days) for ADUs to ensure they contribute to the long-term housing supply rather than becoming vacation rentals. Some cities allow it only if the owner lives on-site. Always check your local “Short-Term Rental Ordinance” before planning to use your unit for vacation rentals to avoid potential fines.
Does adding an ADU affect my property taxes?
Adding a granny apartment will trigger a “blended assessment.” This means your main house retains its original tax basis under Proposition 13, and only the new construction is assessed at current market value. This prevents a massive spike in your overall tax bill. However, it is always wise to consult with your local county assessor’s office to get an estimate of the projected tax increase based on your specific project value.
Does adding an ADU affect my privacy?
Privacy is a major concern for both the homeowner and the tenant. Modern design techniques, such as placing windows higher on the walls (clerestory windows), using frosted glass in sensitive areas, and strategic landscaping or fencing, can ensure that both the main house and the granny apartment feel like private, independent spaces. Careful orientation of the unit’s entrance can also minimize “cross-traffic” between the two dwellings.
Conclusion: The Future of the Granny Apartment
The granny apartment is more than just a trend; it is a fundamental shift in how we think about housing, family, and urban planning. By maximizing the potential of our existing properties, we can create spaces that are financially rewarding, socially responsible, and deeply personal. As the “Silver Tsunami” of aging baby boomers continues and housing prices remain high, these units will only become more essential to our social fabric.
We are seeing a move toward more sustainable, tech-integrated, and architecturally significant secondary dwellings. The “backyard shack” is dead; in its place is a high-performing, beautiful home that adds value to the neighborhood and the lives of those who live there. Whether it’s providing a home for a teacher, a space for a grandparent, or a studio for an artist, the granny apartment is a tool for empowerment.
At ADU Marketing Pros, we understand that the ADU market is competitive and rapidly evolving. Whether you are an architect in San Jose or a builder in San Diego, your expertise is your greatest asset. We specialize in helping firms like yours stand out by highlighting that expertise, ensuring you attract the high-quality leads that keep your business growing in this booming sector.
If you’re ready to take your construction or architecture firm to the next level, let’s talk. We focus on the digital marketing strategies—SEO, PPC, and social media—that allow you to focus on what you do best: building the future of California housing. By telling the story of how a granny apartment changes lives, we help you connect with the homeowners who need your services most.
For more information on the latest in ADU technology, don’t miss our deep dive into Modern Prefab Granny Flats. Together, we can turn every backyard into a solution for the modern world.