
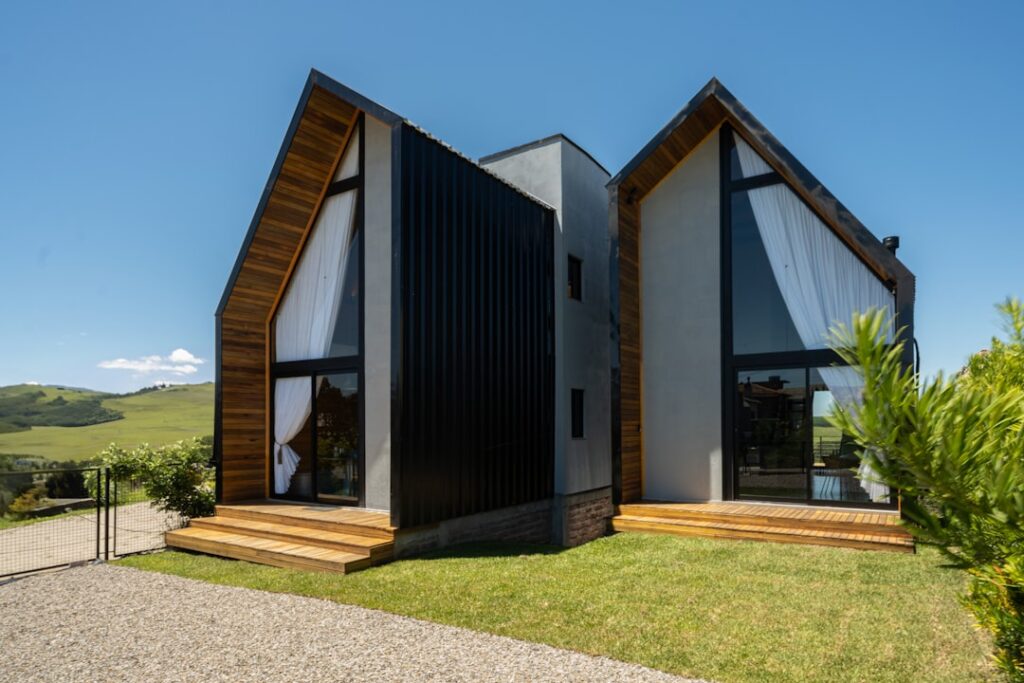
The Housing Crisis Has a New Answer: Prefab Homes
Prefab homes are factory-built houses — or major parts of houses — constructed off-site and then delivered and assembled on your land. They’re faster to build, often more affordable, and increasingly more sustainable than traditional stick-built construction. While the concept of prefabrication dates back to the early 20th century with the famous Sears Modern Homes, the modern iteration of prefab is a high-tech, architecturally sophisticated response to the 21st-century housing crisis.
Here’s a quick overview of what you need to know:
| Feature | Prefab Homes |
|---|---|
| Build time | 3–6 months (foundation to move-in) |
| Kit price range | ~$40–$84/sq ft (varies by type and region) |
| Turnkey cost | 3x–5x the base kit price |
| Types available | Modular, panelized, kit homes, HUD-code manufactured |
| Best uses | Primary homes, vacation retreats, ADUs, rentals |
| Key benefits | Speed, cost predictability, energy efficiency, less waste |
The Context of the Modern Housing Crisis
America is facing a serious housing shortage, particularly in high-demand states like California. Building costs are high, driven by labor shortages and supply chain volatility. Timelines for traditional construction stretch for years, often bogged down by weather delays and local contractor availability. Furthermore, sustainability is no longer optional — it’s expected by modern homeowners and mandated by evolving building codes. The “missing middle” of housing—homes that are affordable for the average family but high in quality—has largely disappeared from the traditional market.
Prefab construction is changing that equation by moving the building process into a controlled environment. This shift allows for precision engineering that is impossible to achieve on a muddy job site. Companies like Dvele have already delivered over 270 modules, proving that high-end luxury can be manufactured. Lindal Homes has built more than 50,000 homes worldwide since 1945, demonstrating the longevity of the prefab model. Meanwhile, innovators like DEN Prefab can have an insulated shell assembled on your property in as little as 5 days. These aren’t small experiments — they’re signals of a major shift in how we build homes, moving from a craft-based industry to a technology-driven manufacturing sector.
Why California is the Epicenter of the Prefab Revolution
For ADU firms, builders, and architects in California, understanding prefab isn’t just interesting. It’s becoming essential. With the passage of laws like SB 9 and the streamlining of ADU (Accessory Dwelling Unit) regulations, the demand for secondary dwellings has skyrocketed. Prefabrication offers a way to meet this demand without the 12-month disruption of a traditional backyard construction project. In cities like San Jose and Los Angeles, where land is at a premium, the ability to drop a fully finished unit into a backyard in a single day is revolutionary.
This guide breaks down everything — types, costs, timelines, sustainability, and customization — so you can confidently explain prefab to your clients and position your business ahead of the curve. Whether you are looking at building small homes or navigating the complexities of an ADU building permit, prefab is the tool that makes these projects viable in today’s economy. Working with experienced ADU construction contractors who understand the nuances of factory-built housing is the first step toward a successful build. By leveraging the efficiency of the factory, we can finally address the supply-side issues that have plagued the California housing market for decades.
Understanding the Different Types of Prefab Homes

When we talk about prefab homes, we aren’t talking about a single “style” of house. “Prefab” is an umbrella term for any home where significant portions are built in a controlled factory environment before being shipped to the final site. In the California market—from the tech hubs of San Jose to the coastal stretches of San Diego—we generally see four main categories of factory-built housing, each with its own set of advantages and regulatory requirements.
1. Modular Homes: The Gold Standard
These are the heavy hitters of the prefab world. A modular home is built in large three-dimensional sections (modules), often complete with electrical, plumbing, and even interior finishes like cabinetry and flooring. These modules are transported to the site on flatbed trucks and craned onto a permanent foundation. Because they are built to the same International Residential Code (IRC) as site-built homes, they are indistinguishable from traditional houses once finished. Companies like DVELE are leaders in this space, creating high-end, net-zero modular residences that rival custom site-built luxury homes in both aesthetics and performance. The structural integrity of modular homes is often superior to site-built homes because they must be engineered to withstand the stresses of being transported at 60 mph on a highway.
2. Panelized Systems: Flexibility and Speed
Instead of whole rooms, panelized construction involves building entire wall, floor, and roof sections in a factory. These panels often include insulation, structural sheathing, and sometimes even windows and siding. On-site, a crew fits them together like a giant 3D puzzle. This method offers a middle ground between modular speed and traditional design flexibility. It is particularly useful for sites with difficult access where a large crane might not be able to maneuver a full module. Panelized systems often utilize Structural Insulated Panels (SIPs), which provide exceptional thermal performance and structural strength, reducing the need for traditional stud framing.
3. Kit Homes: The Modern DIY Evolution
These are pre-cut and pre-engineered packages delivered to your site. Think of them as the ultimate high-tech project for adults. Brands like DC Structures and Den provide these kits, which include the framing, siding, and sometimes windows and doors. Kit homes are popular for those who want a specific aesthetic—like a modern barn or an A-frame—and have a local contractor ready to handle the assembly. The precision of the factory cuts ensures that there is zero waste on-site and that every component fits perfectly, which is a massive advantage for complex architectural designs.
4. Manufactured (HUD-code) Homes: Affordable Housing Solutions
Often confused with modular homes, manufactured homes are built to a federal code (HUD) rather than local building codes. While they are the most affordable type of prefab homes, they are often built on a permanent chassis. While quality has improved drastically, they may face different zoning restrictions in cities like Palo Alto or Mountain View compared to modular or site-built homes. It is important to note that while modular homes are considered real property, manufactured homes are sometimes classified as personal property unless they are permanently affixed to land you own.
Modular vs. Manufactured Housing: Why the Distinction Matters
The distinction between modular and manufactured housing is critical for California homeowners and developers. Adu Modular Homes California must adhere to the same local and state building codes as any traditional site-built home. This means they are treated exactly like a “normal” house by appraisers and lenders, maintaining strong resale value and qualifying for standard mortgages.
In contrast, manufactured homes are regulated by the Department of Housing and Urban Development (HUD). In high-density areas like San Francisco or Sunnyvale, modular construction is almost always the preferred choice because it integrates seamlessly into existing neighborhoods and meets the rigorous California Building Standards Code, including Title 24 energy requirements. Modular homes also benefit from the same appreciation rates as traditional homes, making them a better long-term financial investment.
The Rise of Panelized and Kit Systems in the West
We are seeing a massive surge in interest for panelized and kit systems, particularly for those looking to build stylish cabins or ADUs. These systems solve a major logistical hurdle: shipping. While a modular home requires wide-load permits and heavy cranes, a panelized kit can often be delivered on a standard flatbed truck. This makes them ideal for remote properties in the Sierras or tight urban lots in Los Angeles.
For example, the Barnhouse 2.2 Prefab from Den uses a proprietary system of steel-foam panels. These aren’t your average SIPs (Structural Insulated Panels); they use premium steel and closed-cell foam to create a shell that is incredibly durable and energy-efficient. Because the components are precision-cut in a factory, a local builder can often assemble the entire insulated shell in just 5 to 15 days. This rapid assembly is a game-changer for projects in the Santa Clara Valley, where labor costs are high and construction noise ordinances are strict. By reducing the time spent on-site, homeowners can save thousands in labor costs and minimize the impact on their neighbors.
The Step-by-Step Journey to Your Prefab Home
Building prefab homes is a structured, predictable process, but it requires different planning than a traditional build. Because the “heavy lifting” happens in a factory, the early stages of the project are where the most important decisions are made. Whether you are looking at modern prefab granny flats or a full-scale family home, the journey typically follows this path:
Phase 1: Site Feasibility and Planning
This is the “check your math” phase. You need to ensure the land can support the home, including utility hookups, soil stability, and setbacks. In California, this also includes checking local ADU regulations or fire zone requirements. You must determine if a crane can access the site and if there are overhead power lines that might obstruct delivery. This phase often involves a geotechnical report and a land survey to ensure the foundation is engineered correctly for the specific terrain. Many homeowners overlook the “path of travel” for the delivery trucks; if your lot is at the end of a narrow, winding road, modular might not be an option, and you may need to pivot to a panelized system.
Phase 2: Preconstruction, Design, and Permitting
You choose your model and finalize customizations. During this 4–8 week phase, you’ll receive engineered, stamped plans that are ready for the local permitting office. One of the advantages of prefab is that many manufacturers have pre-approved plans in certain jurisdictions, which can shave months off the permitting timeline. In California, the Department of Housing and Community Development (HCD) often handles the factory inspections, leaving only the site-specific work for local building officials. This “dual-track” inspection process is one of the primary reasons prefab is faster than traditional construction.
Phase 3: Simultaneous Fabrication and Site Work
This is where the efficiency of prefab truly shines. While your local contractor prepares the site, clears trees, and pours the foundation, the factory begins building your home. In a traditional build, you have to wait for the foundation to cure before you can even order lumber. In prefab, these steps happen at the same time. The factory environment ensures that materials are never exposed to rain or mold, and the precision of factory tools ensures every corner is perfectly square. This phase is also when the “soft costs” like utility trenching and septic installation are completed, ensuring the site is ready the moment the home arrives.
Phase 4: Delivery and Assembly
The prefab components arrive. Depending on the type, this could take 5 days for a panelized shell or a single day for a modular drop. “Crane Day” is often the most exciting part of the process, as a vacant lot is transformed into a nearly complete house in a matter of hours. This phase requires careful coordination between the transport team, the crane operator, and the set crew. For modular homes, the modules are bolted together and the roof is often hinged up and secured. For panelized homes, the walls are raised and braced in a sequence that resembles a high-speed barn raising.
Phase 5: Interior Buildout and Finishing
Your local contractor takes over to finish the plumbing, electrical, flooring, and cabinetry (if not already included in a modular package). They will also handle the “button-up” work, which includes joining the modules together, finishing the roof seams, and completing any exterior siding transitions. For those building modular granny flats in California, having a contractor who understands both local zoning and the specific prefab system is the key to a stress-free move-in day. This final phase also includes the installation of decks, driveways, and landscaping, which turn the prefab structure into a finished home.
Designing and Customizing Your Prefab Homes for Modern Living
One of the biggest myths about prefab homes is that they all look like “cookie-cutter” boxes. In reality, modern prefab systems offer incredible architectural diversity. From the rugged Barndo Prefab with its soaring 22-foot ceilings to the mid-century modern aesthetic of Stillwater Dwellings, the design options are nearly limitless.
Most manufacturers offer a range of pre-designed floor plans that can be modified to fit your lifestyle. For instance, Den charges a flat 5% fee of the total prefab sticker price for customizations. This allows you to move walls, add windows, or change materials without the massive architectural fees associated with a custom ground-up build. You can select premium materials like Pacific Northwest lumber or high-performance steel panels to ensure your home matches the “forward-thinking spirit” of California living. Customization also extends to smart home integration, where systems like Dvele IQ™ can be pre-installed in the factory, providing a level of technological sophistication that is difficult to retrofit into a traditional home.
Cost Analysis: From Kit Price to Turnkey Reality
Understanding the cost of prefab homes requires looking past the “sticker price.” Often, a manufacturer will list a “kit price”—the cost of the materials and plans shipped to your site. However, the final “turnkey” price—the amount you pay to actually move in—is significantly higher. This discrepancy is the most common source of confusion for new builders, and it is vital to have a clear financial roadmap before starting.
| Component | Estimated Cost (Per Sq Ft) |
|---|---|
| Initial Kit Price | $40.00 – $85.00 |
| Shipping & Logistics | $5,000 – $20,000+ |
| Site Prep & Foundation | $30,000 – $80,000+ |
| Local Labor & Finishing | $100,000 – $300,000+ |
| Permits & Impact Fees | $5,000 – $35,000+ |
In California, the prefab ADU cost can vary wildly based on location. Building in Palo Alto or Santa Monica will naturally carry higher labor and permit costs than building in a more rural area like Riverside or Shasta. Additionally, “impact fees”—fees charged by the city to offset the impact of new housing on local infrastructure—can add tens of thousands of dollars to a project in certain jurisdictions.
Understanding the 3x to 5x Multiplier
A common rule of thumb in the industry, particularly highlighted by firms like DC Structures, is that the final turnkey cost is often 3 to 5 times the initial kit price. If you buy a prefab shell for $150,000, you should realistically budget between $450,000 and $750,000 for the finished project.
Why the big jump? It comes down to the “invisible” costs that many first-time builders overlook:
- Site Preparation: This includes clearing trees, grading the land for drainage, and trenching for utilities (water, sewer, gas, and electric). If your lot is sloped, the cost of retaining walls and specialized foundations can escalate quickly.
- Foundation: A massive expense that varies based on soil quality. In seismic zones like the San Francisco Bay Area, foundations require extra steel reinforcement and deeper footings to meet California’s strict earthquake safety standards.
- Labor Rates: In the San Francisco Bay Area or Los Angeles, skilled labor is at a premium. You are paying for plumbers, electricians, and carpenters to finish the work the factory didn’t do. These rates are often 20-40% higher than the national average.
- Interior Finishes: High-end kitchens, custom tile work, and premium HVAC systems add up quickly and are often not included in the base kit price. Choosing luxury finishes can easily push a project from the 3x multiplier into the 5x range.
When planning a prefab ADU in Los Angeles, we always advise our clients to secure a comprehensive quote from a local contractor before pulling the trigger on a prefab kit. This ensures there are no surprises when the modules arrive and that the budget accounts for the specific challenges of the Southern California market.
Financing Your Prefab Home
Financing prefab homes is slightly different than a traditional mortgage. Most lenders will require a “construction-to-permanent” loan. This loan covers the cost of the land, the factory fabrication, and the local site work. During the construction phase, you typically pay interest-only on the funds as they are disbursed. Once the home is finished and receives a certificate of occupancy, the loan converts into a standard 15- or 30-year mortgage. Because modular homes are built to the same codes as site-built homes, they are much easier to finance than manufactured homes, which some lenders still view as personal property rather than real estate. It is important to work with a lender who is familiar with the prefab process, as they will need to coordinate payments with the factory based on production milestones.
California Prefab Pricing Trends
California is a unique market. Data from DC Structures shows kit prices ranging from $40.40 to $84.00 per square foot. However, smaller homes (under 1,000 sq. ft.) often carry a “small home premium.” This means they cost more per square foot than a larger 3,000 sq. ft. residence because fixed costs—like the kitchen appliances, bathroom plumbing, and the HVAC unit—are spread over a smaller total area. For those looking at Stillwater Dwellings in San Diego, the focus is often on luxury and sustainability. While the price point may be higher, the efficiency of the build process helps offset the soaring costs of traditional custom construction in Southern California, where a custom site-built home can easily exceed $600 per square foot.
Sustainability and the Future of Eco-Friendly Living
One of the most compelling reasons we see clients choosing prefab homes is the environmental impact. Traditional construction is notoriously wasteful; it’s estimated that up to 30% of materials delivered to a standard job site end up in a dumpster due to weather damage, theft, or simple human error. Prefab eliminates this. Because components are cut to exact specifications in a factory using computer-controlled machinery, waste is minimized, and leftover materials are easily recycled within the facility. This precision also means that the home is built with much tighter tolerances, leading to better long-term durability.
Companies like Hapi Homes are pushing the boundaries of sustainable prefab. They focus on circular economy principles, using eco-friendly materials and precision engineering to deliver homes in as little as 12 weeks. Their designs even include features like rainwater harvesting and integrated solar readiness, making them a top choice for a prefab granny flat in California. By centralizing production, these companies also reduce the carbon footprint associated with transporting workers and materials to a remote job site every day for a year.
Energy Efficiency and the Building Envelope
Modern prefab homes are often far more energy-efficient than their stick-built counterparts. Because they are built in a factory, the “envelope” of the house—the walls, roof, and floors—is sealed much more tightly than a house built outdoors. In a factory, builders have 360-degree access to the modules, allowing them to seal gaps and insulate areas that are difficult to reach on a traditional site. This results in a home with significantly lower air infiltration rates, which is the primary driver of heating and cooling costs.
Dvele, for example, uses their Dvele IQ™ system to monitor over 4 million data points each month, tracking air quality, energy usage, and humidity. Their “Self-Powered™” homes combine solar panels with battery backup to ensure the home remains functional even during grid outages. Similarly, The Modern Alpine Family Prefab by Den uses steel and closed-cell foam panels that far exceed local building codes for insulation, keeping the home cool in the California sun and warm in the mountain air with minimal energy consumption. These homes often meet or exceed “Passive House” standards, requiring up to 90% less energy for heating and cooling than a standard home.
Resilience in the Face of Climate Change
In California, sustainability also means resilience. Prefab homes are often better equipped to handle extreme weather and natural disasters. Modular homes, in particular, must be built to withstand the rigors of highway transport, which means they are structurally reinforced in ways that site-built homes are not. This extra rigidity makes them incredibly resilient during earthquakes. Furthermore, many prefab companies now offer fire-resistant exterior packages, using non-combustible materials like fiber cement siding and metal roofing, which are essential for homes in Wildland-Urban Interface (WUI) zones. These features are not just about safety; they can also lead to lower insurance premiums in high-risk areas.
Eco-Friendly Materials and Health
The materials used in prefab homes are selected for both durability and sustainability.
- Steel-Foam Panels: Used by Den, these provide superior thermal performance and won’t rot or degrade like traditional wood framing. They are also resistant to termites and mold.
- Sustainably Sourced Lumber: Lindal Homes utilizes high-quality, sustainably sourced lumber to create their iconic post-and-beam structures, ensuring that the building process supports healthy forest management.
- Low-VOC Finishes: Many modular builders, such as Bay Modular, prioritize indoor air quality by using paints, adhesives, and floorings that are free of volatile organic compounds, protecting the health of the inhabitants. This is particularly important in modern, tightly sealed homes where indoor air quality can significantly impact long-term health.
Frequently Asked Questions about Prefab Homes
How long does the entire prefab process take?
While a traditional home can take 12 to 24 months to complete, most clients can expect a prefab homes project to take between 3 and 8 months from the time the foundation is poured to move-in day. The fabrication of the home in the factory usually takes 10–14 weeks, which often happens at the same time as your local site prep. The actual on-site assembly of the shell is remarkably fast, often taking just 1 to 15 days depending on the complexity of the system. However, permitting in California can still be a bottleneck, so it is wise to budget an additional 2-4 months for the pre-construction phase.
Can prefab homes be used as rental properties?
Absolutely. In fact, many of the models from companies like Den—such as the Barnhouse 3.3 Prefab—are designed specifically with hospitality and short-term rentals in mind. Their efficient space planning, luxury amenities, and striking modern design make them highly attractive for platforms like Airbnb. In California, using prefab granny flats as long-term rentals is also a popular way to generate passive income while solving the local housing shortage. The speed of construction means you can start generating rental income much sooner than with a traditional build.
What kind of warranties come with prefab homes?
Quality and peace of mind are hallmarks of the prefab industry. Most reputable manufacturers provide significant warranties. For example, Lindal Homes offers the industry’s only Lifetime Structural Warranty. Because these homes are built in controlled environments, they are subject to rigorous quality control checks at every stage of the build, often exceeding what is possible on a traditional job site. You will also receive standard warranties on appliances, roofing, and HVAC systems from the respective manufacturers. It is important to clarify which warranties are provided by the factory and which are provided by the local contractor who finishes the site work.
Do prefab homes appreciate in value?
Yes. Because modular and panelized prefab homes are built to the same codes as site-built homes, they appreciate at the same rate as any other house in the neighborhood. They are considered real property. Manufactured homes (HUD-code) may appreciate differently depending on whether they are situated on owned land or in a mobile home park, but modern modular prefab is a sound long-term investment. In high-demand markets like California, the architectural uniqueness of many prefab designs can actually lead to higher-than-average appreciation.
Can I build a prefab home on a sloped lot?
Yes, but it requires specialized foundation work. While prefab is easiest on a flat lot, many homes in California are built on hillsides. Your local contractor will need to build a stepped foundation or a raised pier system to accommodate the slope. Once the foundation is ready, the prefab modules or panels are installed just as they would be on a flat site. It is important to factor in the additional cost of a more complex foundation and potential crane reach issues on steep terrain. A site visit from a crane operator is a mandatory step for any sloped-lot project.
Are prefab homes customizable?
Contrary to popular belief, prefab homes are highly customizable. While you start with a base floor plan, you can usually choose your own finishes, fixtures, and even layout modifications. Some companies allow you to work with their in-house architects to create a completely custom design that is then translated into their prefab system. The level of customization depends on the manufacturer, with modular companies often offering more “plug-and-play” options and panelized companies offering more architectural freedom. You can often choose everything from the type of exterior siding to the specific brand of smart-home appliances.
Conclusion
The future of housing in California is being built in factories. From the precision-engineered modules of Dvele to the stunning, rapid-assembly kits from Den, prefab homes offer a solution to the housing crisis that is faster, greener, and more predictable than ever before. By moving construction indoors, we are able to bypass many of the traditional headaches of building—weather delays, labor shortages, and material waste. This industrialization of the building process is not just a trend; it is a necessary evolution to meet the housing needs of a growing population in an era of climate uncertainty.
As we look toward the next decade, the industrialization of construction will only accelerate. We are seeing the integration of AI in design, 3D printing in component manufacturing, and even more advanced robotics in the assembly line. These innovations will continue to drive down costs and improve the quality of our living spaces. For homeowners, this means more choice, better performance, and a faster path to homeownership. For the environment, it means a significant reduction in the waste and energy consumption associated with the built environment.
At ADU Marketing Pros, we specialize in helping the firms that build these incredible structures find the right clients. We know that in a competitive market like San Jose or Los Angeles, standing out requires more than just a low price—it requires expertise and a commitment to innovation. By embracing prefab technology, builders and architects are not just building houses; they are building a more sustainable and accessible future for all Californians. The shift toward factory-built housing represents the most significant change in residential construction in over a century, and those who adapt now will be the leaders of tomorrow’s housing market.
If you’re a builder or architect looking to grow your presence in this booming sector, we’re here to help you navigate the digital landscape. For more information on the leaders in this space, check out our guide on tiny house builders in California.