
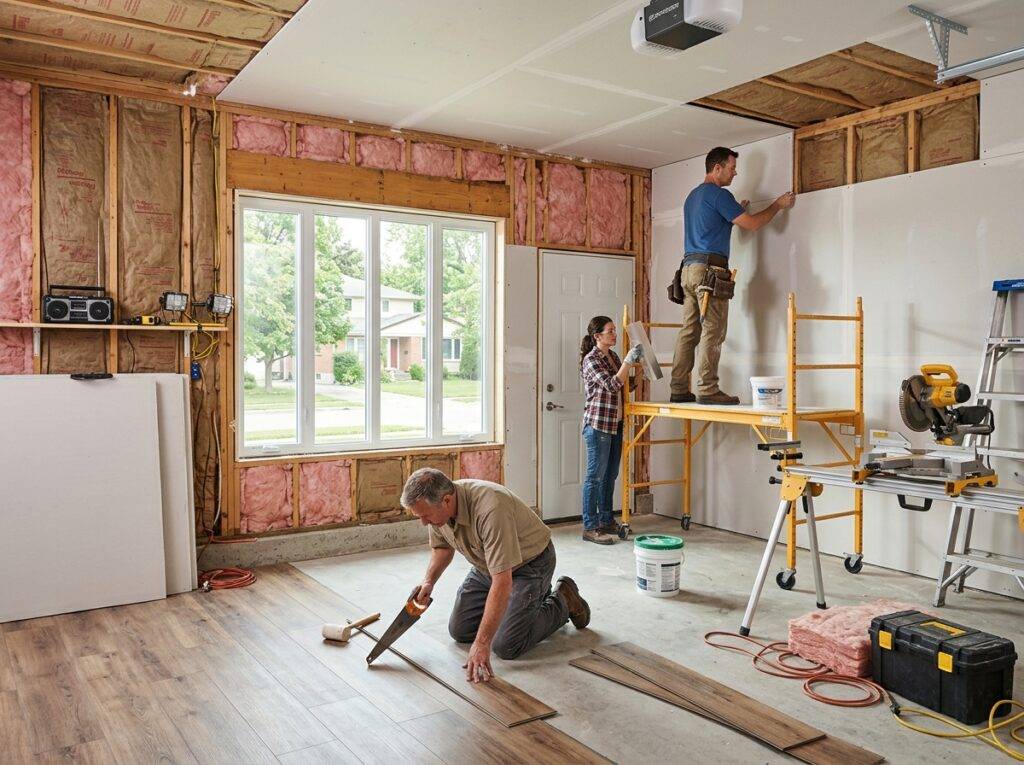
Is a Single Garage Conversion Worth the Cost in 2026?
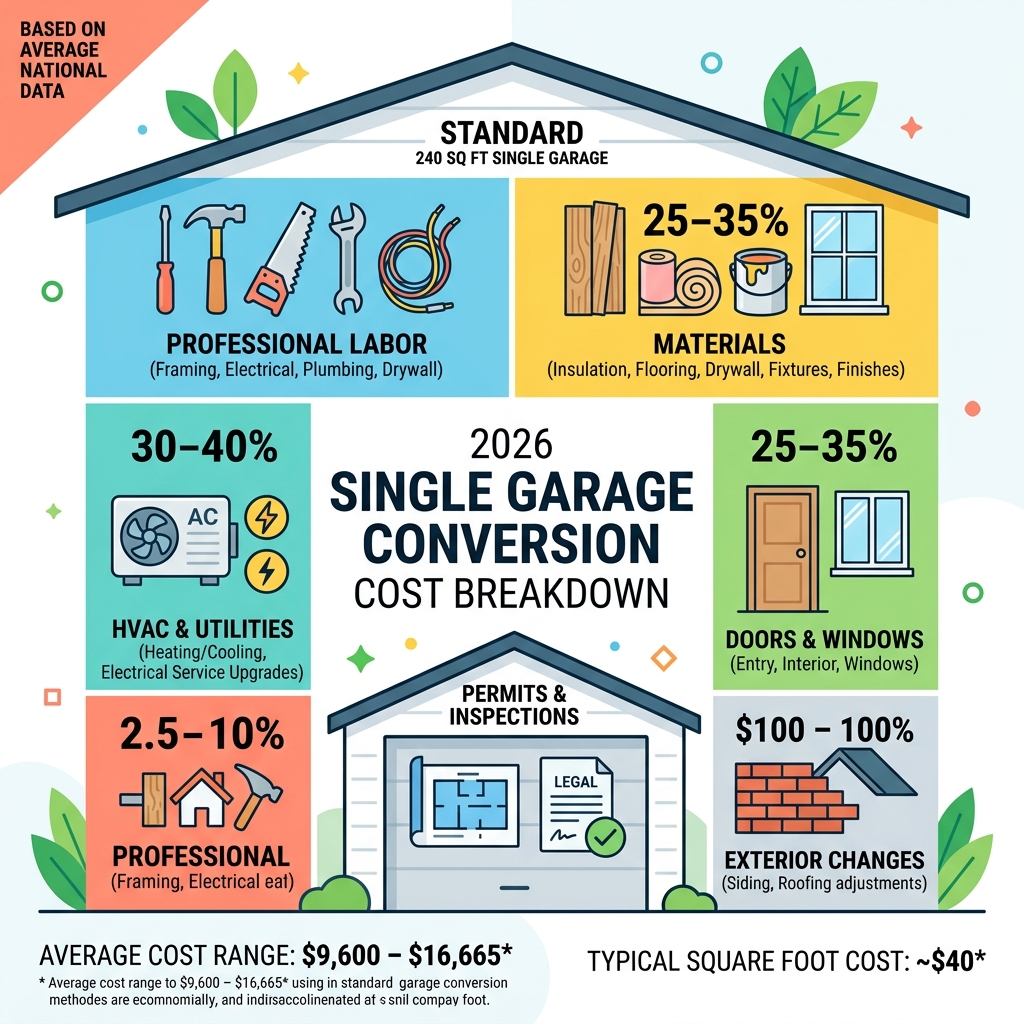
As we navigate the housing landscape of 2026, the cost of single garage conversion has become a pivotal topic for homeowners looking to maximize their property’s utility without the astronomical expense of a ground-up addition. Typically, a single garage conversion falls between $6,000 and $25,000, with most homeowners spending around $9,600–$16,665 for a standard 240 sq ft one-car garage. This price range reflects the stabilization of material costs following the volatile early 2020s, though labor remains a significant variable depending on your specific geographic location.
In an era where remote work has stabilized and multi-generational living is on the rise, that unused concrete box attached to your home represents more than just a place to store old paint cans; it is a high-potential asset. Converting this space is often the most logical financial move for families who need more room but are priced out of the current real estate market. Unlike a traditional home extension, which requires new foundations and complex roof tie-ins, a garage conversion leverages existing infrastructure, effectively cutting your construction timeline and budget by nearly half. Furthermore, the psychological shift toward “home-centric” living in 2026 means that every square foot of your property is now viewed through the lens of productivity and comfort rather than just storage.
Here’s a quick snapshot of what to expect in the current market:
| Conversion Type | Typical Cost Range |
|---|---|
| Basic home office or gym | $6,000 – $15,000 |
| Bedroom (no bathroom) | $8,000 – $20,000 |
| Bedroom with en-suite bath | $15,000 – $25,000 |
| In-law suite or studio | $20,000 – $50,000 |
| Full ADU (independent unit) | $60,000 – $150,000+ |
Cost per square foot averages $40, ranging from $25 on the low end to $75 for high-spec finishes. However, these figures can fluctuate based on local labor rates and the specific “habitable” requirements of your municipality. In 2026, we are seeing a greater emphasis on energy-efficient materials, which may slightly increase the upfront cost but significantly reduce long-term utility bills.
Why the Single Garage is the “Sweet Spot” for Renovations
That unused garage is one of the most underutilized assets in your home. Whether you need a quiet home office, a guest bedroom, or a rental unit that pays for itself, converting a single garage is one of the most cost-effective ways to add livable square footage — without touching your yard or building from the ground up. Because the structure already exists, you avoid the massive costs associated with excavation and pouring a new foundation, which can account for 15-20% of a standard addition’s budget.
In 2026, we are seeing a trend toward “micro-living” and highly efficient spaces. A 240-square-foot area is perfectly sized for a luxury primary suite or a high-end executive office. Because the footprint is compact, you can often afford higher-quality materials—like engineered hardwood or custom cabinetry—that would be budget-prohibitive in a larger addition. This allows homeowners to create a “jewel box” space that adds significant aesthetic and functional value to the home.
But costs vary a lot depending on what you want to build, where you live, and what your garage already has. A simple office in the Midwest might cost under $10,000. The same project in California can easily run $25,000 or more — before permits. This guide breaks down every cost factor so you can plan your budget with confidence, ensuring that your investment yields the highest possible return in today’s competitive real estate market.
Cost of single garage conversion helpful reading:
- cost of turning garage into apartment
- garage conversion cost
- how much does a double garage conversion cost
Understanding the Average Cost of Single Garage Conversion in 2026
When we look at the national landscape for 2026, the data shows a median project cost of approximately $16,665. However, “average” can be a tricky word in construction. For a basic “lifestyle” conversion—think a finished space that looks nice but doesn’t have a bathroom—you might find yourself on the lower end of the $6,000 to $25,000 spectrum. This type of project usually involves basic electrical upgrades, insulation, drywall, and flooring, but avoids the heavy lifting of plumbing or structural changes.
If you are just looking to “finish” the space (adding drywall and basic flooring while keeping the garage door), you might spend as little as $9,600. But for a “habitable” conversion that meets full building codes for a bedroom, the price floor usually starts around $10,000 to $15,000. The distinction between “finished” and “habitable” is critical; the latter requires specific ceiling heights, egress windows, and climate control that the former does not. In 2026, building inspectors are increasingly strict about these definitions, particularly regarding fire safety and ventilation.
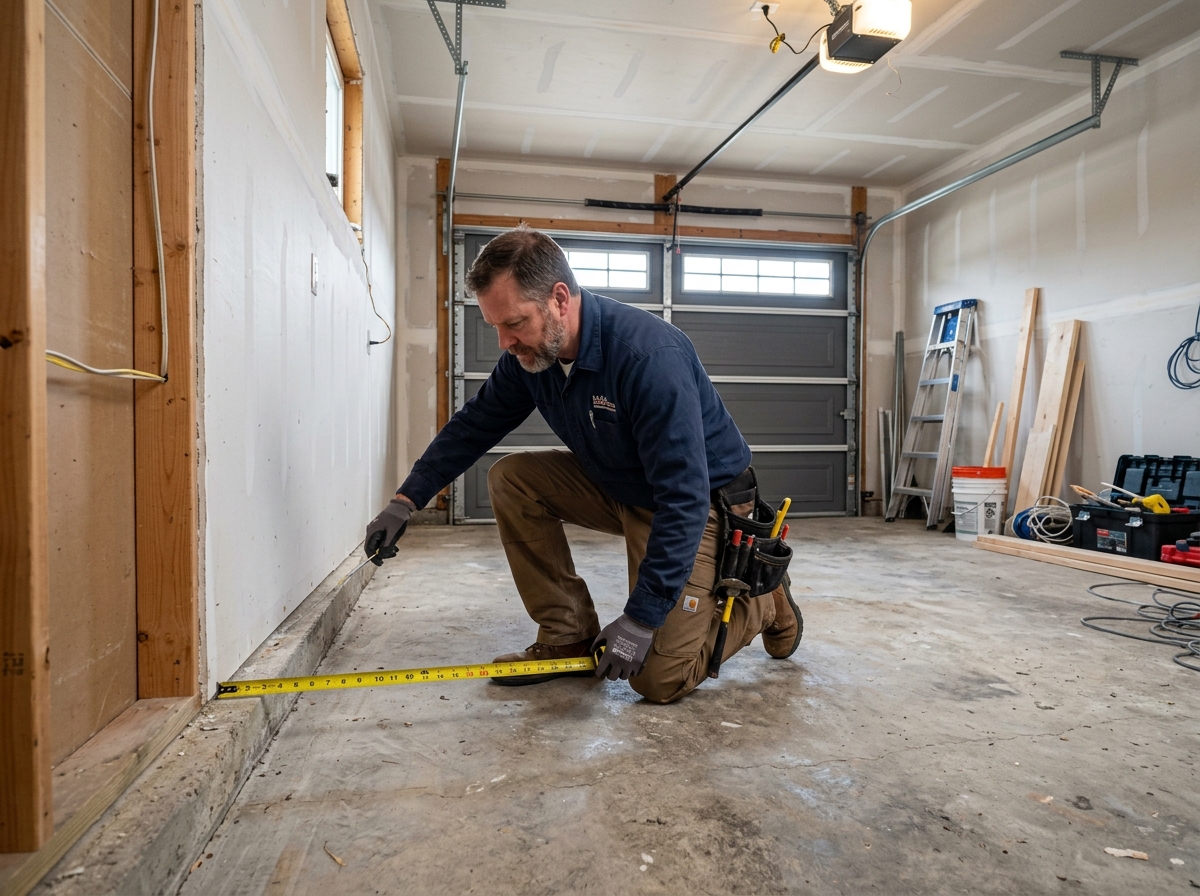
According to HomeGuide, the condition of your existing structure is the biggest “wildcard.” If your concrete slab is cracked or sloped (which most are, for drainage), leveling it can add thousands to your bill before you even put up a single sheet of drywall. In 2026, self-leveling compounds have improved in quality but also in price, making this a non-negotiable expense for a professional finish. Furthermore, the presence of hazardous materials like asbestos in older garage ceilings or lead paint can trigger abatement costs that quickly inflate a “simple” budget. To get a more precise estimate tailored to your specific goals, we recommend using a garage-conversion-cost-calculator.
Estimating the Per Square Foot Cost of Single Garage Conversion
On average, homeowners pay $40 per square foot for a single garage conversion. Depending on your choice of materials and the complexity of the utilities, this range usually fluctuates between $25 and $75 per square foot. This wide range is largely due to the “finish level” you choose. A basic gym with rubber flooring and exposed painted ceilings will sit at the $25 mark, while a high-end guest suite with custom lighting and premium insulation will push toward $75.
In 2026, material costs have stabilized, but labor remains the primary driver of the square-foot price. A standard single-car garage is roughly 240 square feet (typically 12′ x 20′). Here is how those square foot costs break down by project tier:
| Project Tier | Cost Per Sq. Ft. | Estimated Total (240 Sq. Ft.) |
|---|---|---|
| Basic (Office/Gym, no plumbing) | $25 – $40 | $6,000 – $9,600 |
| Mid-Range (Bedroom, HVAC, mid-grade finishes) | $40 – $60 | $9,600 – $14,400 |
| Luxury/ADU (Kitchenette, Bath, high-end finishes) | $60 – $150+ | $15,000 – $36,000+ |
Note: Full ADU conversions in high-cost areas like San Jose or Los Angeles often exceed these “standard” averages due to local mandates and higher labor rates. In these regions, the cost per square foot can easily double as you account for seismic retrofitting and Title 24 energy compliance. These regulations ensure that the new living space is as safe and efficient as the main house, but they do require a larger upfront investment.
Comparing Single vs. Double Garage Conversion Expenses
While we are focusing on the cost of single garage conversion, it is helpful to understand the “economy of scale.” A two-car garage is typically 440 to 480 square feet. While it is nearly double the size, it is rarely double the cost. This is because many of the most expensive components of a conversion are “fixed” costs that don’t scale linearly with size. For example, the cost of pulling a permit or hiring a structural engineer for a consultation is often the same regardless of the room’s size.
Many “fixed” costs, such as the permit application fee, the HVAC outdoor unit, and the initial architectural consultation, remain relatively similar whether you are converting 240 or 440 square feet. However, a double garage often requires more significant structural work, such as a longer support beam if you are removing the center pillar between two doors. For those considering a larger project, exploring garage-conversion-adu options can provide better long-term value, especially if you intend to use the space as a rental unit where the extra square footage can command a significantly higher monthly rate. In 2026, the market for larger ADUs is particularly strong, as they can accommodate small families rather than just single occupants.
Key Factors and Component Costs for a Single Garage Project
Every conversion is a puzzle of different trades. You aren’t just “fixing up a room”; you are changing the legal “use” of a structure. This means the city wants their cut, and the building code wants its safety. In 2026, building codes have become even more stringent regarding energy efficiency and fire separation, particularly for attached garages. This is to ensure that any potential fire in the garage area (which often houses water heaters or electrical panels) is contained and doesn’t spread to the new living quarters.
Permit fees are the first hurdle. These typically range from $300 to $1,000 for basic conversions, but can jump to $2,000+ if you are creating an independent living unit (ADU) in California. These fees cover the plan check process and the various inspections (rough-in, electrical, final) required to ensure the space is safe for habitation. In 2026, many cities have moved to digital permitting, which has sped up the process but hasn’t necessarily lowered the costs.
Structural integrity is another major factor. If you plan on removing the wall between the garage and the house to create an open-concept living room, you’ll likely need a structural engineer to specify a header beam. This can add $500 to $1,500 just for the engineering and labor. Even if you aren’t removing walls, you must address the garage door opening. Framing in a large 8-foot or 9-foot opening requires proper headers and exterior siding that matches your home, which can cost between $1,500 and $3,000. This is a critical step for curb appeal; a poorly integrated garage door replacement can significantly hurt your home’s resale value.
One of the most overlooked costs is insulation. Garages are notorious for being “hot in the summer, cold in the winter.” To make the space truly livable, you’ll need to insulate the walls, ceiling, and even the floor. According to This Old House, proper insulation is the difference between a room you use every day and a room that sits empty half the year. In 2026, many codes require spray foam or high-R-value batt insulation to meet new green building standards. Spray foam is particularly effective in the tight spaces of a garage ceiling, though it comes at a premium price point.
Essential Utilities: Electrical, Plumbing, and HVAC
If you want the space to be comfortable, you need the “Big Three” utilities. These represent the “guts” of your project and often consume 30-50% of the total budget. In 2026, the cost of copper and specialized electrical components has remained high, making these sections of the budget less flexible than others.
- Electrical: Most garages have one light and a single outlet. For a conversion, you’ll need a dedicated circuit for space heaters or computers. If you’re adding a kitchen or laundry, you’ll likely need an electrical sub-panel, costing between $1,000 and $3,000. Modern codes also require AFCI and GFCI protection for all living spaces, which can add to the component costs. Smart home integration is also a popular 2026 trend, adding roughly $500-$1,000 for integrated lighting and climate controls.
- Plumbing: This is the most expensive variable. If your garage is near the main house’s wet wall, you might get away with $3,000. If a contractor has to trench through the concrete slab to reach a sewer line for a new bathroom, expect to pay $10,000 or more. This is a critical step in adu-garage-conversions, where a bathroom is a legal requirement. Trenching is labor-intensive and requires specialized equipment, which is why plumbing is often the “make or break” factor for a budget.
- HVAC: We strongly recommend ductless mini-split systems. They provide both heating and cooling without requiring you to tap into your home’s existing (and likely undersized) furnace. These units are highly energy-efficient and typically cost $2,000 to $5,000 installed. They also allow for independent temperature control, which is ideal for guest rooms or offices. In 2026, many homeowners are opting for multi-zone mini-splits if they are converting a double garage into multiple rooms.
Interior Finishes: Flooring, Drywall, and Windows
Once the “guts” are done, it’s time for the finishes. This is where your personal style meets your budget. In 2026, the trend is toward durable, low-maintenance materials that can withstand the unique environment of a converted garage.
- Flooring: Since garage floors are concrete, moisture is a concern. Luxury Vinyl Plank (LVP) is the gold standard here. It’s waterproof, durable, and costs only $2–$5 per square foot. Avoid carpet in garages unless you have installed a robust vapor barrier, as moisture wicking through the slab can lead to mold. Some homeowners in 2026 are also opting for polished concrete, which is stylish but can be cold without radiant heating.
- Windows: To legally count as a bedroom, you must have an egress window for fire safety. These usually cost $550 to $1,500 including the cut into the exterior wall. Natural light also significantly improves the “feel” of a converted garage, preventing it from feeling like a basement. In 2026, high-efficiency double-pane windows are the standard, helping to maintain the room’s temperature.
- Floor Leveling: Most garage floors slope toward the door to prevent water from pooling. To lay down flooring, you’ll need a self-leveling compound or a new subfloor, which adds $600 to $2,000 to the budget. Ignoring this step will result in “bouncy” floors and gaps in your baseboards. A level floor is also essential if you plan on installing cabinetry or built-in shelving.
Comparing Costs by Conversion Type: From Offices to ADUs
What you plan to do with the space dictates the final price tag. We generally categorize these into three tiers: lifestyle, habitable, and independent. Each tier has its own set of building code requirements and price points. If you are aiming for a full rental unit, you should look into a garage-conversion-to-adu plan, which covers the specific legal requirements for California and other high-density states. In 2026, the “lifestyle” conversion remains the most popular for those seeking immediate utility without the complexity of full ADU permitting.
Basic Conversions: Home Offices and Gyms
Estimated Cost: $5,000–$15,000 These are the most popular post-pandemic projects. Because you aren’t adding a bathroom or a kitchen, the plumbing costs are zero. You primarily focus on insulation, high-speed internet wiring, and a reliable mini-split for climate control. It’s the fastest way to achieve work-life balance without a massive investment. Many homeowners choose to keep the garage door functional but insulated, which can save money on exterior framing but may limit the room’s year-round comfort. In 2026, we see many “hybrid” spaces that serve as an office by day and a workout space by night, utilizing Murphy beds or foldable desks to maximize the 240 square feet.
Residential Conversions: Bedrooms and Guest Suites
Estimated Cost: $10,000–$25,000 Adding a sleeping space requires stricter adherence to building codes. You’ll need a closet, an egress window, and smoke/carbon monoxide detectors. Soundproofing the wall shared with the main house is also a highly recommended “extra” that usually costs around $1,000. This involves adding resilient channels or extra layers of specialized drywall to ensure the noise from the kitchen or living room doesn’t disturb the sleeper. If you’re doing this in California, check out garage-to-adu-conversion guides for specific “Junior ADU” (JADU) regulations that might apply, as these often allow for shared bathrooms with the main house, significantly lowering the plumbing budget.
Full Accessory Dwelling Units (ADUs)
Estimated Cost: $60,000–$150,000+ This is the “big league.” A full ADU is a self-contained home with its own kitchen, bathroom, and entrance. In high-demand areas like the Bay Area or San Diego, these projects are expensive because they often require separate utility meters and significant structural upgrades to meet adu-garage-conversion-california standards. You are essentially building a tiny house inside an existing shell. While the upfront cost is high, the rental income potential is even higher, often providing a complete return on investment within 5 to 7 years through monthly rent. In 2026, the demand for these units has skyrocketed as housing inventory remains low and rental prices continue to climb.
Regional Price Variations and the California Factor
If you live in San Jose, San Francisco, or Los Angeles, we have some news you probably already suspected: your costs will be higher. California has some of the most stringent building codes in the country (like Title 24 energy requirements) and a significant labor shortage in the construction trades. This “California Premium” can add 20% to 50% to the national average for the same project. In 2026, this gap has widened slightly as California continues to lead the way in green building mandates, requiring more expensive materials and specialized labor.
In our experience working with firms in the garage-conversion-los-angeles market, a “basic” conversion rarely stays under $20,000. The complexity of seismic retrofitting—ensuring the garage won’t collapse during an earthquake once the heavy garage door is replaced with a standard wall—is a major cost driver unique to the West Coast. This involves adding steel straps or plywood shear walls to the existing structure, which requires both engineering and skilled labor.
How Location Impacts the Cost of Single Garage Conversion
In high-cost metros like Sunnyvale, Palo Alto, and Mountain View, you aren’t just paying for materials; you’re paying for the expertise required to navigate some of the most complex zoning laws in the world. The time it takes to get a permit in these areas can also add to the “soft costs” of the project, as you may need to pay for multiple rounds of architectural revisions.
- Labor: Expect to pay 15–25% more for skilled trades (electricians, plumbers) compared to the national average. In 2026, a master plumber in the Bay Area may charge upwards of $150 per hour. This is due to the high cost of living for these professionals in the region.
- Zoning Fees: Some municipalities in the Bay Area have specific “impact fees” for new living units, though recent state laws have capped many of these for ADUs under 750 square feet. However, you may still face “school impact fees” or “park fees” depending on your specific zip code. These can add several thousand dollars to your total budget.
- California Average: Most professional conversions in our service areas start at $37,400 and go up from there, especially when high-efficiency appliances and solar readiness are factored in. In 2026, many California cities also require all-electric appliances for new living units, which can impact your electrical panel requirements.
Legal Requirements and Permitting in High-Demand Areas
Don’t even think about doing this without a permit. In cities like San Diego or San Jose, unpermitted garage conversions are a nightmare when you try to sell your home. Appraisers will not count the square footage, and you may be forced to tear out the work to bring the space back to its original state. This can result in a total loss of your investment.
- Title 24: California requires specific energy-efficiency standards. This includes high-performance windows, specific insulation R-values, and all-LED lighting. These standards are updated every few years, and the 2026 requirements are the most stringent yet.
- Parking Replacement: While state law has relaxed many parking requirements for ADUs near public transit (within 1/2 mile), some local HOAs or cities still have “replacement parking” rules you must follow, which might mean paving a portion of your front yard for a new parking pad. This can add $2,000 to $5,000 to your project cost.
- Architectural Drawings: For anything beyond a basic office, you will likely need professional plans to get through the city’s plan-check process, which can cost $1,500 to $4,000. These plans ensure that the new living space meets fire separation requirements from the main house and that the structural changes are sound.
Maximizing ROI and Saving Money on Your Conversion
The good news? A well-done garage conversion typically yields an 80% ROI. If you spend $15,000, you can reasonably expect your home’s value to increase by roughly $12,000. If you convert it into a rental unit, the ROI becomes even more attractive. In the San Francisco Bay Area, a studio ADU can rent for $1,500–$2,500 per month, meaning the project could pay for itself in just a few years. This makes the cost of single garage conversion one of the most productive investments in the residential sector, far outperforming traditional stock market returns in many cases.
To get a better sense of your potential returns and how different finishes impact your bottom line, check out our garage-conversion-cost-calculator. This tool allows you to plug in your local labor rates and material choices to see a real-time estimate of your project’s value-add.
Effective Ways to Reduce Your Conversion Budget
We love a good deal as much as anyone. Here are a few ways to keep the costs under control without sacrificing quality. In 2026, being a “smart consumer” in the construction space is more important than ever.
- DIY Demolition: You can save $1,000–$2,000 by pulling up the old garage floor mats, removing shelving, and hauling away junk yourself. Just be sure to wear proper safety gear and check for asbestos if your garage was built before 1980. Renting a dumpster for a weekend is much cheaper than paying a contractor’s crew to do the grunt work.
- Standard Sizes: Never order custom windows or doors. Stick to the standard sizes stocked at big-box stores like Home Depot or Lowe’s to save 50% on material costs. A custom-sized window can take 6 weeks to arrive and cost triple the price of a stock unit. Designing your space around these standard sizes is one of the easiest ways to save.
- Off-Season Scheduling: Contractors are often slower in the winter months (January through March). You might snag a 5–10% discount by booking your project during their “quiet” months when they are eager to keep their crews busy. This also means your project might get more personal attention from the business owner.
- Keep the Plumbing Close: If you’re adding a bathroom, place it on the wall closest to the main house’s existing pipes. Every foot of pipe that needs to be run through a concrete slab adds hundreds of dollars in labor and material costs. This “back-to-back” plumbing strategy is a favorite among budget-conscious designers.
Hiring Professionals vs. DIY: Cost-Benefit Analysis
It is tempting to try and DIY the whole project, but be careful. While you can certainly handle the painting, baseboards, and flooring, never DIY the electrical or plumbing. A mistake in the wiring can lead to a fire, and unpermitted plumbing can lead to a flooded home—neither of which is covered by insurance if the work wasn’t done by a licensed pro. In 2026, insurance companies are more diligent than ever about checking for permits before paying out claims.
Furthermore, a general contractor brings a network of reliable subcontractors. In 2026, finding a plumber who will show up for a small one-day job is nearly impossible for a homeowner, but a contractor who gives that plumber $100k of work a year can get them on-site tomorrow. General contractors typically charge a 10–20% management fee, but they earn it by coordinating the trades, pulling the permits, and ensuring the work passes inspection the first time. This peace of mind is often worth the extra cost, especially for complex habitable conversions.
Frequently Asked Questions about Single Garage Conversions
Does a single garage conversion add value to my home?
Yes, usually about 80% of the project cost is recouped in home value. However, if you live in a neighborhood where street parking is impossible and everyone relies on their garage, losing that parking space could make your home harder to sell to certain buyers. In most California markets, however, the demand for living space far outweighs the need for a car’s “bedroom.” In 2026, buyers are increasingly looking for flexible spaces that can serve as offices or guest suites.
How long does a single garage conversion take?
The construction phase usually takes 4 to 8 weeks. However, the “pre-game” phase (design and permitting) can take anywhere from 2 to 12 weeks depending on how fast your local building department moves. ADU projects typically take longer due to the complexity of the inspections involved. If you are doing a simple office conversion, you might be finished in as little as 3 weeks if your contractor is efficient.
Do I need an architect for a one-car garage conversion?
For a simple home office, a good contractor can usually handle the basic drawings. However, if you are making structural changes (like removing a load-bearing wall) or building a full ADU, most California cities will require plans signed by a licensed professional or a structural engineer to ensure the building remains stable under seismic stress. This ensures that your new living space is safe for you and future owners.
Will my property taxes go up after a conversion?
Generally, yes. Your property taxes are based on the assessed value of your home. Adding livable square footage increases that value. However, in many states, the increase is only based on the cost of the construction, not a full reassessment of the entire property. It is best to check with your local county assessor for specific 2026 rates, as some areas offer tax incentives for ADU construction.
Can I still use part of the garage for storage?
Many homeowners opt for a “partial conversion,” where they leave the front 4-5 feet of the garage for bike and tool storage (behind the original garage door) and convert the back 15 feet into a room. This is a great way to keep the exterior look of the home unchanged while gaining functional interior space. It also solves the problem of where to keep your lawnmower and outdoor gear.
What is the most expensive part of a garage conversion?
Plumbing is almost always the most expensive component, especially if you need to trench through the concrete slab to install a toilet or shower. This is followed closely by HVAC and structural changes (like replacing the garage door with a permanent wall). If you are on a tight budget, avoiding plumbing is the best way to keep costs down.
Is a permit really necessary for a garage conversion?
Absolutely. Without a permit, the space is not legally considered “living area,” which means it won’t add value to your home during an appraisal. Furthermore, if you ever have a fire or flood in that space, your insurance company may deny the claim if the work was unpermitted. In 2026, the risks of unpermitted work far outweigh the temporary savings on permit fees.
Conclusion
Converting a single garage is one of the smartest moves a homeowner can make in 2026. It’s a “low-impact” way to add high-value space without the stress and expense of a full-scale home addition. Whether you’re in San Jose, San Diego, or anywhere in the Bay Area, understanding the cost of single garage conversion is the first step toward unlocking your home’s hidden potential. By leveraging existing walls and foundations, you are choosing the most sustainable and budget-friendly path to home expansion, ensuring your property remains competitive in a changing market.
At ADU Marketing Pros, we specialize in helping the firms that build these incredible spaces. We provide specialized marketing solutions that help ADU construction and architecture firms stand out in California’s competitive market. By focusing on data-driven insights and niche expertise, we help our clients grow their revenue and establish themselves as local authorities in the garage conversion space. We understand the nuances of the 2026 market and are dedicated to helping our clients succeed.
Ready to start your journey? More info about garage conversion cost estimation is just a click away. Whether you are a homeowner planning a project or a contractor looking to reach more clients, understanding the financial landscape of 2026 is the key to success. Don’t let that valuable square footage go to waste; start planning your conversion today and reap the benefits of a more functional, valuable home.