
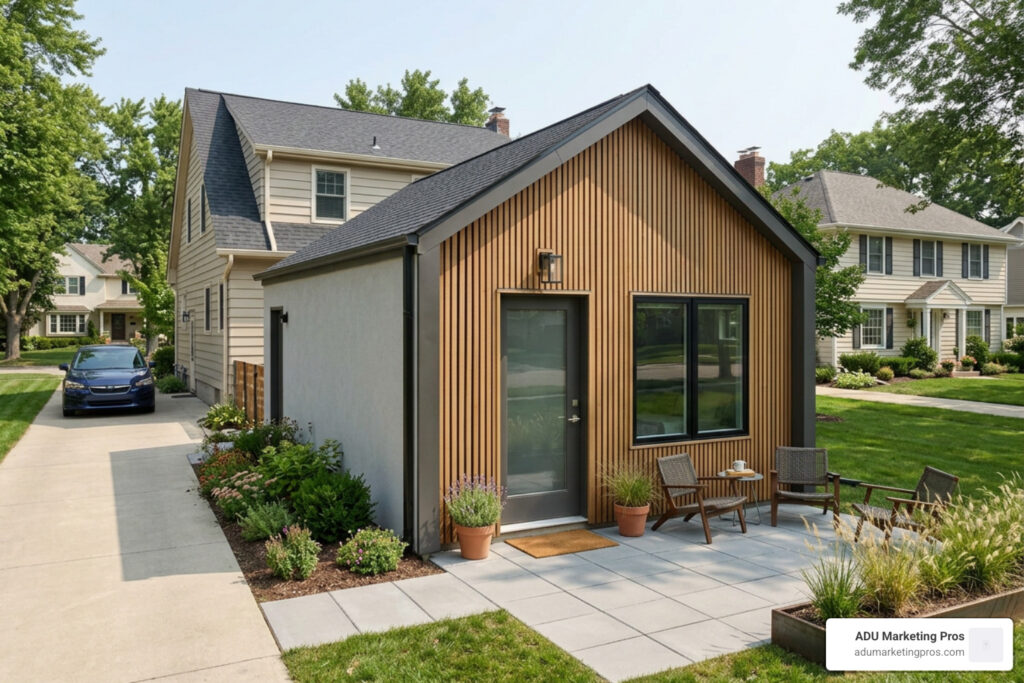
Turn a Garage Into an Apartment: The Quick Answer
A garage turned into an apartment can create a legal home for family, guests, or renters without expanding the property’s footprint. It can be a practical alternative to a full addition, but only when the existing structure, local ADU rules, utilities, and budget support the plan.
| What homeowners want to know | Quick answer |
|---|---|
| Can a garage become an apartment? | Yes, many attached and detached garages can be converted into a studio or one-bedroom ADU. |
| Does it need permits? | Almost always. A habitable apartment typically needs building, electrical, plumbing, and mechanical permits. |
| What does it cost? | Costs vary widely. Basic projects may fall near $18 to $50 per square foot, while permitted, full-service apartment conversions with a kitchen, bath, utilities, and major upgrades can cost far more. |
| Is it cheaper than an addition? | Often, because the project may reuse an existing slab, walls, and roof. But slab repair, plumbing trenching, insulation, and electrical upgrades can narrow the gap. |
| Can it earn rental income? | Yes, if local rules allow rental use and the finished unit meets safety and occupancy requirements. |
A garage conversion is not simply a decorating project. It is a change from vehicle storage to residential space, which means dealing with light, insulation, heating and cooling, drainage, windows, fire safety, and emergency exit rules.
The upside can be significant: more usable space, a private suite for relatives, and a possible income-producing ADU. The trade-off is losing enclosed parking and storage, plus navigating permits and construction risks before the first wall goes up.
This handbook breaks down the real costs, planning choices, code questions, layouts, and lessons from completed conversions so you can judge whether your garage is a strong candidate.
I am Jock Breitwieser, and next we’ll look at why a garage apartment can be a smart investment – and when it may not be.
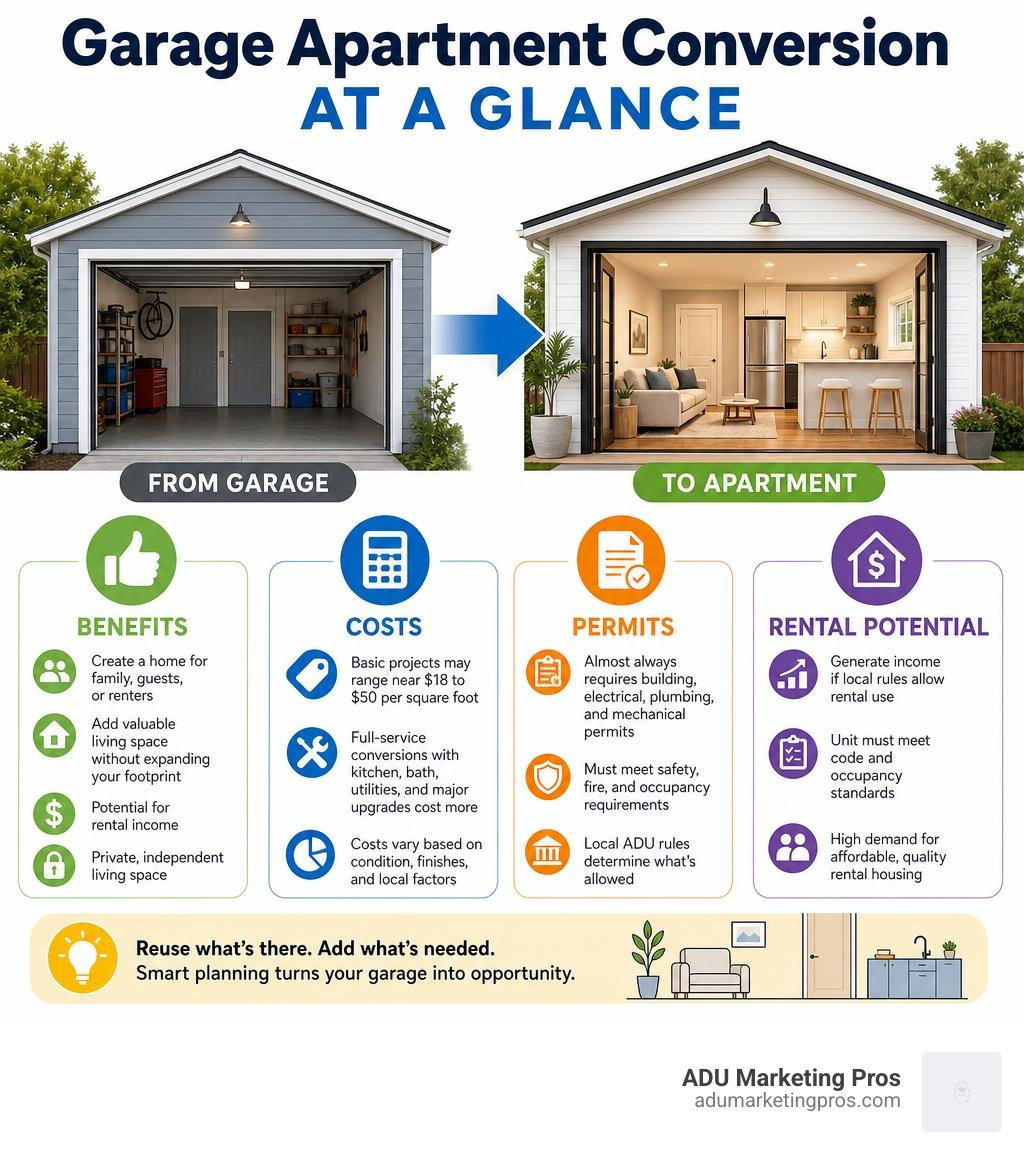
Essential garage turned into an apartment terms:
Benefits, Costs, and Financial ROI of Converting a Garage
Evaluating the financial aspect of turning a garage into an apartment requires balancing upfront capital costs against equity appreciation and rental income. Compared to ground-up ADU construction, converting an existing garage footprint significantly lowers development costs. Reusing the foundation, exterior framing, and roof shifts spending from earthwork toward interior finishes, utilities, and habitability enhancements.
Converting a standard 400-to-500-square-foot two-car garage typically costs between $120 and $300 per square foot, depending on finish quality, location, utility complexity, and local fees. Ground-up ADU construction often ranges from $350 to $600 per square foot due to site excavation, new foundations, and main utility runs. Consequently, garage conversions yield living space at roughly 40% to 60% of the cost of new detached construction.
Budget planning must incorporate soft costs (permits, architectural plans, impact fees) and hard costs (slab leveling, plumbing trenching, electrical subpanels, insulation, drywall, flooring, and door infill). Allocating a 10% to 15% contingency fund ensures unexpected retrofits do not disrupt completion.
Adding a fully permitted unit directly enhances property valuation. In high-demand metropolitan areas like Los Angeles, San Jose, and San Francisco, a legal ADU conversion can offer up to an 80% return on investment (ROI) while increasing total property valuation by 15% to 30%. For detailed budget breakdowns, review our Complete Garage Conversion Cost Guide.

A direct comparison highlights key distinctions between converting an existing garage footprint and constructing a ground-up addition:
- Structural Footprint: Garage conversions utilize existing slab foundation, exterior framing, and roof structure. Ground-up additions require new excavation, concrete pouring, framing, and roofing systems.
- Timeline to Completion: Garage conversions typically take 3 to 6 months from permit approval to final inspection. Ground-up additions generally require 6 to 12 months.
- Average Cost Range: Garage conversions cost between $50,000 and $130,000 on average. Ground-up additions range from $120,000 to $250,000+.
- Permitting and Impact Fees: Garage conversions often qualify for streamlined ADU permitting pathways with reduced impact fees. Ground-up additions trigger full residential expansion review and higher fees.
- Site Disturbance: Garage conversions confine trade work within an existing shell, minimizing yard disruption. Ground-up additions involve heavy excavation.
- Parking Impact: Garage conversions repurpose covered parking, requiring driveway or street solutions. Ground-up additions preserve existing garage parking.
Pros and Cons of a Garage Turned Into an Apartment vs. Home Additions
When deciding between a garage turned into an apartment and constructing a home addition, owners must weigh spatial, structural, and financial trade-offs. The main advantage of a garage conversion is leveraging an existing shell, saving substantial lumber and structural labor. Because exterior work is minimized, weather delays are largely eliminated.
However, converting a garage eliminates covered vehicle parking and protected storage. Homeowners in cities like San Diego, Sunnyvale, or Palo Alto must evaluate street parking, driveway space, and alternative storage. Existing garage slabs are also sloped toward the door for drainage and uninsulated, requiring remediation for building codes.
Home additions preserve parking while allowing custom design from scratch. However, foundation excavation, framing inspections, and exterior cladding increase project duration and expense. To explore specific pricing structures, consult our guide on How Much Do Garage Conversions Cost.
Financing and Rental Income Potential
Financing options include HELOCs, cash-out refinances, home equity loans, and specialized renovation loans (such as Fannie Mae HomeStyle or FHA 203k loans) which lend against estimated post-conversion appraised value.
Once permitted, a garage apartment opens lucrative income channels through long-term leases or mid-term rentals (such as traveling healthcare workers via platforms like Furnished Finder), which often yield 30% to 50% higher gross revenue than long-term leases. In competitive markets like Mountain View and Menlo Park, well-designed conversions see swift leasing.
In strong rental markets across California, a managed garage conversion can produce net monthly cash flow ranging from $1,200 to $3,000+, achieving full payback of capital within 4 to 8 years. To analyze financial metrics, explore Bay Area Garage Conversions: From Parking Spot to Paycheck.
Essential Steps, Permits, and Zoning Regulations
Executing a garage conversion requires coordination across planning departments, building officials, and contractors. Attempting a conversion without proper permits creates severe financial and legal liabilities, including stop-work orders, uninsurable property damage risks, mandatory tear-out mandates, and title defects during future sales.
The essential steps include:
- Site Assessment: Evaluating structural condition, slab integrity, utility capacity, and setback lines.
- Design & Engineering: Hiring an architect or ADU designer to create architectural floor plans, framing elevations, structural details, and energy compliance documentation (such as Title 24 in California).
- Contractor Vetting: Selecting licensed general contractors specializing in ADUs, obtaining itemized bids, and verifying insurance.
- Plan Submittal & Permitting: Submitting construction documents to municipal building departments for plan-check review and securing building, electrical, mechanical, and plumbing permits.
- Construction & Inspections: Executing structural retrofits, utility rough-ins, trade inspections, insulation, drywall, interior finishing, and securing a final Certificate of Occupancy.
For technical guidelines on transforming garage space into legally compliant dwelling units, read our resource on Garage Conversion to ADU.
Zoning Laws, Setbacks, and Permitting Requirements
State-level ADU legislation—particularly in California—has streamlined local zoning regulations, removing historical barriers. Municipalities in cities like San Jose, Los Angeles, and San Diego process ADU permit applications under ministerial review timelines (often within 60 days) without requiring discretionary approvals or public hearings.
Key zoning standards include:
- Setback Allowances: Existing legal non-conforming garages built near side and rear property lines are typically grandfathered under state ADU laws, allowing conversion within the existing footprint.
- Owner-Occupancy Exemptions: Modern ADU statutes frequently suspend owner-occupancy requirements, allowing property owners to rent out both primary and secondary units.
- Emergency Egress Standards: Bedrooms must feature at least one compliant emergency egress window or exterior door leading to an unobstructed path to the public right-of-way (minimum 5.7 sq ft clear opening, minimum height of 24 inches, minimum width of 20 inches, and max sill height of 44 inches from floor).
- Replacement Parking Requirements: Statewide ADU regulations prohibit local municipalities from requiring replacement off-street parking when converting a garage to an ADU, especially within one-half mile of transit.
Key Infrastructure: Slab Leveling, Insulation, HVAC, and Utilities
Converting a concrete shell into residential space mandates key infrastructure upgrades:
- Concrete Slab Leveling and Moisture Mitigation: Garage slabs are pitched for drainage and lack below-slab vapor barriers. Converting requires an epoxy moisture mitigation membrane followed by self-leveling concrete underlayment or treated sleeper subfloors.
- Thermal Insulation and Envelope Framing: Exterior wall studs must be insulated with fiberglass batts, mineral wool, or closed-cell spray foam insulation to satisfy Title 24 energy codes.
- HVAC Systems: Extending central HVAC ductwork into a garage conversion is rarely practical. Installing an independent ductless mini-split heat pump system represents the industry standard solution.
- Utility Rough-Ins and Panel Upgrades: Underground concrete trenching is required to install soil drain lines for toilets, showers, and kitchen sinks. Electrical supply typically requires a dedicated 100-amp subpanel.
- Soundproofing Assemblies: Common walls between attached garages and the main house require acoustic isolation using resilient channels and double-layer 5/8-inch Type X fire-rated drywall.
To review foundation inspection checklists and waterproofing methods, read The Essential Guide to Garage Foundation Requirements.
Smart Floor Plans, Design Strategies, and Layout Ideas
Designing an apartment within a compact 400-to-500-square-foot footprint demands thoughtful space planning and micro-living geometry. Eliminating redundant hallways in favor of flexible, multi-use zones allows compact garage studio apartments to feel spacious and functional.
Daylight optimization is a top design priority. Maximizing interior illumination involves installing high-performance windows, skylights, tubed solar lights, and glass entry doors to capture sunlight and cross-ventilation.
Kitchen design in a micro-conversion requires compact integrated appliances—such as 24-inch refrigerators, 2-burner or 4-burner induction cooktops, combination convection microwave ovens, and dishwasher drawers—to preserve counter surface and cabinet storage space.
Smart Layout Ideas for a Garage Turned Into an Apartment
Optimizing specific floor plan configurations depends on total square footage, ceiling height, structural posts, and exterior access points:
- 22×26 Footprint Studio Layout (Approx. 572 sq ft): A spacious open-concept studio configuration ideal for two-car garages, integrating a linear kitchen, dining nook, living area, and sleeping area separated by slatted room dividers.
- Central Service Core Layout: Groups the enclosed bathroom, utility closet, and laundry zone into a central internal block. Living, sleeping, and dining areas wrap around this service cube to maximize exterior perimeter light.
- 1-Bedroom Conversion Plan: Designed for standard 400+ sq ft double garages, creating a private bedroom separated from living/kitchen areas by a solid wall with a space-saving pocket door.
- Lofted Sleeping Layouts: For garages with vaulted ceilings, constructing an elevated mezzanine sleeping loft utilizes vertical space, clearing ground level for living and kitchen zones.
To explore customizable floor plan templates and architectural layout blueprints, consult The Ultimate Guide to Garage Apartment Floor Plans and Layouts and examine real-world floor plan configurations like 1-Bedroom Garage Apartment Floor Plans | Block.
Designing for Comfort: How to Eliminate the Garage Feel
Eradicating any lingering visual, thermal, or acoustic traits of a garage shell is essential for commanding high rental rates or ensuring personal comfort.
Key strategies include:
- Infilling the Garage Door Opening: Removing the metal garage door and building a fully insulated exterior wall with siding matching the main home, framed with floor-to-ceiling windows or french doors, transforms curb appeal.
- Layered Architectural Lighting: Combining ambient recessed LED ceiling cans, task lighting under kitchen cabinetry, decorative wall sconces, and statement pendant fixtures in warm 2700K to 3000K tones creates a cozy atmosphere.
- Premium Interior Trim and Wall Finishes: Baseboards, door casings, Level 4 drywall finishes, and natural textures elevate interior quality.
- Continuous Residential Flooring: Installing continuous wide-plank waterproof luxury vinyl plank (LVP) or engineered hardwood makes compact floor plans feel larger.
- Concealed Mechanical Systems: Hiding subpanels, mini-split line sets, water heaters, and laundry equipment inside dedicated wall closets maintains clean elevations.
For cost estimates regarding structural wall infills, review How Much Does It Cost to Turn a Garage Door into a Wall.
Examples of a Garage Turned Into an Apartment
Analyzing completed garage conversion projects provides practical clarity on architectural possibilities, budgets, material selections, and interior themes. Transformations range from economical updates to high-end architectural projects that redefine micro-living ergonomics.
Japandi aesthetics (blending Japanese functional minimalism and Scandinavian warmth) have gained immense popularity in ADU conversions. Japandi design emphasizes clean lines, light natural oak woodwork, neutral matte wall tones, concealed storage systems, and abundant daylighting, creating elevated living experiences that command premium rental rates.
Budget DIY vs. Professional Architectural Conversions
Homeowners generally operate within two primary execution frameworks:
- Economical Sweat-Equity / DIY Conversions ($20,000 – $45,000): Focus on owner labor, prefabricated materials, and non-structural interior finish work. While budget-friendly, owners must avoid unpermitted structural, electrical, or plumbing modifications that violate safety codes. When executed in unattached spaces, DIY updates create guest retreats or hobby studios, but must still comply with permitting laws to qualify as legal rental apartments.
- Full-Service Professional Architectural Conversions ($70,000 – $150,000+): Design-build firms handle structural engineering calculations, permit processing, utility trenching, code compliance, and high-end finishes, guaranteeing structural durability, legal compliance, and maximum property equity appreciation.
To examine inspirational case studies, read Tour a Dark Detached Garage Turned into a Tiny, Cozy ADU | Apartment Therapy and see space-saving storage ideas at How An Old Garage Became A Studio Apartment Full Of Smart Storage.
High-End Micro-Living and Urban Transformations
Specialized ADU developers demonstrate how compact garage footprints can become luxurious micro-apartments:
- The 388-Square-Foot Urban Transformation: Demonstrates how vehicle vaults become light-filled micro-dwellings using custom plywood cabinetry, sliding translucent glass doors, hidden storage compartments, and a mezzanine sleep lounge.
- Compact European Outbuilding Conversions: Transforming historic stone or brick outbuildings into guest cottages using custom structural framing, vacuum insulation panels, fold-away furniture, and concealed wet-room assemblies.
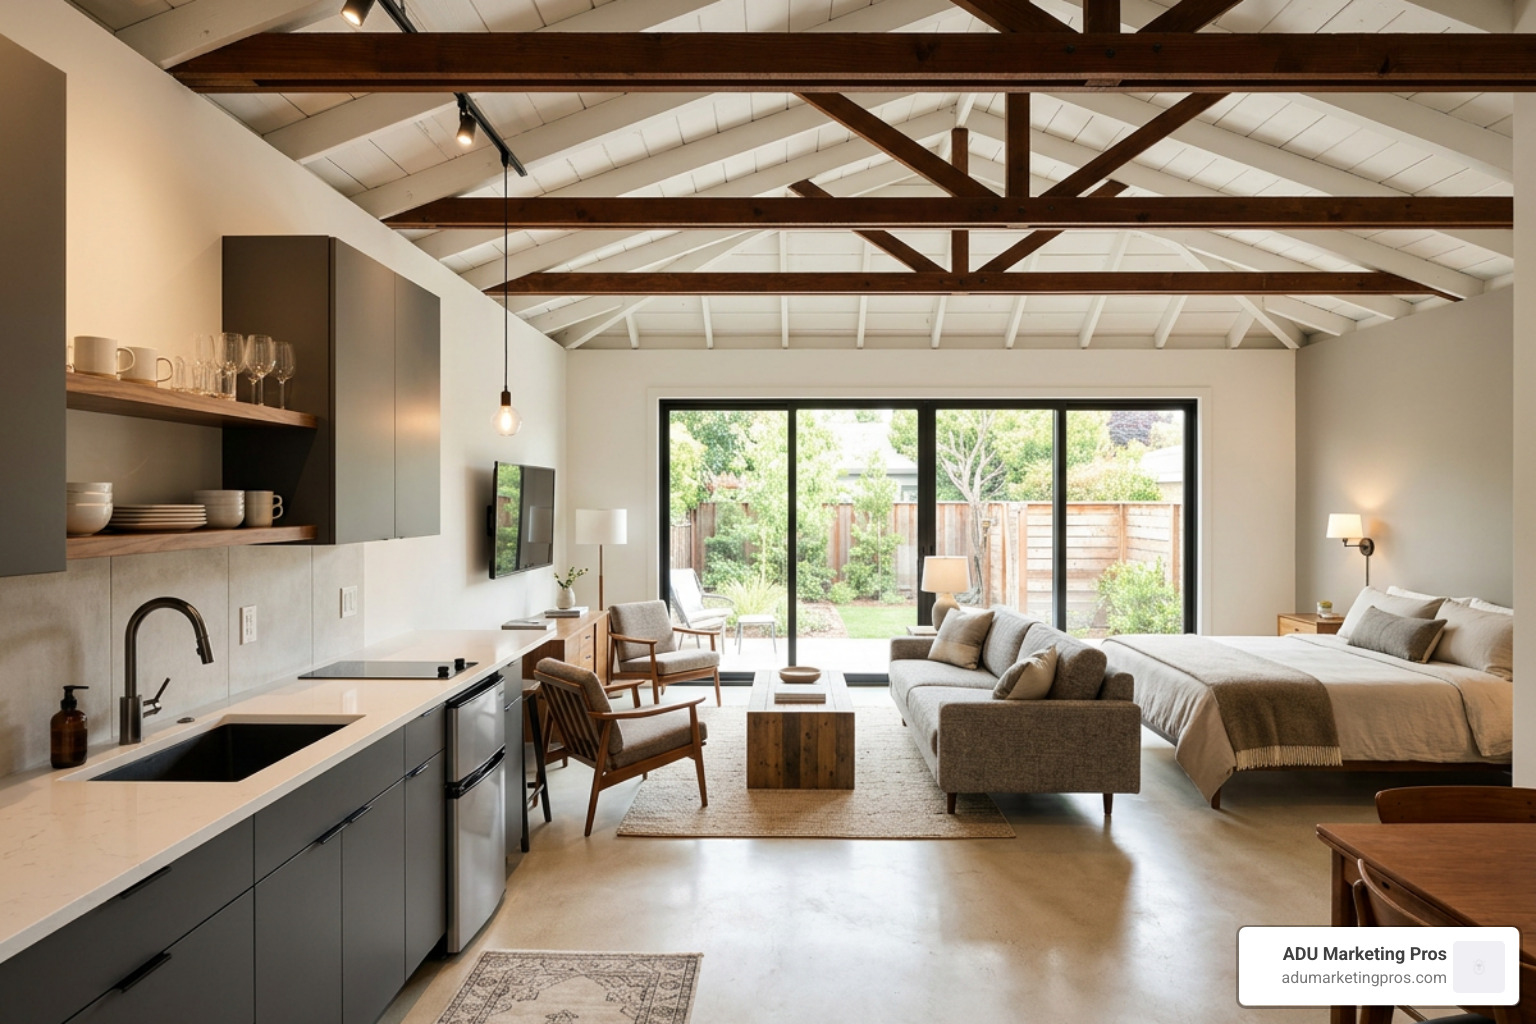
- The Japandi Castro Valley Garage Conversion: In the San Francisco Bay Area, a 400-square-foot garage was transformed into a warm, Japandi-inspired studio rental featuring exposed wooden beams, matte black accents, custom oak slat partition screens, an energy-efficient mini-split, and glass sliders opening to a private garden deck.
For an in-depth tour of micro-living design showcases, explore A 388-Square-Foot Paris Garage Is Reborn as a Smart and Simple Apartment | Architectural Digest and review regional Bay Area transformations at From Workshop To Warmth: Jeff & Anne’s Japandi Garage Conversion In Castro Valley – Actualize Concierge.
Frequently Asked Questions About Garage Conversions
How much does it cost to convert a garage into an apartment?
Converting a standard two-car garage into a legal residential apartment typically costs between $50,000 and $150,000 nationwide, with regional high-cost metro markets like Los Angeles, San Diego, and the San Francisco Bay Area averaging $90,000 to $160,000+. Total pricing is dictated by labor rates, utility trenching distances, mechanical upgrades, structural retrofits, and interior material selections.
A general cost allocation breakdown for a standard professional conversion includes:
- Architectural Plans, Engineering, and Municipal Permitting Fees: $5,000 – $12,000
- Concrete Slab Leveling, Waterproofing, and Exterior Wall Infill Framing: $8,000 – $18,000
- Plumbing Trenching, Drain Lines, Water Lines, and Fixture Rough-Ins: $10,000 – $22,000
- Electrical Subpanel, Wiring, Outlets, and Recessed Lighting Assemblies: $8,000 – $16,000
- HVAC Ductless Mini-Split Heat Pump Installation: $4,000 – $8,000
- Insulation, Drywall, Tape, Sanding, and Interior Paint Finishes: $7,000 – $14,000
- Residential Flooring, Trim, Interior Doors, and Hardware: $4,000 – $9,000
- Kitchen Cabinetry, Countertops, Appliances, and Bath Fixtures: $12,000 – $28,000
To review localized pricing tiers and budget worksheets, consult our breakdown on the Cost to Convert Garage into Apartment.
Do you need a permit to turn a garage into a living space?
Yes, converting a garage into an apartment legally requires building, electrical, plumbing, and mechanical permits from your municipal building department. A garage is originally classified as an Uninhabited Utility Space (Group U Occupancy). Converting it reclassifies the structure as an Independent Residential Dwelling Unit (Group R Occupancy), triggering mandatory compliance with residential building, life-safety, energy conservation, and health codes.
Executing an unpermitted conversion introduces severe liabilities:
- Uninsured Damage Risks: Insurance policies routinely reject claims for damage originating in unpermitted spaces.
- Municipal Penalties: Code enforcement officers can issue recurring fines or mandate tearing out finished work.
- Title and Resale Impairment: Appraisers cannot include unpermitted square footage in official valuation during sales or refinancing.
- Tenant Legal Disputes: Tenants in unpermitted units may legally withhold rent or seek reimbursement under habitability laws.
Does converting a garage into an apartment add home value?
Yes, a permitted garage conversion adds significant real estate value. In high-demand markets, adding a fully permitted ADU increases total property equity valuation by 10% to 30%. Homeowners can leverage rental income to offset mortgage payments, accommodate family, or downsize in place.
Conclusion
Converting an underutilized garage into a modern, energy-efficient apartment represents one of the most practical and high-ROI real estate investments available to homeowners today. By leveraging an existing structural shell, property owners can create flexible living quarters, expand family housing options, and unlock recurring passive rental income at a fraction of the cost of ground-up construction.
Achieving a successful transformation requires a disciplined approach: navigating local zoning ordinances, securing mandatory permits, engineering solid foundation and utility systems, and executing bright, functional floor plans that eradicate any trace of the original vehicle stall. Working alongside experienced architectural designers, licensed contractors, and specialized ADU construction professionals ensures that your project is completed safely, on budget, and in full compliance with modern building codes.
Whether your goal is hosting family members, generating monthly rental cash flow, or maximizing long-term property equity, converting your garage unlocks the full potential of your home’s footprint. To explore specialized ADU design-build strategies, technical guidance, and professional industry resources, visit Unlock Your Home’s Potential: A Guide to Garage ADU Conversions and connect with the expert team at ADU Marketing Pros.