
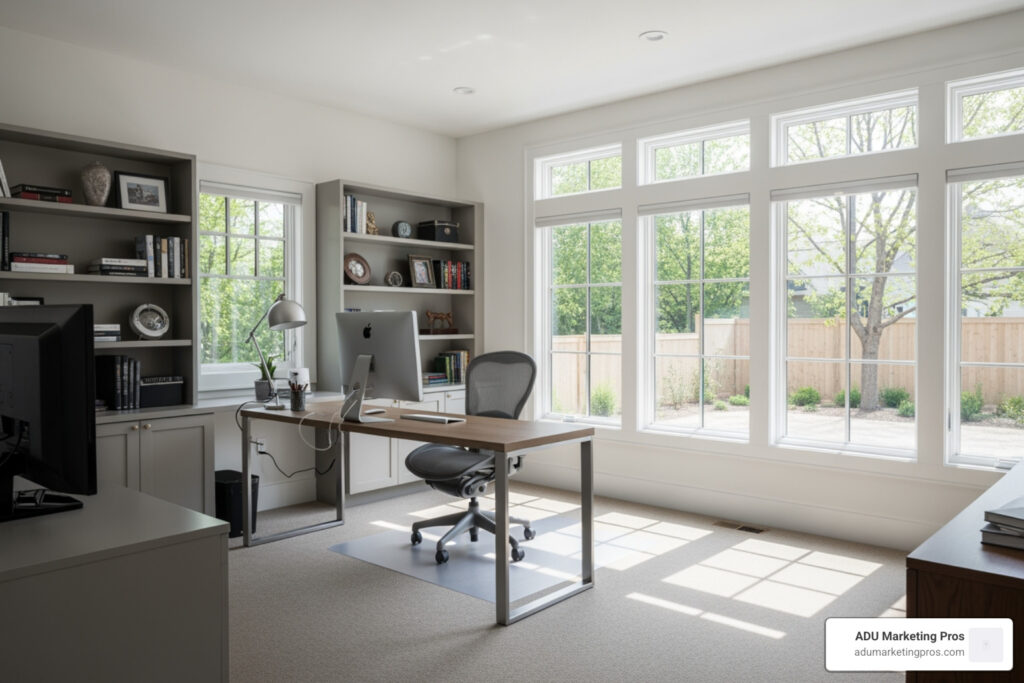
Why Homeowners Are Converting Garages to Offices—and What It Costs
Convert garage to office cost typically ranges from $5,000 to $25,000 for most projects, with the national average falling around $10,000 to $15,000 for a standard one-car garage conversion. Your final price depends on garage size, the complexity of electrical and HVAC work, finishing quality, and your location—especially if you’re in California, where permits and labor push costs higher.
The shift to remote work has transformed how Americans use their homes. Garages that once stored boxes and rarely-used equipment are now prime real estate for productive home offices. Converting your garage delivers 80% or higher return on investment according to industry data, and it’s almost always cheaper than building an addition from scratch. In the modern economy, the “commute” has been reduced to a walk across the hallway, but for many, the kitchen table or a corner of the bedroom simply doesn’t provide the professional environment needed for deep focus. This is where the garage conversion comes in. It offers a physical and psychological boundary between “home life” and “work life” without the six-figure price tag of a traditional room addition.
The Evolution of the Home Office
In the early 2020s, the “Zoom Room” became a household term. Homeowners quickly realized that a temporary setup in a guest room or dining area was insufficient for long-term productivity. The garage, often an underutilized concrete shell, provides the perfect footprint for a dedicated suite. Unlike a bedroom conversion, a garage conversion allows for a separate entrance, which is ideal for professionals who occasionally meet clients or simply want to feel like they are “leaving for work.” This separation is vital for mental health, helping to prevent the burnout associated with living and working in the same cramped quarters.
High-Level Cost Breakdown
| Project Element | Cost Range | Details |
|---|---|---|
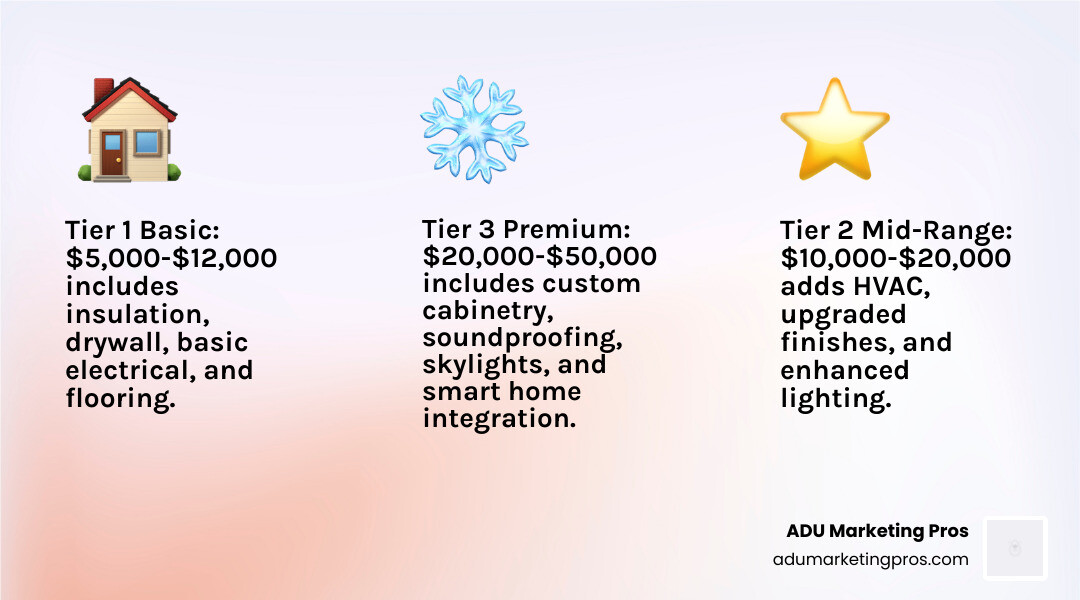
| Basic office conversion (one-car garage) | $5,000–$15,000 | Insulation, drywall, basic lighting, and flooring. |
| Mid-range conversion | $10,000–$20,000 | Adds HVAC (mini-split), upgraded finishes, and better windows. |
| Premium conversion | $20,000–$50,000 | Includes bathroom, custom cabinetry, and soundproofing. |
| Permits (national average) | $300–$2,000 | Varies wildly by municipality and project scope. |
| Electrical upgrades | $1,000–$3,000 | New circuits, sub-panels, and data cabling. |
| Insulation and drywall | $2,000–$5,000 | Essential for climate control and sound dampening. |
| Flooring installation | $1,000–$4,000 | LVP, carpet, or polished concrete. |
| HVAC (ductless mini-split) | $1,500–$4,000 | The most efficient way to heat/cool a garage. |
| Painting and Trim | $800–$2,500 | Professional finishing to make the space feel like a home. |
But planning your budget requires more than guessing at square footage costs. You’ll need to account for structural work, utilities, permits, and finishes that meet building codes for habitable space. In California, where ADU regulations and permit requirements are stricter, costs can exceed $37,400 on average for full conversions that meet legal living standards. This guide walks you through every cost factor—from one-car garage dimensions to premium soundproofing—so you can build a realistic budget and avoid expensive surprises. We will explore the nuances of labor rates, material choices, and the hidden expenses that often catch homeowners off guard.
Discover more about convert garage to office cost:
- average cost of garage conversion to granny flat
- cost of turning garage into apartment
- turning a garage into a bedroom
Breaking Down the Convert Garage to Office Cost by Project Scope
When we look at the convert garage to office cost, the first thing we have to consider is the “bones” of the project. Are we talking about a simple “lifestyle” conversion where you throw down some carpet and paint the walls, or a full “habitable” conversion that meets local building codes? This distinction is the single most important factor in determining your final bill.
Understanding the Difference Between Lifestyle and Habitable Conversions
A lifestyle conversion is often unpermitted and used strictly by the homeowner. While cheaper, it doesn’t add to the official square footage of the home. You might skip the expensive HVAC and use a space heater, or leave the garage door in place. A habitable conversion, however, involves legal changes to the home’s use classification. This requires adherence to fire safety, ventilation, egress, and energy-efficiency standards. In many jurisdictions, a habitable space must have a minimum ceiling height (usually 7.5 feet) and a specific amount of natural light. While the upfront cost is higher, a habitable conversion is the only way to legally increase your home’s appraised value.
The scope of your project is a primary driver of cost. On average, a garage conversion costs about $40 to $150 per square foot depending on the level of finish. In high-demand areas like San Jose or San Francisco, those rates can climb quickly due to labor costs and permit fees. For those considering more permanent setups, such as an ADU-style workspace, the costs reflect the increased complexity of making a space legally habitable.
1-Car vs. 2-Car Garage Conversion Costs
| Garage Size | Typical Square Footage | Basic Conversion Cost | High-End Conversion Cost |
|---|---|---|---|
| 1-Car | 200–250 sq. ft. | $6,000 – $15,000 | $20,000 – $35,000 |
| 2-Car | 400–500 sq. ft. | $11,000 – $25,000 | $40,000 – $75,000+ |
While a two-car garage offers double the space, it doesn’t necessarily mean the cost will double. Many fixed costs—such as permit applications, architectural plans, and certain utility connections—remain relatively stable regardless of the square footage. However, you will see a significant jump in material expenses for flooring, insulation, and drywall. Heating and cooling a 500-square-foot space also requires a more powerful HVAC solution than a 200-square-foot space. Furthermore, if you are converting a two-car garage, you may need to consider structural support if you are removing a central pillar or modifying the header above the garage door.
Estimating the Convert Garage to Office Cost for a One-Car Garage
A standard one-car garage is typically between 200 and 300 square feet. This is an ideal size for a spacious office. For a basic conversion in this size range, you might spend around $9,000 to $12,000 depending on finishes and local labor. This usually covers:
- Insulation and drywall: Hanging, taping, and finishing drywall plus insulating walls/ceiling to improve comfort.
- Basic lighting and outlets: Adding recessed LEDs and enough receptacles for office equipment.
- Flooring: LVP or carpet tile installed over concrete with an appropriate moisture barrier.
Premium Upgrades that Increase the Convert Garage to Office Cost
If you aren’t just looking for a room, but a high-performance workspace, premium upgrades can push your budget into the $25,000 to $50,000 range. Common upgrades include:
- Acoustic soundproofing: Helpful for frequent video calls or recording. Often includes Rockwool/mineral wool insulation, resilient channels, and upgraded drywall.
- Skylights and custom windows: Natural light is a top request. Replacing the garage door opening with a framed wall and large window system can dramatically change the feel of the room.
- Built-in storage: Custom cabinetry or shelving to keep equipment and files off the desk.
- Upgraded network and power: Dedicated circuits, surge protection, and hardwired ethernet for stable conferencing.
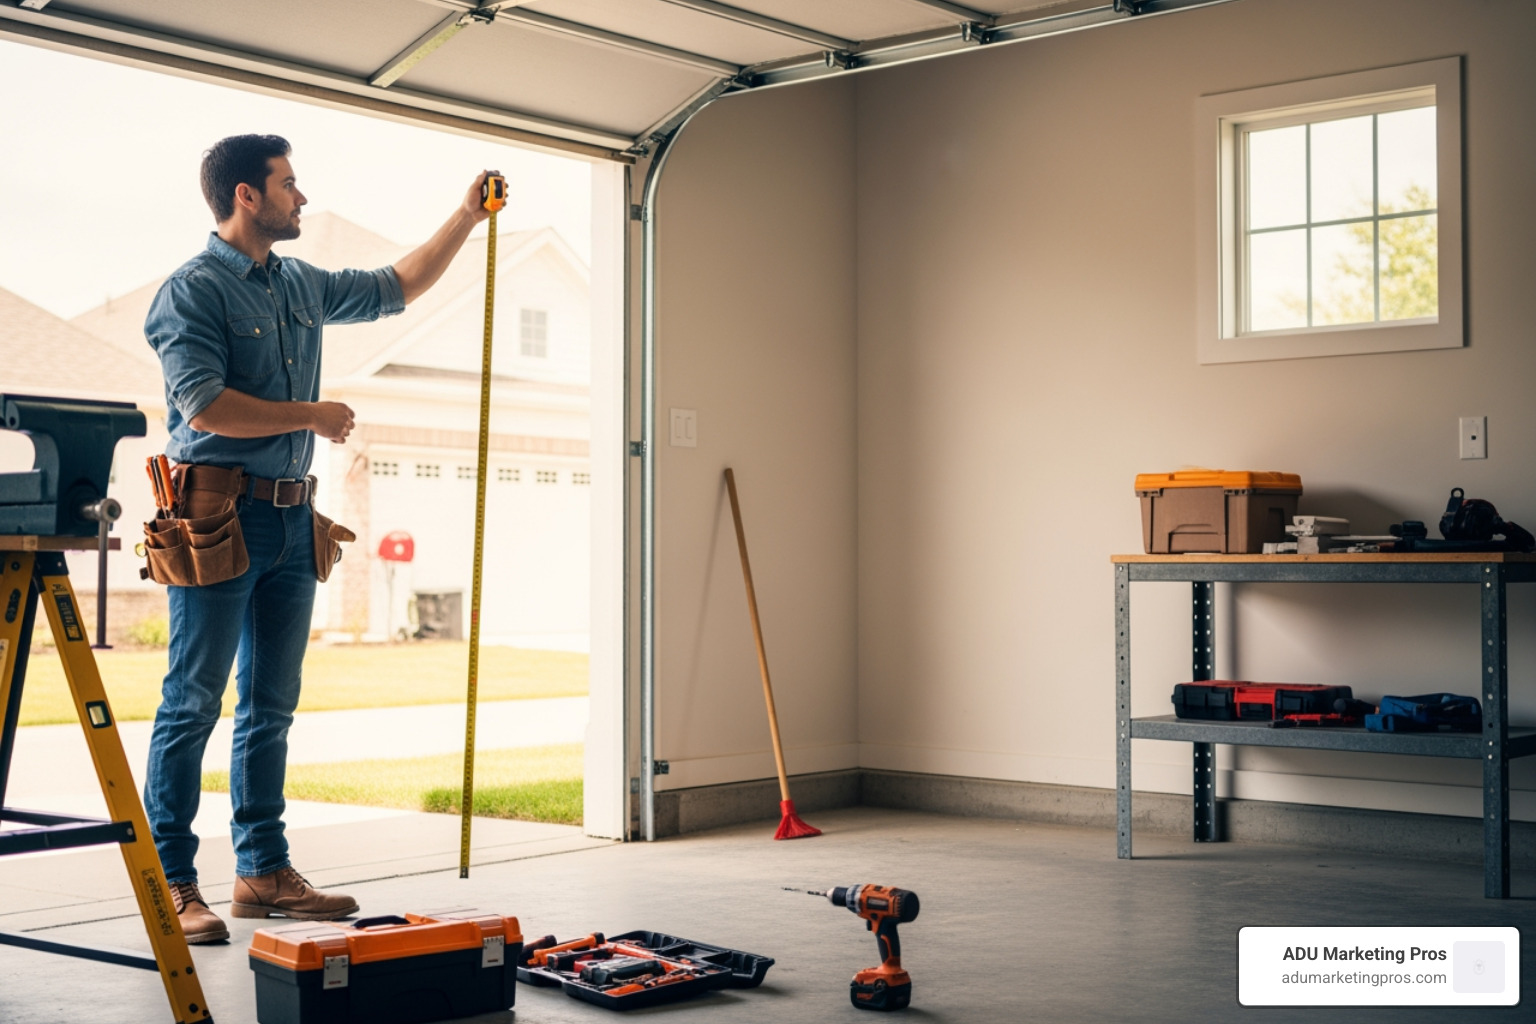
Image suitability note (compliance): The image above depicts a contractor measuring an interior space and is appropriate for a general-audience home-improvement article (no unsafe, adult, or sensitive content; no personal data; no hazardous activity being promoted).
Key Factors Influencing Your Garage Office Budget
Converting a garage isn’t just about the aesthetics; it’s about the systems that keep you comfortable and connected. Since garages were originally built for cars, not humans, we have to address three major areas: power, climate, and moisture. Neglecting any of these can lead to a space that is unusable for half the year or, worse, a space that develops mold and structural issues.
Electrical and Connectivity Requirements
Your garage likely has one or two outlets and a single light bulb. For an office, you’ll need a dedicated circuit to handle computers, monitors, printers, and perhaps a coffee station or small refrigerator. According to the Bureau of Labor Statistics, the national average for electricians is about $32.60 per hour, though in the Bay Area or Los Angeles, we often see rates between $80 and $150 per hour to account for the local cost of living.
Expect to spend $1,500 to $4,000 on electrical work. This includes:
- Panel Upgrades: If your home’s main electrical panel is full, you may need a sub-panel or a full service upgrade (200-amp service). This is common in older homes where the existing panel cannot handle the additional load of an office and a new HVAC unit.
- Surge Protection: Essential for protecting expensive computing equipment from power spikes. We recommend a whole-house surge protector in addition to point-of-use strips.
- Data Cabling: While Wi-Fi is convenient, a hardwired Cat6 ethernet connection provides the stability needed for high-definition video conferencing and large file transfers. This is a small investment that pays off in daily reliability.
Climate Control and Insulation Essentials
The biggest mistake we see homeowners make is skimping on insulation. A garage is essentially a concrete box that gets freezing in the winter and sweltering in the summer. Without proper thermal barriers, your HVAC system will work overtime, leading to high utility bills.
- Insulation: Insulation workers typically charge around $25 per hour. You’ll want to insulate the walls (R-13 to R-15) and the ceiling (R-30 to R-38). If you keep the garage door, you must use a high-quality insulated door or build a partition wall behind it. Don’t forget the floor; a cold concrete slab can make the room feel chilly even if the air is warm.
- HVAC: A ductless mini-split system is the gold standard for garage offices. It provides both heating and cooling without needing to tap into your home’s main ductwork, which is often undersized for the additional square footage. HVAC installers usually charge around $27.55 per hour for labor, with the units themselves costing between $1,500 and $4,500 depending on the BTU rating.
Plumbing and Moisture Management
If you are planning to add a half-bath to your office, you’ll also need to budget for plumbers, who charge an average of $29.59 per hour nationally. This is a major factor in garage-to-adu-conversion projects, as it requires trenching through the concrete slab to lay sewage lines. This single addition can add $5,000 to $10,000 to your total convert garage to office cost.
Furthermore, concrete slabs in garages often lack a vapor barrier. To prevent mold and protect your flooring, you must apply a high-quality sealant or use a specialized underlayment before laying down your final floor material. This is a non-negotiable step for any habitable conversion, as moisture wicking through the concrete can ruin laminate or hardwood floors in a matter of months.
Regional Variations and California Permit Requirements
In California, taking shortcuts with a garage conversion can lead to fines, problems at resale, or even a requirement to remove unpermitted work. Whether you are in San Jose, Los Angeles, or San Diego, local building codes are strict and enforcement is active. California has passed laws to make ADUs easier to build, but “easier” does not mean “unregulated.” (Always confirm requirements with your local building department.)
The Cost of Compliance
California rules and local amendments require safety checks meant to ensure the converted space is structurally sound and safe in a fire. These regulations are designed to protect the homeowner and the community, particularly in high-density areas.
- Permit fees: Permit costs vary by city and scope. Los Angeles permit costs for similar projects are often cited in the low-thousands, but the total can increase with plan checks and required reports. Check your local authority’s current fee schedule. Some cities also charge “impact fees,” though many of these have been waived for smaller ADU projects under 750 square feet.
- Plans and documentation: Architectural/drafting fees commonly add a few thousand dollars depending on complexity. You will need a site plan, floor plan, and often structural calculations if you are modifying the exterior walls.
- Zoning and HOAs: Even if the state allows a conversion, an HOA may restrict exterior changes. Some cities also have replacement parking requirements, though recent state laws have significantly limited a city’s ability to require replacement parking if the garage is converted to an ADU.
- Seismic and structural requirements: In parts of the Bay Area and other seismic zones, you may need shear walls, foundation anchoring, or other reinforcements to ensure the structure can withstand an earthquake.
For up-to-date local requirements, start with the California Department of Housing and Community Development ADU page: https://www.hcd.ca.gov/policy-and-research/accessory-dwelling-units
Title 24 Energy Standards
California’s Title 24 energy standards are among the strictest in the nation. Passing inspection can require high-efficacy lighting, specific insulation values, and verified performance targets depending on how the conversion is classified. This might include installing a “cool roof” if you are replacing the roofing material or ensuring that all windows meet specific U-factor ratings for thermal efficiency.
To understand what may apply to your project, review the California Energy Commission’s Title 24 overview and resources: https://www.energy.ca.gov/programs-and-topics/programs/building-energy-efficiency-standards
These requirements can increase upfront costs, but they typically lead to a more comfortable office and lower operating costs long term. For a city-specific walkthrough, see our guide on garage conversion Los Angeles.
Maximizing ROI: Is a Garage Office Conversion Worth It?
One of the most common questions we hear is: “Will I lose value by getting rid of my parking space?” In most urban California markets, the answer is a resounding “No.” The value of a high-quality, habitable square foot of living space almost always outweighs the value of a parking spot, especially as car ownership trends shift and public transit or ride-sharing becomes more prevalent. In cities like San Francisco or Santa Monica, where living space is at a premium, adding 250 square feet of office space can add significant market appeal.
The Financial Upside
According to Realtor.com, a well-executed garage project can return roughly 80% to 85% of your investment when you sell. If you spend $15,000 on a conversion, you could potentially see a $12,000+ increase in your home’s market value. In high-cost-of-living areas, the return can be even higher because the price per square foot of living space is so extreme. For example, if your neighborhood average is $600 per square foot, adding a 200-square-foot office could theoretically add $120,000 in value, though appraisals are usually more conservative.
Beyond resale, there are other financial benefits:
- Rental Potential: If you build the office to ADU standards (including a bathroom and kitchenette), you could eventually rent it out as a studio apartment. This transforms the space from a cost center into a revenue generator. Learn more about adu-garage-conversions for rental income.
- Tax Deductions: If you are self-employed or a business owner, a dedicated home office may qualify for the home office tax deduction. This allows you to deduct a portion of your home’s utilities, insurance, and depreciation, potentially saving you thousands over the years. (Consult with a CPA to ensure you meet the “exclusive use” requirement).
- Cost Savings: Converting a garage is significantly cheaper than a ground-up addition. A new 250-square-foot addition in California can easily cost $100,000 to $150,000 when you factor in new foundations and roofing. A garage conversion uses the existing structure, saving you 60-70% on the total build cost.
Productivity and Quality of Life
While hard to quantify in dollars, the boost in productivity from having a dedicated, quiet workspace is substantial. For professionals who bill by the hour, the ability to work an extra focused hour each day because they aren’t distracted by household noise can pay for the conversion in less than a year. Whether you’re looking at a garage-conversion-adu or a simple workspace, the utility you gain today combined with the equity you build for tomorrow makes this one of the smartest home improvements you can undertake. The mental clarity of having a “work zone” that is separate from your “relaxation zone” is a benefit that homeowners consistently cite as the best part of the project.
Frequently Asked Questions about Garage Office Conversions
How long does a garage-to-office conversion typically take?
The construction phase usually lasts between 3 and 8 weeks. However, you should factor in another 4 to 12 weeks for the planning and permit approval phase, especially in California where planning departments are often backlogged. Simple office conversions are on the faster end, while projects requiring plumbing or structural changes take longer. Always build a 2-week buffer into your timeline for unexpected material delays.
Do I need a permit for a simple office conversion?
Yes. Any time you change the “occupancy” of a space from storage (garage) to living (office), a permit is required. This ensures the space has proper ventilation, egress (safe exits), and electrical safety. Skipping this can complicate your home’s resale, as buyers’ inspectors will flag the unpermitted work, and it may even lead to your insurance company denying claims in the event of a fire or flood. It is simply not worth the risk to skip the legal process.
Can I save money by doing a DIY garage office conversion?
You can certainly save on labor by handling cosmetic tasks like painting, laying down click-lock flooring, or installing baseboards. However, we strongly advise against DIY for electrical, structural, or HVAC work. Professionals ensure the work is up to code, which is vital for your safety and your home’s future value. In many jurisdictions, electrical and plumbing work must be performed by a licensed contractor to be eligible for a permit sign-off. DIY electrical work is a leading cause of residential fires.
What happens to the garage door?
You have two main options. You can keep the garage door and build an insulated partition wall behind it, which maintains the home’s exterior appearance and allows you to revert the space to a garage later. Alternatively, you can remove the door and replace it with a new wall featuring windows or a French door. The latter option provides more natural light but is more expensive and requires exterior siding work to match the rest of the house. Many homeowners choose a “middle ground” by installing a high-end glass garage door that looks like a modern window wall.
How do I handle the cold concrete floor?
Concrete is a massive heat sink. To make the office comfortable, you should install a subfloor system or a high-quality underlayment with a high R-value. Some homeowners opt for radiant floor heating, which is an efficient way to keep the space warm, though it adds significantly to the initial convert garage to office cost. At a minimum, use a moisture barrier and thick padding under your carpet or LVP to prevent the “cold feet” syndrome common in garage conversions.
Will my internet work in the garage?
Garages are often built with thick concrete or stucco walls that contain wire mesh, which acts as a Faraday cage, blocking Wi-Fi signals. To ensure a stable connection, we recommend running a hardwired Cat6 ethernet cable from your main router to the garage. If that isn’t possible, a high-quality mesh Wi-Fi system with a node placed near the garage entrance is the next best solution.
Conclusion
The convert garage to office cost is an investment in your productivity and your home’s equity. While the national average sits between $10,000 and $15,000, California homeowners should budget for the higher end of the spectrum—often $25,000 or more—to account for strict permits, Title 24 energy compliance, and professional labor rates.
By focusing on quality insulation, smart electrical planning, and proper permitting, you can turn a cold, dusty garage into the most valuable room in your house. The transition from a storage area to a professional suite not only enhances your daily work life but also provides a versatile asset that adds long-term value to your property. Whether you eventually use the space as a guest suite, a rental unit, or a creative studio, the foundation you lay today will pay dividends for years to come.
Remember that the most successful projects are those that are planned with the future in mind. Even if you only need a simple desk space today, building to habitable standards ensures that your investment is protected and that your home remains a competitive asset in the real estate market. At ADU Marketing Pros, we specialize in helping firms in the ADU and construction space showcase their expertise and connect with homeowners ready to transform their properties. If you’re ready to stop parking and start working, the first step is knowing your numbers and planning for success.
Start your project with our garage conversion cost calculator