
Total Micro House Cost Breakdown by Square Footage
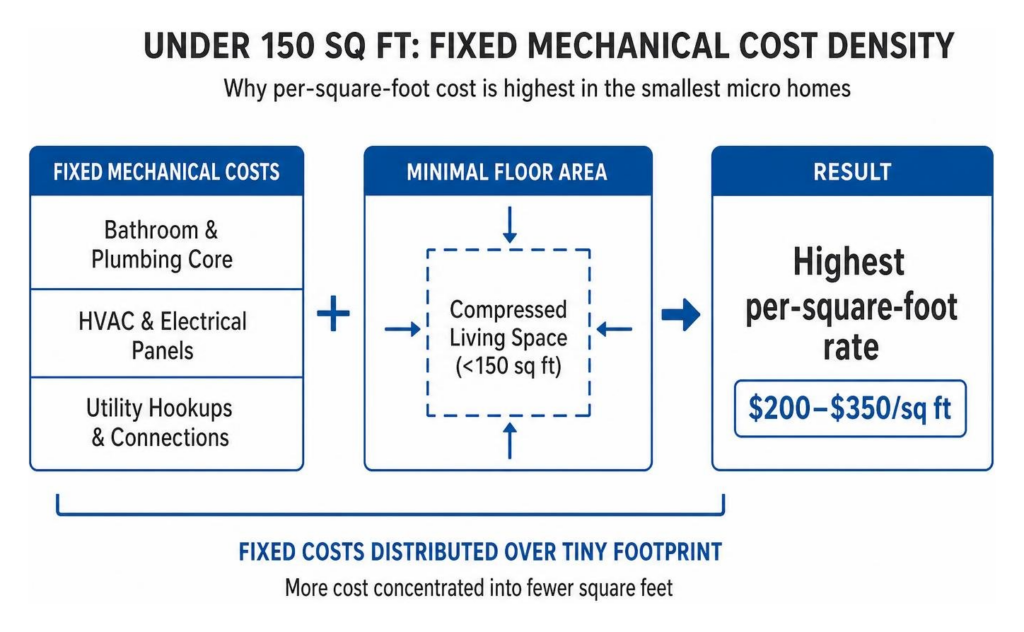
When evaluating a micro house cost, unit dimensions heavily influence total spending, baseline material pricing, and overall project logistics. However, cost efficiency in compact construction does not scale linearly. Smaller structures consistently require a significantly higher investment per square foot because expensive core mechanical systems, specialized space-saving architectural solutions, and primary utility equipment are compressed into extremely tiny physical footprints.
As you increase overall square footage, fixed infrastructure expenses—such as electrical service breaker panels, high-efficiency ductless HVAC mini-split heat pumps, tankless water heaters, and dedicated bathroom plumbing cores—are distributed across a much larger living area. Evaluating micro home costs across standard size brackets reveals critical economic tipping points that buyers must understand when planning their projects:
| Size Bracket (Sq Ft) | Total Cost Range (2026) | Average Cost / Sq Ft | Ideal For |
|---|---|---|---|
| Under 150 sq ft | $18,000 – $35,000 | $200 – $350 | Guest suites, backyard offices, single minimalists |
| 150 – 300 sq ft | $30,000 – $75,000 | $160 – $300 | Solo full-time living, rental property additions |
| 300 – 500 sq ft | $70,000 – $145,000 | $160 – $275 | Couples, permanent secondary residences, high-end ADUs |
To see how these square footage categories fit broader market trends across residential building sectors, review this comprehensive breakdown of Tiny Home Cost by Size in 2026 (100 – 1,000 Sq Ft).
Tiny Homes Under 150 Square Feet
Compact units measuring under 150 square feet represent the true entry-level tier for ultra-minimalist micro housing. Base factory models, such as the 120-square-foot Microhaus, start around $35,000 for standard shell configurations. Advanced factory iterations like the Lite and Pro tiers stretch from $59,990 to $89,990, delivering fully integrated smart home automation, advanced composite shells, and factory-installed custom furnishings.
At this compact size bracket, every single square inch requires meticulous engineering and custom millwork. High-performance structural insulated panels, compact fold-down workspace tables, transformable Murphy beds, and space-saving wet baths dominate the interior layout. While absolute acquisition prices remain low compared to standard housing, the per-square-foot cost peaks at $200 to $350. In many California municipalities, units under 150 square feet fall below standard residential building permit thresholds, saving buyers thousands of dollars in upfront plan checks and municipal administrative fees.
Medium Units from 150 to 300 Square Feet
The 150 to 300-square-foot range represents the sweetest financial spot for full-time micro-living. Spanning turnkey property investments between $30,000 and $75,000, these versatile layouts comfortably accommodate dedicated sleeping lofts, full-sized enclosed shower stalls, energy-efficient appliances, and galley kitchens without sacrificing core mobility or ground-floor living area.
This enlarged footprint effectively dilutes fixed mechanical expenses across enough interior floor area to bring average per-square-foot metrics down to a more economical $160–$300. Homeowners gain enhanced long-term liveability, significantly improved storage capacity, and standard household appliance integration without crossing into complex commercial permitting or heavy structural engineering rules. For an itemized analysis of pricing dynamics in mid-sized units, explore this comprehensive Tiny Home Prices Breakdown.
Larger Micro Dwellings from 300 to 500 Square Feet
Larger micro homes measuring between 300 and 500 square feet successfully bridge the gap between moveable tiny structures and traditional full-sized Accessory Dwelling Units (ADUs). Expected overall budgets range from $70,000 to $145,000 for completed structures, with custom architectural builds featuring luxury finishes exceeding $180,000.
These expanded floor plans regularly incorporate private ground-floor bedrooms, full-scale residential kitchens with quartz countertops, dedicated washer/dryer hookups, and spacious living room zones. While total financial commitments are higher, the cost per square foot stabilizes between $160 and $275. Structures in this size class typically require permanent concrete foundation anchoring, full subterranean utility trenching, and standard municipal building inspections across California metropolitan regions.
Build Path Comparisons: DIY vs Prefab vs Custom
How your unit is manufactured directly dictates final project expenses, construction timelines, and ongoing owner responsibilities. Choosing between hands-on owner labor, factory assembly line automation, or hiring custom site contractors significantly impacts your overall bottom line.

DIY Shells and Self-Built Projects
Building a micro home yourself yields the absolute lowest upfront entry price if you are prepared to contribute extensive sweat equity. Completing a self-built structure from scratch or purchasing and finishing a pre-engineered factory shell ranges from $10,000 to $35,000 in raw building materials. Dedicated DIY builders like Macy Miller famously constructed functional micro homes for as little as $11,416 by leveraging reclaimed materials and personal labor.
However, eliminating contractor labor costs requires a massive time investment—typically demanding 500 to 1,500 hours of active carpentry, plumbing, and electrical work. While sourcing reclaimed lumber, salvage doors, or cosmetic tile can lower cosmetic expenses, critical structural elements like heavy-duty trailer chassis, structural framing, main electrical service panels, and primary mini-split heating systems must be purchased new to ensure structural integrity and code safety.
Turnkey Prefab Models and High-Tech Modular Units
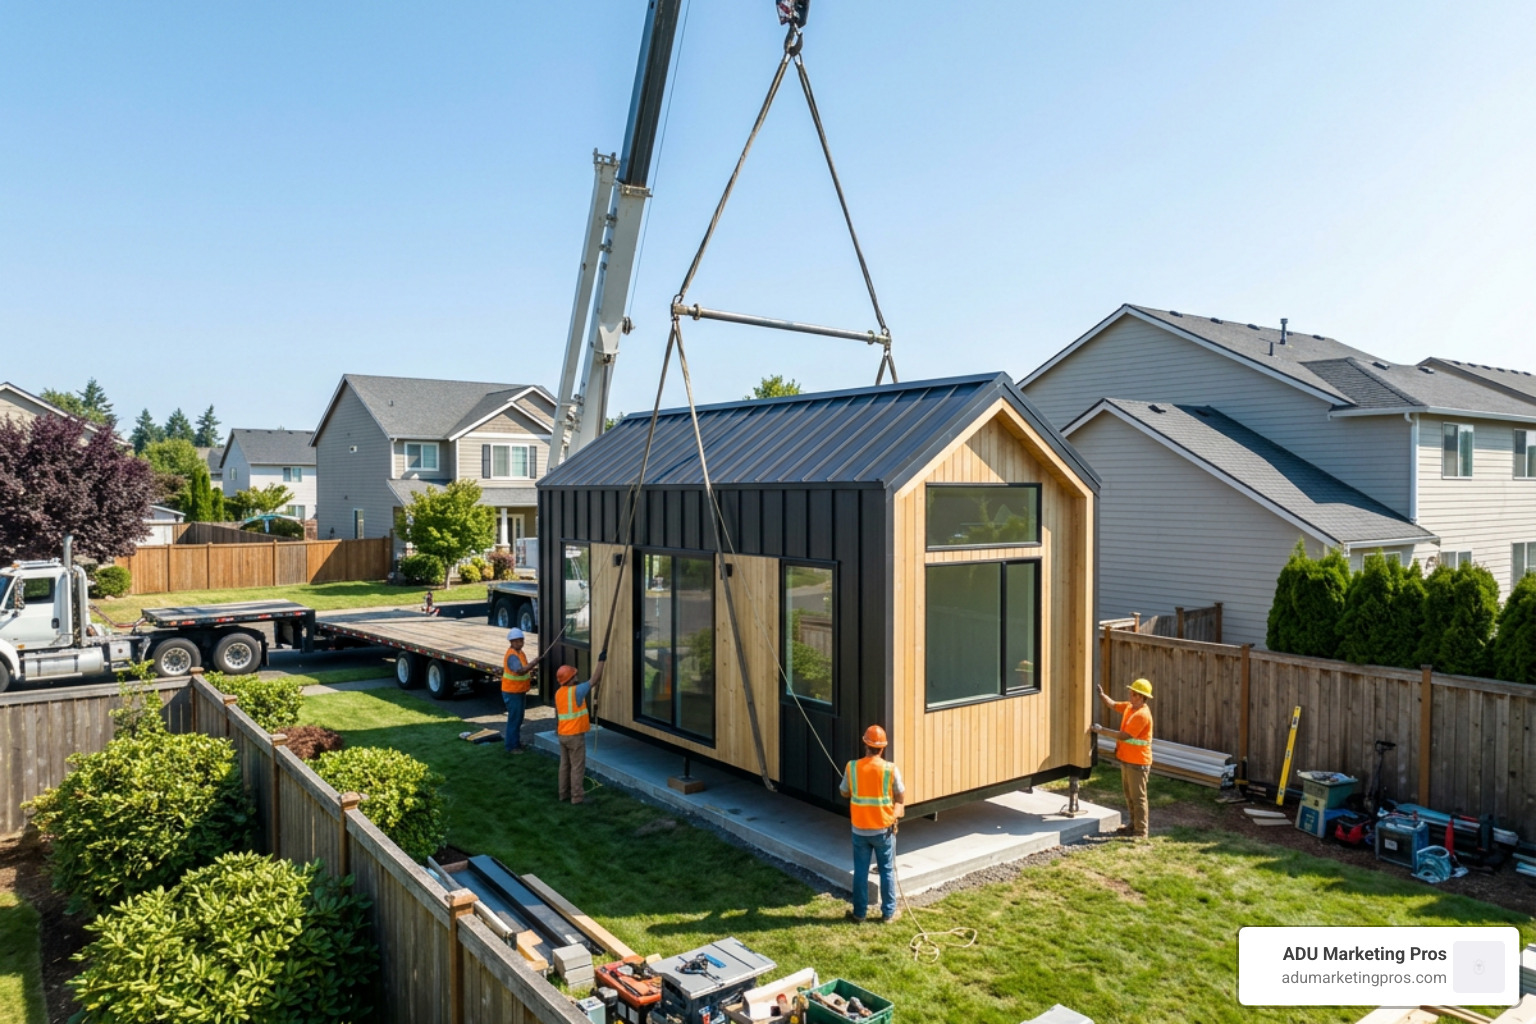
Factory-built prefabricated models offer a ideal middle ground between cost savings, construction quality control, and rapid delivery. Turnkey factory models generally cost between $50,000 and $150,000 prior to final site setup and utility tie-ins. High-tech composite units like the Microhaus series leverage aerospace-grade insulation, structural composite panels with R24 thermal efficiency, and plug-and-play mechanical hookups that reduce final on-site installation to under two hours.
Factory manufacturing environments are typically 18% to 32% less expensive than custom site-built construction because indoor assembly lines minimize weather delays, automate labor, and purchase bulk materials at wholesale rates. Factory manufacturing timelines average 8 to 16 weeks, compared to 6 to 12 months for traditional site builds. Discover more strategic money-saving insights for pre-engineered units in this Micro House Prices: 2026 Cost Guide & Savings Tips.
Custom Architecture and On-Site Construction
Custom micro homes designed by licensed architects and built on-site by general contractors represent the top pricing tier in micro housing. Turnkey custom projects cost $60,000 to $120,000 for the building alone, with comprehensive all-in property development packages frequently reaching $110,000 to $185,000+.
Skilled trade labor accounts for 30% to 60% of these custom budgets, with licensed California carpenters, certified electricians, and master plumbers billing between $75 and $125 per hour. Architectural design and structural engineering fees add another $3,000 to $10,000. In exchange for this investment, property owners receive fully tailored architectural layouts, high-end interior cabinetry, premium structural materials, and custom foundations engineered specifically for their property’s precise topography.
Foundation vs Tiny House on Wheels (THOW)
The underlying structural foundation platform determines whether your dwelling is legally classified as mobile personal vehicle property or permanent real estate.
Moveable structures built on custom multi-axle trailers (THOWs) avoid permanent property tax assessments and costly deep concrete excavation fees. However, trailer-borne units depreciate over time—typically losing 35% to 55% of their original financial value over five years, behaving much like motorhomes or recreational vehicles.
Conversely, foundation-built micro dwellings anchored via continuous concrete footings, slab-on-grade, or pier-and-beam foundations appreciate alongside local residential real estate values. Permanent foundation builds comply with California’s residential building codes (IRC Appendix Q), qualifying them for traditional 30-year mortgages, home equity lines of credit, and long-term asset growth. Learn more about structural classification requirements and site rules in our detailed Cost of Tiny Homes Guide.
Factors That Influence Your Overall Micro House Cost
Several essential baseline structural components establish your core budget before any interior fixtures or cosmetic finishes are added:
- Trailer Chassis vs. Concrete Slabs: Heavy-duty multi-axle trailers rated for 10,000–16,000 lbs cost between $4,500 and $9,000. Permanent concrete slab or engineered pier-and-beam foundations cost $4 to $12 per square foot, totaling $3,000 to $12,000+ depending on local soil conditions and seismic engineering standards.
- Structural Framing Materials: Traditional dimensional wood framing, light-gauge steel studs, or Structural Insulated Panels (SIPs) cost between $8,000 and $40,000 for raw materials and rough framing labor.
- Mechanical Service Panels: High-efficiency mini-split ductless heat pumps, tankless water heaters, and 100-amp to 200-amp sub-panels cost $3,500 to $10,000 installed.
Managing Hidden Fees to Lower Your Micro House Cost
Overlooked site preparation and logistical expenses can quickly create major budget overruns if not identified early in the planning stage:
- Freight & Transport Shipping: Hauling a factory-built unit costs $2.50 to $4.80 per mile. Long-distance transport exceeding 250 miles often costs $2,800 to $6,200, plus specialized crane placement fees ($1,500–$3,500).
- Land Site Preparation: Clearing dense brush, grading uneven soil, and installing compacted gravel access paths ranges from $1,500 to $9,000.
- Utility Trenching: Running subterranean water lines, sewer connections, and electrical conduits to existing municipal grid mains averages $3,000 to $10,000. Off-grid solar arrays and septic installations add $8,000 to $25,000.
- Municipal Impact & Permit Fees: California municipal permit reviews, school district development fees, and utility capacity connection charges range from $1,000 to $10,000+.
For an in-depth financial breakdown of secondary residential developments, consult our comprehensive guide on Accessory Dwelling Unit Costs.
Financing Strategies and Long-Term Operating Expenses

Securing mortgage funding for a micro house differs significantly from financing conventional single-family homes. Because loan eligibility depends almost entirely on structural classification, selecting the correct financing product drastically impacts your monthly operational budget.
Financing Routes and Expected Monthly Payments
- RV Loans: Wheeled micro units certified by the RVIA qualify for specialized recreational vehicle loans. Terms usually span 10 to 15 years with fixed interest rates, yielding estimated monthly payments between $600 and $1,200 for a $70,000 purchase price.
- Personal Unsecured Loans: Unsecured personal loans provide rapid funding without requiring real estate collateral, but shorter repayment windows (5 to 7 years) and higher interest rates yield monthly payments of $800 to $1,600+.
- Conventional 30-Year Mortgages: Permanent foundation builds meeting IRC Appendix Q standard residential building codes qualify for traditional 30-year mortgages. Spreading construction costs over 30 years delivers lower monthly payments ($500–$850) while building long-term real estate equity.
To compare every available loan structure, use our complete Tiny Home Financing Ultimate Guide.
Long-Term Utilities, Maintenance, and Insurance
Ongoing monthly operational and maintenance costs for compact micro dwellings are dramatically lower than conventional single-family residences:
- Monthly Utility Overhead: Thanks to minimal square footage, monthly heating, air conditioning, water, and trash services typically range from $25 to $90. Precision-engineered composite shells like the Microhaus consume up to 20 times less energy than older traditional structures.
- Maintenance Budgeting: Annual physical maintenance, gutter cleaning, roof inspections, and exterior weather sealant refreshing average $500 to $1,000 per year.
- Insurance Classifications: Insurance coverage varies by underlying structural classification. Wheeled units require specialized RV policies costing $600 to $1,200 annually, whereas foundation-anchored micro homes use standard homeowners insurance policies costing $850 to $1,800 per year.
To analyze long-term investment metrics, review our ADU Cost Per Square Foot Analysis.
Frequently Asked Questions About Micro House Costs
What is the average cost of a micro house in 2026?
The national average cost for a fully finished, professionally constructed micro house in 2026 is approximately $82,500. However, overall financial commitments vary based on structural build choice:
Basic DIY shell builds on trailer chassis start around $10,000 to $35,000 in materials, while mid-range prefabricated turnkey models land comfortably between $45,000 and $90,000. High-end custom-architected micro dwellings built on permanent foundations in urban California markets with extensive site preparation and utility installation routinely range from $110,000 to $185,000+.
Why are micro homes more expensive per square foot than traditional homes?
Micro homes average $300 to $400 per square foot, compared to $150 to $225 per square foot for conventional single-family properties.
Micro structures concentrate the most expensive architectural elements—gourmet compact kitchens, full custom bathrooms, sub-panels, tankless water heaters, and mini-split heat pumps—into a small area. In a traditional 2,000-square-foot home, these expensive mechanical systems are diluted over large living rooms and hallways. In a 200-square-foot micro home, those exact same mechanical costs are divided by a fraction of the floor space, elevating the per-foot cost metric.
How much does it cost to hook up utilities to a micro home?
Connecting a micro home to existing site utilities typically ranges from $3,000 to $10,000 on residential parcels with available infrastructure. Specific line-item costs include:
- Electrical Sub-Panel Drop & Utility Tie-In: $1,500 – $4,500
- Water Main Extension Trenching: $1,000 – $3,000
- Sewer Line or Septic Connection: $1,500 – $5,000
In rural locations lacking municipal infrastructure, drilling a deep water well ($3,000–$15,000), installing a septic tank ($6,000–$15,000), and mounting an off-grid solar system with lithium battery storage ($8,000–$25,000) can add $17,000 to $55,000 to your total site preparation budget.
Conclusion
Evaluating micro house cost accurately requires looking far beyond basic factory sticker prices to create a comprehensive, line-item budget. By accounting for property site preparation, utility trenching, freight shipping, crane installation, and local municipal permit fees upfront, property owners can eliminate unexpected financial overruns during construction.
Whether you select a hands-on DIY shell, a factory-built turnkey prefab, or a custom foundation-anchored build, aligning your project design with regional California zoning rules is essential for long-term legal and financial success.
At ADU Marketing Pros, we help California ADU builders, general contractors, modular manufacturers, and architects showcase their construction expertise, attract high-intent property owners, and scale revenue across competitive housing markets. If you construct secondary dwellings across Los Angeles, San Diego, San Francisco, San Jose, Sunnyvale, Palo Alto, Mountain View, or Menlo Park, partner with our team to accelerate your business. Contact our team at ADU Marketing Pros today, or explore our curated directory of California tiny house builders to connect directly with leading regional construction experts.