
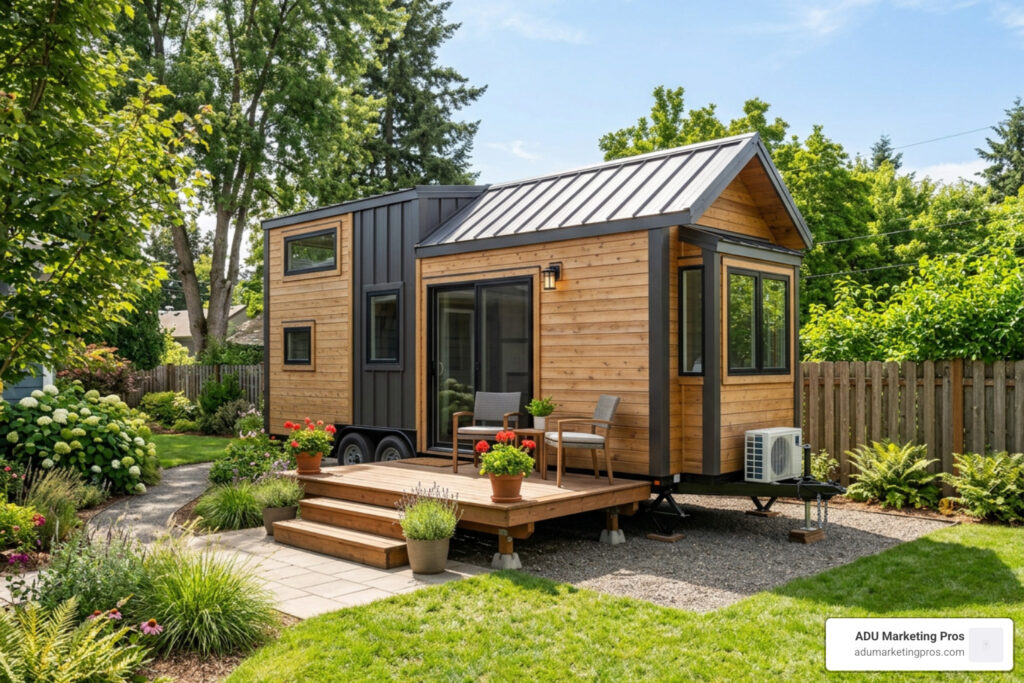
A Practical Starting Point for Portable Tiny Homes
Portable tiny homes are compact, relocatable dwellings that can serve as granny flats, backyard ADUs, guest suites, home offices, cabins, or rental units. On the second-hand market, they may include tiny houses on wheels, transportable modular buildings, expandable container homes, and capsule-style units.
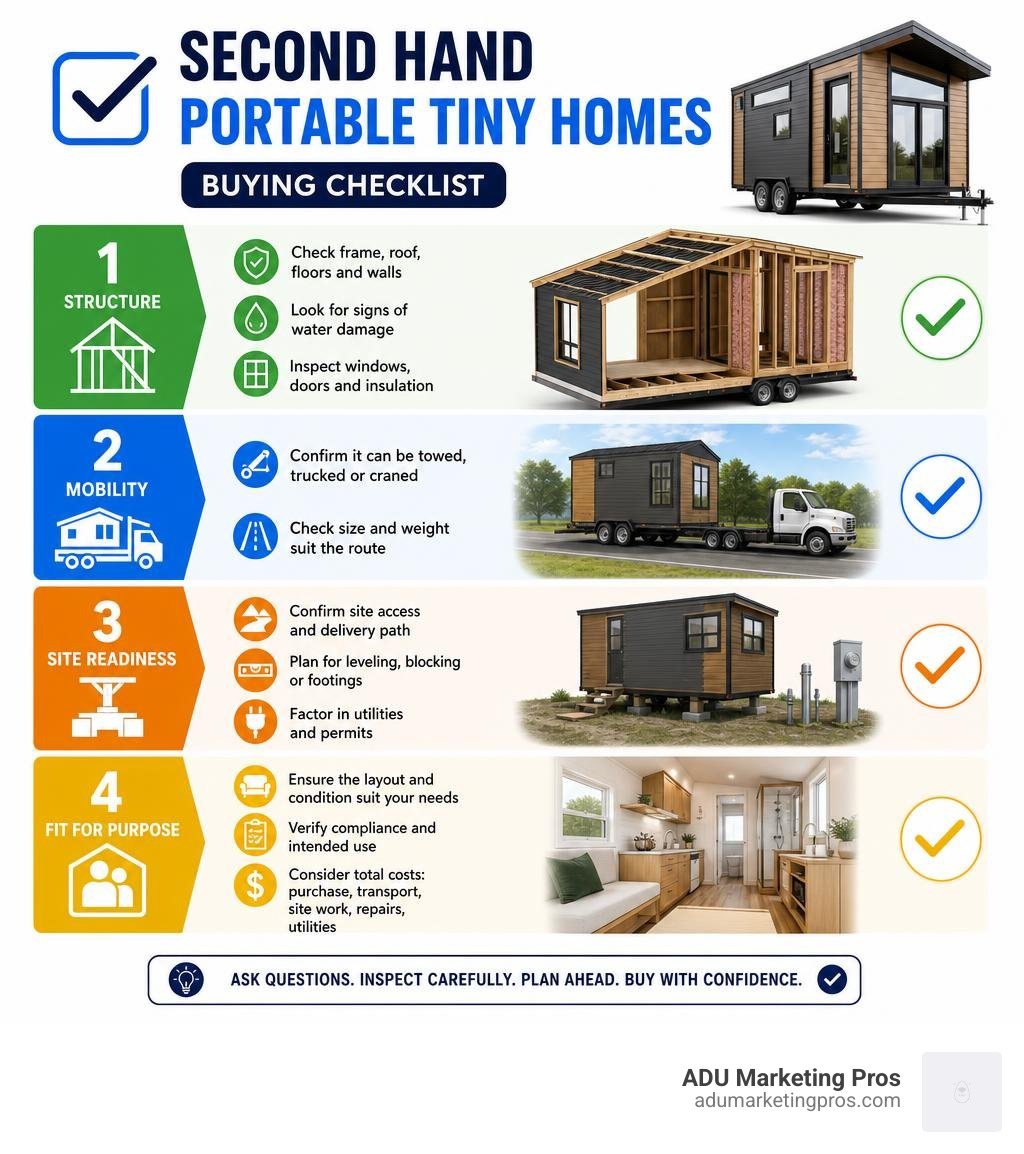
For a quick answer: buying a used relocatable granny flat can cost less than commissioning a new build, but the real value depends on four things:
- Structure: Check the frame, roof, floors, insulation, windows, and signs of water damage.
- Mobility: Confirm whether it can be towed, trucked, or craned to your site – and whether its size and weight suit the route.
- Site readiness: Factor in access, leveling, blocking or footings, utility connections, and local permits.
- Fit for purpose: A unit suited to a weekend cabin may not meet the needs or legal standards for a full-time backyard dwelling.
Used portable homes range widely. A basic shell may offer a low-cost starting point, while a finished unit with a bathroom, kitchen, insulation, appliances, and documented compliance can carry a much higher price. The purchase price is only one part of the budget; transport, crane lifting, site work, repairs, and utility hookups can change the total quickly.
For ADU firms and homeowners alike, second-hand relocatable units are worth exploring because they can shorten construction timelines and give an existing structure a second life. But portability does not automatically mean permission to place it anywhere. Local zoning, building rules, and the difference between an RV-classified tiny home and a permitted ADU still matter.
I’m Jock Breitwieser, and this guide will help you assess used relocatable granny flats with clearer questions, fewer surprises, and a stronger view of total value.
Portable tiny homes vocab explained:
- relocatable granny flats
- relocatable shipping container home expandable granny flat portable tiny house
- Portable ADU for sale
Key Types and Specs of Second Hand Portable Tiny Homes
When exploring the pre-owned market in California, you will quickly notice that “relocatable housing” is an umbrella term covering several distinct design philosophies. Finding the right pre-owned unit starts with recognizing how these structures are built and how they travel. Whether you are looking at a converted cabin, a factory-built modular unit, or a custom tiny home on wheels, understanding the structural framework will help you evaluate its true market value.
For an in-depth dive into construction types, our comprehensive Prefab Tiny Home Guide covers original manufacturing methods in detail. On the secondary market, however, your primary job is matching a used unit’s mobility style with your property’s geographical access and local zoning laws.
Types of Second Hand Relocatable Structures
The second-hand market features six primary structural categories of portable tiny homes:
- Tiny Houses on Wheels (THOWs): Built directly onto heavy-duty trailer chassis, THOWs offer the highest degree of immediate mobility. Models like The Nomad | Lightweight tiny home on wheels with loft and travel-ready design — NOMAD Handcrafted Tiny Homes are explicitly designed for road travel, offering flexible configurations with dual-axle chassis, loft bedrooms, and standard road widths (8.5 feet). Pre-owned THOWs built by reputable California fabricators like San Diego’s #1 Tiny Home Builder, Zen Tiny Homes or Pacifica Tiny Homes remain highly sought after due to their registered vehicle titles and road-ready engineering.
- Prefab Modular Homes & Cabins: These are solid-walled, factory-fabricated structures built on skids or steel beams. Ranging from compact 150-square-foot studio spaces up to expansive 16×56 foot designs, these units travel via flatbed tow truck and require crane or tilt-deck placement on site.
- Expandable Container Homes: Units such as the EROMMY 20ft Portable Prefab Modular Home with Kitchen & Bathroom, Expa – Erommy feature a genius folding hinge mechanism. They collapse down to a narrow 7.2-foot width for road transport and unfold into a spacious 19.4′ x 21.1′ multi-room footprint once placed on foundation blocks.
- Capsule and Apple Cabins: Futuristic modular structures, such as the Cammi House A3 Tiny Mobile Home – Portable Tiny House , offer pre-engineered curved shells. These all-in-one units usually feature floor plans around 301 square feet (27.98 square meters) and weigh roughly 3.2 tons, making them ideal for rapid drop-and-hook installations in backyards or eco-resorts.
- Sleek Mobile Living Units: High-end architectural pods like the Cammi House Modern Portable Prefab Tiny House | Sleek Mobile Living Unit feature panoramic glass walls, integrated steel skeletons, and deck cutouts. They provide luxury resort-style amenities in a fully relocatable package.
- Fold-out and Flat-Pack Units: Lightweight modular boxes that assemble quickly on site. While popular as budget solutions online, pre-owned fold-out units require diligent structural inspection of hinge seals and lock gaskets.
Crucial Specs for Portable Tiny Homes
When evaluating a used structure, looks can be deceiving. The long-term durability of a relocatable home depends entirely on its base engineering specs. When we review pre-owned inventory across San Jose, Palo Alto, and Sunnyvale, we pay strict attention to structural materials:
- Galvanized Steel Frames: Premium relocatable units use Q235B or hot-dip galvanized steel frames. Steel chassis resist twisting during highway transport and prevent subterranean termite damage, which is vital in Northern and Southern California coastal climates.
- Fluorocarbon Aluminum Cladding: Quality capsule and modular structures utilize exterior aluminum cladding coated in fluorocarbon baking paint. This protection withstands intense UV radiation, preventing exterior chalking, rusting, or fading over decades of exposure.
- Thermal Polyurethane & Rock Wool Insulation: Effective insulation is what separates a four-season dwelling from an oven. Look for 3-inch thick wall panels filled with high-density polyurethane foam or rock wool, which keep interior operational temperatures comfortable in extreme ranges from -30°C up to 50°C.
- Wind and Seismic Load Ratings: Pre-engineered capsule homes and modular pods are built to incredible structural thresholds. Top-tier capsule units are certified to withstand Level 11 to 12 winds (hurricane speeds) and Level 8 seismic events. When buying second-hand, ask the seller for original engineering data sheets to verify these ratings.
- Building Weight Thresholds: Weight dictates your logistics budget. A standard 20-foot expandable container dwelling weighs roughly 7,936 lbs (nearly 4 tons), whereas a 38-square-meter capsule pod can weigh up to 9 tons. Knowing the exact weight ensures you hire the correct crane capacity and towing equipment during relocation.
Inspecting and Evaluating Used Relocatable Granny Flats
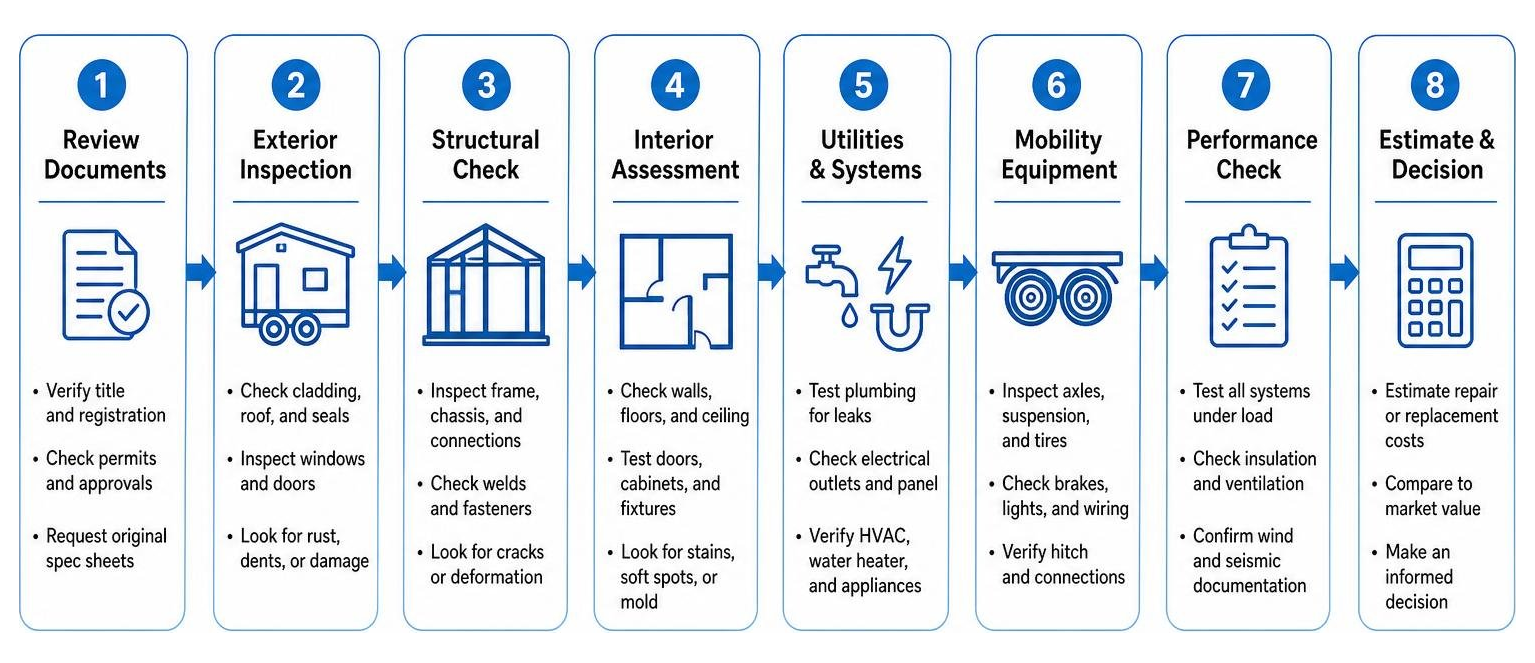
Buying a second-hand relocatable unit without a physical inspection is like buying a used sports car without checking under the hood. Highway vibration, thermal expansion, and improper previous placement can create hidden defects. We always recommend performing a systematic physical assessment before signing a purchase agreement or handing over a deposit.
Structural Integrity and Utility Hookups
Water intrusion is the single biggest threat to any pre-owned structure. When inspecting a used relocatable granny flat on site, follow this diagnostic checklist:
- Roofing and Envelope Seals: Inspect all roof joints, window flashing, and silicone gaskets. On capsule models like the Cammi House C2 Portable Prefab Tiny House | Modern Mobile Living Unit , verify the condition of the exterior sealing strips. Sealing strips naturally require replacement every 2 to 3 years to maintain watertight performance.
- Frame Alignment and Subfloor: Bring a 6-foot spirit level and check the floor across multiple points. If the subfloor slopes dramatically, inspect whether the house was previously set on an uneven base, causing frame racking. Look beneath the trailer or skid chassis to check for rust, frame hairline cracks, or subfloor wood rot.
- Electrical Wiring and Mechanicals: Pre-owned homes may feature standard residential 120V/240V breaker panels, RV-style 30-amp/50-amp twist locks, or solar inverter setups. Verify that electrical components are intact. Standard internal electrical components have an operational lifespan of 3 to 5 years before servicing or upgrades are required.
- Plumbing and Wet/Dry Separation: Check under sinks and behind shower enclosures for hidden moisture or black mold. Premium layouts feature dedicated wet and dry bathroom separation, keeping moisture contained within tile or fiberglass shower stalls to protect adjacent timber framing.
- Off-Grid Solar & Grid Tie-ins: If the unit includes off-grid solar panels or battery banks, check the manufacturing date on the lithium or AGM batteries. Battery banks older than 5 years often require costly replacement.
Evaluating Customizations and Previous Repairs
It is common for previous owners to customize their portable tiny homes with aftermarket DIY improvements. While a handmade cedar loft or custom tile backsplash looks charming, you must evaluate whether structural safety was compromised during installation.
Examine floor plan alterations carefully. Did a previous owner cut through steel structural studs to install a skylight or larger window? Were heavy items, such as quartz countertops or solid wood Murphy beds, added without reinforcing the trailer frame or subfloor joists? Lightweight homes engineered for road travel—such as those highlighted in the Halcyon Stay in Palo Alto – Fritz Tiny Homes showcase—rely on precise weight distribution over the axles. Adding heavy aftermarket cabinetry to one side can make towing dangerous.
Always ask for original builder documentation. A unit constructed by an established manufacturer carrying RVIA, ANSI A119.5, or certified modular labels holds significantly higher resale value and simplifies local city permitting compared to an undocumented DIY build.
Comparing Costs, Value, and Logistics for Second Hand Units
Pricing on the second-hand market varies drastically based on build quality, finish tier, and overall condition. Understanding what a structure cost when new gives you immense bargaining power as a pre-owned buyer.
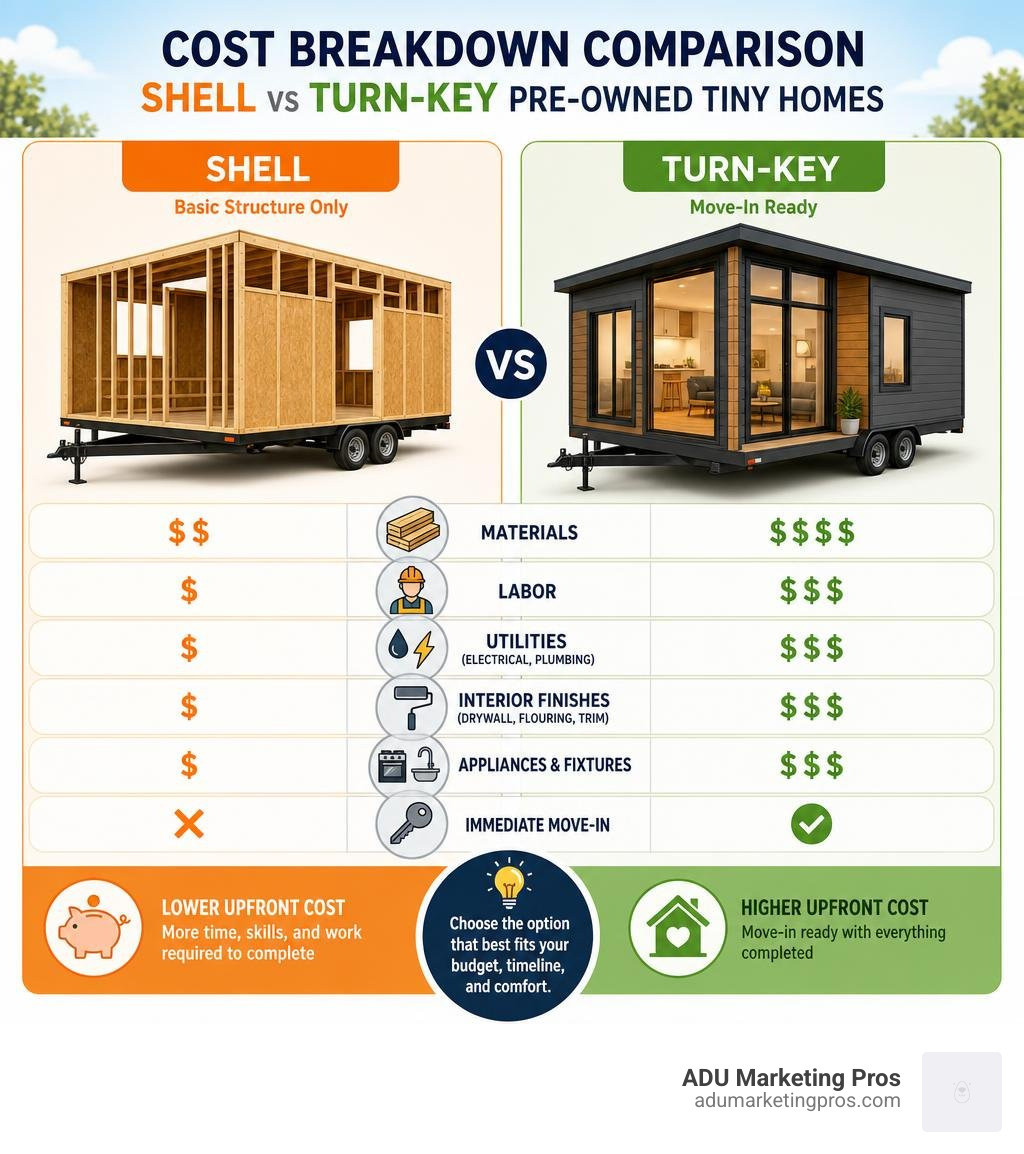
Price Ranges for Shell vs Turn-Key Models
If you are browsing local listings or searching for a Tiny House For Sale, you will encounter two primary completion tiers: incomplete structural shells and move-in-ready turn-key units.
- Entry-Level Shells: A basic framing shell provides weather-tight siding, subflooring, and framing, leaving electrical, plumbing, insulation, and interior drywall to the buyer. New basic shells can start under $10,000 for small footprints (for example, basic 12×20 models start around $13,294, while larger 16×56 shells reach up to $57,744). On the second-hand market, unfinished shells can often be picked up for $5,000 to $25,000, making them ideal project bases for handy DIYers or licensed contractors.
- Turn-Key Pre-Owned Homes: Fully finished units include custom cabinetry, full kitchens, complete bathrooms, heating/cooling units, and appliances. Brand new turn-key models range from $39,600 for small 12×20 footprints up to $159,800 for expansive 16×56 double-loft designs. High-end handcrafted models like The Nomad start around $95,000 base price new. On the pre-owned market, gently used 2-to-4-year-old turn-key units typically sell between $30,000 and $75,000, representing a substantial discount off original retail pricing.
- Expandable & Capsule Units: Pre-owned 20-foot expandable container units (which carry an initial deposit price around $19,999 when new) frequently list second-hand for $15,000 to $28,000 depending on included kitchen and bath fixtures.
Delivery, Shipping, and Foundation Setup Requirements
A major mistake first-time buyers make is budgeting solely for the home’s purchase price while forgetting the logistics of moving a 4-to-9-ton building across California highways. When you locate a suitable Portable ADU For Sale, immediately calculate these mandatory site preparation and shipping costs:
- Highway Transport Constraints: Oversized units wider than 8.5 feet or taller than 13.5 feet require specialized heavy-haul transport permits, pilot vehicles, and route surveys across California transit corridors. Foldable container units that collapse to 7.2 feet wide avoid these oversized transport permit fees.
- Crane and Rigging Equipment: Solid modular pods, capsule cabins, and heavy expandable container units (like 7,900+ lb steel boxes) cannot be pushed off a trailer by hand. You will need to hire a mobile crane service for unloading and placement. Crane call-out fees in urban centers like San Jose, San Francisco, or Los Angeles typically range from $1,200 to $3,500 per setup.
- Site Foundation & Ground Requirements: Relocatable units do not require poured concrete footings if the ground load capacity is sufficient. However, the site installation slope must be 3 degrees or less, and the underlying soil must support a load-bearing capacity of at least 5 to 8 KN/m². Placing heavy units directly on soft grass or bare dirt causes ground settling, frame binding, and door jamming over time. We strongly advise setting units onto engineered concrete pads, compacted gravel beds, or heavy-duty steel mobile bases.
- Leveling and Blocking: Once moved into position, tiny homes on skids or wheels must be leveled using heavy-duty hydraulic jacks and secured with solid concrete piers, adjustable steel jack stands, and tie-down straps to resist high winds.
Use Cases, Maintenance, and Buying Considerations for Relocatable Housing
Relocatable structures offer incredible flexibility for California real estate owners. Because they can be moved when property needs change, pre-owned units serve multiple personal and commercial applications.
Versatile Use Cases for Portable Tiny Homes
If you are exploring current inventory under Tiny Homes on Wheels for Sale, consider how a pre-owned relocatable flat can immediately generate value on your land:
- Backyard ADU & Family Housing: Providing aging parents or young adult family members with private, independent living space without incurring the massive expense and multi-year construction disruption of a stick-built home.
- Senior Parent Living Quarters: Main-level floor plans without steep stairs or high loft beds serve perfectly as accessible elderberry cottages in urban residential backyards.
- Short-Term Hospitality Rentals: Real estate investors across coastal California deploy stylish capsule units or studio tiny houses as guest rentals. Models designed specifically for hospitality often omit full kitchens in favor of spacious luxury bathrooms and hotel-style king suites, maximizing guest comfort and nightly yield.
- Dedicated Home Offices & Creative Studios: Eliminating commute times by establishing an isolated, insulated working studio in your backyard.
- Off-Grid Eco-Retreats: Positioning solar-equipped relocatable cabins on rural acreage in coastal hills or desert retreats for low-impact weekend getaways.
Lifespan, Warranties, and Maintenance Schedules
A high-quality portable home built with a galvanized steel frame and weather-resistant aluminum cladding has an engineered structural lifespan of 20 to 50 years. However, achieving that lifespan requires routine preventive maintenance:
- Every 2 to 3 Years: Inspect and replace exterior elastomeric roof seals, window sealing strips, and structural expansion joints to prevent air infiltration and water leaks.
- Every 3 to 5 Years: Perform routine mechanical checkups on internal electrical components, water heater anode rods, and mini-split air conditioning heat pumps.
- Annual Structural & Chassis Checks: For wheeled models, perform annual inspections of trailer tire pressure, wheel lug nut torque, electronic brake pad thickness, spring suspension bushings, and hydraulic leveling jack stability.
- Seasonal Winterization & Gutters: Clean all integrated roof drainage channels and clear exterior wall vents before seasonal rainy periods to ensure runoff drains away cleanly without pooling on subfloor supports.
When buying second-hand, manufacturer warranties rarely transfer to secondary buyers. That makes buyer verification essential. Ask the seller for original purchase receipts, builder spec sheets, maintenance logs, and registration titles. Review community forums and verified owner feedback regarding the builder’s long-term build quality to confirm that the brand has a track record of holding up under real-world weather conditions.
Frequently Asked Questions
How much do second hand relocatable granny flats cost?
Second-hand relocatable granny flats typically range from $15,000 to $75,000, depending on size, age, structural material, and interior finish quality. Incomplete DIY framing shells can be found for as low as $5,000 to $15,000. Fully finished turn-key units with functional kitchens, complete bathrooms, and climate control usually sell between $35,000 and $80,000. When setting your total budget, always reserve an additional $3,000 to $8,000 for heavy-haul transport permits, crane unloading, site leveling, and utility hookups.
Do I need special permits for a relocatable granny flat?
Yes, permit requirements depend heavily on how the structure is classified and where it is placed on your property. In California, a relocatable home classified as an Accessory Dwelling Unit (ADU) must comply with local municipal zoning ordinances, set-back limits, building codes, and utility connection rules.
If the unit is certified as a Park Model RV or Tiny House on Wheels (THOW), many California cities (including Los Angeles, San Jose, and San Diego) allow them as Movable ADUs, provided they meet specific local placement standards. Always review our guide on How to Pick the Perfect Portable Home for Your Backyard and check with your city planning department before finalizing a used purchase.
How are second hand relocatable homes moved and installed?
Movement and setup depend on the unit’s chassis design:
- Tiny Houses on Wheels (THOWs) are towed directly behind heavy-duty pickup trucks (typically one-ton dually trucks with Class 5 hitches) using standard highway routes.
- Prefab Modular & Capsule Units require flatbed transport trailers and mobile hydraulic cranes to lift the structure over fences, trees, or residential structures into backyard positions.
- Expandable Container Homes are transported in their compact 7.2-foot folded configuration, set onto level concrete footings or piers using a crane, and then manually unfolded and sealed on site.
Setup involves placing the home on ground with a slope of 3 degrees or less, adjusting leveling jacks, securing tie-down anchors, and plugging into site utilities (water hose or main tie-in, 30/50 amp electrical power, and sewer drop or RV waste hookup).
Conclusion
Buying a second-hand relocatable granny flat is one of the smartest, fastest ways to add functional living space to California land without surviving a two-year traditional construction project. By knowing how to evaluate structural frames, verify thermal insulation, inspect utility hookups, and budget for transport and crane logistics, you can navigate the pre-owned market with confidence.
At ADU Marketing Pros, we help ADU builders, architecture firms, and modular housing specialists stand out in a competitive market by highlighting their unique engineering expertise over price cutting. Whether you are expanding a rental portfolio or adding extra space for family, smart housing decisions start with solid industry research.
Ready to explore high-performance residential designs? Check out our complete roundup of Modern Prefab Granny Flats to see the latest standard-setting models driving California’s housing revolution!