
Architectural Standards Defining High-End ADU Construction Palo Alto
To hire the best Palo Alto ADU architecture firm, property owners should verify active California Contractors State License Board (CSLB) licensing, confirm proven local permitting experience with the City of Palo Alto Development Services Center, ensure deep expertise in local all-electric reach codes and Title 24 energy mandates, and insist on transparent, fixed-price contracts paired with detailed 3D BIM spatial modeling. Selecting a specialized firm with proven Peninsula luxury experience guarantees your secondary residence matches the craftsmanship, structural resilience, and architectural elegance of your primary estate.
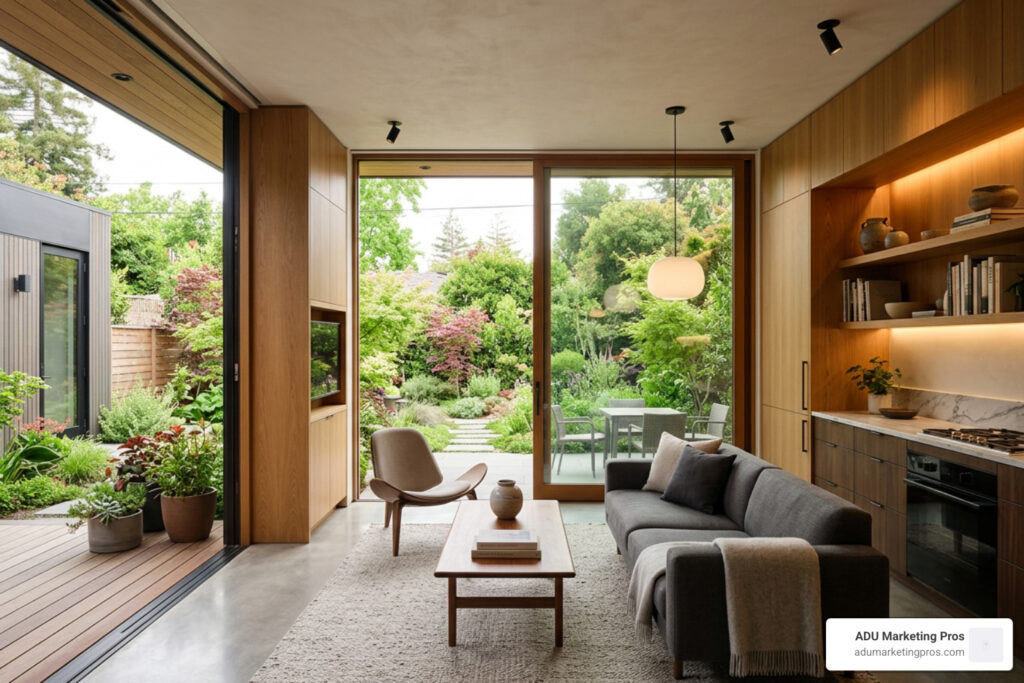
Building an accessory dwelling on a multi-million-dollar Silicon Valley property requires moving past the utilitarian concept of a simple backyard box. In premium neighborhoods across Palo Alto, Menlo Park, and Mountain View, a luxury accessory structure must match the architectural integrity, material resilience, and design sophistication of the primary residence. When executing high-end ADU construction Palo Alto homeowners expect the secondary residence to function as an organic extension of the estate grounds, ensuring roof pitch lines, custom eaves, fenestration patterns, and exterior cladding mirror the primary dwelling precisely.
Modern luxury builds leverage evolving ADU design trends to balance bespoke aesthetics with long-term utility. Rather than relying on builder-grade components or catalog kits, high-end builds incorporate tailored architectural millwork, integrated architectural lighting scenes, and concealed mechanical infrastructure. The goal is to build an accessory home that feels intentional, permanent, and worthy of its Silicon Valley address while adding lasting functional and appraisal value.
Spatial Planning Strategies in High-End ADU Construction Palo Alto
California state building standards establish an upper baseline cap of 1,200 square feet for detached accessory structures. Designing within this envelope requires embracing “compact luxury”—an architectural framework that prioritizes spatial volume, natural illumination, and sightlines over raw footprint. Expert architects utilize sophisticated geometric alignments and continuous indoor-outdoor connections to create the experiential feel of a much larger custom home.
To make a 750 to 1,200-square-foot floor plan feel like a spacious custom estate, luxury architects incorporate distinct structural elements:
- Vertical Volume: Soaring 9- to 11-foot ceilings open interior sightlines, eliminating the cramped feel of traditional cottages and allowing natural daylight to penetrate deeply into the living quarters.
- Glazing Strategies: Floor-to-ceiling clerestory windows, structural skylights, and expansive multi-slide or bi-fold glass wall systems dissolve the boundary between the interior living space and private courtyard gardens.
- Dual-Suite Configurations: Two-bedroom, two-bathroom layouts optimized with split-bedroom wings provide acoustic separation, making the home ideal for executive workspaces, extended guests, or high-yield tenancies.
- Integrated Storage Millwork: Built-in rift-sawn oak cabinetry, concealed pantry walls, and recessed utility niches maximize every usable square foot without cluttering visual planes or compromising living areas.
Material Selection, Smart Infrastructure, and Multigenerational Flexibility
Luxury finishes must deliver tactile refinement alongside everyday durability. Standard high-end specifications routinely feature wide-plank European white oak hardwood flooring, waterfall quartzite kitchen islands, custom slab backsplashes, and solid core doors with architectural acoustic seals. In the bathrooms, curbless walk-in showers with linear drains, floor-to-ceiling porcelain or natural stone slabs, and wall-hung concealed-tank fixtures create a private spa ambiance that rivals boutique luxury hospitality.
These homes also incorporate universal design principles to support multigenerational living. By integrating zero-threshold entries, wider 36-inch passageways, and structural blocking inside bathroom walls during framing, homeowners ensure their parents or guests can age in place gracefully without future invasive retrofits. Behind the walls, structured conduit networks, smart energy management panels, integrated Lutron lighting controls, and low-voltage automation wiring ensure seamless operation in tech-focused Northern California communities.
Acoustic Isolation and Environmental Integration
Given the compact nature of urban parcels in Palo Alto, acoustic engineering is an essential component of high-end builds. Incorporating resilient channels, double-stud boundary walls, acoustic insulation batting, and multi-pane laminated glazing protects the interior environment from exterior ambient sounds, such as traffic along major corridors or neighborhood activity. Furthermore, landscape architects integrate custom water features, architectural plantings, and perimeter screening walls to create a dedicated sound sanctuary for both the primary and secondary residences.
Navigating Palo Alto Zoning, Building Codes, and Permitting Frameworks
Navigating the regulatory landscape in Palo Alto requires precise local knowledge. The municipal planning environment pairs permissive state legislation with stringent local building standards, green reach codes, and neighborhood design overlays. To navigate this process cleanly, property owners should review The Ultimate Guide to Navigating Palo Alto ADU Permits alongside baseline ADU Regulations California mandates before drafting architectural plans.
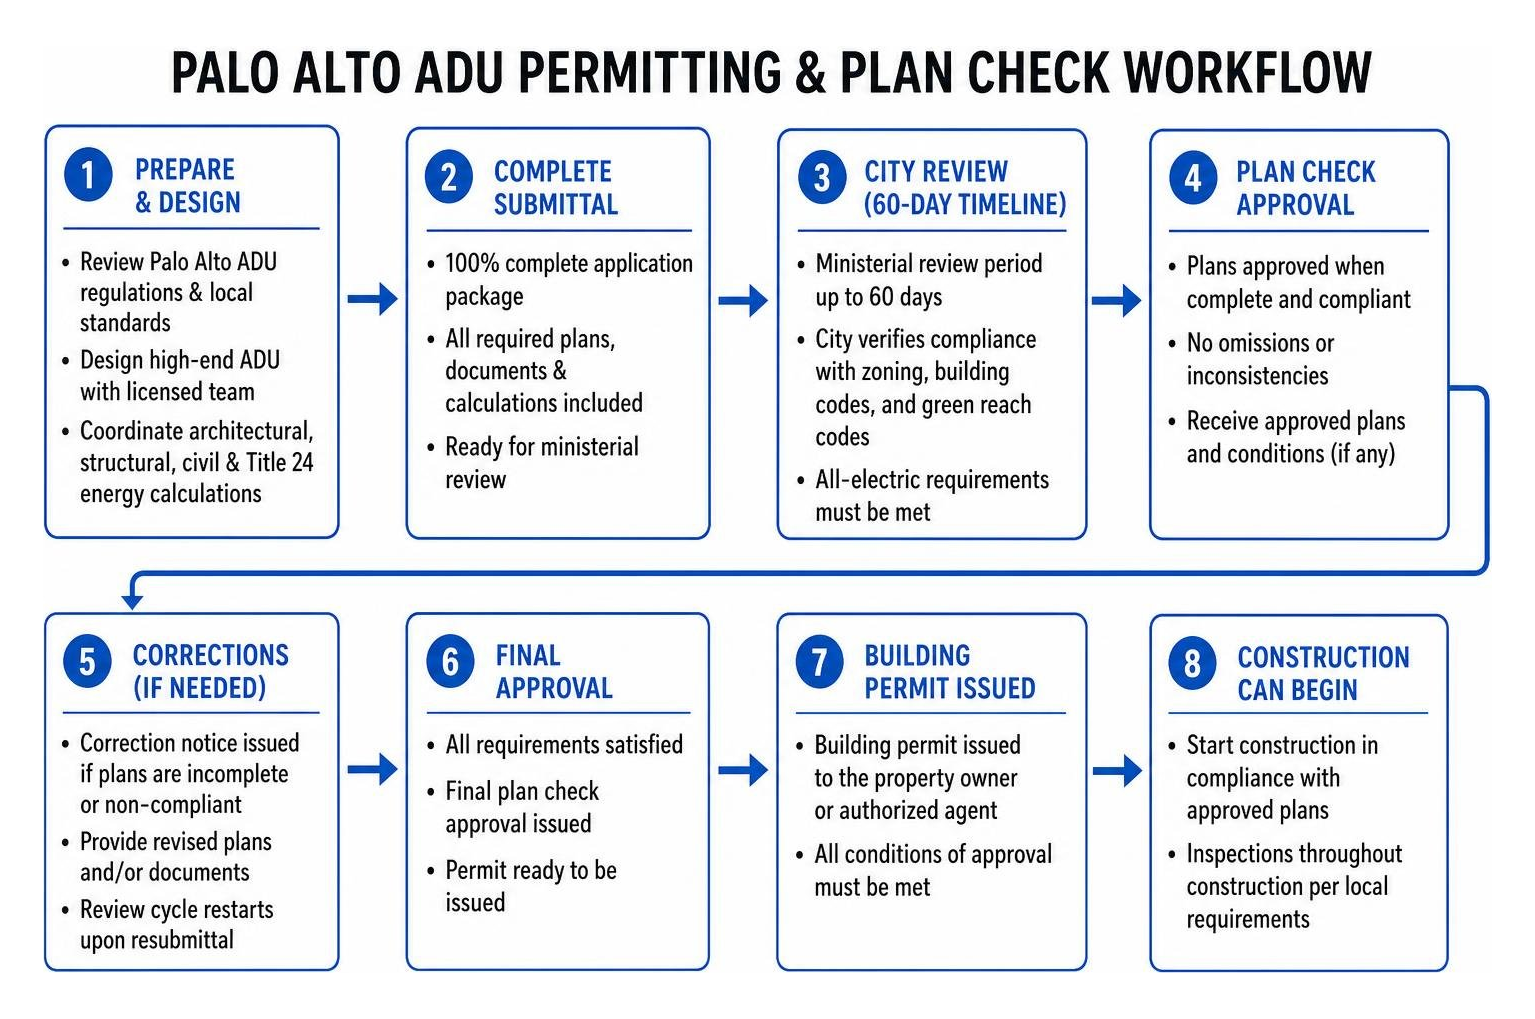
Under California law, municipal planning departments must process qualifying accessory dwelling applications within a ministerial 60-day review timeline. However, submittals must be 100% complete and fully coordinated across architectural, structural, civil, and Title 24 energy calculations. Any omissions trigger formal plan-check correction notices that reset the review cycle and delay groundbreaking.
Navigating Permitting Complexity for High-End ADU Construction Palo Alto
Palo Alto enforces some of the most rigorous green building standards in the nation. All newly constructed detached living units must comply with local all-electric reach codes, prohibiting natural gas infrastructure in favor of ultra-efficient electric heat pump HVAC systems, hybrid heat pump water heaters, and induction cooking appliances.
Key municipal zoning metrics and compliance thresholds include:
- Size Allocations: Detached secondary units are capped at 1,200 square feet. Attached units are limited to 50% of the primary residence’s living area or 1,200 square feet, whichever is smaller. Junior ADUs (JADUs) built within the primary home’s footprint cannot exceed 500 square feet.
- Building Heights & Setbacks: Single-story detached accessory buildings are typically capped at 16 feet with standard 4-foot rear and side setbacks, providing adequate clearance from property boundaries while preserving privacy.
- Daylight Plane and Encroachment: Depending on zoning classifications (such as R-1 or historic overlay zones), structures must respect solar access angles to prevent overshadowing neighboring parcels.
- Historic Overlays: Projects in historic districts like Professorville, Old Palo Alto, or Crescent Park require careful architectural compatibility reviews to ensure exterior elevations match the neighborhood’s heritage character.
- Energy Mandates: Full compliance with California Title 24 standards, including mandatory rooftop solar array integration (often 2.5 kW to 4.0 kW systems depending on unit square footage) and battery backup readiness.
For an in-depth breakdown of planning parameters and zoning adjustments across the Peninsula, local builders reference resources like Palo Alto ADU: Costs, Zoning & Permits (2026) and regional case studies like Luxury 749 sqft | 2B2B ADU – APEX Homes.
Utility Integration, Soil Engineering, and Avoiding Hidden Pre-Construction Costs
The most frequent budget blowouts in luxury projects occur below ground level before framing ever begins. Palo Alto sits on expansive alluvial clay soils that expand and contract dramatically between wet winters and dry summers. High-end architectural plans require project-specific geotechnical soil reports and engineered foundations—often utilizing deepened grade beams, ribbed slabs, or drilled concrete piers—to prevent structural settling and drywall cracking over time.
Utility logistics also require early coordination with the City of Palo Alto Utilities (CPAU). Transitioning to an all-electric secondary home with central HVAC, high-output induction ranges, and dedicated level-2 EV chargers frequently exhausts the primary home’s electrical service, requiring a main electrical service upgrade to 300A or 400A. In addition, sewer lateral connections, water meter sizing, and stormwater management systems (such as bioswales or retention drywells) must be integrated seamlessly into the landscape architecture.
Additionally, California exempts accessory units under 750 square feet from local impact fees. Units exceeding 750 square feet incur proportionate municipal development and school district impact fees, which can add $5,000 to $15,000+ to pre-construction soft costs. Experienced architecture firms anticipate these fee structures early in the feasibility phase to keep total project budgets fully transparent.
Urban Forestry and Tree Protection Regulations
Palo Alto maintains strict municipal tree protection ordinances (Palo Alto Municipal Code Chapter 8.10) to preserve its urban canopy, especially coast live oaks, valley oaks, and coastal redwoods. Any ADU construction occurring within the Tree Protection Zone (TPZ) of a protected tree requires special permits, certified arborist supervision, and specialized non-invasive foundation techniques, such as hand-dug pier-and-beam footings or grade beams floating above structural roots. Overlooking urban canopy restrictions during preliminary planning can result in immediate stop-work orders and extensive redesign requirements.
The Economics of Luxury ADUs: Construction Budgets, Valuations, and ROI
In prime Peninsula markets, luxury ADU construction costs reflect the area’s premium trade labor rates, specialized engineering, and high-end finish selections. Homeowners planning a luxury build can consult our ADU Cost Bay Area Complete Guide and review tailored ADU Financing Options to align capital requirements before breaking ground.
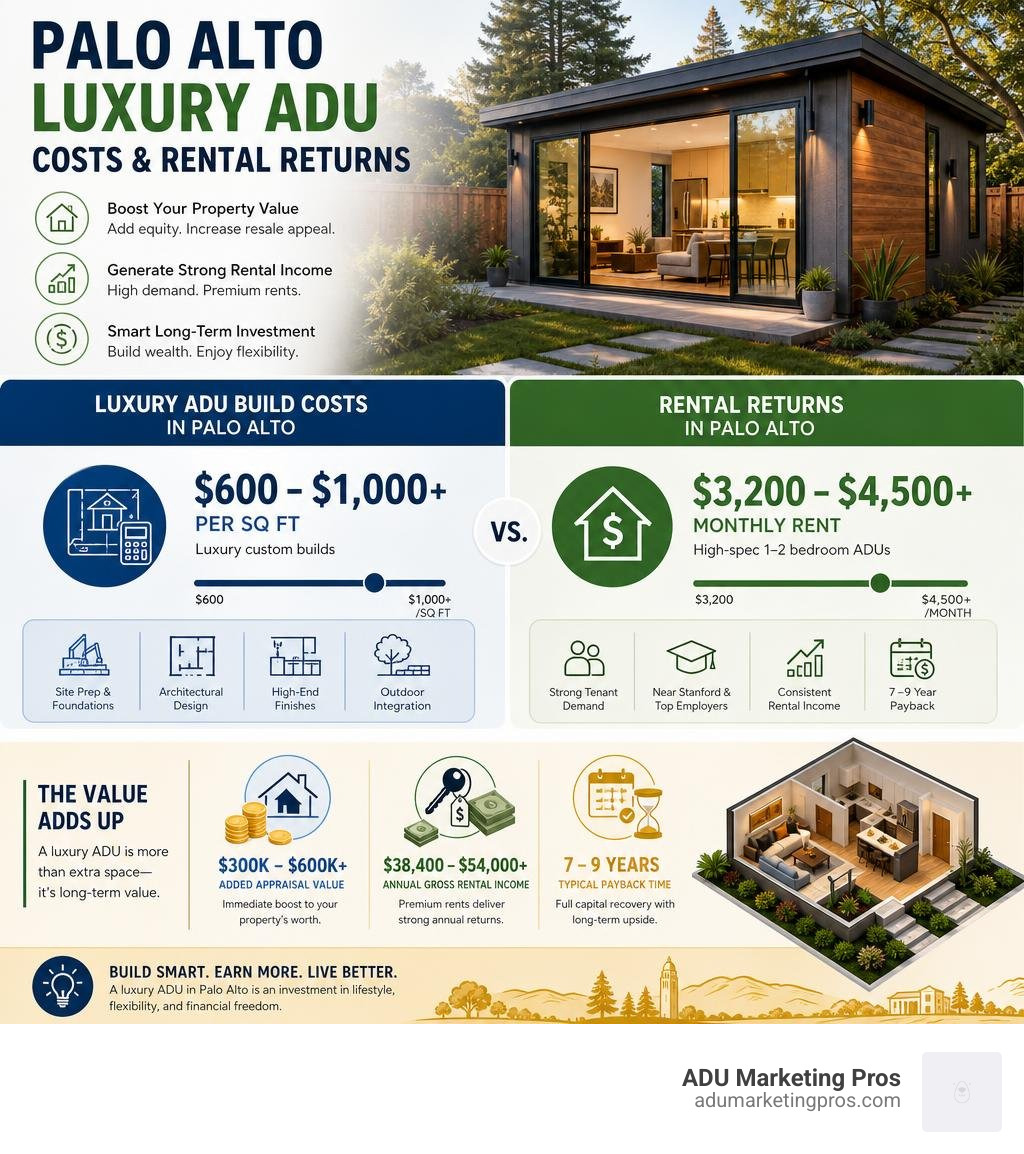
While entry-level modular or basic contractor builds across California range from $300 to $450 per square foot, luxury custom builds in Palo Alto, Menlo Park, and Atherton typically command between $600 and $1,000 per square foot. The expanded investment covers structural grade site preparation, architectural design, bespoke millwork, multi-slide glass doors, luxury plumbing suites, and complete hardscape integration.
Property Equity, Resale Valuation, and Premium Rental Yields
Adding an architecturally integrated accessory unit delivers substantial balance-sheet equity. According to valuation metrics published by the Federal Housing Finance Agency (FHFA), California properties with permitted secondary units held a median appraised value of $1,064,000 compared to $715,000 for properties without them. Furthermore, National Association of Realtors market data indicates that homes with permitted secondary residences sell for approximately 35% more than comparable single-structure properties. In Palo Alto’s competitive luxury real estate market, a custom detached suite routinely adds between $300,000 and $600,000+ in immediate appraisal equity.
From an income perspective, Palo Alto’s proximity to Stanford University, Stanford Medical Center, and top Silicon Valley tech headquarters creates strong tenant demand. High-spec one- and two-bedroom units command monthly rental rates between $3,200 and $4,500+, yielding annual gross rental revenue of $38,400 to $54,000. For custom-built units, full capital recovery timelines typically range between 7 to 9 years, while providing immense lifestyle versatility in the interim.
Under California Proposition 13 protections, constructing an accessory unit triggers a supplemental tax assessment restricted strictly to the added value of the new construction (typically 1% to 1.25% of the physical improvement value). The underlying tax assessment on the primary residence remains protected, making ADU development one of the most tax-efficient real estate investments available in California.
Comparing Palo Alto ADU Project Types, Luxury Cost Tiers, and Rental Returns
| ADU Typology | Average Footprint (Sq Ft) | Turnkey Luxury Cost Range | Average Construction Timeline | Expected Monthly Rent (Palo Alto) |
|---|---|---|---|---|
| Junior ADU (JADU) | 350 – 500 | $95,000 – $160,000 | 3 – 6 Months | $1,800 – $2,500 |
| Garage Conversion | 400 – 550 | $150,000 – $280,000 | 4 – 8 Months | $2,500 – $3,200 |
| Attached Luxury Suite | 500 – 1,000 | $220,000 – $450,000 | 6 – 12 Months | $2,800 – $3,800 |
| Detached Custom Villa | 750 – 1,200 | $450,000 – $850,000+ | 8 – 14 Months | $3,200 – $4,800+ |
For homeowners evaluating regional contractor capabilities across neighboring Peninsula markets, external contractor guides such as Custom-Built ADUs for Your Palo Alto Property provide valuable insights into local framing standards and site integration workflows.
Cost Engineering and Avoiding Scope Creep
Managing a luxury construction budget in the Bay Area requires careful cost engineering during the design phase. High-end custom builds can easily experience scope creep if mechanical specifications, bespoke cabinetry, and architectural glazing are not detailed comprehensively before permit submission. Experienced design-build contractors provide itemized trade budgets and transparent procurement schedules, allowing clients to prioritize investments where they deliver the highest aesthetic and structural return while avoiding unforeseen site-work escalations.
How to Vet and Select Top Palo Alto ADU Architecture and Design-Build Firms
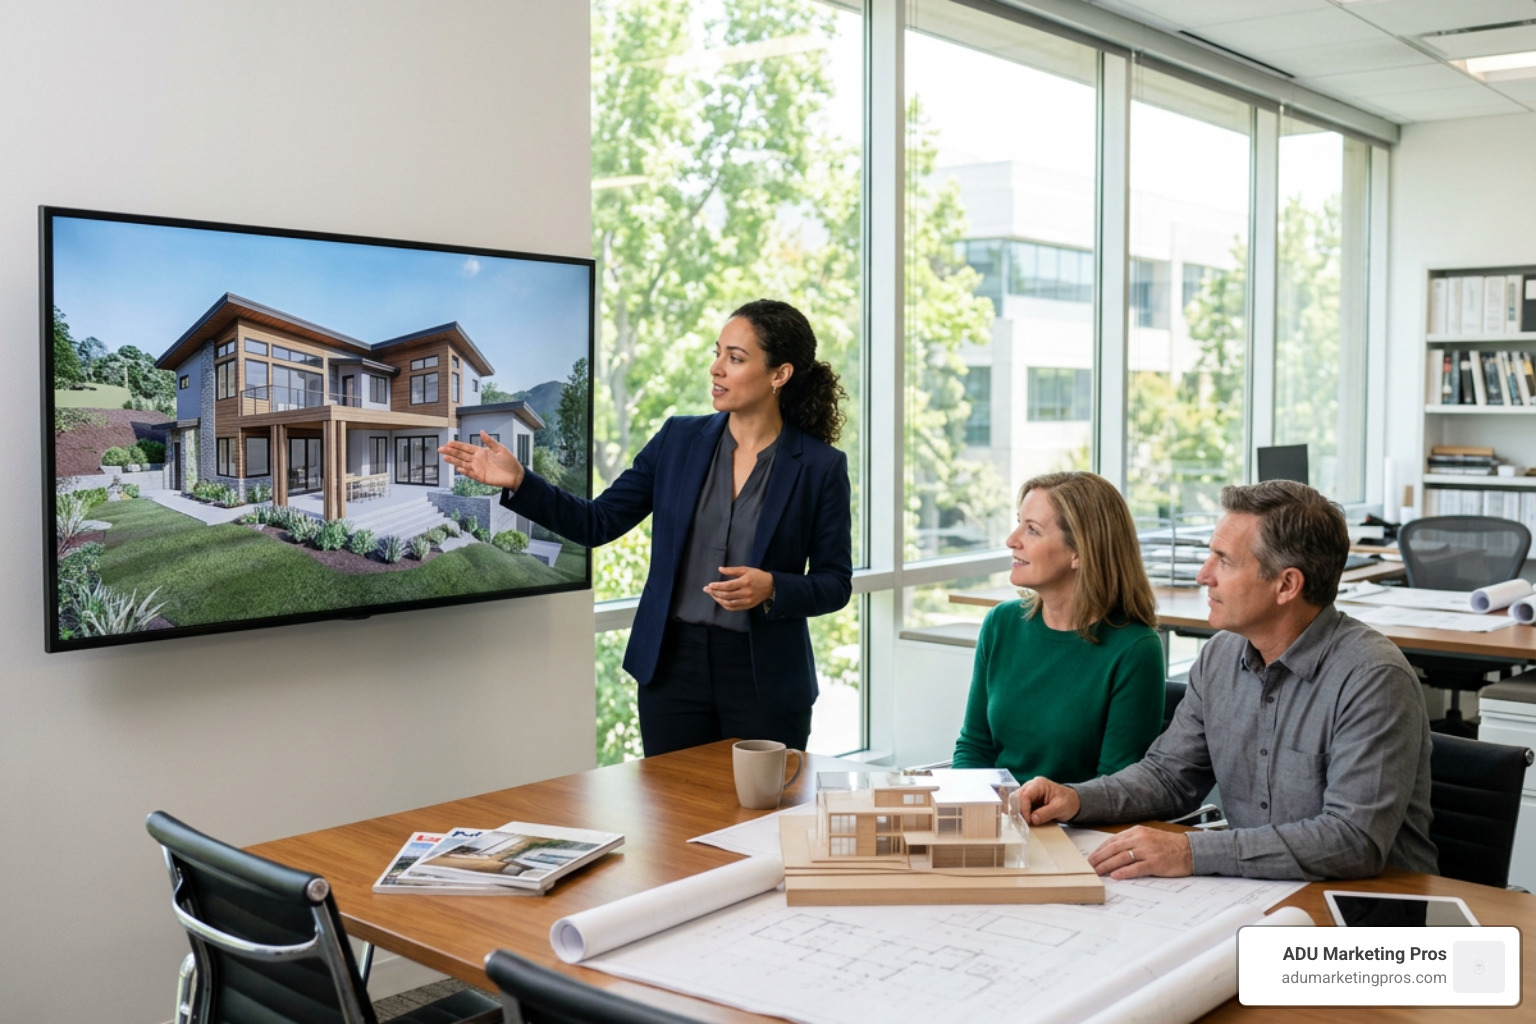
Securing an exceptional architectural outcome requires thorough vetting. Navigating Palo Alto’s unique building landscape calls for professionals who balance design skill with municipal planning expertise. Homeowners can browse vetted specialists through our Palo Alto ADU Builders directory before scheduling feasibility consultations.
Evaluating Contractor Portfolios, Contracts, and Local Track Records
When evaluating potential architecture firms and general contractors, verify these essential professional credentials:
- Active CSLB Licensing: Confirm active Class B General Building Contractor licensing directly via the California Contractors State License Board (CSLB) registry, ensuring clear workers’ compensation and general liability coverage.
- Palo Alto Permitting History: Ask how many building permits the team has pulled specifically with the City of Palo Alto Development Services Center over the past 24 months. Familiarity with local plan-check examiners prevents unnecessary revision cycles.
- Contract Structure and Cost Transparency: Insist on comprehensive, fixed-price contracts with detailed, line-item budgets. Avoid vague “allowances” that lead to costly mid-project change orders.
- Statutory Down Payment Rules: California state law mandates that initial down payments for residential improvement contracts cannot exceed 10% of the contract value or $1,000, whichever is less. Avoid builders requesting large upfront cash commitments prior to site mobilization.
- 3D Digital Spatial Modeling: Premier design firms utilize Building Information Modeling (BIM) or interactive 3D virtual walkthroughs during schematic design. This lets you confirm sun angles, spatial flow, and material palettes before finalizing structural plans.
- Subcontractor Relationships and Project Management: Inquire about the firm’s dedicated on-site project management team and their network of licensed trade specialists in high-end millwork, electrical engineering, and precision masonry.
Architectural Firm vs. Turnkey Design-Build: Choosing the Right Model
Homeowners generally choose between two primary project delivery methods: hiring an independent architectural firm with a separate general contractor, or working with an integrated design-build company.
An independent architecture firm delivers custom artistic conceptualization, but the separation between the designer and builder can occasionally result in value engineering compromises, budget friction, or communication delays during framing and mechanical rough-ins.
For luxury accessory projects, the integrated design-build model provides single-source accountability. By uniting architects, structural engineers, permitting coordinators, and project managers under one contract, construction challenges are resolved internally without cost disputes or project delays. This integrated approach ensures that the design vision is executed flawlessly within the agreed budget and schedule parameters.
Quality Assurance and Phased Site Inspections
High-end custom construction requires rigorous milestone inspections beyond basic municipal code checkpoints. Top firms execute independent third-party envelope testing, infrared thermal barrier imaging, and acoustic dampening verifications prior to insulation and drywall close-in. Setting defined milestone sign-offs ensures every structural, electrical, and aesthetic finish meets the exacting standards expected in Palo Alto estate residential communities.
Frequently Asked Questions About Palo Alto Luxury ADUs
What distinguishes a high-end luxury ADU from a standard prefabricated unit in Palo Alto?
Standard prefabricated or modular units rely on fixed floor plans, standardized assembly-line framing, and generic finishes designed for broad utility. In contrast, a luxury custom ADU is designed specifically for your property’s topography, tree root zones, and sun orientation. It mirrors the primary residence’s architectural style using estate-grade materials like custom cabinetry, wide-plank hardwood, high-performance glazing, curbless showers, and integrated smart home infrastructure.
How long does the end-to-end design, permitting, and construction process take in Palo Alto?
A custom luxury ADU build typically spans 8 to 14 months from initial feasibility to final inspection. The architectural design, structural engineering, and Title 24 documentation phase generally takes 2 to 3 months. Palo Alto municipal plan-check reviews run 2 to 3 months across department review cycles. Physical construction, site preparation, utility trenching, and architectural finishes require 5 to 8 months depending on soil conditions and structural complexity.
What are the primary zoning restrictions on ADU size and height in Palo Alto?
Under current Palo Alto municipal zoning aligned with California state law, detached single-story accessory dwellings can be built up to 1,200 square feet with a maximum height limit of 16 feet and minimum 4-foot rear and side setbacks. Attached units cannot exceed 50% of the primary residence’s living area or 1,200 square feet (whichever is smaller). Junior ADUs (JADUs) created within the existing primary home envelope are limited to 500 square feet. Historic preservation overlay districts may impose additional design review standards to safeguard architectural continuity.
Do I need to upgrade my main electrical panel for an ADU in Palo Alto?
In most cases, yes. Because Palo Alto enforces an all-electric reach code that prohibits natural gas in new residential construction, your ADU will rely entirely on high-efficiency heat pumps, induction cooking appliances, and electric water heaters. Adding these loads along with an EV charging outlet typically requires upgrading the primary property’s electrical service to 300 or 400 amps in coordination with the City of Palo Alto Utilities (CPAU).
Can I build an ADU in Palo Alto if my lot has protected heritage trees?
Yes, but building within proximity to protected trees requires strict adherence to the City of Palo Alto’s Tree Protection Ordinance. A certified arborist must conduct a Tree Protection Plan (TPP) to assess the root systems of coast live oaks, valley oaks, or redwoods. Construction within the Tree Protection Zone usually requires specialized non-destructive foundation techniques such as helical piers, hand-excavated footings, or elevated grade beams to safeguard root systems.
Conclusion
Building a high-end accessory dwelling in Palo Alto is one of the most effective ways to expand living space, accommodate multigenerational living, and build long-term property equity on the Peninsula. Success hinges on selecting an architecture and building team that pairs high-end design with deep municipal permitting and site-engineering expertise.
By prioritizing bespoke architectural detailing, high-efficiency mechanical systems, and seamless site integration, homeowners can unlock exceptional lifestyle and financial value from their estate grounds. At ADU Marketing Pros, we connect premier architecture firms and luxury design-build contractors with high-net-worth property owners throughout Palo Alto, Menlo Park, Sunnyvale, and the greater San Francisco Bay Area. If you are an architecture or construction firm looking to scale your luxury portfolio, explore our specialized custom ADU marketing solutions to establish your brand as the leading authority in your market.