
Find the Right Orange County ADU Grant First
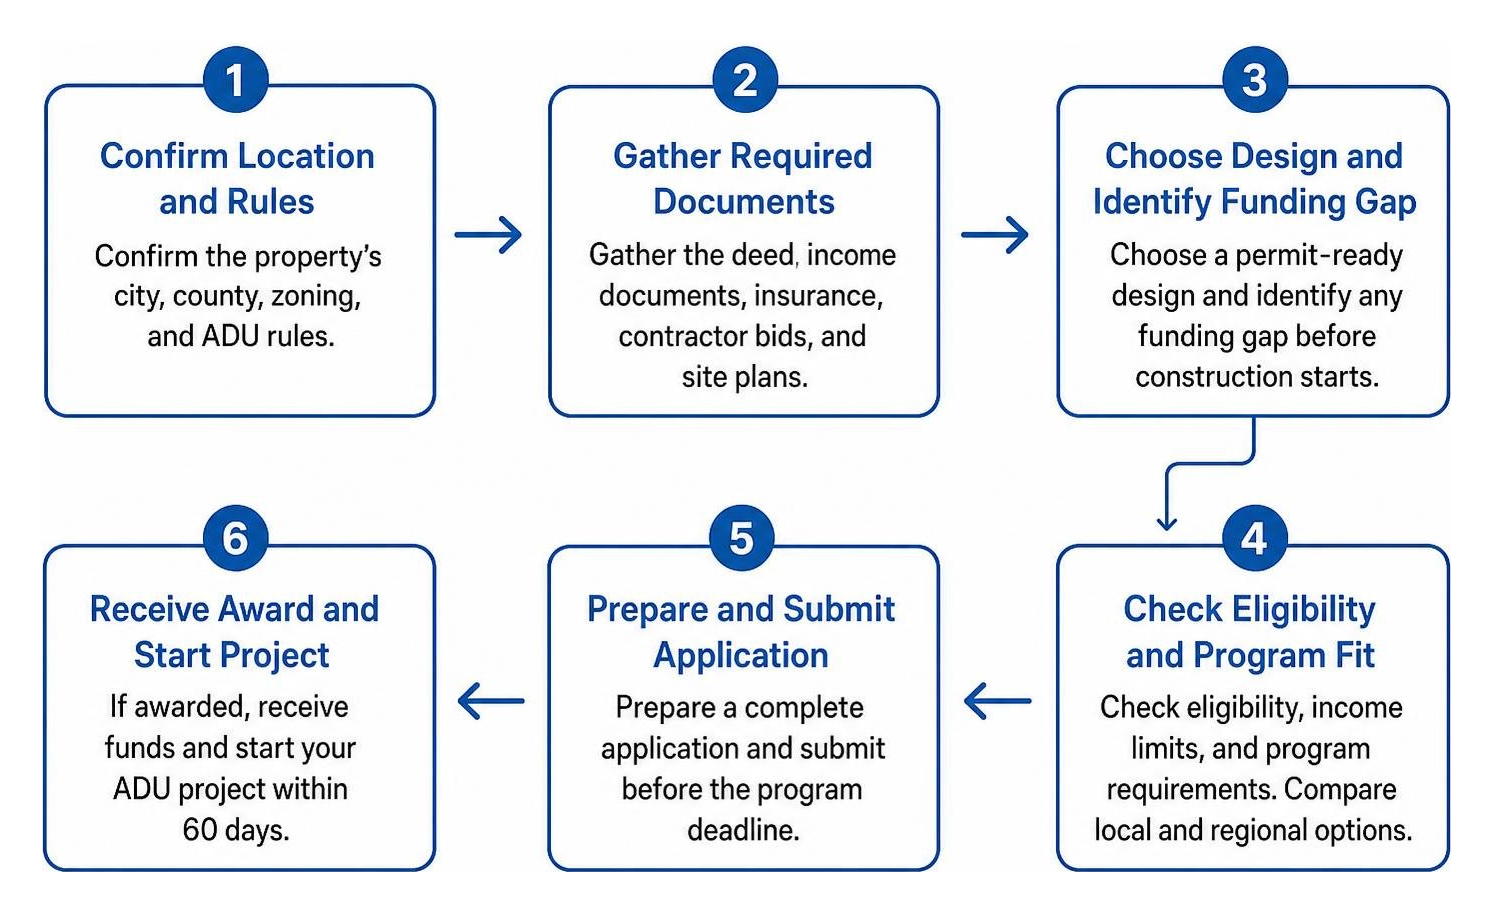
For homeowners seeking an Orange County ADU grant, start by checking the location of the property. The largest grant in this research is not in California: Orange County, New York’s Plus One ADU Program may provide up to $112,500 for eligible owner-occupants. Applicants must meet household-income limits, show financial need, and have a project ready to begin within 60 days of an award.
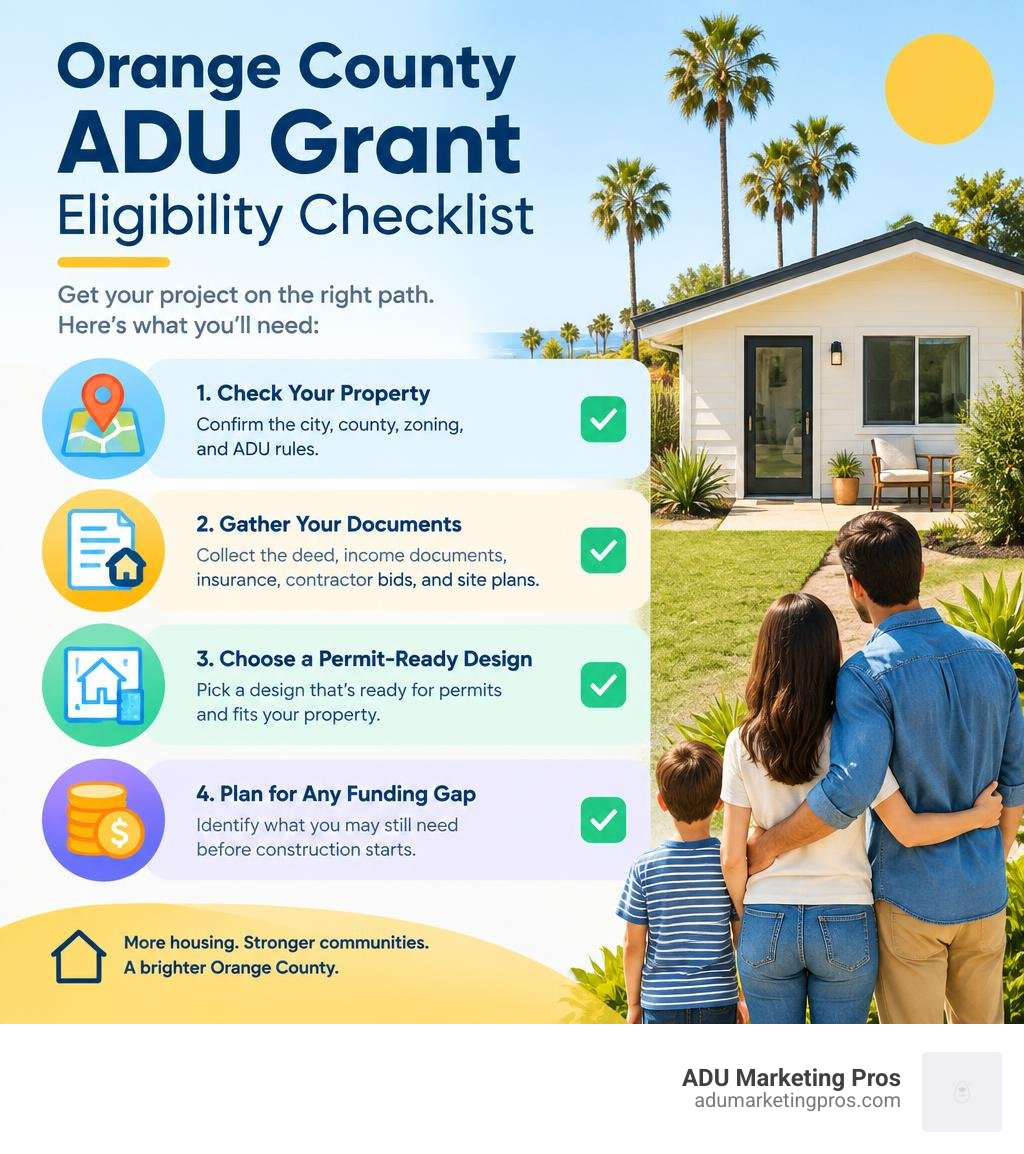
For Orange County, California, the opportunity is often different: lower-cost permitting, pre-approved plans, and financing programs can reduce the cost and complexity of building an ADU. A strong application or funding plan usually begins with:
- Confirming the property’s city, county, zoning, and ADU rules.
- Gathering the deed, income documents, insurance, contractor bids, and site plans.
- Choosing a permit-ready design and identifying any funding gap before construction starts.
That distinction matters. An ADU can create housing for family, provide long-term rental income, and add a home without buying another lot – but grants, rules, and eligibility can change dramatically across jurisdictions.
I’m Jock Breitwieser, and this guide will help you sort real Orange County ADU funding paths from confusing marketing claims and permit jargon.
Orange County ADU further reading:
Major Funding Programs and Orange County ADU Grants
Across California and beyond, unlocking grant capital requires a firm grasp of public programs, local subsidies, and strict municipal deadlines. As of September 2026, building an accessory dwelling unit has emerged as a premier strategy to counter the housing affordability crunch. However, direct public subsidies require careful navigation. While homeowners often search for “free money” to build secondary suites, public grant programs are strictly targeted.
To successfully tap into ADU funding options and state grant programs, applicants must understand program requirements. Whether applying for state incentives, regional initiatives, or local programs, public programs prioritize shovel-ready plans, verified household income caps, and long-term affordability commitments. Navigating these requirements early prevents common administrative bottlenecks and ensures that your application package moves efficiently through competitive selection pipelines.
Qualifying for the Orange County ADU Plus One Grant Program
One of the most notable grant programs bearing the Orange County name is the Plus One ADU Program. It is vital to note that this specific program operates out of Orange County, New York, where it provides eligible homeowners with grants of up to $112,500 to construct or rehabilitate code-compliant accessory dwellings.
To qualify for this level of funding, strict income caps apply:
- 1-person household: income must fall below $103,300
- 4-person household: income must fall below $147,600
- 8-person household: income caps scale up to $194,850
Beyond income verification, the program enforces an owner-occupancy mandate, requiring the recipient to own and reside on the parcel as their primary residence. Grant administrators also demand “shovel-ready” documentation. To be shovel-ready, an applicant must have complete architectural drawings, preliminary zoning clearances, contractor estimates, and evidence of supplemental financing lined up to break ground within 60 days of funding approval.
For California homeowners, the lesson from the Plus One model is clear: grant reviewers reward preparation. Even when a program does not exist in your jurisdiction, assembling the same documentation package – property deed, income verification, insurance certificates, contractor bids, and site plans – positions you to move quickly when funding becomes available. Many California cities and counties periodically launch pilot programs, and the most prepared applicants are consistently the first to receive awards. Maintaining current financial records and architectural drafts ensures you are never caught unprepared when municipal grant windows open on short notice.
Local Subsidies and Disaster Relief Grants
For property owners within Southern California and our service hubs across the state, direct financial support often comes in specialized forms, such as disaster recovery assistance, mortgage relief, and municipal fee waivers. In the wake of recent wildfire emergencies, non-profit community lenders and housing development coalitions have deployed disaster relief grants of up to $15,000 for secondary dwellings to serve as interim or permanent replacement housing.
Additionally, mortgage assistance programs such as CalAssist provide up to $100,000 in mortgage relief to stabilize primary residences while homeowners add value or housing capacity. Combining targeted grants with competitive private lending and ADU financing strategies enables property owners to finance projects without depleting personal savings.
Homeowners should also investigate utility rebates, energy-efficiency incentives, and local fee waivers that can reduce total project costs by thousands of dollars. Local water districts and electrical utilities frequently offer rebates for high-efficiency heat pumps, solar arrays, greywater systems, and upgraded insulation packages. While these are not traditional grants, they function as direct financial offsets that improve project feasibility. A comprehensive funding strategy often layers several of these resources together, reducing the out-of-pocket burden and accelerating the path to occupancy.
State and Regional Incentive Programs in California
In California, state-level housing initiatives have historically provided funding rounds such as the CalHFA ADU Grant Program, which offered up to $40,000 in pre-development funding to low- and moderate-income homeowners. While funding allocations for specific state grant cycles open and close periodically, local housing finance agencies and regional councils of governments frequently introduce localized loan forgiveness and subsidy initiatives.
To position yourself for sudden grant rollout announcements, maintain an updated portfolio containing title reports, preliminary site boundary surveys, tax returns from the previous two years, and standardized architectural concepts. When state or regional agencies publish Notice of Funding Availability (NOFA) announcements, window periods often remain open for only a few weeks. Homeowners who possess pre-cleared eligibility paperwork can secure reservations before allocations reach capacity.
Navigating Local Zoning and Permitting Regulations
State legislation has reshaped the accessory dwelling landscape across California. Under California Government Code Section 65852.2, cities and unincorporated county agencies are mandated to review ADU applications ministerially—meaning without discretionary public hearings or subjective neighbor approvals.
The state has clarified local compliance thresholds through state oversight, as seen in the official Review of the City of Orange’s Accessory Dwelling Unit (ADU) Ordinance under State ADU Law (Gov. Code, § 65852.2). These statutory standards establish clear baseline rights, exempt qualifying projects from environmental review under CEQA, and prohibit local jurisdictions from imposing onerous parking mandates or arbitrary bedroom caps. For any builder or property owner, mastering statewide ADU regulations is essential to moving smoothly through local building departments.
City of Orange vs Unincorporated Orange County ADU Rules
While state law establishes baseline parameters, local standards vary between incorporated cities and unincorporated county territory. Homeowners must tailor their site plans to the exact jurisdiction governing their parcel.
| Regulatory Standard | Unincorporated Orange County, CA | City of Orange, CA |
|---|---|---|
| Max Size (Detached ADU) | Up to 1,200 sq. ft. | Up to 850 sq. ft. (1-bed) / 1,000 sq. ft. (2+ beds) |
| Max Size (Attached ADU) | Up to 1,200 sq. ft. (max 50% primary home) | Max 50% of primary living area or 1,000 sq. ft. |
| Height Limits (Detached) | 16 ft. standard (18 ft. within 0.5 mi of transit) | 16 ft. standard (18 ft. near transit; up to 20 ft. to match roof pitch) |
| Height Limits (Attached) | Governed by base residential zone standards | Up to 25 ft. or primary dwelling height (max 2 stories) |
| Rear & Side Setbacks | 4 ft. minimum for new builds | 4 ft. minimum; 1-story detached 5 ft., 2-story 15 ft. |
| Front Yard Allowances | Standard front setbacks apply | Allowed in front setback if needed to build an 800 sq. ft. unit |
| Historic District Rules | Standard county zoning controls | Subject to objective historic design criteria |
In the City of Orange, preservation standards are enforced across local historic districts. While state law allows units up to 800 square feet to encroach into front setbacks if no other feasible building area exists on site, exterior elevations must meet objective architectural standards to safeguard historic resources. Properties located in areas such as Old Towne Orange require careful attention to window trim profiles, exterior cladding materials, and rooflines so that newly permitted units seamlessly complement surrounding neighborhood aesthetics.
Understanding these jurisdictional differences before you begin design work can save weeks of revisions and thousands of dollars in redesign costs. A parcel that sits just outside city limits may be subject to entirely different height, setback, and size rules than an identical lot across the street. Working with a designer or builder who has experience in your specific jurisdiction is one of the most effective ways to avoid costly permitting delays.
Pre-Approved Plans and Fast-Track Approvals
To accelerate construction and reduce pre-development overhead, Orange County Public Works offers a catalog of pre-approved construction plans. As outlined in the county’s Pre-Approved Accessory Dwelling Unit (ADU) Plans program guide, homeowners in unincorporated areas can choose from six vetted floor plans:
- Studio, 1 Bath: 393 sq. ft.
- 1 Bedroom, 1 Bath: 558 sq. ft.
- 2 Bedroom, 1 Bath: 748 sq. ft.
- 2 Bedroom, 2 Bath: 800 sq. ft.
- 3 Bedroom (Option A), 2 Bath: 972 sq. ft.
- 3 Bedroom (Option B), 2 Bath: 1,200 sq. ft.
These designs come in architectural elevations including Craftsman, Ranch, and Spanish styles. Utilizing these plans cuts county plan-check fees by 75% (charging only 25% of standard rates) and establishes an expedited initial review timeline of 15 business days. Homeowners can browse pre-designed ADU floor plans to save time and secure streamlined permit applications.
For homeowners in incorporated cities, similar pre-approved plan programs may be available through local building departments. Checking with your city’s planning division before commissioning custom architectural drawings can reveal significant time and cost savings. Even when a pre-approved plan requires minor modifications for your specific lot, starting from a vetted design typically costs far less than beginning from scratch. These standardized blueprints also reduce the likelihood of technical correction notices from plan reviewers, enabling faster transitions from permitting to active construction.
Utility Connections, Impact Fees, and Infrastructure Requirements
Navigating local utility connections is a crucial stage in Orange County ADU permitting. Under California law, an ADU under 750 square feet is exempt from local development impact fees charged by school districts, parks, and transportation agencies. For units measuring 750 square feet or greater, impact fees are assessed proportionally to the size of the primary residence, preventing municipal agencies from charging excessive rates.
Regarding utility infrastructure, attached ADUs and conversion units generally do not require new or separate water and electrical meter connections unless specifically requested by the owner. However, detached new construction may require sewer lateral assessments or electric service panel upgrades (such as increasing to 200-amp service) to support modern electrical appliances and mini-split heat pumps. Evaluating utility run distances from the primary service drop to your ADU build envelope early in the site planning process helps prevent unexpected trenching and infrastructure expenses.
Budgeting, Financing, and Garage Conversions for Maximum ROI
Converting an existing garage or building a ground-up cottage requires careful capital allocation. Evaluating estimated ADU construction costs helps owners choose between a detached structure and an interior garage conversion. Converting an attached or detached garage remains one of the most budget-friendly methods to create usable space, as existing foundations, perimeter walls, and roof trusses can often be adapted.
A typical garage conversion can save 20% to 30% compared to new construction because the structural shell already exists. However, homeowners should budget for insulation upgrades, electrical panel capacity, plumbing rough-ins, and energy compliance measures that older garages often lack. Existing concrete slabs may require moisture barrier treatments or leveling before finished flooring can be installed. In addition, ceiling joists may need reinforcement to meet modern residential building codes. These hidden costs can narrow the gap between conversion and new construction, so obtaining detailed contractor bids for both scenarios is essential before committing to a path.
Partnering with vetted, licensed ADU builders helps ensure foundation footings, utility connections, and energy compliance standards are met. Once built, an ADU serves as a multi-generational asset or an ongoing source of rental income. In high-demand Orange County rental markets, a well-appointed one-bedroom or two-bedroom accessory unit can command substantial monthly rents, generating strong cash flow that offsets construction loan payments.
Construction Costs: Garage Conversion vs. Detached New Build
When comparing project typologies, detached ground-up construction in Southern California generally ranges between $300 and $550 per square foot depending on site topography, architectural finishes, and utility trenching distances. Garage conversions typically range from $175 to $325 per square foot. While garage conversions require smaller upfront capital, detached units offer distinct benefits: superior tenant privacy, dedicated private outdoor yards, higher potential rental rates, and greater long-term property appreciation without sacrificing covered vehicle parking.
Financing Vehicles and Capital Stacking
Financing options have expanded significantly in recent years. Home equity lines of credit (HELOCs), cash-out refinancing, renovation loans, and specialized ADU financing products now compete for homeowner business. Some lenders offer construction-to-permanent loans that convert to a traditional mortgage once the project is complete, simplifying the borrowing process. Comparing at least three financing offers can save thousands of dollars over the life of the loan, and reviewing the fine print on prepayment penalties, rate locks, and draw schedules is just as important as comparing headline interest rates.
Homeowners should also weigh how each financing choice affects overall project timeline. A home equity line of credit may close faster than a construction-to-permanent loan, but it can carry a variable rate that fluctuates during a multi-month build. Cash-out refinancing can consolidate an existing mortgage with new construction funds into a single payment, though it typically requires a full underwriting process similar to a new home purchase. Renovation-specific loan products, meanwhile, often release funds in stages tied to inspection milestones, which can help homeowners track contractor progress and avoid overpaying before work is verified complete.
Managing Soft Costs and Maximizing Rental Cash Flow
Beyond construction costs, smart budgeting accounts for soft costs that many first-time builders overlook: architectural and engineering fees, permit fees, school impact fees, utility connection charges, and landscaping. In unincorporated Orange County, pre-approved plans can reduce plan-check fees by 75%, but other soft costs remain. A realistic budget should include a 10% to 15% contingency for unexpected conditions, especially when converting older structures where hidden deficiencies are common.
Appraisal timing is another factor that affects both financing and long-term returns. Lenders frequently require an as-completed appraisal that estimates the property’s value once the ADU is finished, rather than relying solely on current value. This forward-looking appraisal can unlock larger loan amounts but also depends on comparable ADU sales or rentals in the immediate area. Working with an appraiser familiar with accessory dwelling units, rather than a generalist, tends to produce more accurate valuations and smoother loan approvals.
Finally, homeowners should factor in ongoing costs after construction wraps up: property tax reassessment on the added square footage, landlord insurance if the unit will be rented, and routine maintenance reserves for a second kitchen, bathroom, and HVAC system. Setting aside a modest monthly reserve for repairs and vacancies helps protect the rental income an ADU is meant to generate. When construction costs, soft costs, financing terms, and post-completion expenses are all mapped out in advance, homeowners are far better positioned to hit their budget targets and maximize return on investment.
Frequently Asked Questions About Building an ADU in Orange County
What is the maximum grant amount available for an ADU?
The largest county-named grant program in this research is Orange County, NY’s Plus One ADU Program, offering up to $112,500 for eligible owner-occupants who meet strict income caps and have shovel-ready plans. In California, financial benefits are typically realized through pre-approved plan fee discounts (up to 75% off plan check fees), impact fee exemptions for units under 750 square feet, and targeted disaster relief grants.
Can I build an ADU in front-yard setbacks in the City of Orange?
Yes. Under local municipal provisions and state guidelines, an ADU may encroach into front-yard setbacks if there is no other feasible location on the parcel to construct an 800-square-foot unit. However, if the parcel sits inside a designated historic district, the build must comply with objective design standards to ensure the historic character remains intact.
Do I need to provide dedicated parking for my accessory dwelling?
In most cases, no. Under California state law, parking requirements are completely waived if the secondary unit is located within one-half mile walking distance of public transit (such as a bus route or Metrolink station), converted from existing space (such as a garage or workshop), or built within an architecturally significant historic district.
How long does the ADU permitting process take in Orange County?
Timelines vary by jurisdiction and project complexity. In unincorporated Orange County, pre-approved plans receive an expedited initial review within 15 business days. Standard plan reviews typically take 30 to 60 days, while projects requiring historic district review or unusual site conditions may take longer. Working with experienced professionals and submitting complete documentation from the start is the most reliable way to avoid delays.
What is the difference between an ADU and a JADU?
A junior accessory dwelling unit (JADU) is a smaller unit created within the existing walls of a single-family home, typically limited to 500 square feet. JADUs often have more flexible requirements than full ADUs and may share bathroom facilities with the primary residence. Both options can provide rental income, but ADUs generally offer more privacy and higher rental potential.
Conclusion
Building an accessory home creates housing flexibility, supports family members, and generates long-term rental income. Whether you want to take advantage of county fee reductions, tap into regional relief subsidies, or convert an underutilized garage, success depends on aligning your site layout with local building regulations.
For design and construction teams looking to expand their market footprint, ADU Marketing Pros provides targeted digital marketing and growth solutions across California. Homeowners ready to start their project can explore turnkey garage conversion solutions to transform backyard spaces into practical, code-compliant living areas.
The Orange County ADU landscape in 2026 rewards preparation, patience, and precision. Homeowners who research their jurisdiction’s rules, assemble complete documentation, and compare multiple financing options consistently complete projects faster and at lower cost than those who rush into construction. Whether your goal is housing a family member, generating rental income, or increasing property value, an ADU remains one of the most flexible and valuable improvements a California homeowner can make.