
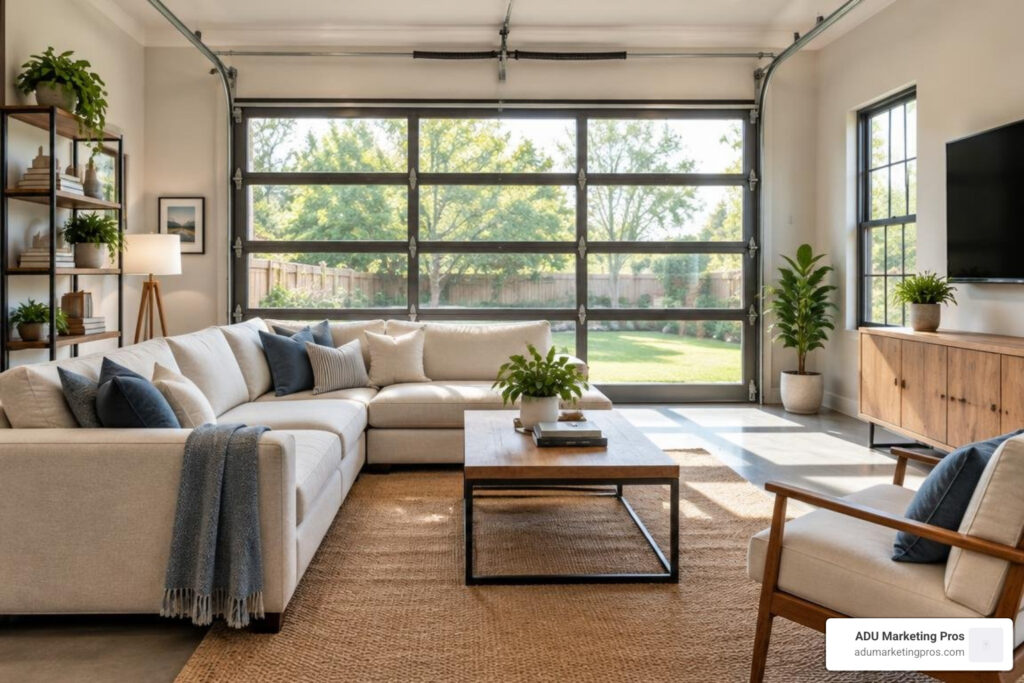
Converting a Garage: Where to Start
Start with the rules, not the remodel. When you begin converting a garage into conditioned living space, ask your local municipal planning office whether your parcel qualifies and what specific permits you need. Before buying materials or drafting layouts, have a licensed general contractor or structural engineer evaluate the foundation slab, ceiling height clearance, existing framing, shear walls, and utility access. Determining your primary intended use—whether a rental accessory dwelling unit (ADU), guest suite, or creative workspace—dictates the precise requirements for framing, thermal insulation, HVAC, electrical subpanels, and sewer tie-ins.
Converting an underutilized garage into an attractive, code-compliant living area represents one of the most efficient methods to expand usable square footage without losing outdoor yard space. Unlike conventional home additions that demand extensive excavation, fresh foundation framing, and substantial disruptions to property setbacks, an adaptive reuse project works within an established structural shell. However, success depends on understanding every milestone from initial zoning approval to final sign-off. I’m Jock Breitwieser, and I’ll walk you through the essential choices, structural standards, and financial considerations required to execute a seamless garage conversion project.
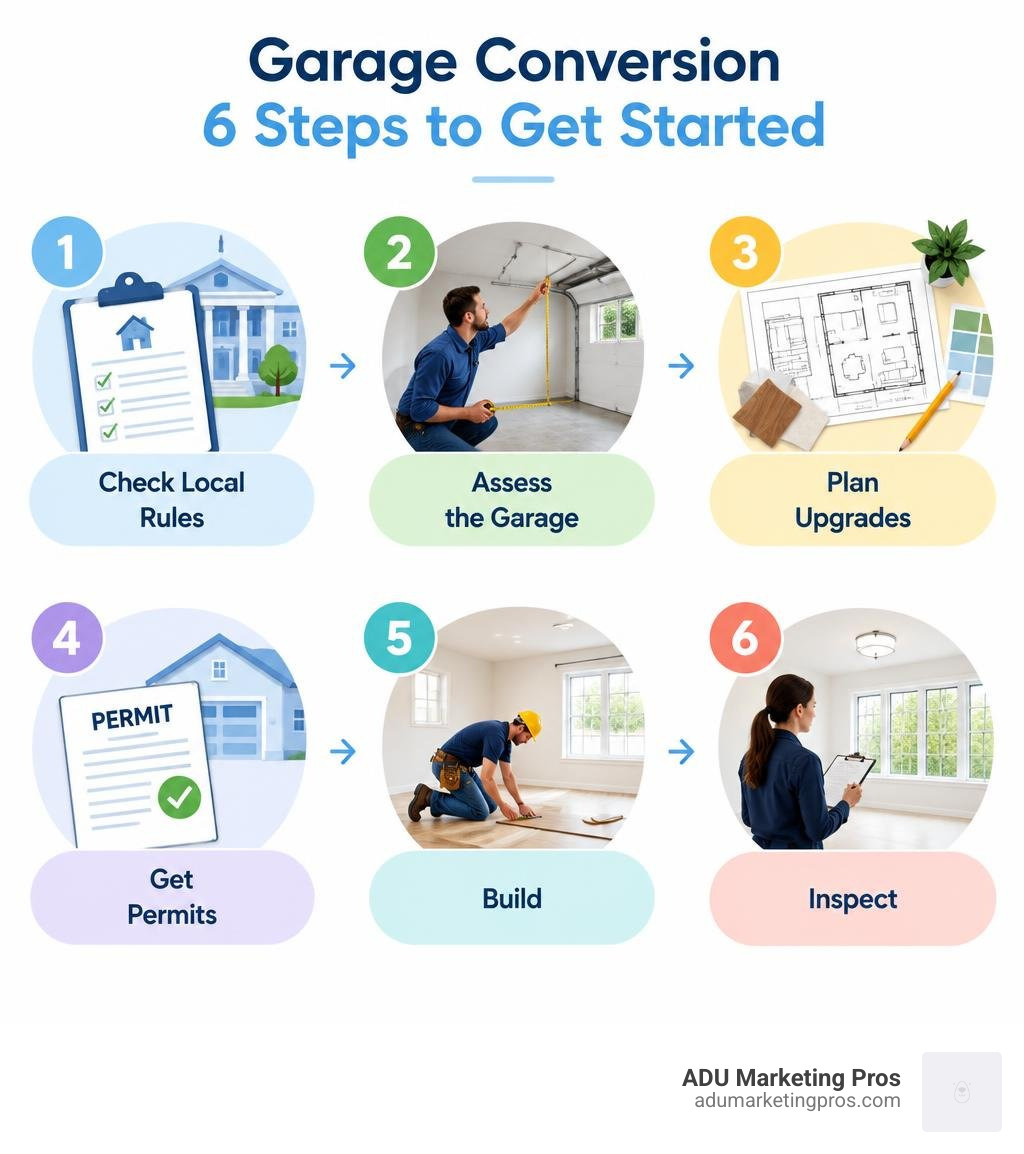
Essential Resources and Foundations
Before undertaking physical demolition or structural alterations, familiarize yourself with these key technical foundations:
- Structural Integrity: Evaluate slab conditions, load-bearing capacities, and perimeter footings using our detailed breakdown of garage foundation requirements.
- Sanitary and Water Systems: Plan rough-in lines, drainage slopes, and supply connections with our expert guide to plumbing for ADU conversions.
- Financial Planning: Project your overall investment with our breakdown of the cost to convert garage into apartment configurations.
Whether your objective is providing multi-generational housing, generating steady rental income, or creating an inspiring private workspace, following a disciplined, code-compliant approach ensures your project delivers enduring financial return, structural durability, and exceptional everyday comfort for decades to come.
Why Converting a Garage Makes Financial Sense in 2026
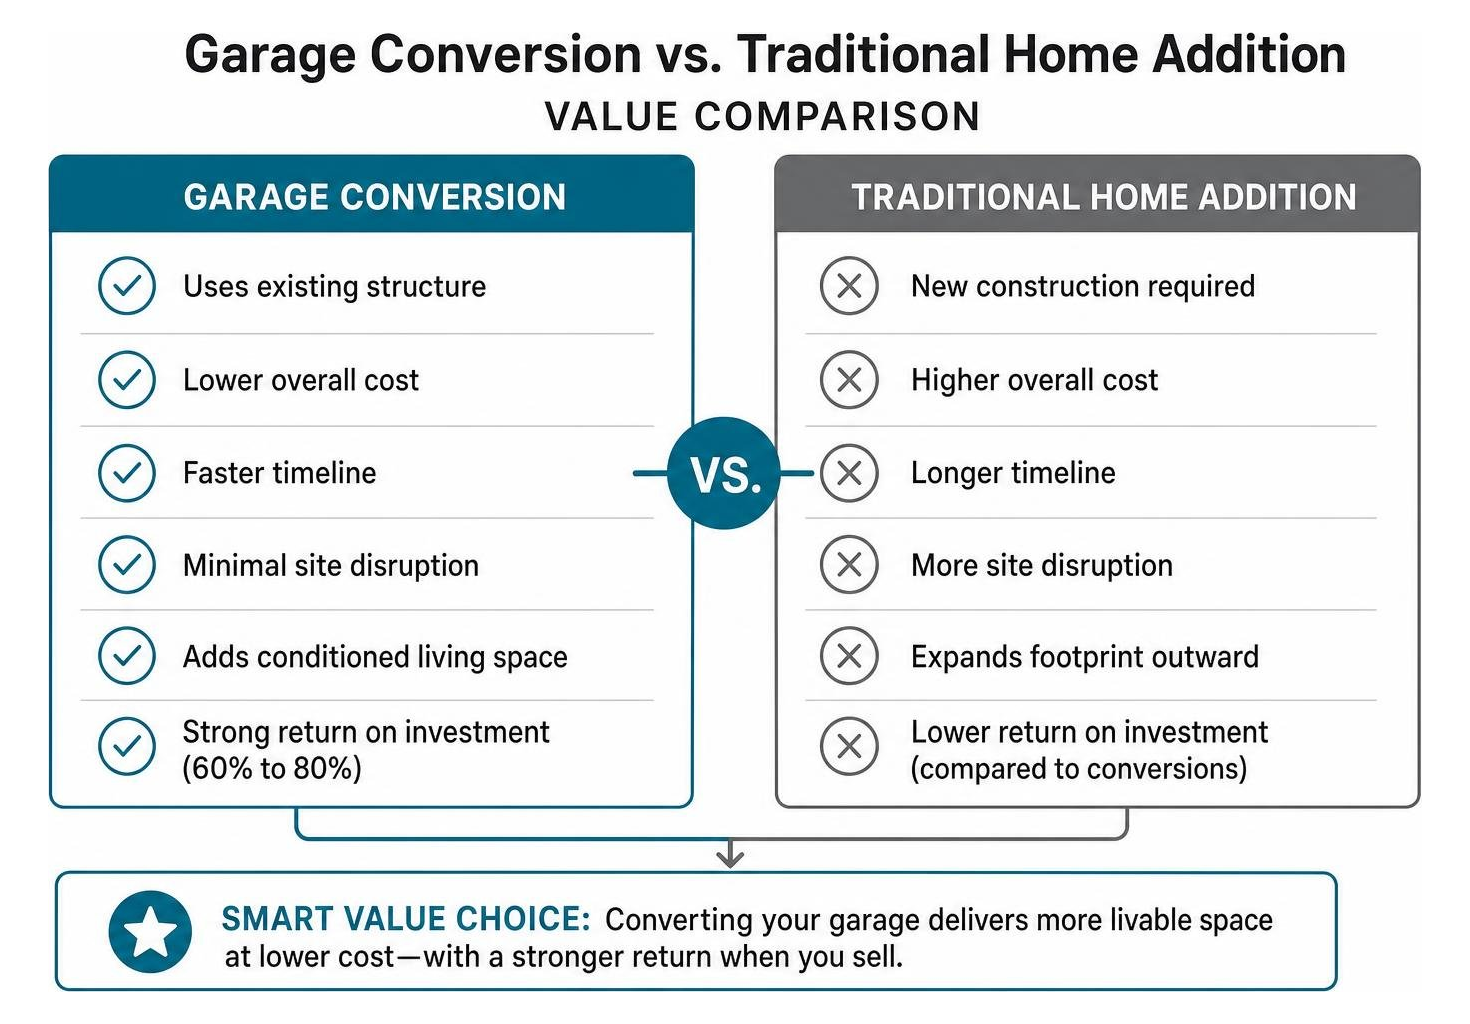
Garages sit empty or cluttered for most of the day, functioning primarily as expensive storage units for boxes, gardening tools, and parked vehicles that could easily sit on a driveway. In high-demand metropolitan hubs like San Francisco, San Jose, Sunnyvale, Los Angeles, and San Diego, residential square footage is at an unprecedented premium. Rather than undertaking complex, disruptive, and costly ground-up additions that swallow valuable yard space, repurposing an existing building footprint allows homeowners to create livable area quickly and cost-effectively. Reviewing a detailed garage conversion value analysis shows that converting existing structural framing avoids major site excavation, foundation pouring, and roof framing expenses, drastically reducing initial capital outlay while maximizing usable residential footprint.
Value Appreciation and Return on Investment
A permitted garage conversion typically yields a 60% to 80% return on investment upon resale, making it one of the highest-yielding home improvement projects available. Professional real estate appraisers calculate property market value based on legally conditioned, code-compliant interior living space. Adding 400 to 600 square feet of finished space to an existing single-family residence significantly increases overall property valuation and buyer appeal.
In competitive California real estate markets like Palo Alto, Menlo Park, and Mountain View—where square footage values regularly exceed $1,000 per square foot—reallocating 450 square feet of garage space into an independent living suite instantly creates substantial equity. Furthermore, for homeowners seeking recurring cash flow, a permitted ADU conversion can generate $2,000 to $3,500 in monthly rental income, effectively offsetting a substantial portion of monthly mortgage obligations and delivering reliable long-term passive revenue.
Popular Layouts: ADUs, Guest Suites, and Home Offices
Your design plan should reflect your functional goals and long-term property roadmap. Reviewing tailored garage conversion floor plans helps identify the right layout based on available space and budget parameters:
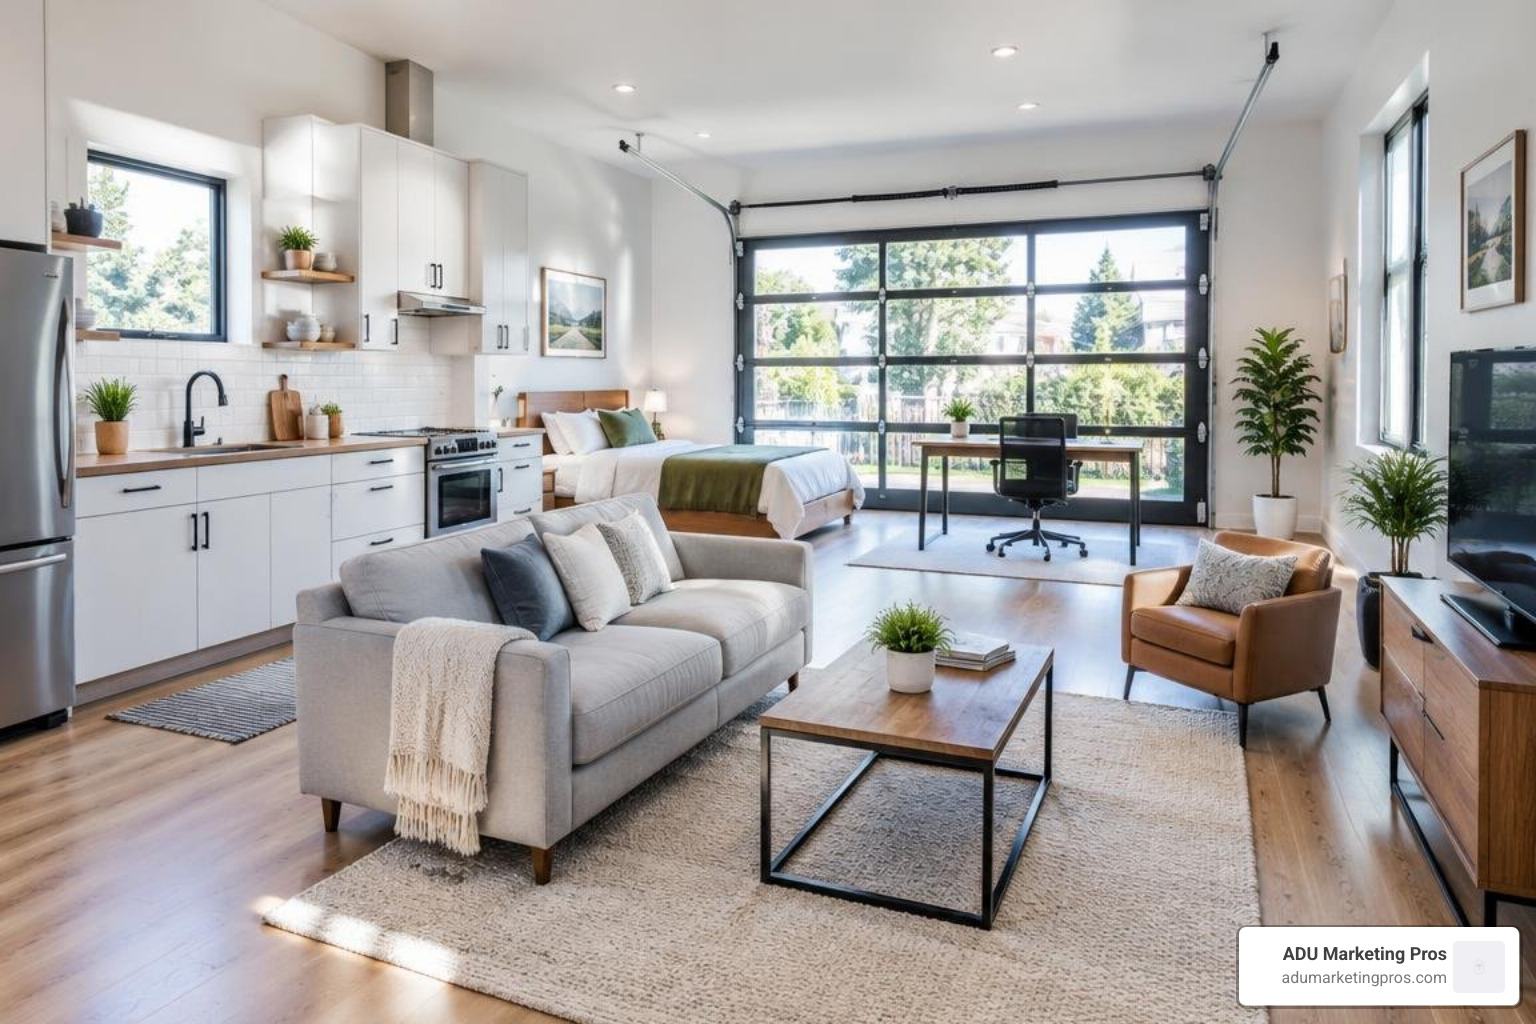
- Accessory Dwelling Units (ADUs): Complete with a dedicated compact kitchenette, three-piece bathroom, laundry closet, and private exterior entrance, an ADU offers long-term rental income, short-term guest accommodations, or flexible independent housing for adult children or aging parents.
- Primary Bedroom Suites: Transforming a garage into a bedroom creates a luxurious ground-floor retreat featuring an en-suite bath, custom walk-in closet, and direct garden access, perfect for growing households or aging-in-place homeowners seeking single-level living convenience.
- Remote Workstudios and Creative Spaces: Simple dry conversions focus on climate control, soundproofing acoustics, high-speed data cabling, and durable flooring without requiring complex sub-slab drain lines, providing an ideal work-from-home environment free from household distractions.
- Home Fitness Centers and Wellness Rooms: Reinforced flooring, mirror walls, integrated ventilation, and dedicated electrical circuits support heavy workout gear, saunas, and recovery stations right at home.
Navigating Permits, Zoning, and Building Codes
Converting a utility structure into a habitable room requires a formal change of occupancy under local building ordinances. You must secure building, electrical, plumbing, and mechanical permits before beginning any demolition or construction. Unpermitted conversions complicate future property sales, trigger municipal stop-work orders, incur steep penalties, and can even void homeowner insurance coverage in the event of fire or water damage. For an overview of California requirements, explore our comprehensive ADU garage conversions guide. You can also verify specific structural guidance through the US Patriot Steel Living Space Guide.
Structural Safety Codes: Egress, Ceilings, and Fire Separation
Habitable residential conversions must comply strictly with the International Residential Code (IRC), Title 24 Energy Efficiency Standards, and local municipal amendments:
- Ceiling Height: A minimum finished ceiling clearance of 7 feet (6 feet 4 inches for bathrooms, hallways, and utility alcoves) is required across all habitable spaces. If the existing garage ceiling sits below this threshold, contractors must either lower the slab (if feasible) or re-engineer the ceiling joists and roof collar ties.
- Emergency Egress: Any space designated as a bedroom must feature at least one operable egress window meeting IRC Section R310 standards, providing a net clear opening of at least 5.7 square feet, a minimum opening height of 24 inches, a minimum opening width of 20 inches, and a maximum sill height of 44 inches above the finished floor.
- Fire Separation: Shared walls and ceilings between an attached garage conversion and the primary residence must maintain a minimum one-hour fire rating, achieved using continuous 5/8-inch Type X fire-rated drywall with taped and mudded seams.
- Life Safety Alarms: Hardwired, interconnected smoke detectors and carbon monoxide alarms equipped with 10-year sealed battery backups must be installed in every sleeping room, in the immediate hallway outside bedrooms, and across open living zones.
- Natural Light and Ventilation: Building codes typically mandate that habitable rooms have glazing area equal to at least 8% of the floor area and openable ventilation area equal to at least 4% of the floor area.
Attached vs. Detached Garage Conversions
Attached and detached conversions present vastly different structural and mechanical considerations:
- Attached Garages: Converting an attached garage offers straightforward utility tie-ins because shared interior walls sit adjacent to existing plumbing stacks, HVAC ducting, and the primary electrical panel. However, attached units require careful acoustic decoupling and rigorous fire-separation detailing along all connecting walls.
- Detached Garages: Detached conversions offer enhanced privacy, separate architectural identity, and independent yard access, making them ideal for rental ADUs. However, they require dedicated underground utility trenching for sewer, domestic water, gas, and 100-amp electrical conduit. Planning for these trenching requirements will influence your total detached garage conversion cost and overall site schedule.
Step-by-Step Construction and Utility Infrastructure Upgrades

A successful conversion follows an orderly construction sequence: site preparation, moisture barrier installation, framing, utility rough-ins, insulation, drywall, finish carpentry, and final fixture commissioning.
Key Construction Phases When Converting a Garage
The first critical structural task is remediating the concrete slab. Standard garage slabs are generally poured without under-slab vapor barriers and frequently slope toward the overhead vehicle door for drainage. Unchecked moisture vapor migrating through porous concrete will destroy adhesives, warp engineered hardwood, and foster mold behind drywall baseboards.
Professional contractors shot-blast or diamond-grind the existing concrete, repair structural hairline cracks with epoxy injections, seal the entire surface with an epoxy vapor-barrier primer, and apply self-leveling cementitious underlayment to eliminate drainage pitch. Once the slab is flat, true, and moisture-sealed, crews frame interior partition walls and infill the exterior opening. Properly replacing a garage door with a wall involves building an insulated 2×4 or 2×6 stud wall tied into existing framing, setting weather-resistive barriers (housewrap), integrating flashing around new windows, and applying matching exterior siding or stucco to ensure a cohesive, watertight envelope.
Essential Systems: Insulation, HVAC, Electrical, and Plumbing
Upgrading basic utility infrastructure is what transforms an unconditioned outbuilding into an energy-efficient, comfortable living space:
- Thermal Envelope & Insulation: Garage walls and rafters lack adequate thermal resistance. Meet Title 24 and international energy conservation standards by installing R-13 to R-21 fiberglass batts or closed-cell spray foam inside exterior stud cavities, accompanied by R-30 to R-49 insulation across ceilings. Spray foam also acts as a continuous air barrier, eliminating drafts.
- HVAC Climate Control: Connecting to the main house’s existing HVAC system is rarely advisable, as it can overburden existing compressors and circulate garage odors. High-efficiency ductless mini-split heat pumps offer dedicated heating and cooling, variable inverter speeds, whisper-quiet operation, and independent zone control without requiring bulky ductwork.
- Electrical Capacity & Subpanels: Most modern conversions demand substantial power for kitchen appliances, induction cooktops, HVAC units, and water heating. Installing a dedicated 100-amp subpanel fed from the main electrical service ensures safety, prevents circuit overloads, and allows installation of Arc-Fault Circuit Interrupters (AFCI) and Ground-Fault Circuit Interrupters (GFCI).
- Plumbing & Water Heating: ADUs and suites require precision sub-slab trenching to install 3-inch or 4-inch drain-waste-vent (DWV) lines with continuous 1/4-inch per foot slope connecting to the main sewer lateral. Tankless on-demand electric or gas water heaters provide continuous hot water while conserving interior closet space.
Durable and Comfortable Flooring Solutions
Never install finished flooring directly onto bare garage concrete. Use one of these proven flooring systems to ensure comfort, thermal isolation, and moisture protection:
- Luxury Vinyl Plank (LVP): 100% waterproof, exceptionally durable, scratch-resistant, and cost-effective when installed over a closed-cell foam vapor underlayment with high acoustic ratings.
- Engineered Subfloor Panels: Modular systems like DRIcore feature raised moisture-resistant poly backing that creates an insulating air gap and thermal break above cold concrete slabs.
- Engineered Hardwood: Offers rich aesthetic appeal and dimensional stability against humidity swings when installed over an approved floating subfloor or glued with moisture-cured urethane adhesives.
- Polished or Decorative Epoxy Concrete: Provides a sleek, industrial aesthetic for modern studios and home offices, provided the slab is fully sealed against hydrostatic pressure.
Garage Conversion Costs, Timelines, and Comparison
Budgeting accurately and planning contingencies prevents unexpected financial stress during construction. Reviewing our complete garage conversion cost guide helps align design aspirations with your capital budget.
Budget Expectations When Converting a Garage into Living Space
Across standard US regional markets, basic dry garage remodels range from $15,000 to $60,000 ($50 to $120 per square foot). In high-cost coastal California cities like San Francisco, San Jose, Palo Alto, and San Diego, comprehensive ADU conversions typically range between $150,000 and $250,000 due to specialized labor rates, seismic engineering mandates, Title 24 energy compliance, and underground utility tie-ins.
| Conversion Type | Average Cost (National) | Average Cost (CA Metro) | Typical Scope & Features Included |
|---|---|---|---|
| Basic Flex Space | $15,000 – $25,000 | $45,000 – $75,000 | Insulation, drywall, lighting, LVP floors, mini-split HVAC, home office setup |
| Living Suite / Bedroom | $25,000 – $50,000 | $80,000 – $140,000 | Egress windows, closet, subpanel upgrade, mini-split, half-bath plumbing |
| Full ADU Apartment | $50,000 – $90,000+ | $150,000 – $250,000 | Full kitchen, 3-piece bath, subpanel, water heater, private entrance, permits |
Conversion vs. Ground-Up Addition
Converting an existing garage delivers notable financial and logistical savings compared to building a ground-up home addition from scratch.
| Evaluation Metric | Garage Conversion | Ground-Up Room Addition | Key Advantage of Conversion |
|---|---|---|---|
| Cost Per Square Foot | $50 – $120 / sq. ft. | $150 – $300+ / sq. ft. | Saves 50% to 70% in baseline construction |
| Foundation & Framing | Reuses existing slab & frame | New excavation, footings, and framing | Eliminates heavy concrete and foundation costs |
| Timeline to Complete | 3 to 10 weeks | 16 to 28+ weeks | Up to 60% faster project turnaround |
| Yard Space Impact | Zero impact on yard footprint | Consumes outdoor garden and yard space | Preserves existing outdoor living areas |
Cost Breakdown by Trade and Category
When managing expenses, expect your total conversion budget to distribute across key trade categories:
- Permitting & Architectural Plans (10–15%): Covers architectural blueprints, Title 24 energy calculations, structural engineering stamps, and city plan-check fees.
- Structural & Envelope (25–30%): Includes garage door infill wall framing, slab leveling, vapor barrier installation, exterior siding matching, roofing tie-ins, and high-performance windows/doors.
- Plumbing & Sewer Trenching (15–20%): Required for ADU kitchens and bathrooms, including concrete saw-cutting, sub-slab sewer lines, PEX water supply lines, and fixture installations.
- Electrical & Mechanical (15–20%): Encompasses dedicated subpanel installation, branch circuit wiring, AFCI breakers, recessed LED fixtures, and ductless mini-split heat pump installation.
- Interior Finishes & Cabinetry (20–25%): Covers insulation, drywall hanging and taping, interior paint, flooring underlayment, waterproof flooring, cabinetry, quartz countertops, and appliances.
Frequently Asked Questions About Converting a Garage
How long does a garage conversion take from planning to final inspection?
Simple living room or home office conversions generally take 3 to 10 weeks of active construction once building permits are approved. Full ADU conversions with extensive sub-slab plumbing, new sewer laterals, electrical subpanels, insulation inspections, and drywall finishing generally require 8 to 14 weeks of active construction. Pre-construction architectural drafting and city permit approvals typically take an additional 4 to 12 weeks depending on municipal backlog.
How can I retain exterior storage space after converting my garage?
To preserve essential household storage space, consider a partial garage conversion. In this design, builders frame an insulated interior dividing wall 4 to 6 feet behind the existing garage door, retaining a shallow front bay for bicycles, lawnmowers, and tools. Alternatively, you can erect a prefabricated backyard storage shed, install heavy-duty overhead ceiling racks in an attic space, or build an exterior-access utility closet into the conversion’s exterior wall.
Can I complete a garage conversion as a DIY project?
Homeowners can successfully tackle non-structural cosmetic tasks like interior painting, baseboard trim installation, and floating vinyl plank flooring. However, structural wall modifications, slab moisture barrier applications, electrical subpanel tie-ins, rough-in plumbing, and HVAC mini-split commissioning should always be completed by licensed trade contractors. Unpermitted or non-code-compliant DIY utility work can create severe safety hazards, fail municipal inspections, and void property insurance policies.
Will converting my garage cause parking issues or violate local parking laws?
In California and many other progressive jurisdictions, ADU legislation has eliminated mandatory replacement parking requirements when converting an existing garage into a dwelling unit, provided the property is within one-half mile of public transit. However, homeowners should always check local municipal zoning codes regarding street parking rules, driveway regulations, and HOA covenants prior to project commencement.
Conclusion
Converting your garage unlocks valuable living space and immediate home equity within your property’s existing architectural footprint. By planning your layout early, pulling required permits, and prioritizing proper slab moisture protection, high-efficiency insulation, and dedicated mini-split climate control, you can turn an underutilized storage space into an inviting guest suite, home office, or income-generating ADU.
For residential builders, general contractors, and architecture firms navigating this growing market, executing flawless builds is only half the battle. Attracting qualified property owners who value quality and craftsmanship requires specialized digital positioning. If you are an ADU builder or design firm looking to scale your pipeline and showcase your expertise, we can help. Connect with our team to discover how our specialized marketing strategies for expert ADU garage conversions can grow your business.