
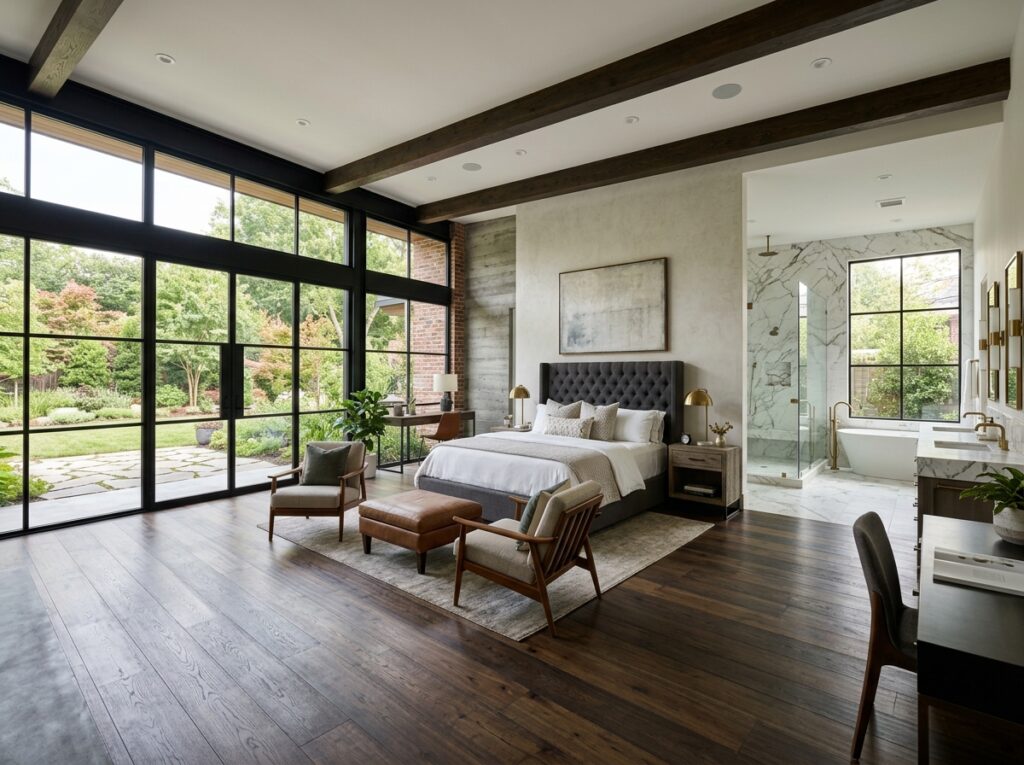
What It Really Costs to Convert Your Garage into a Master Suite
In an era where housing prices are reaching historic highs and the inventory of available homes remains tight, homeowners are increasingly looking inward to find more space. The cost to convert garage into master suite has become a central topic for families who need an extra bedroom but don’t want to deal with the headache of moving or the astronomical expense of a ground-up addition. This trend is particularly prevalent in urban and suburban hubs where land is scarce and the “lock-in effect” of low mortgage rates prevents homeowners from selling their current properties to upgrade to larger ones.
Typically, a garage conversion falls between $35,000 and $60,000 nationally. However, this is a broad range that shifts significantly based on your geographic location, the specific amenities you choose, and the underlying condition of your existing structure. For those in high-cost-of-living areas like California, these figures can easily double or triple, often reaching the $100,000 to $150,000 range for a high-end, permitted primary suite.
Why Convert Your Garage?
Converting a garage is often the most logical path to increasing your home’s square footage. Unlike a traditional home addition, which requires pouring a new foundation and framing new exterior walls, a garage conversion utilizes an existing shell. This “head start” can save you anywhere from 40% to 60% on the total cost per square foot. Furthermore, because the structure is already there, the construction timeline is often shorter, and the disruption to your daily life is minimized compared to a full-scale home expansion.
But beyond the financial savings, a master suite conversion offers a unique opportunity to create a private sanctuary. Whether you are looking to create a ground-floor primary bedroom for aging-in-place, a guest suite for multi-generational living, or a luxury retreat for yourself, the garage provides a blank canvas that is often physically separated from the main living areas of the home, offering built-in privacy. In many modern families, this separation is essential for maintaining harmony in a multi-generational household.
Quick Snapshot of Conversion Costs
| Conversion Type | National Average | California (e.g., San Diego/Bay Area) |
|---|---|---|
| Bedroom only (no bathroom) | $25,000 – $45,000 | $60,000 – $90,000 |
| Full master suite (with ensuite) | $35,000 – $60,000 | $90,000 – $130,000 |
| Per square foot | $25 – $75/sq ft | $200 – $400+/sq ft |
Several critical factors drive these price variations:
- Plumbing Infrastructure: Adding a full bathroom is the single largest cost driver, often adding $15,000 or more due to the need for trenching concrete slabs.
- Regional Labor Rates: In markets like the San Francisco Bay Area, labor costs are significantly higher than the national average due to the high cost of living for tradespeople.
- Permitting and Compliance: California’s strict building codes and Title 24 energy requirements can add $8,000 to $15,000 in “soft costs” before construction begins.
- Structural Integrity: Older garages may require seismic retrofitting or foundation repairs to meet modern habitability standards, which can add unexpected thousands to the budget.
This guide provides a comprehensive breakdown of every cost category, from the initial architectural drawings to the final coat of paint. By understanding these variables, you can build a realistic budget and avoid the common pitfalls that lead to project delays and cost overruns.
Key cost to convert garage into master suite vocabulary:
- average cost of garage conversion to granny flat
- garage conversion cost
- turning a garage into a bedroom
Average Cost to Convert Garage into Master Suite
When evaluating the cost to convert garage into master suite, it is essential to distinguish between a simple “finished room” and a fully integrated primary suite. A basic conversion might involve little more than insulation, drywall, and flooring. However, a true master suite requires a sophisticated blend of plumbing, electrical upgrades, climate control, and high-end finishes that match the quality of the rest of the home.
Nationally, the average homeowner spends approximately $16,665 to make a garage “livable,” but this figure rarely includes the amenities expected in a master suite. For a project that includes a walk-in closet and a three- or four-piece bathroom, the realistic starting point is $35,000. In competitive markets like Los Angeles, San Jose, or Seattle, these costs are significantly higher due to demand for skilled trades and stringent local regulations. In these areas, the “soft costs”—permits, design, and engineering—can sometimes equal the entire construction budget of a project in the Midwest.
Detailed Cost Breakdown by Project Element
To better understand where your investment goes, consider the following breakdown for a standard 400-square-foot (two-car) garage conversion. This breakdown assumes a mid-to-high-end finish level suitable for a primary suite:
| Project Element | Mid-Range Suite | Luxury/High-Cost Area Suite |
|---|---|---|
| Structural/Framing | $3,000 – $8,000 | $15,000 – $25,000 |
| Plumbing & Bathroom | $5,000 – $15,000 | $20,000 – $35,000 |
| Electrical & HVAC | $3,000 – $7,000 | $10,000 – $18,000 |
| Finishes & Flooring | $4,000 – $10,000 | $12,000 – $25,000 |
| Permits & Design | $2,000 – $5,000 | $8,000 – $15,000 |
| Total Estimated Cost | $35,000 – $60,000 | $90,000 – $130,000+ |
When calculating your adu-cost-per-square-foot, it is important to remember that garages are typically 240 square feet (one-car) to 440 square feet (two-car). While the national average of $40 per square foot might apply to a basic bedroom, the specialized requirements of a master suite quickly push that average toward $150–$250 per square foot in California and other coastal regions. This is because the “fixed costs” of a bathroom and HVAC system are spread over a relatively small area.
Accessibility and Universal Design
One often overlooked factor in the budget is accessibility. Many homeowners convert garages specifically to create a ground-floor living option for themselves or elderly relatives. Evaluate the accessibility of the space early in the design phase. Incorporating universal design elements—such as curbless showers, 36-inch wide doorways, and reinforced walls for grab bars—can add $2,000 to $5,000 to your initial budget. However, these features significantly increase the long-term utility and value of the suite, especially as the population ages and the demand for “aging-in-place” modifications grows.
Regional Variations: The California Factor
If you are located in San Jose, Palo Alto, or San Francisco, the bay-area-adu-cost for a garage conversion is among the highest in the nation. It is not uncommon for a high-end master suite conversion to exceed $150,000 in these markets. This is driven by a combination of high demand, limited contractor availability, and some of the most complex building codes in the country.
There are three primary reasons for this price disparity:
- Labor Market Dynamics: The shortage of skilled electricians, plumbers, and carpenters in Silicon Valley means that labor rates are often double the national average. Contractors often have backlogs of six months or more, allowing them to command premium pricing.
- Complex Permitting: Cities like Palo Alto or Menlo Park have rigorous review processes. Permit fees, impact fees, and the cost of required professional reports (like Title 24 energy calculations) can easily reach five figures. Some cities also require public hearings or neighbor notifications for certain types of conversions.
- Seismic and Safety Standards: California building codes are some of the strictest in the world. Converting a garage into a habitable space often triggers requirements for structural retrofitting to ensure the building can withstand earthquake loads, which may involve adding shear walls, reinforcing the foundation, or installing specific hardware to tie the walls to the roof.
Breaking Down the Cost to Convert Garage into Master Suite by Component

To manage your budget effectively, you must understand the specific components that make up the total cost to convert garage into master suite. While a garage-conversion-cost-calculator can provide a baseline, a deep dive into the individual systems reveals where the real expenses lie. Each system—plumbing, electrical, HVAC, and structural—interacts with the others, and changes in one often necessitate adjustments in another.
Plumbing and Ensuite Bathroom Installation
Plumbing is frequently the most expensive “invisible” cost in a conversion. Most garages are built on a concrete slab that was never intended to house waste lines. To install a toilet, shower, and vanity, your contractor must use a jackhammer or concrete saw to trench through the slab, lay the pipes at a specific slope to ensure proper drainage, and then pour new concrete. This labor-intensive process can cost between $5,000 and $8,000 before a single fixture is purchased.
A full ensuite installation typically ranges from $5,000 to $15,000 for mid-range finishes. If you intend to turn the space into a garage-conversion-adu (Accessory Dwelling Unit) that includes a small kitchenette, you should budget an additional $5,000 to $8,000 for the extra water lines, gas lines (if applicable), and specialized venting. Proper ventilation is a non-negotiable code requirement; you must install an exhaust fan that vents directly to the exterior to prevent moisture buildup and mold in your new living space. In high-end master suites, homeowners often opt for luxury features like dual showerheads or a soaking tub, which can further increase plumbing costs due to the need for larger supply lines.
Electrical, Lighting, and HVAC Systems
Standard garages are notoriously under-powered, often featuring only one or two outlets and a single overhead light. A master suite requires a comprehensive electrical plan that meets modern safety codes. This includes:
- Dedicated Circuits: The bathroom and any high-draw appliances (like a space heater or kitchenette) will need their own circuits to prevent tripping breakers.
- Lighting Design: Modern master suites typically feature a mix of recessed LED lighting, bedside sconces, and vanity lighting. Smart home integration, such as dimmers controlled by a phone app, is also a popular addition.
- Sub-panel Upgrades: If your main electrical panel is full, you may need to install a sub-panel or upgrade your entire service to 200 amps, which can add $2,500 to $5,000 to the project.
Heating and cooling present another challenge. Because garages are rarely connected to the home’s central HVAC system, extending existing ductwork is often inefficient or impossible due to the distance from the furnace. We generally recommend a ductless mini-split system. These units cost between $2,000 and $6,000 installed and provide highly efficient, independent climate control for the suite. Furthermore, do not overlook the importance of soundproofing. Since garages often share a wall with noisy areas like the kitchen or laundry room, installing acoustic insulation or double-layered drywall is essential for creating a quiet, restful environment.
Structural Changes, Insulation, and Flooring
To transform a garage into a space that feels like a seamless extension of your home, you must address the “big three” structural elements:
- The Garage Door: The most obvious sign of a conversion is the removal of the garage door. Framing in this large opening and installing a new wall with windows, a standard entry door, or French doors typically costs $2,000 to $7,000. This is also a critical aesthetic choice that affects your home’s curb appeal; matching the new siding and windows to the existing house is vital for resale value.
- Insulation and Energy Efficiency: Garages are usually poorly insulated, if at all. To meet adu-building-requirements and ensure year-round comfort, you must install high-R-value insulation in the walls and ceiling. In California, Title 24 standards may even require specific types of rigid foam or spray foam insulation to meet strict energy efficiency targets.
- Flooring and Slab Leveling: Garage floors are engineered to slope toward the door to allow for water drainage. To install traditional flooring, the slab must be leveled using a self-leveling compound, which costs between $600 and $2,000. Once the surface is flat, you can choose from various flooring options such as luxury vinyl plank (LVP), which is highly durable and moisture-resistant, or engineered hardwood for a more premium feel. Radiant floor heating is another luxury option that is relatively easy to install during the slab-leveling phase.
Key Factors Influencing Your Master Suite Conversion Budget
No two garage conversions are identical. Several variables can cause the cost to convert garage into master suite to fluctuate by tens of thousands of dollars. Understanding these factors early can help you prioritize your spending and avoid mid-project financial stress. It is often the “unseen” factors, such as utility locations and zoning restrictions, that have the biggest impact on the final invoice.
Attached vs. Detached Garage Considerations
The physical relationship between the garage and the main house is a primary cost driver.
Attached Garages: These are generally more cost-effective to convert. Because they share at least one wall with the main residence, it is often easier to extend electrical circuits and HVAC ductwork. However, you must be careful about fire separation requirements. Building codes often require a specific fire-rated drywall on the shared wall to prevent the spread of fire between the new living space and the rest of the house. Additionally, the transition between the house and the garage (the “doorway”) may require structural headers if you are widening the opening.
Detached Garages: While a detached garage-to-adu-conversion offers superior privacy and can feel like a true separate retreat, it comes with a higher price tag. The most significant expense is utility trenching. Running water, sewer, and electrical lines across your yard to a detached structure can add $10,000 to $25,000 to your budget depending on the distance and the soil conditions. You also have to contend with stricter setback requirements, which dictate how close the structure can be to your property lines, potentially limiting the size of your conversion.
Design, Permits, and Professional Fees
In many jurisdictions, particularly in California, you cannot simply start building. You will need a set of professional architectural plans that demonstrate compliance with local zoning laws, fire safety codes, and state energy standards. Architectural and design fees for a master suite conversion typically range from $8,000 to $15,000. These professionals do more than just draw lines; they ensure the space is functional and that the structural changes won’t compromise the integrity of your home.
Then there are the adu-permit-cost-california expectations. While recent state laws have streamlined the approval process for ADUs, cities still charge for building permits, plan checks, and sometimes impact fees (though many impact fees are waived for units under 750 square feet). These administrative costs can range from $3,000 in rural areas to over $15,000 in major metropolitan centers.
Finally, if your home is part of a homeowner association, you must obtain their approval. Some HOAs have strict rules regarding the exterior appearance of the conversion, such as the type of windows or siding used, or may require you to maintain a certain number of covered parking spaces, which could necessitate building a new carport elsewhere on the property. Failure to get HOA approval can lead to costly fines or even a legal requirement to tear down the work.
Maximizing ROI and Value in a Master Suite Conversion
One of the most common questions homeowners ask is: “Will I get my money back?” While the primary motivation for a conversion is usually lifestyle-driven—needing more room for a growing family or a quiet place to work—the financial implications are significant. According to data from Realtor.com and various remodeling impact reports, a well-executed garage conversion can yield an 80% return on investment (ROI), making it one of the most profitable home improvements you can undertake.
By adding a primary bedroom and a full bathroom, you are effectively moving your home into a higher “bracket” for appraisers. For example, converting a 3-bedroom, 2-bathroom house into a 4-bedroom, 3-bathroom house with a dedicated master suite can significantly increase its marketability and value. In many markets, the jump from a 3-bed to a 4-bed home is a major threshold for buyers.
Property Value and Rental Potential
The adu-construction-cost is often offset by an immediate jump in property equity. In high-demand areas like the Bay Area, adding a permitted master suite can increase a home’s resale value by $100,000 to $250,000, depending on the neighborhood and the quality of the finishes. This is because the cost of the conversion is often lower than the market value of the square footage added.
Furthermore, if you design the suite with a separate exterior entrance, you gain the flexibility to use it as a short-term or long-term rental. This potential for passive income can help pay off the construction debt in a matter of years, making the cost-to-build-adu or master suite a savvy long-term investment. Even if you don’t rent it out now, having the capability to do so is a major selling point for future buyers who may be looking for “house hacking” opportunities.
Cost-Saving Tips for Homeowners
If the projected costs feel overwhelming, there are several strategies to trim the budget without sacrificing the quality of the living space:
- Strategic Plumbing Placement: Place the new bathroom as close as possible to the existing home’s “wet wall” (where the main plumbing lines are located). This minimizes the distance pipes must travel and reduces the amount of concrete trenching required.
- Choose Mid-Range Materials: You don’t need custom-made Italian marble to have a beautiful bathroom. High-quality, “off-the-shelf” vanities, tiles, and fixtures from major retailers can provide a luxury look at a fraction of the price. Focus your spending on things that are hard to change later, like the shower valve and the flooring.
- Sweat Equity: If you are physically capable and have the time, performing the demolition yourself—removing old shelving, workbenches, and non-structural drywall—can save you $1,000 to $2,000 in labor costs. However, always leave the electrical, plumbing, and structural work to the professionals to ensure it meets code.
- Modular Storage Solutions: Instead of hiring a carpenter to build a custom walk-in closet, use modular storage systems. These systems are highly functional, look professional, and are much easier on the budget. They also allow you to reconfigure the storage as your needs change over time.
Frequently Asked Questions about Garage Master Suite Conversions
How long does a garage to master suite conversion typically take?
A full conversion is a major construction project that requires careful timing. You should budget 4 to 8 months for the entire process. The “soft costs” phase—which includes hiring an architect, finalizing designs, and waiting for city permit approval—usually takes 2 to 4 months. The actual construction phase typically takes another 2 to 4 months. Factors like weather, material availability, and contractor scheduling can all influence this timeline. It is always wise to build a 20% time buffer into your expectations.
Does a garage conversion count as living space for appraisal?
Yes, but only if the conversion is legally permitted and meets all local habitability requirements. To be considered “living space,” the area must have permanent heating (not a portable space heater), proper insulation, finished walls, a minimum ceiling height (usually 7.5 feet), and at least one egress window for fire safety. If you complete the work without permits, an appraiser will likely categorize the space as “finished storage,” which adds very little to your home’s appraised value and can even create legal headaches when you try to sell, as you may be required to “de-convert” the space.
Is an architect necessary for a garage master suite conversion?
While a talented general contractor can handle the basic drawings for a simple bedroom, a master suite conversion involving structural changes and new plumbing almost always requires an architect or a specialized ADU designer. They ensure that the new layout is functional, that the structural changes are safe, and that the plans will pass the rigorous California building department inspections on the first attempt. Their expertise can actually save you money by preventing costly mistakes during construction and ensuring the space feels like a natural part of the home rather than an afterthought.
What happens to my parking and storage?
This is the most common trade-off. When you convert your garage, you lose covered parking and a significant amount of storage space. Before starting, check your local zoning laws; some cities require you to replace the lost parking spaces with a carport or a new driveway configuration. For storage, many homeowners find they need to add a shed to their backyard or utilize overhead storage in other parts of the home to compensate for the loss of the garage. Consider how this loss will affect your daily routine and the resale value of the home in a neighborhood where parking is at a premium.
Can I DIY a garage master suite conversion?
While a highly skilled DIYer might be able to handle the framing, insulation, and flooring, a master suite conversion involves complex electrical and plumbing work that must meet strict building codes. In many jurisdictions, a licensed professional must sign off on these systems for the project to be permitted. We generally recommend hiring a professional contractor to manage the “shell” and the utilities, while the homeowner can take on the finishing touches like painting, trim work, and installing closet organizers to save on costs. This “hybrid” approach ensures safety and compliance while allowing for some budget flexibility.
Conclusion
Converting your garage into a master suite is a significant undertaking that transforms “storage for junk” into a “sanctuary for you.” While the cost to convert garage into master suite in California is substantial—often ranging from $90,000 to $130,000 for a high-quality finish—the return on investment in both lifestyle and home equity is difficult to match with any other home improvement project. It is an investment in your quality of life today and your financial security tomorrow.
At ADU Marketing Pros, we have seen firsthand how these projects can revitalize a home, providing much-needed space for growing families or creating a private retreat for homeowners in San Jose, San Francisco, and throughout the state. The key to a successful conversion lies in meticulous planning, a realistic understanding of the costs involved, and hiring a team that understands the unique regulatory landscape of California. By doing it right the first time, you ensure that your new master suite is safe, legal, and beautiful.
Ready to take the first step toward your new master suite? Use our garage-conversion-cost-calculator to get a better sense of your potential investment. With a clear vision and a solid budget, that underutilized garage could soon become the most valuable and beloved room in your home.