
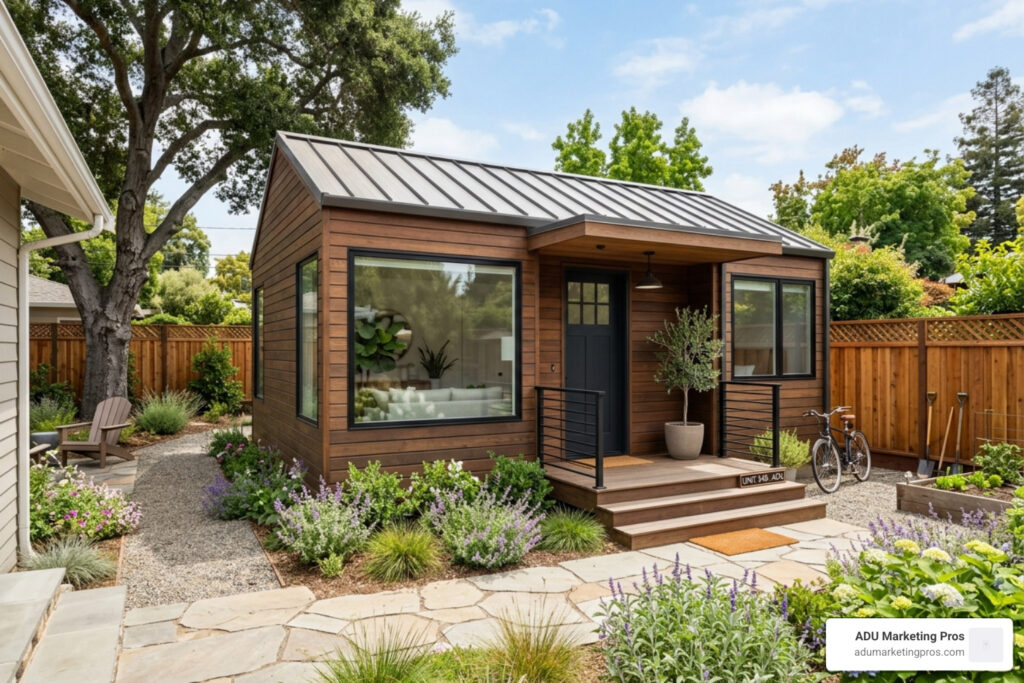
Discovering the Perfect Granny Flat Plan
For granny flat plans, homeowners are looking for designs that fit their property, lifestyle, and budget. To quickly help you select the right floor plan, here are some common options you’ll find:
- 1-Bedroom Plans: These typically range from 375 to 750 square feet. They are compact and often include a single bedroom, a kitchen, a living area, and a bathroom. They are perfect for individuals or couples.
- 2-Bedroom Plans: These usually fall between 600 and 1,200 square feet. They provide more living space, often featuring two bedrooms, two bathrooms, and sometimes a separate dining area.
- Multi-Story Options: In areas where lot space is tight, two-story designs can maximize square footage vertically, often providing nearly 1,200 square feet of living space without taking up more yard.
The Evolution of the Modern Granny Flat
Adding a separate living space to your property, often called a granny flat, Accessory Dwelling Unit (ADU), or in-law suite, is a popular choice for many reasons. As of April 2026, more homeowners than ever are exploring these versatile structures. They are no longer just “sheds” in the backyard; they have evolved into sophisticated, high-end architectural statements that offer all the comforts of a primary residence. They are perfect for housing aging parents, providing independent space for adult children, or generating extra rental income in a high-demand housing market.
The growing appeal of granny flats is especially clear in California, where new regulations have made building them more accessible. These units offer a flexible solution to housing needs and can significantly boost your property’s value. But before you start building, choosing the right floor plan is the most important step. A well-designed plan is the foundation for a successful and functional granny flat that serves your unique needs. Whether you are looking for a minimalist studio or a sprawling two-bedroom cottage, the planning phase dictates the long-term utility and ROI of your investment.
Why Homeowners are Investing in ADUs Now
The current economic climate has made multigenerational living a necessity for many. By utilizing granny flat plans, families can pool resources while maintaining individual privacy. Furthermore, the rise of remote work has increased the demand for detached home offices that can double as guest suites. This dual-purpose functionality is a hallmark of modern ADU design. By investing in a high-quality plan today, you are essentially future-proofing your property against changing family dynamics and economic shifts.
Granny flat plans terms made easy:
Choosing the Best granny flat plans for Your Property
Selecting the right layout for your backyard is more than just picking a pretty picture. It requires a strategic look at your site setbacks, the available square footage, and how the unit will sit in relation to your primary home. In cities like San Jose and San Diego, lot coverage rules are strict, so your granny flat plans must be precise to pass the permitting phase. You must consider the “path of travel” for utilities, the orientation of windows for privacy, and how the new structure will impact the natural light of your existing home.
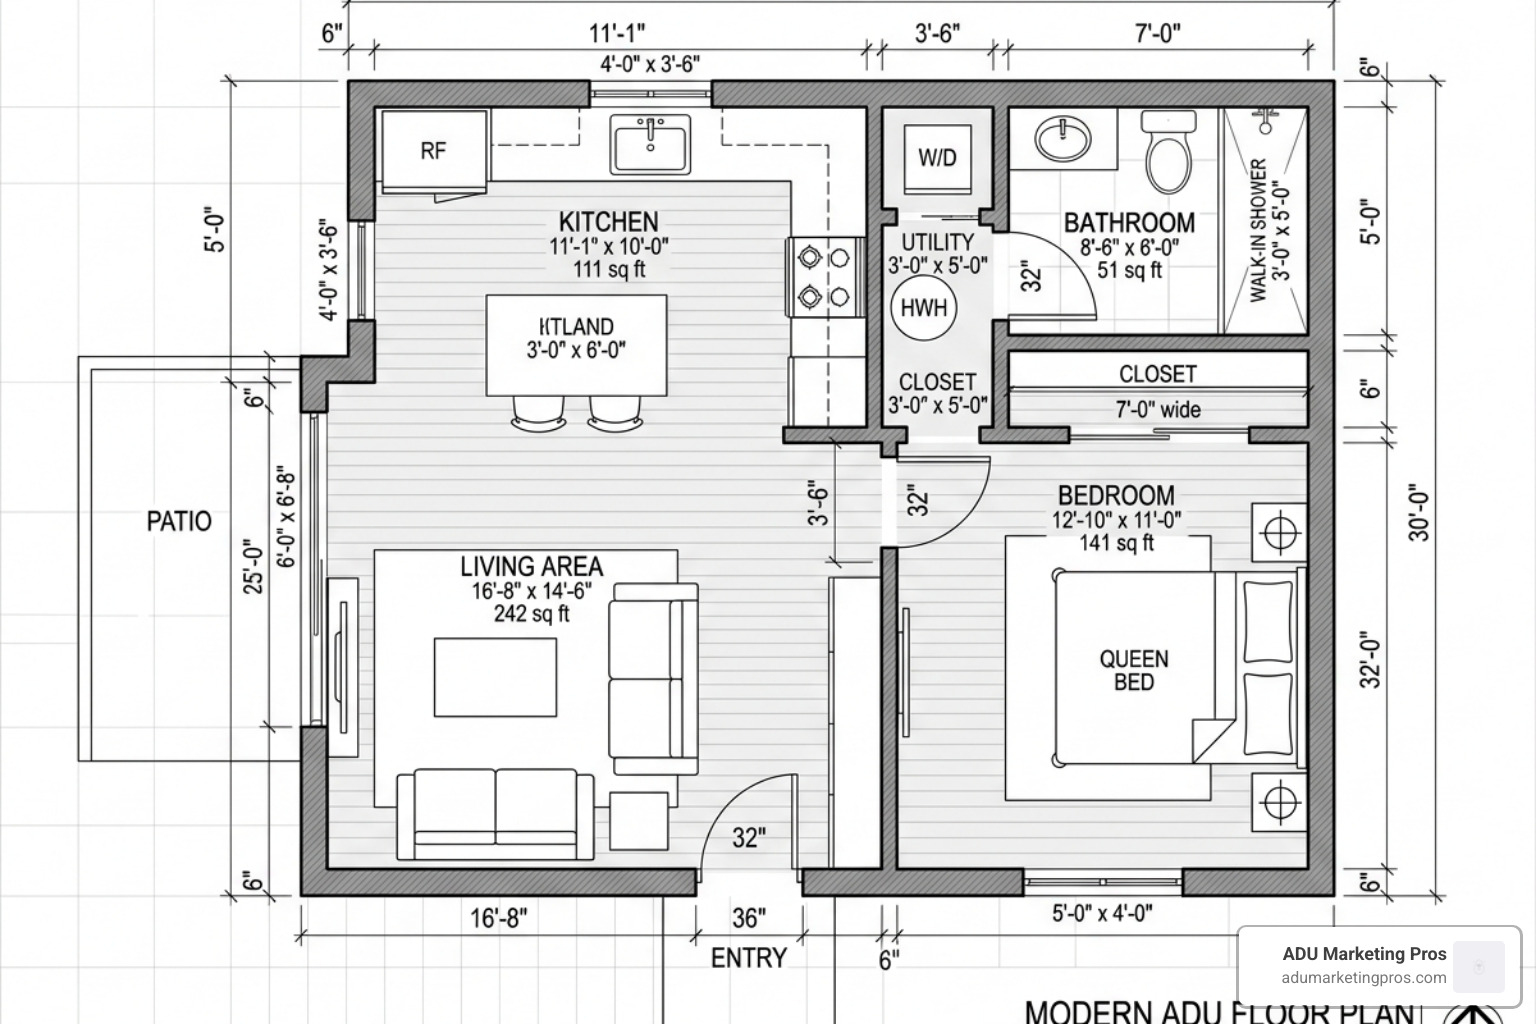
When we look at modern designs, we see a shift toward efficiency. For example, a 1 Bedroom Granny Flat Floor Plans – Large 750 sq ft Design often uses a square 27×27 footprint to minimize exterior wall costs while maximizing interior flow. Many homeowners are also leaning toward Modern Prefab Granny Flats because they offer pre-engineered reliability, ensuring that what you see on the plan is exactly what gets delivered to your site. This predictability is crucial when dealing with tight urban lots where every inch counts.
Popular 1-Bedroom granny flat plans for Small Lots
If you have a smaller backyard in Menlo Park or Sunnyvale, a 600-square-foot model is often the “sweet spot.” It provides enough room for a full kitchen and laundry without overwhelming the yard. These designs often utilize “great room” concepts where the kitchen, dining, and living areas flow into one another, creating an airy feel despite the limited footprint.
- The Maywood: This is a classic 600-square-foot design that features a 1-bedroom, 1-bathroom layout with a cozy 108-square-foot covered porch. It’s an ideal entry-level unit for those who want quality without a massive footprint. You can view the specifics of The Maywood to see how it balances living space and outdoor access. The inclusion of a porch is a strategic design choice, as it extends the living area outdoors, making the unit feel much larger than its interior dimensions suggest.
- Meadow View: At 616 square feet, this plan offers vaulted living and dining rooms, which makes the small space feel significantly larger. It even includes a dedicated spot for a washer and dryer—a must-have for long-term comfort. Vaulted ceilings are one of the most effective ways to combat the “claustrophobic” feel sometimes associated with small ADUs.
Spacious 2-Bedroom granny flat plans for Families
When the goal is housing a small family or providing a “dual suite” arrangement for roommates, 2-bedroom granny flat plans are the way to go. These units typically range from 800 to 1,200 square feet. They allow for more complex architectural features, such as walk-in closets, kitchen islands, and even small home offices.
The Bodega model is a standout here. It offers 1,196 square feet of living space, including two bedrooms and two bathrooms. What makes the Bodega – Granny Flat – Pacific Modern Homes, Inc. unique is its flexibility; it can be built with an attached two-car garage or the garage can be omitted to fit tighter lot lines. Another popular option is the Newport, which provides a similar single-level comfort with a focus on open-concept living and large sliding glass doors that connect the interior to the backyard.
Space-Maximizing Two-Story granny flat plans
In high-density areas like San Diego or San Francisco, building “up” is often the only way to get the square footage you need. Two-story ADUs are increasingly popular because they preserve your precious yard space for gardening or entertaining. They also offer better views and a clearer separation between public and private spaces.
A Two Story 2BR/2BA 30×20 Long plan provides nearly 1,200 square feet of living area on a compact 30×20 footprint. By putting the bedrooms on the second floor, you can enjoy a spacious “great room” on the ground level. We’ve seen these work exceptionally well for families who need a home office or a guest suite that feels entirely separate from the main living noise. Additionally, two-story units can often be designed with a balcony, providing private outdoor space for the ADU resident without encroaching on the main home’s backyard.
Essential Features for Functional Granny Flat Design
A functional design is about more than just square footage; it’s about how the space works for the people living in it. We recommend focusing on “future-proofing” your build. This means including features that allow a resident to stay in the home even as their mobility needs change. A well-thought-out design considers the daily routines of the occupant, from where they drop their keys to how they navigate the kitchen while cooking.
Good Granny Flat Designs prioritize natural light through the use of vaulted ceilings and well-placed windows. This prevents a small unit from feeling “boxy” or cramped. Skylights and solar tubes are also excellent additions for bringing light into interior bathrooms or hallways where traditional windows might not be feasible.
Designing for Aging in Place
The concept of a Transitional Home Environment (T.H.E.) is vital for seniors. These designs focus on safety, accessibility, and comfort without sacrificing style. Key features include:
- Step-less entries: Removing the lip at the front door to prevent trips and allow wheelchair access. This can be achieved through clever grading or a low-profile threshold.
- Wider hallways and doorways: A minimum of 36 inches (90 cm) is recommended to ensure easy passage for walkers or wheelchairs. This also makes moving furniture in and out much easier.
- Reinforced bathroom walls: Even if you don’t need grab bars today, having the blocking in the walls makes them easy to install later. This is a low-cost addition during the framing stage that saves thousands in future renovations.
- Lever-style handles: These are much easier for those with arthritis to operate compared to traditional round doorknobs.
Optimizing Small Footprints with Smart Layouts
To make the most of every inch, we suggest these clever design hacks that maximize both utility and perceived space:
- Open-concept layouts: Combining the kitchen and living room eliminates unnecessary hallways and allows light to flow through the entire unit.
- Sliding doors: Pocket doors or barn doors save the “swing space” that traditional doors require, which can be as much as 10 square feet per door.
- Vertical storage: Use tall cabinets that reach the ceiling to store items used less frequently. This keeps the floor area clear and reduces clutter.
- Multi-functional furniture: Think Murphy beds that fold into the wall, or dining tables that can be expanded for guests and tucked away for daily use.
- Built-in Seating: Window seats with storage underneath provide a cozy nook while serving as extra cabinetry.
Kitchen and Bathroom Efficiency
In a granny flat, the kitchen and bathroom are often the most expensive and complex areas to design. We recommend a “galley” or “L-shaped” kitchen to keep the work triangle tight. For bathrooms, a walk-in shower with a zero-entry threshold is the gold standard for both modern aesthetics and long-term accessibility. Using large-format tiles can also make a small bathroom feel more expansive by reducing the number of grout lines that break up the visual field.
Navigating California Zoning and Granny Flat Regulations
Building in California requires navigating a complex web of state and local laws. Fortunately, since 2020, the state has passed sweeping legislation (like SB 9, SB 13, and various ADU mandates) that makes it much harder for cities to say “no” to your project. These laws were designed to address the housing shortage by encouraging homeowners to add density to existing residential lots.
Whether you are looking at a granny flat san francisco or a unit in Los Angeles, you generally have the right to build at least one detached ADU on a single-family lot. In many cases, you can even build both a detached ADU and a Junior ADU (JADU) on the same property, effectively turning a single-family home into a triplex.
Understanding Size and Setback Limits
While state law mandates that cities allow at least 800 square feet, many local jurisdictions are more generous. For example, the City of San Diego Starts Accepting Pre-Approved Granny … plans that allow for detached units up to 1,200 square feet. This extra space can be the difference between a cramped studio and a comfortable two-bedroom home.
Key limits to remember:
- Setbacks: Most ADUs only require 4-foot side and rear yard setbacks, regardless of the setbacks required for the main house. This allows you to tuck the unit into a corner of your yard.
- Height: Many cities allow two-story units, especially if they are near transit or meet specific height requirements (often 16 to 25 feet). This is a game-changer for small lots.
- Parking: In most cases, if your ADU is within a half-mile of public transit, you are not required to provide additional off-street parking for the new unit.
- JADUs: You can often build a Junior ADU (up to 500 sq ft) within the walls of your primary home (like a garage conversion) in addition to a detached unit.
The Permitting and Approval Process
We always tell our clients that the most important first step is a feasibility study. This confirms that your utilities (sewer, water, electric) can handle the new load and that your soil is stable enough for a foundation. It also identifies any hidden easements or deed restrictions that could derail your project.
Using pre-approved plans can save you months of back-and-forth with the building department. These plans have already been reviewed for structural integrity and California’s strict Title 24 energy standards. Additionally, if your unit is under 750 square feet, state law typically requires cities to waive “impact fees,” which can save you anywhere from $5,000 to $20,000 depending on the municipality. This makes smaller granny flat plans significantly more cost-effective to build.
Budgeting for Your Build: Kit Costs vs. All-In Construction
One of the biggest points of confusion for homeowners is the difference between a “kit price” and the “all-in cost.” A kit is essentially the “shell” of the home—the walls, roof, and windows—while the all-in cost includes everything from the initial site survey to the final coat of paint and landscaping. Understanding this distinction is vital for avoiding mid-project financial stress.
| Feature | Prefab/Panelized Kit | Custom Stick-Built |
|---|---|---|
| Material Cost | $25,000 – $75,000 | Variable (High) |
| Construction Speed | Fast (weeks for shell) | Slower (months) |
| Permit Ease | High (Pre-engineered) | Moderate (Custom review) |
| Total Investment | $300k – $450k (All-in) | $400k – $600k+ (All-in) |
When researching the Cost to Build a Granny Flat: San Jose – Maxable, you’ll find that site conditions—like a sloped lot, the need for a new electrical panel, or upgrading a sewer line—can swing the budget significantly. These “below-ground” costs are often the most overlooked part of the budgeting process.
Prefab and Panelized Kit Pricing
If you are looking for a Prefab Granny Flat California, companies like PMHI and Premier Home Kits offer specialized packages. For instance, the Meadow View – Granny Flat building kit is priced at approximately $37,053. This gets you the pre-engineered wall panels and roof trusses, which are delivered and unloaded directly at your site. While this price looks attractive, remember that you still need to pay for the foundation, plumbing, electrical, and interior finishes.
Estimating Total Project Investment
In high-cost areas like Palo Alto or Mountain View, a detached ADU typically costs between $300,000 and $500,000 all-in. This covers:
- Site Work: Grading, foundation, and utility trenching. This can be expensive if your backyard is difficult to access.
- Vertical Build: Labor to assemble the kit or stick-build the frame. Labor costs in California are among the highest in the nation.
- Finishes: Flooring, cabinetry, appliances, and HVAC. These are the “variable” costs where you can choose to save or splurge.
- Fees: Permits, school fees (if over 500 sq ft), and utility hookup charges.
- Design and Engineering: Even with a kit, you may need a local engineer to sign off on the foundation plan for your specific soil type.
Financing Your Granny Flat
Most homeowners finance their ADU through a Home Equity Line of Credit (HELOC) or a cash-out refinance. However, as of 2026, new construction loan products specifically for ADUs have become more common. These loans often consider the future value of the property with the ADU included, allowing you to borrow more than your current equity might permit. This is a powerful tool for homeowners looking to maximize their property’s potential without having a massive amount of cash on hand.
The Benefits of Prefab and Panelized Construction
Why are so many homeowners moving away from traditional construction? The answer is simple: speed and predictability. In California’s busy market, finding a reliable contractor who can finish a project on time is a challenge. Prefabricated methods mitigate many of the risks associated with traditional “stick-building” in a backyard.
With Prefab Granny Flats In California Grannys Got A Brand New Pad, the “heavy lifting” is done in a factory. This means the wall panels arrive straight and true, and the roof trusses are perfectly engineered for your local snow or wind loads. This controlled environment eliminates the delays caused by weather or missing materials on a traditional job site.
Why Choose Panelized ADU Kits?
Panelized construction is a hybrid between a fully modular home (which arrives in giant boxes) and a stick-built home. The walls are built in sections (panels) and shipped to your site. This method is often preferred for backyards with limited access where a giant crane for a modular unit cannot reach.
- Dries-in fast: Because the walls and roof go up in days rather than weeks, the interior of your home is protected from the elements much sooner. This prevents mold and wood rot during the construction phase.
- Quality Control: Manufacturing in a controlled environment ensures higher precision than building in a muddy backyard. Every cut is made by computer-controlled saws for 1/16th-inch accuracy.
- Inventory Tracking: Companies like Granny Units 600 – 1,200 ft² – California Precut Homes provide computerized inventory lists, so you know exactly what materials you have on-site. This reduces waste and prevents the “missing part” delays common in custom builds.
This method is also a favorite for those looking into Modular Granny Flats California, as it offers a similar level of efficiency with more flexibility for site-specific customization. You can choose your own siding, roofing, and interior finishes to match your primary home perfectly.
Supporting Multigenerational Living and Social Impact
Beyond the financial gains, granny flats solve a significant social problem. They allow families to stay together while maintaining privacy and dignity. We’ve seen ADUs used as:
- Caregiver Housing: Allowing a full-time nurse or au pair to live on-site, providing 24/7 support for a fraction of the cost of an assisted living facility.
- Affordable Housing: Cities like Los Angeles are even partnering with non-profits to build ADUs as a way to provide sustainable, low-cost housing for families in need. This “gentle density” helps solve the housing crisis without changing the character of the neighborhood.
- Rental Income: A well-placed ADU in a city like Sunnyvale can easily rent for $3,000+ per month, helping homeowners pay off their primary mortgage or fund their retirement. This passive income stream is one of the most common reasons homeowners seek out granny flat plans today.
Frequently Asked Questions about Granny Flats
What is the difference between a granny flat and an ADU?
In California, they are essentially the same thing. “Granny flat” is the informal, traditional nickname, while “Accessory Dwelling Unit (ADU)” is the legal term used in building codes and legislation. Both refer to a secondary, self-contained living space on a residential lot that includes its own kitchen, bathroom, and entrance. A JADU (Junior ADU) is a specific subtype that is smaller (under 500 sq ft) and must be contained within an existing structure.
How much does it cost to build a granny flat in California in 2026?
While kit prices range from $25,000 to $75,000, the “all-in” cost for a detached unit in the Bay Area or San Diego typically ranges from $300,000 to $500,000. Factors like utility distances, site slope, and high-end finishes will push costs toward the higher end. It is important to get a detailed quote that includes site prep and utility hookups, as these can easily cost $50,000 or more on their own.
Can I build a two-story granny flat on my property?
Yes, in many California cities. San Diego and Oceanside are particularly friendly toward two-story designs. These are limited to 1,200 square feet in many jurisdictions and must follow specific height and setback rules (often 4 feet from the property line). Two-story units are an excellent way to preserve yard space while maximizing living area.
Does an ADU increase my property taxes?
Yes, but only for the value of the new construction. Your primary home will not be reassessed at current market rates. The addition of an ADU is considered a “new construction” event, and the tax assessor will add the value of the ADU to your existing tax base. In most cases, the increase in property value and potential rental income far outweighs the increase in taxes.
Can I sell my granny flat separately from the main house?
Generally, no. In most California jurisdictions, the ADU and the primary home must be sold together on the same deed. However, some cities are beginning to explore “tenancy in common” (TIC) arrangements or SB 9 lot splits that might allow for separate sales in the future. Always check with a local real estate attorney for the latest updates on these complex regulations.
How long does it take to build a granny flat?
From design to completion, the process usually takes 9 to 14 months. This includes 2-3 months for design and feasibility, 3-6 months for city permitting, and 4-6 months for actual construction. Using pre-approved granny flat plans can often shave 2-3 months off the permitting timeline.
Conclusion
Finding the right granny flat plans is the first step toward transforming your backyard into a functional, value-adding asset. Whether you choose a compact 600-square-foot 1-bedroom unit or a sprawling 1,200-square-foot 2-story home, the key is to prioritize a design that meets your long-term needs for accessibility, comfort, and aesthetic harmony with your primary residence. The investment you make today in a well-designed ADU will pay dividends for decades, whether through rental income, increased property value, or the priceless benefit of keeping your family close.
At ADU Marketing Pros, we understand that the ADU market is more competitive than ever. We specialize in helping construction and architecture firms in San Jose and across California stand out by highlighting their unique expertise in this niche. By focusing on quality designs and specialized marketing, we help builders connect with homeowners who are ready to invest in their property’s future.
If you’re a builder looking to grow your presence in the Modern Prefab Granny Flats sector, we are here to help you scale with data-driven SEO and lead generation strategies tailored specifically for the California market. Let’s build something great together and help more families discover the benefits of the modern granny flat.