
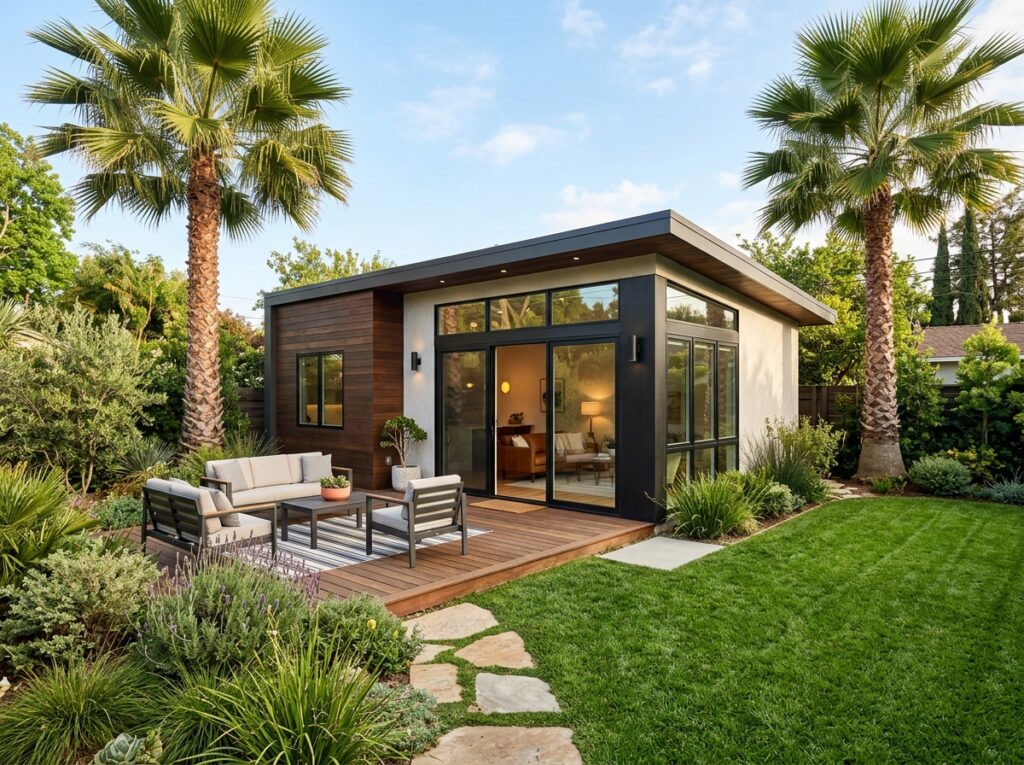
Why Prefabricated Granny Flats Are Changing How Families Live
Granny flats prefabricated are small, self-contained homes built mostly off-site in a factory, then delivered and assembled on your property — typically in a matter of days, not months. This modern approach to construction is changing how California homeowners address the housing gap, providing a streamlined alternative to the traditional stick-built process. By shifting the bulk of the labor to a controlled environment, manufacturers can bypass many of the logistical hurdles that have historically made backyard construction a nightmare for suburban families.
Here’s what you need to know at a glance:
| Feature | Prefab Granny Flat |
|---|---|
| Typical size | 600 – 1,200 sq ft |
| Kit cost range | $25,000 – $80,000+ |
| Average on-site assembly | 3 – 5 days |
| Delivery after permit | 6 – 12 weeks |
| Common uses | Aging parents, rental income, guest house, home office |
The California Housing Context and the “Missing Middle”
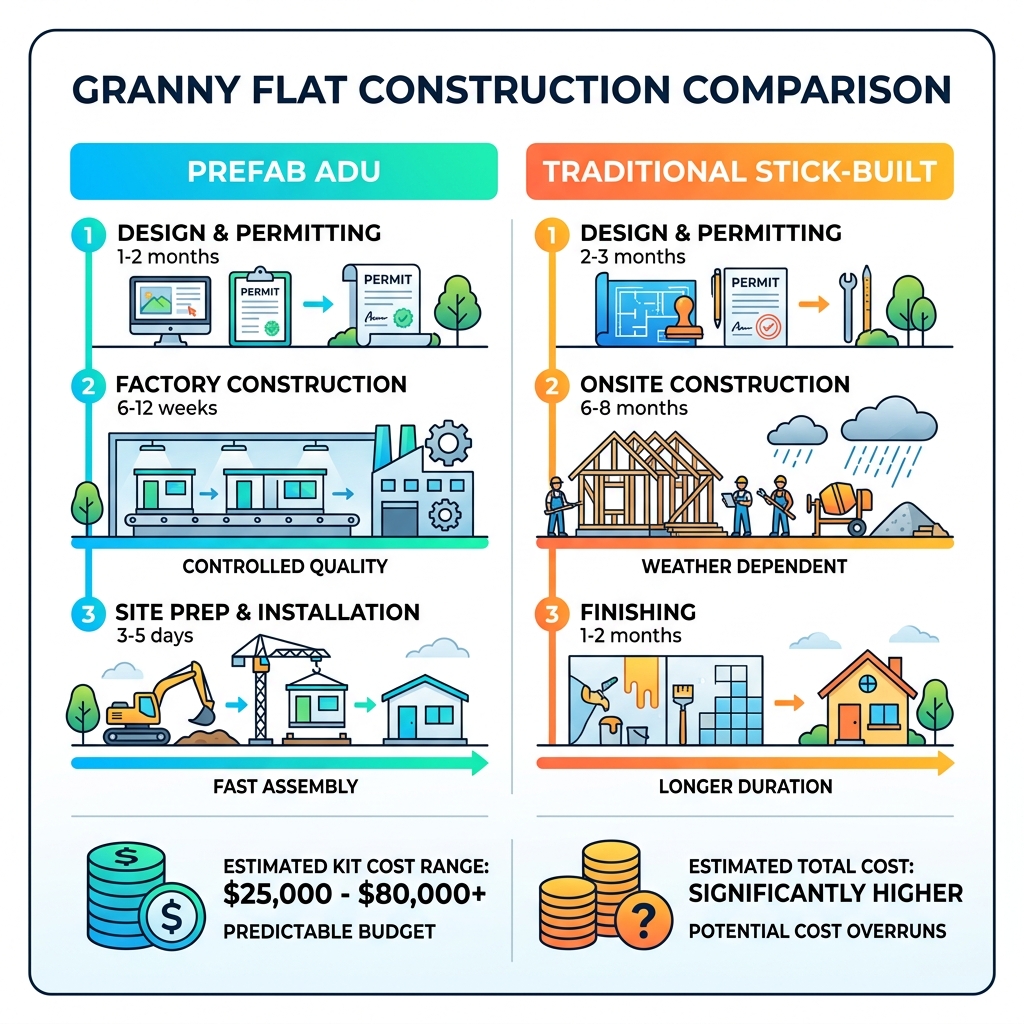
California’s housing shortage continues to push families toward flexible, space-efficient solutions. For decades, the state focused on large single-family homes or massive apartment complexes, leaving a “missing middle” of housing that is affordable and accessible. Traditional construction can take 6 to 8 months to complete a granny flat from scratch, often with fluctuating costs and long periods of on-site disruption. That timeline can be difficult for families who need housing quickly for relatives or want to create rental income sooner rather than later.
Prefab changes that equation by moving most of the build process into a controlled factory environment. According to a McKinsey & Company report on modular construction, modular and prefabricated methods can speed up construction by as much as 50% while potentially reducing costs by 20%. In the context of California’s high labor costs, these savings are not just a luxury; they are often the only way a project becomes financially viable for the average homeowner.
The Evolution of the Backyard Cottage
Historically, “granny flats” were often converted garages or poorly insulated sheds that lacked the amenities of a primary residence. Today, the industry has undergone a radical transformation. Modern prefabricated units are engineered with the same (or higher) standards as luxury custom homes. They feature high-end finishes, energy-efficient appliances, and architectural designs that complement the main house. This shift from “temporary shelter” to “permanent asset” is why more homeowners are looking at detached ADU construction as a primary investment strategy.
Why Prefab Is Gaining Ground
Around 90% of a prefab granny flat is completed inside a factory before it arrives at your property. That means fewer weather delays, more consistent quality, and a much shorter on-site installation period. In a factory, materials are precision-cut using CNC machinery and assembled under repeatable conditions, which helps improve consistency and reduce waste. This level of precision is nearly impossible to achieve in a backyard where workers are battling wind, dust, and uneven terrain.
Whether you’re housing an aging parent, creating a rental unit, or adding long-term value to your property, prefab granny flats offer a practical path forward that is faster, often more predictable, and increasingly compatible with California regulations. This guide covers popular models, realistic costs, zoning rules, accessibility features, and how to get started.
Similar topics to granny flats prefabricated:
Understanding Granny Flats Prefabricated: Benefits and Beyond
When we talk about granny flats prefabricated, we are describing a fundamental shift in how we think about home expansion. In cities like San Jose and Los Angeles, the traditional “stick-built” method—where every board is cut and nailed on-site—is becoming a logistical nightmare. Between labor shortages and rising material costs, homeowners are looking for a smarter, more industrial way to build. This industrialization of housing allows for a level of quality control that was previously reserved for high-end automotive manufacturing.
Factory-Controlled Quality and Predictability
One of the greatest advantages of choosing a prefabricated unit is the environment in which it is built. Because these homes are constructed in a climate-controlled factory, they aren’t subject to the warping effects of rain or the delays caused by California’s occasional heatwaves. This leads to a level of precision that is hard to replicate in a backyard. In a factory setting, materials are stored in dry, temperature-regulated spaces, preventing the mold and moisture issues that can plague site-built homes during wet winters.
Furthermore, cost predictability is a major “win” for homeowners. With traditional construction, “unforeseen circumstances”—such as a subcontractor failing to show up or a sudden spike in lumber prices—often lead to budget bloat. With a prefab kit or modular unit, the price of the structure is locked in early. We’ve seen that prefab granny flats in California are becoming the preferred “brand new pad” for those who want to avoid the six-month construction headache. The ability to know your costs upfront allows for better financial planning and less stress during the build phase.
Sustainability and Waste Reduction
Prefabricated construction is inherently more sustainable than traditional methods. In a factory, waste is minimized because materials can be cut to exact specifications across multiple units. Excess lumber, drywall, and metal are recycled or repurposed within the facility rather than being tossed into a dumpster on a residential street. Studies suggest that factory-built homes can reduce construction waste by up to 40% compared to site-built alternatives.
Additionally, the tight building envelopes achieved in a factory setting often lead to better energy efficiency. When walls are assembled on a flat, level factory floor, the seals are tighter, and the insulation is more evenly distributed. This reduces the long-term carbon footprint of the ADU and lowers utility bills for the occupant. Many prefab manufacturers also integrate sustainable materials like bamboo flooring, recycled glass countertops, and low-VOC paints as standard features.
Minimal Site Disruption and Community Impact
If you’ve ever lived through a home renovation, you know the stress of having contractors in your space for months on end. The noise, the dust, and the loss of privacy can take a toll on any family. Prefabricated units arrive nearly 90% complete. On-site installation often takes only 1 to 3 days, meaning your backyard returns to peace and quiet almost immediately. This is particularly beneficial in densely populated areas like the San Francisco Bay Area, where space is at a premium and neighbors live in close proximity.
Minimizing the “construction zone” phase also reduces the risk of damage to existing landscaping and irrigation systems. Instead of months of heavy foot traffic and material storage on your lawn, the impact is limited to a few days of crane work and utility hookups. This speed also benefits the community by reducing the number of construction vehicles parked on narrow residential streets, a common point of friction in California neighborhoods.
Seismic Safety and Soundproofing
Living in California means seismic safety is always top of mind. Interestingly, prefab modules often offer superior structural integrity. Because they must be transported over highways at 60 mph and lifted by massive cranes, they are engineered to be incredibly rigid. They are built to withstand “transportation loads,” which are often more taxing than the forces experienced during a minor earthquake. The structural framing is often reinforced with additional strapping and adhesive to ensure the unit remains perfectly square during its journey.
Many modular designs feature double-wall construction where the modules join, providing exceptional soundproofing—perfect for a quiet home office or a peaceful residence for an aging relative. This acoustic separation is a significant upgrade over standard single-wall construction found in many older California homes. For a deeper dive into how these structures hold up in specific markets, check out the Pros and Cons of Prefab Granny Flats in San Diego.
Popular Models and Configurations for Prefabricated Living
Choosing the right model depends on your backyard size, your budget, and how you plan to use the space. Modern manufacturers have moved far beyond the “cookie-cutter” shed designs of the past, offering everything from compact studios to full-sized two-bedroom homes that rival luxury condos in their finish quality. The versatility of these designs allows homeowners to tailor the space to their specific lifestyle needs, whether that involves a creative studio, a rental property, or a permanent home for a family member.
Comparing Popular Prefab Models
To help you visualize the options, we’ve broken down some of the most popular configurations available for California homeowners. These models represent a range of lifestyles, from the minimalist to the multi-generational family. Note that square footage often includes porch space or lofts in some designs.
| Model Name | Square Footage | Configuration | Estimated Kit Cost |
|---|---|---|---|
| The Maywood | 600 sq ft | 1 Bed / 1 Bath | $37,417 |
| Sonoma | 682 sq ft | 1 Bed / 1 Bath | $40,477 |
| Portola | 900 sq ft | 2 Bed / 1 Bath | $55,456 |
| Lake View | 972 sq ft | 1 Bed + Den / 1 Bath | $52,059 |
| Camino | 994 sq ft | 1 Bed / 1 Bath | $60,017 |
| Bodega | 1,196 sq ft | 2 Bed / 2 Bath + Garage | $80,949 |
Model Spotlights
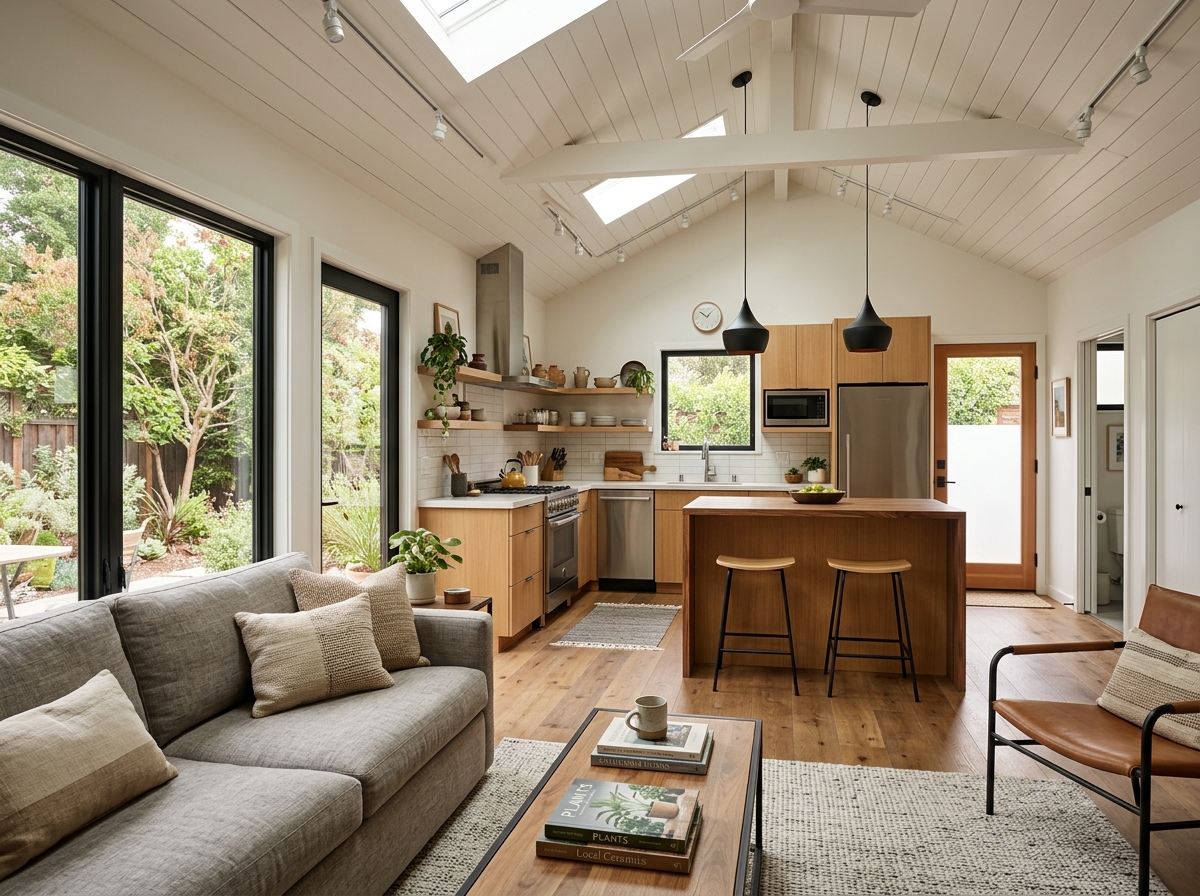
Each of these models serves a distinct purpose. For instance, The Maywood – Granny Flat is an ideal entry-level unit. It offers a spacious 600-square-foot layout with a 108-square-foot covered porch, making it feel much larger than its footprint suggests. This model is a favorite for those looking to create a high-end guest suite or a rental unit that fits comfortably in a standard suburban backyard. The open-concept living area maximizes natural light, a key feature in modern California design.
If you need more room, The Bodega Model is a powerhouse of a design. At nearly 1,200 square feet, it includes a two-car garage, two bathrooms, and a vaulted “great room.” This model is perfect for those who want a fully independent secondary residence that doesn’t compromise on luxury. It is essentially a full-sized home that happens to be located in a backyard. The inclusion of a garage is a rare but highly sought-after feature in the ADU world, providing essential storage or parking in crowded urban centers.
For those looking for a middle ground, the Portola – Granny Flat and the Camino – Granny Flat offer expansive living areas and modern aesthetics that blend seamlessly into California neighborhoods. These models often feature large windows and sliding glass doors to capitalize on California’s indoor-outdoor living culture. By blurring the lines between the interior and the garden, these designs make small-footprint living feel expansive and airy.
Designing Granny Flats Prefabricated for Aging-in-Place
One of the primary drivers for the ADU boom is the desire to keep families together. This is where “Granny Pods” come into play. Many of these units are designed with Transitional Home Environment (T.H.E.) features specifically for seniors, allowing them to maintain independence while remaining close to family support. This “gentle density” allows seniors to downsize without leaving their neighborhood or their support network.
Key accessibility features include:
- Step-less entries: Eliminating tripping hazards and making wheelchair or walker access effortless. This often requires specific site grading to ensure the transition from the yard to the home is seamless.
- 36-inch wide doorways and hallways: Ensuring plenty of room for mobility aids to navigate without scuffing walls. This is a standard in universal design that benefits everyone, not just those with mobility issues.
- Walk-in showers: Often featuring zero-threshold entries, built-in benches, and strategically placed grab bars. These are designed to look like high-end spa features rather than clinical medical equipment.
- Lever-style handles: Much easier for those with arthritis or limited grip strength to operate than traditional round knobs. These are used on both doors and faucets.
- Lowered counters and switches: Ensuring that the home remains functional even if the occupant’s mobility needs change over time. Some designs even include “pull-down” shelving in upper cabinets.
By investing in a granny flat design that prioritizes accessibility, families can save significantly on elder care costs. With in-home care often costing upwards of $45 per hour and assisted living facilities averaging $5,000+ per month, a backyard unit can pay for itself in just a few years while providing the parent with dignity, independence, and privacy. It also provides peace of mind for the adult children, knowing their parents are just a few steps away.
The Financial and Regulatory Landscape of ADUs
Understanding the math behind granny flats prefabricated is essential for a successful project. While kit prices look incredibly attractive (often starting under $40,000), it is vital to distinguish between the “kit cost” and the “all-in project cost.” A common mistake is assuming the kit price is the final price, which can lead to significant budget shortfalls. Homeowners must view the kit as the “bones” of the project, with several layers of additional investment required to make it a livable home.
Kit Costs vs. Total Project Costs
The kit typically includes the “shell” of the home—wall panels, roof trusses, windows, and siding. However, you must also budget for the “soft costs” and site-specific “hard costs”:
- Foundation: Whether it’s a concrete slab or a raised foundation, this is a significant site-work expense that requires excavation, grading, and soil testing. In some hilly California areas, foundation costs can be substantial.
- Permitting and Impact Fees: These vary wildly by city. While California has capped many fees for ADUs under 750 square feet, larger units may still incur significant costs for school districts, parks, and transportation infrastructure.
- Utility Hookups: Running water, sewer, and electricity from the main house to the ADU can be expensive. If your existing electrical panel is outdated, you may need a full service upgrade to handle the additional load of a second kitchen and HVAC system.
- Finish Work: Flooring, cabinetry, appliances, lighting fixtures, and interior painting are often not included in the base kit price. High-end finishes can add $20,000 to $50,000 to the final tally.
While a kit might cost $50,000, the total project cost in a high-cost area like Menlo Park or Palo Alto might range from $150,000 to $300,000. Even at this price point, it is often significantly cheaper than buying a comparable condo or paying for a decade of assisted living. You can find more details on our prefab ADU California cost breakdown.
Return on Investment and Financing
Beyond family care, these units are financial engines. In the San Francisco Bay Area, a well-built prefab ADU can command high monthly rents, often covering the mortgage for the entire property. Furthermore, the appraisal value of your property typically increases. Most lenders now offer specialized ADU financing, including Home Equity Lines of Credit (HELOCs) and construction-to-permanent loans that factor in the future rental income of the unit. This “future income” appraisal is a game-changer for families who might not have the cash on hand but have significant equity in their primary home.
For more on how these structures impact your home’s worth, explore modular granny flats in California. Many homeowners find that the increase in property value exceeds the cost of the build within 24 to 36 months of completion, making it one of the most stable investments in the real estate market.
Navigating Zoning for Granny Flats Prefabricated in California
California has passed several landmark laws to make it easier to build ADUs. The California Department of Housing and Community Development (HCD) provides an extensive handbook detailing these rights. These laws were designed to strip away the “NIMBY” (Not In My Backyard) barriers that previously prevented density.
Key takeaways include:
- HOA Restrictions: While a Homeowners Association cannot outright ban an ADU, they can enforce certain stylistic choices to ensure the unit matches the aesthetic of the neighborhood. They cannot, however, make the requirements so burdensome that they effectively prevent the build.
- Setback Requirements: Most California cities now allow for 4-foot side and rear setbacks for ADUs, significantly increasing the usable area of your backyard. Some jurisdictions even allow for 0-foot setbacks if the ADU is a conversion of an existing structure.
- Parking: In many cases, if you are within a half-mile of public transit, you are not required to provide additional parking for the granny flat. This is a major win for small urban lots where adding a driveway would be impossible.
- Owner Occupancy: Current state law has suspended owner-occupancy requirements for ADUs permitted before 2025, meaning you can rent out both the main house and the ADU. This has opened the door for “pure” investment properties.
Whether you are looking at prefab ADUs in Los Angeles or a granny flat in San Francisco, the permitting process has been “streamlined,” but it still requires professional guidance to navigate utility hookups and fire safety codes. Working with a manufacturer who understands local California codes is essential to avoiding costly delays.
Frequently Asked Questions about Prefabricated ADUs
How much does a prefab granny flat cost in total?
While kit prices range from $25,000 to $80,000, the “move-in ready” price is higher. When you factor in the foundation, shipping (which can be several thousand dollars depending on distance), assembly labor, and utility connections, most homeowners should budget between $150,000 and $300,000 for a high-quality, permanent structure in California. This price typically includes all interior finishes, appliances, and the necessary site work to make the unit functional. It is always wise to include a 10% contingency fund for unexpected site conditions, such as hitting a large rock during excavation.
How long does the installation process take?
The timeline is split into three distinct phases:
- Permitting: This can take 3 to 6 months depending on your local building department’s backlog. Some cities have “pre-approved” plans that can cut this time in half.
- Factory Build: Once permits are cleared, the factory typically takes 6 to 12 weeks to manufacture your unit. During this time, your site contractor can be preparing the foundation and utilities.
- On-Site Assembly: This is the fast part! The actual “dry-in” or lockable shell phase usually happens in just 3 to 5 days, with another few weeks for final utility hookups, interior finishes (if not done in-factory), and final inspections.
Do prefab granny flats increase property value?
Yes. Most appraisals now recognize ADUs as significant value-additions. Because they provide both potential rental income and multigenerational living flexibility, they are highly attractive to future buyers. In many California markets, the value added to the property exceeds the cost of construction. We discuss this further in our guide to ADU modular homes in California. Real estate agents often report that homes with ADUs sell faster and receive more competitive offers than those without.
Are solar panels required for prefab ADUs?
Under California’s Title 24 building standards, most new residential structures, including detached ADUs, are required to have solar panels. However, there are exceptions for units built on shaded lots or those where the roof area is too small to support a cost-effective system. Many prefab manufacturers now offer solar-ready packages to make compliance easy. In some cases, you can meet the requirement by adding panels to the primary residence’s roof if it has better sun exposure.
Can I customize the floor plan of a prefab unit?
While prefab units are based on standardized models to keep costs down, most manufacturers offer a degree of customization. You can typically choose your flooring, cabinetry, countertops, and exterior siding. Some companies also allow for minor layout adjustments, such as moving a window or door, though significant structural changes may move the project into the more expensive “custom modular” category. The goal is to find a balance between the cost-savings of standardization and the personal touch of a custom home.
What kind of foundation is best for a prefab ADU?
The most common foundation is a concrete slab-on-grade, which provides a solid, permanent base. However, if your yard has a significant slope or if you want to avoid heavy excavation, a raised foundation with piers may be used. Your choice will depend on your soil type, the local building code, and the specific design of the prefab unit. A professional site assessment is the only way to determine the best path forward.
How do I handle property taxes after building an ADU?
In California, building an ADU will trigger a “blended assessment.” This means your primary home’s tax basis remains the same (thanks to Proposition 13), but the value of the new ADU is added to your total property value. Generally, your property taxes will increase by roughly 1% of the construction cost of the ADU. It is a small price to pay for the significant increase in property value and potential rental income.
Conclusion: The Future of Backyard Living
The rise of granny flats prefabricated represents a more sustainable, efficient, and compassionate way to grow our communities. By leveraging factory precision and modern design, California homeowners can bypass the traditional “headaches” of construction and focus on what really matters: providing a safe, beautiful space for loved ones or securing their financial future. As the state continues to refine its housing laws, the barriers to entry are falling, making the dream of a backyard cottage more accessible than ever. We are moving toward a future where the backyard is no longer just for lawns and pools, but a vital part of the urban housing solution.
At ADU Marketing Pros, we specialize in helping the firms that build these incredible homes reach the families who need them most. Based in San Jose, we understand the unique landscape of the California housing market—from the tech-driven needs of Mountain View to the historic neighborhoods of Sunnyvale. We see firsthand how these small homes are making a big impact on housing density and family stability. Our mission is to bridge the gap between innovative builders and the homeowners who are ready to transform their properties.
If you are a construction or architecture firm looking to stand out in this booming sector, we provide the targeted SEO and digital strategies to help you grow. And if you’re a homeowner just starting your journey, we hope this guide has illuminated the path toward your modern prefab granny flat. The future of backyard living isn’t just coming—it’s already being built, one precision-engineered panel at a time. By choosing prefab, you are choosing a smarter, faster, and more predictable way to build your future. Whether you are looking to house a parent, a child returning from college, or a tenant, the prefabricated ADU is the most versatile tool in the modern homeowner’s toolkit.