
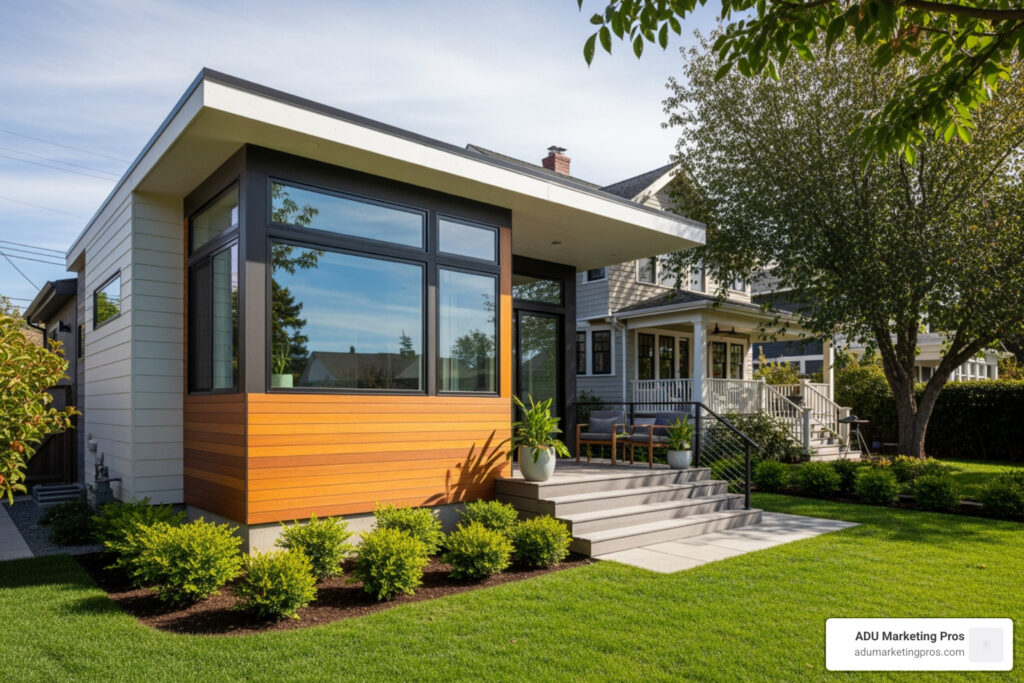
Why Professional ADU Architect Plans Are Worth Every Dollar
ADU architect plans are the detailed blueprints and design documents you need before breaking ground on any accessory dwelling unit — whether that’s a backyard cottage, a garage conversion, or an in-law suite attached to your home. In the current housing climate, these plans represent more than just a permit requirement; they are the strategic foundation for increasing property value and creating sustainable, multi-generational living solutions.
As the “Missing Middle” housing crisis continues to impact major metropolitan areas, homeowners are looking for ways to maximize their existing land. An ADU is not just a small house; it is a complex engineering feat that must integrate with existing utilities, respect property boundaries, and adhere to strict safety codes. Professional plans ensure that your investment is protected from the start.
What Comprehensive ADU Architect Plans Include
When you receive a full set of plans from a licensed architect, you aren’t just getting a picture of a house. You are getting a technical manual for construction. These documents typically include:
- Architectural Floor Plans: Detailed room layouts, dimensions, and circulation flow that optimize every square inch of a small footprint.
- Site Plans: Precise placement on your lot, including setback compliance, utility easements, and drainage patterns.
- Structural and Engineering Drawings: Essential for seismic safety, especially in California, ensuring the building can withstand environmental stressors.
- Electrical, Plumbing, and Mechanical Specifications: Ensuring the unit is fully functional, code-compliant, and efficiently connected to the primary home’s systems.
- Title 24 Energy Calculations: Mandatory in California to ensure energy efficiency through specific insulation, window, and HVAC requirements.
- Foundation Plans: Detailed specifications for the concrete slab or raised foundation based on soil conditions.
Typical costs at a glance:
| Plan Type | Estimated Cost | Best For |
|---|---|---|
| Pre-approved / catalog plans | $5,000 – $8,000 | Standard lots and tight budgets |
| Custom architectural plans | $8,000 – $15,000 | Unique lots or specific lifestyle needs |
| Full design + engineering + permits | $15,000 – $30,000+ | Turnkey solutions and complex builds |
The Rise of the Accessory Dwelling Unit
Here’s the thing: ADUs — also called granny flats, in-law suites, or backyard cottages — are one of the fastest-growing housing solutions in the U.S., especially in California. Since the state passed landmark legislation in 2017 and subsequent updates in 2020 and 2023, the barriers to entry have crumbled. Demand is only accelerating as homeowners realize the potential for passive income and increased square footage.
But you can’t just start building. Every ADU requires a complete set of professional plans before a permit gets issued. Skip this step, and you’re looking at costly delays, code violations, or a project that never gets off the ground. Professional plans act as a contract between you and your builder, ensuring that the final product matches your vision and stays within budget.
The good news? Done right, the return on a well-designed ADU can be extraordinary. Some estimates put the total ROI as high as 1,739% — dwarfing the average returns from stocks or traditional real estate. This is because an ADU adds immediate appraised value to your property while providing a secondary stream of rental income that often covers the mortgage of the entire property.
That’s why getting your plans right from the start isn’t just a legal requirement — it’s a smart financial move. A well-thought-out design prevents “change orders” during construction, which are the primary cause of budget overruns. By investing in high-quality ADU architect plans, you are essentially buying insurance against construction chaos.
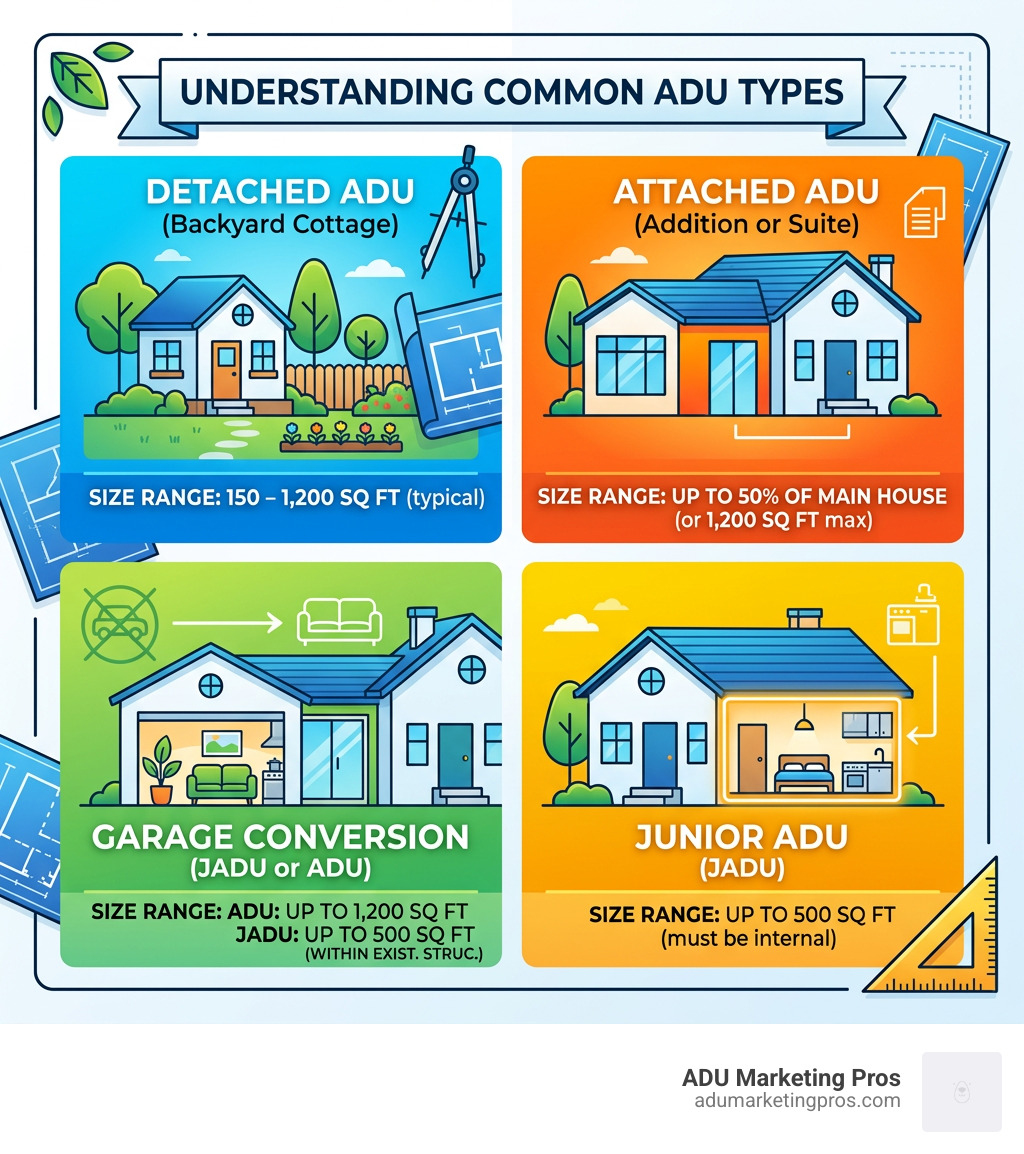
Basic ADU architect plans glossary:
Understanding the Landscape of ADU Architect Plans
When we talk about ADU architect plans, we aren’t just talking about a simple sketch on a napkin. These are comprehensive ADU architectural plans that serve as the DNA of your new building. Whether you are looking for studio ADU floor plans for a rental or a multi-bedroom layout for family, the plan is what bridges the gap between a dream and a permitted structure.
In California, the “Tiny House” movement has evolved into a sophisticated industry of small-footprint living. We see homeowners across the San Francisco Bay Area and Los Angeles increasingly opting for modern ADU floor plans that feature clean lines, flat roofs, and expansive glass. These designs prioritize the “indoor-outdoor” lifestyle that California is famous for, often incorporating large sliding doors that lead to private patios.

The variety of available house designs is staggering. You can choose from:
- Detached Units: Standalone backyard cottages that offer the most privacy and flexibility in design. These are ideal for long-term rentals or independent living for family members.
- Garage Apartments: Units built above or converted from existing garages. While often cost-effective, they require careful structural assessment to ensure the existing foundation can support the new load.
- Attached ADUs: Additions to the primary residence that share at least one wall. These are often easier to heat and cool but require careful architectural integration to maintain the home’s curb appeal.
- Junior ADUs (JADUs): Conversions of existing space within the main home (max 500 sq ft). JADUs must include an efficiency kitchen and may share sanitation facilities with the main house, making them the most affordable entry point.
For those in specific regions, it is vital to look at ADU floor plans California standards, as state laws have recently streamlined the process. If you are in Southern California, checking out ADU floor plans Los Angeles will reveal specific local nuances regarding height and density. High-quality accessory dwelling unit design ensures that the small space doesn’t feel “small” — it feels intentional and luxurious.
Maximizing Space with Strategic ADU Architect Plans
Designing for a small footprint requires a different mindset than designing a 3,000-square-foot home. Our goal with ADU architect plans is to maximize every inch. This is where ADU design ideas California homeowners love come into play: vaulted ceilings to add volume, open-concept layouts to improve flow, and the use of multifunctional furniture.
Architects often use “borrowed light” techniques, where interior windows or glass transoms allow light to travel from one room to another, making the entire unit feel more expansive. Innovation is key. We often recommend ADU design innovations like clerestory windows, which sit high on the wall to provide natural light while maintaining privacy from the main house. Additionally, many owners are now requesting sustainable ADU designs that incorporate solar readiness and high-efficiency HVAC systems to keep long-term utility costs low.
Typical Sizes and Configurations
Size matters, but so does the law. In California, the state minimum for an ADU is typically 150 square feet (though some cities like San Jose or Sunnyvale might have slightly different minimums for habitability). On the upper end, many jurisdictions allow up to 1,200 square feet for detached units, provided the lot can accommodate it while maintaining the required 4-foot setbacks.
Common configurations include:
- The Micro-Unit: 400 square foot ADU plans are perfect for home offices, guest suites, or short-term rentals. These units focus on high-efficiency built-ins and “wet walls” to keep plumbing costs down.
- The Standard Rental: 600–800 square feet often accommodates a comfortable one-bedroom with a full kitchen and laundry. This is the “sweet spot” for many investors as it balances construction cost with high rental demand.
- The Family Unit: Detached ADU plans reaching 1,000–1,200 square feet can easily fit two or even three bedrooms, making them suitable for small families or long-term tenants. These units often function as a second primary residence on the lot.
For those looking to house aging parents, granny flat designs often prioritize accessibility, such as curbless showers and wider doorways, and proximity to the main house for easy caregiving. If you have a tight lot, ADU plans with garage combinations allow you to keep your parking while adding living space above. A popular choice for many is an ADU floorplan – 2 bedroom 2 bath plan under 1200 sqft, which offers the privacy and functionality of a full-sized home in a backyard footprint.
The Financial Reality: Costs and ROI of Professional Design
Let’s talk numbers. We know that the cost of ADU architect plans can be a point of friction for homeowners. However, viewing this as an expense rather than an investment is a mistake. Professional plans are the primary tool for cost control during construction. Without them, contractors are forced to make assumptions, which leads to “change orders” — the expensive adjustments made mid-build that can easily add $20,000 to $50,000 to your project.
The ADU architect Los Angeles cost typically ranges between $8,000 and $15,000 for custom work. If you add in custom engineering (which is often required for seismic safety in California) and permit fees, you may see a total design-phase investment of $15,000 to $30,000. While this seems high, it represents only 5-10% of the total construction cost, yet it dictates 100% of the project’s success.
Financing Your ADU Project
Because ADUs are now recognized as significant value-adders, financing options have expanded. Many homeowners use a Home Equity Line of Credit (HELOC) or a Cash-Out Refinance to fund the design and construction. Some specialized lenders now offer “ADU Construction Loans” that consider the future value of the property with the ADU completed, rather than just the current value. This is a game-changer for homeowners who have limited equity but high income potential.
Plan Cost Comparison:
| Feature | Pre-Approved Plans | Custom Architectural Design |
|---|---|---|
| Initial Cost | $5,000 – $7,000 | $10,000 – $15,000+ |
| Design Time | Immediate | 2–4 Months |
| Site Fit | May require adjustments | Tailored to your lot |
| Permitting Speed | Faster (30-day mandate) | Standard review cycles |
| Aesthetic | Standardized | Unique to your home |
Long-Term ROI and Appreciation
The ROI, however, is where the story gets exciting. Research suggests that an ADU can offer a total return of up to 1,739% over time when considering rental income and property appreciation. In markets like San Francisco or San Diego, a 2-bedroom ADU can rent for $3,000 to $4,500 per month. This income can pay off the construction loan in less than 10 years, leaving you with a high-value asset. By following current ADU design trends, such as integrated smart home technology and energy-efficient appliances, you ensure your property remains desirable for decades.
Furthermore, the “Appraisal Gap” is closing. Appraisers are becoming more adept at valuing ADUs, often using the income-capitalization approach for rental units or the cost-to-build approach for family units. This means that the $250,000 you spend on an ADU could potentially add $350,000 or more to your home’s resale value in a hot market.
Navigating Regulations with Expert ADU Architect Plans
Zoning laws and building codes are the “final bosses” of any construction project. Without professional ADU building plans, navigating these can be a nightmare. In California, state law has overridden many restrictive local ordinances, but you still have to play by the rules regarding fire safety, energy efficiency, and structural integrity.
Key California ADU Regulations
- Setbacks: Most areas now require only a 4-foot rear and side yard setback for ADUs, allowing them to be tucked into corners of the lot. This is a significant reduction from the 15-20 foot setbacks often required for primary homes.
- Size Limits: While the state allows up to 1,200 sq ft, your local city (like San Jose ADU plans requirements) may have specific “lot coverage” limits that prevent you from building too large for your specific parcel. However, the state “800 sq ft rule” generally prevents cities from using lot coverage to block an ADU under 800 sq ft.
- Height: Generally, detached ADUs are limited to 16–18 feet, though some exceptions apply for ADUs built near transit hubs or those that are attached to the main house. This height limit often dictates the use of flat or low-slope roofs in modern designs.
- Parking: In many cases, if you are within a half-mile of public transit, you are not required to provide additional parking for the ADU. This has been a major factor in making ADUs feasible on small urban lots.
- Fire Sprinklers: If the primary residence does not have fire sprinklers, the ADU is generally not required to have them either, which can save thousands in construction costs.
For authoritative, city-run guidance on what’s already been vetted for code compliance, review the ADU Standard Plan Program | LADBS – City of Los Angeles. You can also compare how a different municipality handles standardization via preapproved ADUs | City of San José. We also recommend looking at ADU building plans 2 and ADU building plans 3 to understand how different municipalities handle utility connections and fire safety. For instance, some cities require separate water meters, while others allow you to sub-meter from the main house.
The Permitting Process for ADU Architect Plans
The “magic” of professional plans happens during the permitting phase. Under California Government Code Section 65852.27, cities are often required to approve or deny identical pre-approved plans within 30 days. This is a massive win for homeowners who want to move quickly.
When you hire ADU architects Los Angeles or specialists in the Bay Area, they handle the “plan check” process for you. This includes addressing comments from the building department and ensuring your ADU architects Los Angeles 2 team has coordinated with structural engineers. If you want the fastest route, look into preapproved ADUs | City of San José, which are plans the city has already reviewed for code compliance, significantly reducing the back-and-forth with city planners.
Custom vs. Pre-Approved ADU Architect Plans
One of the biggest decisions you’ll make is choosing between pre-approved ADU plans and custom ADU blueprints. This choice often comes down to a balance of time, budget, and the specific constraints of your property.
The Case for Pre-Approved Plans
Pre-approved plans (like those found in pre-approved ADU plans Los Angeles or pre-approved ADU plans San Diego programs) offer predictability. You know they meet the code, and you know they can be built. They are also available in San Jose, Santa Cruz, and Santa Barbara.
While you might see ADU plans free online, be cautious — these rarely include the site-specific engineering, soil reports, or Title 24 calculations needed for a real permit. A “free” plan can end up costing you thousands in engineering fees just to make it legal. Pre-approved plans from a city catalog are a much safer bet, though they still require a site plan to show how the unit sits on your specific lot.
The Case for Custom Architectural Design
Custom plans, on the other hand, allow you to design for your specific lifestyle and lot conditions. Maybe you want a modern ADU with full kitchen, vaulted loft and lower level bedroom. A custom architect can orient the building to capture the best views, avoid the shadow of a large oak tree, or match the historical architectural style of your primary residence.
For homeowners with sloped lots, irregular shapes, or those living in Historic Preservation Overlay Zones (HPOZ), custom plans are often the only viable option. A custom architect will perform a thorough site analysis, looking at sun patterns, wind direction, and privacy concerns that a catalog plan simply cannot address. This level of detail often results in a much more livable and valuable space.
The Architect-Client Relationship
When working with an architect on a custom ADU, the process usually follows several phases:
- Programming: Discussing your needs, budget, and goals.
- Schematic Design: Rough sketches and floor plans to establish the layout.
- Design Development: Refining the design and selecting materials.
- Construction Documents: Creating the technical blueprints for the city and the builder.
- Permitting: Submitting the plans and responding to city feedback.
This collaborative process ensures that the final ADU is a true reflection of your needs, whether that’s a quiet home office or a vibrant rental unit.
Essential Design Features for High-Functioning ADUs
To make an ADU feel like a home rather than a temporary shelter, you need to focus on the “big three”: the kitchen, the bathroom, and the storage. In a small space, these areas must be designed with surgical precision.
In California, a “full kitchen” typically requires a sink, a stove or range, a refrigerator, and permanent cabinetry/countertops. Architects using the latest ADU design software can show you exactly how these will fit using 3D renderings. We also suggest looking at architect website design portfolios to see how pros handle laundry locations — often tucked into a hallway closet or integrated into the bathroom to save space.
Interior Design Strategies for Small Spaces
- Vertical Storage: Use the full height of the walls. Floor-to-ceiling cabinetry can store seasonal items that would otherwise clutter a small living area.
- Pocket Doors: Traditional swinging doors take up valuable floor space. Pocket doors disappear into the wall, allowing for better furniture placement.
- Multi-Functional Furniture: Design the space with Murphy beds, drop-leaf tables, or built-in benches with hidden storage in mind.
- Consistent Flooring: Using the same flooring material throughout the entire ADU makes the space feel continuous and larger than it actually is.
The Importance of Natural Light and Privacy
One of the biggest challenges in ADU design is maintaining privacy for both the main house and the ADU. Strategic window placement is essential. By using high-set windows on the side facing the main house and large glass doors on the side facing the yard, you can create a space that feels bright and open without feeling like you’re living in a fishbowl.
For inspiration on high-end finishes and privacy solutions, look at modern ADU design in San Diego | 1070 Architecture or the work of Todd Jersey Architecture: Bay Area ADU & Residential Architects. These firms excel at balancing privacy with openness. They often use “L-shaped” designs or courtyard layouts to create a private outdoor zone for the ADU tenant, which is a major selling point for high-end rentals.
Sustainable and Smart ADU Features
Modern ADU architect plans often incorporate sustainable features that reduce the carbon footprint and lower utility bills. This includes:
- Mini-Split HVAC Systems: These provide highly efficient heating and cooling for small spaces without the need for bulky ductwork.
- Solar Integration: Many new ADUs in California are required to have solar panels, which can often be tied into the main house’s system.
- Smart Home Tech: Integrated smart thermostats, lighting, and security systems make the ADU more attractive to modern renters and easier for homeowners to manage remotely.
Frequently Asked Questions about ADU Architect Plans
How much do ADU architectural plans typically cost?
Architectural plans range from $5,000 to $15,000, while total design, engineering, and permitting packages can reach $30,000 or more depending on complexity. Pre-made plans are on the lower end of this scale, while fully custom, site-specific designs by a licensed architect sit at the higher end. Remember that these costs often include structural engineering, which is vital for safety.
What is the maximum size allowed for an ADU in California?
Most California municipalities allow detached ADUs up to 1,200 square feet, though some local jurisdictions may limit them to 800 or 1,000 square feet depending on lot size and primary residence square footage. However, state law generally guarantees the right to build at least an 800 sq ft ADU regardless of other local ratios, provided it meets setback requirements.
Do I need a separate permit for an ADU?
Yes, ADUs require their own building permits, which involve a review of architectural, structural, and site plans to ensure compliance with local building codes and safety regulations. You will also need to address utility connections (water, sewer, electric) which are reviewed during this process. In many cases, you will also need a separate address for the unit.
Can I build an ADU if I have an HOA?
In California, HOAs cannot unreasonably prohibit the construction of an ADU on a single-family lot. While they can have certain design guidelines regarding materials and colors to ensure the unit matches the neighborhood aesthetic, they cannot block the project entirely or make it financially unfeasible.
Does an ADU increase property taxes?
Building an ADU will trigger a “blended assessment.” Your primary home’s tax basis will remain the same (thanks to Proposition 13), but the value of the new ADU will be added to your total property value, resulting in a modest increase in your annual property tax bill. However, the rental income usually far exceeds this tax increase.
How long does the permitting process take?
Under current California law, local agencies must act on an ADU application within 60 days of receiving a completed application. If they use pre-approved plans, this can sometimes be shortened to 30 days. However, the “pre-submittal” phase where you work with your architect to finalize plans can take 2-4 months.
Can I rent out my ADU as an Airbnb?
This depends on your local city ordinances. While California state law encourages long-term housing, many cities have restricted short-term rentals (less than 30 days) for ADUs to ensure they contribute to the permanent housing stock. Always check your local zoning code before planning a short-term rental strategy.
Do I need a separate water meter for my ADU?
For most ADUs, a separate water meter is not required by state law, though you may choose to install one to make billing easier for tenants. However, some local utility districts may have their own requirements for connection fees and metering.
What is the difference between an ADU and a JADU?
A Junior ADU (JADU) is a unit that is no more than 500 square feet and is contained entirely within an existing single-family structure. JADUs require owner-occupancy (you must live in either the main house or the JADU), whereas standard ADUs generally do not have this requirement in California through 2025.
Can I convert my shed into an ADU?
Technically yes, but it must be brought up to residential building codes. This usually means adding a proper foundation, insulation, plumbing, electricity, and meeting ceiling height requirements. Often, it is more cost-effective to tear down a shed and build a new ADU from scratch using professional ADU architect plans.
Conclusion
Investing in professional ADU architect plans is the single most important step in your construction journey. Whether you are looking for a long-term investment, a space for multigenerational living, or a way to generate significant rental income, the plan is your roadmap to success. It ensures that your project is legal, safe, and beautiful, while protecting you from the financial pitfalls of unplanned construction.
As the landscape of California housing continues to evolve, the ADU stands out as a beacon of opportunity for homeowners. By adding a second unit, you are not just adding square footage; you are adding flexibility, security, and a legacy for your family. The initial cost of design and architecture is a small price to pay for the peace of mind that comes with a professionally vetted, code-compliant structure.
At ADU Marketing Pros, we understand that the ADU market in California is competitive and complex. We specialize in helping architecture and construction firms showcase their expertise and attract homeowners who value quality over the lowest bid. If you are ready to take the next step in your ADU project, Why You Need Professional ADU Architect Plans Right Now isn’t just a headline — it’s the foundation of your future home and financial freedom. Don’t leave your backyard’s potential to chance; start with a plan that works as hard as you do.