
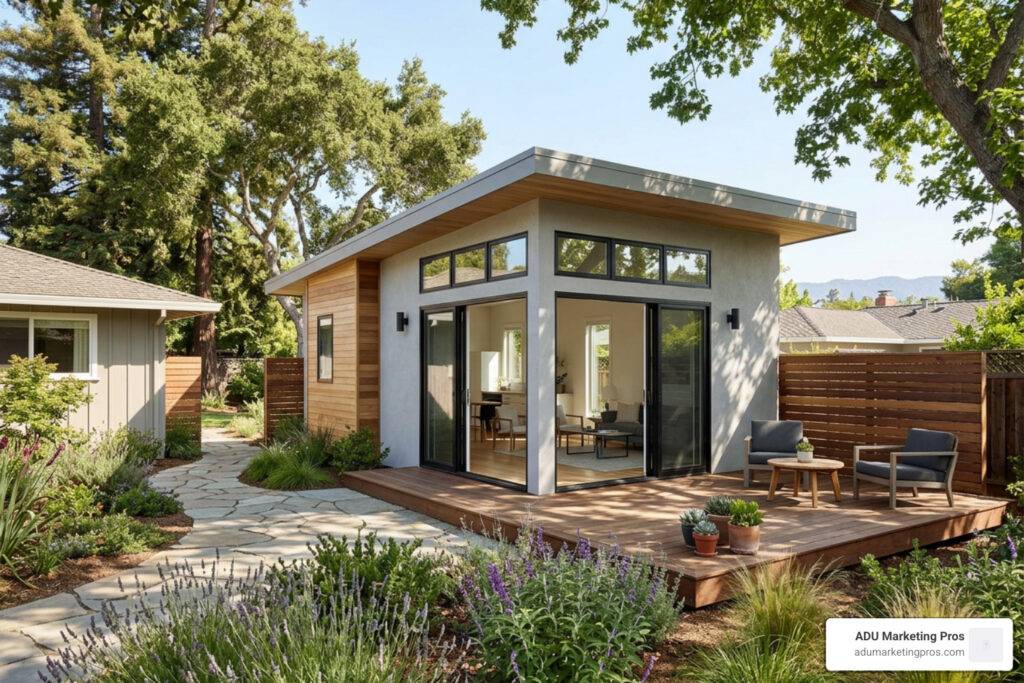
What You Need to Know About ADU Permits in Mountain View
Getting ADU permits in Mountain View is a required step before building any accessory dwelling unit — and understanding the basics upfront can save you months of delays.
Here’s a quick overview of what the permit process involves:
| Step | What It Means |
|---|---|
| Permit required? | Yes — a building permit is required for all ADUs (detached, attached, conversion, or JADU) |
| Who reviews it? | Mountain View’s Building Division via the ePermitsMV online portal |
| Standard timeline | 4 to 6 months for a custom ADU design |
| Faster option | 30 days with a City preapproved ADU plan |
| Typical permit fees | $3,000–$13,000 depending on ADU type and construction value |
| No planning permit needed | Only building and demolition permits are required |
| ADUs allowed on | Single-family and multi-family residential lots in eligible zones |
| Short-term rentals | Not allowed — ADUs must be rented for 30+ days |
Mountain View has worked to make ADU permitting more accessible in recent years, updating its zoning in 2020 to align with California state law. But the process still has real complexity — especially for homeowners navigating it for the first time.
Consider this: one Mountain View homeowner spent two and a half years getting his ADU permits finalized, largely because he didn’t know what to expect going in. That kind of delay is avoidable with the right preparation.
This guide walks you through everything — from ADU types and size limits to fees, the preapproved plan program, and what happens if you skip the permit entirely.
Related content about adu permits mountain view:
Understanding ADU and JADU Types in Mountain View
When we talk about adding a secondary unit to your property, it is important to know that the City of Mountain View distinguishes between several different types of structures. Each has its own design criteria, utility considerations, and permit pathways. Under the ADU Rules California Guide, you have a wide range of options to expand your living space.
Let’s break down the four primary types of units you can build:
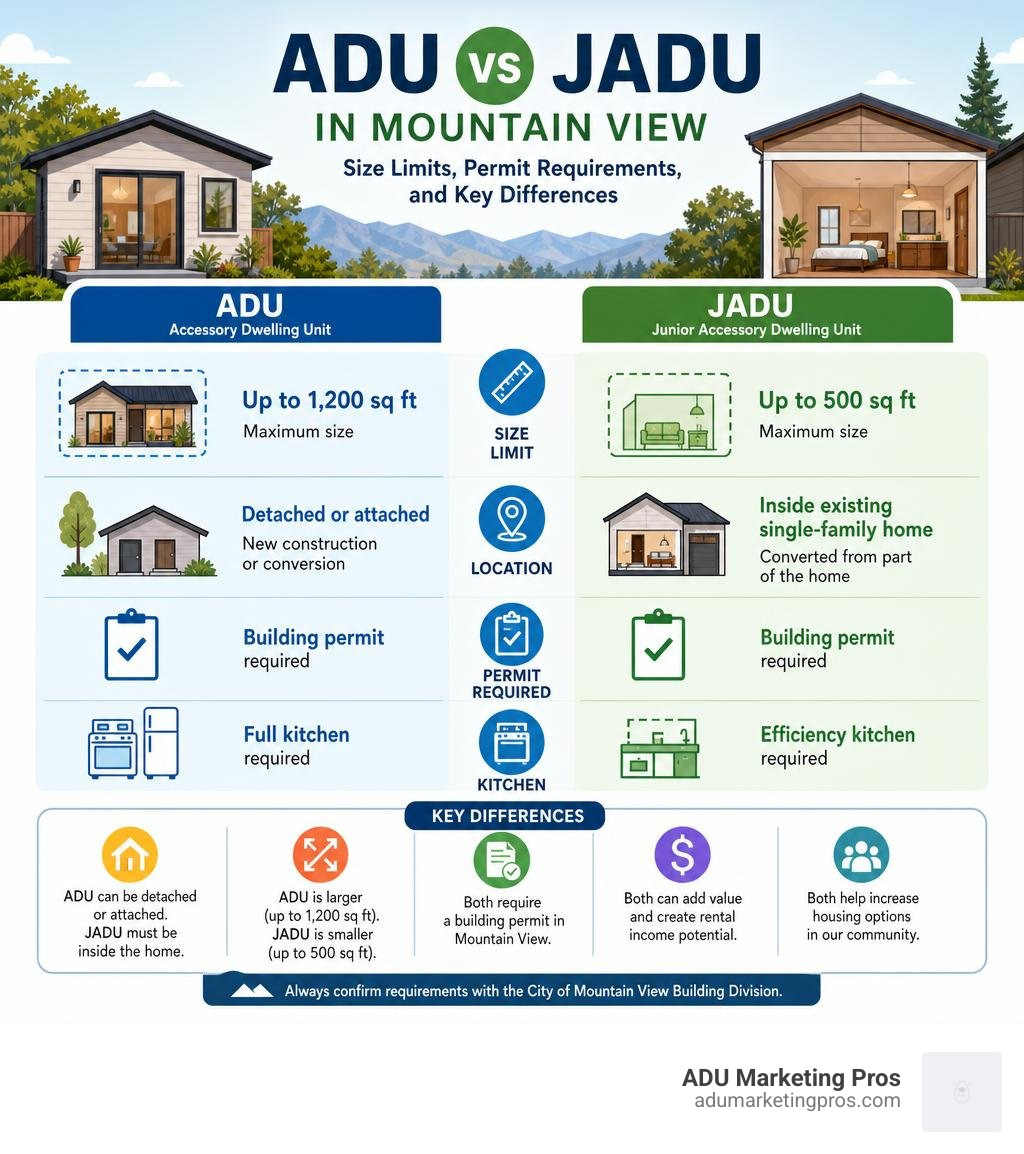
- Detached ADU: This is a completely standalone structure built on your property, separate from the primary home. It provides total independent living facilities, including its own permanent provisions for eating, cooking, sleeping, and sanitation.
- Attached ADU: This unit shares at least one common wall with your primary residence. It can be a newly constructed addition to the side or rear of your home, or a second-story addition built over your existing living area.
- Conversion ADU: This is created by converting existing space within your primary home (such as an attic, basement, or attached garage) or an accessory structure (like a detached garage or workshop) into a fully independent dwelling.
- Junior ADU (JADU): A JADU is a highly specific type of conversion. It must be contained entirely within the walls of an existing or proposed single-family home and cannot exceed 500 square feet. Unlike standard ADUs, a JADU only requires an efficiency kitchen (which must include a sink, a small food preparation counter, and basic appliances like a convection microwave) and may share sanitary facilities with the primary home.
Whether you are looking to house multigenerational family members, create a dedicated workspace, or secure long-term rental income, selecting the right type of unit is your first critical decision.
Development Standards: Size, Setbacks, Height, and Parking
To successfully secure your adu permits mountain view, your project must comply with both California state mandates and local municipal development standards. Mountain View has structured its local codes to be highly accommodating, but there are strict boundaries regarding floor area, setbacks, height, and parking.
For a detailed look at these rules, you can review the official guidelines on Accessory Dwelling Units | Mountain View, CA – MountainView.gov. To help you visualize how these requirements compare across the different unit types, we have compiled them into a quick-reference table below.
Mountain View ADU Development Standards Comparison
| Standard | Detached ADU | Attached ADU | Junior ADU (JADU) |
|---|---|---|---|
| Max Floor Area (Studio/1 Bed) | 850 sq. ft. | 850 sq. ft. (or 50% of primary home, whichever is less) | 500 sq. ft. |
| Max Floor Area (2+ Beds) | 1,000 sq. ft. | 1,000 sq. ft. (or 50% of primary home, whichever is less) | N/A |
| Minimum Setbacks | 4 ft. (Side & Rear) | 4 ft. (Side & Rear) | Existing building footprint |
| Maximum Height | 16 ft. (up to 28 ft. under specific zoning conditions) | 28 ft. (or matching the underlying zoning) | N/A (Internal conversion) |
| Required Parking | 1 space (unless exempt) | 1 space (unless exempt) | None required |
Understanding the Details of the Standards
When planning your layout, keep these critical nuances in mind:
- Floor Area Calculations: The gross floor area includes all enclosed living spaces. However, certain design features do not count toward your square footage. For example, a covered, unenclosed porch at the ADU entrance that is 15 square feet or less is excluded from the gross floor area. Conversely, enclosed staircases leading to a second-story ADU do count toward your total square footage limits.
- Setbacks and Building Separation: Standard side and rear setbacks are set at a minimum of 4 feet to preserve privacy between neighbors. Additionally, detached ADUs must maintain a minimum of 6 feet of separation from the primary residence.
- Height Restrictions: The standard height limit for detached units is 16 feet. However, under specific conditions—such as properties located within a half-mile of a major transit stop—the city allows heights up to 28 feet for two-story designs, provided they comply with privacy protections like high sill heights on second-story windows.
- Parking Exemptions: While the city technically requires one parking space per ADU, state law overrides this in most cases. You do not need to provide a parking space if your ADU is within a half-mile of public transit, located within a historic district, or if you are converting an existing garage or carport.
To make sure your architectural drawings align with these complex regulations before you submit them, we recommend reading our breakdown of ADU Building Requirements.
A Step-by-Step Guide to ADU Permits Mountain View
Navigating the local bureaucracy does not have to be overwhelming if you follow a structured path. Mountain View processes all residential building permits ministerially, meaning there is no discretionary public hearing or subjective design review. If your plans meet the code, the city must approve them.
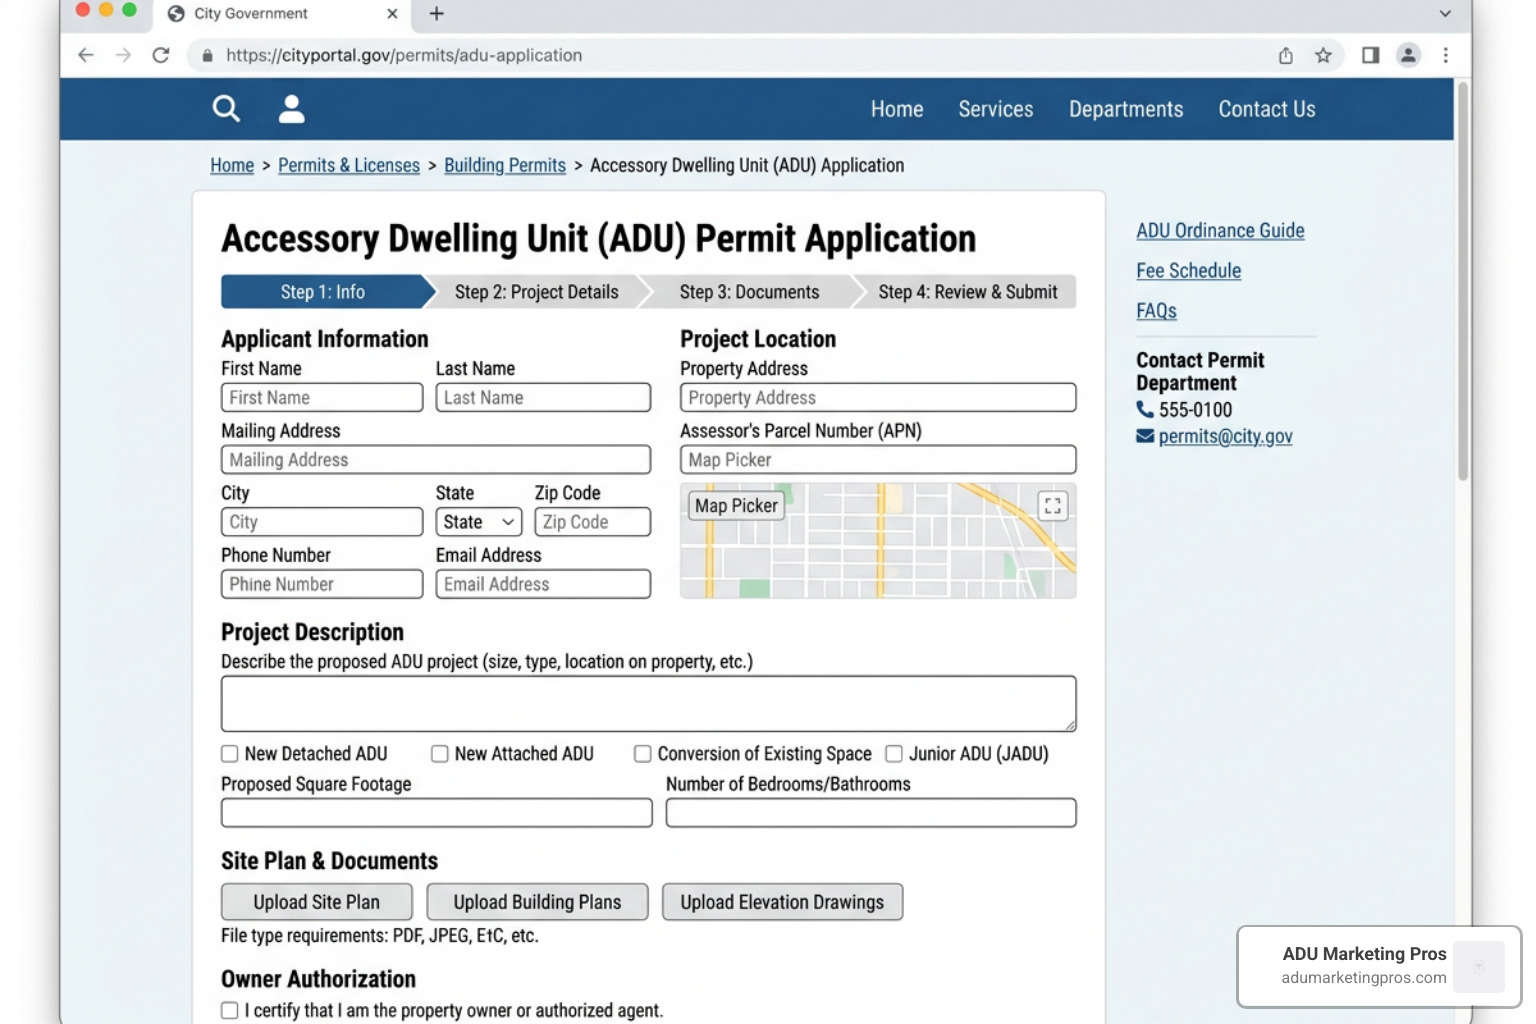
To get your project approved, you will follow the official ADU Permit Process:
- Pre-Application Research: Before drafting detailed architectural blueprints, email the Planning Division to request an informal preliminary review. They can help you identify easements, property lines, and site-specific restrictions.
- Design and Documentation: Hire a licensed architect or designer to draft your complete plan set. This must include architectural drawings, structural calculations, a Title 24 energy compliance report, and a completed Mountain View Green Building Residential Worksheet integrated directly into the plans.
- Submit Your Application: Create an account and upload your single, consolidated PDF plan set to the ePermitsMV portal. You will also complete the official ADU Permit Application form online.
- Plan Review Cycles: The Building Division, along with Public Works and Fire departments, will review your plans. Under California’s “shot clock” rules, the city must respond with approvals or correction requests within 60 days.
- Permit Issuance and Inspections: Once all corrections are resolved and fees are paid, your building permit (and demolition permit, if removing an old structure) will be issued. During construction, you must schedule milestone inspections before covering plumbing, electrical, or structural framing.
- Final Inspection and Occupancy: After passing your final inspections, you will receive your Certificate of Occupancy, allowing you to legally use or rent the unit.
Zoning and Lot Eligibility for ADU Permits Mountain View
ADUs are permitted by-right on any property zoned for single-family or multi-family residential uses (including R-1, R-2, and R-M zones), as well as Transit-Oriented Development (TOD) and Specific Plan areas. However, physical lot conditions can introduce extra hurdles.
For example, if your property is located in a designated flood zone, your ADU must meet strict elevation standards and use flood-resistant building materials. If you are building in a geohazard or landslide-prone zone—common in some of the surrounding hillside areas—the city will require a formal geotechnical report from a licensed civil engineer.
Furthermore, if your property is located in a historic district, the ADU must match the primary home’s architectural trim, window profiles, and paint palette to preserve the district’s historic character. Knowing these ADU Zoning Laws early will prevent costly redesigns mid-process.
Cost Breakdown and Fees for ADU Permits Mountain View
Budgeting for an ADU requires looking beyond construction materials and labor. Municipal fees can add up quickly.
- Building Permit Fees: For a newly constructed, detached ADU, permit fees typically range from $7,000 to $13,000, depending on construction valuations between $100,000 and $300,000. Converting an existing space is cheaper, with permit fees ranging from $3,000 to $5,000.
- School Impact Fees: Under state law, school districts can charge impact fees on any new residential construction over 500 square feet. In Mountain View, these fees are roughly $4.79 per square foot and must be paid directly to the local school district before the city will issue your building permit.
- Utility Connection and Excavation Fees: If your detached ADU requires separate water or sewer lines, you must obtain a Public Works excavation permit. Depending on the depth of the utility main and the amount of street trenching required, excavation permits and utility connection fees can cost up to $12,000.
To compare these municipal costs with state-wide averages, you can explore our comprehensive analysis of the ADU Permit Cost California or read the highly detailed Complete Guide to ADU Permits in Mountain View, CA (2026).
Streamlining Your Project with the Preapproved ADU Program
If the standard 4-to-6-month permitting timeline and custom design fees sound daunting, Mountain View offers a fantastic alternative: the Preapproved ADU Program.
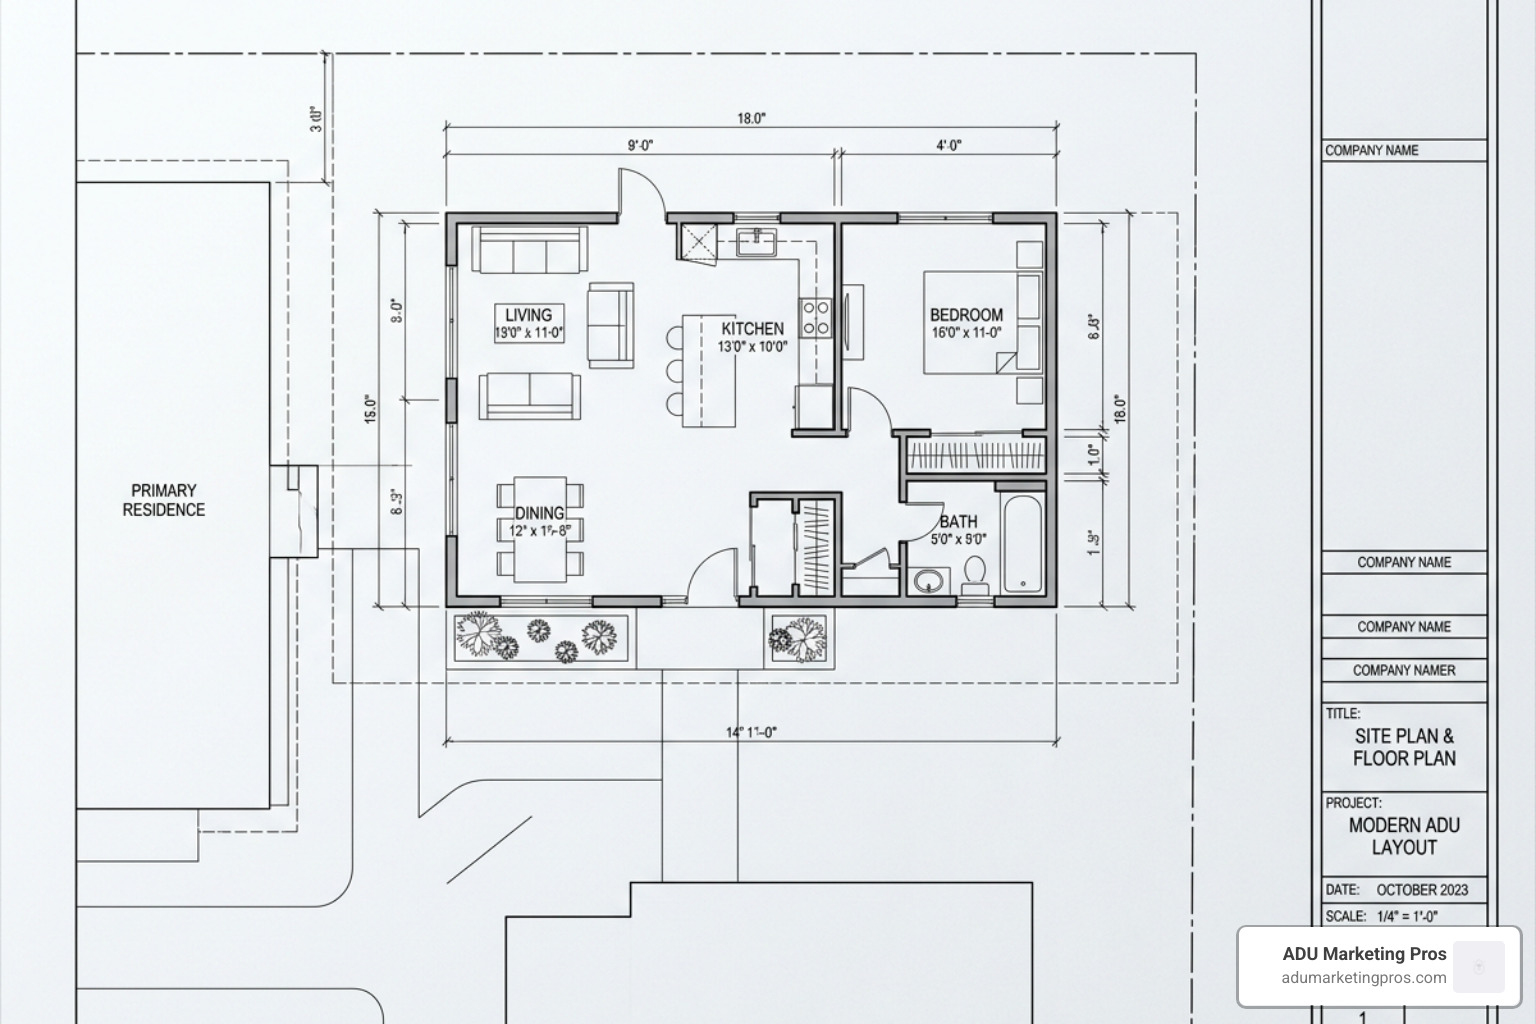
A preapproved ADU is a detached, newly constructed unit designed by a qualified third-party professional that has already been reviewed by the City Building and Fire divisions for full compliance with local building codes, fire safety rules, and local energy reach codes.
By choosing a design from the city’s preapproved catalog, you gain several massive advantages:
- Rapid Permitting: Because the structural plans are already approved, the city’s review is limited to site-specific details (like utility hookups and setbacks on your specific lot). This slashes the permit approval timeline down to just 30 days.
- Lower Design Costs: You can purchase these pre-designed plans directly from the participating vendors at a fraction of the cost of hiring an architect for a custom build.
- Simplified Submissions: Your application package is highly streamlined. You only need to submit the preapproved plan set, a site plan showing your property lines and utility trenches, a site-specific Title 24 energy report, and a completed Change of Address Request Form.
What Designs and Modifications Are Allowed?
The preapproved catalog features a variety of architectural styles, ranging from modern minimalist designs to traditional craftsman aesthetics that blend seamlessly with Mountain View’s existing neighborhoods. Homeowners can choose from compact studio layouts, spacious one-bedroom units, and family-friendly two-bedroom configurations.
While the core structural, framing, and thermal envelope designs cannot be altered without voiding the preapproved status, the city does allow minor site-specific modifications. For instance, you can typically customize interior finishes, cabinetry, flooring, and non-structural exterior paint colors or siding materials to match your primary residence. However, any changes to window placements, door locations, or the overall footprint will require a standard custom plan review, which subjects the project back to the longer 4-to-6-month timeline.
To browse the available designs and learn how to submit your application, visit the official Preapproved ADU Program | Mountain View, CA page.
Garage Conversions and Legalizing Unpermitted Units
Converting an existing garage is one of the fastest and most affordable ways to add an ADU to your property. Since the structural shell is already built, you save on framing, roofing, and foundation costs. However, garage conversions must still meet strict California building and life safety codes.
When converting a garage, you must ensure:
- Moisture Barriers: Existing garage concrete slabs rarely have vapor barriers underneath. You will need to apply a sealing compound or install a raised subfloor to prevent moisture from seeping into the living space.
- Egress Windows: The living and sleeping areas must have code-compliant egress windows to serve as emergency exits.
- Structural Integrity: Old garage walls may need structural reinforcement or dry-rot repairs to meet modern seismic standards.
Legalizing an Existing Unpermitted ADU
Do you have a space on your property that was converted into a separate living unit years ago without a building permit? Mountain View offers a safe, penalty-free amnesty pathway to legalize these units.
Under state and local rules, unpermitted units constructed prior to January 1, 2020, are eligible for retroactive legalization. The city will not assess code enforcement penalties or fines during this process. Instead, you will work with an architect or engineer to draft “as-built” plans, submit them to the city, and pass safety inspections focused primarily on structural stability, electrical safety, and fire egress.
To get started on bringing your existing unit up to code, review the official steps on the Legalize Existing ADU | Mountain View, CA portal and read our ADU Legal Requirements Guide.
Frequently Asked Questions about Mountain View ADUs
Do I need to replace parking if I convert my garage into an ADU?
No. Under California state law, when an existing garage, carport, or covered parking structure is demolished or converted into an ADU, the local jurisdiction cannot require you to replace those off-street parking spaces. This exemption makes garage conversions incredibly popular and cost-effective in dense Silicon Valley neighborhoods.
What happens if I build an ADU without a permit in Mountain View?
Building an ADU without a permit is highly risky. If code enforcement discovers the unpermitted structure, they will issue a stop-work order and assess retroactive permit fees (often ranging from $2,500 to $5,000 plus penalties).
In worst-case scenarios, if the structure does not meet basic fire or structural safety codes, you may be forced to demolish the unit at your own expense, resulting in a loss of tens of thousands of dollars. Furthermore, unpermitted structures can make it impossible to secure home refinancing or title insurance, and they can reduce your home’s resale value by 5% to 10% because buyers must discount the cost of future code compliance.
Are there owner-occupancy requirements for ADUs or JADUs in Mountain View?
For standard ADUs (whether attached or detached), there is no owner-occupancy requirement in Mountain View. You are free to rent out both the primary home and the ADU to separate long-term tenants.
However, Junior ADUs (JADUs) are subject to different rules. To build a JADU, a deed restriction must be recorded against the property requiring the owner to occupy either the primary residence or the JADU. Additionally, neither ADUs nor JADUs can ever be used as short-term rentals; all leases must be for 30 consecutive days or more.
Conclusion
Building an ADU in Mountain View is one of the smartest ways to maximize your property’s value, generate reliable rental income, or create comfortable housing for loved ones. While navigating municipal codes, school fees, and utility hookups can feel complex, utilizing programs like the Preapproved ADU Program can dramatically simplify your journey. By planning your budget carefully, understanding local setback and height limits, and choosing the right construction pathway, you can avoid costly delays and successfully bring your accessory dwelling unit to life.
For local construction professionals, the growing demand for ADUs in Silicon Valley represents a massive business opportunity. Homeowners are actively searching for reliable, knowledgeable partners who understand the nuances of Mountain View’s permitting process.
At ADU Marketing Pros, we specialize in helping ADU builders, contractors, and architecture firms stand out in this highly competitive Silicon Valley market. Based nearby in San Jose, CA, we deliver highly specialized digital marketing, hyper-targeted SEO, and high-converting lead generation solutions designed specifically for the ADU industry. We help building professionals showcase their regulatory expertise, attract high-value homeowners, and scale their businesses efficiently.
If you are an ADU builder or architect looking to grow your business and dominate the local market, explore our specialized ADU Marketing Solutions today.