
Find a Reliable Small Home Contractor Near You
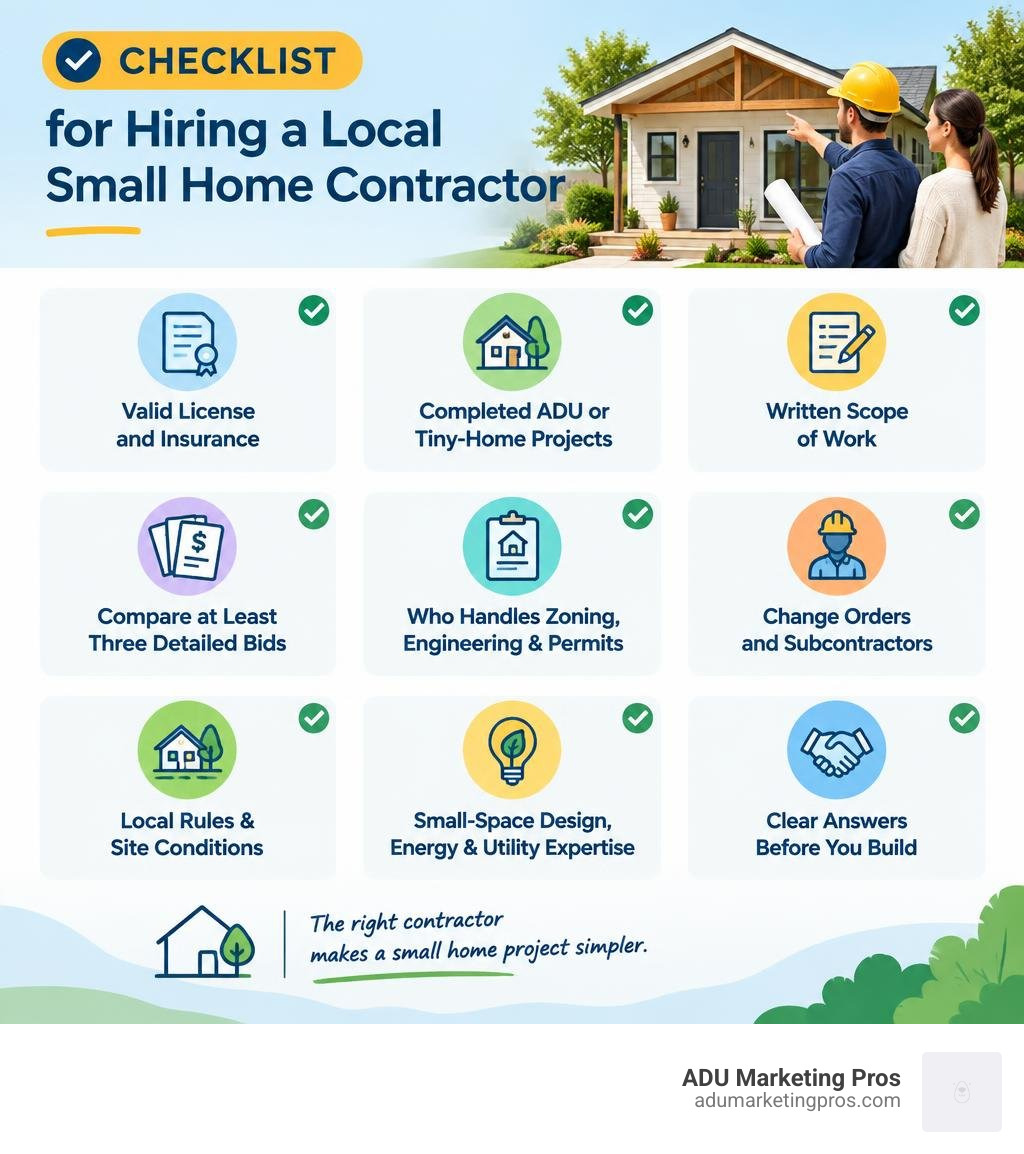
To hire reliable small home contractors, start with local firms that can show a valid state contractor license, comprehensive general liability and workers’ compensation coverage, a portfolio of completed accessory dwelling units (ADUs) or tiny homes, and a transparent written scope of work. A comprehensive contract must clearly account for architectural design, structural engineering, permit expediting, civil site work, utility trenching, rough mechanical installations, interior finish carpentry, and final municipal sign-offs. Rather than defaulting to the lowest initial estimate, compare at least three detailed, itemized bids and clarify precisely who oversees zoning reviews, engineering calculations, structural change orders, and on-site trade crews.
A qualified small home builder significantly reduces the technical and financial risks inherent in compact construction. Unlike traditional residential general contractors whose primary experience involves large-scale tract housing or sprawling suburban renovations, specialized compact home builders understand the nuances of micro-spatial layouts, municipal setback variances, fire-separation requirements, localized energy standards, and complex utility tie-ins. This specialized knowledge is critical: generic or incomplete quotes frequently omit major site-development expenses, such as lot grading, tree protection, storm-water management, electrical panel upgrades, main sewer connections, and civil engineering stamps.
Whether you plan to build a detached backyard cottage for aging family members, generate steady passive rental income, create a flexible home office, or downsize your primary living footprint, selecting the right contractor ensures complete clarity before ground is broken. A true specialist outlines what your local zoning code permits, establishes an accurate guaranteed budget, details realistic construction milestones, and prepares you for potential site variables.
I am Jock Breitwieser, and this guide provides the technical knowledge, vetting criteria, and practical questions homeowners need to evaluate small home construction companies with confidence.
Essential Project Planning Resources
Before entering the bidding stage or signing contractual agreements, review established industry guidelines to understand standard project lifecycles, zoning classifications, and builder specializations:
- Reviewing an ADU construction contractors guide assists property owners in establishing realistic workflows and navigating city planning departments.
- Practical methodologies for finding the best companies that build small homes in your area ensure that you evaluate builders with verified regional portfolios.
- Evaluating established companies that build small houses and modular homes provides a direct comparison between custom stick-built carpentry and precision off-site modular fabrication.
What Small Home Contractors Do vs General Contractors
Building a compact footprint dwelling requires an entirely distinct methodology from constructing a standard suburban residence. In high-density residential construction, successful execution depends on trade professionals who understand the micro-dynamics of small living spaces. While a traditional general contractor may excel at framing expansive multi-thousand-square-foot homes with standard tolerances, compact dwellings demand millimeter-level spatial precision, integrated site-plan engineering, and thorough mastery of municipal ADU and small-home zoning frameworks.
Specialized small home builders operate as turnkey project managers who understand the physical constraints of tight backyards and urban infill parcels. They evaluate property easements, calculate exact lot coverage ratios, perform soil bearing-capacity assessments, and determine optimal utility routing without damaging existing structural foundations or mature landscaping. Every single square foot inside a 300-to-800-square-foot floor plan must balance dual functional roles. Specialized builders understand how to route micro-plumbing stacks, conceal energy-recovery ventilation (ERV) units within ceiling bulkheads, integrate ductless mini-split line sets into shallow wall cavities, and sequence specialty sub-trades so technicians work efficiently in confined spaces.
Key Services Provided by Small Home Contractors
When hiring specialized compact-home builders, their scope of work extends across all phases of pre-construction, site civil development, and vertical assembly. Comprehensive services provided by dedicated custom ADU builders typically encompass:
- Site Feasibility & Zoning Assessments: Reviewing boundary surveys, identifying rear and side setback minimums, evaluating utility easements, calculating allowable floor-area-ratio (FAR), assessing tree preservation requirements, and checking soil load capacity.
- Architectural Design & Engineering Calculations: Producing complete construction blueprints, Title-24 energy modeling documentation, structural framing plans, foundation engineering, and mechanical-electrical-plumbing (MEP) schematics tailored to compact envelopes.
- Permit Acquisition & Municipal Coordination: Managing the submittal and review process across municipal planning, building, fire, public works, and environmental health departments to secure all required approvals.
- Site Civil Work & Infrastructure Upgrades: Coordinating heavy equipment access, excavating foundation footings, upgrading main electrical service panels (often from 100A to 200A or 400A), trenching dedicated water lines, installing sewer cleanouts, and setting up electrical sub-meters.
- Precision Framing & Envelope Construction: Building structural framing with high-performance insulation assemblies, air-barrier membranes, advanced weather-resistant barriers, pocket door frames, built-in storage chases, and ductless HVAC systems.
- Interior Finishing & Fixture Integration: Installing compact multi-functional cabinetry, integrated under-counter appliances, curbless wet-room bathrooms, tankless water heaters, and built-in architectural furniture.
- Inspection Management & Certificate of Occupancy: Scheduling and walking every mandatory building milestone inspection with local municipal inspectors through final occupancy clearance.
Specialized ADU Builders vs Traditional General Contractors
Traditional general residential contractors frequently operate within broad dimensional allowances where a one-inch framing discrepancy across a master bedroom creates negligible issues. In a 350-square-foot detached studio or one-bedroom micro-home, an unexpected two-inch layout variance can make it impossible to install a stacked washer-dryer unit, block an ADA-compliant doorway swing, or prevent a custom pocket door from closing properly.
Furthermore, specialized small home and ADU builders maintain established relationships with local building officials and plan checkers in dense regional markets. Builders dedicated strictly to compact infill and accessory units complete projects substantially faster because their routine familiarity with state ADU mandates, standardized structural plans, and vetted trade crews eliminates the learning curve that generalists encounter when resolving compact utility tie-ins and regional energy code requirements.
Foundation Types and Structural Approaches for Compact Living
Choosing the appropriate foundation system and structural approach determines your construction budget, building timeline, long-term durability, and legal zoning classification. Homeowners must balance structural permanence, site topography, soil conditions, and municipal regulations before settling on a construction methodology.

Permanent Foundations vs Tiny Homes on Wheels (THOW)
The fundamental structural distinction in compact residential construction is whether the building is anchored to a permanent concrete foundation or constructed upon a mobile trailer chassis:
- Permanent Concrete Foundation Systems: Permanent small residences, detached backyard cottages, and ADUs constructed to the International Residential Code (IRC Appendix AQ) or regional residential building codes rely on standard concrete foundation systems. A monolithic concrete slab-on-grade provides superior thermal mass, delivers exceptional seismic resistance, prevents crawlspace moisture intrusion, and permanently affixes the structure as real property. For sloped parcels or sites with protected tree root zones, raised pier-and-grade-beam or helical steel pier foundations are preferred to minimize extensive earth movement and preserve natural site drainage. Structures built on permanent foundations appreciate alongside the underlying real estate, enhance overall parcel equity, and qualify for standard 30-year residential mortgage financing and home equity lending, as highlighted in this comprehensive Northern California tiny house builders guide.
- Tiny Homes on Wheels (THOW): Built on heavy-duty, multi-axle steel trailer chassis, THOWs are legally classified as recreational vehicles (RVs) or park trailers under ANSI or NFPA safety standards unless a local municipality has enacted a specific movable tiny home ordinance. While movable tiny homes offer flexibility and lower initial capital investment, they typically depreciate like motorized vehicles, face strict zoning limitations in many suburban and urban jurisdictions, and require specialized RV loans or personal lines of credit rather than conventional mortgage financing.
Stick-Built Construction vs Modular and Prefab Systems
Homeowners selecting a detached small home or ADU generally choose between two primary structural methodologies:
- Site-Built (Stick-Built) Construction: The entire dwelling is framed on-site using standard dimensional lumber or cold-formed light-gauge steel. Stick-built construction offers unlimited architectural adaptability. It allows builders to navigate narrow backyard side-yards, match the architectural rooflines and exterior siding of the primary residence, and work around mature trees or irregular property boundaries. However, stick building requires extended on-site staging and active trade crews in your backyard for several months.
- Modular and Prefabricated Systems: Built within controlled factory environments, prefabricated small homes are delivered on flatbed trailers as pre-engineered wall panels or complete volumetric modules. When reviewing top companies that build small houses and modular homes, owners appreciate the accelerated build schedule, as off-site factory fabrication takes place at the same time as on-site grading, foundation pours, and utility trenching. However, factory-built modules require adequate street access and overhead crane clearance free of utility lines or mature trees. When site logistics permit crane placement, working with established prefab home builders can reduce on-site property disruption from several months to just a few weeks.
Foundation Engineering for Challenging Topography
Properties situated on hillsides or featuring expansive clay soils require specialized structural engineering. In these conditions, standard slab-on-grade foundations can fail or cause severe drainage backups. Professional small home contractors employ continuous stem walls, grade beams supported by deep concrete friction piers, or engineered pin-piles that bypass unstable surface soil layers to lock into bedded bedrock. Implementing the correct foundation design during the initial site engineering phase prevents costly structural settling, exterior stucco cracking, and moisture intrusion over decades of occupancy.
Navigating Zoning Laws, Permits, and True Construction Costs
Budget overruns in compact construction rarely stem from the raw cost of framing lumber or drywall. Instead, unexpected costs arise when homeowners and inexperienced contractors overlook site-specific civil engineering requirements, utility infrastructure upgrades, and local municipal plan-check revisions.
Hidden Costs in Compact Building Budgets
Contractors who provide low ballpark estimates without conducting a thorough site feasibility study often leave out critical site-development and civil engineering line items. The table below outlines the primary unexpected costs that can arise during compact home and ADU projects:
| Expense Category | Typical Cost Range | Why It Arises & How to Prepare |
|---|---|---|
| Main Electrical Panel Upgrade | $3,500 – $7,500 | Existing 100A or 125A main service panels cannot support all-electric ADU heating, induction cooktops, and heat-pump water heaters, requiring a 200A service upgrade and power company coordination. |
| Sewer Lateral & Trenching Work | $4,000 – $12,000 | Tying into the main sewer line requires adequate gravity fall (minimum 1/4-inch per linear foot). Flat or reverse-grade lots require costly sewer ejector pump basins or deep excavation. |
| Site Grading & Soil Stabilization | $2,500 – $8,500 | Sloped backyard parcels, expansive clay soils, or poor stormwater drainage require engineered retaining walls, gravel sub-bases, or French drain systems prior to pouring foundations. |
| Permits, Plan Check & Impact Fees | $3,000 – $9,000 | Although state laws often waive regional impact fees for ADUs under 750 square feet, municipal plan-check, local school district, and public works connection fees still apply. |
| Architectural & Structural Engineering | $4,000 – $10,000 | Custom site plans require certified structural engineering calculations, boundary surveys, Title-24 energy compliance modeling, and MEP schematics. |
| Fire Sprinkler Systems & Water Line Upsizing | $4,500 – $9,000 | If municipal fire codes require interior fire sprinklers (often mandated if the primary home has sprinklers or fire hydrant flow is low), water meters and supply lines may need upsizing. |
Local Permitting Regulations and California Building Codes
California has led the nation in progressive ADU legislation, removing owner-occupancy mandates, standardizing allowable sizes, and establishing ministerial approval timelines. However, local city building departments enforce strict fire separation guidelines, stormwater management rules, and regional design standards.
Homeowners reviewing statewide standards outlined by the California Department of Housing and Community Development must also confirm that their builder understands local municipal codes. In most jurisdictions, detached ADUs must maintain minimum 4-foot rear and side setbacks, adhere to strict Title-24 energy efficiency mandates (such as continuous exterior rigid insulation and high-efficacy LED lighting), and incorporate dedicated rooftop photovoltaic solar systems on newly constructed detached units. Consulting a curated list of companies that build small houses helps homeowners select experienced contractors who can navigate municipal reviews without experiencing expensive permit re-submittals.
Utility Infrastructure and Civil Tie-Ins
Connecting secondary housing units to municipal utilities involves precise coordination between public utility companies and private trade specialists. A detached small residence requires independent isolation valves for potable water supply, dedicated high-capacity electrical runs, and properly graded wastewater drainpipes. On properties with established concrete patios, swimming pools, or detached garages, utility contractors often utilize directional boring machines rather than open trenches to preserve existing surface hardscaping while running conduits under driveways and established walkways.
How to Vet and Select Qualified Small Home Contractors
Entrusting your property and financial investment to a builder requires thorough due diligence. An attractive portfolio or polished website cannot replace active trade licensing, comprehensive insurance coverage, transparent billing practices, and verified past performance.

Essential Screening Questions Before Signing a Contract
Before executing a construction agreement, conduct structured interviews with at least three candidate builders using these targeted questions:
- “Do you provide a guaranteed maximum price (GMP) or fixed-price contract, or do you work on a time-and-materials basis?” Insist on a fixed-price contract containing an itemized schedule of values. Time-and-materials or cost-plus arrangements leave homeowners vulnerable to compounding budget overruns.
- “Who manages municipal plan submittals, corrections, and daily inspection coordination?” Your general contractor should directly manage all municipal communications and inspections. Be cautious of builders who request that you pull ‘owner-builder’ permits, as this transfers legal and safety liabilities to you.
- “What percentage of trade work is completed by in-house carpenters versus specialized subcontractors?” Clarify which teams will be on your property daily. Ensure all electrical, plumbing, HVAC, and roofing subcontractors are licensed and carry independent liability and workers’ compensation coverage.
- “What is your formal protocol for unanticipated site conditions and change orders?” Ensure your agreement states that no additional work or billing will proceed without a written change order signed by both parties that clearly outlines material costs, labor hours, and schedule adjustments.
- “Can you provide contact details for three property owners whose compact homes or ADUs were completed within the past 12 months?” Contact past clients directly and ask about timeline adherence, site cleanliness, communication transparency, and how promptly the builder handled final punch-list items.
Red Flags, Licensing Verification, and Workmanship Warranties
Watch for these common warning signs when vetting potential contractors:
- Demands for Excessive Upfront Deposits: In states like California, contractor licensing laws strictly limit initial deposits to 10% of the contract value or $1,000, whichever is less. Any contractor demanding 25% to 50% upfront before crews arrive on-site is violating regulatory standards.
- Unrealistically Low Allowance Figures: Scrutinize proposals with artificially low finish allowances (e.g., $1.50/sq ft for flooring or $300 for bathroom vanities). These low estimates will lead to costly change orders when you select realistic, durable finishes.
- Unverified State Licensing and Lapsed Insurance: Always verify a builder’s license number on your state’s contractor licensing board portal, such as the California Contractors State License Board. Confirm that the license status is ‘Active’, verify current workers’ compensation and general liability coverage, and check for any open complaints or disciplinary actions.
- Inadequate Workmanship Warranties: Professional builders provide a minimum 1-year comprehensive workmanship warranty, a 2-year mechanical systems warranty, and a 10-year structural defect warranty, alongside manufacturer warranties for roofing, windows, and HVAC equipment.
Contract Terms and Milestone Payment Schedules
A legally sound construction agreement establishes clear accountability and protects your financial assets. Never agree to payment terms based purely on the calendar. Instead, tie all progress disbursements directly to verifiable construction milestones verified by municipal inspection passes: foundation pour clearance, framing completion, rough MEP sign-off, drywall hanging, interior finish completion, and final occupancy sign-off with a 10% retention holdback until the punch list is 100% completed.
Project Timelines, Design Pitfalls, and Execution
Understanding the sequential phases of small home construction helps set realistic expectations and eliminates concerns during periods when on-site progress appears paused due to curing materials or pending municipal inspections.
The Phased Construction Timeline from Engineering to Walkthrough
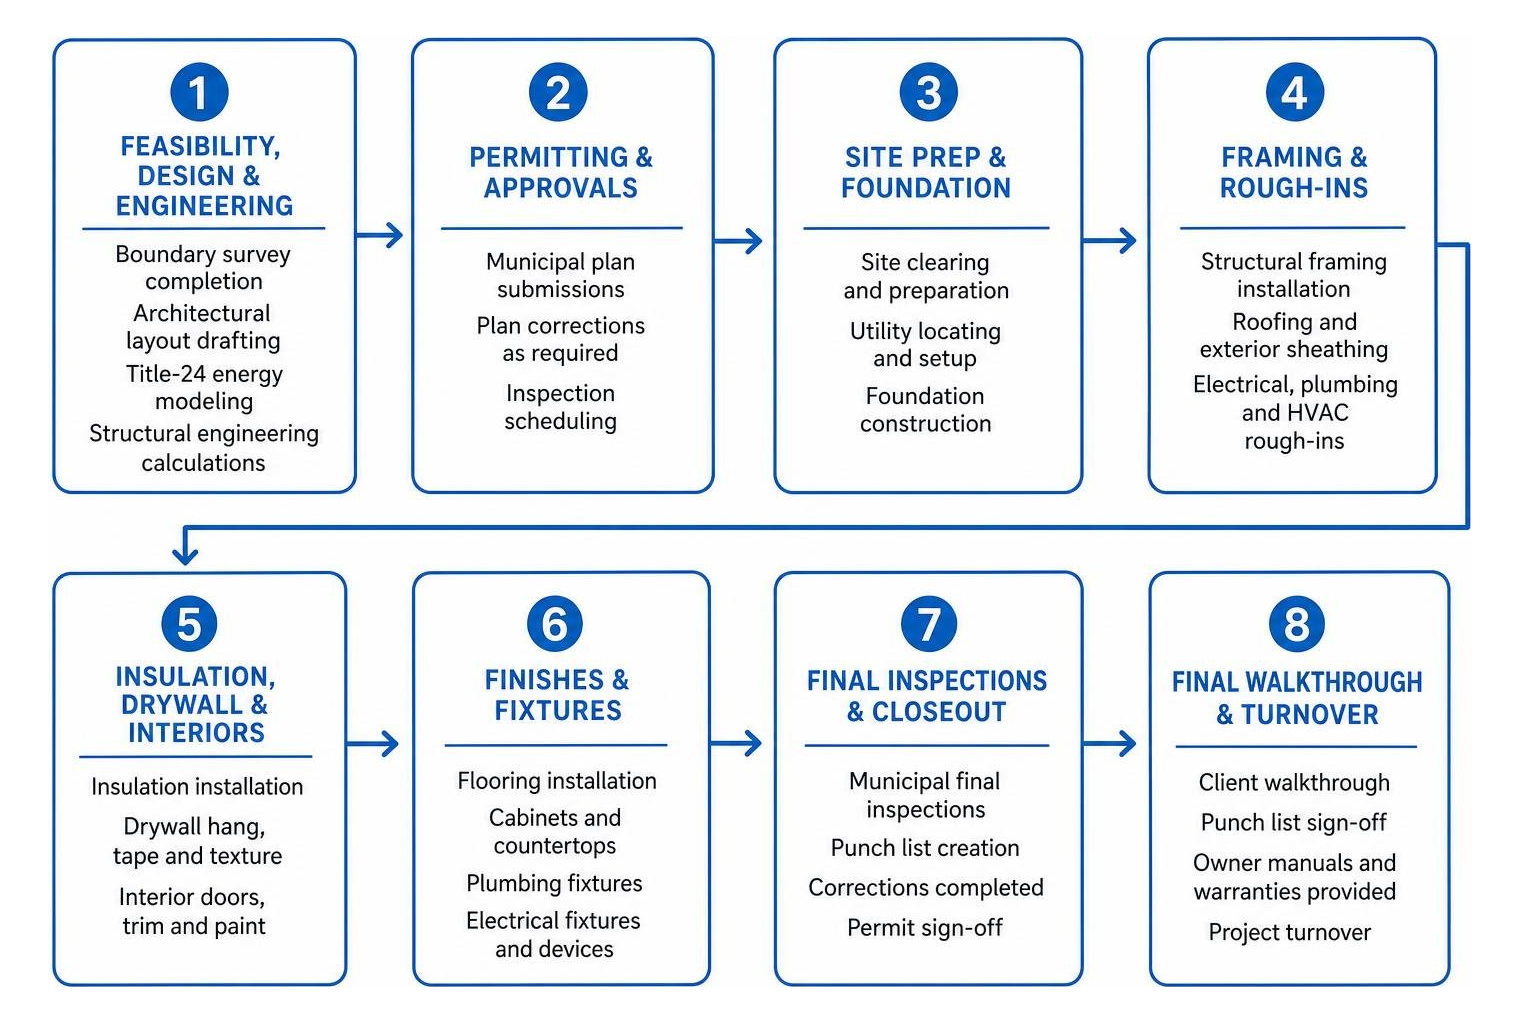
A custom site-built compact home or detached ADU typically takes between 7 and 12 months from preliminary design concepts to final occupancy, progressing through these core stages:
- Phase 1: Feasibility, Architectural Design & Engineering (Weeks 1–8): Boundary and topographic surveying, preliminary space planning, structural framing calculations, Title-24 energy modeling, and MEP layout coordination.
- Phase 2: Permitting & Municipal Plan Review (Weeks 9–20): Plan submittal to the city building department, addressing plan-check correction notices, coordinating utility approvals, and receiving building permits.
- Phase 3: Site Preparation, Earthwork & Foundations (Weeks 21–24): Site clearing, rough grading, utility trenching (sewer, water, electric), sub-slab plumbing rough-ins, forming, and pouring the concrete foundation.
- Phase 4: Structural Framing, Sheathing & Weatherproofing (Weeks 25–28): Wall framing, roof truss installation, structural sheathing, weather-resistant barrier application, exterior door and window setting, and roof shingle/metal installation.
- Phase 5: Rough MEP Systems & Municipal Rough Inspections (Weeks 29–32): Electrical wiring, PEX water lines, DWV sewer lines, mini-split line sets, ventilation ducting, low-voltage wiring, and passing rough trade inspections.
- Phase 6: Insulation, Drywall & Interior Finishes (Weeks 33–38): Spray-foam or batt insulation installation, air sealing, drywall hanging and texturing, interior paint, tile setting, cabinet installation, and trim carpentry.
- Phase 7: Fixtures, Final Tie-Ins & Occupancy Clearance (Weeks 39–44): Setting plumbing fixtures, electrical finish trim, HVAC commissioning, utility connections, passing final municipal building inspections, and completing punch-list walkthroughs.
Space-Maximizing Design Best Practices and Quality Traps
Designing a high-performance compact home requires balancing floor plan efficiency, natural lighting, and interior acoustic isolation. Small architectural oversights can leave a compact space feeling confined or noisy.
- Maximizing Vertical Volume: Incorporate raised 9-foot ceilings, vaulted scissor trusses, clerestory windows, and strategic skylights. Increasing vertical volume expands the perceived space without enlarging the exterior foundation footprint.
- Integrated Storage & Pocket Doors: Eliminate dead space by utilizing floor-to-ceiling built-in storage cabinets, under-bed storage drawers, and recessed medicine cabinets. Using solid-core pocket doors saves roughly 10 square feet of door-swing clearance per room.
- Acoustic Insulation & Thermal Envelope Integrity: Sound travels quickly in small floor plans. Insulate interior bathroom and bedroom partition walls with dense mineral-wool acoustic batts, install solid-core interior doors, and specify whisper-quiet multi-zone ductless heat pump systems.
- Avoiding Layout Inflexibility: While built-in furniture offers smart storage, avoid highly restrictive built-ins (such as non-standard bed nooks that cannot accommodate a standard queen mattress) that could limit future rental appeal or resale flexibility.
Managing Site Staging and Neighbor Relations
Infill residential construction takes place in tight residential backyards in close proximity to neighboring homes. Experienced small home contractors establish clear protocols for material deliveries, trade parking, dumpster placement, and daily work hours. Proactively informing neighbors about construction schedules, fencing off staging areas, and running daily street sweepers avoids municipal code complaints and maintains community goodwill throughout the build.
Frequently Asked Questions About Small Home Construction
How much does it cost to build a custom small home or ADU?
In competitive high-cost markets like California, complete turnkey construction costs for a custom, ground-up, stick-built ADU on a permanent concrete slab foundation typically range from $185,000 to $375,000+, or approximately $350 to $600 per square foot. Basic prefabricated shell packages or movable tiny homes may carry entry-level purchase prices between $45,000 and $125,000. However, these base prices exclude essential site development costs such as grading, foundation engineering, utility trenching, utility connection fees, and city building permits. High-end custom interior finishes, steep hillside excavations, or extensive electrical service upgrades will push final project costs toward the higher end of that range.
Can I legally place a tiny home or ADU on my residential property?
Under current California state ADU legislation, almost all single-family residential properties are legally permitted to add at least one detached ADU (up to 1,200 square feet, subject to standard 4-foot rear and side setbacks and local height limits) plus one Junior ADU (JADU) created within the existing primary home footprint. Multi-family parcels are also permitted to build detached and converted accessory units. In contrast, movable tiny homes on wheels (THOWs) are governed by local municipal ordinances; progressive cities such as Los Angeles, San Jose, and San Diego explicitly allow movable tiny homes as legal backyard accessory dwellings, while other jurisdictions restrict them to designated mobile home parks or require permanent foundation integration.
What financing options are available for building an ADU or micro home?
Property owners utilize several established financing structures to fund compact home construction:
- Home Equity Lines of Credit (HELOC) and Home Equity Loans: Borrowing against the accumulated equity in your primary home to secure competitive interest rates and flexible draw schedules.
- Cash-Out Refinancing: Refinancing an existing primary mortgage to access construction capital in a single lump-sum payout.
- Construction-to-Permanent (Renovation) Loans: Financing based on the projected future appraised value of the property upon completion of the ADU, allowing homeowners with limited current equity to fund the build.
- State and Local ADU Grant Programs: Taking advantage of public housing assistance programs (such as CalHFA ADU grant initiatives) that offer up to $40,000 to cover pre-development, architectural design, and municipal permit fees for eligible homeowners.
How long does the entire design and permitting process take before construction starts?
Pre-construction planning, architectural drafting, Title-24 energy modeling, and municipal plan review generally span 3 to 6 months. In municipalities with expedited ministerial ADU reviews, building permits can be issued in as little as 60 days following submittal. However, complex sites with flood zone overlays, historic preservation restrictions, or extensive utility infrastructure upgrades may require additional review cycles before site grading can officially commence.
Conclusion
Building a custom compact home or detached backyard ADU is one of the most effective ways to maximize residential property utility, support multi-generational living, and create predictable monthly rental income. However, transforming open backyard space into a fully legal, comfortable, and energy-efficient residence requires experienced trade professionals who understand zoning laws, Title-24 energy compliance, and precision micro-framing.
Take a structured approach to contractor selection. Insist on itemized fixed-price proposals, verify active state contractor licenses, confirm comprehensive general liability and workers’ compensation coverage, and visit completed local projects in person. When you partner with an experienced, specialized builder, constructing your compact home becomes an organized, predictable, and rewarding long-term investment.
To explore detailed statewide regulations, floor plan concepts, and contractor directories, review our comprehensive California tiny house builders guide when planning your upcoming project.