
Find the Right Custom Small Home Builder for Your Project
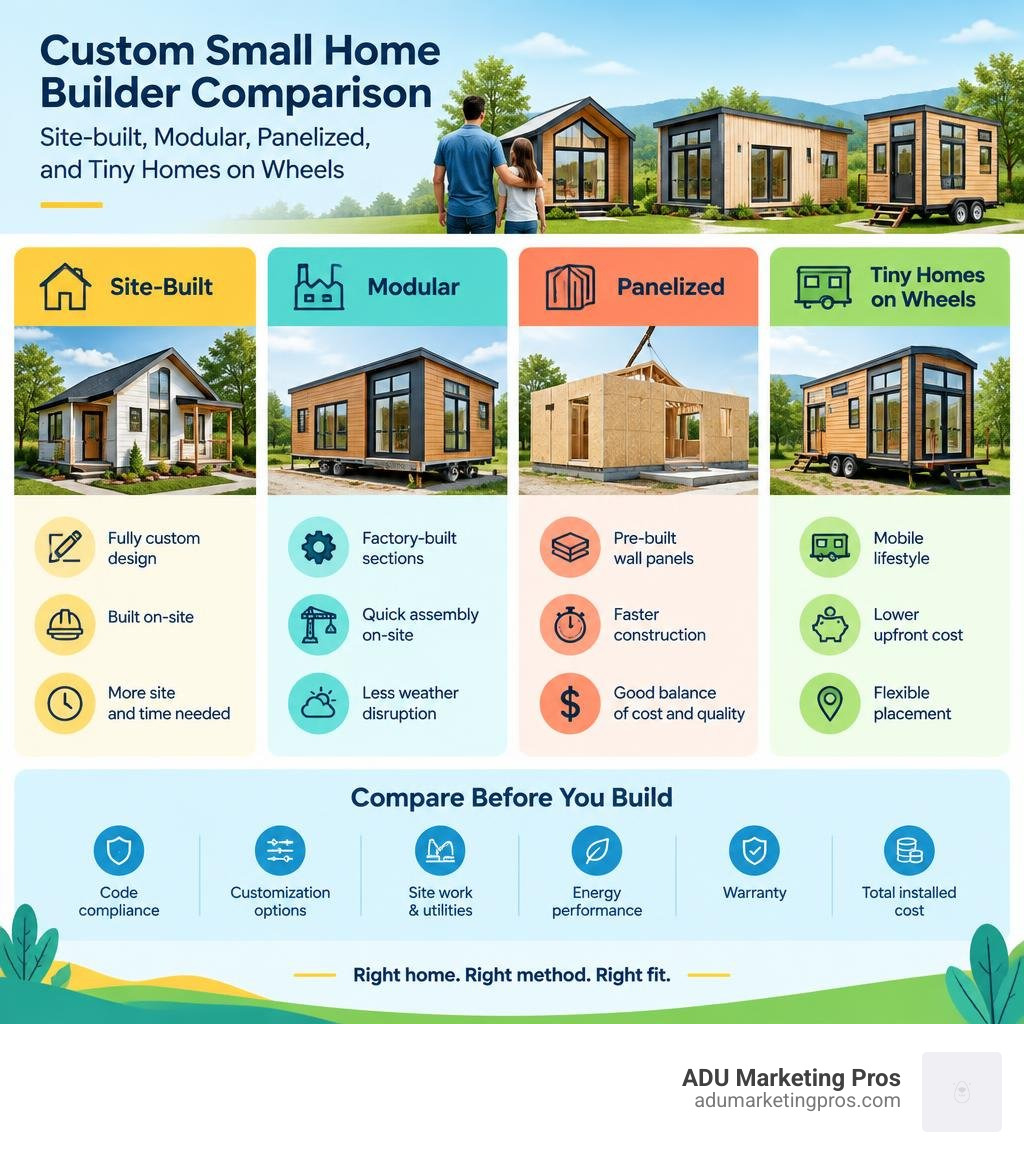
The best custom small home builders match the construction method to your site, budget, and local rules. Start by deciding whether you need a site-built home, a factory-built modular or panelized home, or a trailer-based tiny home. Then compare each company on code compliance, customization, site work, energy performance, warranty, and total installed cost – not just the advertised base price.
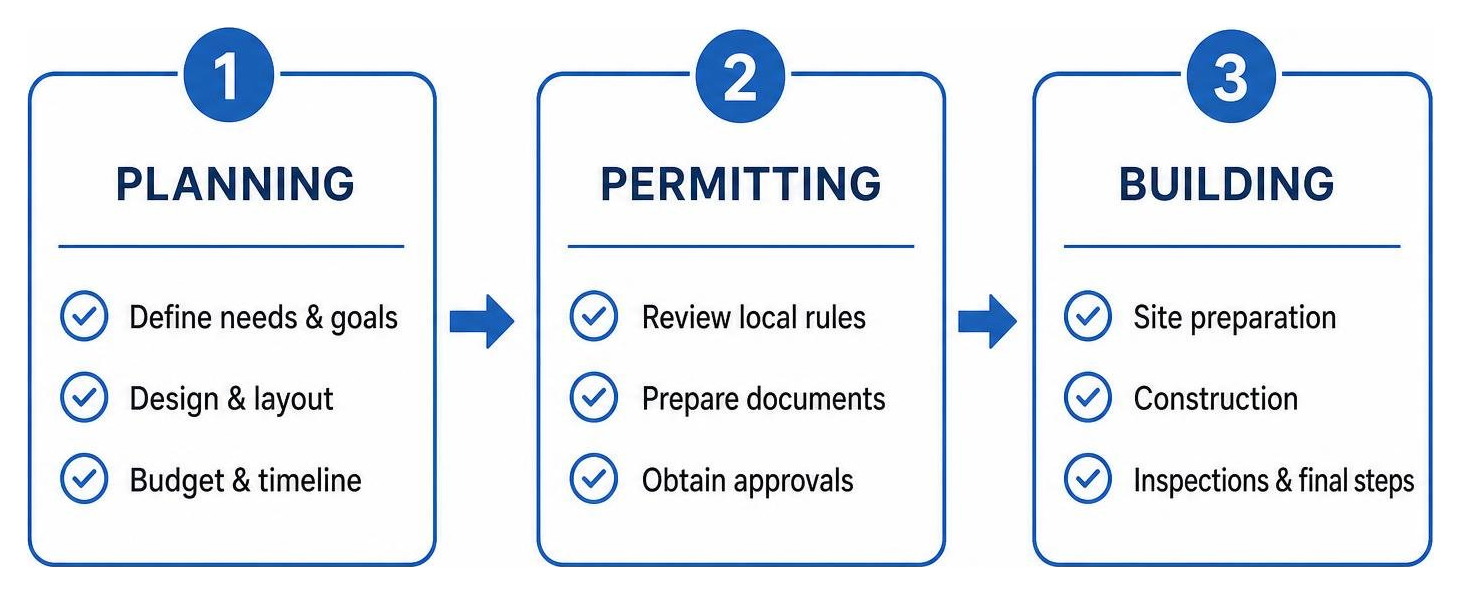
Small homes can be practical primary residences, backyard ADUs, guest suites, and rentals. But a compact footprint does not mean a simple project. Zoning, setbacks, utility connections, foundations, flood zones, and permit requirements can shape both what is possible and what it costs.
This roundup helps homeowners and ADU professionals identify companies that build small houses and modular homes, understand the tradeoffs behind each approach, and ask better questions before signing a contract.
I’m Jock Breitwieser, and I help ADU and small-home companies turn complex building decisions into clear, useful content for future clients.
Related content about custom small home builders:
Introduction
In the evolving residential construction landscape of September 2026, compact architecture is redefining how homeowners maximize urban lots, invest in multigenerational living, and achieve financial flexibility. Across high-demand California markets from the San Francisco Bay Area through Silicon Valley—including San Jose, Sunnyvale, Palo Alto, Mountain View, and Menlo Park—as well as Los Angeles, Orange County, and San Diego, compact living provides a practical, sustainable solution to surging land values and restrictive municipal footprints. By rightsizing floor plans and prioritizing high-efficiency materials, modern property owners are unlocking latent property equity while creating durable, aesthetically sophisticated dwellings.
Building a bespoke small dwelling, detached accessory dwelling unit (ADU), or compact primary home requires architectural efficiency, meticulous interior space planning, and mastery of regional building codes. When researching options for your small custom dream home, property owners encounter three primary building methodologies: traditional stick-built framing constructed on permanent foundations, off-site modular and panelized prefabrication assembled in precision factory environments, and movable tiny homes constructed on specialized trailer chassis systems.
Successfully managing a compact residential build demands a clear understanding of end-to-end design workflows, municipal utility interconnects, local zoning mandates, structural load engineering, and envelope energy standards. Whether your objective is to generate consistent passive rental revenue, house aging parents within arms reach, or downsize into an ultra-efficient primary residence, partnering with qualified building professionals ensures your structure adheres to statutory safety benchmarks, maintains long-term structural integrity, and maximizes return on investment.
Top Custom Small Home Builders and Modular Manufacturers
The small home building sector encompasses several structural construction types, each offering distinct tradeoffs among architectural customization, build speed, site disturbance, and overall project cost. Understanding these differences empowers property owners to match a builder’s production methodology to their parcel topography, local building codes, and long-term energy goals.
| Construction Type | Typical Build Timeline | Starting Base Cost Range | Foundation Type | Customization Level |
|---|---|---|---|---|
| Custom Stick-Built | 6 to 8 months | $250,000 – $400,000+ | Poured concrete slab, stem wall, or engineered piers | High (Fully bespoke layouts and custom rooflines) |
| Modular & Panelized Prefab | 3 to 4 months (3–4 weeks on-site) | $150,000 – $300,000 | Permanent engineered foundation / concrete slab | Moderate to High (Configurable floor plans, custom finishes) |
| Wheeled Tiny Homes (THOWs) | 3 to 4 months (factory fabrication) | $50,000 – $100,000 | Heavy-duty multi-axle steel trailer chassis | Moderate (Constrained by highway dimensional limits) |
Stick-Built vs Modular Custom Small Home Builders
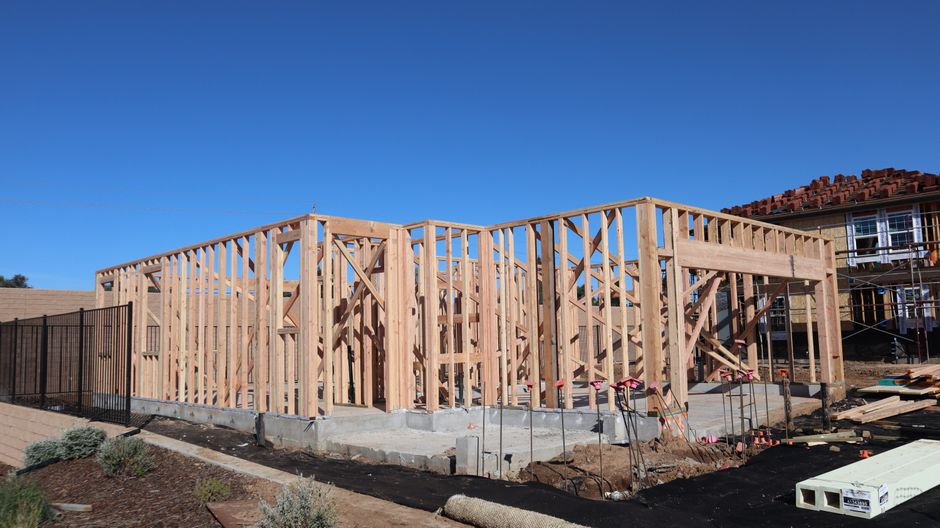
Stick-built construction relies on traditional site-based carpentry where framers erect the building member by member directly on the prepared foundation. This approach offers unparalleled architectural freedom, allowing designers to sculpt framing around irregular parcel setbacks, step down steep slopes, tie into existing primary home architecture, or accommodate complex mature tree root systems. For homeowners seeking artisan detailing, reviewing companies that build small houses reveals regional general contractors specializing in tailor-made structures. Bay Area builders like NOA Design+Build exemplify how site-built construction excels at overcoming structural challenges on tightly constrained urban infill properties.
Modular construction, by contrast, shifts structural framing, plumbing rough-ins, electrical wiring, insulation, and drywalling into climate-controlled manufacturing plants. Building indoors protects structural lumber from rain, prevents mold accumulation in wall cavities, eliminates weather delays, and ensures consistent quality control through jig-aligned framing. While conventional on-site framing takes 6 to 8 months following permit issuance, modular builders can construct volumetric modules in 6 to 10 weeks while ground crews simultaneously excavate and pour the site foundation.
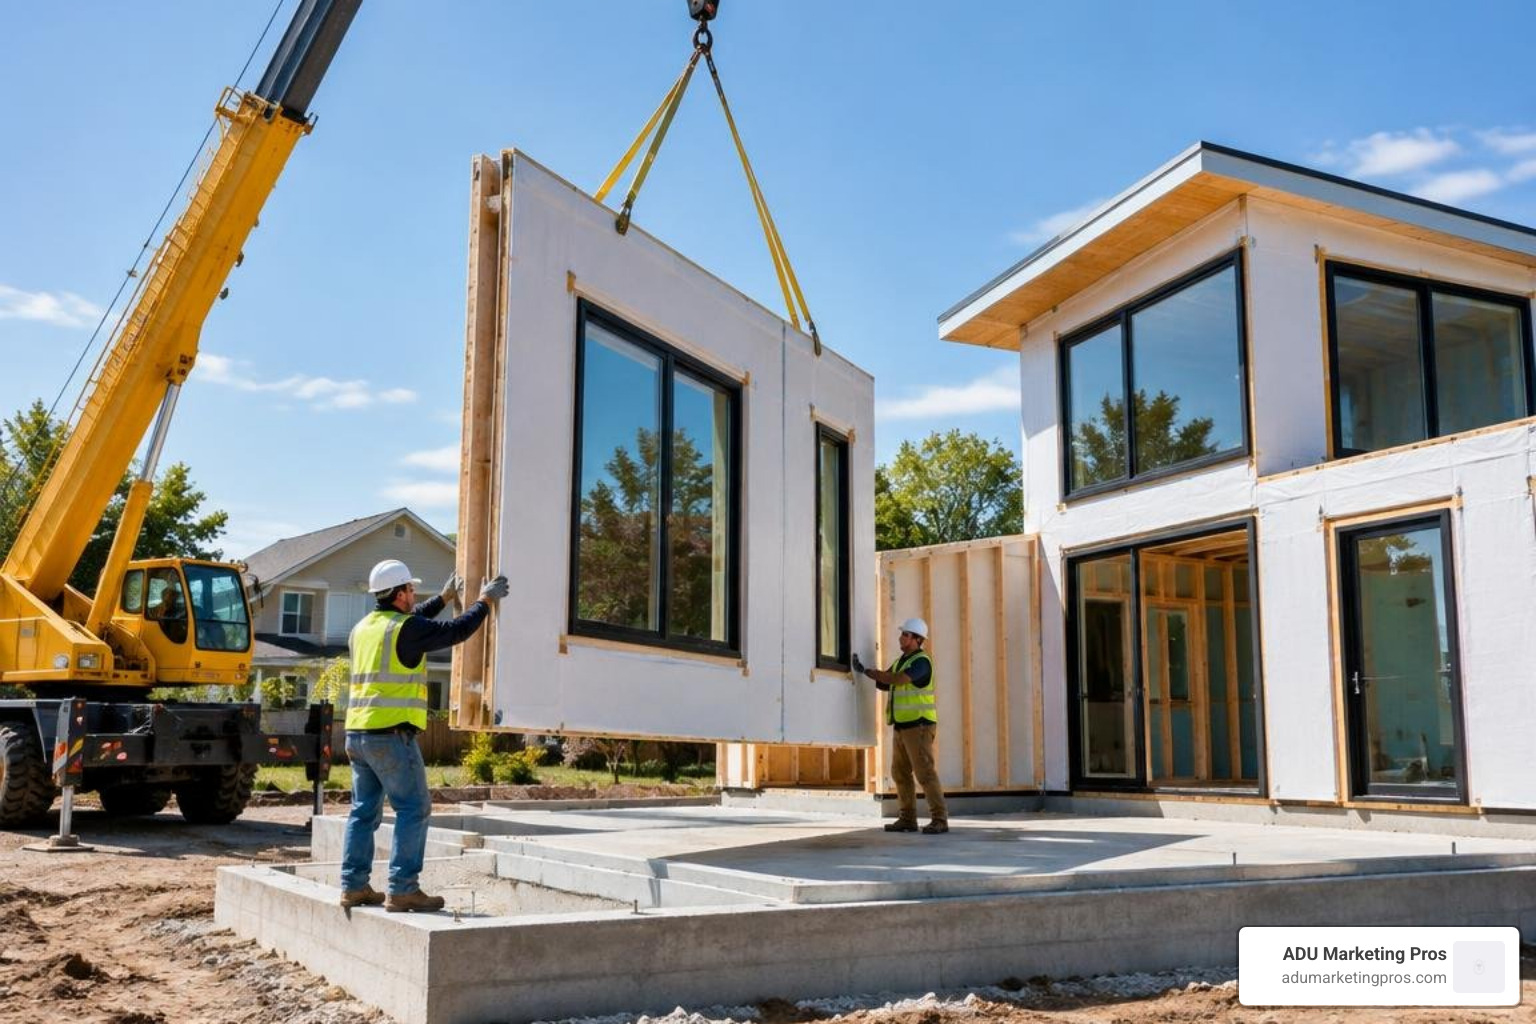
Panelized construction merges the benefits of both approaches. Structural insulated panels (SIPs) or precision-framed wall assemblies arrive flat-packed on flatbed trucks, complete with pre-cut window rough openings and integrated insulation. Once the crane sets the panels on-site, a crew can erect, fasten, and dry-in the building shell in 3 to 4 weeks. This hybrid workflow drastically shortens neighborhood disturbance, reduces on-site dumpster loads, and delivers a precision-sealed thermal envelope.
High-Performance Small House and ADU Companies
High-performance small home builders prioritize energy efficiency, structural longevity, and indoor air quality through advanced building science. By integrating continuous exterior insulation, triple-pane low-E glazing, and pre-engineered HVAC mechanical closets, these builders construct airtight building envelopes that exceed standard Title 24 or regional energy efficiency baselines.
When evaluating high-performance prefabricated and panelized builders, homeowners should look for firms that provide comprehensive design-build services. Turnkey builders coordinate architectural drafting, structural engineering calculations, factory fabrication, freight logistics, crane staging, and site utility connections under a single contract. Prospective clients should request active contractor license numbers, proof of workers’ compensation insurance, references from recent clients, and physical site addresses of completed units to independently evaluate finish quality, acoustic isolation, and long-term envelope performance.
Planning, Zoning, and Site Regulations for Small Home Construction
Local zoning ordinances and state building regulations dictate what can be built, where it can sit on a property, and how utilities must connect. In jurisdictions across California, landmark legislative reforms administered by the California Department of Housing and Community Development (HCD) have removed historical barriers to ADU development, prohibiting local municipalities from imposing burdensome lot coverage limitations or requiring discretionary design reviews for compliant units. However, strict adherence to the California Residential Code and municipal health and safety guidelines remains required.
When planning projects centered around building small homes, structural safety standards are anchored by Appendix Q of the International Residential Code, published by the International Code Council (ICC). Adopted widely across progressive building jurisdictions, Appendix Q formally establishes code compliance paths for compact single-family dwellings of 400 square feet or less, detailing specific standards for:
- Ceiling heights in habitable rooms, kitchen spaces, and sleeping lofts (allowing minimum clearance down to 6 feet 4 inches under specific configurations)
- Emergency egress escape windows, including net clear opening areas and minimum sill height requirements
- Loft access configurations, specifying allowable stairway rise and run, alternating tread devices, and engineered ship ladders
- Structural handrails, guardrails, and landing platform dimensions to prevent falls
Primary Residences vs Accessory Dwelling Units
Understanding the distinction between standalone primary residences and secondary dwelling units is essential during initial project feasibility analysis:
- Accessory Dwelling Units (ADUs): An ADU sits on a parcel that already hosts an existing primary home. Engaging experienced custom ADU builders allows homeowners to capitalize on streamlined regulatory pathways, including reduced rear and side setbacks (standardized at 4 feet under California state mandate) and exemptions from costly development impact fees for units under 750 square feet. For comprehensive analysis of current permitting standards, consult our custom ADU builder guide.
- Standalone Primary Residences: Building a compact primary home on an undeveloped infill parcel or rural lot requires standard municipal entitlement reviews, independent street utility hookups, and compliance with local minimum square footage thresholds. While many progressive municipalities have eliminated minimum home size restrictions, some jurisdictions still require primary residences to meet minimum dimensions of 150 to 500 square feet, along with dedicated off-street covered parking stalls and full utility infrastructure drops.
Structural and Coastal Engineering Standards
Small homes constructed in coastal zones, wildfire urban interfaces (WUI), or seismically active regions require specialized structural engineering. In coastal flood plains or velocity (V) zones designated by FEMA, foundation assemblies must be engineered to resist hydrostatic and hydrodynamic forces:
- Helical and Driven Pilings: Marine-grade steel helical piers or deep concrete pilings driven to bedrock or high-bearing soil strata elevate the structural living platform above the Base Flood Elevation (BFE).
- High-Wind Continuous Load Path Restraints: Continuous hold-down rods, hurricane ties, and structural shear wall nailing schedules engineered to withstand wind uplift forces exceeding 130 to 150 mph.
- Wildfire Hardening: Class A fire-rated standing seam metal roofing, non-combustible fiber-cement exterior cladding, multi-layer tempered glazing, and ember-resistant under-eave venting in accordance with California Chapter 7A WUI requirements.
These engineering safeguards protect structural investments, lower hazard insurance premiums, and guarantee long-term residential resilience against adverse climatic conditions.
Cost Breakdown, Timelines, and Financing Options
Developing an accurate financial plan for a custom small home requires looking past surface-level square-foot pricing to evaluate complete site work, foundation engineering, utility extensions, architectural fees, and interior finishes. While an off-the-shelf shell might appear budget-friendly, site preparation and soft costs routinely represent 30 to 50 percent of the total turnkey expenditure. Budgeting a 10 to 15 percent contingency fund is strongly recommended to absorb unexpected underground site conditions, structural soil remediation, or utility transformer upgrade requirements.
A custom site-built 400-to-600-square-foot small dwelling finished with quality standard materials generally costs between $250,000 and $400,000+. For high-end architectural builds in dense metropolitan areas or coastal zones featuring bespoke cabinetry, luxury surfaces, and architectural glass walls, turnkey budgets can exceed $450,000. Conversely, factory-built trailer models detailed in our overview of affordable small house builders typically range from $50,000 to $100,000 for the finished structure, though specialized triple-axle trailer bases, transport logistics, and site utility stubs add distinct capital costs.
Comprehensive Line-Item Budget Example
Below is an itemized cost estimate for a turnkey 500-square-foot custom stick-built small home built on a permanent foundation:
- Architectural Design, Engineering & Permitting: $12,000 – $22,000 (Site survey, title 24 energy calculations, structural stamped drawings, municipal plan check fees)
- Site Preparation & Foundation: $28,000 – $48,000 (Grading, excavation, continuous concrete perimeter stem wall or monolithic slab with seismic hold-downs)
- Framing, Rough Carpentry & Roof Structure: $45,000 – $70,000 (Engineered lumber, shear panels, architectural shingles or standing-seam metal roofing)
- Plumbing, Electrical & Mechanical Rough-Ins: $30,000 – $50,000 (PEX water supply, ABS drainage, 200-amp subpanel distribution, ductless multi-zone mini-split system)
- Insulation, Drywall & Exterior Weatherization: $22,000 – $38,000 (Continuous exterior rigid insulation, closed-cell spray foam, level-4 drywall finish, fiber-cement siding)
- Interior Finishes, Millwork & Fixtures: $35,000 – $65,000 (Quartz countertops, custom flat-panel cabinetry, luxury vinyl plank or hardwood flooring, tile walk-in shower)
- Utility Trenching & Municipal Connections: $15,000 – $35,000 (Trenching 50–100 linear feet for water, sewer lateral, electrical conduit, and sub-metering)
- Total Estimated Project Cost: $187,000 – $328,000+
Financing Pathways and Capital Structuring
Financing small residential structures depends on their foundation type and legal classification:
- Permanent Real Property: Homes built on permanent foundations qualify for conventional construction loans that roll into 30-year fixed mortgages upon completion. Property owners with existing primary equity can leverage Home Equity Lines of Credit (HELOCs), cash-out refinances, or second mortgages to fund construction at favorable interest rates.
- Movable Certified Tiny Homes: Wheeled structures certified under RVIA or NOAH standards do not qualify for conventional real estate mortgages. Instead, owners secure funding via specialized personal property loans, chattel financing, or unsecured home improvement installment loans with shorter 7- to 15-year repayment schedules.
Sustainable Building and Net-Zero Energy Upgrades
Because compact homes contain small conditioned volumes, achieving net-zero energy operation is both attainable and cost-effective. Key energy systems include:
- High-R Thermal Envelopes: Combining airtight air-sealing membranes with closed-cell spray foam and exterior continuous mineral wool insulation to achieve R-30+ walls and R-50+ roof assemblies.
- Variable-Refrigerant Mini-Split Heat Pumps: Ultra-efficient inverter-driven heat pumps offering 20+ SEER2 ratings that supply precise zone heating and cooling with low energy draw.
- Rooftop Solar PV & Battery Storage: Compact 4 kW to 7 kW solar arrays combined with smart lithium iron phosphate (LFP) storage batteries to power all residential loads off-grid or achieve a net-positive annual utility balance.
- Controlled Mechanical Ventilation: Continuous Energy Recovery Ventilators (ERVs) that extract stale air, capture thermal energy, and supply filtered fresh air to preserve indoor air quality in airtight spaces.
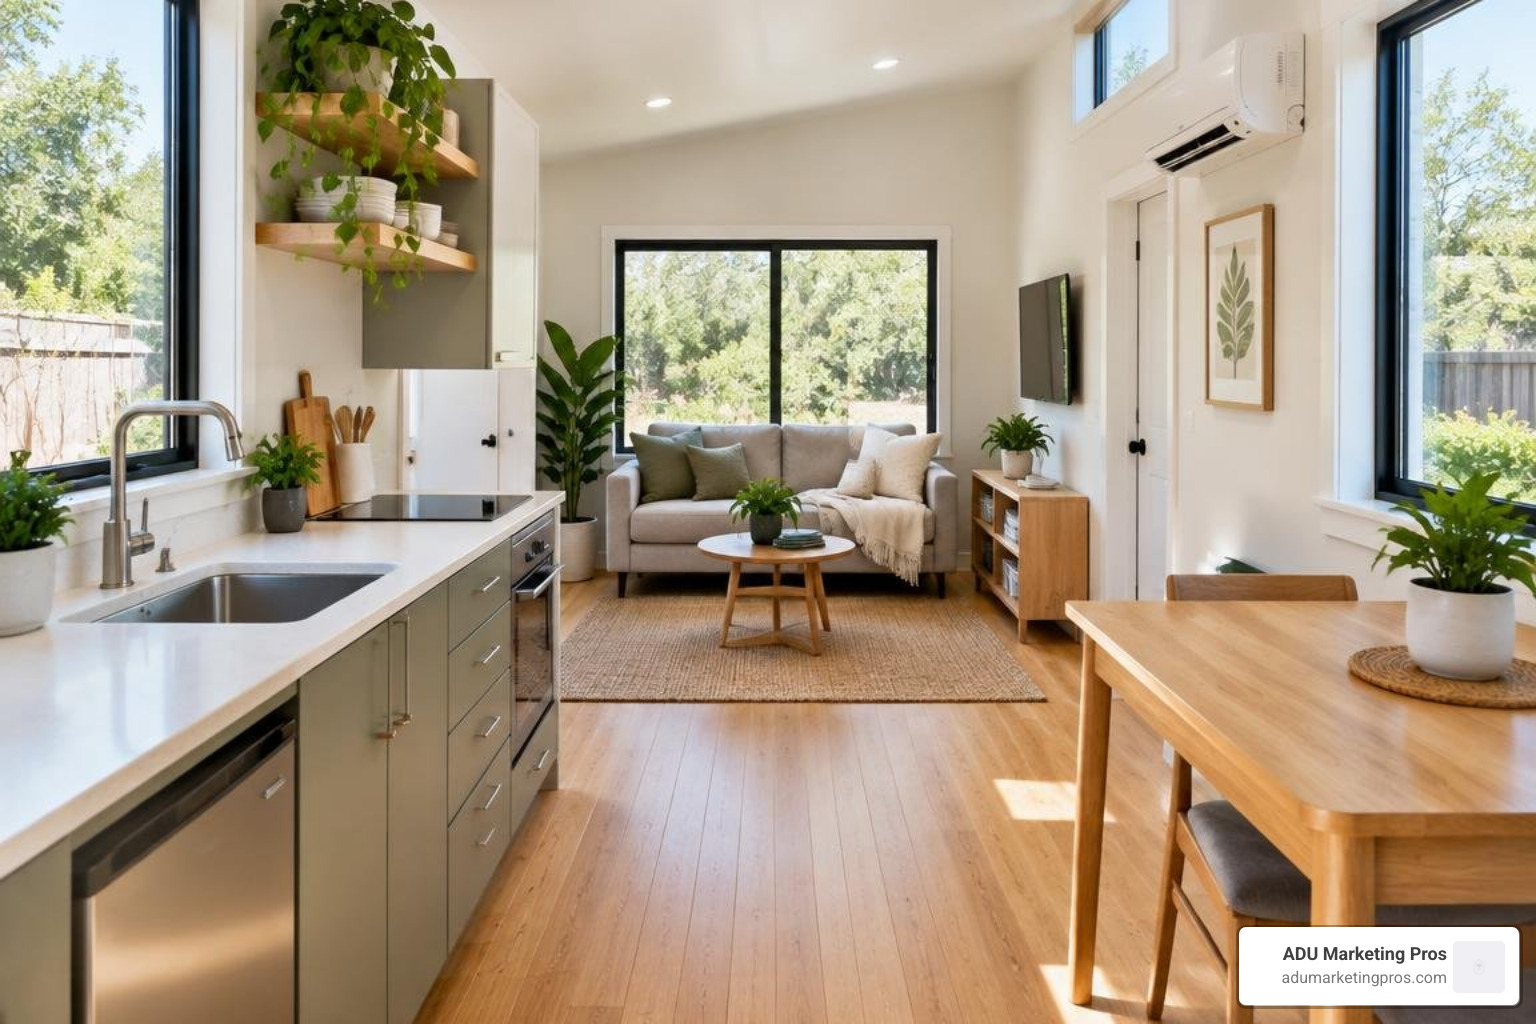
How to Evaluate and Choose Custom Small Home Builders
Vetting prospective builders from the field of best tiny home builders requires a structured qualification framework. Compact residential construction demands greater spatial precision than standard subdivision homes, as every inch of floor plan must maximize utility without compromising comfort or structural integrity.
Essential Evaluation Criteria
- Licensing and Comprehensive Insurance Coverage: Verify that the contractor holds an active Class B General Building Contractor license in good standing. Confirm active commercial general liability insurance ($1,000,000+ minimum policy limit) and current workers’ compensation coverage protecting all on-site personnel.
- In-House Architectural and Spatial Optimization: Assess the firm’s architectural capabilities. Leading builders utilize advanced 3D BIM (Building Information Modeling) software to simulate spatial ergonomics, test daylighting angles, and design precision custom built-ins such as under-stair storage, Murphy desk systems, and recessed mechanical chases.
- Trade Contractor Oversight and Project Management: Inquire about subcontractor management. Reputable builders maintain long-term partnerships with licensed master electricians, master plumbers, and HVAC specialists experienced in compact mechanical design and electrical panel load balancing.
- Turnkey Permitting Services: Confirm whether the builder manages all jurisdictional filings, structural engineering sign-offs, title reports, sewer district permits, and municipal inspections directly, or if they leave regulatory permitting responsibilities to the property owner.
What to Ask Custom Small Home Builders Before Signing
Before executing a binding design-build agreement, conduct thorough interviews with prospective contractors using these core questions:
- What specific contract model do you use (Fixed-Price Lump Sum vs. Cost-Plus)? Ensure the contract clearly defines allowances for interior finishes, windows, siding, and fixtures, establishing clear procedures for formal change orders.
- Who handles utility trenching, service upgrades, and municipal tap fees? Clarify whether off-site utility extensions and utility provider coordination are included in the baseline scope of work.
- What third-party structural certifications (IRC Appendix Q, NOAH, RVIA, Factory Built Housing) accompany the completed structure?
- What are the contractual milestone payments and warranty coverage terms? Standard contracts distribute payments across verified progress milestones (foundation sign-off, framing/rough mechanical inspection, drywall stage, and final Certificate of Occupancy). Confirm they provide at least a one-year comprehensive workmanship warranty and a ten-year structural warranty.
Frequently Asked Questions About Small Homes and ADUs
How much does it cost to build a custom small home from scratch?
A custom stick-built small home on a permanent foundation generally costs between $250,000 and $400,000+, depending on parcel topography, utility hookup distances, local permit fees, and interior finishes. Factory-built modular units typically range from $150,000 to $300,000 installed, while trailer-based tiny homes range from $50,000 to $100,000 for the finished structure alone. Site preparation, underground utility lateral extensions, and foundation work represent the most variable cost factors.
How long does the complete planning and construction process take?
A custom stick-built small home generally requires 6 to 8 months for physical construction following municipal permit approval. Modular and panelized structures can be fabricated off-site in 8 to 12 weeks while foundation work is performed concurrently, allowing for on-site weatherization and assembly in 3 to 4 weeks. Permitting timelines vary widely by municipality, ranging from 4 to 8 weeks for pre-approved standard plans up to 3 to 6 months for complex custom architectural reviews.
Are tiny homes and small modular homes legal in residential zones?
Yes, provided they comply with local municipal zoning ordinances and statewide housing laws. Modular and site-built small homes constructed on permanent foundations under the International Residential Code (including Appendix Q) or state residential codes are fully legal as primary dwellings or ADUs. Wheeled tiny homes (THOWs) are governed under local movable ADU or recreational vehicle ordinances, which vary across jurisdictions. Always verify local municipal codes before ordering a wheeled dwelling.
Can a small custom home be built completely off-grid?
Yes. A custom small home can operate entirely off-grid by integrating a properly sized rooftop photovoltaic solar array (typically 4 kW to 8 kW), a lithium-iron-phosphate battery storage bank (10 kWh to 20 kWh), a rainwater catchment and filtration system, and an engineered septic system or certified composting toilet. However, off-grid feasibility depends on municipal health department regulations, which often mandate permanent grid connections in urban and suburban zoning districts.
What is the minimum square footage required to build a permanent home?
Minimum square footage requirements vary by local building authority and whether the structure is an ADU or primary dwelling. Under California state ADU regulations, local jurisdictions cannot enforce a minimum size that prevents an 800-square-foot unit, and units can be built as compact as 150 to 220 square feet (an efficiency unit under the International Building Code). For standalone primary homes, many jurisdictions require at least one habitable room of 120 square feet and minimum overall dimensions of 150 to 400 square feet.
Conclusion
Building a custom small dwelling or detached ADU is an efficient way to expand living capacity, create supplemental rental income, and maximize property value. Whether you choose on-site custom framing or advanced modular prefabrication, success depends on aligning your structural vision with local zoning regulations, site constraints, and realistic budgets.
At ADU Marketing Pros, we specialize in helping ADU construction and architecture firms stand out by highlighting their technical expertise and construction quality. If you are planning an upcoming project, explore our directory of top tiny house builders in California to connect with experienced design-build professionals in your area.