
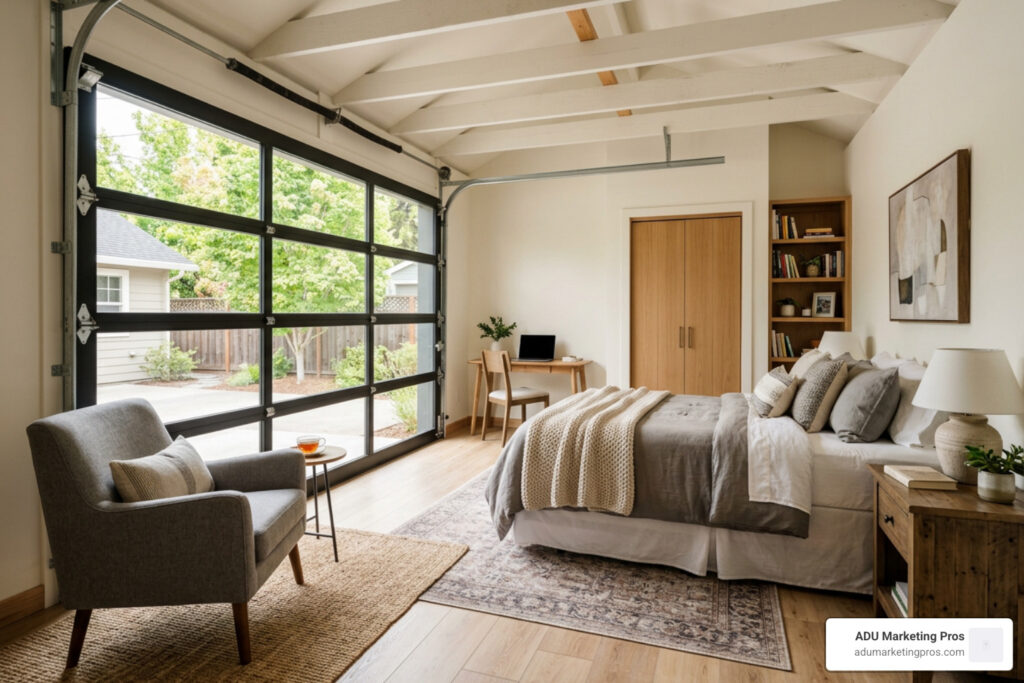
Is Converting a Garage Into a Room Worth It?
Converting a garage into a room is often a practical, lower-cost alternative to building an addition because the foundation, exterior walls, and roof structure are already in place. Before moving forward, you must confirm that your garage can realistically meet local zoning requirements, parking minimums, permit standards, ceiling-height thresholds, insulation minimums, emergency egress paths, electrical panel capacity, and dedicated HVAC specifications.
A basic habitable conversion—such as a quiet home office, private guest bedroom, art studio, or media lounge—commonly costs $15,000 to $35,000. On the other hand, a full accessory dwelling unit (ADU) equipped with an independent kitchen, full bathroom, separate utility meters, and private exterior entrance generally ranges from $45,000 to $120,000. While the active on-site construction phase typically takes 6 to 14 weeks, the complete project lifecycle—including architectural drafting, structural engineering calculations, municipal permit reviews, phased inspections, and finish carpentry—usually spans 4 to 8 months from concept to occupancy.
The single most critical factor in this process is treating the project as a formal, legal change of occupancy from non-habitable utility storage space to fully certified residential living area, rather than approaching it as a cosmetic weekend makeover. A properly permitted conversion permanently expands your home’s official gross living area (GLA), boosts your property appraisal valuation, and creates tangible long-term equity or reliable rental revenue. Conversely, an unpermitted conversion exposes property owners to building department stop-work orders, steep daily fines, homeowner insurance coverage denials, complex escrow delays during resale, or court-mandated tear-outs.
I’m Jock Breitwieser, and this comprehensive guide will help you navigate the true financial costs, complex structural building codes, aesthetic architectural design choices, and ongoing revenue opportunities before you eliminate off-street vehicle parking in favor of comfortable interior living space.
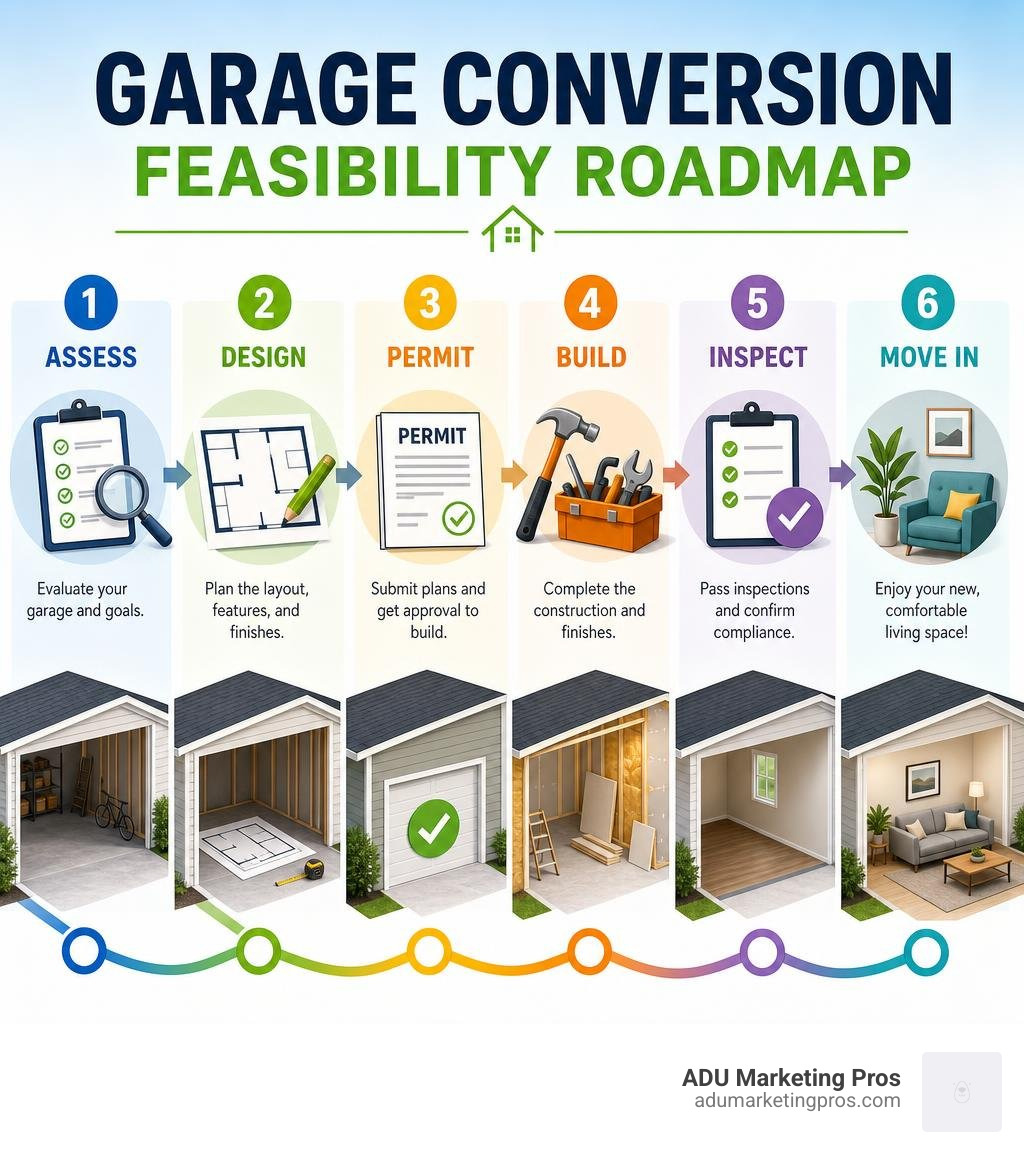
Handy converting a garage into a room terms:
Feasibility, Codes, and Permits When Converting a Garage Into a Room
Turning an unconditioned utility structure into a permitted living space is significantly more rigorous than a simple cosmetic update. From a regulatory and municipal standpoint, altering your garage’s core function represents a formal change of occupancy under municipal guidelines and the International Residential Code (IRC). Residential garages are initially engineered and constructed as Class U non-habitable utility spaces. Converting this footprint into a Class R-3 habitable residence demands strict adherence to contemporary life-safety, thermal boundary, structural integrity, and environmental health standards.
Zoning regulations are the initial hurdle in any project. In major metropolitan areas across California like San Jose, San Francisco, and Los Angeles, statewide legislative reforms have dramatically eased zoning restrictions for secondary dwellings and conversions. However, local municipal building departments still retain strict regulatory authority over property boundary setbacks, utility easements, drainage corridors, and structural modifications. Properties governed by a Homeowners Association (HOA) must also satisfy specific covenants, conditions, and restrictions (CC&Rs) concerning exterior material matching, color palettes, and replacement off-street parking. Historic preservation overlay zones or strictly managed architectural districts may also mandate formal review hearings before permit issuance.
Permitting requires submitting detailed architectural blueprints, structural calculations, and mechanical, electrical, and plumbing (MEP) schematics directly to your local building department. Review our complete garage conversion cost guide to see how permitting fits into your budget. City building officials will conduct mandatory phased site inspections—evaluating slab moisture barriers, structural framing, rough MEP installation, envelope insulation, and final interior details—before issuing a formal Certificate of Occupancy.
Essential Building Codes for Converting a Garage Into a Room
To pass municipal building inspections, your conversion must satisfy multiple technical building requirements:
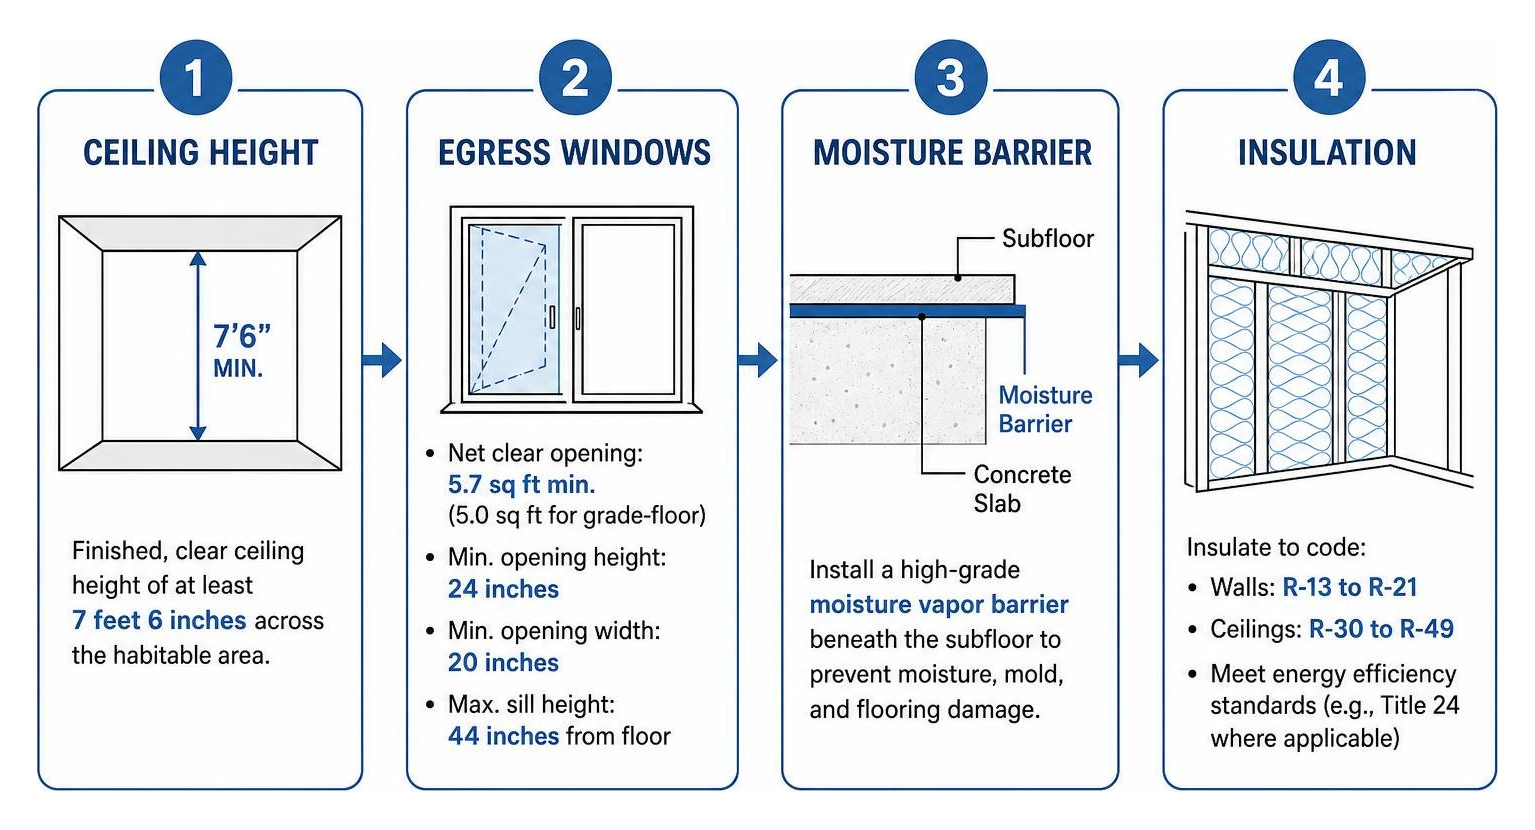
- Ceiling Height Minimums (IRC R305): Finished habitable living spaces require a clear, unobstructed ceiling height of at least 7 feet, 6 inches (7.5 feet) across the main room area. A minimum clearance of 7.0 feet is legally permitted in bathrooms, laundry rooms, and connecting hallways. Garages with low-hanging collar ties, structural joists, or dropped rafters may require custom structural engineering modifications to satisfy code.
- Emergency Egress Safety (IRC R310): Any room designated as a bedroom must feature at least one direct emergency escape and rescue opening leading to the exterior. Egress windows must provide a minimum net clear opening of 5.7 square feet (reduced to 5.0 square feet for grade-floor windows), a minimum clear opening height of 24 inches, a minimum clear opening width of 20 inches, and a maximum sill height of 44 inches measured from the finished floor.
- Natural Light and Ventilation (IRC R303): Habitable rooms require glazed window area equal to at least 8% of the total interior floor area to ensure adequate daylighting, alongside operable window openings or mechanical fresh-air ventilation systems totaling at least 4% of the floor area.
- Moisture Barriers and Slab Isolation: Traditional garage concrete slabs are rarely poured over an active vapor barrier, making them vulnerable to rising hydrostatic ground moisture. To prevent structural rot, flooring adhesive degradation, and toxic mold growth, contractors must install a continuous heavy-duty vapor barrier beneath any finished subfloor assembly.
- Energy Efficiency & Title 24 Requirements: In jurisdictions adhering to stringent energy conservation codes, such as California cities like Palo Alto, Mountain View, and San Diego, conversions must satisfy strict envelope performance standards (Title 24). This entails certified wall insulation (R-13 to R-21), advanced ceiling insulation (R-30 to R-49), compliant title-rated high-efficacy LED lighting, and double-pane low-E windows. Review regional building code specifications for conversions for detailed envelope guidelines.
- Fire Separation and Gas Isolation: When executing an attached conversion where adjacent spaces remain operational as utility or parking zones, building codes mandate an unbroken fire-rated barrier. This separation requires 5/8-inch Type X gypsum board installed across common walls and ceilings to establish a verified one-hour fire rating, paired with tight air sealing.
Why Skipping Permits Is a Costly Mistake
Bypassing the municipal permitting process to save time or short-term funds carries severe long-term financial, legal, and structural liabilities. Municipal code enforcement officers possess the legal authority to issue immediate stop-work orders, assess retroactive punitive daily fines, or issue mandatory structural tear-out mandates requiring you to restore the building to an empty garage at your own expense.
Furthermore, property insurance underwriters routinely deny liability and property damage claims resulting from electrical fires, plumbing floods, or structural collapses originating inside unpermitted living areas. From an appraisal and real estate perspective, unpermitted square footage cannot be counted toward your property’s certified gross living area (GLA). When you decide to sell or refinance your home, unpermitted conversions frequently cause catastrophic escrow cancellations, aggressive buyer price concessions, or lender loan rejections.
Comprehensive Cost Breakdown: Garage Conversion vs. Room Addition
Converting an existing residential garage into functional living space is substantially more economical than constructing a standard ground-up home addition. Because the structural concrete foundation, perimeter load-bearing wall framing, and weather-resistant roof system are already built, homeowners can bypass the most capital-intensive phases of residential construction.
On average, converting an existing garage into a standard dry living space costs between $40 and $100 per square foot, whereas transforming the same structure into a fully plumbed accessory dwelling unit (ADU) with a kitchen and bath costs $100 to $200+ per square foot. In direct contrast, building a brand-new ground-up room addition ranges from $150 to $350 per square foot, frequently demanding a total financial commitment of $80,000 to $180,000 or more.
| Project Scope / Room Type | Typical Square Footage | Average Cost Range | Cost Per Sq. Ft. | Primary Cost Drivers |
|---|---|---|---|---|
| Basic Flex Space / Office | 200 – 400 sq. ft. | $15,000 – $28,000 | $40 – $70 | Wall insulation, drywall, resilient flooring, standard electrical outlets |
| Primary Bedroom Suite | 300 – 450 sq. ft. | $22,000 – $38,000 | $60 – $95 | Code-compliant egress windows, closet framing, dedicated mini-split HVAC |
| Bedroom with Ensuite Bath | 350 – 500 sq. ft. | $35,000 – $65,000 | $90 – $130 | Concrete slab trenching, drain-waste-vent plumbing, waterproofing, tile finishes |
| Full Studio ADU (Kitchen & Bath) | 400 – 600 sq. ft. | $45,000 – $120,000 | $110 – $200+ | Complete MEP infrastructure, kitchen cabinetry, appliances, electrical panel upgrade |
| Traditional Ground-Up Addition | 400 – 500 sq. ft. | $80,000 – $180,000 | $150 – $350 | Site excavation, concrete foundation pour, full framing, roof structural tying |
Use our garage addition cost calculator guide to evaluate structural options and finish levels for your specific lot.
Dry Living Space vs. Full ADU Costs
Total construction expenditures are primarily determined by whether your project is engineered as a “dry” living space or incorporates complex “wet” plumbing utilities.
A dry conversion—such as a dedicated executive home office, personal fitness studio, creative workshop, or secondary guest bedroom—eliminates the expensive requirement of cutting and excavating existing concrete. This keeps overall investment tightly constrained between $15,000 and $35,000. The financial budget in a dry conversion is allocated entirely toward essential envelope performance: high-density wall and ceiling insulation, moisture-mitigated subfloor installation, electrical rough-in and fixture placement, drywall installation and painting, and a ductless mini-split climate control system.
Conversely, introducing wet utilities for a complete bathroom, laundry station, or kitchenette elevates the project budget to $45,000–$120,000. Plumbers must utilize heavy concrete saws to trench the existing concrete slab, creating deep channels to seat drain-waste-vent (DWV) piping and hot and cold water supply lines, which must tie cleanly into your home’s primary sewer lateral. Moreover, complete living units typically require a dedicated 200-amp main electrical service panel upgrade ($3,000 to $6,000) to safely accommodate electric induction cooktops, high-output water heaters, dedicated laundry equipment, and multi-zone HVAC units. Check our breakdown on the cost to convert garage into apartment for detailed utility planning.
Architectural Design and Key Trade-offs: Wall Infill vs. Garage Doors
Addressing the large opening left by the overhead vehicle garage door is the single most defining architectural decision of your conversion project. This choice directly dictates your home’s exterior curb appeal, the volume of natural daylighting inside the room, and overall thermal envelope efficiency.
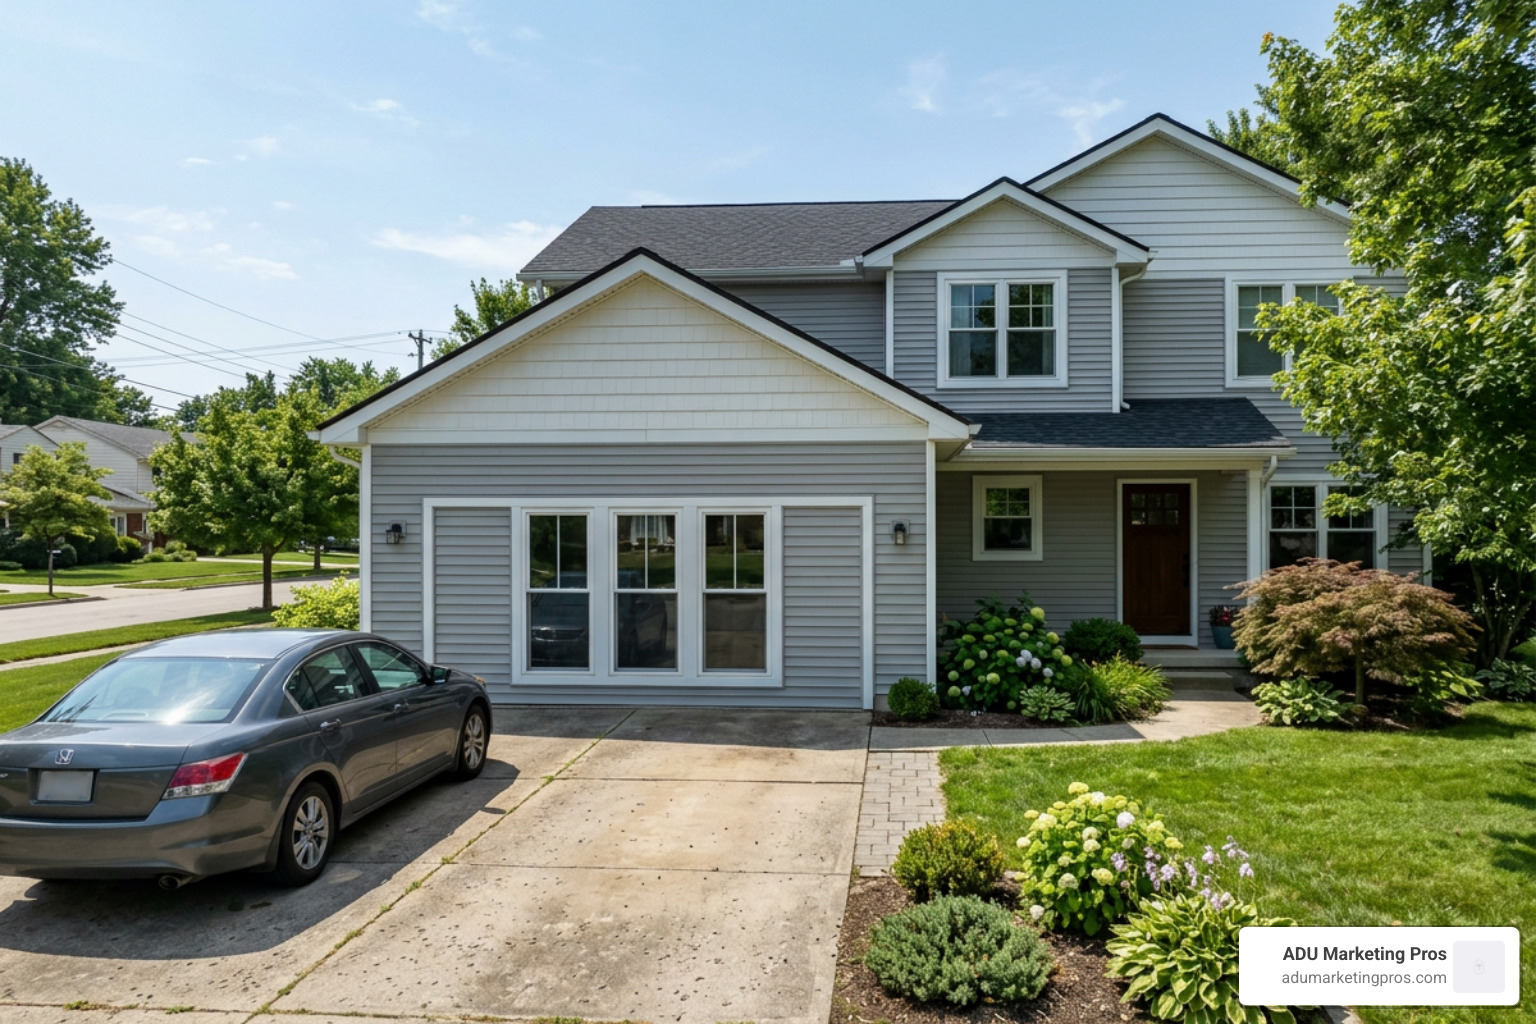
A masterfully planned garage conversion should integrate seamlessly into the primary residence, matching exterior siding profiles, masonry, paint palettes, rooflines, and window casing dimensions so that the conversion does not look like an obvious converted utility bay.
Keeping the Garage Door vs. Framing an Exterior Wall
Property owners frequently consider leaving the original garage door in place while building an insulated stud wall directly behind it to save money or retain exterior appearance. However, building science and field experience highlight several critical challenges with this approach:
- Framing a Permanent Infill Wall (Recommended): The industry standard involves completely removing the overhead garage door, tracks, torsion springs, and hardware. Carpenters frame a structural 2×4 or 2×6 exterior wall securely anchored to the concrete slab, wrapped in a high-performance weather-resistant barrier (WRB), insulated with dense batt or rockwool insulation, and finished to match the main house siding. This approach allows the inclusion of energy-efficient dual-pane windows, guarantees complete weatherproofing, and permanently eliminates thermal air drafts.
- Retaining the Functional Door: Leaving the exterior overhead door in place while building an interior wall creates an unconditioned, unventilated air cavity. Temperature fluctuations inside this dead airspace cause condensation to form, leading to hidden rot, framing decay, and mold proliferation behind the drywall.
- Glass Roll-Up or Multi-Slide Doors: For homeowners desiring an open, contemporary, industrial aesthetic, replacing the metal panel door with a thermally broken, insulated commercial glass roll-up door, wide French doors, or multi-panel telescoping patio sliders provides expansive natural illumination while maintaining reasonable energy performance.
Heating, Cooling, and Flooring Infrastructure
Implementing high-performance climate control and overcoming cold, uninsulated concrete slabs are fundamental steps to achieving true residential comfort.
HVAC Integration: Mini-Split vs. Central System Extension
Tying an unconditioned conversion into your home’s existing central forced-air ductwork is rarely advisable. Most existing furnaces and air handlers lack the static pressure and blower capacity to heat and cool an additional 400+ square feet, leading to equipment strain, short cycling, and poor temperature regulation throughout the main home. The gold standard for garage conversions is installing a ductless mini-split heat pump system ($2,500 to $5,500). Mini-splits offer whisper-quiet operation, independent multi-zone thermostatic control, and high energy efficiency ratings (SEER2 20+) without requiring expensive ductwork drops.
Solving the Concrete Subfloor Challenge
Residential garage slabs are intentionally poured with a slight pitch or slope (roughly 0.25 inches per linear foot) toward the vehicle opening to facilitate water drainage, and they continuously transfer ground chill into the interior. Professional builders utilize three primary methodologies to create level, comfortable, and dry interior subfloors:
- Self-Leveling Cementitious Underlayment: For concrete slabs with minimal surface imperfections and slight slopes, pouring an engineered self-leveling cement compound over an acrylic primer creates a flat, smooth foundation.
- Sleeper Subfloor Framing Systems: To correct aggressive elevation drops, carpenters anchor pressure-treated 2×4 sleeper framing directly to the slab, shim each joist to achieve perfect level, install rigid XPS foam insulation boards between the framing bays, and fasten 3/4-inch tongue-and-groove plywood over the top.
- Heavy-Duty Vapor Barrier with Insulated Underlayment: Applying a continuous 6-mil to 10-mil polyethylene vapor barrier directly over a dry slab, paired with high-density acoustic insulating underlayment, creates an effective thermal break for Luxury Vinyl Plank (LVP), high-traffic engineered hardwood, or ceramic tile.
For additional setup strategies, consult our converting garage into apartment guide.
Transforming Your Garage Into an ADU for Rental Income and Equity
Transforming an attached or detached garage into a self-contained Accessory Dwelling Unit (ADU) represents one of the most effective methods for generating reliable passive income and rapidly accelerating property equity. Outfitted with an independent exterior entryway, a functional kitchen with standard cooking appliances, a private three-piece bathroom, and dedicated laundry hookups, a converted ADU acts as a turnkey rental asset or a welcoming multi-generational residence for aging parents or adult children.
In standard residential real estate markets, permitted studio and one-bedroom garage conversion ADUs command monthly rents between $900 and $1,800+, while in high-demand, inventory-constrained metropolitan areas—such as the San Francisco Bay Area, West Los Angeles, San Diego, and Seattle—monthly rental rates routinely reach $2,000 to $2,800+ per month. Given an average full-turnkey construction expenditure of $45,000 to $120,000, real estate investors and proactive homeowners frequently achieve full capital payback within 2 to 4 years, followed by substantial ongoing net cash flow.
Beyond generating steady monthly income, converting utility space into permitted habitable housing permanently adds legal square footage to your property’s tax and appraisal records. Review zoning rules and permit streamlining in our guide to Adu Garage Conversion California. For layout and design concepts, explore this comprehensive ADU guide.
When calculating long-term returns, property owners should also factor in property tax adjustments. Adding permitted habitable square footage triggers a supplemental property tax assessment based strictly on the depreciated construction value of the new structural improvements (rather than triggering a full reassessment of the entire original property), typically adding $300 to $900 annually to your local property tax obligation.
Managing Timelines and Project Milestones When Converting a Garage Into a Room
A complete permitted garage conversion typically requires 4 to 8 months from the initial architectural concept to municipal final sign-off:
- Feasibility, Site Survey & Design (Weeks 1–3): Conducting physical measurements, identifying existing structural framing dimensions, confirming electrical service capacity, and producing initial architectural floorplans and MEP drawings.
- Permit Submission & Municipal Review (Weeks 4–16): Submitting formal plan sets to the municipal building and safety division, responding to plan-check correction notices, and obtaining approved building permits.
- Demolition, Concrete Trenching & Structural Framing (Weeks 17–20): Removing existing overhead doors and mechanical hardware, cutting slab trenches for sub-grade plumbing waste lines, building infill exterior walls, and framing interior partition walls and egress window openings.
- Trades Rough-In & Rough Building Inspections (Weeks 21–24): Installing electrical circuits, plumbing supply and drain lines, low-voltage wiring, and mini-split refrigeration lines, followed by municipal rough trade inspections.
- Insulation, Drywall Hanging & Interior Finishes (Weeks 25–28): Passing the official insulation inspection, hanging and taping 5/8-inch Type X drywall, painting, laying moisture-resistant flooring, and installing interior trim and doors.
- Cabinetry, Fixtures & Final Certificate of Occupancy (Weeks 29–32): Installing plumbing fixtures, kitchen cabinetry, electrical switches, and HVAC units, followed by the final building inspection and issuance of your Certificate of Occupancy.
Finding the Right Contractor and Avoiding Critical Mistakes
Executing a durable, code-compliant garage conversion requires partnering with an experienced, fully licensed, insured, and bonded General Contractor (GC). Residential garages frequently possess unique structural challenges—such as settled slabs, unreinforced masonry, ungrounded early-generation electrical wiring, out-of-plumb framing, and non-standard wall stud depths—that general handymen or unlicensed laborers are ill-equipped to handle safely.
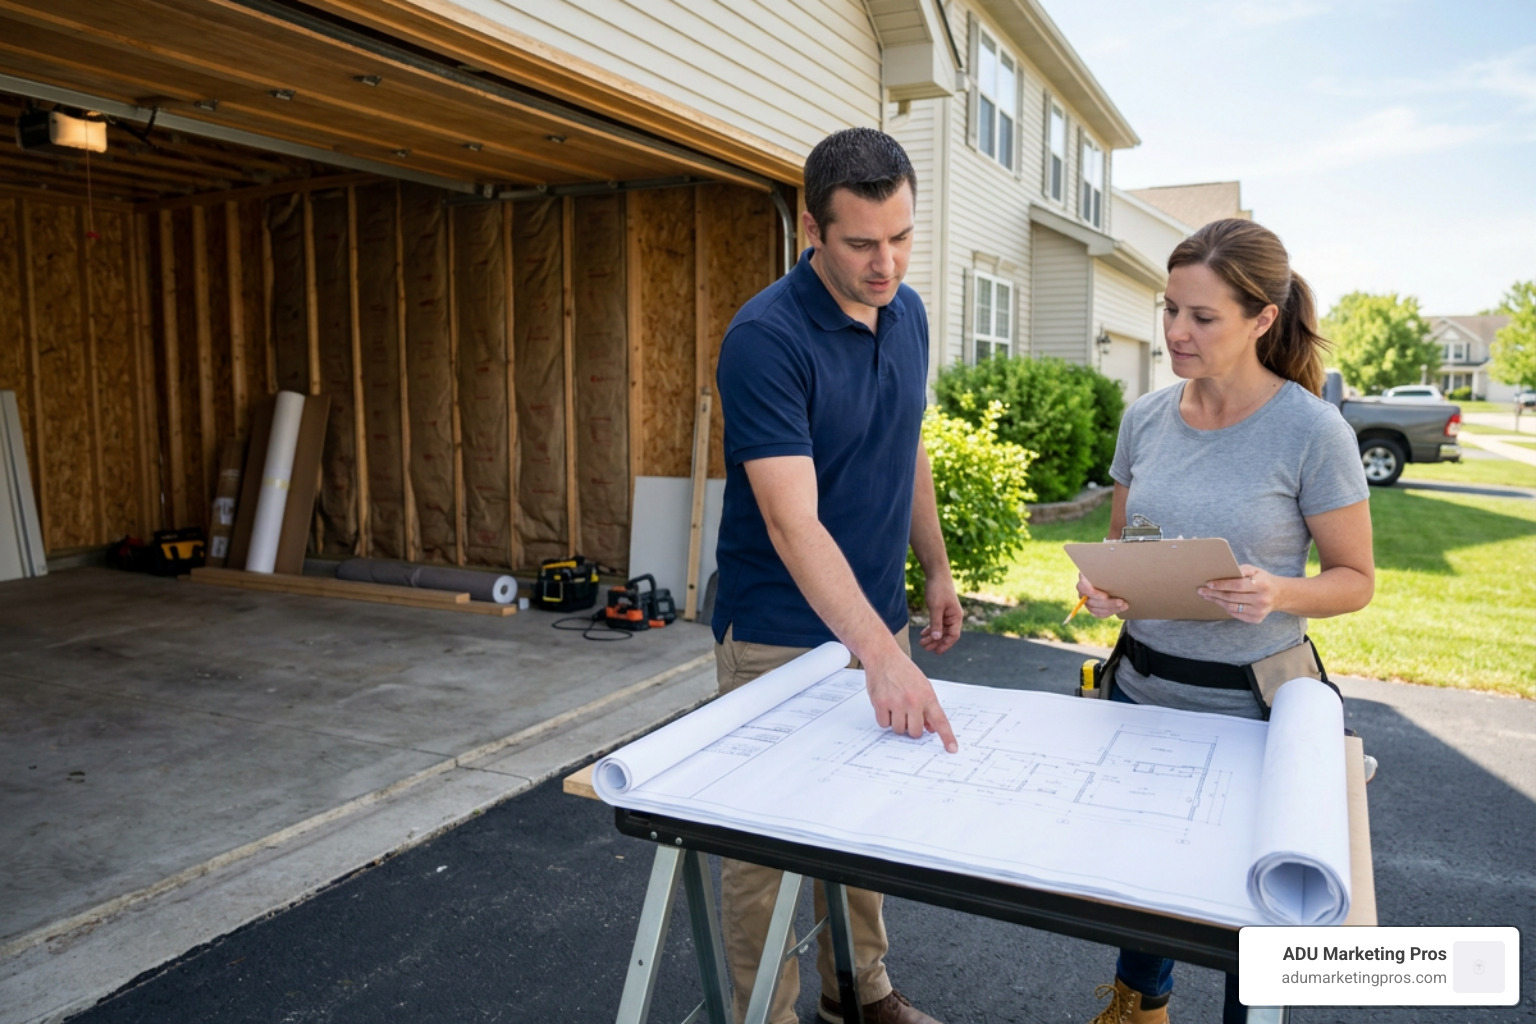
When soliciting bids, always demand itemized, line-item estimates based on a finalized set of permitted architectural drawings rather than vague lump-sum ballpark figures. Comparing detailed, itemized bids guarantees that every prospective contractor accounts for identical structural scopes, including continuous slab vapor barriers, properly sized mini-split tonnage, framing headers, Title 24 insulation packages, and local trade permit fees. Furthermore, your construction contract should feature a clear milestone-based payment schedule tied directly to passed municipal building inspections, rather than arbitrary calendar deadlines.
For a complete walkthrough on avoiding contractor miscommunications and organizing your build phase, read our companion playbook on how to remodel your garage into an apartment and not lose your mind.
Major Pitfalls That Derail Garage Conversions
Over years of analyzing residential renovation projects, we have seen conversion builds encounter avoidable, costly stumbling blocks. Here are the most critical mistakes to proactively avoid:
- Failing to Install a Continuous Slab Vapor Barrier: Installing finished flooring directly over an untreated, bare concrete slab traps rising ground moisture beneath the floor covering, inevitably causing buckled boards, delaminated vinyl, persistent musty smells, and toxic microbial mold colonies.
- Overloading Your Existing Central HVAC System: Attempting to force your primary home furnace and AC compressor to condition extra garage space leads to severe static pressure imbalances, inadequate airflow, short cycling, and drastically shortened equipment lifespan. Always install an independent mini-split system.
- Ignoring Municipal Parking Replacement Mandates: While state ADU laws have reduced parking mandates in transit-adjacent zones, some suburban and rural jurisdictions still require designated off-street replacement parking spaces on your property when removing an enclosed garage.
- Neglecting Bedroom Egress Window Clearances: Framing a new bedroom without satisfying IRC R310 standards—specifically the 5.7 sq. ft. minimum clear opening area, 24-inch height, 20-inch width, and maximum 44-inch sill height—will trigger an immediate inspection failure and require costly reframing.
- Failing to Notify Your Homeowners Insurance Carrier: Forgetting to update your homeowners policy upon completing a permitted conversion leaves your newly constructed living space, high-end finishes, and potential tenants entirely unprotected against fire, water damage, or liability claims.
- Underestimating Electrical Panel Load Capacity: Attempting to power a full kitchen, electric heating, and domestic water heating on an outdated 100-amp main service panel results in chronic breaker tripping and necessitates expensive, disruptive service upgrades midway through drywall stages.
Frequently Asked Questions About Garage Conversions
How much value does a garage conversion add to a home?
A fully permitted, professionally executed garage conversion typically delivers an immediate return on investment (ROI) between 50% and 80% of total construction expenditures upon property appraisal or resale. By legally transforming unconditioned utility storage space into certified gross living area (GLA), you substantially expand your home’s usable residential footprint. In competitive metropolitan real estate markets where livable square footage commands substantial premiums, a permitted, income-generating studio ADU can add $50,000 to $150,000+ in total appraised market value to the property, while simultaneously providing steady passive rental revenue.
Can you legally convert only half of a two-car garage?
Yes. Executing a partial garage conversion is an increasingly popular architectural strategy for homeowners who want to create a dedicated home office, workout gym, or guest bedroom while retaining one fully functional covered vehicle parking bay and tool storage zone. To complete this legally, your general contractor must frame an interior partition wall featuring a continuous 1/2-inch or 5/8-inch Type X fire-rated drywall assembly that completely isolates the newly conditioned living room from the active vehicle garage, complete with airtight perimeter weatherstripping and a solid-core, self-closing exterior-grade access door.
What is the cheapest way to turn a garage into a living space?
The most cost-effective approach to converting a garage is designing a “dry” flex room—such as a personal workspace, art studio, or entertainment lounge—that avoids adding interior plumbing fixtures. By retaining the home’s existing main electrical panel, utilizing a surface-mounted ductless mini-split heat pump, framing standard 2×4 infill walls, and selecting durable, cost-conscious materials like Luxury Vinyl Plank (LVP) flooring and standard fiberglass batt insulation, homeowners can complete a fully permitted, high-quality living conversion for $15,000 to $25,000.
How do you heat and insulate an uninsulated concrete garage floor?
The most dependable method for treating an uninsulated concrete garage floor begins with thoroughly cleaning and sealing the existing slab, followed by laying down a continuous 6-mil to 10-mil polyethylene or liquid epoxy vapor retarder to block moisture migration. Contractors then install high-density rigid foam insulation boards (such as extruded polystyrene / XPS) or modular insulated subfloor panels like DRIcore, topped with 3/4-inch tongue-and-groove plywood. For exceptional winter comfort, low-profile electric radiant in-floor heating mesh mats can be embedded directly beneath ceramic tile or engineered hardwood.
Conclusion
Converting an underutilized garage into a permitted room is one of the smartest, most cost-effective home improvement investments you can make. By taking advantage of existing foundations, exterior walls, and roofing, you can capture 400 to 600 square feet of beautiful, high-efficiency living space at half the cost of a traditional home addition.
Whether your vision is an inspiring home office, an ensuite master bedroom, or a revenue-generating studio ADU, success starts with careful planning, code-compliant designs, and licensed professional execution.
Ready to discover what your specific garage space can achieve? Use our free garage conversion cost calculator to plan your project, estimate costs, and take the first step toward transforming your unused parking into high-value living space.