
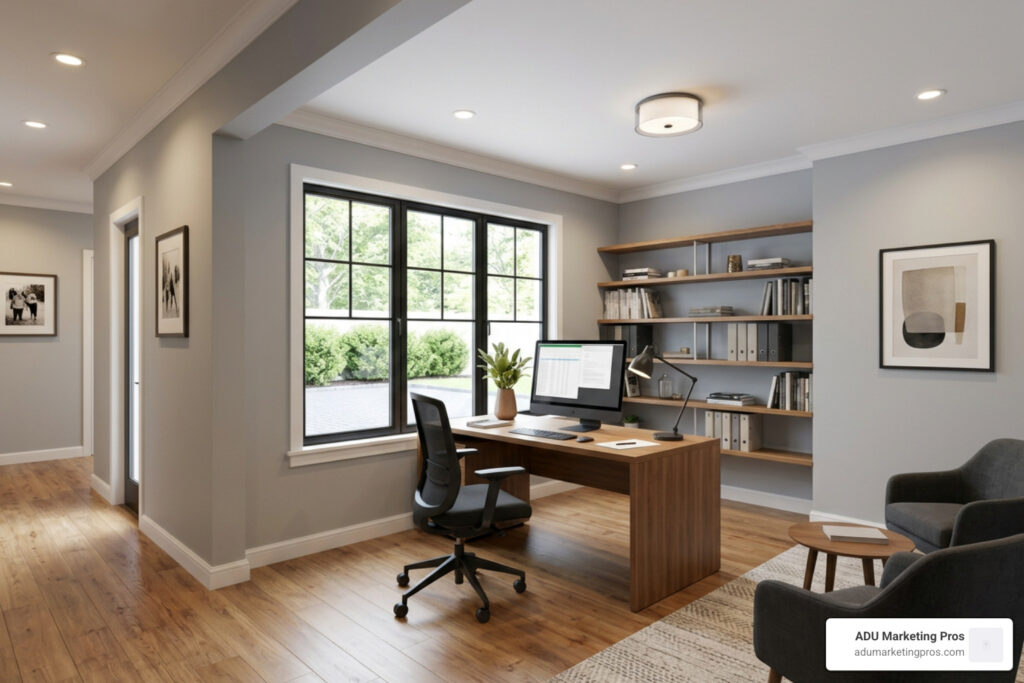
Why Calculating the Cost to Convert an Integral Garage is Your Smartest First Step
If you want to maximize your home’s square footage, knowing the realistic cost to convert integral garage spaces is the best place to start.
In July 2026, transforming an underused garage is still the most affordable way to add high-value living space to your property. Here is a quick look at what you can expect to spend:
- Average UK Cost: £10,000 to £14,000 (£450 to £750 per m²) for a standard habitable room, according to the latest Checkatrade Garage Conversion Cost Guide.
- Average US Cost: $10,000 to $15,000 ($25 to $50 per sq. ft.) for a basic living space or home office.
- Full Accessory Dwelling Unit (ADU) Cost: $65,000 to $150,000+ for a complete double-car garage conversion with a kitchen and bathroom.
- Project Timeline: 2 to 4 weeks for a basic room; 3 to 6 months for a fully permitted ADU.
Why is this project so popular? Because you are working with existing “bones.”
You do not have to pour a new concrete foundation. You do not have to build a brand-new roof. Your integral garage already sits inside your home’s footprint, sharing insulated walls and utility lines.
But do not let the simple structure fool you. There are still hidden tasks.
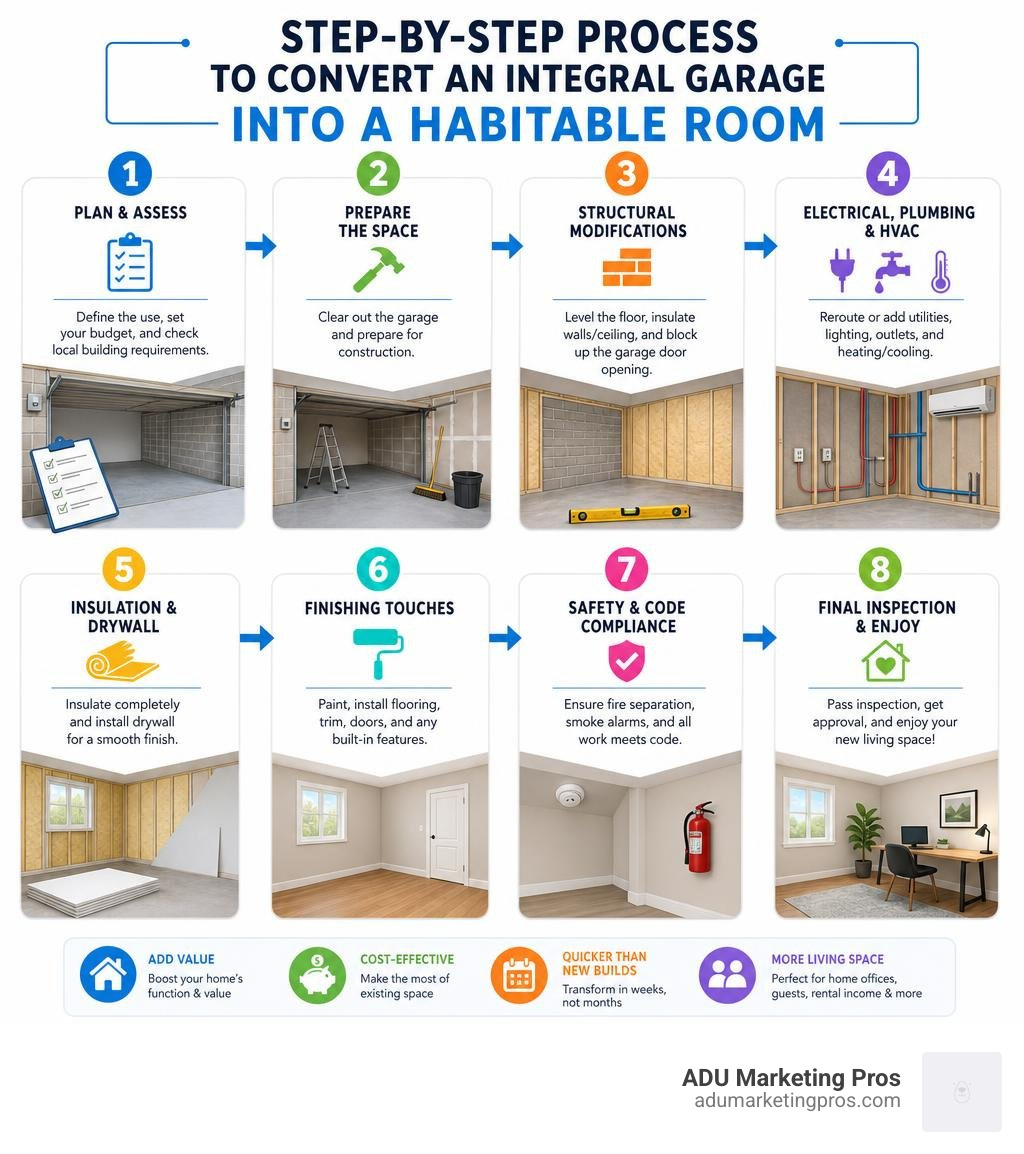
You must level the sloping garage floor. You must block up the massive garage door opening. And you must comply with strict local building codes, including fire-safety barriers and California HCD ADU regulations if you are building on the West Coast.
Whether you want a quiet home office or a fully rentable suite, planning your budget first keeps you in control. Let’s explore the real numbers, structural changes, and regulatory rules you need to know.
Key terms for cost to convert integral garage:
The Average Cost to Convert Integral Garage in 2026
When we sit down with homeowners to map out their budgets, the first thing we emphasize is that “garage conversion” is a broad term. The final invoice depends heavily on whether you are creating a simple “bonus room” or a fully independent, plumbed living suite. Because an integral garage is physically built into the structure of your primary home—often sitting beneath a second story or sharing multiple interior walls—it is inherently the most cost-effective garage type to convert.
To help you visualize the baseline financial requirements, we have compiled the average costs across different regions and conversion scopes. These figures reflect real-world contractor bids and material costs as of July 2026.
| Conversion Type & Location | Average Cost Range (Single Garage / ~15-20 m²) | Average Cost Range (Double Garage / ~36-40 m²) |
|---|---|---|
| UK Integral Conversion | £8,100 – £13,500 | £16,200 – £27,000 |
| UK Attached Conversion | £10,000 – £20,000 | £20,500 – £45,000 |
| UK Detached Conversion | £15,000 – £25,000 | £30,000 – £55,000+ |
| US Integral Conversion (Habitable Room) | $15,000 – $40,000 | $40,000 – $108,000 |
| US Integral Conversion (Full ADU) | $70,000 – $100,000 | $110,000 – $150,000+ |
As the table shows, staying within the footprint of an integral garage saves you thousands compared to converting a detached structure. If you are trying to calculate a highly customized estimate for your specific layout, using a garage conversion cost calculator is an excellent way to organize your line items before speaking to local builders.
UK vs. US: Average Cost to Convert Integral Garage Projects
The geographical location of your property plays a massive role in labor rates and material availability. In the UK, converting a single integral garage typically averages around £12,000. Because UK homes are often constructed with double-skin brickwork, the process of sealing, insulating, and damp-proofing these spaces is highly standardized.
In the US—especially in high-cost metro areas like Los Angeles, San Diego, and the San Francisco Bay Area—costs trend significantly higher due to strict structural, seismic, and energy regulations. A basic habitable room conversion in San Jose might cost $30,000 to $60,000, while a full Accessory Dwelling Unit (ADU) conversion complete with a kitchen and bathroom ranges from $70,000 to $150,000+.
The scale of the project also doubles when moving from a single-car bay to a double-car space. If you want to see a granular breakdown of single-car projects, check out our comprehensive single garage conversion cost breakdown.
Cost Per Square Metre and Square Foot Breakdowns
Analyzing your project on a unit-area basis allows you to compare the conversion directly against the cost of building a traditional home extension.
- UK Cost Metrics: An integral garage conversion costs between £450 and £750 per square metre. In comparison, building a brand-new home extension averages £1,800 to £3,000 per square metre. This makes a conversion roughly one-third of the price of building out into your garden.
- US Cost Metrics: Basic living space conversions run between $25 and $50 per square foot. However, if you are upgrading the space to a fully compliant habitable room or ADU in California, expect costs to range from $125 to $375 per square foot.
If you are on a tight budget, you might consider a “shell-only” conversion. In a shell conversion, a professional builder handles the complex structural, weatherproofing, and insulation work (costing £6,000 to £10,000 in the UK or $15,000 to $25,000 in the US), leaving the cosmetic finishes, flooring, and painting to you. For a detailed look at how these phases are priced, you can refer to Build With A Plan’s Garage Conversion Cost Guide.
Structural Changes and Key Cost Drivers
While the main structural walls and roof are already in place, converting a cold, concrete garage into a cozy, energy-efficient living room requires several critical structural modifications. These phases represent the bulk of your physical construction budget. To prevent unexpected financial strain, we always recommend setting aside a 10% to 20% contingency fund to cover unforeseen issues, such as discovering hidden utility lines or needing to repair aging concrete.
Removing the Garage Door and Infilling the Wall
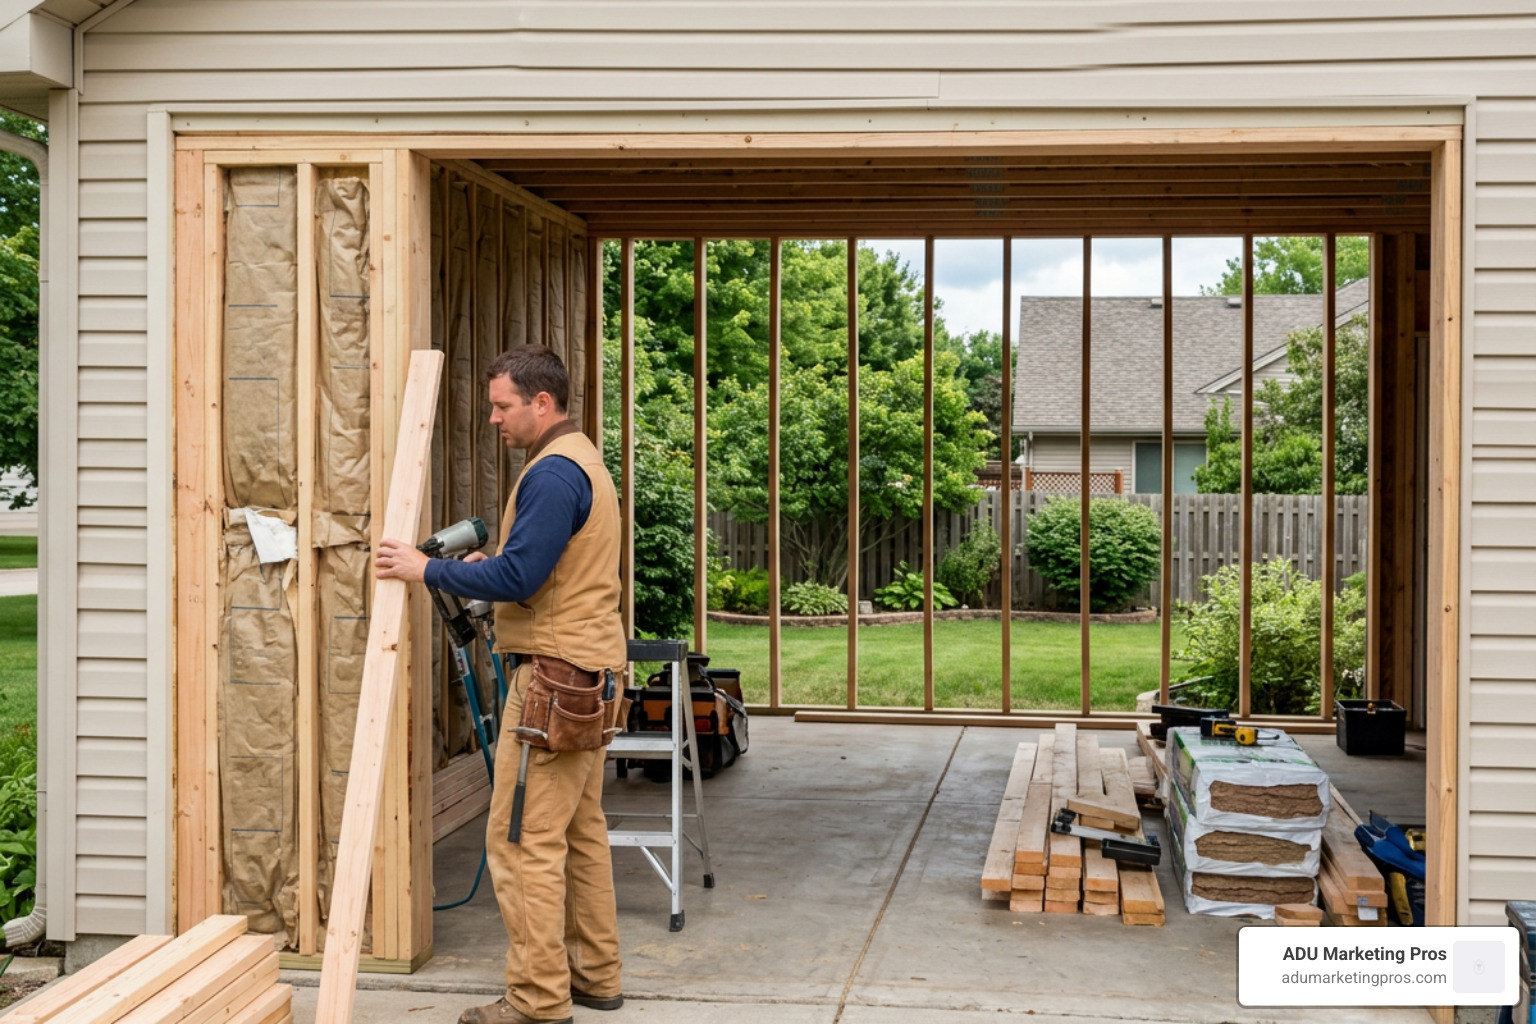
The most visible change in any garage conversion is removing the heavy metal garage door and replacing it with a permanent, insulated exterior wall. This is not as simple as throwing up some studs and drywall; it requires careful structural planning.
First, the existing opening must be prepped. In some cases, a concrete foundation pad (typically 1 meter deep from the damp course) and concrete lintels must be installed to support the weight of the new wall. In the UK, builders will brick up the opening using approximately 65 bricks per square meter, carefully matching the existing house brickwork and aligning with the original damp proof course (DPC).
In the US, this opening is typically framed with wood or light-gauge steel, insulated, and finished with stucco or siding to match the main house. Most homeowners choose to install a large window in this new wall to maximize natural light. Framing the wall and adding a high-quality window generally adds $3,500 to $8,000 (£2,000 to £5,000) to the project. For a deeper look at the mechanics of this phase, read our guide on how much does it cost to turn a garage door into a wall.
Floor Leveling, Damp Proofing, and Insulation Requirements
Garage floors are almost never level with the rest of the house. They are typically poured 100mm to 150mm lower than the main home’s floor to prevent rainwater or automotive fluids from entering the living areas. Additionally, garage slabs slope gently (usually 1 to 2 inches) toward the garage door for drainage.
To resolve this, builders use one of two methods:
- Self-Leveling Concrete Overlay: A liquid compound is poured over the slab to create a perfectly flat, smooth surface. This is highly durable but can be expensive, adding $2,500 to $7,500 to the budget.
- Sleeper Floor System: Wooden joists (sleepers) are laid over the concrete, shimmed to level, and topped with plywood subflooring. This creates a convenient cavity to run electrical wires, plumbing pipes, and thick floor insulation.
Before laying any flooring, a continuous damp-proof membrane (DPM) must be installed. This prevents moisture from the ground from seeping up through the concrete slab and ruining your new flooring. Thermal insulation is then packed into the floor, walls, and ceiling to meet local building codes. In the UK, the conversion must hit strict thermal performance targets (U-values), such as 0.30 W/m²K for walls and 0.25 W/m²K for floors.
Plumbing, Electrical, and HVAC Integration
Bringing modern utilities into a space originally designed for parking cars is a major cost driver.
- Plumbing: If you are adding a bathroom or kitchen, plumbing rough-ins can cost anywhere from $8,000 to $20,000. To keep costs down, try to position your new bathroom or kitchenette against the shared wall of the main house. This allows contractors to tap directly into existing supply and drain lines without having to saw-cut deep trenches into your concrete garage slab. If your garage floor sits below the level of your home’s main sewer line, you may also need to budget $1,500 to $5,000 for a sewage ejector pit and pump.
- Electrical: An integral garage usually has basic lighting and a single outlet. For a habitable room, an electrician must run new circuits for outlets, lighting, and appliances. If you are building a full ADU, your existing electrical panel may not have the capacity to handle the new load, requiring an upgrade from 100A to 200A, which costs $3,000 to $8,000.
- HVAC (Heating, Ventilation, and Air Conditioning): Extending your home’s existing ductwork into the garage is sometimes possible, but it often strains your main system. The gold standard for garage conversions is installing a ductless mini-split heat pump system. These systems cost $2,000 to $8,000, are highly energy-efficient, and provide independent climate control for the new room.
Comparing Integral, Attached, and Detached Conversion Expenses
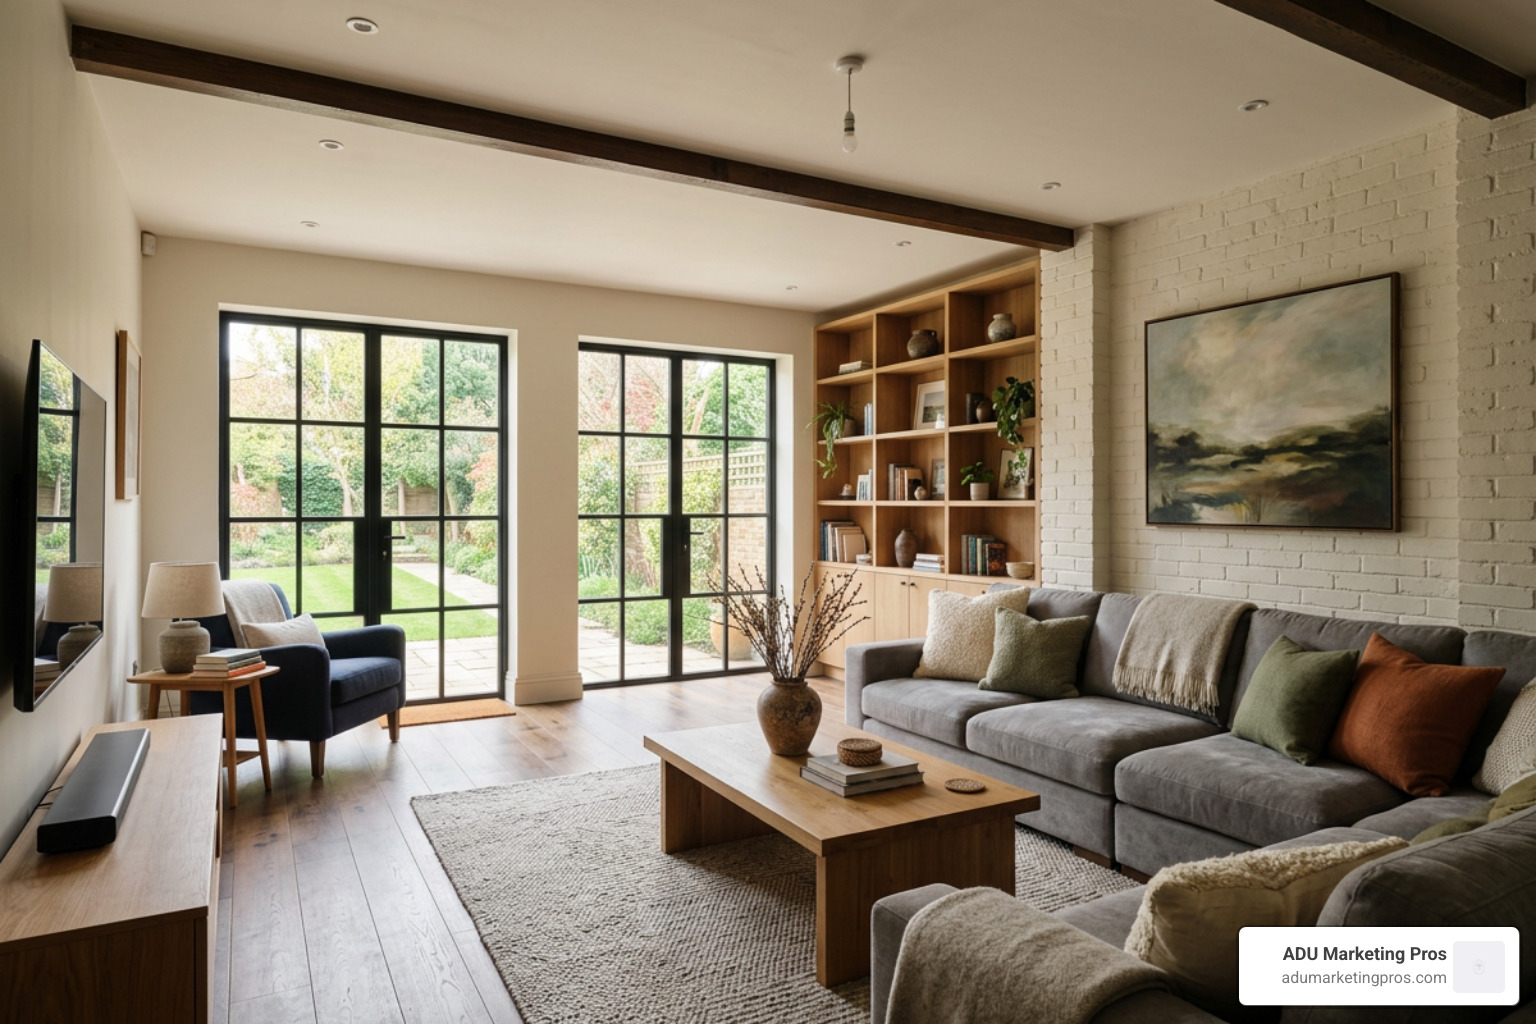
When evaluating the cost to convert integral garage spaces, it helps to understand how they compare to other garage layouts. The physical relationship between the garage and your main house dictates the complexity of utility routing, structural reinforcement, and weatherproofing.
- Integral Garages: Built directly into the envelope of the home (often with bedrooms above them). They share at least two, and sometimes three, insulated interior walls with the main house.
- Attached Garages: Share only one wall with the main house and have their own independent roofline.
- Detached Garages: Stand completely separate from the main home, requiring independent trenching for utilities, full structural insulation, and complete exterior weatherproofing.
Why Integral Conversions are the Most Cost-Effective Option
Because integral garages are already sheltered within the primary thermal envelope of your home, they require far less structural preparation than attached or detached spaces.
Since they share multiple walls with heated living spaces, they are inherently warmer and require less insulation to meet local energy codes. Furthermore, routing electrical wiring, heating ducts, and water lines is incredibly straightforward because the utility mains are usually located just on the other side of the shared wall. If you want to compare this process against an attached layout, our attached garage conversion guide offers a fantastic side-by-side comparison.
The Cost to Convert Integral Garage into an ADU
If your goal is to generate passive rental income or build a private suite for aging family members, converting your integral space into an Accessory Dwelling Unit (ADU) is a brilliant investment. However, transitioning a space from a basic “habitable room” (like a playroom or office) to a fully independent ADU introduces unique expenses.
To be classified as an ADU, the space must include a fully functioning kitchen (stove, sink, refrigerator) and a full bathroom. It must also feature its own private, independent entrance. In California, converting a double-car integral garage into a high-end ADU typically ranges from $110,000 to $150,000+.
While the upfront cost is higher, the financial return is substantial. In metro areas like San Jose or Los Angeles, renting out a converted garage ADU can yield $1,200 to $3,000 per month in passive income, allowing homeowners to fully recoup their construction costs within 3 to 5 years. For a complete step-by-step roadmap on this process, explore our dedicated guide on garage-to-ADU conversion.
Planning Permission, Building Regulations, and Legal Compliance
Before a single hammer swings, you must ensure your project is fully compliant with local planning and safety laws. Attempting to convert a garage without the proper permits can result in severe municipal fines, force you to tear down completed work, and make it incredibly difficult to sell your home in the future.
Permitted Development Rights and Building Control Sign-Off
In many regions, converting an integral garage does not require formal planning permission because the work is entirely internal and does not alter the physical footprint of the building.
- UK Regulations: Most conversions fall under “Permitted Development” rights. However, we highly recommend applying for a Lawful Development Certificate (LDC) from your local authority. For about £120, this certificate provides legal proof that your conversion was lawful at the time of construction, protecting you during future property transactions.
- Building Regulations: Regardless of planning permission, you must obtain Building Regulations approval. This ensures the space is safe for human habitation. Building Control officers will inspect key phases of the build, focusing on structural stability, damp-proofing, ventilation, and fire safety. For example, any internal door connecting your new room to the main house must be a 30-minute fire-rated door. For a thorough breakdown of these safety rules, check out ResiQuote’s Garage Conversion Guide.
California-Specific ADU Regulations and Title 24 Compliance
If your property is located in our home state of California—including Los Angeles, San Diego, San Jose, or the wider San Francisco Bay Area—your project must adhere to strict state and local ADU regulations.
One of the most critical requirements is Title 24 Energy Compliance. This state law mandates that all newly converted living spaces meet rigorous energy-efficiency standards. To pass Title 24 inspections, you must install high-R-value insulation in the walls and ceilings, use energy-efficient LED lighting, and install double-paned, low-E windows. These energy upgrades typically add $3,000 to $8,000 to your budget.
Additionally, California building codes require a strict fire-rated separation wall (using 5/8-inch Type X drywall) between the converted garage and any adjacent habitable rooms or attic spaces. If you are building a formal ADU, you must also coordinate with the city to establish a separate physical address for the unit (costing $200 to $800) and ensure proper utility metering. Fortunately, California state laws have waived traditional setback requirements and parking replacement rules in most transit-friendly areas, making conversions much easier to approve. For more details on navigating these state-specific rules, read our expert advice on adu garage conversion california.
Frequently Asked Questions about Integral Garage Conversions
Navigating a home renovation can feel overwhelming. Here are direct, clear answers to the most common questions homeowners ask us about the conversion process.
Does converting an integral garage add value to my home?
Yes, a professionally completed and fully permitted integral garage conversion is one of the highest-ROI home improvement projects you can undertake. On average, converting an underutilized garage into finished living space increases your overall property value by 10% to 20%.
However, there is one major caveat: parking scarcity. If you live in a dense metropolitan area where street parking is highly restricted or unavailable, losing your off-street garage parking could actually make your home less attractive to future buyers. Conversely, in suburban markets or ADU-friendly cities like San Jose, adding a permitted bedroom or a rental suite almost always yields a massive return on investment. For a detailed analysis of this balance, read our garage conversion value guide.
How long does a typical integral garage conversion take?
Because you are working within an existing structure, the construction phase of an integral garage conversion is remarkably fast compared to building a traditional extension.
- Basic Room Conversion: A straightforward bedroom or home office conversion typically takes 2 to 4 weeks of active construction.
- Full ADU Conversion: A complex project involving extensive plumbing, kitchen installations, and separate utility meters takes 2 to 4 months of active construction.
It is important to remember that the physical build is only half the battle. The pre-construction phase—which includes hiring an architect, drawing up plans, and waiting for city permit approvals—can take anywhere from 4 weeks (for a basic room) to 6 months (for a California ADU). To help you plan your schedule, check out our guide on how much do garage conversions cost.
What is the cheapest type of integral garage conversion?
The cheapest option is a home office, playroom, or home gym conversion.
These projects do not require expensive plumbing installations, which are the single largest cost driver in any renovation. By keeping the layout simple, using a ductless mini-split for climate control, and focusing on basic drywall, insulation, and luxury vinyl plank (LVP) flooring, you can easily keep your budget on the lower end of the spectrum. If you want to keep costs to an absolute minimum, you can also opt for a “shell-only” contract and handle the painting, trim work, and flooring installation yourself. For budgeting tips tailored to single-bay spaces, read our single garage conversion cost guide.
Conclusion
Converting an integral garage is one of the smartest, most cost-effective ways to unlock the hidden potential of your home. Whether you are looking to escape the distractions of the main house with a quiet home office, build a cozy playroom for the kids, or generate reliable passive income with a permitted ADU, utilizing your existing garage footprint saves you tens of thousands of dollars compared to a traditional ground-up build.
By understanding your structural requirements—from leveling the sloping concrete slab to meeting strict energy and fire-safety codes—you can plan a realistic budget and avoid costly mid-construction surprises.
At ADU Marketing Pros, we specialize in helping homeowners, builders, and architecture firms navigate the complex world of space optimization. If you are ready to take the next step and start calculating the exact numbers for your property, we invite you to explore our interactive, free Garage Conversion Cost Calculator today. Your dream space is closer—and more affordable—than you think!