
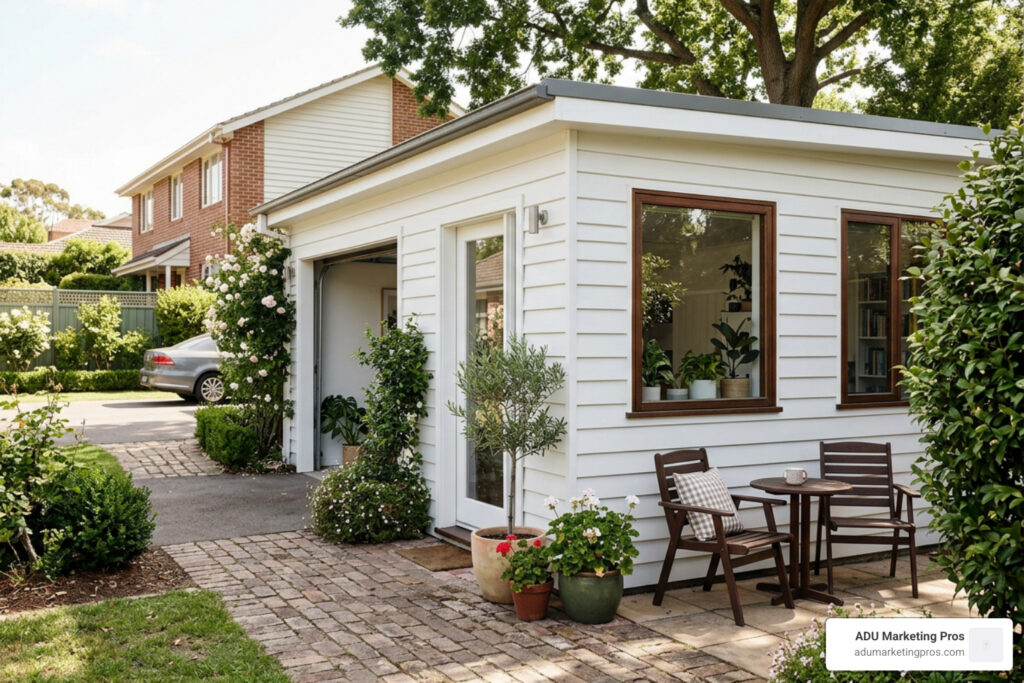
Transforming an Underused Garage into a Modern Granny Flat
A garage converted to granny flat turns underutilized vehicle storage into a legal, self-contained residential living space. For many homeowners, a garage serves primarily as an expensive catch-all for clutter, forgotten sports gear, and holiday decorations rather than its intended purpose of parking vehicles. By reimagining this existing structural envelope as an accessory dwelling unit (ADU), secondary suite, or private guest house, you unlock substantial value from your existing property footprint without sacrificing open garden space or undertaking disruptive ground-up foundation excavations.
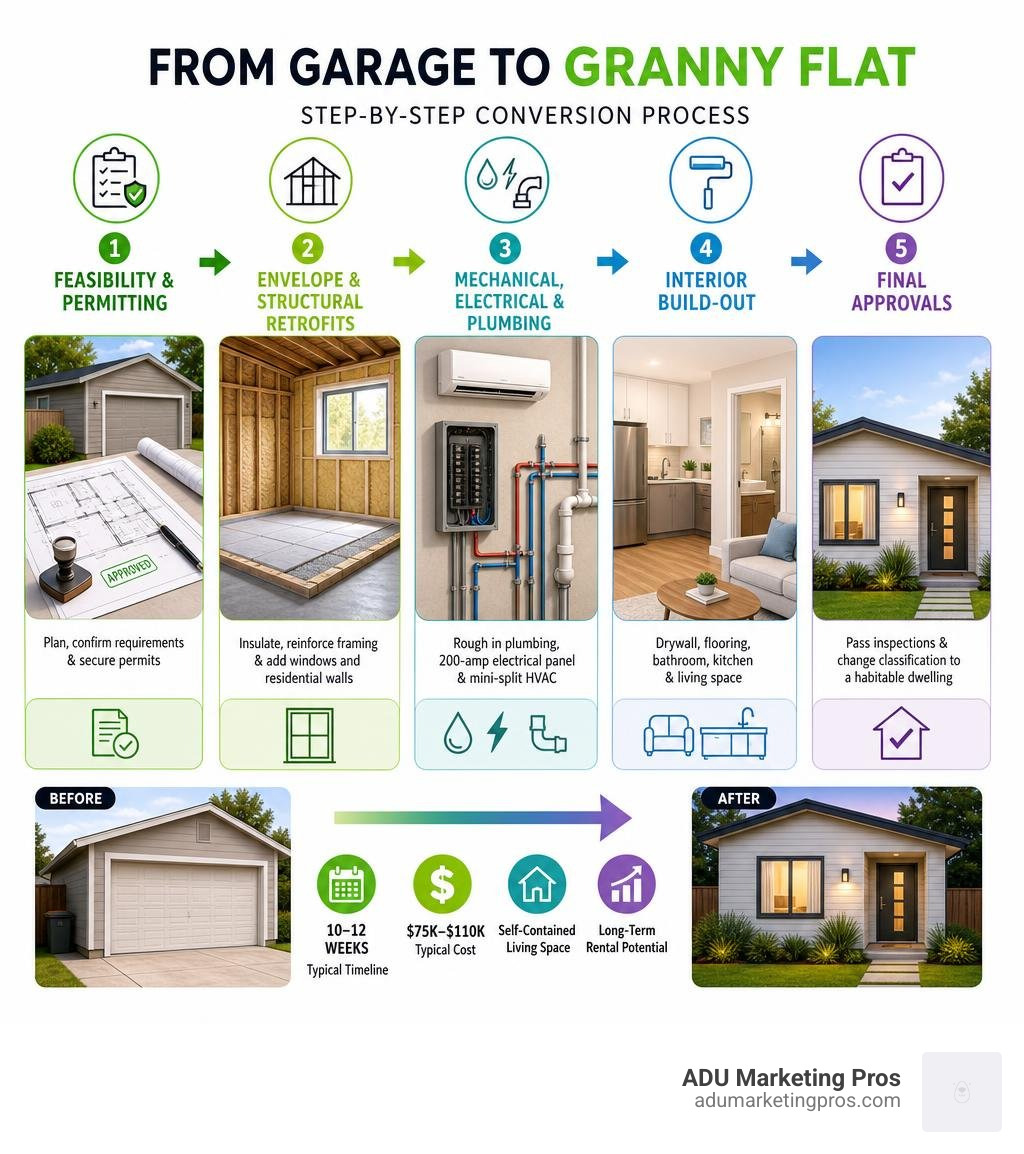
Executing a smooth, code-compliant conversion requires coordinating zoning ordinances, architectural drafting, structural stabilization, and multi-trade mechanical work. To achieve a successful project, follow this core five-step process:
- Feasibility and Permitting: Draft architectural plans, confirm local setback and parking exemptions, evaluate structural viability, and secure municipal building permits.
- Envelope and Structural Retrofits: Level and insulate the concrete slab, reinforce framing studs, upgrade wall and ceiling insulation, and replace the garage door with insulated residential walls and windows.
- Mechanical, Electrical, and Plumbing (MEP): Rough in water supply, sewer lines, a dedicated 200-amp electrical service panel, ventilation, and a high-efficiency ductless mini-split HVAC system.
- Interior Build-Out: Hang fire-rated drywall, install moisture-resistant flooring, and build out a private bathroom, compact kitchen, dedicated storage, and comfortable living zone.
- Final Approvals: Pass all required building control inspections to officially change the structure’s classification from non-habitable utility space to an independent habitable dwelling.
A standard conversion within an existing footprint typically costs between $75,000 and $110,000, takes 10 to 12 weeks of active on-site construction, and can yield $1,800 to $2,200+ in monthly rental income in high-demand residential markets.
I’m Jock Breitwieser, and in this comprehensive guide, I’ll walk you through every step of transforming your cold garage into a beautiful, code-compliant, and high-yielding home.
Know your garage converted to granny flat terms:
Key Benefits of a Garage Converted to Granny Flat
For many homeowners across California and beyond, the traditional single-family home layout is shifting rapidly toward multi-functional family compounds and multigenerational living. Repurposing an existing garage allows you to optimize lot space without sacrificing precious backyard square footage, mature trees, or open garden areas. Rather than pouring massive new concrete foundations or taking on the exorbitant expenses of a ground-up build, conversions take advantage of an existing roof, framing, and wall structure to significantly lower overall initial capital expenditure.
A notable example featured in a San Diego ADU transformation feature showed how a couple converted an expansive four-car garage into an airy, multi-functional home on their parents’ property. By building on the family lot, they created an independent primary residence while staying steps away to assist with care and daily activities. This flexible housing dynamic addresses affordability hurdles while keeping families together in high-cost metro areas.
Beyond familial convenience and supporting aging in place, converting an outbuilding or attached garage adds tangible real estate equity. Adding legal, permitted square footage can boost overall property equity by more than $200,000 in high-demand markets like Los Angeles, San Jose, Sunnyvale, Mountain View, and the San Francisco Bay Area, giving homeowners substantial long-term wealth accumulation and borrowing leverage.
Maximizing Rental Income and Property Value
From an investment standpoint, converting a garage into an accessory dwelling unit (ADU) is one of the most efficient wealth-building strategies available to property owners. A standard 400-square-foot two-car garage can be turned into a stylish studio or one-bedroom suite that commands steady cash flow from young professionals, traveling healthcare workers, or university students. In metropolitan California hubs, these units readily generate between $1,800 and $2,200 per month in rental income, producing reliable passive cash flow.
For instance, a 400-square-foot conversion in Granada Hills, CA, produces over $24,000 in gross annual income with a build cost of approximately $110,000. That translates to an aggressive payback timeline of less than six years, far outpacing conventional stock market yields or traditional real estate acquisition cap rates. For in-depth project planning tips and financial frameworks, check out our ADU garage conversion complete guide.
Additionally, having an accessory dwelling unit provides hedge protection during fluctuating economic conditions. Homeowners can downsize into the cozy granny flat during retirement and rent out the primary residence for maximum passive income, or lease the flat to generate auxiliary revenue that offsets escalating property taxes and mortgage payments. This dual-income capacity transforms an ordinary residential parcel into a resilient, income-producing micro-compound.
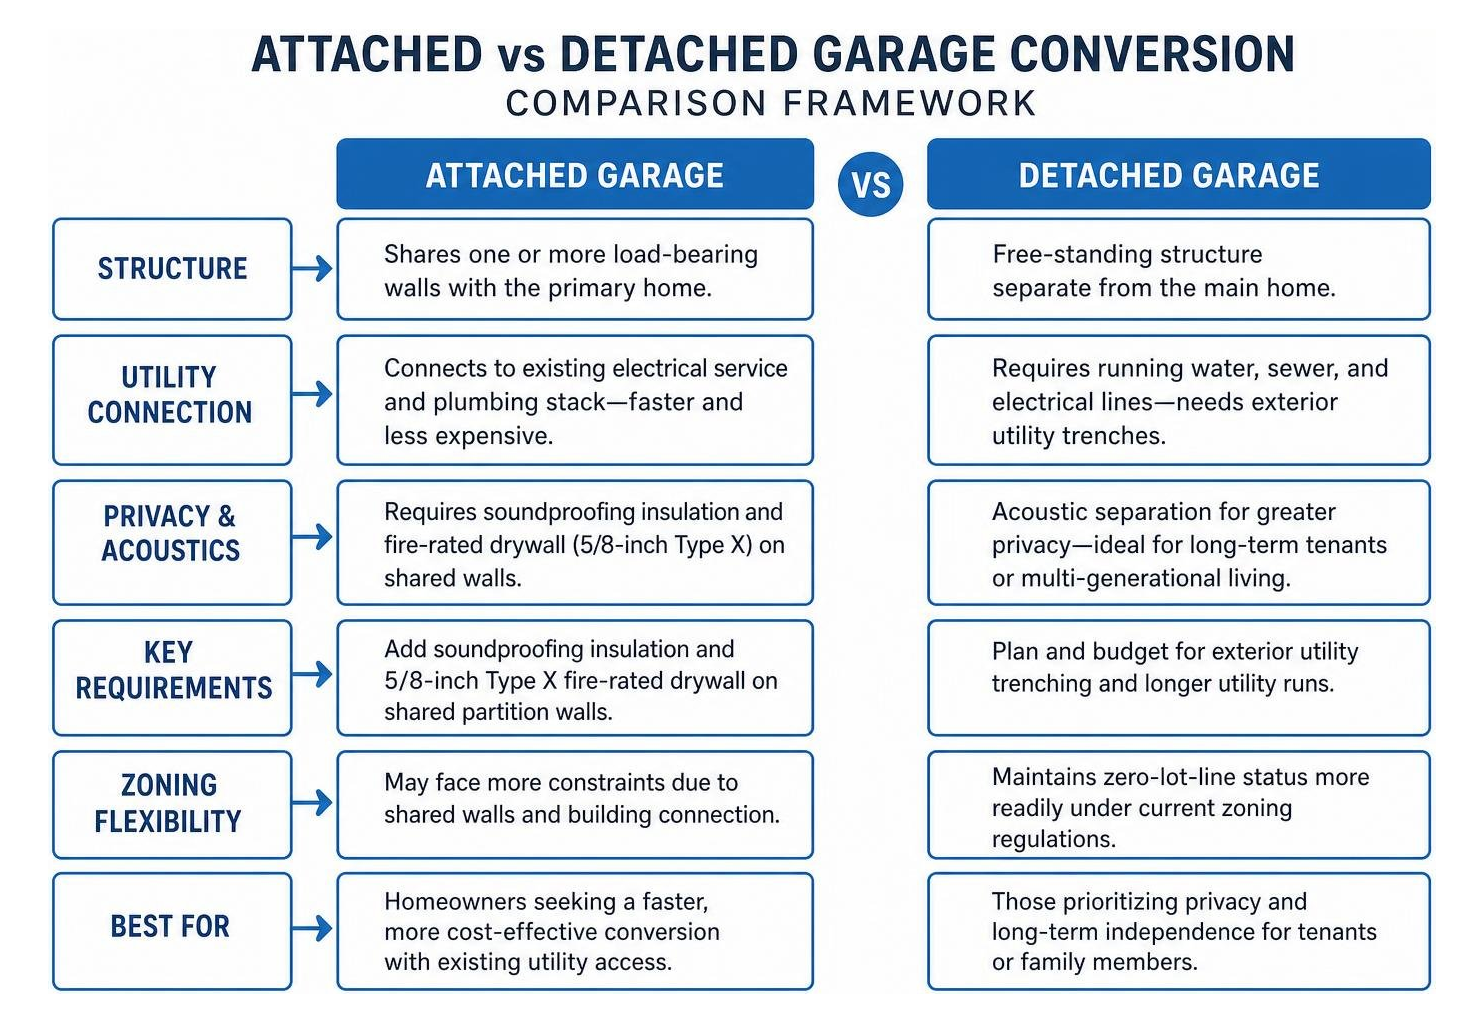
Attached vs Detached Garage Converted to Granny Flat
Understanding the physical structure of your current garage dictates your architectural plan, acoustic privacy levels, mechanical layout, and budget parameters.
- Attached Garages: These structures share one or more load-bearing walls with the primary home. Connecting to the main building’s existing electrical service and plumbing stack is often faster and less expensive because runs are significantly shorter. However, you will need to add soundproofing insulation, resilient channels, and fire-rated drywall (typically 5/8-inch Type X) along shared partition walls to maintain acoustic privacy and fire safety compliance. Furthermore, careful entry design is essential so tenants do not disturb the main household.
- Detached Garages: Free-standing structures offer acoustic separation and structural autonomy, making them ideal for long-term tenants or independent multi-generational housing. The main challenge lies in utility connection: running water, sewer, gas, and electrical lines requires digging exterior utility trenches across your yard. Detached conversions also maintain zero-lot-line status more readily under current zoning regulations, allowing you to maximize private outdoor yard space and establish independent courtyard amenities.
Planning, Permits, and Building Code Requirements
Before lifting a sledgehammer or stripping wall studs, you must address the regulatory side of your conversion. You cannot simply throw a mattress in a garage and call it a home—doing so creates severe liability, prevents legal tenant leasing, invalidates property insurance policies in the event of fire or water loss, and can lead to code-enforcement fines or mandatory demolition orders.
To make the space legal, you must file for a formal change of building classification from a non-habitable utility space (Group U) to a residential living unit (Group R-3). In California cities such as Sunnyvale, Palo Alto, Menlo Park, San Jose, and Los Angeles, state laws mandate ministerial, by-right permit reviews for qualifying conversions. This streamlines approvals without burdensome discretionary public hearings, neighborhood design reviews, or subjective zoning board denials.
Navigating Zoning Approval and Property Setbacks
Historically, setback regulations prevented homeowners from building living spaces within side or rear yards. However, modern ADU legislation protects existing garage footprints to stimulate housing production across residential neighborhoods:
- Zero-Lot-Line Setbacks: Existing permitted garages built right up to the property line are generally grandfathered in. You can convert the interior without having to relocate walls to meet modern 4-foot or 5-foot setbacks, provided the exterior dimensions remain unchanged.
- Parking Replacement Rules: In California, if your conversion is within a half-mile of public transit, within an architecturally significant historic district, or part of an existing residential structure, you are exempt from providing replacement off-street vehicle parking spaces. You can convert your driveway into usable patio space or private landscaping.
- Fire Safety Setbacks: While existing footprints are preserved, exterior walls within close proximity (less than five feet) to property boundaries must be retrofitted with one-hour fire-rated assemblies, non-combustible exterior siding, unpierced or protected eaves, and limited or fire-rated fenestrations to prevent flame spread.
If you are expanding beyond your existing exterior footprint, read our breakdown on garage conversion to ADU standards to avoid costly permitting delays and zoning missteps.
Structural, Plumbing, and Electrical Upgrades
Garages are originally engineered for parking and dry storage, which means their utility rough-ins and structural assemblies fall well short of habitable residential codes:
- Electrical Service Upgrades: Running mini-split heat pumps, induction cooktops, electric water heaters, microwave combinations, and in-unit laundry demands substantial power. Most older homes with 100-amp service panels must be upgraded to a 200-amp main service panel, often with a dedicated 100-amp subpanel inside the granny flat.
- Plumbing Infrastructure: You will need dedicated drainage lines, proper cleanouts, vent stacks, and reliable water supply lines. If trenching through an existing concrete slab is cost-prohibitive, you can route supply lines overhead through ceiling joists or install slightly raised subfloor platforms for bathroom wet areas to conceal waste pipes.
- HVAC and Energy Compliance: Garages must comply with strict thermal efficiency guidelines (such as California Title 24). This requires installing high-efficiency ductless mini-split systems, high R-value wall and ceiling insulation, solar readiness, LED lighting with occupancy sensors, and energy-rated dual-pane low-E windows.
- Ceiling Heights: Residential codes require minimum finished ceiling heights of 7 to 7.5 feet across habitable spaces, with specific rules for sloped roofs. If your garage framing utilizes low collar ties or exposed lower chords, a structural engineer can help raise them to clear code requirements without rebuilding the roof trusses.
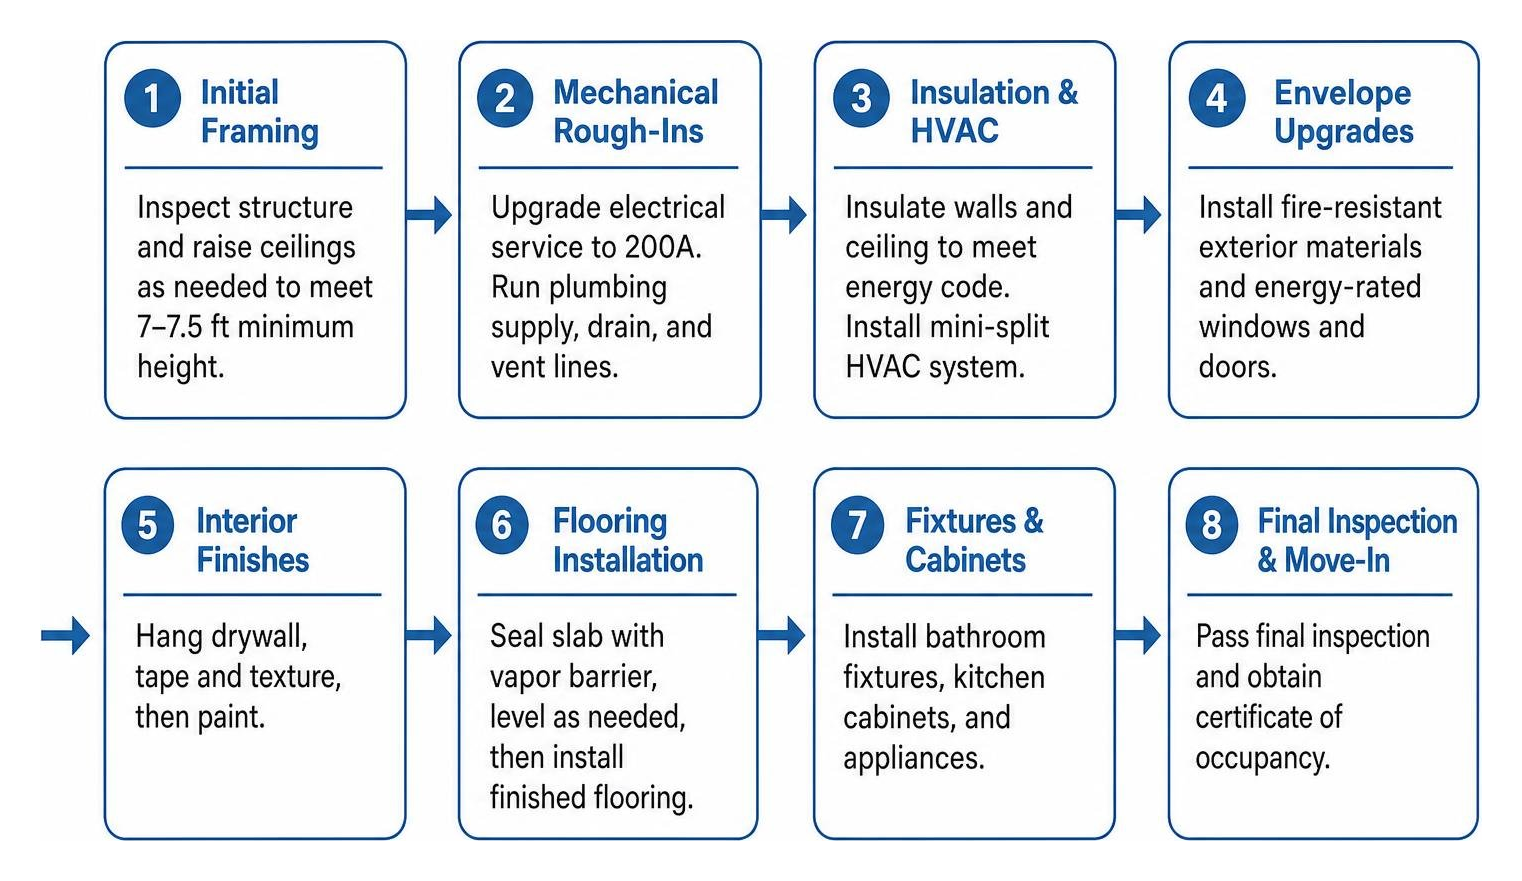
Step-by-Step Construction Process: From Cold Storage to Living Space
Transforming a utilitarian space into a comfortable granny flat requires careful trade sequencing. Rushing interior finishes before addressing foundation moisture, termite mitigation, framing reinforcement, or structural shear will cause major headaches later in the construction lifecycle.
Preparing the Slab, Framing, and Envelope
A typical concrete garage slab presents two major challenges: it often slopes toward the main vehicle door for drainage, and it usually lacks an under-slab vapor barrier to prevent moisture transmission.
- Slab Leveling and Moisture Sealing: Before laying finished flooring, treat the slab with an epoxy vapor barrier or heavy-duty polyurethane membrane to prevent groundwater moisture and capillary moisture drive from penetrating the living area. Self-leveling underlayment compounds or rigid foam insulation boards topped with tongue-and-groove subflooring can eliminate the drainage slope while providing thermal insulation beneath your feet.
- Framing and Shear Walls: Existing framing often requires supplemental 2×4 or 2×6 studs, Simpson Strong-Tie hold-downs, anchor bolts drilled into the foundation stem wall, and structural shear plywood to satisfy regional seismic or wind loading codes.
- Insulation: Standard garage walls are hollow and drafty. Closed-cell spray foam or high-density mineral wool batts should be installed in all exterior stud cavities (minimum R-13 to R-19) and ceiling joists (minimum R-30 to R-38) to regulate interior temperature, prevent condensation, and maintain sound control.
Designing an Interior Layout for a Garage Converted to Granny Flat
Spatial efficiency is the name of the game when working within a 350 to 500-square-foot footprint. An open-concept living and dining area makes small floor plans feel substantially larger than compartmentalized layouts. For comprehensive floor planning and architectural inspiration, consult the garage apartment handbook.
- Single-Wall Kitchens: Positioning the sink, induction cooktop, compact refrigerator, and pantry along a single perimeter wall saves precious square footage while delivering full culinary capability.
- Pocket and Sliding Doors: Traditional swing doors consume up to 10 square feet of usable clearance. Using pocket doors or wall-mounted barn sliders for bathrooms and closets preserves clear walkways and open sightlines.
- Vertical Storage and Lofts: If you have vaulted ceilings, install an overhead loft for seasonal storage or a cozy secondary sleeping mezzanine, accessible via a space-saving ship ladder or built-in storage stairs.
- Accessible Bathrooms: Incorporating zero-threshold showers, floating vanities, and built-in wall niches keeps compact wet rooms functional and wheelchair-friendly for aging parents.

Exterior Curb Appeal and Eliminating the Garage Aesthetic
A quality conversion shouldn’t look like a vehicle bay with a sofa pushed inside. Updating the exterior elevates curb appeal, increases perceived value, and preserves neighborhood aesthetics.
- Replacing the Overhead Door: The first major step is removing the roll-up garage door. The rough opening is re-framed with load-bearing studs, insulated, and fitted with high-performance residential windows, French doors, or large sliding glass patio doors that flood the interior with natural sunlight.
- Cohesive Exterior Siding: Match the new exterior walls to the main house using identical stucco textures, fiber-cement lap siding, or complementary modern paint palettes with accent wood cladding.
- Dedicated Walkways and Landscaping: Establish a distinct, well-lit concrete or paver walkway from the street or driveway directly to the granny flat’s private entry door. Adding drought-tolerant garden beds, private fence screens, exterior lighting, and modern porch sconces gives the flat its own residential identity and welcoming entrance.
Cost Breakdown, Timeline, and Financial Return
Total conversion expenses vary depending on your starting structural condition, soil composition, utility distances, architectural complexity, and finish selections. A turnkey conversion of an existing two-car garage generally falls into predictable budget tiers:
- Permits and Design Fees: $6,000 to $12,000 for architectural drawings, structural engineering stamps, Title 24 energy calculations, and municipal plan-check fees.
- Demolition and Structural Prep: $4,000 to $8,000 for garage door removal, slab remediation, moisture barrier installation, and framing infills.
- Rough Plumbing, Electrical, and HVAC: $20,000 to $35,000 for utility trenching, sewer lateral tie-ins, 200-amp service upgrades, subpanel installation, and ductless mini-split HVAC.
- Insulation, Drywall, and Paint: $8,000 to $14,000 for high-density batt or spray foam insulation, 5/8-inch drywall hanging, taping, texturing, and multi-coat low-VOC paint.
- Interior Finishes and Fixtures: $25,000 to $45,000 for cabinetry, quartz counters, luxury vinyl plank flooring, tile work, energy-rated appliances, and bathroom fixtures.
International projects reflect similar budgeting parameters. For example, an Adelaide case study highlighted by a Flagstaff Hill ADU project analysis detailed an attached double garage converted into an independent dwelling for $187,000, completed smoothly in 11 weeks through coordinated trade management.
Typical Cost Drivers and Value Engineering
Unforeseen site conditions can drive up your budget if you aren’t prepared. The primary cost drivers include:
- Main Electrical Panel Upgrades: If your current panel cannot support additional circuits, replacing the service drop and installing a 200-amp main panel can add $3,500 to $6,000.
- Sewer Lateral Connections: Tying into the main sewer line across long driveway distances requires significant trenching, cutting through asphalt, and repaving.
- Subfloor Rot or Foundation Settlement: Cracked slabs, unlevel footings, or termite-damaged sill plates must be repaired and reinforced before framing begins.
- HVAC Systems: High-efficiency ductless mini-split heat pumps cost between $4,000 and $7,500 installed, depending on the number of zones and heating capacity.
To value-engineer your build without sacrificing quality, use ready-to-assemble cabinetry, standard-sized quartz countertops, pre-hung interior doors, and hardwearing luxury vinyl plank (LVP) flooring. For a deeper look at budgeting strategies, explore the ultimate guide to garage conversion costs.
Project Timeline from Architectural Design to Move-In
A standard conversion takes approximately six to nine months from initial concept to move-in, with active on-site construction running for 10 to 12 weeks:
- Design and Engineering (4 to 6 Weeks): Site measurements, architectural floor plans, elevations, Title 24 energy calculations, and structural engineering assessments.
- City Plan Check and Permitting (6 to 10 Weeks): Municipal review cycles, departmental comments, revisions, and permit issuance.
- Demolition and Structural Framing (Weeks 1 to 3): Garage door removal, slab leveling, interior wall layout framing, structural shear walls, and exterior infill framing.
- MEP Rough-Ins (Weeks 4 to 6): Trenching, plumbing rough runs, electrical wiring, mini-split line sets, ventilation venting, and rough trade city inspections.
- Insulation, Drywall, and Exterior Finishes (Weeks 7 to 8): Spray foam or batt insulation, drywall hanging, taping, texturing, exterior stucco, siding, and roofing tie-ins.
- Interior Finishes and Fixtures (Weeks 9 to 11): Flooring installation, tile setting, kitchen cabinetry, countertop fabrication, plumbing trim, interior paint, lighting fixtures, and HVAC commissioning.
- Final Inspection and Occupancy (Week 12): Building official sign-off, punch-list completion, certificate of occupancy, and tenant move-in.
Frequently Asked Questions about Garage Conversions
How much does it cost to turn a garage into a legal granny flat?
A basic interior conversion of an existing 400-square-foot garage generally starts around $75,000. Projects that require main electrical service upgrades, slab remediation, extensive plumbing trenching, or high-end finishes typically range between $110,000 and $160,000. Custom design choices, luxury fixtures, and complicated site topography can push costs higher.
Do you need planning permission or council approval for a garage conversion?
Yes. Converting a non-habitable garage into a habitable living unit requires building permits and plan checks from your local municipal building department. This process confirms compliance with structural, electrical, plumbing, fire separation, egress, and energy efficiency standards.
Can a single-car garage be converted into a functional living space?
Yes. A single-car garage (roughly 200 to 240 square feet) can be successfully converted into a modern, self-contained studio flat. By using space-saving pocket doors, single-wall kitchenettes, and built-in Murphy beds, you can create a highly functional home. Read our guide on how to convert single garage to granny flat spaces for layout ideas.
Does a garage conversion impact property taxes?
Converting a garage into an accessory dwelling unit triggers a reassessment only on the value of the new improvements, not your entire primary home. Under California Proposition 13 and similar rules in other jurisdictions, your existing property tax basis remains protected while a incremental tax adjustment is applied exclusively to the assessed value of the new living area.
How is heating and cooling handled in a converted garage?
The most practical, energy-efficient solution is an electric ductless mini-split heat pump. These systems provide independent heating and air conditioning zones, operate quietly, require no bulky ductwork, and easily satisfy modern residential energy conservation standards.
Conclusion
Converting your garage into a granny flat is an effective way to generate passive rental income, create flexible multigenerational living arrangements, and maximize your property’s value. By taking advantage of existing framing, foundations, and modern ADU regulations, you can turn underused vehicle storage into a functional, revenue-generating asset.
At ADU Marketing Pros, we partner with ADU builders, contractors, and architects in cities like San Jose, San Francisco, and Los Angeles to help them highlight their expertise and manage successful conversions. Ready to turn your underutilized space into an asset? Explore our comprehensive ADU garage conversion resources to get your project moving in the right direction.