
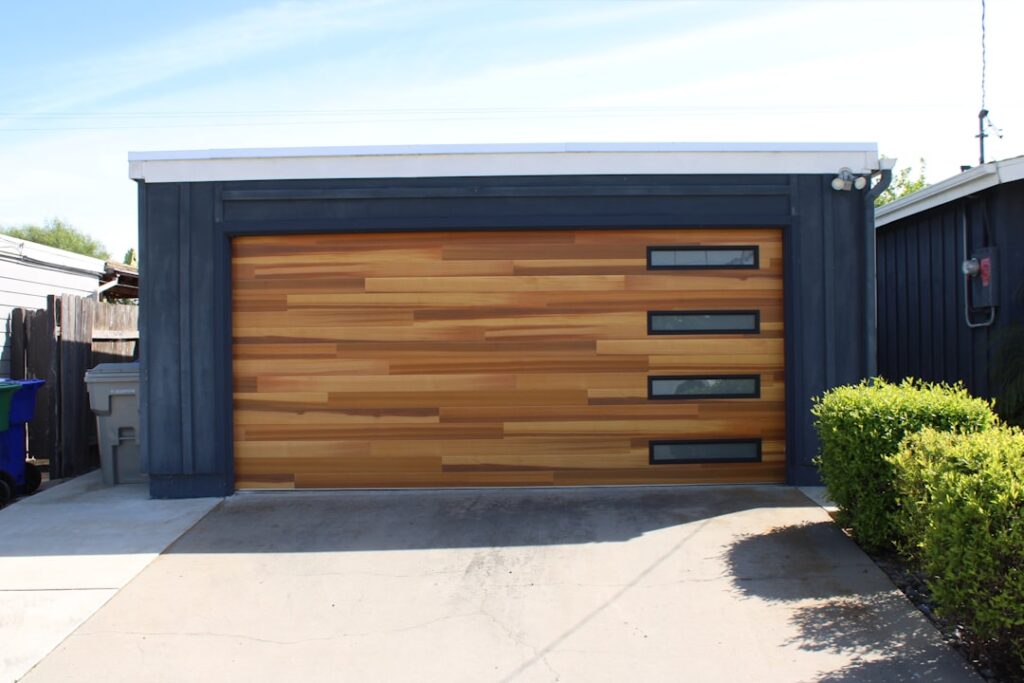
Understanding the Total Cost to Turn Garage into Bedroom
When planning a home improvement project of this scale, establishing a clear budget tier is the first step toward avoiding unexpected financial overruns. The national baseline reflects a wide spectrum: while a simple do-it-yourself cosmetic refresh might start lower, a fully permitted, professionally managed residential bedroom transformation typically costs anywhere from $9,659 to $51,659 depending on scope, structural condition, and geographic location. For homeowners evaluating the total cost to turn garage into bedroom space, the overall expenditure depends heavily on the starting state of the structure, whether plumbing infrastructure and dedicated HVAC are integrated, and local municipal zoning requirements.
Understanding the average price to convert a garage requires factoring in local trade labor rates, material quality, architectural drafting fees, engineering reports, and utility capacity. In high-demand metropolitan markets like San Jose, San Francisco, Sunnyvale, and San Diego, skilled trade labor (licensed general contractors, carpenters, electricians, and plumbers) can represent up to 50% to 60% of your total project investment. In contrast, suburban and rural regions generally experience lower labor rates, though specialty materials, equipment rentals, and supply chain lead times can still influence overall costs.
| Garage Size & Scope | Typical Square Footage | Cost Range | Key Inclusions |
|---|---|---|---|
| Basic Single-Car | 200 – 250 sq. ft. | $10,400 – $17,800 | Wall infill framing, standard fiberglass insulation, drywall, basic electrical circuits, LVP flooring, double-pane window |
| Mid-Range Single-Car | 200 – 250 sq. ft. | $18,000 – $25,000 | Infill, mini-split heat pump HVAC, subfloor leveling and moisture barrier, recessed LED lighting, built-in closet |
| Basic Two-Car | 400 – 500 sq. ft. | $15,000 – $30,000 | Double door infill, extensive thermal insulation, multi-outlet branch wiring, large egress windows, painted drywall finish |
| Two-Car Master Suite | 400 – 500 sq. ft. | $35,000 – $60,000+ | Full ensuite bathroom addition, concrete slab trenching, walk-in closet, dedicated mini-split HVAC, high-end architectural finishes |
Average Cost to Turn Garage into Bedroom: One-Car vs. Two-Car
Square footage directly dictates material volume, but fixed overhead costs—such as architectural drafting, site surveying, permit application filings, and base utility hookup inspections—remain relatively stable whether you are converting 200 or 500 square feet. This dynamic creates noticeable economies of scale on larger two-car spaces on a per-square-foot basis, even though the total invoice is higher.
A single-car garage conversion typically costs between $10,400 and $25,000. These compact footprints are ideal for a guest bedroom, private home office space, or nursery. Because the existing ceiling joists and wall spans are small, drywall hanging, framing, and insulation can often be wrapped up in a matter of days. However, because single-car spaces have tighter spatial limits, creating smart storage solutions like recessed shelving, pocket doors, or built-in closets becomes essential for maximizing functional living area.
Converting a two-car garage ranges from $15,000 for a straightforward open-layout bedroom to over $50,000 for a luxury primary bedroom suite. While the larger footprint requires double the flooring underlayment, drywall sheets, and interior paint, it also provides sufficient square footage to incorporate an ensuite bathroom, a walk-in wardrobe, and a private sitting area. You can explore localized garage conversion cost estimates to assess how regional adjustments, room size, and finish levels shift your final balance sheet.
Key Factors That Drive the Cost to Turn Garage into Bedroom
No two conversion projects are structurally identical. Several critical variables determine whether your final bill leans toward the budget-friendly or premium end:
- Concrete Slab & Foundation Condition: Garages are traditionally poured with uninsulated, unreinforced concrete slabs pitched toward the overhead door for water drainage. Leveling the slab with self-leveling underlayment or building a raised sleeper subfloor adds $600 to $2,500. Furthermore, testing for moisture vapor transmission is critical before installing luxury vinyl or engineered wood flooring.
- Ceiling Height Clearance: Residential building codes require habitable rooms to maintain a finished ceiling height of at least 7 feet to 7.5 feet. If low collar ties, exposed trusses, or ceiling joists drop below this threshold, structural reframing or engineering modifications can add $1,200 to $3,500 to the budget.
- Utility & Service Panel Capacity: Adding modern lighting, dedicated small appliance circuits, and an electric ductless mini-split heat pump might push an older 100-amp main electrical panel past capacity, necessitating a 200-amp main panel service upgrade ($2,000 – $4,500).
- Plumbing Access and Drainage: If you want a private bathroom, your proximity to existing sewer main lines dictates whether your contractor can tie into a nearby wet wall or must saw-cut deep channels through the existing foundation slab.
- Insulation & Thermal Performance Requirements: Garages often feature uninsulated exterior walls, unconditioned slab edges, and open rafters. Adding continuous exterior insulation, closed-cell spray foam, and high-performance weather-resistive barriers ensures year-round thermal comfort while meeting municipal energy conservation guidelines.
- Geographic & Regional Differences: Coastal California cities like Mountain View, Palo Alto, and San Jose require strict Title 24 energy compliance, which mandates higher R-value insulation, specific window U-factors, and higher plan review fees than inland regions. For a deeper look at spatial planning, explore our practical guidance on turning a garage into a bedroom.
Comprehensive Line-Item Expense Breakdown
A transparent, itemized budget keeps unexpected expenses from derailing your renovation timeline. Understanding the individual cost components allows homeowners to make value-engineering decisions that protect their bottom line without sacrificing craftsmanship or structural integrity.
Framing, Insulation, and Garage Door Infill
Removing the existing overhead garage door and framing an insulated exterior wall is one of the earliest structural phases of the remodel. The materials and labor to turn a garage door into a wall typically run between $2,000 and $5,500. This involves safely removing tensioned torsion springs, tracks, and motorized openers, framing a 2×4 or 2×6 stud wall with pressure-treated bottom plates anchored to the concrete with heavy-duty masonry fasteners, installing exterior OSB or plywood sheathing, applying vapor-permeable house wrap, and matching your existing exterior siding, brick, or stucco finish.
Because standard garages are designed as unconditioned utility zones, comprehensive insulation is necessary to make the space comfortable and compliant with modern energy codes. To learn more about climate-proofing your space, read our comprehensive overview on how to turn your cold garage into a cozy bedroom.
- Insulation & Drywall: Expect to spend $4,000 to $9,000 total across framing, insulation, and wallboard finishing. Standard fiberglass batts provide budget-friendly performance (R-13 to R-21 for exterior walls), while closed-cell spray foam ($1.50 – $3.00 per board foot) offers superior thermal resistance and creates an airtight vapor barrier against moisture infiltration. Drywall hanging, taping, three-coat mudding, and Level 4 or Level 5 smooth texturing complete the interior finish.
- Flooring & Vapor Barrier: Never place laminate, carpet, or hardwood directly onto raw concrete. A heavy-duty polyethylene vapor barrier (6 mil minimum) topped with insulated subfloor panels and durable luxury vinyl plank (LVP) costs between $3,000 and $7,000 installed. High-grade LVP provides 100% waterproof protection, scratch resistance, and comfortable underfoot thermal resistance.
HVAC, Electrical Wiring, and Egress Windows
A legal sleeping space must feature dedicated climate control, adequate power outlets, and safe emergency exit routes to meet habitability requirements:
- Heating and Cooling ($2,000 – $6,000): Garages are rarely tied into the primary home’s central HVAC ducting. Attempting to extend existing ductwork often overburdens the main air handler and compromises whole-home temperature balance. A ductless mini-split heat pump is the residential remodeling gold standard, offering independent single-zone thermostat control, quiet inverter operation, and high seasonal energy efficiency ratings (SEER2).
- Electrical Rough-in & Lighting ($2,000 – $5,000): Code mandates wall receptacles spaced every 12 feet along continuous walls, dedicated branch circuits for mini-split units, hardwired interconnected smoke/carbon monoxide alarms with battery backup, and energy-efficient LED recessed ceiling lighting. Adding modern amenities like USB charging receptacles or smart dimmer switches adds minor hardware costs with significant everyday lifestyle utility.
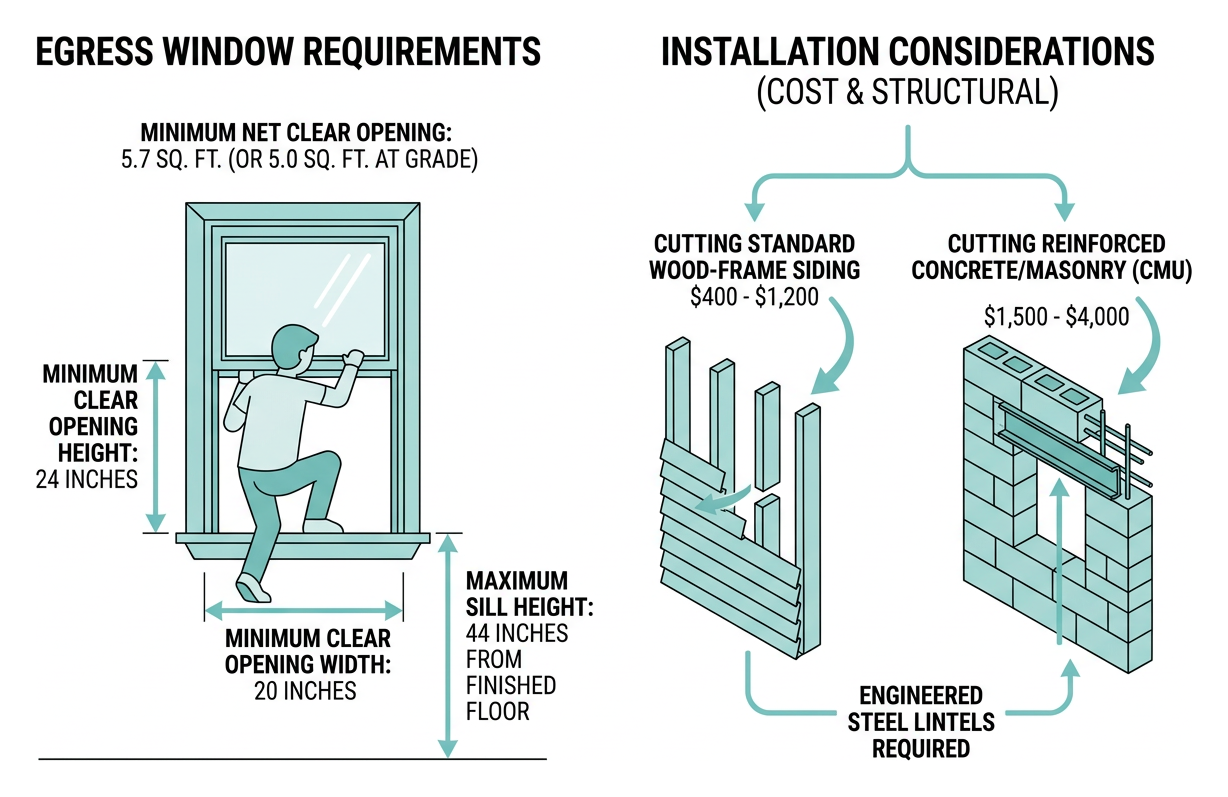
- Egress Window Installation ($1,500 – $4,000): Cutting an exterior rough opening through standard wood-frame siding costs $400 to $1,200, whereas cutting through reinforced concrete or masonry (CMU) walls with engineered steel lintels ranges from $1,500 to $4,000. High-efficiency double-pane Low-E vinyl or composite windows ensure both building safety compliance and long-term energy savings.
Adding an Ensuite Bathroom: Plumbing and Fixture Costs
Incorporating a private bathroom transforms a basic bedroom into a luxury primary suite or private guest studio, adding substantial lifestyle convenience and long-term property appraisal value. However, plumbing represents the single largest financial variable in any garage renovation project.
Adding a full three-piece bathroom (walk-in shower, vanity, toilet) typically adds $15,000 to $30,000 to your bottom line, according to industry remodeling cost data.
Key plumbing cost drivers include:
- Concrete trenching, slab saw-cutting, and soil excavation for new 3-inch or 4-inch waste drain lines ($1,500 – $3,500)
- PEX or copper hot and cold supply line extensions from the home’s main water manifold ($1,000 – $2,500)
- Dedicated tankless electric or gas water heater installation, or high-capacity tie-in to the existing system ($1,200 – $3,000)
- Waterproofing shower membranes, cement backer boards, and custom porcelain or ceramic tile surround installation ($2,500 – $6,000)
- High-efficiency vanity cabinet, solid-surface countertop, low-flow dual-flush toilet, and designer hardware fixtures ($1,500 – $4,500)
To keep plumbing costs on the lower end of the spectrum, position your new bathroom against an existing “wet wall”—such as an interior wall that already backs up to an existing kitchen, laundry room, or powder room. This strategic positioning minimizes the linear footage of concrete trenching required to tie into the home’s main sewer line. For a thorough breakdown of primary suite upgrades, explore our guide on converting your garage into a master suite.
Permits, Building Codes, and Room Habitability
Converting an accessory vehicle parking structure into a habitable living space legally changes the building’s occupancy classification under local municipal and state residential building codes. Skipping permits can lead to mandatory stop-work orders, steep daily fines, difficult property sales, and uninsurable property damage in the event of an accident.
IRC Egress, Ceiling Height, and Title 24 Compliance
To be legally classified as a bedroom in MLS listings, tax assessor databases, and mortgage appraisals, the converted room must adhere to strict International Residential Code (IRC) specifications:
- Emergency Egress: Every sleeping room must have at least one operable emergency escape opening leading directly to the exterior. The egress window must provide a minimum net clear opening of 5.7 sq. ft. (or 5.0 sq. ft. if located at grade level), a minimum clear opening height of 24 inches, a minimum clear opening width of 20 inches, and a maximum sill height of 44 inches measured from the finished floor.
- Minimum Habitable Floor Area: A legal bedroom must contain at least 70 square feet of total floor space, with no horizontal wall dimension measuring less than 7 feet in any direction.
- Ceiling Clearance: A minimum finished ceiling height of 7 feet (or 7 feet 6 inches depending on local regional amendments) across at least 50% of the required floor area.
- Natural Light & Ventilation: Glazing area for natural lighting must equal at least 8% of the total habitable floor area, with operable ventilation opening area meeting at least 4%.
- Built-in Closets: While the national model IRC does not explicitly mandate a built-in closet to designate a room as habitable space, local real estate standards, lenders, and certified appraisers almost universally require one to grant legal bedroom status on resale listings.
- Energy Efficiency Mandates: In jurisdictions adhering to strict energy conservation codes, such as California’s Title 24 Energy Standards, all installed lighting fixtures must be high-efficacy, ceiling insulation must meet minimum R-30 or R-38 values, and fenestration must comply with strict solar heat gain coefficient (SHGC) and U-factor limits.
Permitting Costs and Architectural Drawings
Permits and plan checks ensure your design meets local seismic, structural, and fire safety standards. City permit fees typically range between $500 and $2,500, though fees in major West Coast metropolitan jurisdictions can occasionally trend higher depending on municipal valuation formulas and inspection schedules.
Before pulling permits, you will need a comprehensive set of permit-ready design blueprints. Professional drafting or architectural drafting services cost between $997 and $3,000 for a standard garage bedroom conversion. These plans encompass architectural site plans, existing vs. proposed floor plans, structural framing details, electrical/mechanical schematics, plumbing isometric diagrams, and state energy compliance documentation. Review our detailed walkthrough on garage conversion plans for practical tips on drafting permit-ready documentation and navigating municipal plan checks smoothly.
Return on Investment, Resale Value, and Hidden Expenses
Resale Value and ROI Comparison: Conversion vs. Home Addition
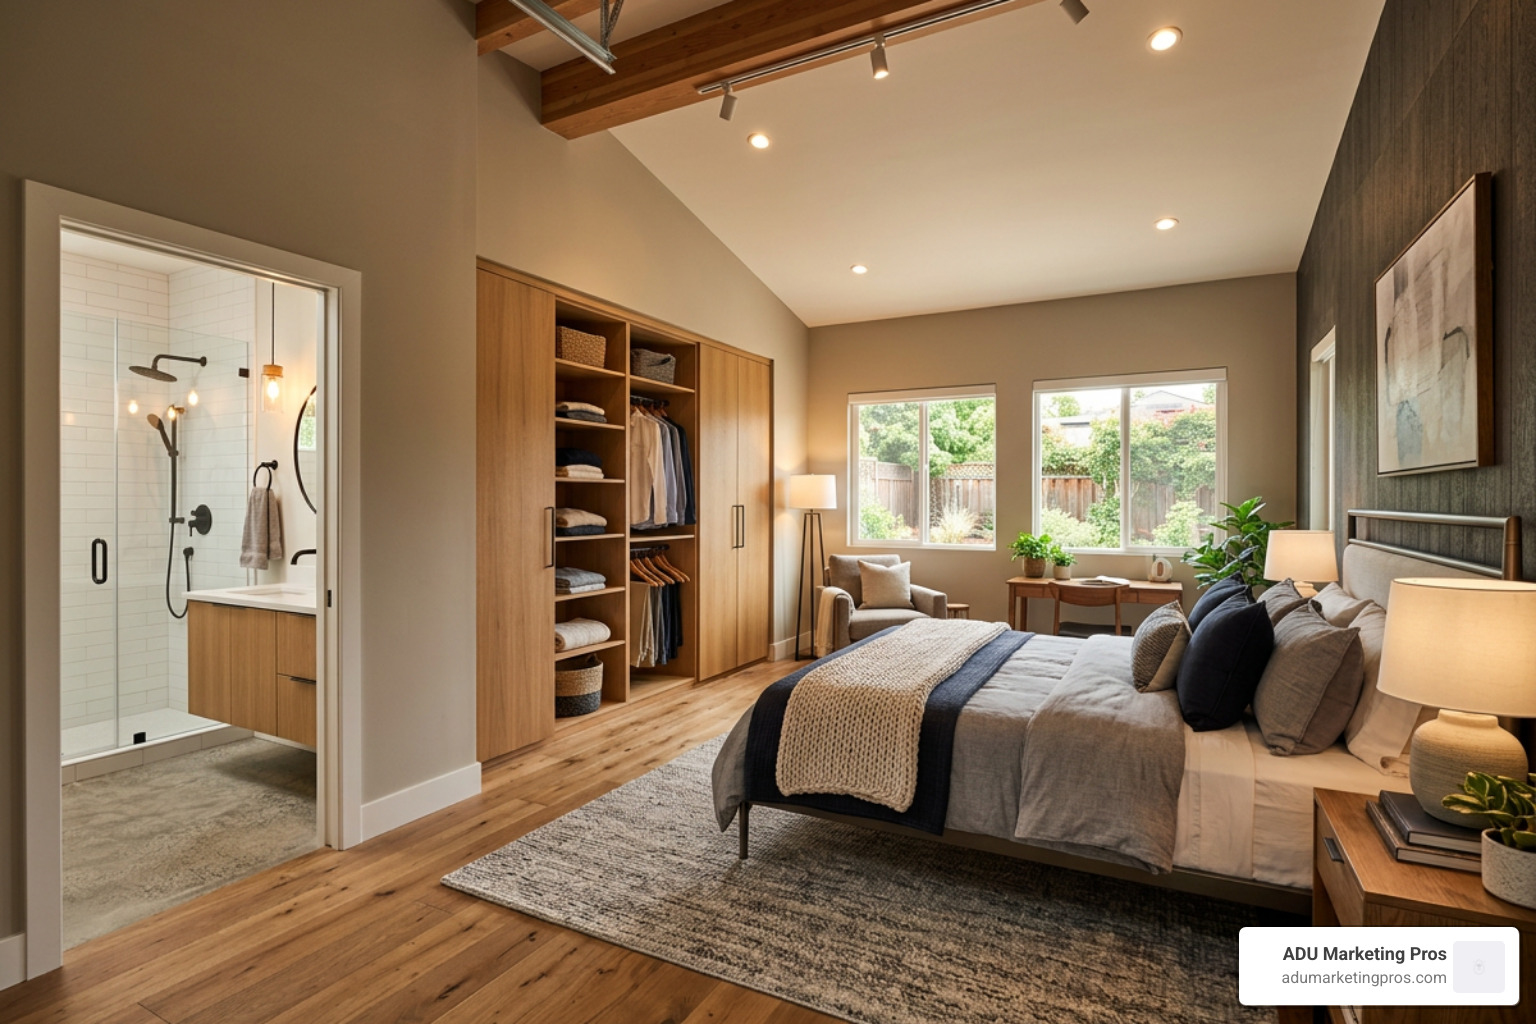
A professionally converted, fully permitted garage bedroom recoups an average of 75% to 85% of its initial cost at resale. Adding finished, conditioned living area directly increases your home’s total usable square footage, shifting your property into a higher appraisal bracket and unlocking significant equity.
Building a traditional ground-up room addition averages $150 to $350+ per square foot, requiring new foundation excavations, structural exterior framing, extensive roof tie-ins, and complex architectural integration. By contrast, a garage bedroom conversion uses an existing building envelope, keeping construction costs closer to $18 to $50 per square foot for a basic room, or $80 to $150 per square foot for a luxury master suite.
When calculating projected return on investment, homeowners should assess local neighborhood buyer preferences and property dynamics:
- In dense urban centers with ample driveway parking or accessible street parking, adding livable square footage generally commands a substantial financial return and shortens days on market.
- In suburban neighborhoods where covered two-car parking is standard, losing both garage bays could narrow your buyer pool slightly, unless you add a matching detached carport, preserve one parking bay, or build a dedicated storage shed.
- For multi-generational families or rental property owners, turning garage space into a private bedroom suite creates immediate functional utility, intergenerational privacy, and monthly rental cash flow potential.
Common Unexpected Surprises and Contingency Budgeting
Always maintain a 15% to 20% contingency reserve in your overall budget to absorb common unforeseen structural and utility challenges:
- Subfloor Moisture & Vapor Intrusion: Older garage slabs lack the beneath-slab continuous vapor barriers required for modern habitable living spaces. Mitigating hydrostatic pressure with an epoxy moisture-vapor barrier or floating subfloor membrane adds $800 to $1,800.
- Concealed Termite or Dry Rot Damage: Removing old interior drywall, pegboards, or perimeter framing often exposes hidden wood rot around mudsill plates and wall studs that must be structurally repaired before finishing work proceeds.
- Plumbing Pitch Constraints: Drainage waste pipes require a minimum 1/4-inch per foot gravitational slope. If your garage slab sits at an elevation that makes gravity-fed drainage to the main sewer lateral difficult, you may require a specialized sewage ejector pump system ($1,500 – $3,500).
- Electrical Panel Limitations: Outdated split-bus panels or lack of available breaker slots can require subpanel installations ($1,200 – $2,200) or complete service upgrades to safely distribute power to modern appliances.
Frequently Asked Questions About Garage Bedroom Conversions
How long does a garage-to-bedroom conversion take from start to finish?
A typical garage-to-bedroom conversion takes between 2 and 4 months overall, depending on permit processing speeds and contractor availability. The timeline is split into three main phases:
- Design and Permitting (4 to 8 weeks): Drafting architectural drawings, structural engineering calculations, submitting permit packages, and undergoing municipal plan review with city planners.
- Rough Construction (2 to 4 weeks): Demolition, slab moisture testing and leveling, garage door infill framing, rough plumbing trenching, rough electrical wiring, and mechanical ductless mini-split rough-ins.
- Inspections and Finishes (2 to 4 weeks): City trade sign-offs, insulation certification, drywall hanging and texturing, flooring installation, trim carpentry, interior painting, plumbing fixture installations, and passing the final building inspection.
Is it cheaper to convert a garage into a bedroom or build a room addition?
Yes, converting an existing garage is almost always 40% to 60% cheaper than building a ground-up room addition. Room additions require costly site excavation, deep concrete footing pours, structural wall framing, and roof modifications. Converting an attached garage takes advantage of existing load-bearing walls, foundation, and roof structures, significantly lowering material and labor expenses while completing construction in half the time.
Can I legally convert my garage into a bedroom without a permit?
No. Converting a garage into a bedroom without pulling valid municipal permits violates local zoning and building ordinances. Unpermitted conversions cannot be included in official square footage counts during real estate appraisals, may trigger daily municipal code violation fines, complicate future home sales, and could cause your homeowner’s insurance provider to deny coverage in the event of an electrical fire or water damage.
Will converting my garage into a bedroom increase my property taxes?
In most jurisdictions, adding finished livable square footage will trigger a reassessment of the converted area. Because you are converting utility parking space into habitable living space, local tax assessors will adjust the assessed value of the new square footage, resulting in a modest, predictable increase in annual property taxes based on local millage rates.
What are the best heating and cooling options for a garage bedroom conversion?
Ductless mini-split heat pumps are considered the ideal solution for garage bedroom conversions. They do not require tapping into your home’s existing central HVAC system, offer independent room temperature control, operate with whisper-quiet efficiency, and provide both heating and cooling from a single wall-mounted indoor head connected to an exterior condenser.
Conclusion
Turning an underused garage into a bright, functional bedroom is one of the most cost-effective ways to expand your home’s livable space and build lasting residential equity. Whether you need a private guest retreat, space for a growing family, or a high-end master suite, smart planning and proper permitting make all the difference.
By carefully budgeting for framing infill, thermal insulation, mini-split HVAC climate control, dedicated electrical circuits, and required egress windows, you can ensure your project meets all building codes while maximizing long-term home value.
If you are ready to map out your upcoming remodel, plan your budget with our interactive garage conversion cost calculator to generate accurate, itemized projections tailored to your space.