
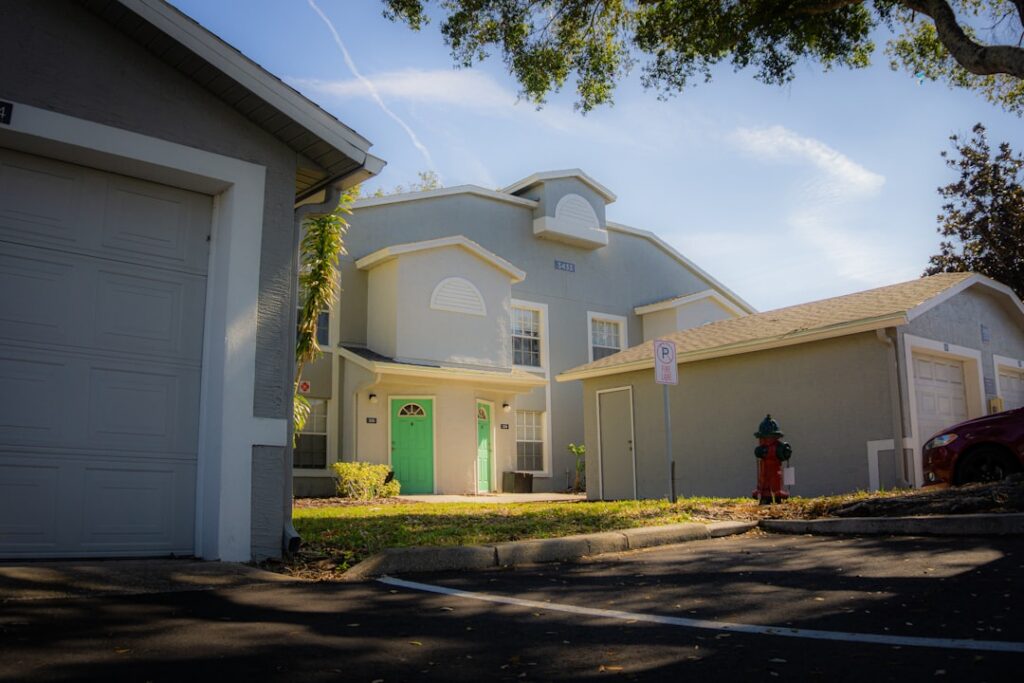
Turn an Underused Garage Into a Legal Rental Apartment
To convert a garage into an apartment, start by confirming that local zoning allows an ADU or second unit. Then assess the garage’s slab, roof, ceiling height, utilities, and parking rules; create permit-ready plans; secure approvals; and build the essentials: insulation, HVAC, electrical, plumbing, safe egress, and a private entrance.
A finished garage apartment can create housing for family, guests, or a long-term tenant without the cost and disruption of a full addition. A basic room conversion may cost far less, but a legal self-contained apartment with a kitchen and bathroom commonly requires a much larger budget. In many markets, a permitted studio can generate meaningful monthly rent while adding usable square footage and potential property value.
This is not just about clearing out a few storage bins. Garage slabs often slope toward the driveway, garages may lack insulation and moisture protection, and a change from vehicle storage to living space usually triggers permits, inspections, and energy-code requirements. Plan these details before construction starts.
For context, a Los Angeles study found that 75% of single-family garages were used for storage rather than cars. For homeowners, that makes a garage conversion a practical path to more flexible housing. For ADU firms, it is a high-intent project category that benefits from clear education, accurate budgets, and a compliance-first process.
I am Jock Breitwieser, and this guide explains how to turn that overlooked square footage into a safe, permitted apartment that can serve renters, relatives, or long-term property goals.
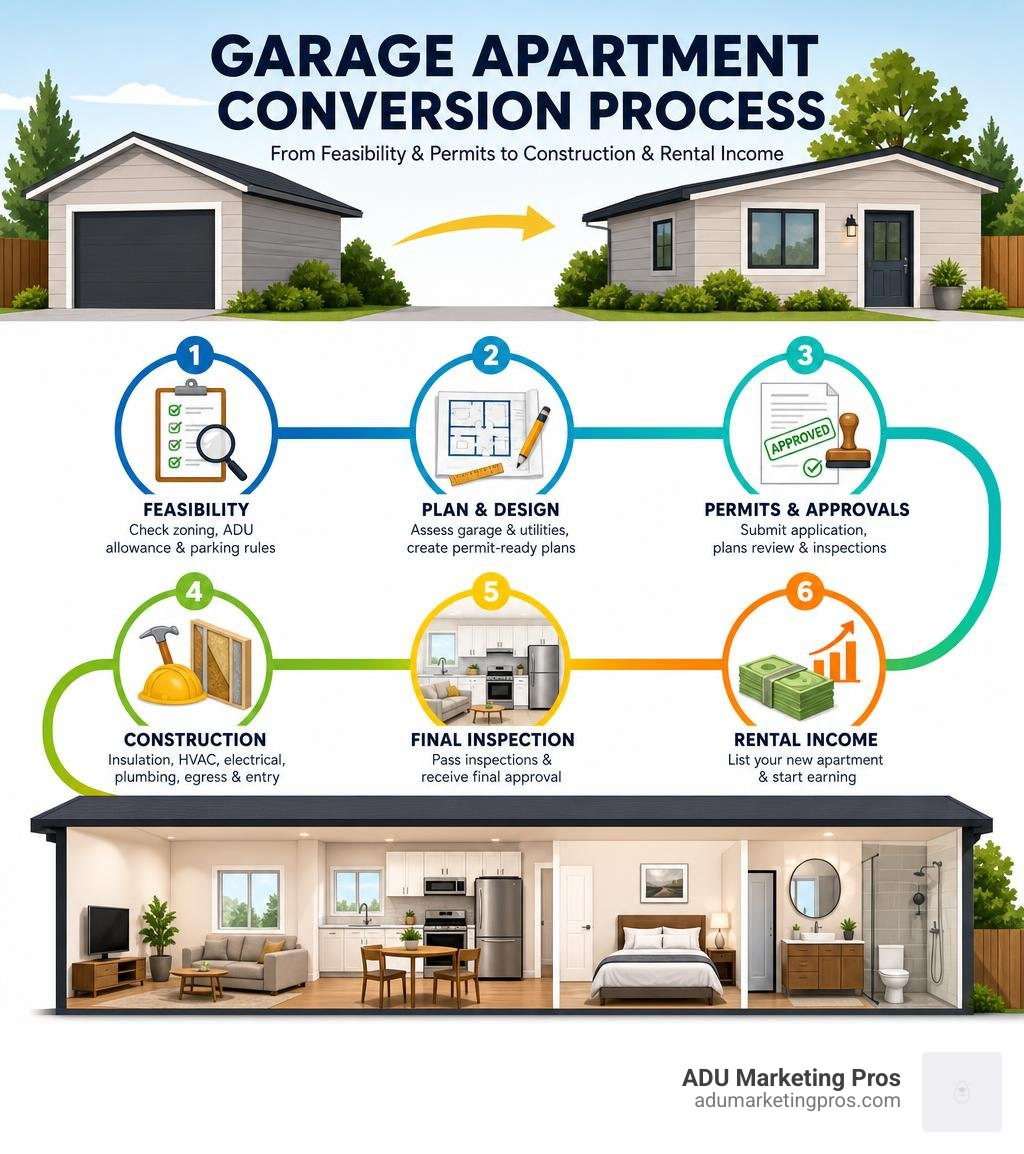
Basic convert garage into apartment terms:
Financial Breakdown: Costs, ROI, and Value Add
Transforming an underutilized garage into a secondary residential unit is a substantial investment that consistently delivers strong financial performance compared to ground-up construction. Because the foundation, framing, exterior walls, and roof trusses already exist, a major portion of baseline building expense is already covered.
Total conversion costs depend on project scope, local labor rates, finishes, and utility access. Simple conversions like basic bedrooms avoid complex plumbing rough-ins, whereas complete accessory dwelling units (ADUs) require dedicated kitchens, bathrooms, upgraded electrical panels, submetering, and independent climate systems.
| Conversion Type | Average Cost Range | Typical Build Timeline | Potential Monthly Rent | Average Return on Investment (ROI) |
|---|---|---|---|---|
| Basic Habitable Room / Office | $15,000 – $35,000 | 4 – 8 weeks | N/A (Integrated Space) | 60% – 70% |
| In-Law Suite (Bedroom + Bath) | $35,000 – $60,000 | 8 – 12 weeks | $700 – $1,100 (Shared Kitchen) | 70% – 75% |
| Studio Apartment ADU | $60,000 – $90,000 | 10 – 16 weeks | $900 – $1,800 | 75% – 80% |
| 1-Bedroom Full Custom ADU | $90,000 – $150,000+ | 14 – 20 weeks | $1,500 – $2,800+ | 80% – 85% |
For comprehensive planning, reference a garage conversion cost breakdown to evaluate engineering fees, utility trenching, framing, insulation, and interior finishes.
Budget Line Items and Contingency Planning
Allocating a 10% to 15% contingency reserve protects against hidden structural issues, outdated wiring, or non-compliant plumbing beneath the concrete slab. Typical line-item allocations include:
- Design, Permitting, and Engineering (8% – 12%): Architectural drawings, structural engineering, Title 24 energy calculations, and city permit fees.
- Demolition, Slab Remediation, and Framing (15% – 20%): Garage door removal, interior clearing, concrete leveling underlayment, framing the garage door infill wall, and interior partitions.
- Plumbing, Mechanical, and Electrical Rough-Ins (25% – 35%): Slab trenching for DWV lines, supply piping, wiring a dedicated 100-amp subpanel, mini-split HVAC installation, and a tankless water heater.
- Insulation, Drywall, and Paint (10% – 15%): Spray foam or batt insulation, vapor barriers, 5/8-inch Type X fire-rated drywall on separation assemblies, taping, and painting.
- Interior Finishes and Fixtures (20% – 25%): Luxury vinyl plank (LVP) flooring, cabinetry, quartz countertops, appliances, bathroom tile, shower fixtures, and lighting.
Financing Your Garage Apartment Project
Financing a conversion can be structured through several pathways:
- Home Equity Line of Credit (HELOC): Flexible, revolving borrowing secured by existing equity with interest-only payment options during construction.
- Cash-Out Refinance: Replaces your primary mortgage with a larger balance, providing a lump-sum payout at fixed mortgage rates.
- Dedicated ADU Construction Loans: Calculates borrowing limits based on projected future value (ARV) once the unit is permitted, ideal for equity-constrained owners.
- Personal Renovation Loans: Unsecured loans requiring no home equity collateral, offering rapid approvals at slightly higher interest rates.
Converting non-habitable space into an apartment triggers a supplemental property tax assessment based strictly on the value of the new improvements rather than reassessing the primary home.
Estimated Budget and ROI to Convert Garage into Apartment Housing
For a typical 400-to-500-square-foot two-car garage, baseline conversion costs range from $60,000 to $80,000 for standard studio finishes, scaling higher in competitive metro markets like San Jose, San Francisco, and Los Angeles.
A newly converted 400-square-foot studio commands between $900 and $1,800 monthly across most California rental markets, with prime areas fetching upwards of $2,000 to $2,500. Spending $60,000 to create a unit renting for $1,300 monthly generates $15,600 in gross annual revenue, yielding a net ROI exceeding 25% annually and a payback window under 4.5 years. Check our detailed overview on the cost to convert garage into apartment to see how specific finishes influence these numbers.
Long-Term Value Creation and Tax Implications
Beyond immediate rental yields, garage apartment conversions substantially enhance total property value. Appraisers value permitted accessory dwelling units through both comparable sales and income capitalization methods. Adding 400 to 500 square feet of legally permitted living space often boosts resale market valuation by $100,000 to $200,000 or more in supply-constrained coastal and metro areas.
Property tax reassessments on conversions follow a “blended assessment” model in California and many other states. Under rules like California’s Proposition 13, local tax assessors assess only the market value of the newly constructed ADU improvement itself. The original base-year valuation of the primary residence and underlying land remains untouched, preventing sudden spikes in overall property tax overhead. Furthermore, rental property depreciation rules allow homeowners to write off construction and asset depreciation against rental income, creating meaningful tax shelter advantages over the operational lifecycle of the apartment.
Garage Conversion vs Home Addition
Homeowners weighing a conversion against building a ground-up addition find significant structural and financial advantages in repurposing existing space.
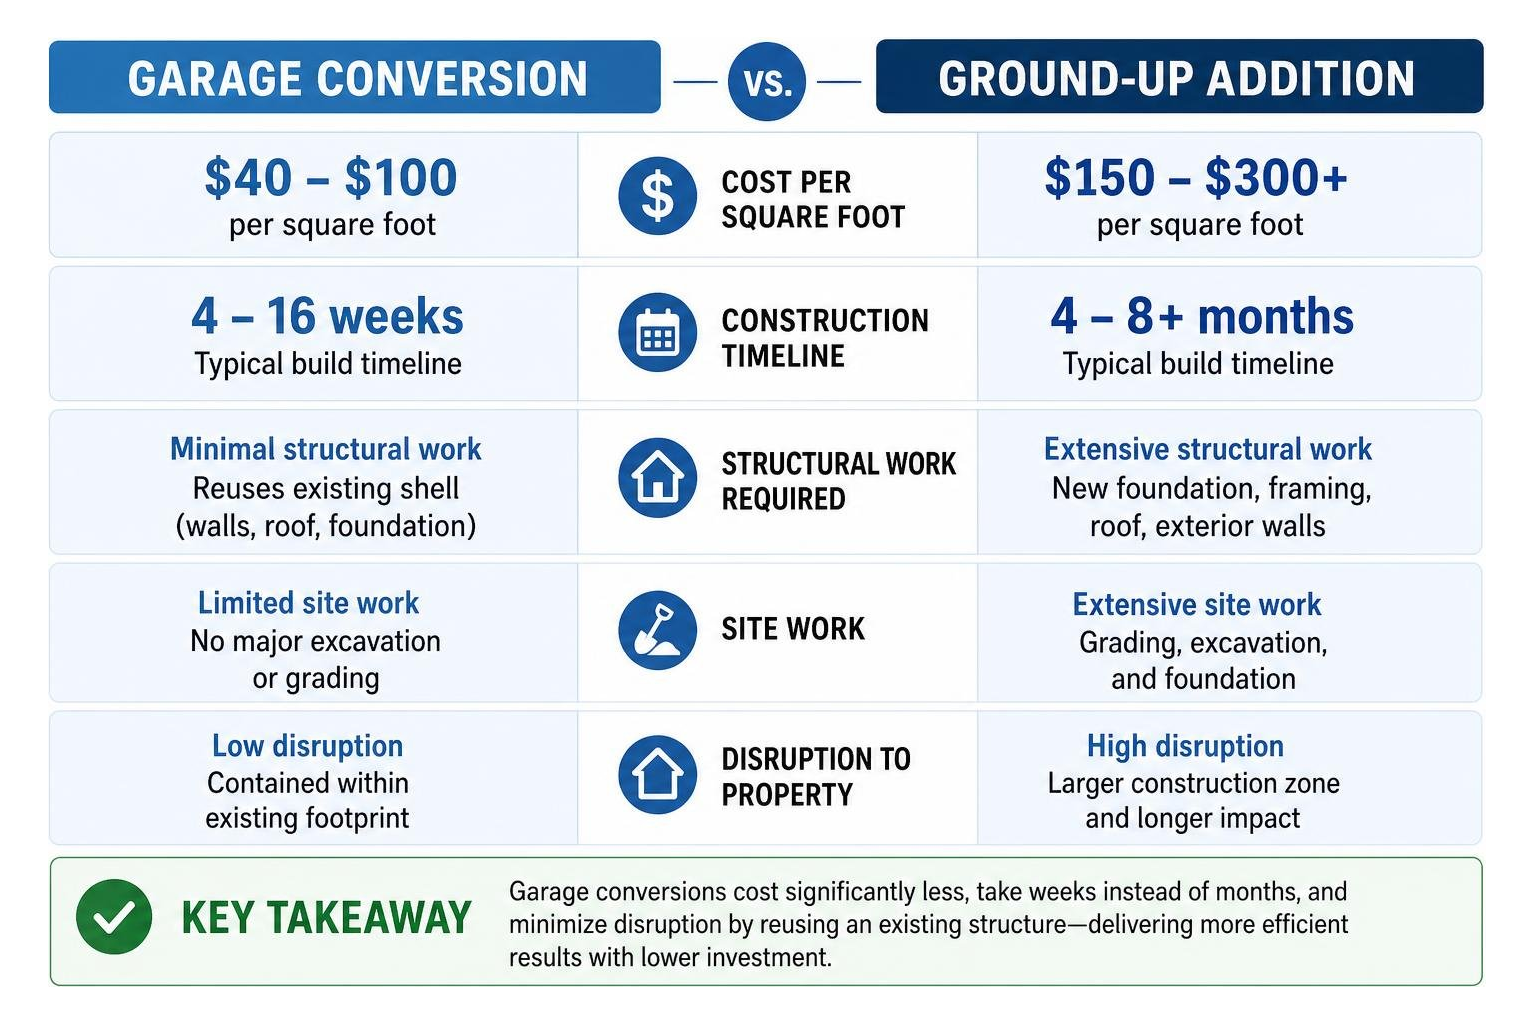
Garage conversions average $40 to $100 per square foot, while ground-up additions cost $150 to $300+ per square foot. Ground-up builds require grading, foundation excavation, structural perimeter pours, new roof tie-ins, and siding. Repurposing a standing shell drastically lowers material expenditures and shortens the schedule. Review our garage conversion value guide for an in-depth financial analysis.
Complete Blueprint to Convert Garage into Apartment Spaces
Converting empty garage space into a compliant apartment follows an orderly path from initial evaluation through final sign-offs.
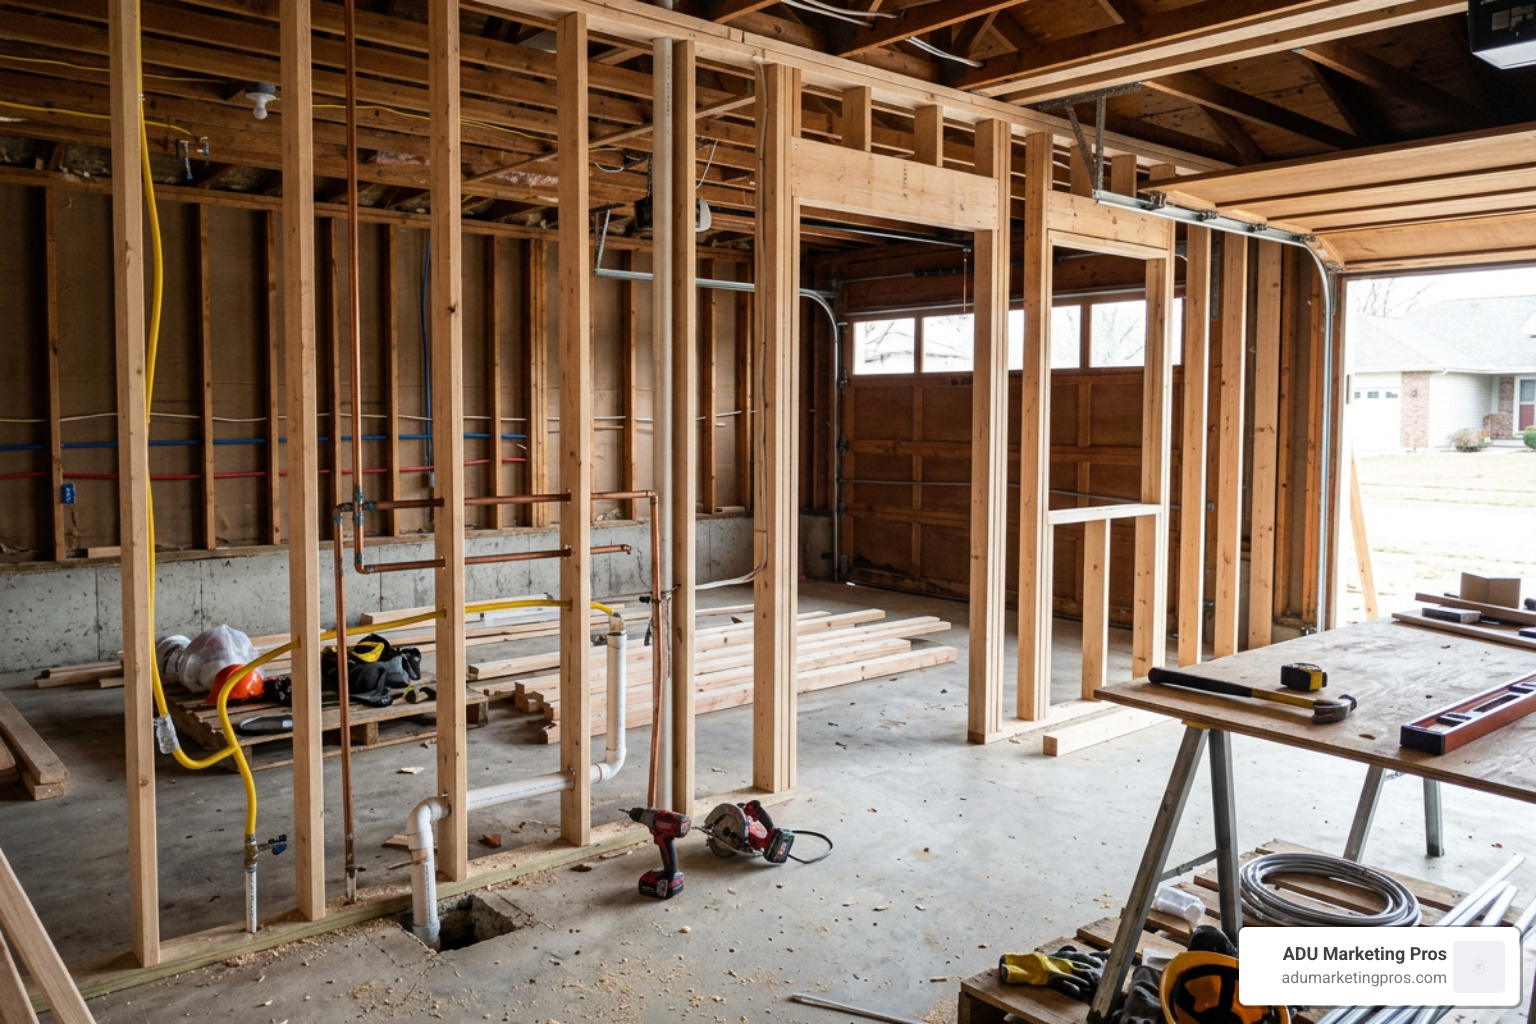
Every project follows this multi-stage build sequence:
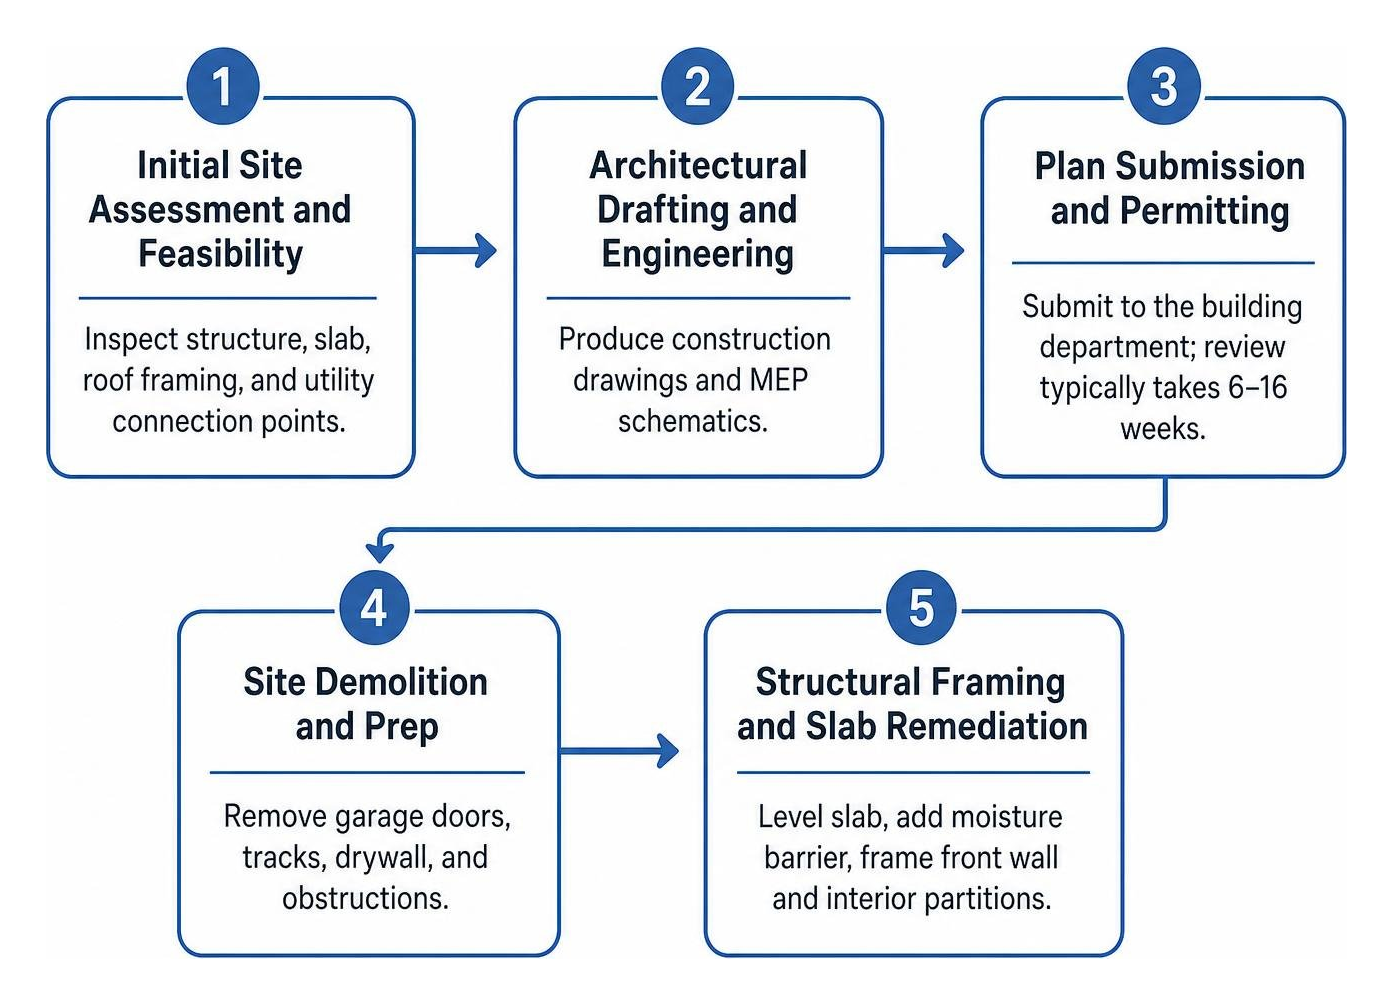
- Site Assessment and Feasibility: Inspect the foundation, slab grade, sill plates, roof framing, and utility connection points.
- Architectural Drafting and Engineering: Produce complete drawings, dimensional floor plans, structural calculations, and MEP schematics.
- Plan Submission and Permitting: Submit plans to the building department; municipal review generally spans 6 to 16 weeks.
- Demolition and Site Prep: Remove garage doors, tracks, interior wallboard, and clear floor obstructions.
- Framing and Slab Remediation: Level concrete, install vapor barriers, frame the front infill wall, and erect interior partition walls.
- Rough-In Trades (MEP): Trench the slab for DWV plumbing, run supply lines, wire dedicated subpanels, and run HVAC line sets.
- Rough Inspections: Obtain city inspector sign-offs on framing, plumbing, electrical, and mechanical before closing walls.
- Insulation and Drywall: Install code-mandated insulation, hang 5/8-inch Type X fire-rated drywall on partition assemblies, tape, and mud.
- Interior Finishes and Fixtures: Install flooring, cabinetry, appliances, interior doors, bathroom tile, and lighting fixtures.
- Final Inspection and Occupancy: Complete the final city walk-through to confirm life-safety compliance and receive the Certificate of Occupancy.
A standard permitted garage conversion generally takes between 4 and 8 months from initial design to completion.
Essential Permits and Zoning Rules to Convert Garage into Apartment Units
Converting a non-habitable structure into a permanent residence is a formal change of occupancy classification under residential building codes, making permits legally mandatory. Unpermitted conversions risk municipal fines, forced demolition, invalidated insurance, and resale complications.
In California, progressive state laws have removed major hurdles for ADU development:
- Setback Grandfathering: Existing permitted garages can retain their current footprint, even with zero-foot setbacks.
- Parking Replacement Exemptions: Cities cannot mandate replacement off-street parking when converting an existing garage to an ADU.
- Impact Fee Waivers: Units under 750 square feet are fully exempt from local development impact and connection fees, saving $10,000 to $25,000. Units under 500 square feet are exempt from school district fees.
- Title 24 Energy Standards: Habitable conversions must meet California energy efficiency rules, including efficient HVAC, continuous ventilation, and thermal insulation.
Explore our ADU garage conversion complete guide alongside official California ADU Regulations and Guidelines to verify local rules across cities like Palo Alto, Sunnyvale, Mountain View, and Menlo Park.
Attached vs Detached Garage Conversions
Evaluating your garage’s physical connection to the primary home determines construction complexity, costs, and privacy.
Attached Garage Conversions
Attached garages share structural walls with the main house, offering cost savings because utility main lines are nearby. However, attached layouts require continuous 5/8-inch Type X fire-rated drywall on shared walls and ceilings, self-closing 20-minute fire-rated communicating doors, and acoustic insulation for privacy.
Detached Garage Conversions
Detached garages offer complete privacy and independent outdoor zones, making them ideal for long-term tenants. They require trenching across the yard for sewer, water, electrical subpanel feeds, and data lines. Structures located on property boundaries may also require 1-hour exterior fire-rated wall assemblies.
Overcoming Common Permitting Hurdles
Navigating municipal plan checks requires addressing specific structural and safety items proactively. City plan examiners routinely flag issues related to structural shear transfer, roof loading capacities, and utility lateral sizing. If the existing garage walls lack adequate anchor bolts connecting bottom sill plates to the perimeter footing, retrofit foundation bolting (such as Simpson Strong-Tie mudsill anchors or epoxy-set anchor rods) will be required.
Similarly, older garages may have 2×4 rafter ties spaced 48 inches on center that sag under ceiling drywall loads. Upgrading ceiling joists or installing engineered micro-lam collar ties resolves deflection concerns and satisfies structural reviewers. Addressing these engineering details during architectural drafting prevents costly revision cycles and shortens permit issuance timelines.
Critical MEP and Structural Systems for Garage Living
Garages are built for vehicle storage, not residential living. Converting them into comfortable homes requires upgrading their core Mechanical, Electrical, and Plumbing (MEP) infrastructure and structural envelope.

Key structural standards for habitable living space include:
- Minimum Ceiling Height: Habitable rooms require a finished ceiling height of at least 7 feet 6 inches (or 7 feet in select jurisdictions) across at least 50% of the room area.
- Concrete Slab Moisture Barriers and Leveling: Garage slabs typically slope 1% to 2% toward the driveway for drainage. Leveling the slab with self-leveling underlayment or framed sleeper subflooring with rigid foam insulation blocks moisture and creates a comfortable, flat floor.
- Emergency Egress Standards: Dedicated bedrooms must include at least one egress window with a minimum net clear opening of 5.7 square feet, minimum height of 24 inches, minimum width of 20 inches, and a sill height no higher than 44 inches.
HVAC, Insulation, and Energy Efficiency
Ductless mini-split heat pumps are the preferred choice for garage apartment climate control. They provide heating and cooling via an exterior condenser and wall-mounted interior air handler, run quietly, allow independent zone control, and deliver high SEER efficiency without tying into main-house ducting.
Meeting residential energy codes requires comprehensive thermal upgrades:
- Wall Insulation: Installing R-13 to R-21 batt or closed-cell spray foam insulation in framing cavities.
- Ceiling Insulation: Applying R-30 to R-38 fiberglass batts, rigid polyiso, or blown-in cellulose to curb heat transfer.
- Mechanical Ventilation: Installing continuous-run exhaust fans or Energy Recovery Ventilators (ERVs) for clean air exchange.
- High-Performance Fenestration: Installing dual-pane Low-E windows to eliminate drafts.
For more design tips, review our guide on garage to studio conversion methods.
Plumbing and Electrical Upgrades
Most garages have only one basic circuit and an exterior spigot, necessitating complete utility overhauls.
A dedicated 100-amp subpanel should be installed to support kitchen appliances, water heating, mini-split HVAC, and living area branch circuits. Upgrading the primary panel to 200 amps is often necessary if the existing service is undersized.
For plumbing, grouping kitchenette and bathroom fixtures along a shared wet wall minimizes slab trenching and DWV pipe runs. Ensuring a downward pitch of at least 1/4 inch per linear foot to the sewer lateral prevents drainage backups. Compact tankless water heaters deliver on-demand hot water without taking up floor space. For technical mechanical layouts, see the garage apartment handbook.
Soundproofing and Fire Separation Assemblies
Acoustic privacy and fire safety are paramount when creating independent living quarters, especially in attached garage configurations. Without proper sound attenuation, shared walls transmit unwanted noise between the main household and tenant living areas.
To ensure acoustic comfort, install mineral wool sound-damping batts (such as Rockwool Safe’n’Sound) inside all shared partition cavities. Using resilient sound isolation channels (RC-1 channels) decoupled from the wood framing reduces impact and airborne sound transmission, achieving Sound Transmission Class (STC) ratings above 50.
Fire separation rules under International Residential Code (IRC) Section R302 mandate a continuous fire barrier between dwelling units. For attached garage apartments, this entails hanging 5/8-inch Type X fire-code drywall on all adjacent walls and ceilings, caulking all perimeter joints and electrical boxes with intumescent fire-rated sealant, and installing interconnected smoke and carbon monoxide detectors with battery backups throughout both units.
Smart Floor Plans and Interior Design Strategies
Maximizing functional livability in a 400-to-600-square-foot footprint requires smart spatial planning, multi-functional furniture, and open visual sightlines.
A standard 20×24 two-car garage provides roughly 480 square feet of open space. Homeowners typically choose between two main layout strategies:
- Open-Concept Studio Layout: Eliminates interior partition walls to create a bright, expansive living, dining, and sleeping space. A space-saving kitchenette is installed along one perimeter wall, while a fold-away Murphy bed or modern daybed maximizes daytime floor space. The only fully enclosed room is the private bathroom.
- Defined 1-Bedroom Layout: Uses interior partition walls or built-in storage units to create a separate, private bedroom suite. Locating the bedroom at the rear of the structure minimizes street and driveway noise, while positioning the main living and kitchen area at the front maximizes natural light.
To make compact garage spaces feel larger, apply these interior design strategies:
- Install Durable Luxury Vinyl Plank (LVP): High-traffic 100% waterproof LVP flooring installed over an insulated subfloor provides warmth, scratch resistance, and cohesive design throughout living areas, kitchens, and bathrooms.
- Vault the Rafters: Where roof framing allows, removing horizontal ceiling joists to create vaulted, open-beam ceilings dramatically expands vertical volume, making a 400-square-foot footprint feel like a much larger home.
- Layer Recessed and Task Lighting: Use 2700K to 3000K warm-temperature LED recessed ceiling downlights on dimmer switches, paired with under-cabinet kitchen lighting and bedside wall sconces to eliminate dark corners.
Explore varied floor plan layouts in our deep-dive on smart layouts for garage apartments and review verified 1-Bedroom Garage Apartment Floor Plans to choose the best layout for your structure.
Infilling the Garage Door Opening
The 8-to-16-foot structural opening left when removing the original roll-up garage door represents both the biggest design opportunity and a major focal point for exterior curb appeal.
Because a heavy structural load-bearing header is already in place above the garage door opening, homeowners have significant architectural flexibility:
- Standard Framed Infill Wall: Frame a conventional 2×4 or 2×6 wood stud wall insulated to code, faced with exterior siding that matches the main house, and finished with double-hung residential windows.
- French Doors with Sidelights: Install a central glass double door flanked by matching glass sidelights, flooding the main living area with natural light while providing a dedicated private entrance.
- Multi-Slide Floor-to-Ceiling Glass Panels: Install large contemporary sliding glass patio systems that seamlessly connect the indoor living area to an exterior private landscaped patio or deck.
Framing and weatherproofing this opening securely prevents air leakage and transforms the structure’s appearance from a converted car park into an attractive home. For budgeting details on framing this opening, check out our guide on how much does it cost to turn a garage door into a wall.
Frequently Asked Questions About Garage Apartment Conversions
How much does it typically cost to turn a garage into a legal apartment?
Converting a standard two-car garage into a legal, permitted apartment with a kitchen, bathroom, and dedicated HVAC system typically costs between $60,000 and $120,000+. Basic single-room conversions without plumbing can start as low as $15,000 to $35,000, while high-end custom ADUs in competitive California markets can exceed $150,000. Key cost drivers include the distance to existing sewer lines, electrical panel capacity, structural leveling requirements, and the grade of interior finishes selected.
Do you have to replace lost garage parking when converting to an ADU?
In California, state ADU laws explicitly prevent municipalities from requiring replacement off-street parking when converting an existing permitted garage into an ADU. Homeowners can legally repurpose their covered parking without being forced to add carports or pave new driveway spaces.
How long does a full garage-to-apartment conversion project take?
From initial design concepts to final occupancy sign-off, a typical conversion spans 4 to 8 months. The process generally breaks down into 2 to 4 weeks for architectural drawings and engineering, 6 to 16 weeks for municipal plan checks and permit issuance, and 6 to 14 weeks for physical on-site construction and required inspections.
Can a converted garage apartment have its own separate address and utility meters?
Yes, in most jurisdictions, permitted ADUs can be assigned their own unique secondary mailing address (e.g., Unit B or 1/2). Homeowners can also install submeters for electricity and water to bill tenants accurately, or request separate utility meters from local utility providers where permitted by municipal policies.
Does converting a garage into an apartment hurt property value?
In high-demand housing markets, a fully permitted garage apartment conversion adds substantial market value and rental revenue potential, consistently outweighing the loss of enclosed vehicle storage. Because unpermitted conversions carry liability and disclosure risks, completing a fully permitted, code-compliant conversion ensures maximum equity appreciation upon appraisal.
Conclusion
Converting an underutilized residential garage into a permitted, modern apartment is one of the most reliable ways to add functional living space, generate monthly passive cash flow, and expand your property’s long-term market equity. By utilizing a standing structural foundation and roof framing, homeowners can bypass the high costs, complex permitting hurdles, and lengthy construction timelines of ground-up additions.
Whether you want to build an independent suite for extended family members, create an attractive long-term rental unit, or build a stylish backyard guest retreat, disciplined planning and experienced execution are key to long-term success.
At ADU Marketing Pros, we help builders, architects, and homeowners understand the full potential of accessory dwelling units across California. If you are ready to design, permit, and construct an exceptional living space, discover our comprehensive resources on turnkey ADU garage conversion solutions to get your project moving forward today.