
Exploring the Main Types of Mobile Dwellings
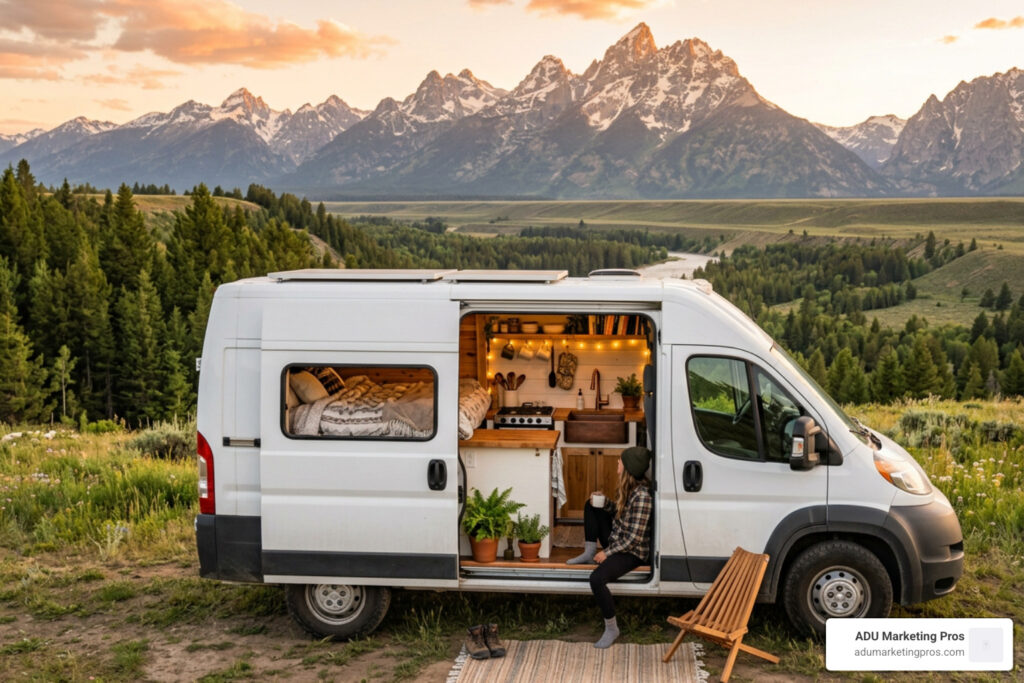
When we look at the growing world of van homes, the first thing we notice is that “living in a van” no longer means squeezing into a cramped, stripped-out cargo vehicle. Modern design engineering, advanced composite materials, and clever modular architecture have split mobile dwellings into two primary categories: agile, highly maneuverable adventure campervans built directly inside commercial chassis, and larger relocatable expanding suites designed for semi-permanent placement on private lots or suburban property.
Selecting the right foundation begins with evaluating your daily lifestyle goals, vehicle handling preferences, and long-term residency plans. Are you looking to navigate remote mountain passes in San Diego, parallel park near San Francisco beach breaks, or park a secondary dwelling in a Palo Alto backyard as an alternative income unit or guest suite? Finding the sweet spot requires understanding chassis platforms, interior floorplan ergonomics, structural load distribution, and mechanical infrastructure.
Adventure Campervans and Sprinter Conversions
For buyers prioritizing mobility, four-season road capability, and daily driving ease, Class B campervan conversions represent the gold standard. Built inside high-roof commercial vehicle shells, these van homes blend rugged off-road performance with fully equipped, residential-grade living quarters.
Three primary commercial chassis platforms dominate the modern market:
- Mercedes-Benz Sprinter (144″ and 170″ Wheelbases): Renowned for exceptional all-wheel-drive (AWD) traction, elevated ground clearance, and long-term resale value. The 144-inch wheelbase offers a compact ~19.5-foot overall length that easily fits into standard residential parking spaces in San Jose or Sunnyvale, while the 170-inch extended chassis provides extra interior square footage for dedicated sleeping, working, and dining zones.
- Ford Transit (148″ and 148″ Extended Wheelbases): Powered by responsive EcoBoost engines, the Transit offers superior standing interior height for taller travelers, comfortable highway cruising dynamics, and widespread serviceability across North America.
- RAM Promaster (159″ Wheelbase): Features front-wheel-drive traction and a noticeably wider, square side-wall geometry. This straight-wall design makes interior cabinet fitting straightforward and allows many adults to sleep sideways across the vehicle width, preserving valuable longitudinal floor space for galleys and seating.
Inside these compact footprints, expert builders pack an astonishing array of residential features. Convertible dinettes transform into rear platform beds, while pop-top roof additions create upper bunks that allow family rigs to sleep up to five travelers safely. For long-haul comfort, layouts often incorporate enclosed wet baths or hideaway cassette toilets. Premium packages like Ultra Camper Van Conversions | Titan Vans offer upscale amenities, including integrated indoor showers and custom saunas inside high-roof Sprinters. Families looking to balance weekend adventure with passenger safety frequently turn to configurations like the Sprinter Family Van – Built-to-Order, Seats 4-5, Versabed, which combine DOT-approved seatbelted seating with convertible sleeping setups. If you want to explore available pre-built or custom mobile rigs, check out these tiny homes on wheels for sale.
Expanding Suites and Relocatable Granny Flats
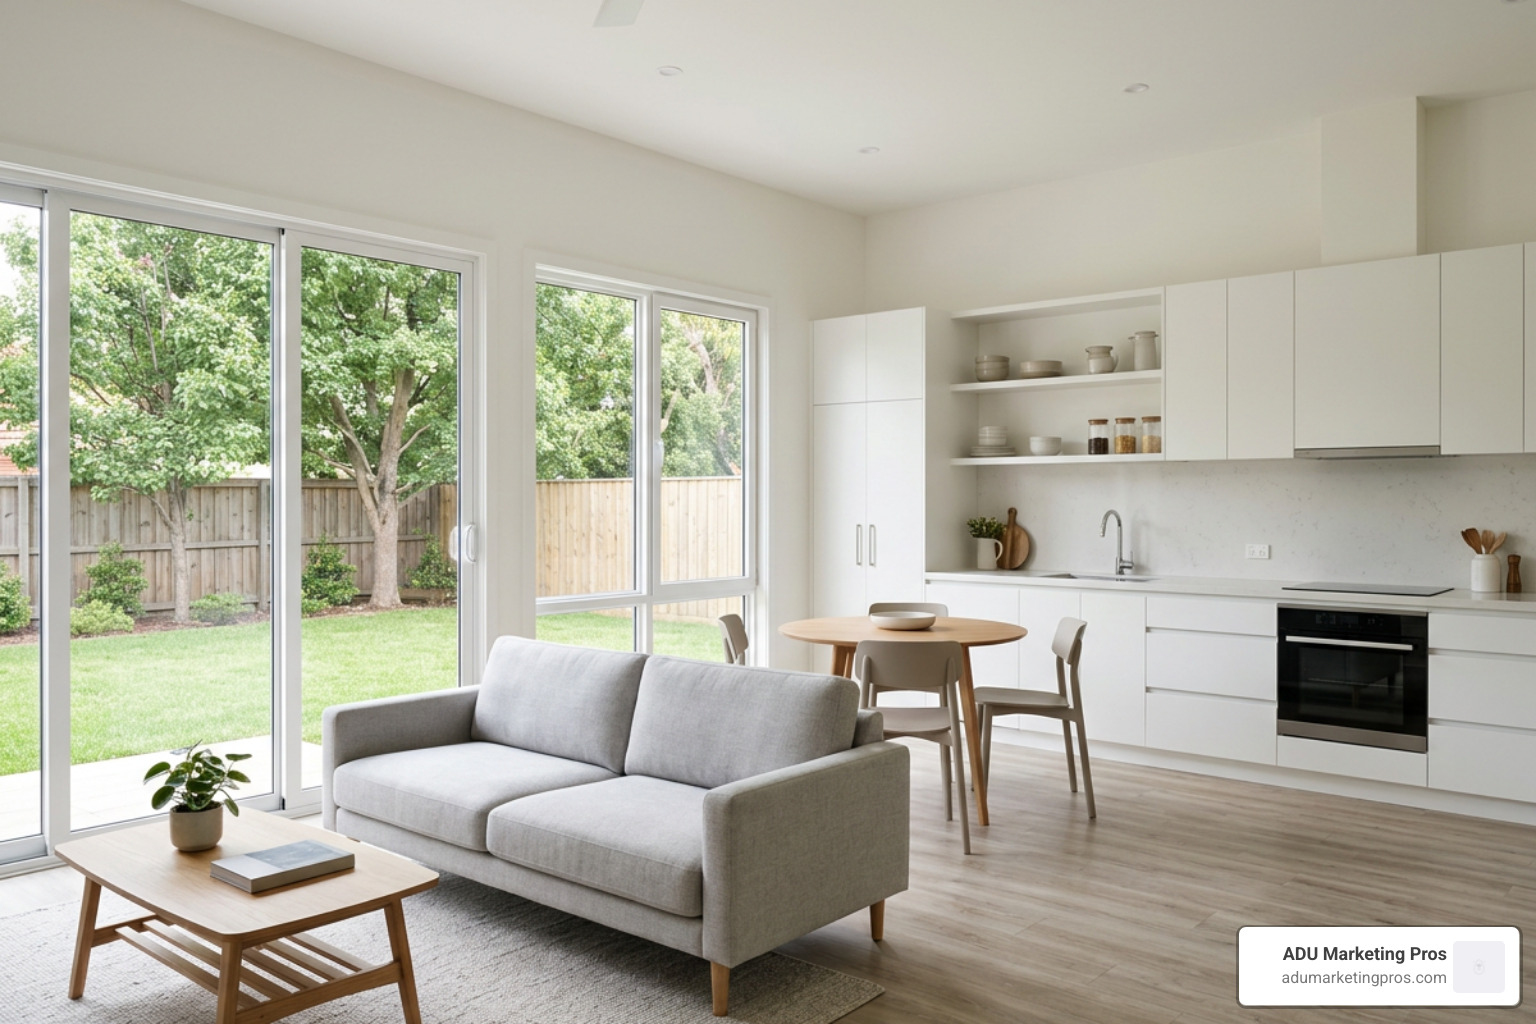
On the other end of the van homes spectrum are expandable relocatable suites. Rather than serving as daily highway commuters, these dwellings are engineered on heavy-duty, multi-axle towable chassis equipped with functioning wheels, electric brakes, and road lighting. Once towed to a destination—such as a spacious lot in Mountain View or Menlo Park—the unit’s dual-wing or single-wing side sections expand outward to reveal full-sized residential living rooms, private bedrooms, and domestic kitchens.
Consider these key operational and architectural advantages:
- Unmatched Livable Square Footage: While a standard Sprinter van provides roughly 80 to 120 square feet of floor area, single expanding models deliver substantial living space, and double expanding suites (such as 842D configurations) span up to 59 square meters (approx. 635 square feet). That yields a full 2-bedroom, 1-bathroom residence with 7.0m x 8.4m exterior dimensions.
- Rapid Site Deployment: Unlike traditional site-built structures or accessory dwelling units (ADUs) that require months of framing and foundation pouring, an expanding suite arrives on site pre-built and typically unfolds, levels, and installs in roughly 6 to 8 hours.
- Flexible Transport & Setup: Models like the 601 | VanHomes Single Expanding Suite offer balanced 1-bedroom floor plans, while larger units like the 902A | VanHomes Single Expanding Suite deliver multi-bedroom versatility for growing families or live-in caregivers.
- Zoning and Legal Classification: Because these relocatable units are constructed on a towable, registered chassis, they are often legally classified as registered caravans or mobile recreational structures rather than permanent real estate. Depending on municipal zoning rules, this unique status can simplify secondary dwelling additions on private land. For a deeper dive into regional building codes and site permissions, review our tiny house builders northern california guide 2026.
Key Features and Pricing Breakdown of Van Homes
Budgeting for van homes requires understanding the distinct cost structures between driveable campervan conversions and relocatable expanding suites. Campervans typically involve two separate financial components: acquiring the underlying commercial vehicle chassis and funding the interior custom buildout. Expandable suites, by contrast, are purchased as complete, unified structures priced by overall square footage, room configuration, structural engineering specs, and factory finishes.
| Model / Category | Structure Type | Base Price / Conversion Cost | Seating / Sleeping | Primary Bathroom Setup | Installation / Setup Time |
|---|---|---|---|---|---|
| Joyride Entry Conversion | Campervan Conversion | $46,000 (Build only) | Seats 2-3 / Sleeps 2 | Exterior Quick-Connect Shower | Drive-away ready post-build |
| Highline Mid-Tier Build | Campervan Conversion | $79,750 (Build only) | Seats 2 / Sleeps 2 | Enclosed Interior Shower | Drive-away ready post-build |
| Hudson Premium Package | Campervan Conversion | $104,000 (Build only) | Seats 2-4 / Sleeps 2-4 | Integrated Interior Shower | Drive-away ready post-build |
| Full Luxury Off-Grid Van | Custom Campervan | $150,000 – $300,000 (Build) | Custom configurations | Wet bath / Custom sauna | Drive-away ready post-build |
| Single Expanding 601 Suite | Relocatable Home | $85,500 + Freight | 1 Bed / Full Living | Full Residential Bathroom | 6 – 8 hours on-site |
| Single Expanding 902A Suite | Relocatable Home | $107,980 + Freight | 2 Bed / Full Living | Full Residential Bathroom | 6 – 8 hours on-site |
Custom Conversions vs. Relocatable Van Homes
When evaluating pre-designed campervan layout packages, pricing scales directly with material selections, power capacity, heating efficiency, and plumbing complexity. Entry-level conversion packages—such as the Joyride model starting at $46,000—provide essential camping utility with open-concept storage, modular sleeping platforms, lightweight aluminum framing, and simplified exterior quick-connect showers. Moving up to mid-tier models like the Highline ($79,750) or flagship packages like the Hudson ($104,000) introduces custom hardwood cabinetry, advanced off-grid electrical hubs, marine-grade hardware, and fully enclosed interior hot water showers with water recovery filtration.
For buyers seeking bespoke designs tailored to specific gear storage, specialized workstation ergonomics, or high-end architectural finishes like real walnut veneers and stone sink basins, full custom campervan conversions generally range from $150,000 to $300,000 (excluding the base chassis price).
On the relocatable home front, pricing reflects total livable square footage, double-glazed window packages, and multi-room layouts. A single expanding 1-bedroom suite (Model 601) starts around $85,500 plus freight, providing an immediate solution for an aging relative, guest cottage, or quiet home office. Step-up models like the 2-bedroom 902A suite start at $107,980 plus freight. While delivery logistics and site leveling preparation fees must be budgeted, relocatable suites eliminate the long construction delays, weather hazards, and labor overruns common in traditional site-built residential additions. Additionally, professional upfitters stand behind their craftsmanship; premier van builders frequently include lifetime cabinet warranties against warping and loosening caused by road vibration, alongside 2-year general workmanship protections.
Understanding Pricing, Financing, and Warranties
When calculating the total financial investment for a driveable van home, conversion package costs do not include the underlying base vehicle. Purchasing a brand-new Mercedes Sprinter, Ford Transit, or RAM Promaster commercial chassis averages approximately $68,000 before conversion work begins.
To make these investments manageable, specialized financing options are readily available:
- RV Loans: Professional van conversions from RVIA-certified upfitters often qualify for long-term RV loans. Lenders evaluate the completed vehicle as a single RV asset, allowing buyers to finance both the chassis and conversion costs under one loan with extended terms ranging from 10 to 20 years and lower monthly payments.
- Personal and Land Equity Loans: For relocatable expanding suites placed on private property in cities like Los Angeles or San Diego, homeowners often utilize home equity lines of credit (HELOCs), construction loans, or specialized personal property financing.
- Component Coverage: Appliance suites (including Victron power managers, Dometic refrigerators, Nomadic Cooling 12V air conditioners, and Webasto diesel heaters) carry independent manufacturer warranties, ensuring long-term peace of mind.
For a comprehensive guide to loan structures, interest rates, and pre-approval requirements, explore our detailed resource on tiny house financing.
Off-Grid Engineering: Solar, Battery Systems, and Water
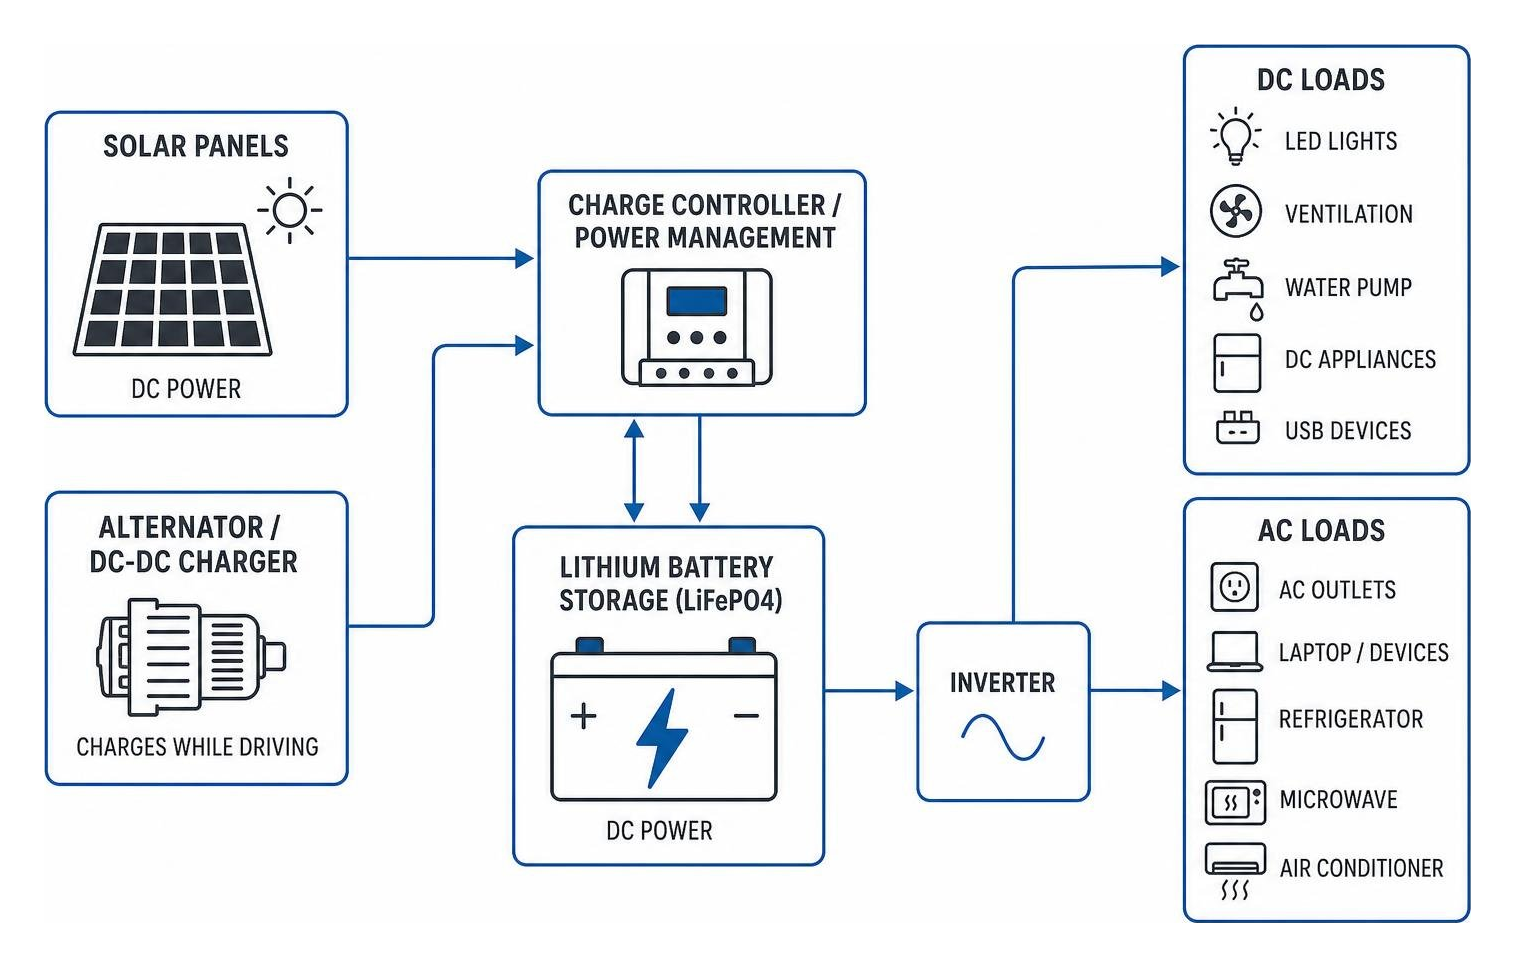
To enjoy true independence in van homes, robust electrical and mechanical systems are non-negotiable. Whether you are camping off-grid in remote state parks or reducing utility grid dependence in a suburban backyard, off-grid power systems rely on high-capacity lithium iron phosphate (LiFePO4) battery banks that offer high energy density, deep discharge capabilities, and extended cycle life.
Standard off-grid power systems typically start with a 5kWh lithium battery setup paired with a 300W to 330W roof-mounted solar panel array and a DC-DC alternator charger that recharges the system while driving. For users running heavy loads—such as 12,000 BTU rooftop air conditioners, induction cooktops, microwave ovens, and high-draw power tools—battery systems can easily expand to 10kWh or 15kWh. Smart power managers handle seamless switching between solar, alternator, and shore power inputs.
Water management is equally vital. Most adventure van homes feature 20 to 30 gallons of internal fresh water storage, guarded by 12V heating pads to prevent tank freezing during winter travel. Grey water from sinks and showers drains into under-chassis collection tanks fitted with electronic dump valves. Combined with hydrophobic four-season synthetic insulation (such as 3M Thinsulate or Havelock Sheep’s Wool) and thermal window covers, these thermal and utility systems ensure comfortable, year-round living in both frozen mountain climates and hot desert landscapes.
How Relocatable Dwellings Differ from Traditional RVs and Tiny Houses
Understanding how van homes compare to mass-produced RVs and permanent tiny houses helps buyers make informed decisions regarding asset longevity, build quality, thermal performance, and legal placement.
Mass-manufactured Class A or Class C RVs often use thin stapled paneling, plastic fixtures, paper-laminated particleboard, and light-gauge exterior aluminum that degrade quickly under full-time residential use. Modern custom van homes and relocatable suites, by comparison, are engineered with residential-grade Baltic birch or bamboo cabinetry, heavy-duty marine electronics, real quartz or solid-surface countertops, structural aluminum framing, and robust thermal insulation. They are built specifically for full-time living rather than occasional weekend camping.
Mobility, Legal Zoning, and Permit Exemptions
One of the greatest advantages of chassis-mounted van homes lies in their legal classification. Because campervans are registered with state DMVs as motor vehicles or multi-purpose passenger vehicles (Class B RVs), they bypass local municipal building permits required for fixed residential construction.
Similarly, relocatable expanding suites constructed on wheeled chassis are legally classified as registered towable caravans or trailers. In many jurisdictions across the San Francisco Bay Area and Southern California, placing a registered wheeled structure on private property avoids traditional building plan approvals, structural foundation requirements, setback inspections, and lengthy municipal plan checks.
However, land use regulations vary by municipality. Key items to verify prior to site placement include:
- Local Parking Restrictions: Check city-specific street parking limits, driveway placement rules, and maximum allowable vehicle height regulations in cities like Palo Alto or San Francisco.
- Site Clearance: Ensure your property driveway offers adequate width (typically 10+ feet) and overhead branch clearance for flatbed delivery trucks or towing rigs.
- Hookup Infrastructure: Plan for accessible 30A or 50A electrical outlets, fresh water hose bibs, and appropriate sewer or septic discharge points.
For regional regulatory insights across California municipalities, check out the big truth about tiny houses in california and read up on local ordinances via places in southern california that allow tiny houses.
Choosing the Right Layout for Family Travel and Full-Time Living
Designing a comfortable layout requires an honest assessment of how many people will occupy the dwelling and how space will be shared during day-to-day living, cooking, working, and resting.
For families traveling on the road, passenger safety during transport is paramount. All passenger seating in a custom campervan build must utilize crash-tested, DOT-approved 3-point seatbelts bolted directly through the vehicle chassis. Layouts like the Family – The Vansmith series solve family seating and sleeping needs by combining belted passenger benches with innovative near-queen VersaBed systems, pop-top sleeping lofts, and Cabbunk front-seat child hammocks.
When configured as a semi-permanent backyard dwelling or elder-care suite, interior zoning takes priority. Multi-room relocatable suites allow aging family members or adult children to enjoy private sleeping quarters, a dedicated residential bathroom, and an open kitchen-living zone without intruding on the primary residence’s living space.
Build Timelines, Maintenance, and Buying Guide
Taking a van home from initial design concept to driveway delivery involves structured planning and ongoing care. Knowing what to expect at each stage ensures a smooth purchasing experience and preserves your vehicle’s value over time.
Procurement Timelines from Design to Delivery
Whether you choose a custom driveable van or an expanding suite, understanding build schedules is essential for planning your transition:
- Design and Queue Phase (7 to 10 Months): High-demand custom upfitters maintain build queues. During this phase, buyers finalize floorplans, select cabinetry finishes, specify electrical capacities, and place vehicle deposit holds.
- Shop Conversion Phase (12 to 16 Weeks): Once your base chassis arrives at the build facility, actual conversion work takes roughly 3 to 4 months. Technicians install sound deadening, spray insulation, run wiring harnesses, mount plumbing tanks, and install custom millwork.
- Relocatable Suite Deployment (6 to 8 Hours): For expanding relocatable suites, factory pre-fabrication takes place off-site. Once shipped via specialized transport to your property, professional installers level the chassis, expand the side wings, seal weather joins, and connect utilities in a single day.
- Orientation and Walkthrough: Top-tier builders conduct comprehensive hand-off orientations, walking owners through digital power controls, water bypass valves, winterization protocols, and maintenance schedules.
How to Maintain and Service Van Homes Over Time
Like any home on wheels, ongoing preventative maintenance keeps your investment running smoothly for decades:
- Cabinetry and Hardware Checks: Thousands of miles of road vibration can gradually loosen hardware. Routinely inspect latch tensions, drawer slides, and cabinet hinge torque settings.
- Exterior Seal Inspections: Inspect roof rack mounts, solar panel brackets, fan flanges, and window silicone seals every six months. Re-apply UV-resistant lap sealant at the first sign of wear to maintain a weather-tight envelope.
- Solar and Battery Care: Keep roof solar panels clean from dirt and pine sap to maintain maximum solar harvest. Monitor lithium battery charge states during extended storage, keeping cells around 50% state of charge when not in active use.
- Water System Winterization: Before freezing temperatures arrive, drain fresh water tanks, purge water lines using compressed air or non-toxic RV antifreeze, and bypass hot water heaters to prevent costly plumbing bursts.
- Professional Service Upfits: Work with specialized service centers for routine engine maintenance, suspension upgrades, and annual electrical health checks.
Frequently Asked Questions
How much do custom campervan conversions and relocatable suites cost?
Custom campervan conversion packages start around $46,000 for basic entry-level layouts, $79,750 to $104,000 for mid-to-high tier pre-designed packages, and $150,000 to $300,000 for full custom luxury off-grid builds. These conversion costs do not include the base commercial van chassis, which averages approximately $68,000 for a new Mercedes Sprinter, Ford Transit, or RAM Promaster. Relocatable expanding suites range from approximately $85,500 for single expanding 1-bedroom models (such as Model 601) to $107,980 for expanded multi-bedroom configurations (Model 902A), plus delivery and site setup fees.
Do I need building permits to park or live in a relocatable suite or campervan home?
Campervans and relocatable expanding suites built on towable chassis are legally registered as vehicles or caravans rather than fixed permanent structures. In many jurisdictions, this unique legal status allows them to bypass traditional municipal building permits required for permanent residential framing. However, local zoning codes, municipal driveway parking limits, and homeowner association rules regarding long-term backyard occupancy vary across cities like San Jose, Los Angeles, and San Diego. Homeowners should always check local land-use guidelines prior to site setup.
What is the average build and installation timeline for mobile homes?
Direct shop construction for a custom campervan conversion typically takes 12 to 16 weeks after the chassis arrives at the builder’s facility, though overall queue lead times range from 7 to 10 months depending on upfitter order backlogs. By contrast, relocatable expanding suites arrive fully prefabricated from the factory and unpack, level, and install on-site in approximately 6 to 8 hours.
Can van homes handle extreme winter weather conditions?
Yes, premium van homes and relocatable suites engineered with high-density thermal insulation (such as 3M Thinsulate, spray foam, or Havelock Wool) and dual-pane thermal windows remain warm and comfortable in sub-zero climates. When equipped with 12V heating pads on plumbing tanks and auxiliary diesel or propane heating systems (like Webasto or Truma furnaces), these mobile homes operate comfortably in harsh winter conditions.
How do you secure insurance coverage for custom van conversions?
Specialized RV insurance companies (such as Roamly, Progressive, and National General) offer comprehensive policies tailored specifically to custom campervan builds and relocatable homes. Insurance providers review itemized build receipts, professional upfitter documentation, and photo appraisals to ensure the full value of both the vehicle chassis and internal conversion components are covered against loss, damage, or theft.
Conclusion
The evolution of modern van homes offers unprecedented choices for adventure travel and flexible housing. Whether you select an agile, all-wheel-drive Sprinter campervan built to tackle backcountry trails or a spacious, expanding relocatable suite designed as a backyard granny flat, mobile living provides unmatched lifestyle flexibility, financial control, and personal freedom.
By carefully matching your living requirements with the right chassis platform, off-grid power package, and floorplan layout, you can create an extraordinary space tailored precisely to your goals.
At ADU Marketing Pros, we specialize in helping innovative housing firms, custom builders, and architecture specialists attract high-quality leads and establish market authority. As specialized digital marketing leaders based in San Jose, CA, we help housing businesses navigate evolving consumer demands through targeted SEO, PPC, and data-driven growth strategies. If you are looking to scale your housing firm or feature cutting-edge living solutions, explore our expertise in modern prefab granny flats and connect with our team today!