
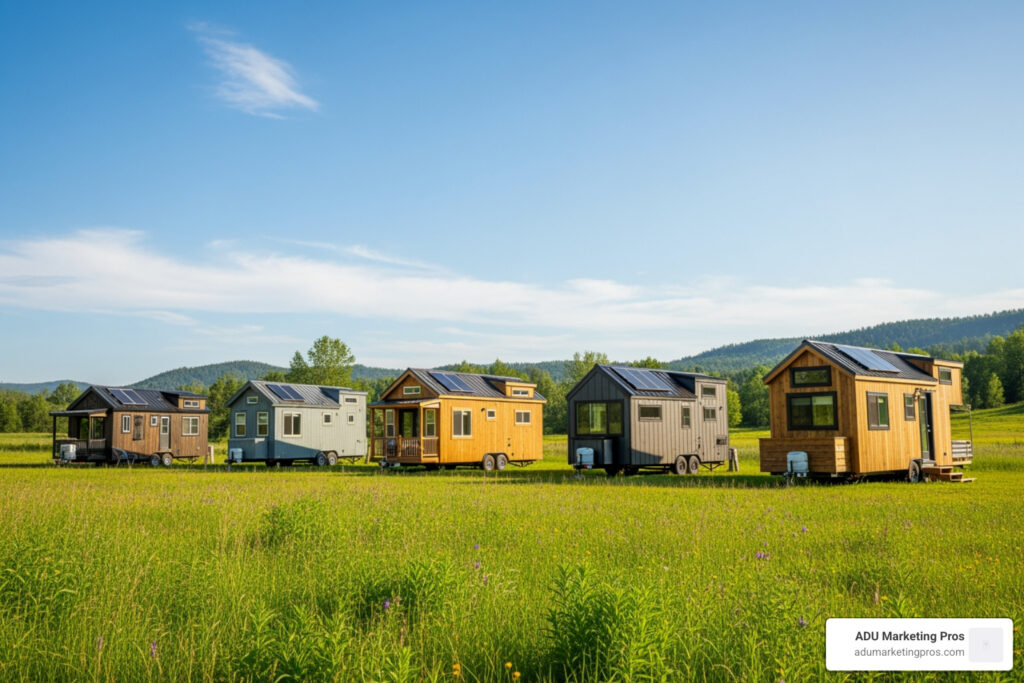
Why Moveable Tiny Homes Are Reshaping How People Think About Housing
Moveable tiny homes are small, compact dwellings built to be relocated — either on wheels, on trailers, or as expandable modular pods. In an era where the traditional housing market feels increasingly out of reach for many, these structures represent more than just a trend; they are a fundamental shift in the philosophy of shelter. The concept of “home” is being untethered from a specific plot of land, allowing for a level of geographic and financial freedom that was previously unimaginable for the average homeowner. This movement is driven by a combination of economic necessity, environmental consciousness, and a desire for a more intentional, less cluttered lifestyle.
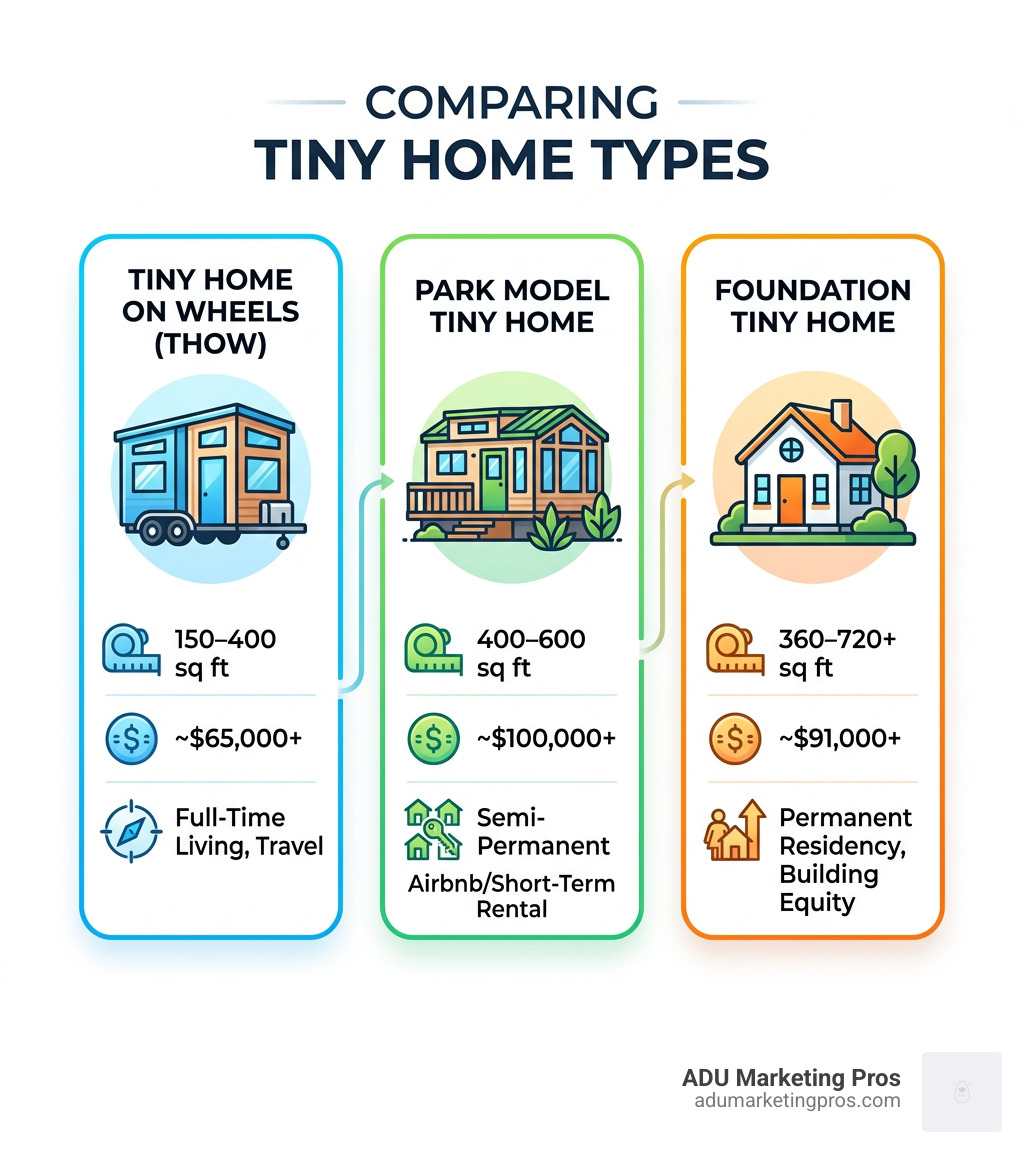
Here’s a quick overview to help you decide if one is right for you:
| Type | Typical Size | Starting Price | Best For |
|---|---|---|---|
| Tiny Home on Wheels (THOW) | 150–400 sq ft | ~$65,000 | Full-time living, travel |
| Park Model | 400–600 sq ft | ~$100,000+ | Semi-permanent, Airbnb |
| Expandable Pod | ~220 sq ft | ~$26,500 | ADU, granny flat, office |
| Foundation Tiny Home | 360–720+ sq ft | ~$91,000 | Permanent residency, equity |
The housing market is under immense pressure. In high-cost states like California and Florida, a single-family home can cost ten times what a well-built tiny home does. This staggering price gap has pushed a growing number of homeowners, investors, and ADU developers to take tiny homes seriously — not as a novelty or a temporary camping solution, but as a practical, long-term housing solution. The rise of the “FIRE” (Financial Independence, Retire Early) movement and the shift toward remote work have only accelerated this demand, as people seek to lower their overhead and increase their quality of life. By reducing the largest monthly expense—housing—individuals are finding they can work fewer hours, pursue creative passions, or travel more extensively.
However, navigating this space requires a clear understanding of the technical and legal landscape. Not all tiny homes work the same way. A home on wheels comes with different legal rules, financing options, and lifestyle tradeoffs than one built on a foundation. Choosing the wrong type can mean zoning headaches, financing dead ends, or a home that doesn’t fit your actual needs. For instance, a THOW might be perfect for a digital nomad, but a Park Model might be better for someone looking to create a permanent guest house in their backyard. The decision-making process involves evaluating your long-term goals, your preferred level of mobility, and the specific regulations of the area where you intend to park.
This guide breaks down everything you need to know — from certifications and building codes to real model specs and pricing — so you can make a confident, informed decision about your future in a moveable tiny home. We will explore the nuances of construction, the complexities of local ordinances, and the financial strategies that make this lifestyle viable. Whether you are a first-time homebuyer looking for an entry point into the market or a retiree looking to downsize, the information provided here will serve as your roadmap.
Learn more about moveable tiny homes:
The Evolution of Moveable Tiny Homes: Wheels vs. Foundation
When we talk about moveable tiny homes, we aren’t just talking about campers or converted school buses. The industry has evolved into a sophisticated spectrum of housing that bridges the gap between traditional real estate and recreational vehicles. On one end, you have Tiny Homes on Wheels (THOWs), which are built on heavy-duty, custom-engineered trailer chassis. These are designed for those who value the ability to move their home if their job changes, if they want to follow the seasons, or if they simply want a change of scenery without the stress of packing boxes. These units are built with residential-grade materials, including standard 2×4 or 2×6 framing, real insulation, and household appliances, making them suitable for year-round living in diverse climates.
On the other end are foundation-based small homes. While these aren’t “moveable” in the sense that you can hitch them to a truck every weekend, many are built as modular units that are transported to a site and set permanently. There is also a middle ground: expandable pods and modular units that can be folded up or disassembled and moved if necessary, though they usually stay put for years. These units often utilize advanced engineering to maximize space while remaining within the legal width limits for road transport. The choice between a wheeled model and a foundation model often dictates the type of building code the structure must adhere to, which in turn affects where it can be legally placed.
Choosing between them often comes down to your long-term goals and your tolerance for administrative hurdles. Do you want a permanent Accessory Dwelling Unit (ADU) to increase your property value and provide a steady stream of rental income, or do you need a flexible living space that can bypass certain permanent structure taxes and permit requirements? For a deeper dive into these differences, check out our guide on ADU vs tiny house. Understanding the distinction is crucial because it impacts everything from your insurance premiums to your ability to secure a traditional mortgage.

Key Advantages of Moveable Tiny Homes on Wheels
The primary draw of a moveable tiny home on wheels is its classification. In many jurisdictions, these are treated as RVs (Recreational Vehicles) or Park Models. This classification offers a unique kind of freedom that traditional real estate cannot match:
- Mobility and Disaster Resilience: If you live in an area prone to natural disasters like wildfires or floods, or simply want to spend summers in Northern California and winters in Southern California, your home goes with you. This mobility provides a safety net that fixed structures lack. In the event of an evacuation order, you can literally tow your primary asset to safety.
- Flexibility in Placement: They are perfect for temporary placement on a friend’s land, in a dedicated tiny home community, or as a temporary residence while you build a larger home. They don’t require the same level of invasive site preparation as a foundation-based home, often needing only a level pad of gravel and appropriate utility hookups.
- Lower Initial Cost and Tax Benefits: Because they don’t require a permanent foundation or the intensive site prep associated with traditional builds, the entry price is often lower. Furthermore, in many states, they are taxed as personal property (like a vehicle) rather than real estate, which can lead to significant annual savings on property taxes.
If you are looking for local experts to help build these mobile wonders, we have compiled a list of tiny house builders in California who specialize in wheeled models and understand the specific engineering required for road-legal dwellings. These builders focus on weight distribution, wind resistance, and structural rigidity to ensure the home remains safe during transport.
How Moveable Tiny Homes Support Sustainable Lifestyles
Sustainability isn’t just a buzzword in the tiny home community; it’s a core value that drives design and material choices. Because moveable tiny homes have a much smaller footprint—often under 400 square feet—they require significantly less energy to heat and cool. This inherent efficiency is often augmented by high-tech solutions such as heat recovery ventilators (HRVs) and smart thermostats that optimize energy usage based on occupancy.
Many builders now prioritize “net-zero” goals, using high-performance insulation (like closed-cell spray foam or R-19 in the floors) and sustainable materials like reclaimed cedar or bamboo. The reduced material usage during construction naturally lowers the carbon footprint of the dwelling. For those looking to minimize their environmental impact further, eco-friendly small homes often incorporate reclaimed wood, VOC-free paints, and energy-efficient appliances as standard features. By living in a smaller space, residents are also naturally inclined to consume less, leading to a more intentional and less wasteful lifestyle that prioritizes quality over quantity.
Key Features and Specifications for Modern Tiny Living
Modern moveable tiny homes are a far cry from the “sheds” of a decade ago. High-end models now feature luxury finishes that rival custom-built traditional homes, proving that living small doesn’t mean living without. You’ll find galley kitchens with quartz countertops, full-sized stainless steel appliances, and custom cabinetry with slow-close hinges. The focus has shifted from “making do” to “thriving” in a compact environment, with every design choice intended to enhance the daily experience of the inhabitant.
Designers maximize every inch through clever engineering. Storage staircases lead to lofts, doubling as closets and pantries. High ceilings (often up to 10 or 13.5 feet) prevent the space from feeling cramped, while strategically placed windows flood the interior with natural light, creating an airy, open feel. To see these features in action, you can Watch Our Video Walkthroughs to get a feel for the flow of a 250-square-foot space and see how multi-functional furniture, such as Murphy beds and telescopic tables, can transform a room from a bedroom to an office in seconds.
Essential Utilities and Off-Grid Capabilities
A major advantage of moveable tiny homes is their ability to go “off-grid,” providing independence from municipal infrastructure. While most come with standard 50-amp hookups for RV parks or backyards, they can be outfitted with sophisticated systems for total self-sufficiency, allowing owners to live in remote locations without sacrificing modern comforts:
- Solar Arrays: Roof-mounted panels paired with lithium iron phosphate (LiFePO4) battery storage and high-efficiency inverters can power everything from lights to laptops. Modern systems are often expandable, allowing users to add more capacity as their needs grow.
- Composting or Incinerating Toilets: These eliminate the need for a black water sewer connection, making the home much easier to place on remote land. Incinerating toilets, in particular, offer a high-tech solution that leaves only a small amount of sterile ash.
- Greywater Systems: Advanced filtration allows for the safe management of water from sinks and showers, often repurposing it for irrigation where local laws allow. This is particularly valuable in drought-prone regions like the American Southwest.
- Mini-Split Systems: These provide highly efficient heating and air conditioning (often 12,000 BTU units) that run quietly and consume minimal power, ensuring comfort in climates ranging from the desert to the mountains. They are often controllable via smartphone apps for maximum convenience.
Working with architects in southern California who design tiny houses ensures that these systems are integrated into the blueprints from day one, rather than being “bolted on” later, which can compromise the home’s aesthetics and structural integrity. Proper integration also ensures that weight is distributed evenly, which is critical for the safety of wheeled models.
Smart Design for Small Footprints
We’ve seen a significant shift in tiny home layouts toward “main-floor living.” While lofts are great for storage or kids, many full-time residents—especially retirees—prefer a main-floor bedroom to avoid climbing ladders daily. This has led to the development of “gooseneck” trailers, which allow for a bedroom over the truck hitch that is accessible by just a few steps rather than a steep ladder. This design also provides additional storage space under the bedroom floor.
| Model Example | Square Footage | Sleeping Capacity | Unique Feature |
|---|---|---|---|
| Goa Tiny Home | 252 sq ft | 4–5 People | Dual lofts + full-size range |
| Chloe Tiny Home | 250+ sq ft | 2 People | Main-floor queen bed + slat wall |
| Tiny30 | ~323 sq ft | 2–3 People | Open-plan with premium insulation |
| Expandable Pod | 220 sq ft | 2 People | Slides out for easy setup |
Beyond the layout, the choice of materials plays a huge role in the longevity of the home. Metal roofing is standard for its durability and ability to shed snow or rain, while LP SmartSide or cedar siding provides a classic look with modern weather resistance. Inside, luxury vinyl plank (LVP) flooring is often chosen for its durability and water resistance, which is crucial in a small space where every spill is a major event. These materials are selected not just for their looks, but for their ability to withstand the vibrations and stresses of being moved over the road.
Navigating Legal Requirements and Building Codes
The biggest hurdle for moveable tiny homes is often the “fine print.” To live in your home legally and safely, it must meet specific certifications that prove it is built to a standard comparable to a traditional house. Without these, you may find it impossible to get insurance, financing, or a legal place to park. These standards are designed to protect the consumer and ensure that the dwelling is fire-safe, structurally sound, and properly ventilated.
- NOAH Certification: This is a gold standard for tiny homes on wheels. NOAH inspectors view the build at various stages via video to ensure it meets safety standards for structural integrity, electrical, and plumbing. You can learn more about these NOAH Certified Standards to see why they matter for insurance and safety. It provides a digital “birth certificate” for the home that stays with the VIN number.
- RVIA Certification: Often required for parking in RV parks and campgrounds, this certifies the home as a recreational vehicle. It ensures the home meets the NFPA 1192 standard for RVs, which covers fire and life safety, plumbing, and electrical systems.
- IRC Appendix AQ: This is a specific part of the International Residential Code tailored to tiny houses (under 400 sq ft), addressing things like ceiling heights, loft emergency exits, and stair dimensions. Many cities are now adopting this as the standard for tiny homes on foundations, providing a clear legal path for permanent residency.
Zoning and Parking Regulations
In California, the tide is turning in favor of tiny homes as a solution to the housing crisis. Cities like San Jose, Los Angeles, and San Diego have led the way by allowing moveable tiny homes to be parked in backyards as legal ADUs. However, each city has its own checklist that must be followed strictly. For instance, the San Jose Movable Tiny Home Checklist requires specific hookups, placement rules, and even aesthetic requirements to ensure the home blends with the neighborhood. These rules often specify that the wheels must be skirted and the home must be connected to the main house’s utilities.
If you are considering a move to the Bay Area, researching the specific rules for a tiny house San Francisco is essential. Urban density creates tighter restrictions than more suburban areas, and you may need to navigate complex fire safety codes and neighbor notification processes before you can legally park your home. Some urban areas also have “minimum square footage” requirements that tiny homes must navigate through special variances or specific ADU ordinances.
Local Ordinances and Permitting
Beyond standard zoning, some areas offer “Healthcare Tiny” permits, allowing a tiny home to be placed on a property to care for an elderly relative or someone with medical needs. This is part of the broader “YIMBY” (Yes In My Back Yard) movement, which views tiny homes as a solution to the affordable housing crisis. These permits often bypass some of the more stringent zoning rules but may come with a time limit or require the home to be removed once the medical need is no longer present.
To see which municipalities are currently tiny-friendly, browse our list of places in southern California that allow tiny houses. Understanding the local political climate is just as important as understanding the building code; some towns are actively welcoming tiny homes to boost their population and tax base, while others remain resistant due to concerns about property values or density. Engaging with local planning departments early in the process can save months of frustration and thousands of dollars in wasted fees.
The Financial Side: Costs, Financing, and Investment
How much does a moveable tiny home actually cost? While you can find basic expandable pods starting around $26,500, a fully customized, luxury tiny home on wheels can range from $65,000 to over $150,000. It is a wide spectrum that reflects the diversity of the market. When budgeting, it is vital to look beyond the sticker price and consider the “all-in” cost of living, which includes land lease fees, insurance, and maintenance. Many owners find that while the upfront cost is significant, the lack of a 30-year mortgage provides immediate financial relief.
Factors influencing price include:
- Materials: High-end finishes like quartz vs. laminate, or custom cedar siding vs. standard metal, can swing the price by tens of thousands of dollars. The choice of insulation (spray foam vs. rockwool) also impacts both price and long-term energy savings.
- Systems: Off-grid solar packages, which include panels, controllers, and batteries, can add $10,000–$20,000 to the build cost but save money on utilities over time. Similarly, high-end water filtration systems can add to the initial investment.
- Delivery and Setup: Transporting a 20,000-lb home across state lines requires professional drivers, wide-load permits, and pilot cars. Once on-site, you may need to pay for leveling, skirting, and utility hookups, which can add several thousand dollars to your total budget.
For those looking into financing, there are specialized Movable Tiny House & ADU Loans & Grants that cater specifically to this market, offering terms that traditional banks might not provide for non-traditional structures. These lenders understand the value of a NOAH-certified home and are more willing to offer competitive rates.
Understanding the Price Spectrum
It helps to categorize homes by their price and purpose. “Entry-level” pods are often used as home offices, art studios, or guest rooms. “Mid-range” THOWs (like the Jojo Bean at ~$69,999) are designed for full-time living with standard amenities and reliable construction. “Luxury” models or Park Models (like the Bozeman at ~$243,000) offer high-end finishes, significantly more square footage, and often include features like full-sized bathtubs and walk-in closets. You can explore more about the costs of small houses to compare these to traditional builds and see where the value lies in terms of price per square foot versus total cost of ownership.
Financing and Insurance Options
Because many moveable tiny homes are classified as RVs, you can often secure an RV loan, which typically requires a 10-20% down payment and offers terms of 10 to 15 years. However, interest rates for RV loans are generally higher than for traditional mortgages. If the home is on a foundation and meets local building codes, you might qualify for a traditional 30-year mortgage or a construction-to-permanent loan, which can offer much lower monthly payments.
Insurance is another specialized area. You cannot simply add a tiny home on wheels to a standard homeowners policy. You’ll need a “chattel” insurance policy or a specialty RV policy that covers the home both while it is parked and while it is in transit. This insurance protects you against theft, fire, and liability. If you’re building in SoCal, it’s worth talking to tiny house builders in southern California who often have preferred lenders and insurers they work with to streamline the process for their clients. They can also provide documentation of the home’s value for appraisal purposes.
Overcoming Challenges and Maximizing Your Tiny Lifestyle
Living tiny is a major lifestyle shift that requires more than just decluttering your closet. The biggest challenges aren’t just about the physical space; they are about the logistics of daily life. Where do you park safely and legally? How do you handle maintenance on a home that moves? How do you manage social expectations when your entire house is smaller than some people’s living rooms? These questions require thoughtful answers before you make the leap into tiny living.
Maintenance is similar to a traditional home but with an added layer of complexity: the chassis. You must regularly check the trailer tires, brakes, and the structural integrity of the frame, especially if you move the home frequently. Most reputable builders offer a 12-month warranty, but long-term durability depends on using high-quality materials like metal roofing and proper vapor barriers to prevent mold. For those in the Bay Area, San Francisco tiny house builders are particularly adept at designing for durability in salt-air environments, which can be corrosive to metal components and require specific coatings or stainless steel fasteners.
Tiny Homes as Income-Generating Assets
Many of our clients aren’t living in these homes themselves—they are using them as high-yield investment assets. A moveable tiny home in a backyard can serve as a high-ROI Airbnb rental, often paying for itself in just a few years. This strategy allows homeowners to leverage their existing land to create a new stream of passive income without the massive investment required for a traditional home addition.
- Nightly Rates: In desirable areas like coastal California or near national parks, tiny homes can rent for $150–$250 per night, often outperforming traditional hotel rooms due to their unique charm and the “experience” they offer. Guests are often willing to pay a premium for the novelty of staying in a well-designed tiny space.
- Passive Income: Once the unit is paid off, the overhead is remarkably low—primarily utilities, insurance, and cleaning fees. Because the space is small, cleaning and maintenance take less time and cost less than a full-sized rental property.
- Versatility: If the rental market shifts or you decide to move, you can take your investment with you, move it to a different property, or sell it relatively easily compared to a fixed structure. This liquidity is a major advantage for modern investors who want to remain agile in a changing economy.
The Social and Psychological Aspect
Living in a moveable tiny home often leads to a more outdoor-centric lifestyle. When your indoor space is limited, the world becomes your living room. This shift can lead to increased physical activity and a deeper connection with nature, as residents spend more time on their decks or in local parks. However, it also requires a high degree of organization. Every item in the home must have a purpose and a place; there is no room for “junk drawers” in a tiny home. For couples, tiny living requires excellent communication and the ability to share a small space without conflict. Many find that the reduction in “stuff” leads to a significant reduction in stress and a greater focus on experiences over possessions, leading to a more fulfilling and intentional life.
Frequently Asked Questions about Moveable Tiny Homes
Can I live in a moveable tiny home full-time?
Yes! Thousands of people across North America live in tiny homes year-round. However, success depends on preparation. You must ensure your home is built for your specific climate—this means high-quality insulation for cold winters and efficient HVAC for hot summers. You also need a legal place to park with access to water, power, and waste disposal. Full-time living requires a mindset shift regarding consumption, but the financial freedom and reduced environmental impact are major draws for many. It is also important to consider your “domicile” for legal and tax purposes if you move frequently.
How do I transport a moveable tiny home?
Most tiny homes on wheels weigh between 10,000 and 20,000 pounds and are 8.5 feet wide. Unless you own a heavy-duty truck (like a Ford F-350 or RAM 3500) and have significant experience towing heavy, high-profile loads, we strongly recommend hiring a professional transport service. They handle the necessary permits, understand the best routes to avoid low bridges, and ensure the home is properly leveled and stabilized upon arrival. Moving a tiny home is a major event that requires careful planning to avoid structural stress, such as checking that all interior items are secured and the weight is balanced.
Do moveable tiny homes hold their value?
Unlike cars or standard RVs, which depreciate the moment they leave the lot, well-built moveable tiny homes from reputable builders have shown surprising value retention. Because the housing crisis has kept demand high and supply low, the resale market is very active. Houses with recognized certifications (NOAH/RVIA), high-end finishes, and documented maintenance records tend to hold their value best. In some high-demand areas, tiny homes have even appreciated in value as the cost of new builds continues to rise due to material and labor shortages.
What about pets in a tiny home?
Many tiny dwellers live happily with pets. The key is design. Features like built-in kennel spaces under stairs, “cat-walks” near the ceiling, and easy-to-clean flooring make a huge difference. However, large, high-energy dogs may find the limited floor space challenging unless they have frequent access to a large outdoor area. Most tiny home communities are very pet-friendly, recognizing that pets are an integral part of the family. It’s also important to consider where you will store pet food and supplies, as these can take up significant space in a small kitchen or pantry.
How do you handle internet and mail?
For internet, many tiny dwellers rely on cellular hotspots or satellite services like Starlink, which provide high-speed access even in remote areas. For mail, those who move frequently often use a virtual mailbox service that scans their mail and allows them to view it online, or they use a permanent address of a friend or family member. If you are parked in a backyard or a dedicated community, you can often set up a standard mailbox or share the main house’s address. Staying connected is easier than ever, making the tiny lifestyle viable for remote workers and digital nomads.
Conclusion
Whether you choose a home on wheels for the ultimate geographic freedom or a foundation-based model for long-term stability and equity, the tiny home movement offers a viable path to affordable, sustainable living. It is a response to a changing world, offering a way to live large in a small footprint. By embracing minimalism and smart design, you can reduce your environmental impact while increasing your financial flexibility. At ADU Marketing Pros, we are dedicated to helping the firms that build these innovative homes reach the right audience and navigate the complexities of the modern market.
By focusing on expertise, transparency, and high-quality design, we help builders in San Jose, Los Angeles, and across California stand out in this booming market. The transition to a tiny home is a journey that requires careful planning, from choosing the right builder to understanding local zoning laws. If you’re ready to explore the best locations for your new home or want to see which areas are most welcoming to the tiny lifestyle, check out our guide on places in southern California that allow tiny houses to start your journey toward a simpler, more intentional way of living. The future of housing is small, mobile, and full of possibility.