
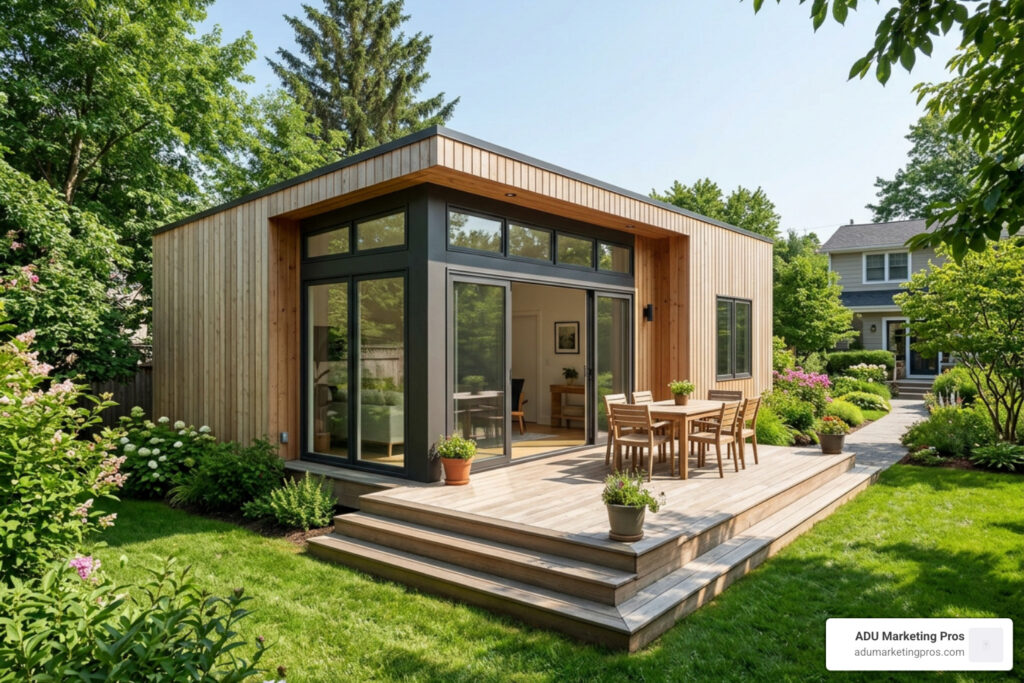
Why Choosing the Right Size Granny Flat Changes Everything
A 60 sqm granny flat sits right at the intersection of affordability, livability, and strong investment returns — and that’s exactly why it keeps coming up in every serious backyard build conversation.
Not too small to feel cramped. Not so large that costs balloon without matching rent increases. Sixty square metres is, by most measures, the size that works hardest for your money.
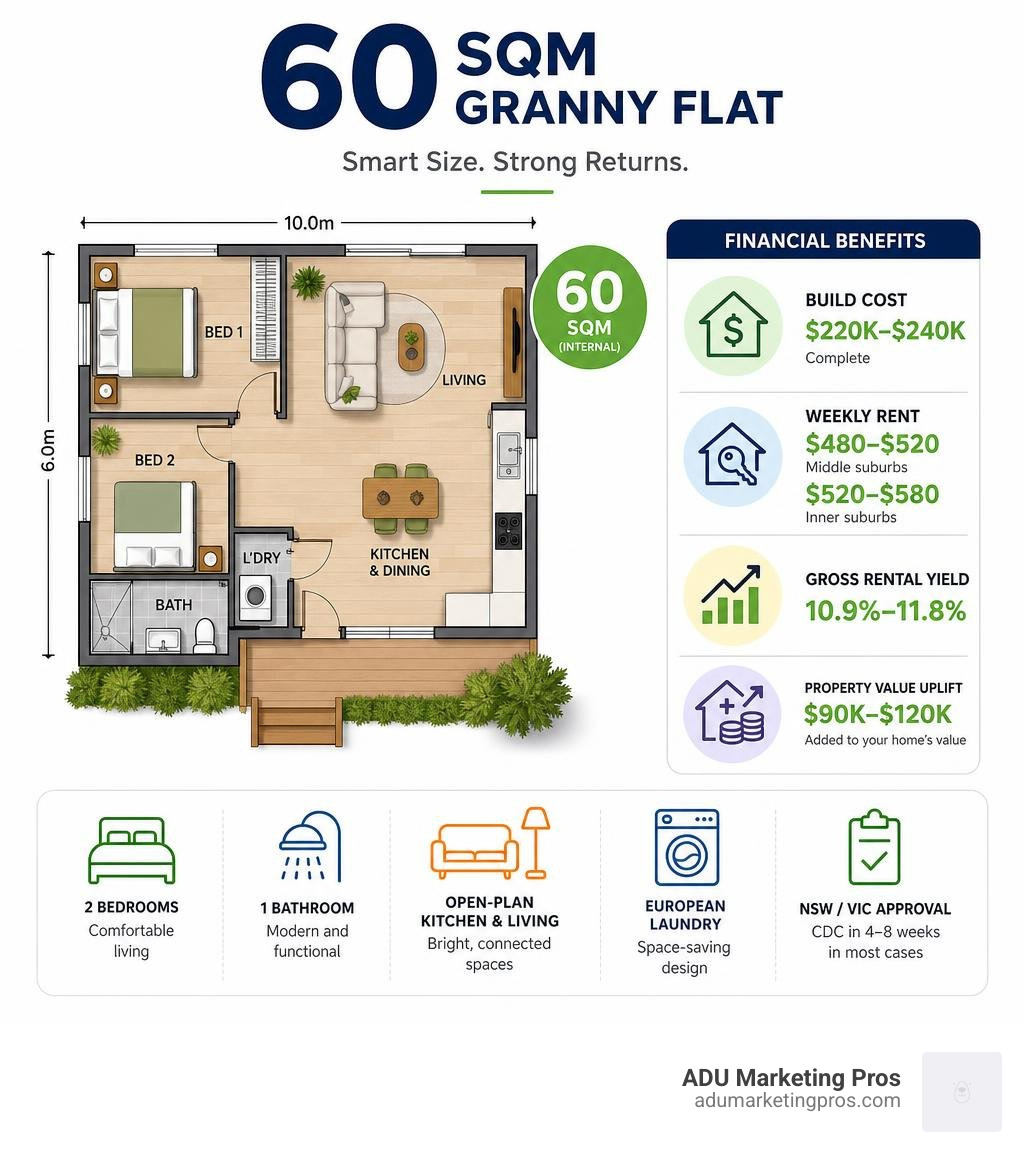
Here’s a quick snapshot of what a 60 sqm granny flat delivers:
- Size: 60 square metres of internal floor area — the legal maximum for a secondary dwelling in NSW
- Typical layout: 2 bedrooms, 1 bathroom, open-plan kitchen and living, European laundry
- Build cost (Melbourne/Sydney): $220,000–$240,000 complete
- Weekly rent: $480–$520 in middle suburbs; up to $520–$580 in inner suburbs
- Gross rental yield: 10.9–11.8%
- Property value uplift: $90,000–$120,000 added to your home’s value
- Approval path (NSW/VIC): Complying Development Certificate (CDC) in 4–8 weeks in most cases
Whether you’re comparing floor plan designs, weighing up layout options, or trying to understand what actually counts toward the 60 sqm limit — this guide covers it all.
60 sqm granny flat helpful reading:
Why the 60 sqm Granny Flat is the Ultimate Investment Sweet Spot
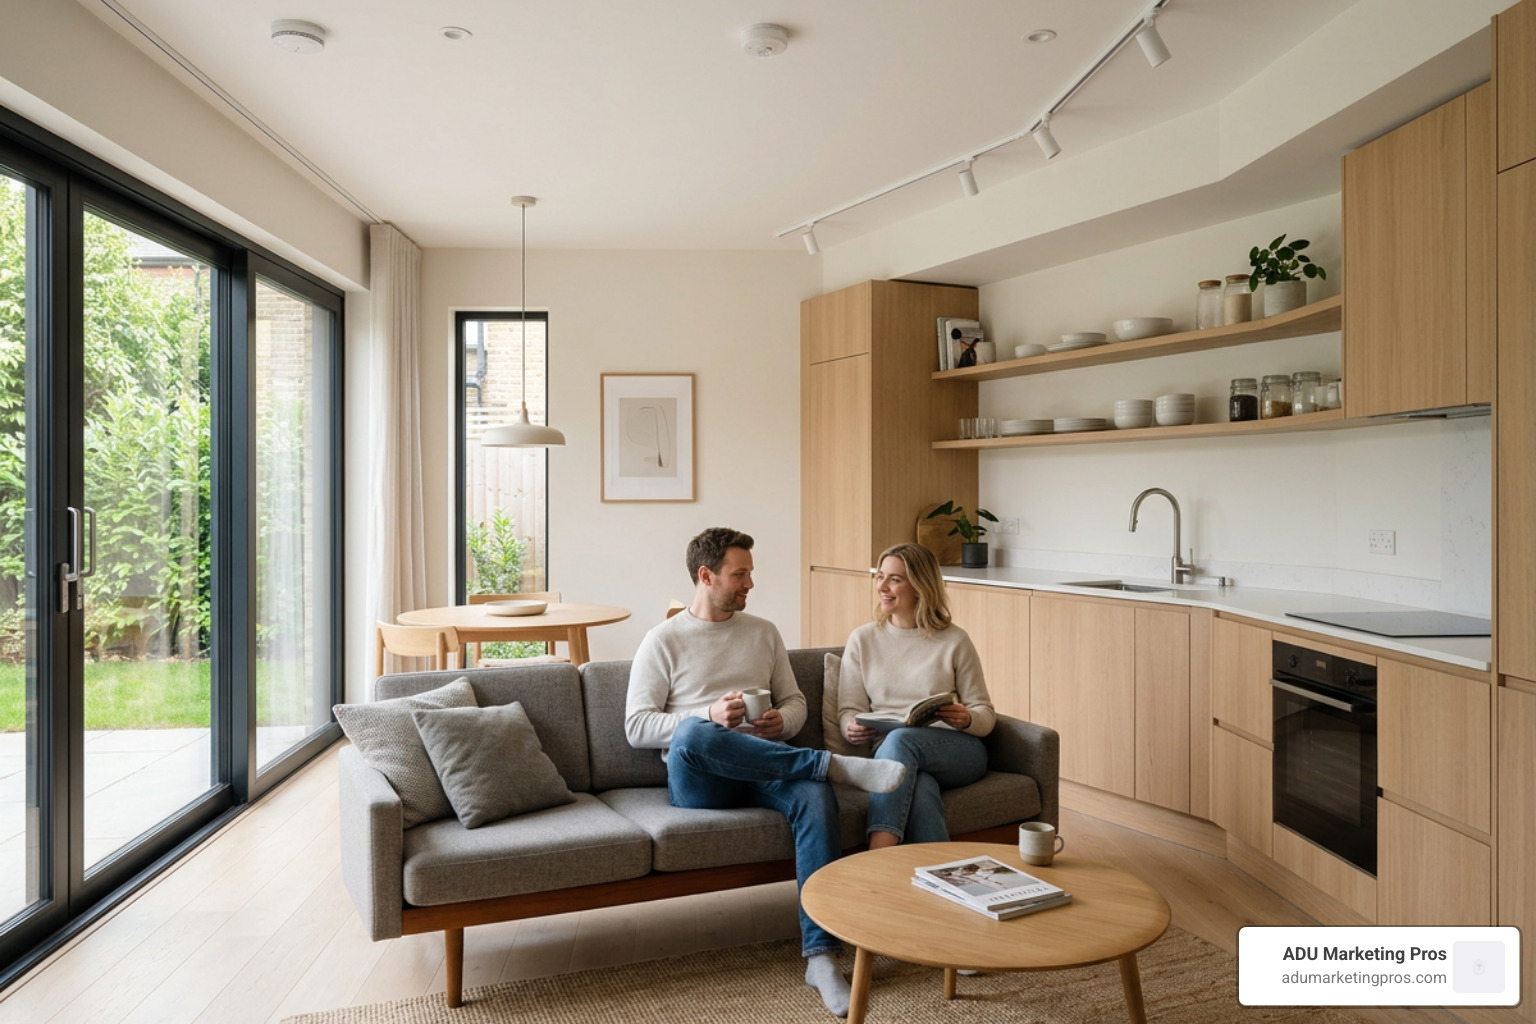
When we look at backyard development in July 2026, the data consistently points to one specific footprint as the undisputed champion of rental yield and cost efficiency: the 60 sqm granny flat.
But why is sixty square metres universally acknowledged as the “sweet spot”? It comes down to basic building economics and tenant psychology.
First, let’s look at the financial performance. A quality 60 sqm secondary dwelling typically costs between $220,000 and $240,000 to build completely, including site connections and standard finishes. In the middle-ring suburbs of major metropolitan areas, this size dwelling commands $480 to $520 weekly in rent. That translates to an impressive annual rental income of $24,000 to $26,000, delivering a gross rental yield of 10.9% to 11.8%.
Even after factoring in maintenance, insurance, and management fees, owners realistically enjoy a net annual yield of approximately 9.4%. Compare that to the standard 2.5% to 3.5% net yield for traditional houses, or 3.5% to 4.5% for typical apartments, and it becomes clear why homeowners are turning their backyards into income generators.
Over a ten-year horizon, a $220,000 investment in a well-designed 60 sqm unit generates roughly $206,000 in net rental income. When you pair that with an immediate property value increase of $95,000 to $120,000, the wealth-building potential is unmatched. To learn more about how these structures are defined and how they function on your property, check out our guide on What is a Granny Flat.
From a construction perspective, building a secondary dwelling involves substantial fixed “starting costs.” Whether you build a tiny 30 sqm studio or a larger unit, you still have to pay for soil tests, architectural drafting, council approval fees, plumbing connections, and bringing electrical mains to the backyard. These fixed costs typically run between $40,000 and $50,000.
By spreading these fixed overheads across a larger 60 sqm footprint, your average cost per square metre drops significantly. You get double the livable space of a 30 sqm unit without doubling the price tag. For a detailed breakdown of these construction costs, explore our Granny Flat Price Guide From Kits to Custom Builds.
Smart Design Strategies to Make Your 60 sqm Granny Flat Feel Twice as Large
Living in a compact space doesn’t mean your tenants or family members have to feel boxed in. With strategic architectural choices, we can trick the human brain into perceiving a 60 sqm layout as a much larger 75 sqm home.
- Raise the Ceilings: Standard residential ceiling height is 2400mm. Upgrading to 2700mm (9-foot) ceilings typically adds $2,800 to $3,500 to the total build cost, but the payoff is massive. Higher ceilings draw the eye upward, creating vertical breathing room. Best of all, increased ceiling height does not count toward your strict 60 sqm horizontal floor area limit!
- Eliminate Hallways: Traditional floor plans use central hallways to connect rooms, which easily consumes 6 to 8 square metres of precious space. By utilizing open-plan living and offset entryways, you can completely eliminate dedicated hallways, reclaiming that space for larger bedrooms and a functional kitchen.
- Install a European Laundry: A traditional, dedicated laundry room wastes 3 to 4 square metres of space. By tucking a stacked washer and dryer into a stylish hallway cupboard or integrating them seamlessly into the bathroom or kitchen cabinetry, you save valuable floor area that can be reallocated to a walk-in pantry or built-in wardrobes.
- Recess the Storage: Instead of letting wardrobes protrude into the bedrooms, design recessed built-in robes. Recessing storage into the wall cavities recovers 1 to 1.5 square metres of floor space per bedroom, keeping the walking paths completely clear.
- Maximize Natural Light and Ventilation: Large, strategically placed double-glazed windows and sliding doors create a seamless connection to the outdoors. Bringing the outside in makes the indoor living area feel infinite.
For more inspiration on compact living and making every millimetre count, read our article on How to Fit a Whole Life into a 30sqm Granny Flat.
Comparing the 60 sqm Granny Flat to 50 sqm and 70 sqm Alternatives
To truly appreciate why 60 sqm is the sweet spot, we must compare it to its closest size competitors: the compact 50 sqm unit and the larger 70 sqm option.
| Feature | 50 sqm Granny Flat | 60 sqm Granny Flat (The Sweet Spot) | 70 sqm Granny Flat |
|---|---|---|---|
| Typical Build Cost | $190,000 – $210,000 | $220,000 – $240,000 | $250,000 – $280,000 |
| Average Weekly Rent | $400 – $460 | $480 – $520 | $500 – $540 |
| Gross Rental Yield | 10.0% – 11.0% | 10.9% – 11.8% | 8.9% – 10.8% |
| Tenant Appeal | Moderate (Feels tight for couples) | Extremely High (Perfect for couples/small families) | High (But expensive for renters) |
| Yard Space Required | Minimal | Moderate (Approx. 85-95 sqm of yard) | High (Often compromises primary backyard) |
| Approval Complexity | Low (CDC compliant) | Low (CDC compliant in most areas) | High (Often requires full, lengthy DA process) |
While a 50 sqm unit saves you roughly $20,000 to $30,000 in initial construction costs, it severely limits your layout options. Fitting two comfortable bedrooms, a functional kitchen, and a living area into 50 sqm is incredibly difficult. Most 50 sqm designs are restricted to one bedroom, which instantly alienates a massive portion of the rental market, such as young couples, single parents, or downsizers who require a spare room or home office.
On the other end of the spectrum, a 70 sqm unit costs significantly more to build ($250,000 to $280,000) and requires a much larger backyard footprint, which can compromise the privacy and appeal of the primary home. More importantly, the rental market exhibits diminishing returns. Tenants are rarely willing to pay a premium for those extra 10 square metres; a 70 sqm unit typically rents for only $20 to $30 more per week than a 60 sqm unit, causing the overall rental yield to drop.
Additionally, in many jurisdictions, exceeding 60 sqm triggers a mandatory, complex Development Application (DA) process with local councils, adding months of delays and thousands of dollars in planning fees. For a complete guide on pricing structures for various sizes, refer to Building Your Backyard Dream: A Price List for 1 and 2 Bedroom Granny Flats.
What Counts Toward the 60 sqm Limit (and What Sneakily Doesn’t)
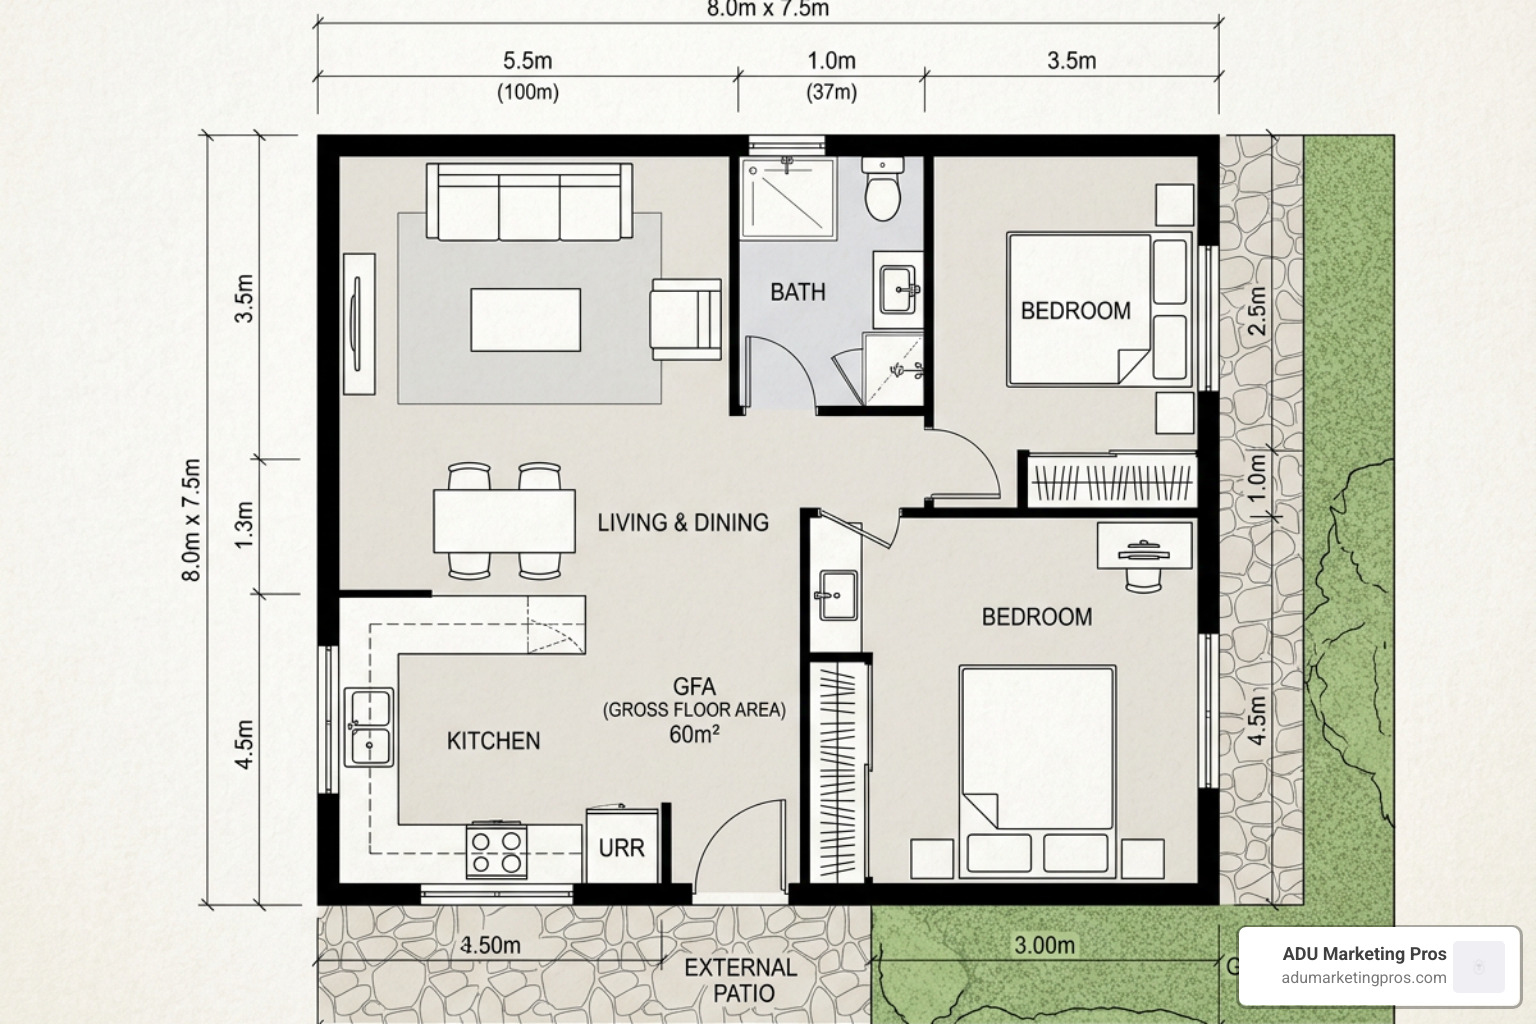
One of the most common ways homeowners get into trouble during the design phase is misunderstanding how the 60 sqm limit is calculated. Under the NSW State Environmental Planning Policy (SEPP) and similar state-level guidelines, the 60 sqm cap applies strictly to the gross floor area (GFA), which is measured from the internal face of the external walls.
There is absolutely no wiggle room here. If your completed build measures 60.1 sqm of internal area, a private certifier can legally withhold your Occupation Certificate, preventing you from renting out the dwelling or obtaining insurance.
To ensure your design is fully compliant, you must know exactly what counts toward that 60 sqm limit:
- What Counts: Every bedroom, living room, dining area, kitchen, bathroom, laundry, hallway, linen press, built-in wardrobe, study nook, enclosed entry porch, and internal staircase.
- What Sneakily Does NOT Count: Covered alfresco areas (provided they are open on at least one side), completely open/uncovered decks, external roof eaves and overhangs, carports, and detached garden sheds under 10 sqm.
This distinction is your secret weapon. By wrapping your 60 sqm granny flat with a 12 to 14 sqm covered outdoor alfresco deck, you instantly expand the usable living space to nearly 75 sqm without adding a single millimetre to your official, regulated internal floor area. Tenants in metropolitan areas value covered outdoor living spaces highly, often paying an extra $20 to $30 per week for a property with a beautiful deck. For a deeper dive into the specific measurement rules and certifier expectations, check out Granny Flat Size Limits NSW: 60 sqm | Buildana .
Comparing 60 sqm Floor Plan Designs: 1-Bedroom vs. 2-Bedroom Layouts
When designing a 60 sqm space, you face a fundamental choice: do you build a ultra-spacious, luxury 1-bedroom retreat, or a highly functional, compact 2-bedroom home? Both strategies have distinct advantages depending on your target occupant.
Option A: The Luxury 1-Bedroom Layout
This design is ideal for single professionals, retirees looking to downsize, or high-end short-term rentals (like Airbnb). By dedicating the entire 60 sqm footprint to a single bedroom, you can integrate high-end features that are normally reserved for luxury homes.
A prime example of this is the P-60 Premium Modular Home, a luxury modular kit starting from $149,900 AUD ex-factory. It features a wide 6-module format (6m × 10m × 3.3m) that allows for a massive open-plan living room, a high-end kitchen with an island bench, and a master suite with a walk-in wardrobe and full-sized bathroom. You can view this luxury layout directly at Luxury Granny Flat 60sqm – Premium Modular Granny Flat Kit | GrannyFlatKits .
Option B: The Versatile 2-Bedroom Layout
For maximum rental yield and long-term flexibility, the 2-bedroom, 1-bathroom layout is the undisputed king. It accommodates small families, flatmates, or individuals who desperately need a dedicated home office.
A standout in this category is the Joey60, a highly adaptable 60 sqm design with a total footprint of up to 105 sqm when configured with an optional carport and verandah. It boasts a 7-star energy rating and comfortable 2.7m high ceilings, making the compact 2-bedroom layout feel incredibly airy. Discover more about this layout at The Joey60 – Factory2Key .
Another masterclass in spatial efficiency is the Cooee 60 sqm Livable Granny Flat. This design is built strictly to the Livable Housing Design Standards, ensuring wide doorways and generous bathroom clearances for aging-in-place or mobility-impaired residents. It features a simple, cost-effective rectangular footprint that eliminates expensive corner construction while comfortably fitting a queen-size bedroom, a secondary bedroom, a full kitchen with a walk-in pantry, and a combined bathroom/laundry. Explore this smart design at 60 m² Livable Granny Flat Plan by Cooee – Smart Design — Cooee Architecture .
For those looking to build in the ACT, the Canberra Design 60 offers a premium, fixed-price project value of $217,246.09 (with a pure build value of $180,140.52). It features a 7-star Energy Efficiency Rating (EER), double-glazed windows, and engineered stone benchtops, proving that a compact 60 sqm footprint can easily deliver premium executive living. Check out the specifications at Canberra Design 60 Granny Flat Builders .
Council Approvals, Setbacks, and Regulations in NSW and Victoria
Navigating the regulatory landscape is often the most intimidating part of building a secondary dwelling. Fortunately, state governments have recognized the housing supply crisis and introduced streamlined approval pathways for units under 60 sqm.
New South Wales (NSW) Regulations
In NSW, you can bypass the traditional, lengthy local council Development Application (DA) process entirely by opting for a Complying Development Certificate (CDC). A CDC can be approved by a private certifier in as little as 4 to 8 weeks, provided your property meets the following criteria:
- Minimum Property Size: The total lot must be at least 450 sqm.
- Setbacks: The granny flat must be setback at least 3 metres from the rear boundary and 0.9 metres from the side boundaries.
- Height Limits: The building must not exceed 8.5 metres in height (though most single-storey builds sit comfortably under 4 metres).
- Floor Area: The internal area must not exceed 60 sqm.
Victorian Regulations (Small Second Dwellings)
Victoria introduced landmark planning reforms that make it easier than ever to build what are now officially termed Small Second Dwellings (SSDs).
- No Planning Permit Required: For properties 300 sqm or larger, you do not need a planning permit to build a 60 sqm dwelling, provided there are no special local council overlays (like heritage or flooding controls).
- Key Restrictions: The SSD must be on the same lot as an existing home, it cannot be subdivided or sold separately from the primary home, and it must not be connected to reticulated natural gas.
- Parking and Access: No additional car parking space is required for the secondary dwelling, but you must provide a clear, unobstructed pedestrian access path from the front street to the unit.
For a detailed look at how these regulations operate in Victorian suburbs, read 60m² Granny Flat Melbourne | Perfect Size for Investment 2026 .
Frequently Asked Questions About 60 sqm Granny Flats
Does a garage, carport, or alfresco count towards the 60 sqm limit?
No! Under both NSW and Victorian planning guidelines, non-habitable external structures like carports, open verandahs, patios, and covered alfresco areas do not count toward your 60 sqm gross floor area limit. However, they must still comply with your property’s overall site coverage and setback requirements.
Can I legally build a 3-bedroom granny flat within 60 sqm?
While it is technically legal, it is highly impractical. To fit three bedrooms, a bathroom, a laundry, a kitchen, and a living area into 60 sqm, the bedrooms would have to be reduced to roughly 7 or 8 sqm each. Once you account for wall thicknesses and wardrobe space, these rooms feel incredibly cramped and claustrophobic. We highly recommend sticking to a spacious 2-bedroom design for the best balance of livability and market appeal.
How much value does a 60 sqm granny flat add to my property?
A professionally built, high-quality 60 sqm secondary dwelling typically adds between $90,000 and $120,000 to your total property valuation. Beyond immediate capital gains, it provides a massive boost to your property’s borrowing capacity (equity) because banks recognize the reliable, ongoing rental income stream it generates. To explore various aesthetic styles that can boost your property’s curb appeal, view our gallery of Granny Flat Designs.
Conclusion
The 60 sqm granny flat is the ultimate backyard addition, balancing high rental yields, fast council approvals, and flexible living arrangements. Whether you are building a cozy home for aging parents or maximizing your property’s monthly cash flow, this footprint delivers the best return on every dollar invested.
For construction firms, home builders, and designers specializing in secondary dwellings, the market has never been more competitive. Standing out requires more than just offering low prices; it requires showcasing your deep regulatory expertise and design innovation.
At ADU Marketing Pros, we specialize in helping ADU and granny flat builders attract high-quality leads, dominate local search results, and scale their businesses. Based in San Jose, CA, we support building firms across our core locations, including Los Angeles, San Diego, the San Francisco Bay Area, Sunnyvale, Palo Alto, Mountain View, and Menlo Park. We help you transition from competing on price to winning on expertise.
Ready to grow your building pipeline? Grow your ADU business with ADU Marketing Pros today!