
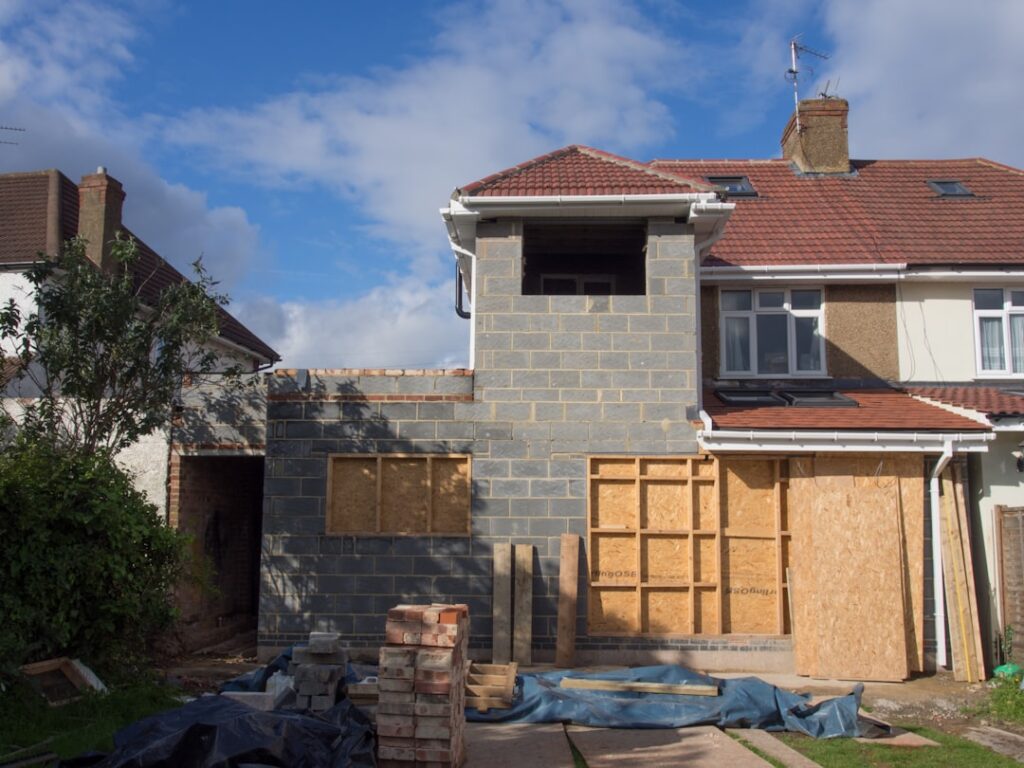
Why Adding a Granny Flat to an Existing House Is One of the Smartest Property Moves You Can Make
Adding a granny flat to an existing house is more popular than ever — and for good reason.
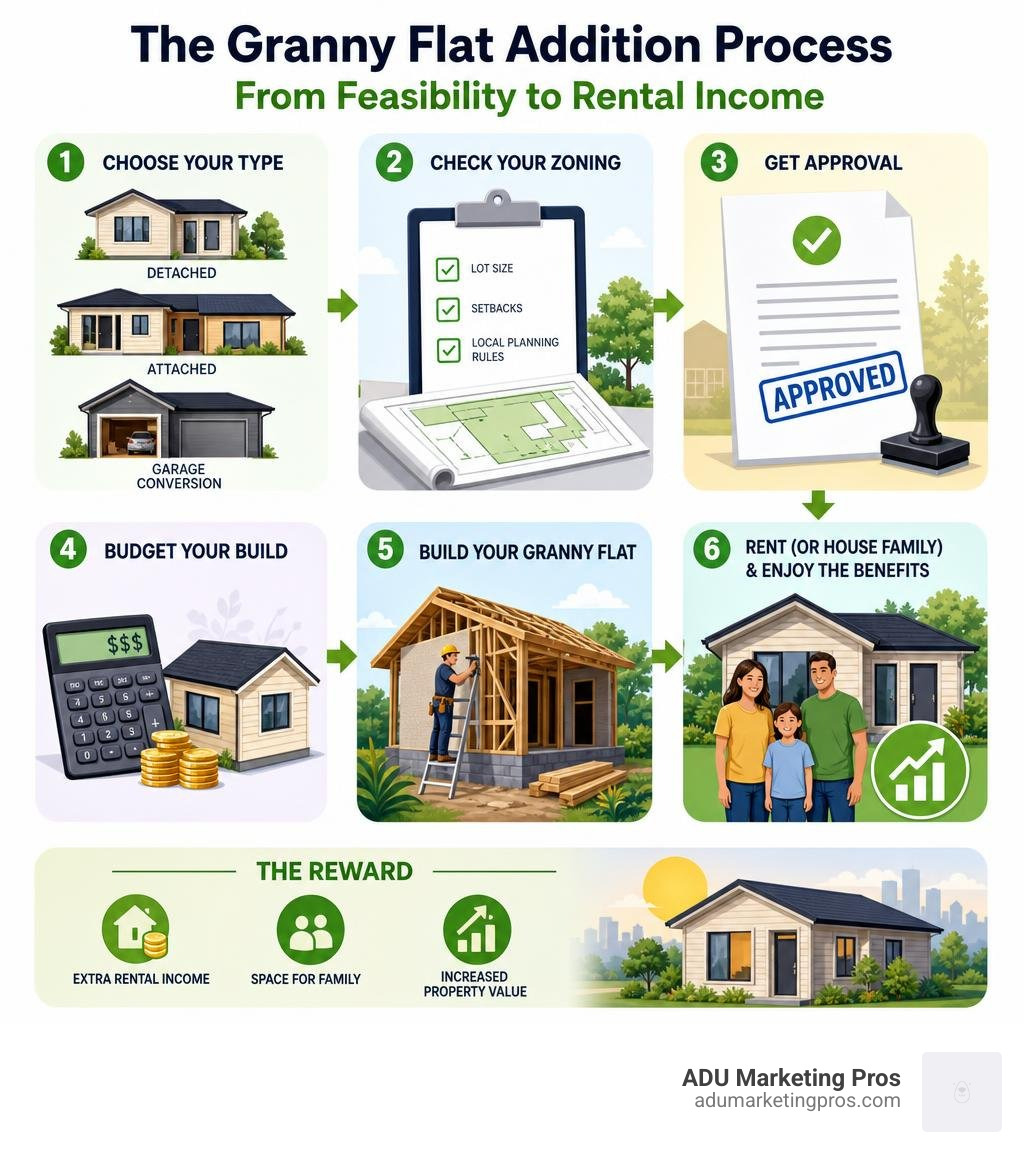
Here’s a quick summary of what’s involved:
- Choose your type — detached, attached, or garage conversion
- Check your zoning — lot size, setbacks, and local planning rules
- Get approval — via Complying Development (NSW) or local permits (California and elsewhere)
- Budget your build — costs range from ~$60,000 for a garage conversion to $250,000+ for a custom detached unit
- Build and rent (or house family) — construction typically takes 8–16 weeks after approval
It’s not complicated. But it does require knowing the rules before you start.
Granny flats — also called accessory dwelling units (ADUs), in-law suites, or secondary dwellings — are small, self-contained living spaces built on the same property as a primary home. Think a private bedroom, bathroom, kitchen, and living area, all in a compact footprint.
The appeal is real and measurable. In Sydney, a well-built granny flat can generate $350 to $750 per week in rental income, and add $100,000 to $200,000 to a property’s market value. In California, permit applications for ADUs have more than doubled over the past five years as state laws have made the approval process significantly easier.
People are building them for aging parents. For adult kids who can’t afford rent. For extra income without selling the home. For all three at once.
But a lot of homeowners get stuck before they even start — overwhelmed by zoning rules, cost estimates that vary wildly, and contractors who give vague answers. This guide cuts through all of that.
Learn more about adding a granny flat to existing house:
What is a Granny Flat and How Does It Differ From Other Dwellings?
Before you break ground, it helps to understand exactly what you are building. While “granny flat” is a beloved, warm term that conjures up images of cozy tea times, the legal and planning world uses much more precise language. Historically, these structures were simple backyard cottages built to house aging relatives close to the family home. Today, they have evolved into highly sophisticated, architecturally designed secondary residences that serve multiple purposes, from rental income generators to home offices and guest suites.
At its core, a granny flat is a self-contained secondary dwelling. This means it has its own independent entrance, kitchen facilities, bathroom, and sleeping area. It is designed for fully independent living, separate from the primary household. However, unlike a duplex or a subdivided lot, a granny flat cannot be sold separately from the main house because it remains on the same property title. This shared title is a key distinction that keeps property taxes and development costs significantly lower than traditional subdivision projects.
To explore this concept in depth, check out our comprehensive guide on What is a Granny Flat?
The Legal Definition of Adding a Granny Flat to Existing House
From a regulatory standpoint, adding a granny flat to existing house means you are creating a “secondary dwelling” (in places like New South Wales) or an “Accessory Dwelling Unit” (in California).
Local planning laws and building codes dictate the exact legal definitions. For a structure to be legally recognized as a granny flat, it must:
- Be built on the same lot as an established principal dwelling.
- Maintain a single, undivided property deed (you cannot split the title and sell the flat on its own).
- Meet specific size limitations (typically capped at 60 square meters in NSW, or up to 800–1,200 square feet in California).
- Comply with residential building codes, including structural, fire safety, and energy efficiency standards.
Granny Flat vs. ADU vs. Guest Quarters
It’s easy to get lost in the alphabet soup of housing terms. Let’s break down the differences:
- Granny Flat / Accessory Dwelling Unit (ADU): These terms are essentially synonymous. “Granny flat” is the common colloquial term, while “ADU” is the legal term used across California. Both require full kitchen and bathroom facilities, and both allow for long-term rental occupancy.
- Junior ADU (JADU): A specific category in California. JADUs are smaller units (under 500 square feet) built entirely within the walls of an existing single-family home. They can share sanitation facilities with the main house but must have a basic efficiency kitchen.
- Guest Quarters / Guest Houses: These are distinct from ADUs. Guest quarters are designed for temporary visitors. Crucially, they typically prohibit full kitchen facilities and cannot be rented out to independent tenants.
The shift toward allowing full ADUs has sparked what many call The Tiny Home Revolution in Bay Area Backyards, providing a critical solution to the ongoing housing shortage.
Choosing the Right Type of Granny Flat for Your Property
The best granny flat is the one that fits your yard, your budget, and your lifestyle. Depending on your property size, setback rules, and privacy concerns, you will generally choose between three main types.
| Feature | Detached Granny Flat | Attached Granny Flat | Garage Conversion / JADU |
|---|---|---|---|
| Privacy | Maximum (fully separate structure) | Moderate (shares a common wall) | Moderate to High (depends on entrance) |
| Average Cost | $120,000 – $250,000+ (NSW) / $300,000 – $500,000 (CA) | $100,000 – $180,000 (NSW) / $150,000 – $300,000 (CA) | $60,000 – $120,000 (NSW) / $90,000 – $150,000 (CA) |
| Construction Time | 12 to 16 weeks | 10 to 14 weeks | 6 to 10 weeks |
| Best For | Large backyards & rental income | Multi-generational families | Budget-conscious homeowners |
Detached Granny Flats
A detached granny flat is a standalone structure built in your backyard. It is the gold standard for rental properties because it offers the highest level of privacy for both you and your tenants. Because it is built from the ground up as a separate building, you have complete design freedom. You can position windows, doors, and outdoor living spaces to face away from the main house, creating two completely distinct living zones on a single lot.
However, detached units carry higher construction costs due to the need for separate foundations (typically a concrete slab-on-grade or raised pier system), full framing, and running utility lines deep into your backyard. Trenching for sewer, water, and electrical lines across a large yard can add significant labor costs. If you want to dive deeper into local costs, check out the Granny Flat San Diego | Cost, Regulations & Permit Process guide for California-specific figures.
Attached Granny Flats
An attached granny flat is built as an extension of your existing home, sharing at least one common wall. This option is incredibly popular for families who want to keep aging parents close while still maintaining distinct living zones. It allows for easy check-ins while preserving independent living spaces.
Attached builds are often highly cost-efficient because they can tap into the existing home’s structural support and utility networks. However, they do require careful architectural integration to ensure the new roofline, cladding, and windows match the existing structure. Additionally, fire-rated walls must be constructed along the shared boundary to comply with local building codes. To see if this layout matches your family’s needs, read Attached Granny Flat 101: The Best Way to Stay Attached to Your Family.
Garage Conversions and JADUs
If you have an underutilized garage, converting it into a granny flat is the fastest and most budget-friendly way to add living space.

Because the foundation, walls, and roof are already in place, you can save tens of thousands of dollars on structural materials. However, you must ensure the existing concrete slab has a proper moisture barrier and that the framing is structurally sound. In California, these often qualify as Junior ADUs (JADUs), allowing you to convert up to 500 square feet of existing space with streamlined permitting.
For a complete breakdown of what to expect during this transition, read our guides on From Cars to Comfort: Turning Your Garage into a Granny Flat and the Average Cost of Garage Conversion to Granny Flat.
Navigating Regulations and Approvals
One does not simply build a house in the backyard without talking to the regulators first. Navigating the permitting process is often the most intimidating part of adding a granny flat to existing house, but the rules have become much friendlier in recent years as governments seek to address housing shortages.
California ADU Laws and Zoning Rules
If you live in our neck of the woods — California cities like San Jose, Sunnyvale, Palo Alto, or San Diego — you are backed by some of the most progressive ADU laws in the United States. Recent state legislation has stripped local municipalities of their power to block these projects.
Under California’s statewide laws:
- Every single-family property is entitled to at least one detached ADU of up to 800 square feet (and up to 1,200 square feet in many jurisdictions) plus a JADU of up to 500 square feet.
- Local cities cannot impose owner-occupancy requirements on ADUs built before 2025 (and this protection has largely been extended).
- Under Proposition 13, adding an ADU does not trigger a reassessment of your entire property’s value; only the value of the new construction is added to your property tax bill.
- Setback requirements have been reduced to a maximum of 4 feet from the side and rear property lines, allowing you to maximize your backyard space.
- Impact fees are completely waived for ADUs under 750 square feet, saving homeowners thousands of dollars in upfront costs.
- Cities like Sunnyvale have created dedicated portals to streamline these projects. You can check out the official guidelines on Accessory Dwelling Units in Sunnyvale to see how local ordinances apply. For those in Southern California, reviewing the Granny Flat Regulations in Los Angeles – Maxable can provide excellent clarity on local setback and parking exemptions.
NSW Planning Controls: CDC vs. DA Pathways
For our Australian readers, New South Wales (NSW) offers a highly structured approval system governed by the State Environmental Planning Policy (Housing) 2021. The state policy can actually override local council zoning rules, meaning you can often build a granny flat even if local rules seem to say no.
You have two main approval pathways:
- Complying Development Certificate (CDC): This is the fast-track lane. If your property meets strict criteria (such as a minimum lot size of 450 square meters, a maximum granny flat size of 60 square meters, and specific boundary setbacks), a private certifier can approve your plans in as little as 10 to 15 business days, completely bypassing local council.
- Development Application (DA): If your block doesn’t quite fit the CDC mold (perhaps it’s an irregular shape, has heritage overlays, or requires custom setback variations), you must submit a DA directly to your local council. This process is highly customizable but can take several months as it involves public notification and detailed council reviews.
To understand how these state policies protect your right to build, read the comprehensive breakdown on Secondary Dwellings in NSW.
The Financial Blueprint: Costs of Adding a Granny Flat to Existing House
Let’s talk numbers. While a granny flat is highly cost-effective compared to buying a new piece of land, it still requires a significant financial commitment. Understanding the breakdown of soft and hard costs is essential for a successful project.
Average Construction Costs by Type
Your total investment depends heavily on where you are building and whether you choose a custom build, a kit home, or a prefabricated modular unit.
- In Sydney/NSW: A standard 2-bedroom detached granny flat (50–60 sqm) typically ranges from $170,000 to $250,000 for a turnkey build. A smaller 1-bedroom unit may range from $120,000 to $160,000. Check out our detailed pricing guide, Building Your Backyard Dream: A Price List for 1 and 2 Bedroom Granny Flats, to see how different sizes fit your budget.
- In California (Bay Area & San Diego): Due to higher labor and material costs, a detached ADU typically costs between $300,000 and $500,000 all-in.
To compare these options with other property developments, read the Granny Flat vs Duplex — Which Development? | Buildana comparison, which outlines how granny flats offer a much lower-risk entry point for property investors.
Hidden Costs of Adding a Granny Flat to Existing House
When budgeting, the physical “walls and roof” are only part of the equation. Homeowners often run into unexpected expenses during the site preparation phase. Be sure to budget for:
- Utility Connections: Running new sewer, water, electrical, and gas lines from the main house to the back of the property can cost anywhere from $10,000 to $30,000 depending on the distance and ground composition.
- Site Preparation & Levelling: If your backyard slopes, you may need retaining walls, structural piers, or extensive excavation.
- Tree Removal and Landscaping: Removing protected trees or navigating root zones can require expensive arborist reports and specialized foundation designs.
- Permit and Government Fees: Council contribution fees, school district fees (common in California), and architectural/engineering stamps can add 15% to 25% to your base budget.
Always keep a 10% to 15% contingency fund to handle these surprises without stalling your project.
Financing Options and Tax Implications
How do you pay for it? Most homeowners don’t have $200,000 sitting under their mattress. Common financing pathways include:
- Home Equity Line of Credit (HELOC) or Cash-Out Refinance: Leveraging the equity built up in your primary mortgage is often the cheapest way to secure funding.
- Specialized Construction Loans: Some lenders offer loans specifically designed for ADU construction, releasing funds in stages as milestones are met.
On the tax side, the news is generally positive. While adding a granny flat will increase your local property tax slightly (based on the value of the new structure), it does not trigger a full reassessment of your existing home. Furthermore, if you rent the unit out, you can claim tax depreciation on the building’s structure and fittings, helping to offset your rental income tax.
For more detailed strategies on maximizing your returns, read the Complete Guide to Granny Flats Sydney | Costs, Rules & Building 2026 .
Smart Design and Floor Plans for Maximum Appeal
A small space doesn’t have to feel small. With clever architectural design, a 60-square-meter (645 sq ft) granny flat can feel twice its actual size. The key is to focus on spatial efficiency, natural light, and seamless indoor-outdoor flow.
To browse inspiring layouts, check out our collection of Granny Flat Designs.
Maximizing Space and Privacy
To make your secondary dwelling comfortable for long-term living, focus on these spatial design rules:
- Open-Plan Living: Combine the kitchen, dining, and living areas into one continuous zone. This eliminates unnecessary hallways and allows natural light to flood the entire space.
- Raise the Ceilings: Vaulted ceilings or high 2.7m (9-foot) walls instantly make compact rooms feel grand and airy.
- The Kitchen Triangle Rule: Even in a small kitchen, ensure the pathway between your sink, fridge, and stove is clear and efficient.
- Built-In Storage: Utilize floor-to-ceiling built-in wardrobes, under-bed storage, and overhead kitchen cabinets to keep clutter out of sight.
- Pocket Doors: Replace traditional swinging doors with sliding pocket doors to save valuable floor space in tight areas.
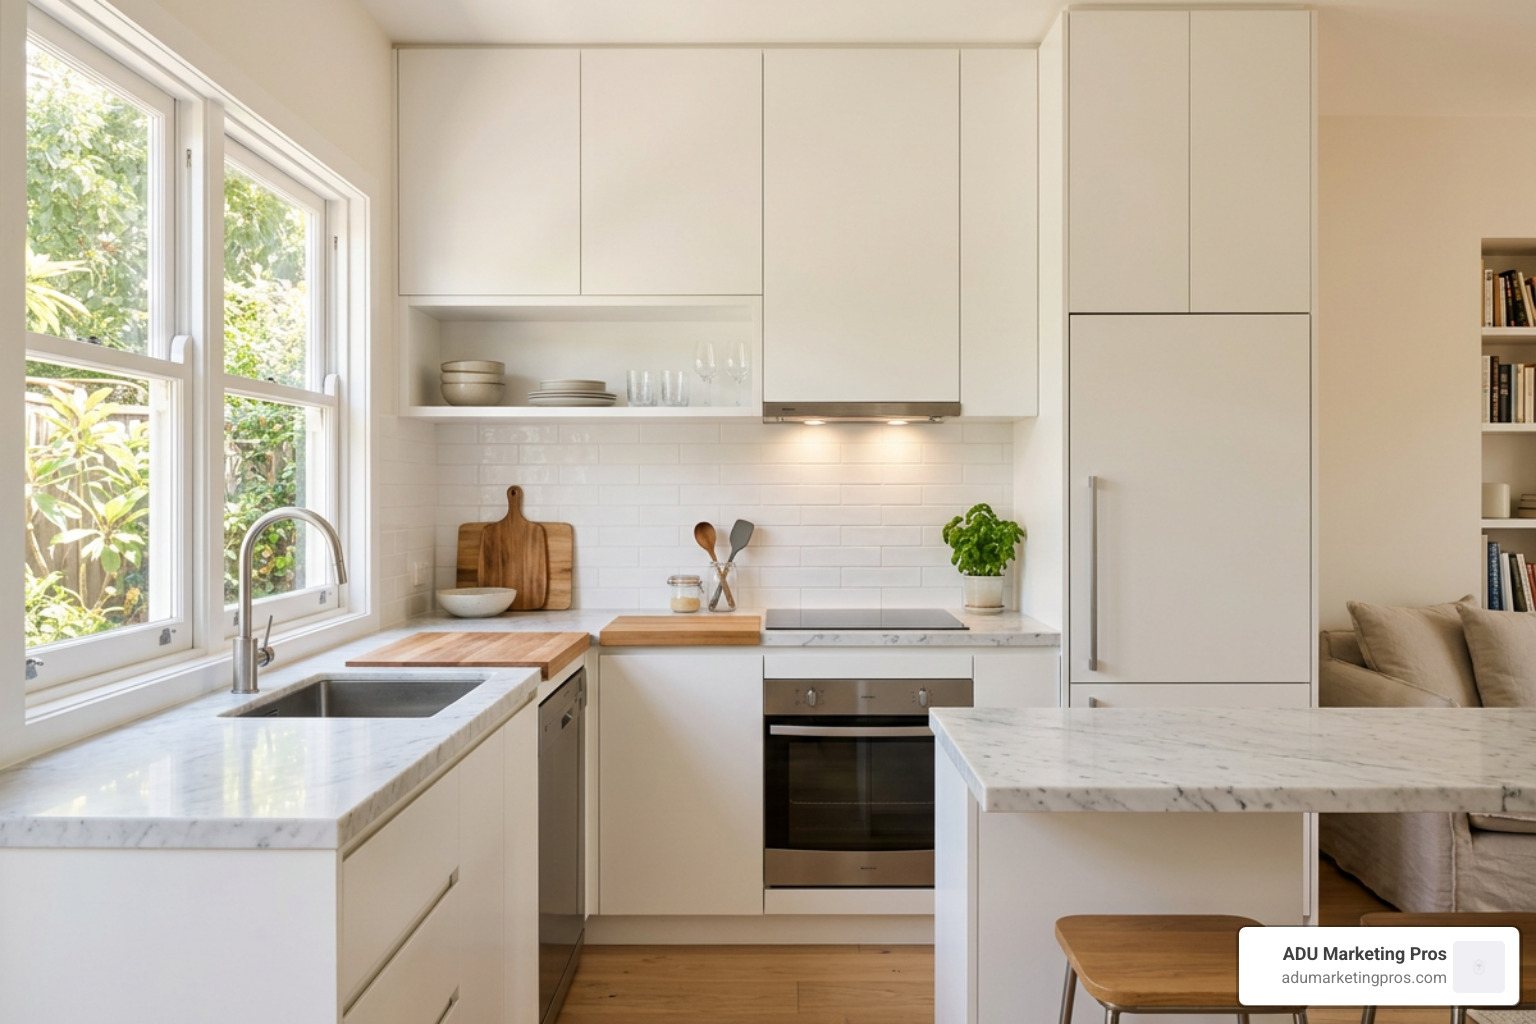
- Strategic Window Placement: Place windows high on walls that face your main house to capture light without sacrificing your privacy (or your tenant’s).
Designing for Rental Income and Multigenerational Living
If you are building for rental yield, opt for a two-bedroom layout. In metropolitan markets like Sydney or the San Francisco Bay Area, two-bedroom granny flats command a significant rental premium over studios and easily attract long-term tenants like young professional couples or small families.
If you are building for aging parents, incorporate Universal Design principles:
- Zero-step entryways to prevent tripping hazards.
- Wider doorways (at least 32 inches) to accommodate potential wheelchair or walker access.
- Walk-in showers with slip-resistant tiling and built-in bench seating.
- Lever-style door handles instead of hard-to-turn knobs.
- Dimmable, well-placed lighting to assist those with visual impairments.
The Construction Journey: From Feasibility to Handover
Building a granny flat is a journey. While a specialist builder will handle the heavy lifting, knowing what happens at each milestone keeps you in control and ensures a smooth construction process.
Phase 1: Feasibility and Site Assessment
Before you sign any contracts, you must confirm your property can physically and legally support the build. A professional feasibility study involves:
- Checking sewer mains and water easements (you cannot build directly over a public sewer main without special encasements).
- Mapping mature trees (some local councils protect specific canopy trees, requiring specialized root-protection zones).
- Soil testing to determine what type of concrete slab or foundation piers your ground requires.
- Assessing utility capacity to ensure your existing electrical panel can handle the additional load of a second dwelling.
Phase 2: Designing and Permitting
Once your site is cleared for takeoff, you’ll work with an architect or draftsman to finalize your floor plans. These plans are then paired with structural engineering calculations and energy efficiency assessments (such as Title 24 in California or BASIX in NSW) before being submitted for approval (either via a fast-track CDC or a standard council DA).
Phase 3: Building and Adding a Granny Flat to Existing House
Once permits are in hand, construction begins. A typical build progresses through these key stages:
- Site Works & Foundation: Excavation, plumbing rough-ins, and pouring the concrete slab or installing foundation piers.
- Framing & Roofing: Erecting the timber or steel frame, followed by the roof trusses and cladding to make the structure watertight.
- Rough-Ins: Running electrical wiring, plumbing lines, and insulation inside the walls.
- Internal Fit-Out: Hanging drywall, painting, laying flooring, and installing cabinetry.
- Practical Completion & Handover: Final inspections by your certifier to secure your Occupation Certificate, allowing the space to be legally occupied.
For a deeper look into the construction timeline, read the Backyard Granny Flat: The Complete Guide for Homeowners 2026 .
Frequently Asked Questions About Granny Flats
How much value does a granny flat add to a property?
In strong real estate markets like Sydney or the San Francisco Bay Area, a well-designed granny flat typically adds between $100,000 and $200,000 to the property’s overall market value. This is in addition to the immediate equity created by the construction project itself. Furthermore, the consistent rental income generated by the unit can significantly improve your borrowing capacity for future investments.
Can a granny flat be sold separately from the main house?
No. Under standard planning laws in both California and NSW, a granny flat is classified as a secondary dwelling and must remain on the same property title as the primary house. It cannot be subdivided or sold independently. However, recent legislative discussions in some jurisdictions are exploring the possibility of allowing ADUs to be sold as condominiums, though this remains highly regulated and uncommon.
How long does it take to build a granny flat?
From the day you sign your design agreement to the day you get the keys, a standard granny flat project takes 4 to 8 months. The actual on-site construction phase usually takes between 8 and 16 weeks, while the design, engineering, and permitting phase takes up the remainder of the time. Factors such as weather, material availability, and local council processing times can also impact this timeline.
Conclusion
Adding a granny flat to existing house is one of the most practical, high-yield, and emotionally rewarding upgrades you can make to your property. Whether you want to generate a steady stream of passive rental income, keep your family close, or unlock massive equity in your backyard, the path forward has never been clearer.
At ADU Marketing Pros, we specialize in helping ADU builders, designers, and architectural firms showcase their expertise and connect with eager homeowners just like you. Based in San Jose, CA, we are proud to support the businesses driving the modern housing revolution across California and beyond.
If you are a builder looking to grow your business and stand out in this booming market, discover our specialized ADU Marketing Solutions today.