
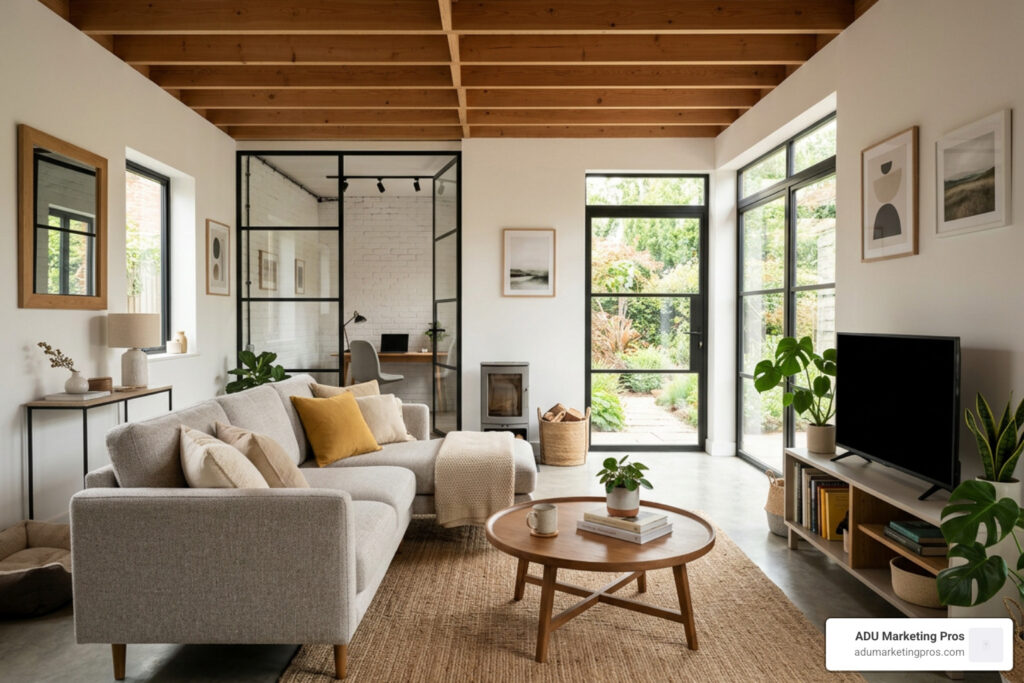
1. Unlocking Massive Value and Space With a Garage Remodel into Living Space
Unlocking underutilized space in your home doesn’t require clearing mature trees, negotiating complex setbacks, or excavating thousands of pounds of soil in your backyard. A garage remodel into living space captures square footage that is already tax-assessed, framed, and protected from the elements. By converting a dark clutter magnet into active, functional living quarters, homeowners can solve pressing spatial needs without compromising their exterior property grounds.
Whether you need a dedicated work-from-home office, a private suite for extended family, or a full accessory dwelling unit (ADU) for rental income, converting an existing garage stands out as one of the most efficient home improvement strategies in 2026. High mortgage interest rates and rising ground-up construction costs have shifted homeowner preferences toward maximizing existing interior square footage rather than buying larger properties or financing expensive outward expansions.
Maximizing ROI With a Strategic Garage Remodel into Living Space
Homeowners naturally ask whether repurposing a functional vehicle storage area into a living room is a sound long-term financial investment. According to general real estate appraisal metrics, a permitted, professionally finished garage conversion can recoup roughly 80% of its initial capital cost at resale. By converting raw, unconditioned garage space into finished, climate-controlled living quarters, you legally add usable interior floor area to your property’s total living footprint.
This legal addition of living space fundamentally alters how appraisers and prospective buyer markets value your home. However, the financial success of this transformation relies heavily on proper municipal permitting. Unpermitted work creates significant friction during future appraisals and buyer home inspections, often forcing sellers to remove non-compliant finishes or accept steep price concessions. To examine how appraisers calculate converted floor space and evaluate property adjustments, explore our garage conversion value guide. For a broader national project baseline and housing market insights, review this Garage Conversion: Complete Guide (2025).
Lower Cost Per Square Foot Than Traditional Additions
Building a traditional ground-up room addition requires extensive site preparation: excavating dirt, pouring a heavy reinforced concrete foundation, framing exterior load-bearing walls, constructing complex roof trusses, and integrating structural tie-ins with your existing house roofline. Consequently, traditional home additions in today’s construction market cost anywhere between $150 and $350 per square foot, depending on region and architectural complexity.
In stark contrast, a standard garage conversion typically ranges between $40 and $100 per square foot. Because your primary concrete slab, exterior wall envelope, and primary roof structure are already in place, you save tens of thousands of dollars in foundation work, exterior framing materials, and site clearing. These fundamental cost advantages allow homeowners to reallocate construction capital toward higher-end interior finishes, state-of-the-art climate control, custom cabinetry, and premium energy-efficient fixtures. To analyze how these per-square-foot savings apply across various layout configurations and scope tiers, read our detailed guide to garage conversion cost.
2. Realistic Budgeting and Cost Drivers for Your Transformation
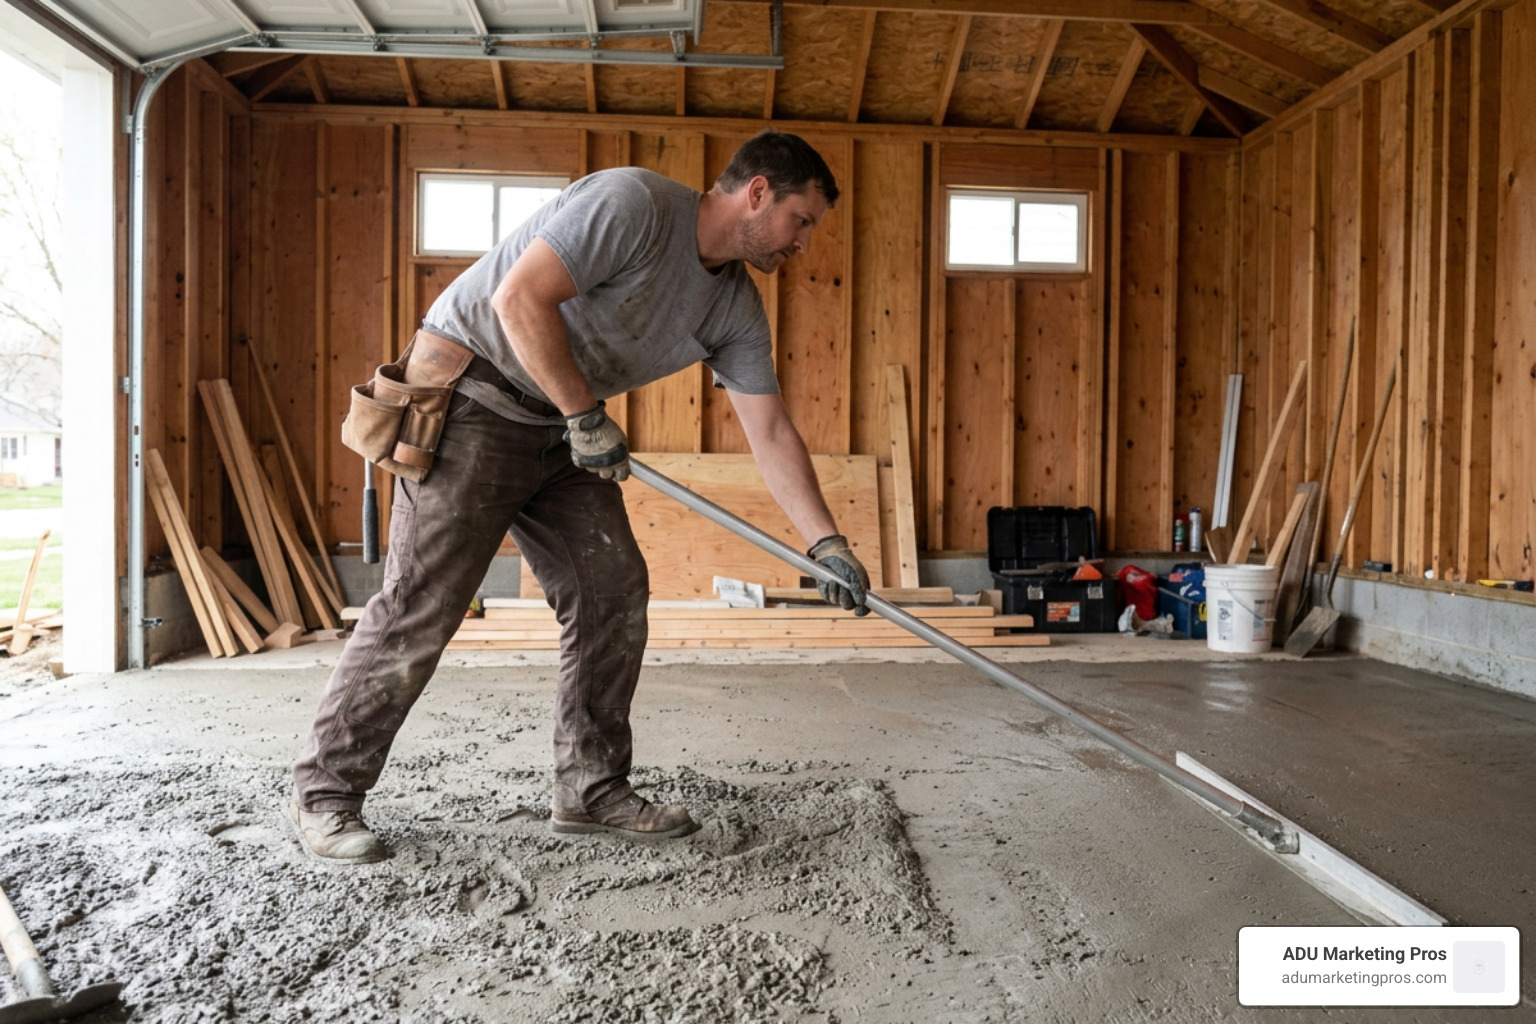
Establishing a realistic, detailed construction budget early in the design process helps prevent unexpected cost overruns and material delays. A standard one-car garage conversion (measuring roughly 200 to 240 square feet) generally costs between $6,000 and $18,000 for fundamental habitable spaces like home offices, gyms, or playrooms. Adding premium finishes, custom lighting, and extensive built-in storage can push single-car conversions up to $25,000.
A two-car garage conversion (measuring roughly 400 to 500 square feet) typically runs between $11,000 and $33,000 for basic open-plan layouts, and up to $50,000 or more when adding custom interior partition walls, architectural trim, and enhanced insulation. Full independent accessory dwelling units (ADUs) featuring dedicated kitchens, luxury bathrooms, separate sub-panels, and private utility lines generally range from $60,000 to $150,000+ depending on local labor rates and municipal utility connection fees.
| Conversion Tier | Typical Cost Range | Primary Features Included |
|---|---|---|
| Tier 1: Basic Lifestyle Space | $6,000 – $15,000 | Wall insulation, drywall, LVP flooring, surface electrical outlets, interior paint (Home Gym / Office). |
| Tier 2: Habitable Living Room | $15,000 – $35,000 | Subfloor leveling, mini-split HVAC, upgraded architectural lighting, egress windows, framed closet space. |
| Tier 3: Independent Unit / ADU | $50,000 – $150,000+ | Full bathroom, wet-wall kitchenette/kitchen, sub-panel, separate utility trenching, private entry. |
Labor fees typically account for roughly 50% of your overall project expenditures, covering licensed trade specialists such as electricians, plumbers, framing carpenters, drywall installers, and HVAC technicians. To plan your specific budget breakdown effectively across every phase of construction, reference our complete garage conversion cost guide.
Primary Factors That Influence Your Remodel Budget
Every existing garage concrete slab presents unique site conditions. Standard residential garage floors are intentionally poured with a deliberate slope toward the vehicle entry door (typically 1/8 to 1/4 inch per foot) to allow automotive fluid spills and rainwater to drain outward. Leveling this angled concrete floor using self-leveling topping underlayment compounds or framing a level subfloor sleeper system adds early structural material and labor expenses.
Upgrading your home’s electrical service is another significant cost factor. Standard residential garages are commonly wired with a single 15-amp circuit supplying two or three wall outlets and a bare ceiling bulb. This basic electrical delivery cannot handle modern residential living needs like dedicated space heating, multi-zone LED lighting, cooking appliances, and heavy entertainment setups. Installing a dedicated 100-amp electrical sub-panel ($1,000 to $3,000) and pulling fresh copper wiring ensures full national electrical code compliance and long-term fire safety. You can run customized budgetary estimates based on your local zipcode using our interactive garage conversion cost calculator.
Incorporating Plumbing for Kitchenettes and Bathrooms
Integrating full plumbing fixtures for a bathroom, laundry hookup, or kitchen requires cutting directly into the existing concrete slab to bury heavy PVC waste drain pipes and connect them to your main municipal sewer stack.
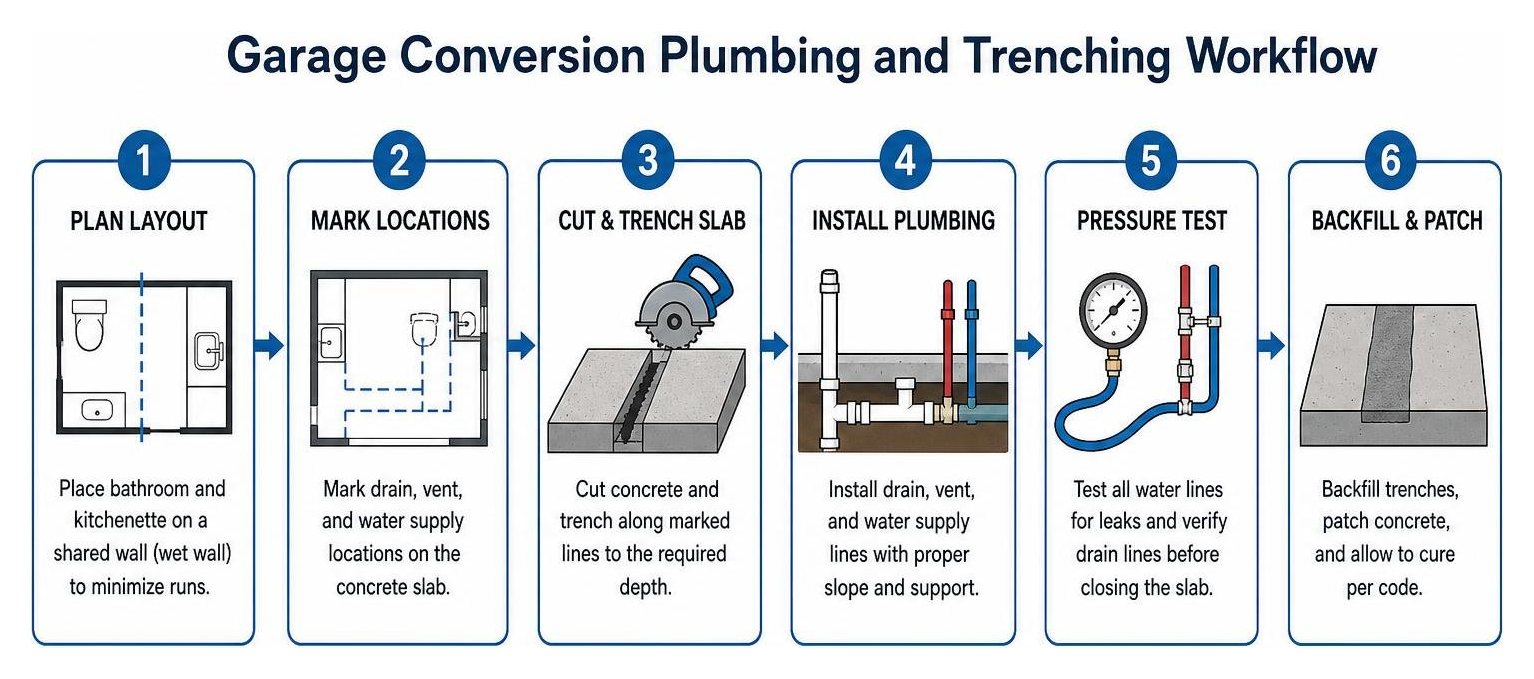
Trenching concrete, excavating earth, laying proper slope lines, and installing domestic hot and cold supply lines typically adds $3,000 to $15,000 to your overall remodel expenditure, depending heavily on the linear distance from the garage slab to your main plumbing stack. To minimize costly slab cutting and subterranean trenching, position new bathroom and kitchenette fixtures back-to-back along a single shared wall (“wet wall”). Consolidating plumbing runs limits floor cutting and simplifies tie-in labor. For a comprehensive cost analysis regarding utility trenching and plumbing installation, review our guide on the cost to convert garage into apartment.
3. Essential Technical Steps: Insulation, HVAC, and Garage Doors
Converting a cold, unconditioned, drafty garage into a comfortable residential living space requires meticulous attention to building envelope performance, thermal insulation, proper air-sealing, and active moisture management.
Keeping the Exterior Garage Door vs. Building a Wall
Property owners encounter a critical architectural decision early in design: keep the existing overhead vehicle door in place or remove it completely to build a framed exterior wall with standard residential windows and doors.
If local Homeowners Association (HOA) covenants or neighborhood architectural regulations require maintaining a uniform street-facing facade, you can retain the exterior overhead garage door in a fixed position. Immediately behind the tracks, frame a fully insulated, weather-sealed 2×4 interior stud wall. This interior wall creates a robust thermal and acoustic envelope for the living area while preserving the neighborhood exterior aesthetic outside.
Conversely, if municipal zoning permits complete door removal, framing an exterior wall with energy-efficient double-pane windows maximizes natural daylighting and allows seamless integration with your home’s exterior siding. For detailed financial projections regarding wall framing, shear panel installation, and exterior finish matching, explore our breakdown on how much does it cost to turn a garage door into a wall. For real-world inspiration on blending modern interior design with preserved structural integrity, read this Japandi Garage Conversion Case Study.
Achieving Year-Round Climate Control and Comfort
Uninsulated garages lack effective thermal protection, leading to extreme indoor temperature fluctuations throughout summer and winter. Creating a cozy, code-compliant living quarters requires meeting state energy standards (such as California Title 24):
- Wall & Ceiling Envelope: Install minimum R-13 to R-21 insulation batts or closed-cell spray foam within exterior wall cavity framing. Insulate attic joists or rafter bays to R-30 or higher to reduce solar heat gain through the roof structure.
- Moisture Barrier & Subfloor Flooring: Perform a standardized 24-hour calcium chloride concrete moisture vapor test before laying down finished flooring. Lay down a continuous 6-mil polyethylene vapor barrier across raw concrete, followed by pressure-treated subfloor sleepers, rigid foam insulation panels, tongue-and-groove OSB subflooring, and durable finished materials like Luxury Vinyl Plank (LVP).
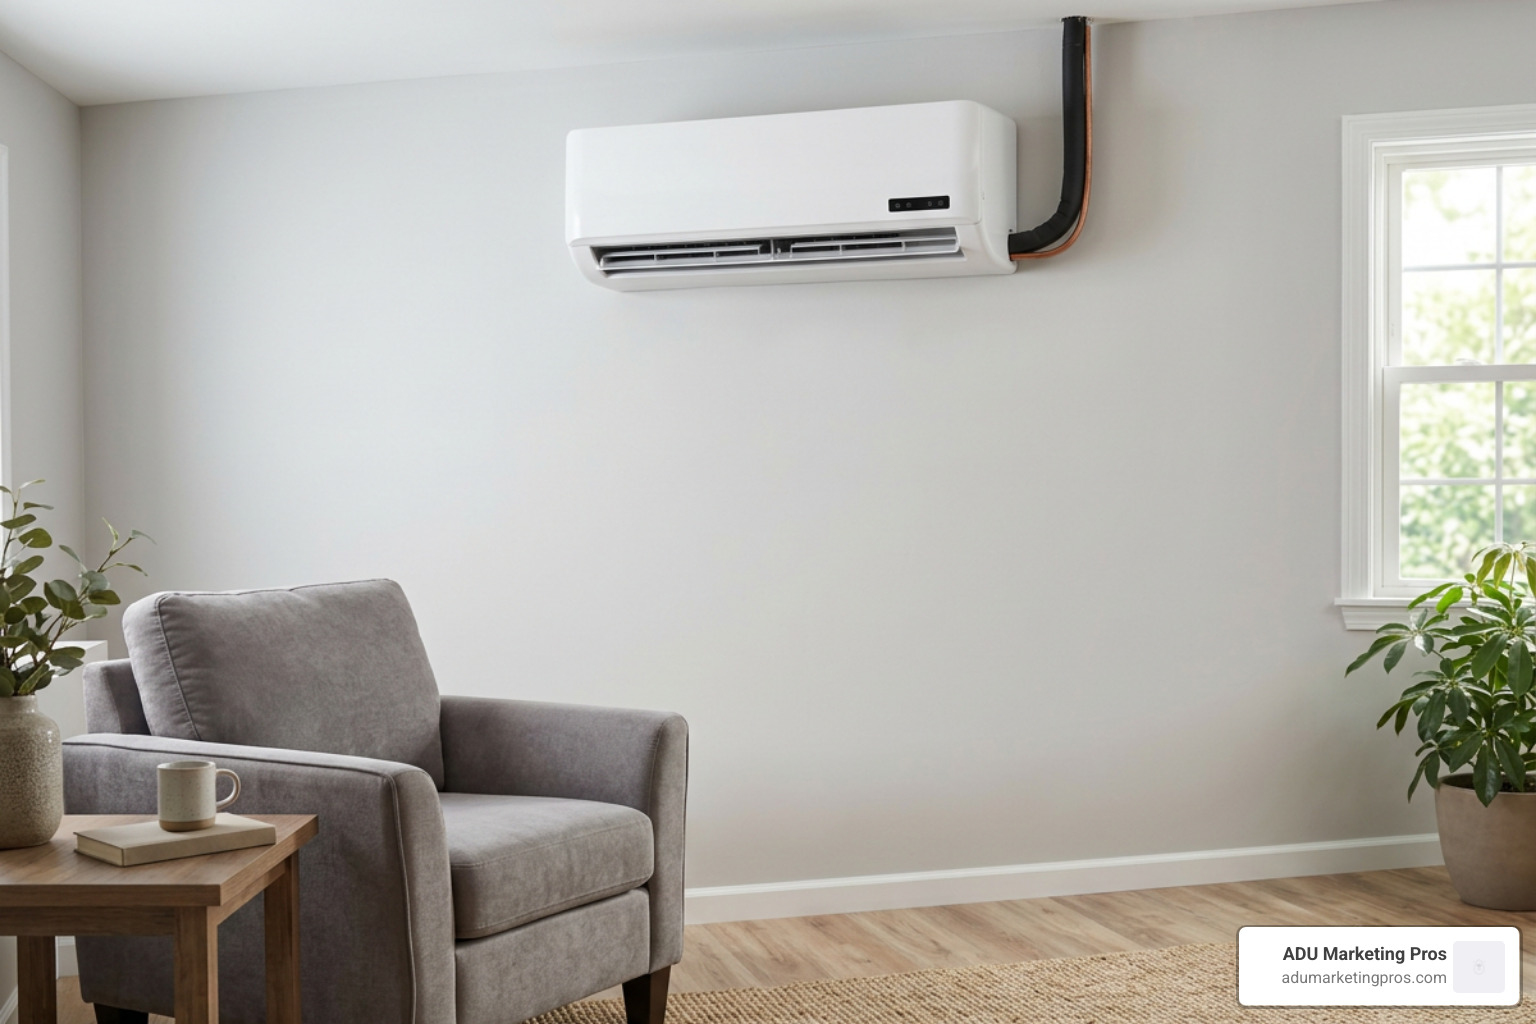
- Independent HVAC Systems: Do not tie converted garage air ducts directly into your primary home’s central forced-air furnace or air conditioning system. Interconnecting air systems can draw toxic auto exhaust residue, paint fumes, or chemical off-gassing into the main home’s ductwork, violating mechanical safety codes. Instead, mount an independent, energy-efficient ductless mini-split heat pump. A 12,000 BTU unit efficiently handles heating and cooling for spaces up to 500 square feet with whisper-quiet operational performance.
4. Creative Layouts and Smart Design Ideas for Every Need
Designing within the constrained footprint of a single-car or two-car garage requires smart floor planning to avoid clutter and maintain high aesthetic quality. Prioritize vertical wall storage systems, integrated recessed LED fixtures, space-saving sliding pocket doors, and unencumbered circulation paths that maximize spatial efficiency.
Transforming Spaces into ADUs, Guest Suites, or Home Offices
A garage remodel into living space opens up diverse practical layout possibilities adapted to your family’s evolving lifestyle:
- Income-Generating ADU: Build a fully independent studio unit equipped with a compact kitchenette, private full bathroom, closet, and dedicated entry. In high-demand metro rental markets such as Los Angeles, San Jose, or San Diego, permitted studio garage ADUs regularly rent for $1,800 to $3,000+ per month. Explore complete planning considerations in our comprehensive garage conversion to adu resource.
- Multigenerational Suite: Create comfortable quarters for aging family members or adult children. A ground-floor, step-free design minimizes accessibility challenges while retaining family proximity. Learn step-by-step strategies to convert your garage to a mother in law suite the easy way.
- Dedicated Home Workspace or Private Gym: Install acoustic soundproofing panels, heavy-duty floor underlayment, and sliding pocket doors to create quiet executive home offices, creative recording studios, or high-impact athletic gyms.
Key Considerations for a Garage Remodel into Living Space Floor Plan
To ensure your new conversion passes strict building inspections while remaining pleasant to occupy, incorporate these crucial floor plan standards into your early architectural sketches:
- Minimum Finished Ceiling Height: The International Residential Code (IRC) mandates a clear finished ceiling height of at least 7 feet across habitable rooms (7.5 feet in many California municipalities). Remember to account for floor-leveling underlayment, subfloor panels, and ceiling drywall thickness when measuring clear vertical height from raw slab to rafters.
- Egress Window Sizing: Any room designated as a sleeping bedroom must feature at least one code-compliant egress window opening directly to the exterior. Egress windows must offer a minimum net clear opening area of 5.7 square feet, a clear opening height of at least 24 inches, a clear opening width of at least 20 inches, and a sill height no higher than 44 inches above the finished floor.
- Space-Saving Built-In Furniture: Incorporate wall-mounted Murphy beds, built-in recessed shelving, sliding barn doors, and multi-functional storage benches. Browse these 38 tiny garage apartment ideas for creative interior inspiration, or explore detailed structural layout options in our guide to smart layouts for your new garage apartment.
5. Navigating Permits, Codes, and Common Project Pitfalls
Converting unconditioned, utility garage space into residential living space represents a formal change of occupancy classification under national and state residential building codes. Consequently, securing official municipal permits before starting construction is legally mandatory for safety, habitability, and future real estate valuation.
Crucial Permits and Building Code Requirements
Before launching demolition or structural framing, submit complete architectural scale drawings, structural calculations, and mechanical plans to your local municipal building department. Your submittal package must comply with foundational residential codes:
- Fire Separation Barriers: Shared interior partition walls between an attached garage conversion and remaining unconditioned garage storage bays or main living areas require 5/8-inch Type X fire-rated drywall to satisfy fire safety separation requirements.
- Electrical Outlet Spacing: Code dictates that habitable rooms must have wall-switched light fixtures and tamper-resistant electrical wall outlets installed so that no point along a continuous wall line is farther than 6 feet from an outlet (requiring outlets roughly every 12 feet).
- Structural Wall Openings & Shear Panels: Modifying exterior framing to install wider windows or exterior glass sliding doors requires properly engineered structural headers sized for load-bearing roof weight. If removing a large garage door opening weakens the home’s lateral wind or seismic resistance, structural engineers may specify engineered header beams or shear wall reinforcement.
- Ventilation and Energy Efficiency: Building codes and energy standards (such as Title 24 in California) mandate proper continuous mechanical ventilation, controlled exhaust fans, and strict building envelope air-sealing to prevent interstitial moisture condensation and maintain clean indoor air quality. Prepare your permit documentation smoothly using our comprehensive garage conversion plans ultimate guide.
Common Mistakes to Avoid During Conversion
- Ignoring Concrete Slab Vapor Transmission: Failing to conduct a calcium chloride moisture test and skipping a continuous 6-mil polyethylene vapor barrier allows concrete floor dampness to migrate into subfloors, causing wood rot, floor buckling, carpet mildew, and poor indoor air quality.
- Bypassing Municipal Building Permits: Unpermitted conversions risk municipal stop-work orders, severe retroactive fines, and mandatory removal of finished drywall and electrical installations. Furthermore, unpermitted space is excluded from official real estate appraisal square footage and can invalidate homeowner insurance coverage during property loss claims.
- Overlooking Local Off-Street Parking Mandates: State laws in jurisdictions like California prohibit local cities from requiring replacement vehicle parking when converting a garage into a legal ADU. However, non-ADU room conversions in certain municipalities may still require replacing lost covered parking spots elsewhere on your lot. Always verify local municipal zoning ordinances before removing vehicle parking capabilities.
Frequently Asked Questions About Garage Conversions
Can you convert a garage into a living space while keeping the garage door functional?
Yes, keeping the exterior garage door visually intact while building functional living space inside is completely feasible. You can lock the original overhead garage door securely in its down position and build a fully insulated, soundproofed 2×4 or 2×6 interior stud wall directly behind the door tracks. This interior wall is sealed against draft infiltration, creating a thermal barrier while allowing the home’s exterior to maintain its full aesthetic appearance. This solution is ideal for properties governed by strict Homeowners Association (HOA) regulations requiring uniform garage door facades across the neighborhood.
What permits and building codes are required for a garage conversion in California?
California garage conversions require standard building, electrical, plumbing, and mechanical permits issued by your local city or county building department. Construction plans must comply with the California Residential Code (CRC) and Title 24 Energy Efficiency Standards. Essential structural and safety requirements include minimum clear ceiling heights (typically 7 feet 6 inches in California jurisdictions), code-compliant bedroom egress windows, continuous floor vapor barriers, fire-rated drywall on shared structural walls, dedicated 100-amp sub-panels, and independent heating/cooling units like ductless mini-split heat pumps.
How long does a typical garage conversion project take?
A full garage conversion project usually takes between 4 and 8 months from initial architectural drafting to final building inspection sign-off. The preliminary design and architectural drawing phase takes roughly 2 to 4 weeks. Municipal permit review and plan check approvals generally take 6 to 16 weeks depending on local building department backlogs. Active construction—including slab trenching, framing, electrical rough-in, insulation, drywall, and finish installations—typically requires 6 to 12 weeks of structured contractor labor.
How does a garage conversion affect property taxes and real estate value?
A permitted garage conversion increases your property’s total usable living square footage, directly boosting total appraised market value. Local tax assessors typically re-evaluate only the value added by the new habitability improvements rather than triggering a full re-assessment of the original home. This incremental assessment results in a modest, manageable property tax adjustment that is generally far outweighed by the gains in home equity and potential rental income streams.
Conclusion
Remodeling your garage into a comfortable, energy-efficient living space is one of the most practical and financially sound home improvement strategies available in 2026. By repurposing existing concrete foundations and roof structures, you eliminate expensive site preparation costs while adding legal square footage that enhances your home’s functionality and overall property appraisal value.
At ADU Marketing Pros, we specialize in helping California ADU builders, general contractors, and residential architects market their conversion expertise, differentiate their services in competitive metro markets, and generate high-value client leads.
Whether you build studio conversions, multigenerational suites, or luxury accessory dwelling units, reaching ready-to-build homeowners requires targeted, industry-specific digital marketing strategies. Learn more about professional ADU garage conversions and see how we can help grow your construction or architecture business today.