
The Legal Reality of Building a 4 Bedroom House with Granny Flat
Navigating local municipal requirements, council guidelines, statutory planning codes, and regional zoning laws is the first critical step when planning a 4 bedroom house with granny flat. Across key housing markets—ranging from California urban centers like San Jose, San Diego, and Los Angeles to international suburban corridors throughout Australia and Canada—property owners frequently assume that adding extra bedrooms is simply a matter of drafting larger floor plans and submitting site drawings. However, municipal planning departments strictly enforce statutory definitions that govern what can—and cannot—be legally constructed as a secondary accessory dwelling unit (ADU).
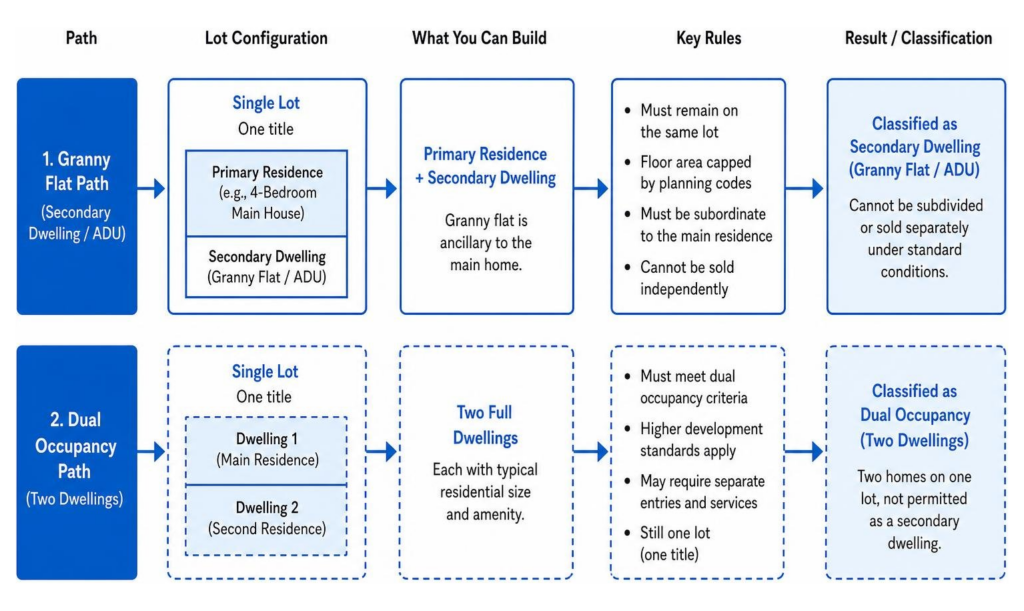
To understand how these zoning regulations apply on the ground, it helps to start with the baseline definition: What is a Granny Flat? Legally, a granny flat or ADU is defined as an ancillary, secondary residential structure situated on the exact same lot as a primary single-family residence. It is engineered to share the parcel’s single legal land title, meaning it cannot be subdivided, strata-titled, or sold independently under standard residential conditions without undertaking a formal land division process.
When homeowners ask planning boards whether they can build a 4-bedroom granny flat as their secondary structure, the short answer under virtually all standard local building codes is no. Municipal planning agencies impose rigid maximum floor area caps on secondary dwellings. Because an accessory structure must remain strictly subordinate to the main home in scale, height, and overall footprint, attempting to squeeze four full bedrooms into a restricted square footage ceiling results in unlivable, non-compliant room dimensions that violate minimum residential building standards and building code ventilation requirements.
If your long-term goal is to establish a 4-bedroom structure alongside another full-sized residence on a single parcel of land, your project transitions past standard secondary dwelling provisions into a formal dual occupancy or multi-family residential development category. Understanding this path from the start saves thousands of dollars in redundant architectural drafting fees and prevents costly planning permit rejections.
Granny Flat vs. Dual Occupancy: Key Differences Explained
Understanding the structural, legal, zoning, utility, and tax distinctions between a standard granny flat (ADU) and a dual occupancy development is vital for establishing project feasibility, securing construction financing, and protecting future property valuation.
| Feature | Secondary Dwelling (Granny Flat / ADU) | Dual Occupancy Development |
|---|---|---|
| Max Floor Size | Typically capped at 60m² to 1,200 sq ft depending on local code | Dependent on total lot size, floor area ratio (FAR), and lot coverage caps |
| Max Bedrooms | Standard limits yield 1 to 2 bedrooms (rarely 3 compact bedrooms) | Easily accommodates 3, 4, or more full-sized bedrooms |
| Title Rights | Shares single title with main home; cannot be sold separately | Often eligible for lot split, subdivision, or condominium titling |
| Ownership Structure | Must remain under a single property owner or legal entity | Dwellings can be owned, financed, or sold independently |
| Tax Impact | Retains primary residential tax structure; local assessment adjustments | Treated as multi-unit assets with separate tax lot assessments |
| Approval Pathway | Standardized, streamlined or permitted right-of-way planning pathway | Full discretionary planning application, public notice, and council review |
This legal classification directly impacts long-term financial returns and tax liabilities. When a secondary structure expands beyond secondary parameters, tax authorities and municipal assessors reclassify the parcel. Operating a full dual occupancy configuration introduces distinct tax treatments regarding capital gains upon sale, as well as separate municipal rate assessments for water meters, sewer connections, fire service fees, and public infrastructure contributions.
Regional Regulations and Size Caps
Regulations governing secondary residential units vary depending on state, provincial, and local municipal frameworks, though statutory size caps remain tightly controlled across major jurisdictions:
- California & North American Standards: Under California state law (governing cities such as San Jose, Los Angeles, and San Francisco), detached ADUs are generally capped at 1,200 square feet, while local jurisdictions may restrict smaller lots to 800 or 1,000 square feet. Fitting four functional bedrooms into 1,200 square feet severely restricts common living areas, dining spaces, and circulation corridors, making 2-bedroom or 3-bedroom configurations far more practical and livable.
- New South Wales (NSW): Under the State Environmental Planning Policy (Housing) 2021, secondary dwellings are strictly capped at 60 square meters (approx. 645 sq ft) of internal floor space. This ceiling makes a true 4-bedroom secondary unit legally impossible under standard secondary codes. Proposals exceeding 60m² transition automatically into dual occupancy development applications, requiring compliance with broader local environmental plans (LEPs).
- Victoria: Small Second Dwellings (SSDs) are limited to 60 square meters. While Victoria’s streamlined planning pathways permit SSDs on lots larger than 300 square meters without full planning permits, the 60m² floor ceiling limits layouts to 1 or 2 bedrooms maximum.
- Western Australia & Queensland: While local planning schemes permit slight variations based on plot ratios and open space requirements, secondary units remain legally subordinate. Large 4-bedroom secondary structures are assessed as dual-occupancy developments or primary residences.
For buyers researching multi-bedroom configurations, real estate listings frequently aggregate the bedroom counts of both primary and secondary structures. For example, a property marketed as a 5-bedroom residence with multi-living options usually consists of a 4-bedroom primary house paired with a self-contained 1-bedroom secondary retreat, such as featured at 4 Lanskie Court in Joondalup.
Top Design Options for a 4 Bedroom House with Granny Flat Layout

Designing a high-performing 4 bedroom house with granny flat layout requires balancing visual harmony, structural integration, functional site orientation, and complete spatial separation. Whether constructing a new custom build from the ground up or retrofitting an expansive suburban parcel, selecting the appropriate architectural configuration ensures both households enjoy maximum privacy, independent mobility, and everyday acoustic comfort.
Integrated 4 Bedroom House with Granny Flat Attached Plans
Attached configurations locate both living spaces under a continuous, unified roofline. This architectural approach delivers an economical building footprint while preserving the elevated curb appeal of a single luxury estate. Attached designs excel on narrower suburban lots where side setback restrictions make a separate rear structure unfeasible. To explore how attached designs preserve family connection without sacrificing personal space, review our complete guide on Attached Granny Flat 101: The Best Way to Stay Attached to Your Family.
Key architectural elements for high-performance attached dual-dwelling plans include:
- Continuous Exterior Materials: Utilizing matching architectural brick, cementitious rendered finishes, or high-grade weatherboard siding maintains seamless street elevation without signaling a split multi-tenant property.
- Acoustic Isolation Assemblies: Constructing a shared party wall using double-stud framing, staggered joists, resilient channel mounts, and high-density acoustic insulation prevents sound transfer between primary family spaces and secondary quarters.
- Independent Entry Points: Positioning secondary entrance doors along offset side elevations or recessed entry porches provides each family unit with a distinct, dignified arrival experience.
- Smart Plumbing Stack Alignment: Grouping wet areas (kitchens, laundries, and bathrooms) back-to-back against shared utility walls lowers plumbing rough-in expenses and optimizes hot water delivery lines.
- Integrated Garage and Storage Zones: Incorporating split garage access or designated storage alcoves guarantees that both residents have secure space for vehicles, outdoor gear, and household items.
Freestanding Detached Granny Flat Configurations
Detached plans position the secondary dwelling completely separate from the primary 4-bedroom house. This strategy works exceptionally well on wide suburban properties, corner lots, or acreage parcels where lot depth allows generous rear and side yard setbacks.
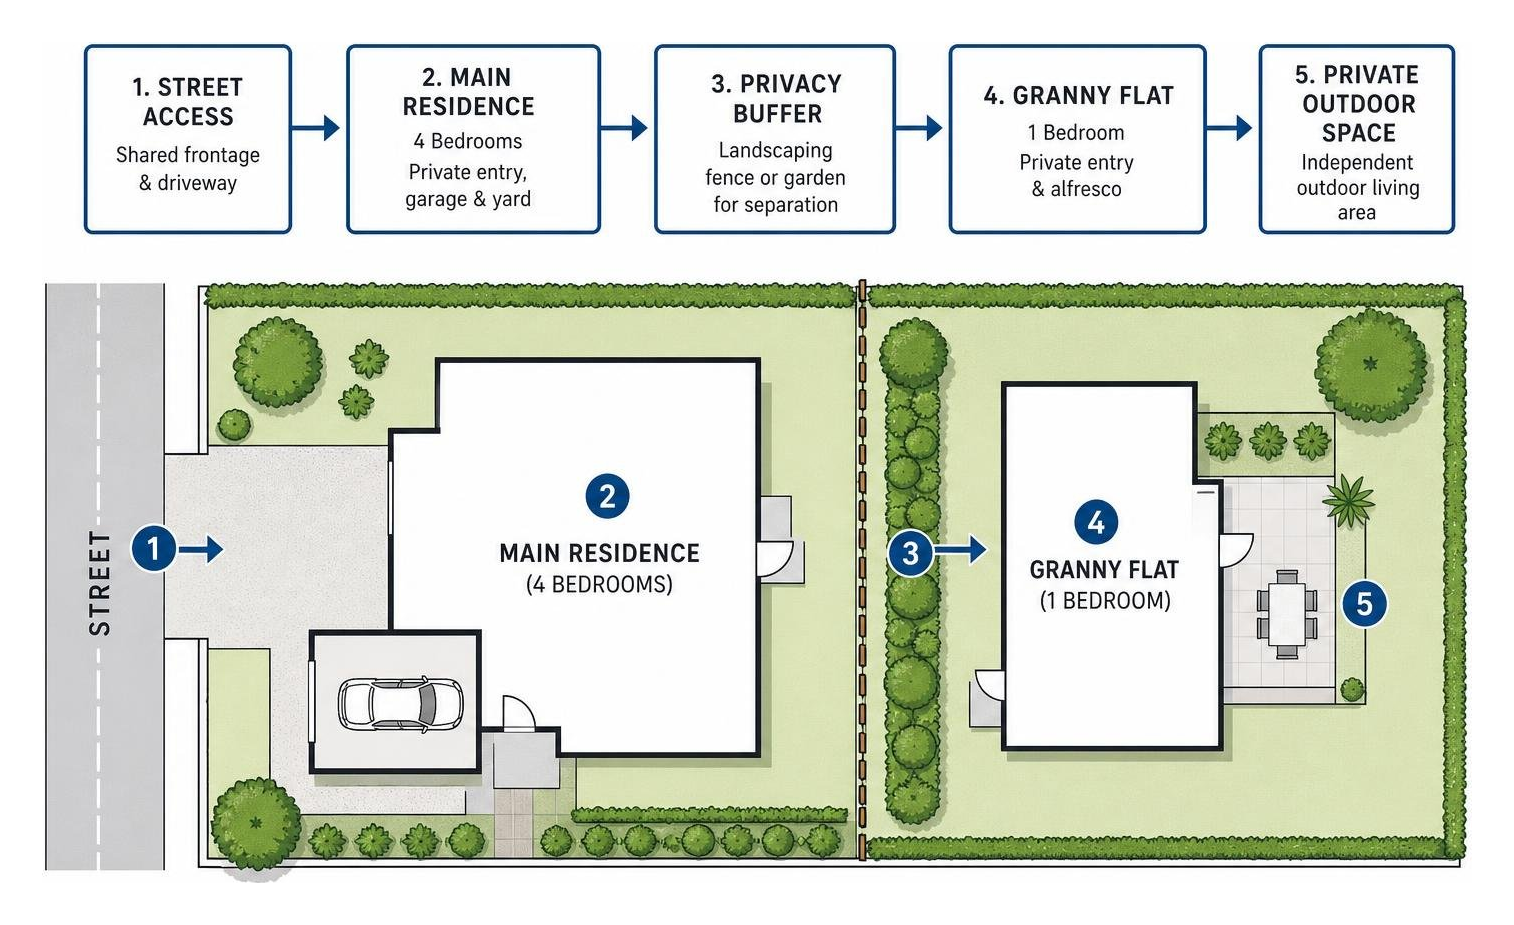
Detached layouts maximize physical and visual privacy. By utilizing spatial distance, strategic fence placements, mature trees, and timber privacy screens, residents in both units can enjoy independent outdoor living zones without overlooking neighbor patio spaces. Real estate examples like 4 & 4A Park Road, Baulkham Hills—featuring a fully updated primary home paired with an independent secondary unit built in 2023—demonstrate how physical separation preserves long-term tenant comfort, functional zoning, and resale value.
Key Architectural Factors for Dual-Dwelling Site Layouts
When positioning both structures on a single lot, architects evaluate several environmental and structural parameters:
- Solar Orientation: Passive solar design positions main living areas toward natural light while placing garages and service zones along less favorable exposures.
- Pedestrian Circulation: Separate paved pathways ensure guests and residents navigate to individual entry points without encroaching on private patio domains.
- Utility Run Optimization: Aligning the secondary unit near primary sewer mains, electrical panels, and water supply trunks minimizes expensive earthmoving and directional drilling.
Benefits and Drawbacks of Multi-Bedroom Dual Living Properties
Investing in a 4 bedroom house with granny flat property yields powerful lifestyle advantages, yet it also introduces specific operational, structural, and site-planning considerations that require proactive design strategies.
Multi-Generational Living and Rental Income Yields
The primary driver for multi-dwelling residential property design is long-term flexibility. As real estate values, interest rates, and rental costs rise across suburban markets, dual-living property models allow extended families to pool financial resources while securing separate, autonomous living environments.

Key lifestyle and financial benefits include:
- Support for Aging Relatives: Housing elderly parents in a single-level, barrier-free secondary suite offers immediate caregiving access while safeguarding their independence and personal privacy. Learn more about these layout benefits in our guide to Multi-Generational ADUs.
- Housing Young Adult Family Members: Young adults entering higher education or saving for a home down payment obtain safe, private accommodation without paying high market rent elsewhere.
- Mortgage Offset via Passive Income: Homeowners living in the main 4-bedroom house can lease the secondary unit to reliable long-term tenants, generating steady monthly rental yield to help service primary mortgage debt and offset property taxes.
- Natural Property Security: Constant occupancy across two separate dwellings creates a passive visual deterrent against property theft and vandalism, maintaining site oversight even when main home residents are traveling.
- Flexibility for Remote Work: For households not housing tenants or extended family, a secondary unit serves as a high-end executive home office, creative studio, or private guest retreat.
Operational drawbacks to anticipate and resolve:
- Reduced Yard Footprint: Allocating plot area to a secondary footprint decreases private lawn space, garden beds, or capacity for outdoor amenities like swimming pools or large play structures.
- Increased Vehicle Parking Demands: Managing multiple vehicles across two distinct households requires thoughtful driveway planning, dedicated parking bays, or garage bays to prevent neighborhood curb congestion.
- Tenant Management Responsibilities: Operating a rental unit requires active property management, lease administration, repair scheduling, and tenant communication.
Fire Separation and Building Code Compliance for Attached Dwellings
When an attached secondary suite shares a wall or floor assembly with a primary 4-bedroom residence, strict adherence to regional building codes (such as the International Residential Code or National Construction Code) is required to ensure life safety, smoke containment, and fire suppression.
- Fire-Rated Wall Assemblies: Building codes mandate continuous fire-rated wall assemblies (typically a minimum 1-hour fire resistance rating, or 60/60/60 FRL) extending uninterrupted from the concrete footing through to the underside of the non-combustible roof decking. Double-layer Type X drywall assemblies are routinely specified.
- Acoustic Performance Metrics: Party walls must meet strict Sound Transmission Class (STC 50 or higher) and Impact Insulation Class (IIC) ratings to prevent impact and airborne noise migration between living spaces.
- Utility Check-Meters and Sub-Panels: Standard secondary units tap into the primary residence’s main electrical service panel and primary municipal water hookups. Installing dedicated electric check-meters or sub-meters enables accurate utility cost allocation between occupants without paying expensive secondary municipal utility connection fees.
Real-World Case Studies and Modular Home Alternatives
Modern off-site fabrication and innovative construction techniques have redefined how residential developers and homeowners approach dual-living projects, opening up clear choices between traditional stick-built structures and precision prefabricated modular construction.
4 Bedroom Modular Homes vs. Traditional Secondary Dwellings
Factory-built modular structures present an accelerated construction timeline for property owners looking to minimize on-site trade disruption, weather delays, and neighborhood noise. However, structural size limits and local planning definitions still apply regardless of whether a structure is built on-site or manufactured off-site.
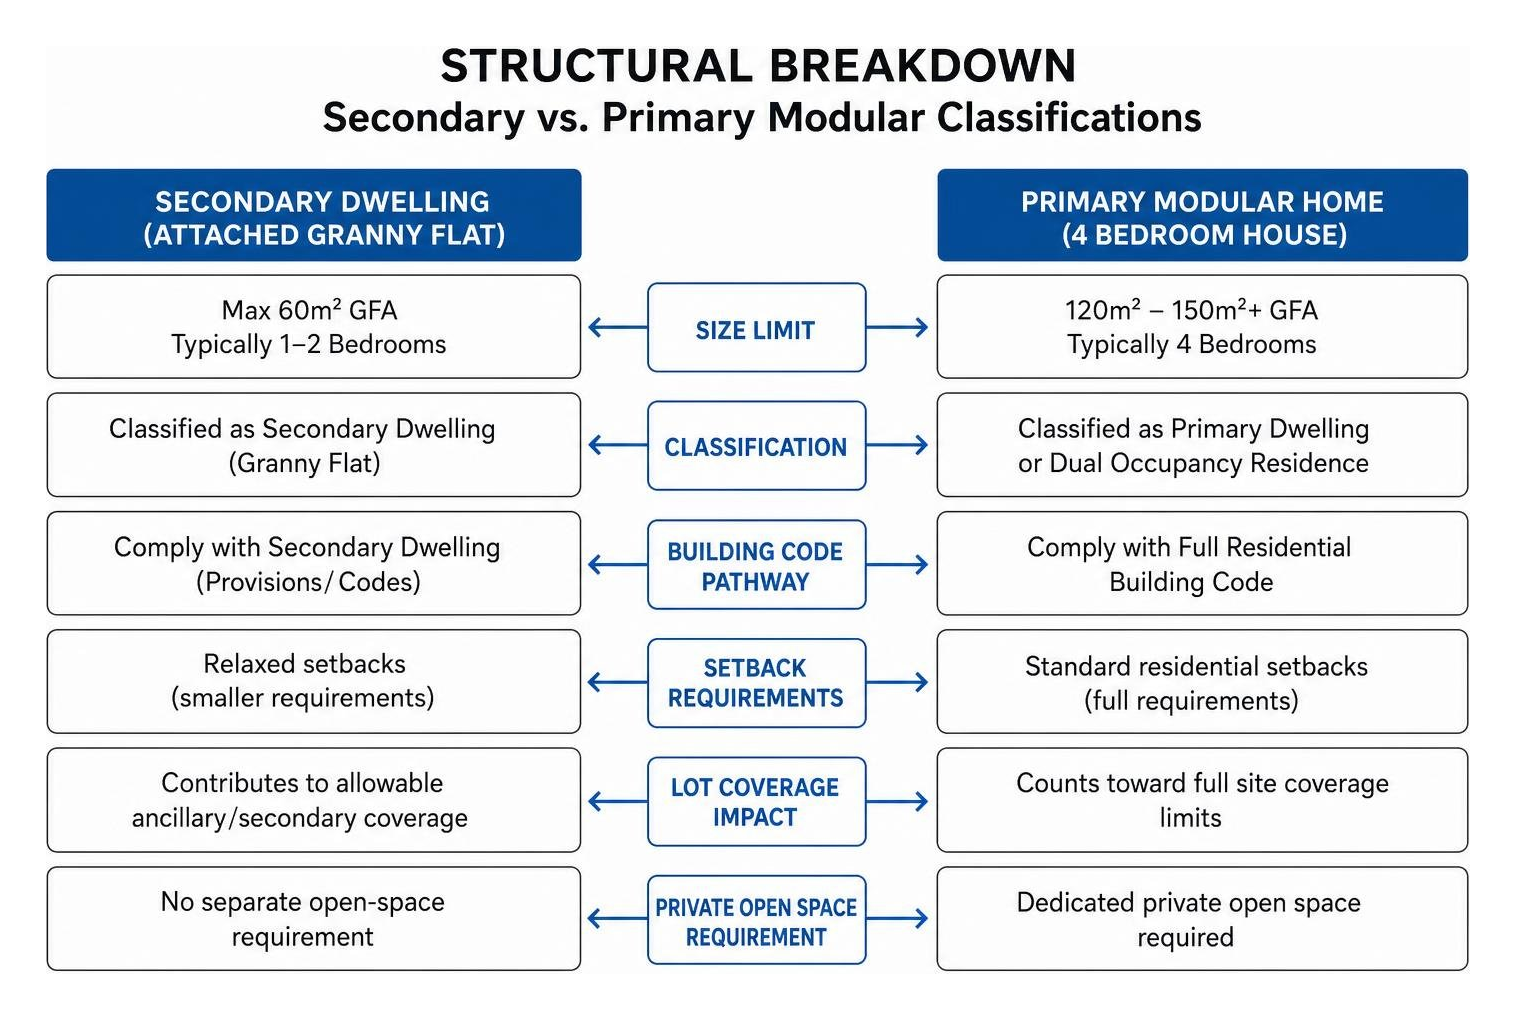
Large multi-bedroom modular floor plans—such as 4-bedroom modular designs spanning 1,300 to 1,700 square feet (120m² to 160m²)—exceed standard secondary accessory dwelling limits. Consequently, municipal planning offices evaluate a 4-bedroom modular structure as a primary residence or a full dual occupancy development. This distinction requires compliance with standard primary setback controls, floor area ratios, lot coverage limits, and dedicated open-space minimums.
For property owners considering multi-level builds to preserve yard coverage and outdoor entertaining areas, review our complete architectural analysis on building a Double Storey House with Attached Granny Flat: Twice the House and Half the Headache.
Real Estate Market Performance of a 4 Bedroom House with Granny Flat
Transaction data from high-demand suburban markets highlights strong buyer competition, high rental yields, resilient capital preservation, and premium appraisal valuations for dual-dwelling residential assets:
- Baulkham Hills, NSW: The dual-dwelling residence at 4 & 4A Park Road sold for $1,930,000 AUD in June 2026. Featuring an updated 3-bedroom primary residence and a separate 2-bedroom secondary dwelling built in 2023 on a 765m² allotment, the property commanded premium pricing due to multi-generational utility, off-street parking, and integrated solar energy systems.
- Joondalup, WA: Located at 4 Lanskie Court, a 784m² parcel boasting a 4-bedroom primary house paired with a detached 1-bedroom secondary retreat fetched $1,100,000 AUD in August 2025, driven by strong dual-income rental returns, private outdoor landscaping, and low vacancy rates.
- Greenwood, WA: The single-title residential parcel at 4 Wahroonga Way, combining a 4-bedroom primary residence with a self-contained secondary suite, demonstrated how established perimeter landscaping and separate driveway access preserve private living domains across multi-family setups.
- Alexandra Hills, QLD: The multi-dwelling package at 4 Lawrence Court paired a spacious 4-bedroom home with an independent 1-bedroom flat on an 809m² block, incorporating rainwater collection, dual carports, and rooftop solar generation to minimize combined utility overheads.
Cost Expectations and Financial Investment Strategy
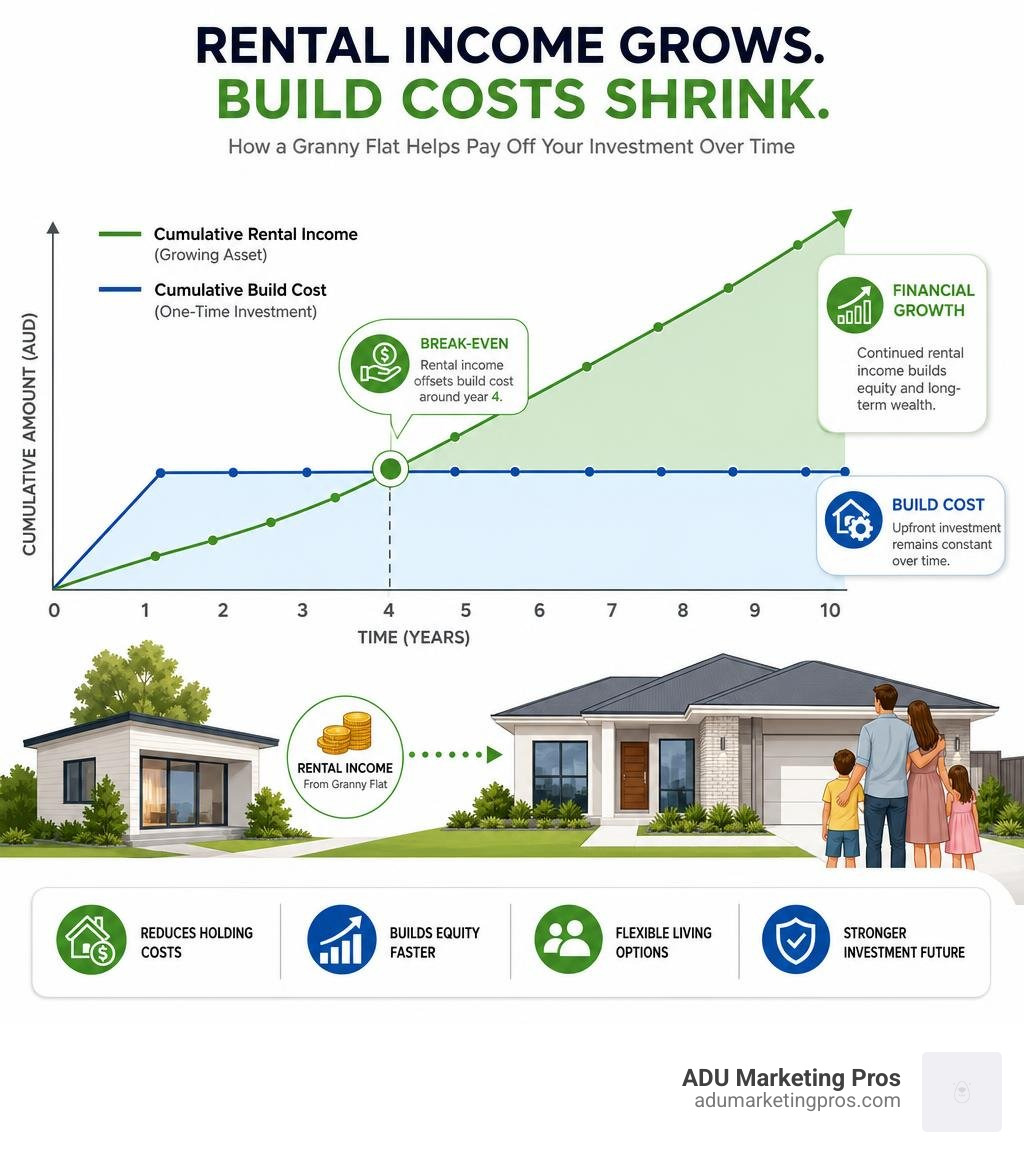
Developing or purchasing a 4 bedroom house with granny flat requires realistic capital budgeting across initial site acquisition, engineering, permitting fees, vertical construction, interior fit-outs, and long-term operating expenses.
| Project Component | Estimated Cost Range (USD / AUD) | Key Cost Drivers |
|---|---|---|
| Attached Secondary Suite (60m² / 650 sq ft) | $130,000 – $220,000 | Shared wall/slab savings, integrated utility tie-ins, single roofline |
| Detached Secondary Dwelling (60m² / 650 sq ft) | $160,000 – $260,000 | Ground excavation, individual footings, extended utility runs, separate roofing |
| Complete Turnkey Dual Occupancy Package | $650,000 – $1,100,000+ | Full 4-bedroom primary residence + secondary unit build, civil site works |
| Site Prep, Engineering & Utilities | $15,000 – $45,000 | Trenching, soil testing, civil engineering, sewer upgrades, electrical sub-panels |
Critical financial planning factors to account for during pre-construction budgeting:
- Utility Extensions and Infrastructure Hookups: Running separate electrical feeders, water lines, and sewer main laterals from street connections to a rear detached unit adds noticeable site preparation expenses.
- Return on Investment (ROI) & Yield Acceleration: In competitive rental markets, a self-contained accessory unit generates reliable monthly rental revenue, offsetting mortgage interest expenses and accelerating principle paydown on the primary 4-bedroom home.
- Spatial Layout Optimization: Smart spatial planning reduces structural waste and material expenses per square foot. Discover efficiency tactics in our guide on Smart Layouts for Your 3 Bedroom House and Granny Flat Combo.
Frequently Asked Questions About Multi-Living House Plans
Can you legally build a 4-bedroom granny flat?
No, under standard accessory dwelling unit regulations (such as California ADU state laws or NSW/Victorian secondary dwelling caps), secondary dwellings are strictly capped by internal floor area limits (typically 60m² to 1,200 sq ft maximum). Squeezing four bedrooms into this restricted footprint yields sub-standard, non-compliant room dimensions that fail minimum code requirements for habitable living space. To build a 4-bedroom second residential structure on one lot, the application must be processed and approved as a formal dual occupancy or multi-family development.
How much does it cost to build a 4-bedroom house with an attached granny flat?
A complete turnkey construction package for a custom 4-bedroom primary home with an integrated secondary dwelling generally ranges between $650,000 and $1,100,000+ depending on site slope, soil classification, high-end interior finishes, utility connection fees, and local developer impact fees. Adding an attached 600–700 square foot secondary suite to an existing house typically costs between $130,000 and $220,000.
What is the difference between an ADU, granny flat, and dual occupancy?
- Granny Flat / ADU (Accessory Dwelling Unit): A small secondary residential unit built on the exact same lot as a primary residence. It shares the parcel’s single title, has statutory floor area caps (e.g., 60m² or 1,200 sq ft), and cannot be sold as a standalone real estate asset.
- Dual Occupancy: A development featuring two full-scale residences on a single parcel of land. Dual occupancy homes are subject to primary residential density rules, require comprehensive planning approvals, and can often be subdivided, split, or strata-titled for independent ownership and individual sale.
Do secondary dwellings require separate utility meters?
While separate municipal utility meters are ideal for straightforward tenant billing, many local jurisdictions allow secondary dwellings to connect directly to the primary home’s existing electrical and water services. Installing private check-meters or electrical sub-panels allows landlords to calculate tenant usage accurately without paying thousands of dollars in municipal utility connection fees.
Conclusion
A 4 bedroom house with granny flat represents one of the most flexible, high-yield real estate strategies available for expanding land utility, hosting multi-generational families under one roof, and driving consistent rental revenue. While statutory floor area caps mean a true 4-bedroom secondary unit requires dual occupancy development approval, pairing a spacious 4-bedroom main home with an intelligently designed secondary unit provides an ideal balance of shared living and spatial independence.
For residential builders, general contractors, and architecture firms specializing in multi-generational floor plans, ADUs, and dual-occupancy developments, reaching qualified property owners requires a targeted, industry-specific digital acquisition strategy. At ADU Marketing Pros, located in San Jose and serving major California construction markets from Los Angeles to the San Francisco Bay Area, we deliver data-backed SEO, targeted PPC search campaigns, and tailored digital lead generation solutions designed to help custom builders win high-margin projects. Scale your builder business with specialized ADU marketing solutions today.