
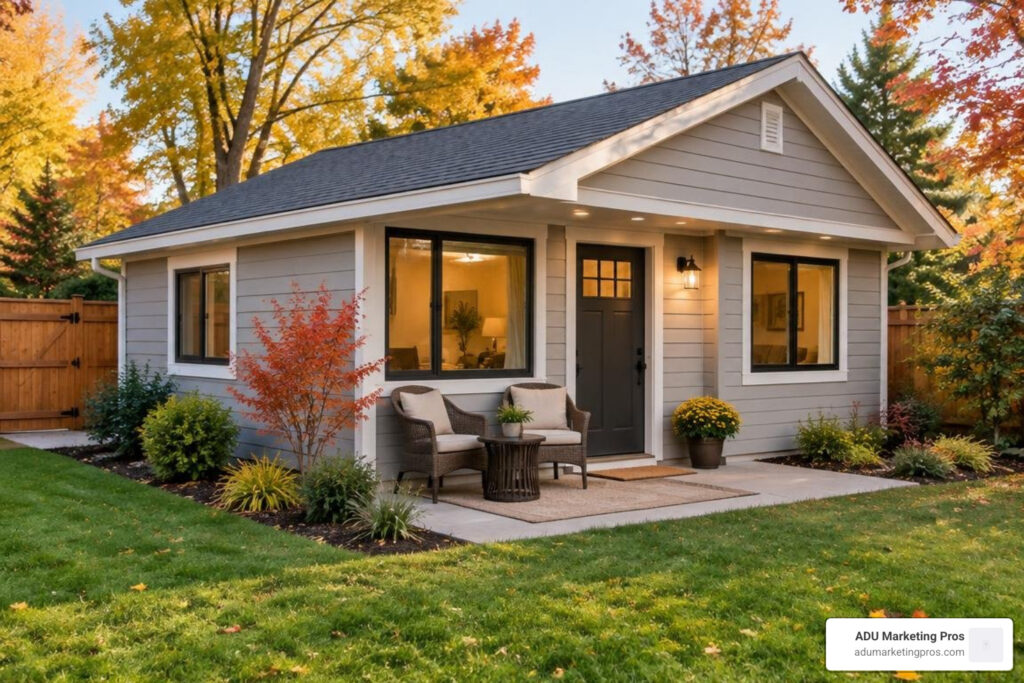
Converting a Detached Garage Into an Apartment: What to Budget
Budget roughly $80,000 to $150,000 or more in 2026 to turn a typical detached two-car garage into a permitted apartment with a kitchen and bathroom. Costs can climb above that range in expensive markets or when the garage needs major structural work.
The first numbers to check are not just the size of the garage. Ask a contractor to assess the foundation and the distance to water, sewer, and electrical connections. Those site conditions heavily influence the cost of converting a detached garage into an apartment before you choose a single finish.
I’m Jock Breitwieser, and I’ll walk you through the costs that matter most before you compare bids.
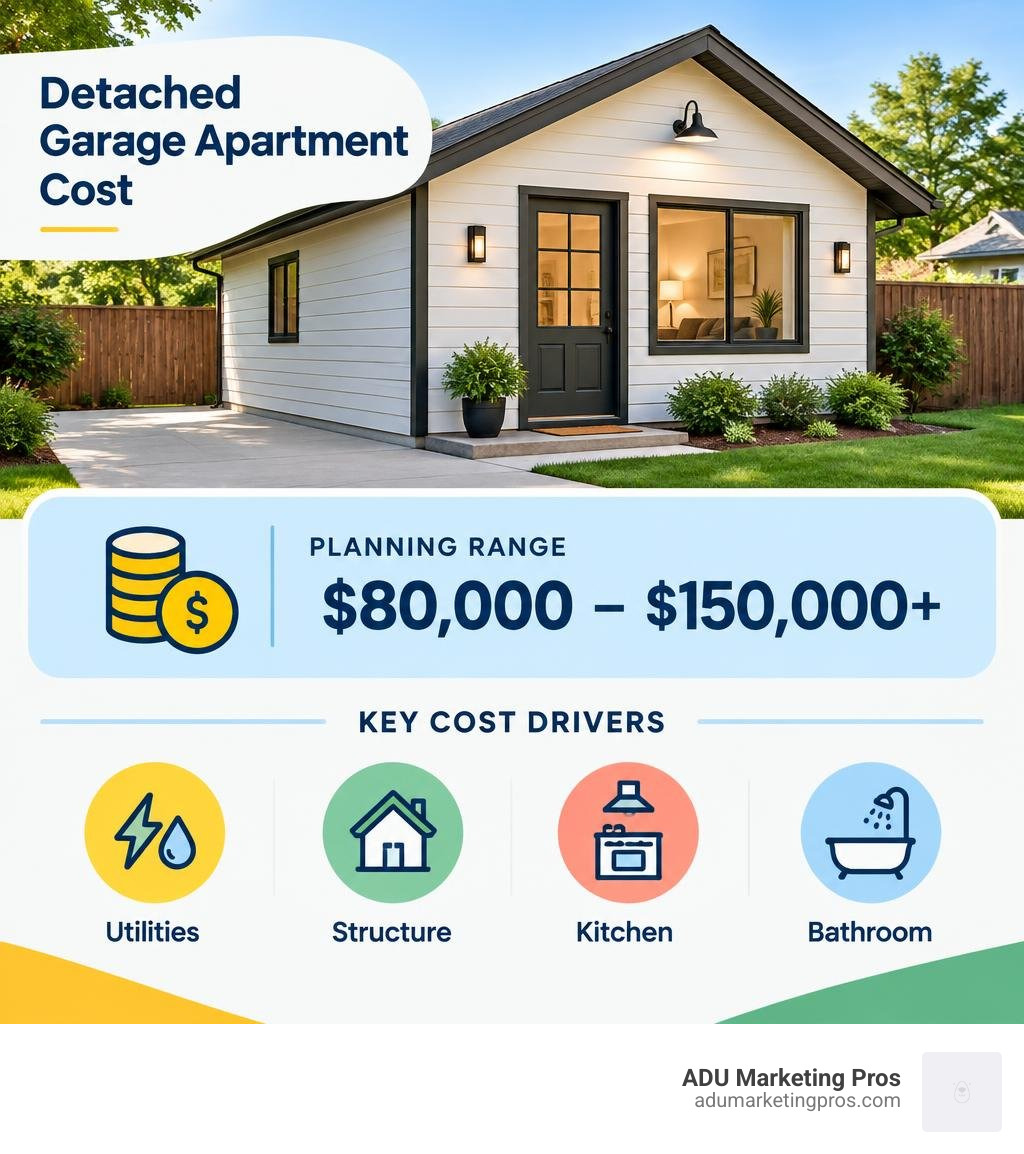
Understanding how much a detached garage conversion costs helps establish baseline expectations, while evaluating the overall cost of turning a garage into an apartment alongside current benchmarks for total garage conversion cost ensures you set an accurate contingency reserve from day one.
What Does It Cost to Convert a Detached Garage Into an Apartment in 2026?
Turning an existing detached outbuilding into an accessory dwelling unit (ADU) is one of the most effective ways to create new housing without surrendering yard space. While national benchmarks provide a helpful starting point, real-world pricing depends on structural condition, site topography, and finish tier.
According to data compiled in the Garage Conversion ADU Cost Report, the vast majority of permitted garage conversion ADUs land between $60,000 and $150,000+ nationally. A fully permitted, rental-ready detached unit featuring an independent kitchen and private bathroom typically averages between $100,000 and $130,000. In high-demand metropolitan markets such as Los Angeles, San Diego, San Jose, San Francisco, Sunnyvale, Palo Alto, Mountain View, and Menlo Park, standard ADU projects often range from $125,000 to $200,000+ due to local labor pricing, material costs, specialized engineering requirements, and utility configurations.
| Garage Size & Scope | Square Footage | Typical Cost Range | Primary Cost Drivers |
|---|---|---|---|
| 1-Car Conversion (Studio ADU) | 200–300 sq ft | $50,000 – $95,000 | Compact layout framing, basic kitchen, sewer trenching, subpanel installation |
| 2-Car Conversion (Mid-Tier 1-Bed) | 400–500 sq ft | $80,000 – $140,000 | Subpanel upgrade, full bath, standard mini-split, drywalled infill, trenching |
| 2-Car Conversion (Premium Finish) | 400–600 sq ft | $125,000 – $190,000 | Multi-zone HVAC, custom millwork, exterior siding match, separate submetering |
| 2-Story / Large Detached Carriage | 600–900+ sq ft | $160,000 – $260,000+ | Structural framing, staircases, complex plumbing drops, foundation retrofits |
Baseline Estimates and Key Garage Apartment Conversion Cost Factors
When calculating the baseline cost to convert garage into apartment space, square footage alone does not tell the whole story. Several critical factors dictate where a project lands on the cost spectrum:
- Habitable vs. Rental ADU Standards: Creating a simple guest bedroom or flex room without plumbing costs far less ($15,000 to $40,000) than a complete independent living space with a dedicated kitchen and full bathroom ($45,000 to $120,000+). Rental units require independent egress, permanent cooking facilities, dedicated mechanical ventilation, Title 24 or local energy compliance, and interconnected smoke/carbon monoxide detection systems.
- Utility Routing Distance: Detached garages require underground trenching across your yard for sewer, water, electrical, and gas or communication conduits. A 15-foot run across open soil is relatively straightforward ($2,500 to $5,000), but a 90-foot run cutting through hardscaping, concrete driveways, retaining walls, or mature root systems can exceed $12,000 to $18,000.
- Envelope & Framing Condition: Older structures often need stud sistering, roof truss reinforcement, foundation leveling, and complete moisture protection. Bringing a 1950s garage up to contemporary seismic, structural, and energy efficiency codes adds structural engineering and material costs.
- Architectural Complexity and Finish Grade: Builder-grade finishes (laminate counters, vinyl plank, prefabricated shower inserts) keep costs near baseline estimates. Selecting architectural upgrades such as vaulted ceilings with exposed collar ties, custom cabinetry, quartz surfaces, full tile surrounds, and exterior cladding matched to the main residence pushes costs toward the higher tier.
Detached vs. Attached Conversion vs. Ground-Up New Construction
Detached garages cost 15% to 30% more to convert than attached garages. When a garage shares a wall with the main residence, running plumbing drain lines, tapping into electrical panels, and extending heating systems involves short, straightforward connections. Detached units require independent utility lines, subpanels, and separate water heater systems.
However, converting an existing detached garage remains significantly more cost-effective than ground-up new construction. As highlighted in this Cost Analysis of Garage Conversion vs. New Construction, building a new detached ADU typically costs between $180,000 and $350,000+ ($350 to $600+ per square foot). Converting an existing structure saves 40% to 60% because the exterior foundation, wall framing, and roof are already in place, reducing structural demolition and site excavation requirements.
| Project Type | Average Cost (400–500 sq ft) | Cost Per Sq Ft | Relative Build Complexity |
|---|---|---|---|
| Attached Garage ADU | $60,000 – $110,000 | $150 – $250 | Moderate (Shared walls, direct utility access) |
| Detached Garage ADU | $80,000 – $150,000+ | $200 – $350 | High (Trenching, standalone systems, subpanels) |
| Ground-Up Detached ADU | $180,000 – $350,000+ | $350 – $600+ | Maximum (Full excavation, new foundation, complete build) |
Key Line-Item Expenses: Where the Conversion Budget Goes
To understand where your capital goes during construction, review the comprehensive breakdowns in the garage apartment handbook. The work divides into three main areas: wet utilities, mechanical systems, and interior structural finishes.
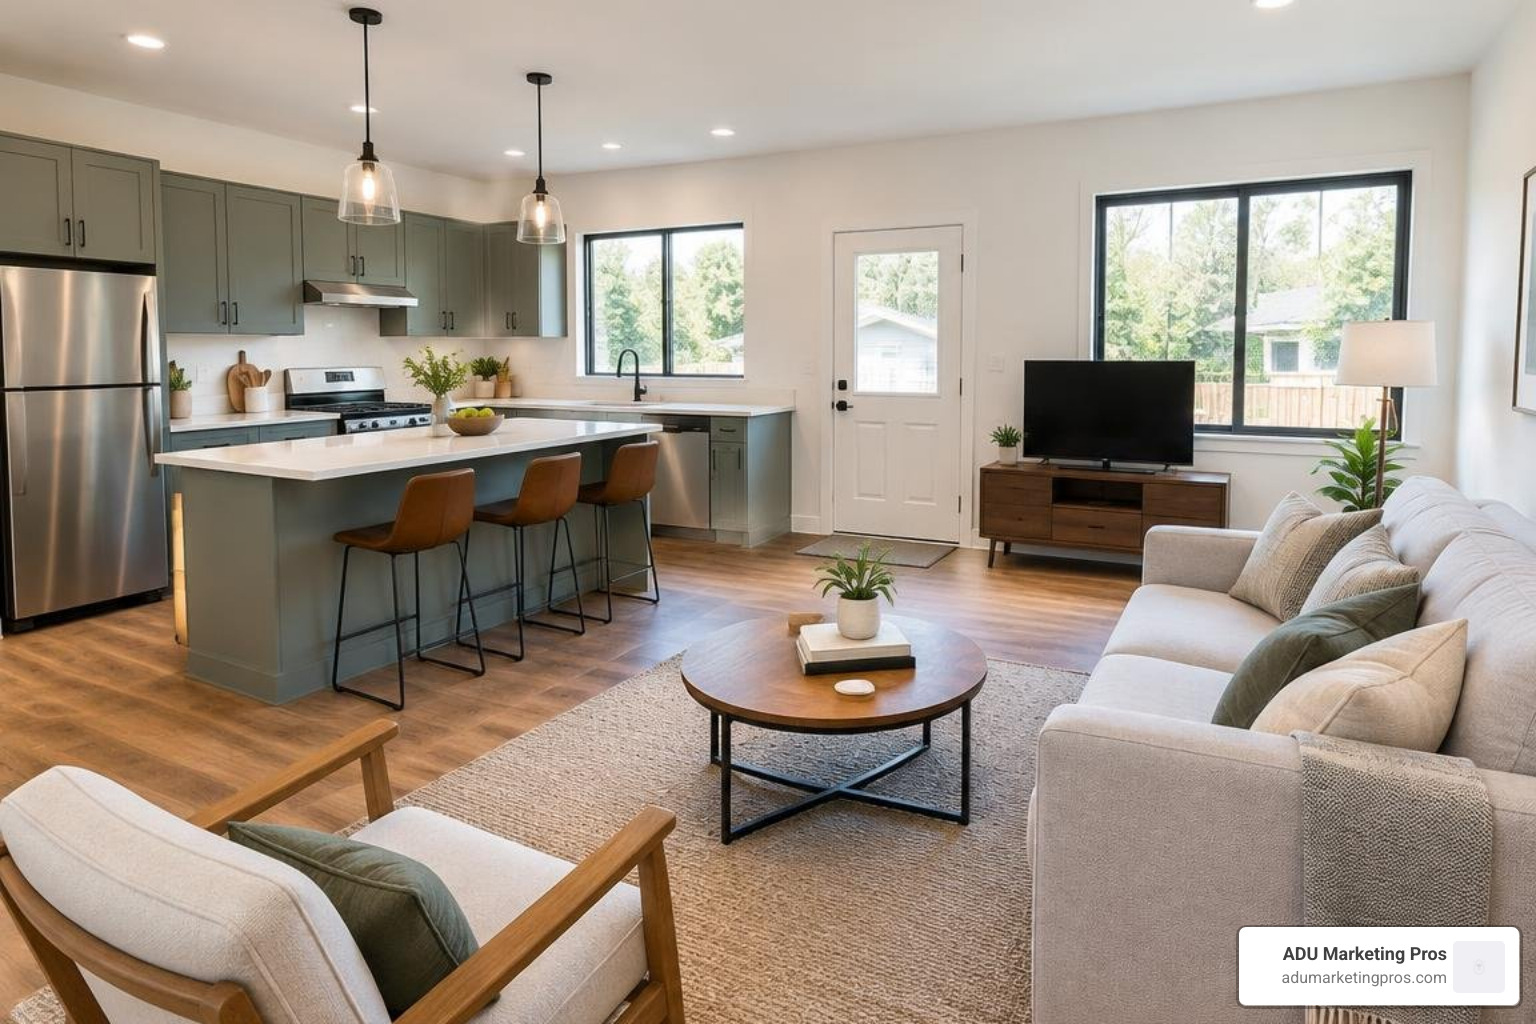
Plumbing, Kitchen, and Bathroom Installations
Plumbing is often the single largest trade expense when converting an empty outbuilding into a livable apartment:
- Plumbing Rough-In & Trenching: $10,000 – $25,000. Cutting into the existing concrete slab with diamond-blade saws to run 3-inch or 4-inch drain lines, PEX supply lines, vents, and tying into the sewer lateral requires substantial manual and machine labor. Proper slope (minimum 1/4-inch per foot) must be maintained to ensure reliable gravity drainage.
- Bathroom Buildout: $6,000 – $15,000. Includes walk-in shower or tub enclosure, vanity, low-flow toilet, exhaust ventilation fan vented directly to the exterior, and waterproofing systems like Schluter Kerdi or red-guard membranes behind tile. Sizing a 30-to-40-square-foot bathroom properly optimizes floor space without sacrificing code clearances.
- Kitchenette / Full Kitchen: $10,000 – $25,000+. Cabinets, quartz or butcher block countertops, sink and faucet, induction cooktop or full range, compact refrigerator, built-in microwave, and dedicated circuits for all major appliances. Rental ADU codes require permanent food preparation facilities, which mandates dedicated countertop outlets and proper clearances.
- Water Heating Systems: $2,000 – $4,500. Installing an electric tankless water heater or a high-efficiency heat pump water heater sized to provide uninterrupted hot water for the independent dwelling. Heat pump units often require specific clearance and ventilation volume to operate efficiently.
HVAC, Electrical Upgrades, and Insulation
Because garages are rarely built for human thermal comfort, mechanical and electrical systems must be brought up to modern building standards:
- Ductless Mini-Split HVAC: $3,500 – $7,500. A single- or dual-zone mini-split heat pump provides efficient, quiet heating and cooling without bulky ductwork, meeting strict state energy efficiency standards (such as California Title 24). In multi-room layouts, dual indoor air handlers ensure balanced temperature control between the bedroom and living area.
- Electrical Subpanel & Wiring: $5,000 – $12,000. Most detached conversions require a 100-amp subpanel fed from the main 200-amp service, along with complete Romex wiring, dedicated appliance circuits, LED recessed lighting, and modern AFCI/GFCI protection. Trenching the electrical feeder in conduit at code-mandated burial depth adds to the installation scope.
- Insulation & Drywall: $5,000 – $11,000. Bringing exterior walls and ceilings up to code (R-13 to R-21 for walls, R-30 to R-49 for ceilings) using mineral wool, fiberglass batts, or closed-cell spray foam, followed by 5/8-inch Type X fire-rated drywall and Level 4 smooth finishing. Continuous exterior rigid foam or closed-cell roof insulation prevents condensation and thermal bridging.
Structural Reinforcement, Slab Preparation, and Egress
- Garage Door Infill: $3,000 – $8,000. Removing the old overhead door, framing a 2×4 or 2×6 stud wall with bottom plate anchor bolts, installing exterior weather barrier, matching exterior siding, and integrating energy-efficient windows or entry doors. Proper flashing details at the slab transition prevent moisture penetration during heavy rain.
- Slab Moisture Barrier & Leveling: $2,500 – $6,000. Garage slabs usually slope toward the driveway to shed water. Self-leveling underlayments, sleepers, and epoxy moisture barriers are necessary before installing luxury vinyl plank (LVP) or tile flooring to prevent floor moisture intrusion and provide a completely level walking surface.
- Egress Windows & Fire Safety: $2,500 – $6,500. Dedicated sleeping areas require at least one egress window meeting International Residential Code standards (minimum 5.7 sq ft net clear opening, minimum 24-inch opening height, 20-inch opening width, and a sill height no higher than 44 inches from the floor). Fire separation assemblies may also be required if the garage sits close to neighboring property lines.
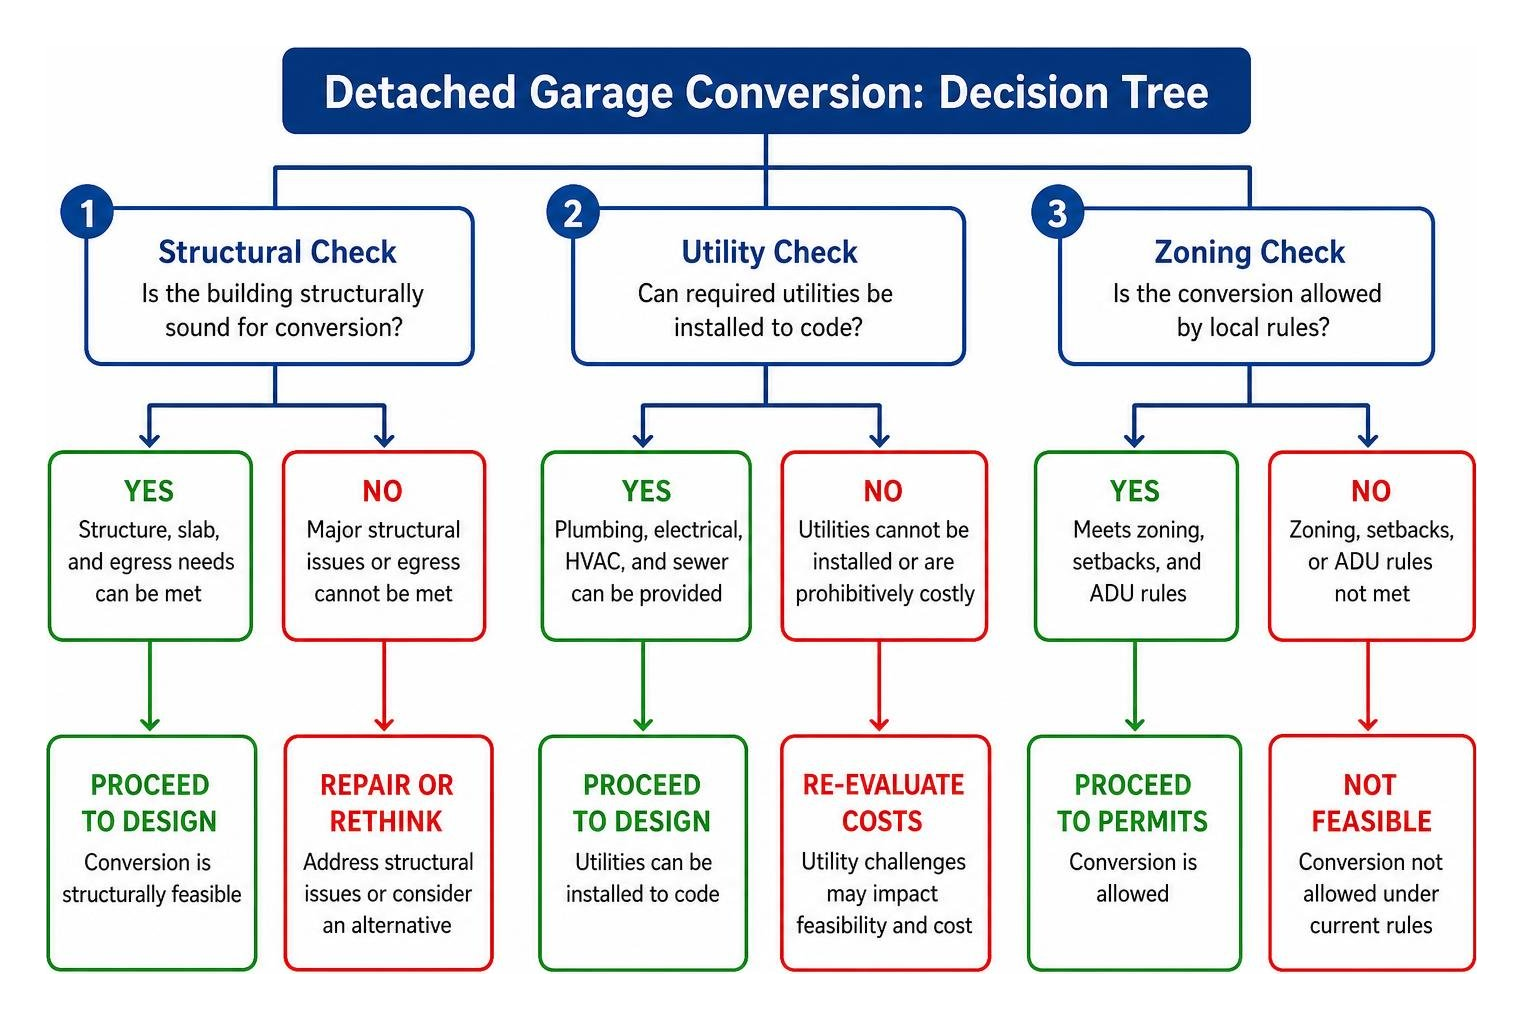
Hidden Expenses and Feasibility: Is Your Detached Garage Worth Converting?
Surprises during demolition or trenching can strain your contingency reserves. Understanding how much a detached garage conversion costs requires identifying hidden site risks before finalizing plans.
Managing Hidden Utility Trenching and Garage Apartment Conversion Cost Risks
Trenching utilities from the primary residence or street to a detached building is where budgets most frequently expand:
- Sewer Lateral Pitch: Sewer lines operate on gravity, sloping at least 1/4 inch per foot. If your detached garage sits lower than the sewer lateral connection, you will need a sewage ejector pump system ($3,500–$7,000) with a dedicated electrical circuit and alarm system.
- Service Upgrades: If your main electrical panel is only 100 amps, adding a detached apartment often requires a panel upgrade to 200 amps ($3,000–$6,000) coordinated with your local utility provider, which may involve utility service line drops.
- Hardscape Restoration: Trenching through flagstone patios, paved driveways, concrete walkways, or mature landscaping requires dedicated restoration funds ($2,000–$8,000) to return your yard to its original state.
- Gas and Water Line Sizing: Existing water supply lines may lack sufficient pressure or diameter (requiring an upgrade to a 1-inch main line) to handle the additional simultaneous fixtures of an ADU. Fire sprinkler requirements, when triggered, demand even larger line capacities.
Permits, Zoning Rules, and Parking Replacement Mandates
Local planning requirements and permit fees can add 5% to 12% to the total budget. Fortunately, forward-looking ADU legislation across California and other progressive states has removed many historic hurdles:
- No Parking Replacement Mandate: Under California Government Code §66314 (and previously AB 68/AB 881), converting an existing permitted garage into an ADU does not require replacement off-street parking, freeing up driveway space for residents.
- Permit & Plan Review Fees: Plan review, building permits, plumbing, mechanical, and electrical permits typically cost $2,000 to $6,000 depending on municipal fee schedules and local review turnaround times.
- Impact Fee Waivers: State laws exempt ADUs under 750 square feet from local impact fees (such as school and park development fees), saving owners $3,000 to $10,000+ compared to larger ground-up additions.
- Setback Protections: Existing permitted detached garages built right on property lines or within standard rear and side setbacks are generally grandfathered in for conversions, avoiding costly variance applications provided fire-rated construction is maintained.
Conversion vs. Demolition and Rebuilding Assessment
Not every garage is an ideal candidate for conversion. If an older structure requires an entirely new foundation, new framing, and new trusses, demoing and rebuilding ground-up may be more practical.
- Convert If: The slab is level without severe structural cracks, the perimeter stem wall is sound, wall studs are standard 16-inch on-center without extensive dry rot, and the roof trusses meet ceiling height codes (minimum 7 feet clear across habitable areas).
- Demolish & Rebuild If: The slab sits directly on dirt without footings, extensive termite damage has undermined the framing, unreinforced masonry is present, or the ceiling cannot achieve legal height without major roof reconstruction. In these scenarios, complete demolition ($3,000 to $8,000) and replacement with a purpose-built prefab or modular ADU often yields superior long-term results.
Timeline, Financing, and Return on Investment
A detached garage ADU represents a substantial financial investment that builds long-term equity. Review our ADU garage conversion complete guide to align your construction schedule with financing and cash flow milestones.
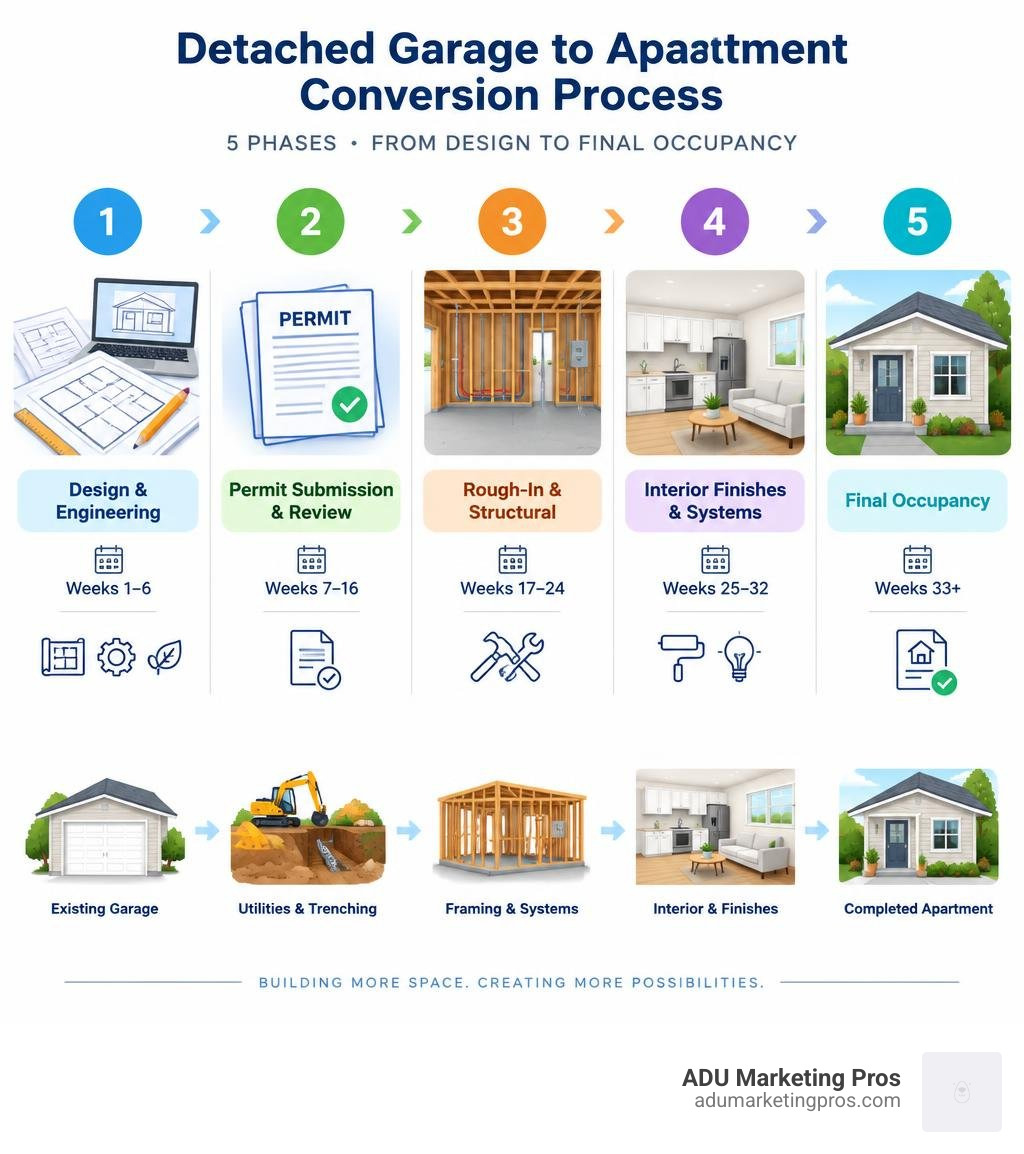
Typical Project Timeline from Planning to Certificate of Occupancy
- Design & Engineering (Weeks 1–6): Site measurements, architectural floor plans, elevations, Title 24 energy calculations, and structural engineering sign-offs for wall infills and roof load alterations.
- Permit Submission & Review (Weeks 7–16): Municipal plan checks, plan check revision cycles, departmental clearances, and permit issuance by the local building department.
- Rough-In & Structural (Weeks 17–24): Exterior trenching, slab saw-cutting, subgrade plumbing rough-ins, garage door framing infill, window framing, electrical subpanels, and rough mechanical/HVAC runs.
- Insulation, Drywall, & Finishes (Weeks 25–30): Municipal rough inspections sign-off, insulation placement, drywall hanging/taping/texturing, interior paint, tile installation, cabinetry, plumbing fixtures, and electrical trim.
- Final Inspection & Occupancy (Weeks 31–34): Final sign-offs on plumbing, mechanical, electrical, energy compliance verifications, and official receipt of the Certificate of Occupancy.
Smart Financing Options for Homeowners
- Home Equity Line of Credit (HELOC): Flexible revolving credit secured by your home’s equity, allowing you to draw funds as contractor milestone invoices come due, with interest charged only on drawn amounts.
- Cash-Out Refinance: Replacing your primary mortgage with a larger loan, using the equity difference to fund construction at a fixed long-term rate.
- Fannie Mae HomeStyle / FHA 203(k) Renovation Loans: Renovation loans based on the projected future completed value of the home, ideal for newer owners with limited current equity.
- Specialized Construction Loans: Short-term, interest-only financing during the build phase that converts into a standard fixed mortgage upon final inspection and occupancy sign-off.
Long-Term ROI, Rental Yield, and Resale Value
A converted garage apartment delivers solid financial returns across high-rent coastal and metro regions:
- Monthly Rental Income: A detached studio or one-bedroom ADU in Los Angeles, San Diego, or the Bay Area commands $1,600 to $2,800+ per month ($19,200 to $33,600 annually in gross rental cash flow).
- Payback Horizon: With net annual rental yields of 12% to 18%, most conversions break even on upfront capital costs in 4 to 7 years, after which the unit generates pure cash flow.
- Appraisal Uplift: Adding permitted, legal living area usually increases overall property valuation by 10% to 20%, well above the initial construction expenditure.
- Favorable Tax Assessment: In states like California under Proposition 13 guidelines, converting a garage only triggers a supplemental tax assessment on the value of the new construction improvements, not a reassessment of your entire property.
Frequently Asked Questions About Garage Apartment Conversions
Do I need to replace lost off-street parking when converting a detached garage?
In California and many other jurisdictions with progressive ADU laws, state statutes explicitly prohibit local building departments from requiring replacement off-street parking when an existing garage, carport, or covered parking structure is converted into an ADU. You do not need to build a new carport, widen your driveway, or sacrifice yard space to replace the lost parking spots.
How long does a detached garage apartment conversion take from start to finish?
Expect the entire process to take between 6 and 10 months from initial design concepts to final occupancy. Construction itself typically runs 12 to 18 weeks, with upfront architectural planning, Title 24 energy calculations, structural engineering reviews, and municipal permit approvals taking an additional 8 to 16 weeks depending on local building department backlogs.
Does a detached garage ADU add measurable value to my property?
Yes. Permitted ADU conversions increase property value by adding legal, climate-controlled square footage recognized by appraisers and future buyers. Unlike unpermitted renovations, a fully certified conversion provides legal rental income potential, increases allowable appraisal comps, and creates flexible multi-generational living space that commands a significant premium in the resale market.
What are the biggest cost drivers when trenching utilities to a detached garage?
The primary cost drivers for utility trenching include the physical distance between the main house and the garage, the type of surface being excavated (such as dirt, lawn, concrete, or stone pavers), and the elevation difference between the garage plumbing outlets and the main sewer lateral. If the detached garage sits lower than the sewer connection, an ejector pump system is necessary, which adds equipment and electrical connection costs.
Conclusion
Converting an underutilized detached garage into a legal, stylish apartment is one of the smartest property investments a homeowner can make in 2026. While the project requires navigating utility connections, insulation mandates, and permit workflows, the resulting increase in property value and monthly rental revenue makes the effort well worth it.
To explore your project’s unique configuration and develop a clear line-item estimate, use our interactive garage conversion cost calculator to start planning your build today.