
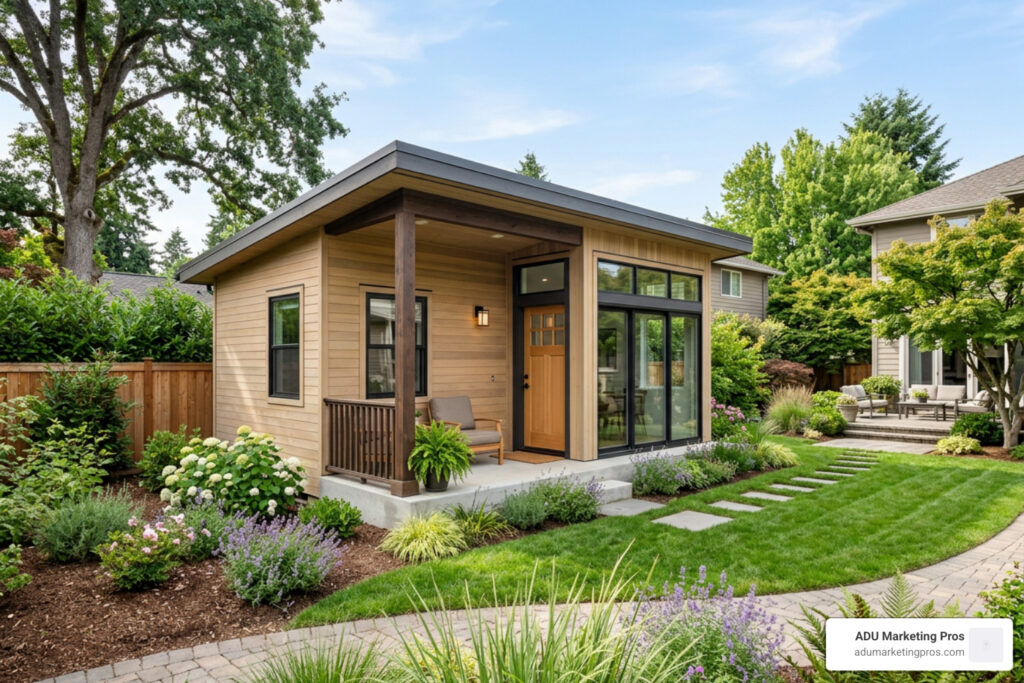
What Does It Cost to Build a Self-Contained Granny Flat?
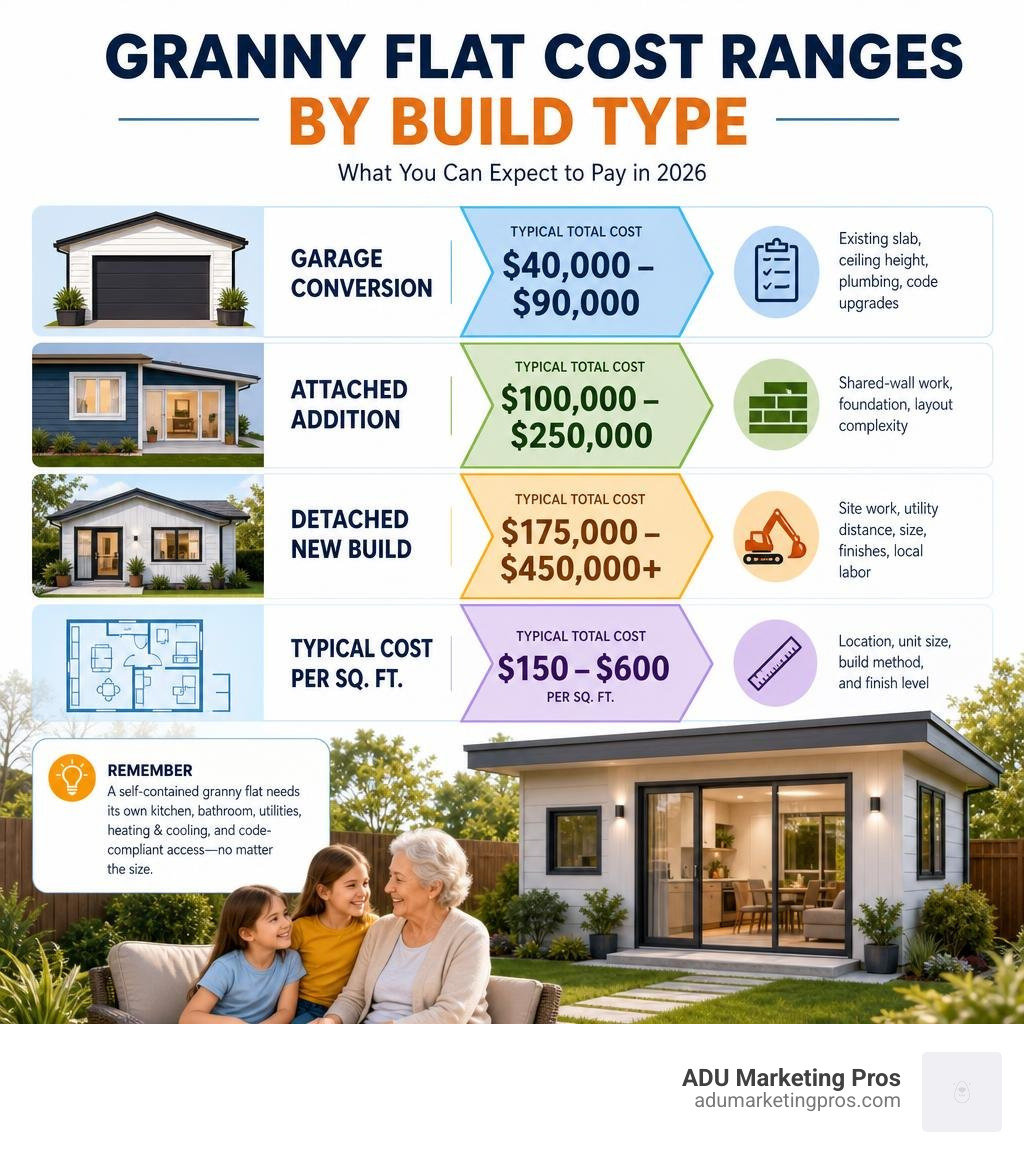
The cost of building a self contained granny flat can range from about $40,000 for a simple garage conversion to $450,000 or more for a custom detached unit on a difficult site. For many finished projects, a realistic all-in budget is $90,000 to $260,000, but California coastal markets can run far higher.
| Project type | Typical total cost | What changes the price |
|---|---|---|
| Garage conversion | $40,000-$90,000 | Existing slab, ceiling height, plumbing, code upgrades |
| Attached addition | $100,000-$250,000 | Shared-wall work, foundation, layout complexity |
| Detached new build | $175,000-$450,000+ | Site work, utility distance, size, finishes, local labor |
| Typical cost per square foot | $150-$600 | Location, unit size, build method, and finish level |
A self-contained granny flat is more than a backyard room. It needs its own kitchen, bathroom, utilities, heating and cooling, and code-compliant access. That means a compact 450-square-foot unit can cost more per square foot than a larger home: the expensive parts, including the kitchen, bath, foundation, permits, and service connections, are still required.
For families, the payoff can be meaningful. A well-planned unit gives an aging parent privacy and independence while keeping them close. For homeowners, it may also create future rental income and add useful living space. But the advertised base price is rarely the full project price. Soil, slope, trenching, electrical-panel upgrades, permits, and finish choices can all reshape the budget.
I’m Jock Breitwieser, and this guide breaks down the numbers homeowners need before they commit to plans, financing, or construction.
Simple cost of building a self contained granny flat glossary:
Total Cost of Building a Self Contained Granny Flat in 2026
As we navigate the residential construction landscape in 2026, understanding the realistic financial parameters of building a secondary dwelling unit—commonly known as a granny flat or Accessory Dwelling Unit (ADU)—is critical. Driven by ongoing shifts in housing demand, skilled trade availability, and updated material pricing, constructing a fully independent backyard home requires careful upfront budgeting.
Overall, national and regional figures show that project costs span a wide spectrum:
- Entry-Level Conversions: $40,000 to $90,000 for standard garage conversions with existing structural frames.
- Mid-Range Dwellings: $90,000 to $260,000 for turnkey attached additions or standard detached builds.
- High-End Custom Dwellings: $300,000 to $500,000+ for large, fully custom detached units featuring architectural upgrades, difficult sloped site engineering, or luxury interior options.
across California’s major metro hubs—such as San Jose, Palo Alto, Sunnyvale, Los Angeles, and San Diego—most homeowners land in a turnkey sweet spot between $180,000 and $350,000 for a standalone 1- to 2-bedroom unit.
Where does all that capital actually go? In a typical build, expenses are distributed across four main buckets:
- Site Preparation and Substructure (15-20%): Excavation, grading, soil testing, concrete slab or pier foundations, and utility trenching.
- Framing and Building Envelope (30-35%): Lumber or cold-formed steel, roofing, exterior insulation, siding, windows, and exterior doors.
- MEP Rough-Ins (15-20%): Mechanical (HVAC mini-splits), Electrical panel upgrades/wiring, and Plumbing rough-ins.
- Interior Finishes and Approvals (25-35%): Permits, architectural drafting, drywall, flooring, kitchen cabinetry, counters, tile, appliances, and final fixtures.
Regional pricing variations play a massive role in these final numbers. In coastal California markets like the San Francisco Bay Area and San Diego County, strict local building codes, Title 24 energy mandates, higher trade labor rates, and rigorous plan reviews add a 15% to 25% premium compared to national baseline averages. Reviewing comprehensive pricing breakdowns such as the Granny Flat Build Cost and Price Guide and evaluating detailed options in Building Your Backyard Dream: A Price List for 1 and 2 Bedroom Granny Flats helps property owners formulate grounded expectations before hiring design-build teams.
Analyzing the Square Foot Cost of Building a Self Contained Granny Flat
When assessing construction quotes, the most common unit of measurement is cost per square foot. Homeowners typically encounter build rates ranging between $150 and $600 per square foot for a secondary unit.
Why is this range so wide?
- Prefabricated / Panelized Kits: $150 to $275 per sq. ft. (base shell delivery, excluding foundation and site hookups).
- Standard Stick-Built / Modular: $250 to $400 per sq. ft. (turnkey construction with standard contractor-grade finishes).
- High-End Custom Architecture: $400 to $600+ per sq. ft. (custom architectural detailing, curbless roll-in showers, high-efficiency mechanicals, engineered hardwood, and premium cabinetry).

A frequent point of confusion for property owners is why a 500-square-foot granny flat often costs $350 per square foot, while a 2,500-square-foot primary home might cost $220 per square foot to build on the same lot. The answer lies in trade density and fixed overhead.
Every fully self-contained unit requires a kitchen, at least one full bathroom, an independent electrical panel, dedicated heating/cooling systems, water heater, sewer connection, and foundation. These complex, utility-dense spaces are the most expensive square footage in residential construction. In a large primary home, thousands of square feet of “cheap” space—such as expansive carpeted living rooms, open hallways, and spare bedrooms—dilute the high cost of the kitchen and bathrooms. In a compact granny flat, there are no extra hallways or empty rooms to average down those high fixed costs. To dive deeper into these core cost drivers, explore Why Are Granny Flats So Expensive? A Deep Dive Into Backyard Granny Flat Pricing.
Regional Pricing Dynamics and Size Variations
Geographic location and target square footage dictate your baseline budget. Across California, distinct municipal rules and labor conditions shift financial requirements:
- San Jose, Sunnyvale, and Palo Alto: High demand and high local living costs push trade labor rates to top-tier levels. Site engineering for urban lots with tight setback clearances often requires specialized equipment, making total build costs average $300,000 to $450,000 for detached structures.
- Los Angeles and Coastal Southern California: High regional material delivery volumes are offset by stringent local site compliance reviews and hillside zoning checks.
- San Diego and Oceanside: Local cost averages range from $220 to $350 per square foot for typical ground-up builds. Local ordinances permit generous footprint limits, encouraging homeowners to maximize allowable square footage. Check local details via the guide on the Cost to Build a Granny Flat in Oceanside.
The math behind floor plan sizing reveals clear economies of scale. Expanding a design from a 450-square-foot studio to an 800-square-foot two-bedroom unit does not double your total build cost:
| Floorplan Size | Estimated Total Build Cost | Effective Cost per Sq. Ft. | Functional Use Case |
|---|---|---|---|
| 400 sq. ft. (Studio/1-Bed) | $160,000 – $200,000 | $400 – $500 / sq. ft. | Single aging parent, compact living, maximum yard preservation |
| 600 sq. ft. (1-Bed/1-Bath) | $190,000 – $250,000 | $316 – $416 / sq. ft. | Full aging-in-place layout, roll-in shower, wide hallways |
| 800 sq. ft. (2-Bed/1.5-Bath) | $230,000 – $310,000 | $287 – $387 / sq. ft. | Couples, long-term rental, home office flexibility |
| 1,200 sq. ft. (2-3 Bed/2-Bath) | $300,000 – $420,000+ | $250 – $350 / sq. ft. | Maximum allowable California footprint, high rental yield |
As shown above, adding extra bedroom space increases the total bill moderately while driving down the overall average cost per square foot, making larger units more cost-effective on a per-square-foot basis.
Itemized Breakdown of Granny Flat Construction Costs
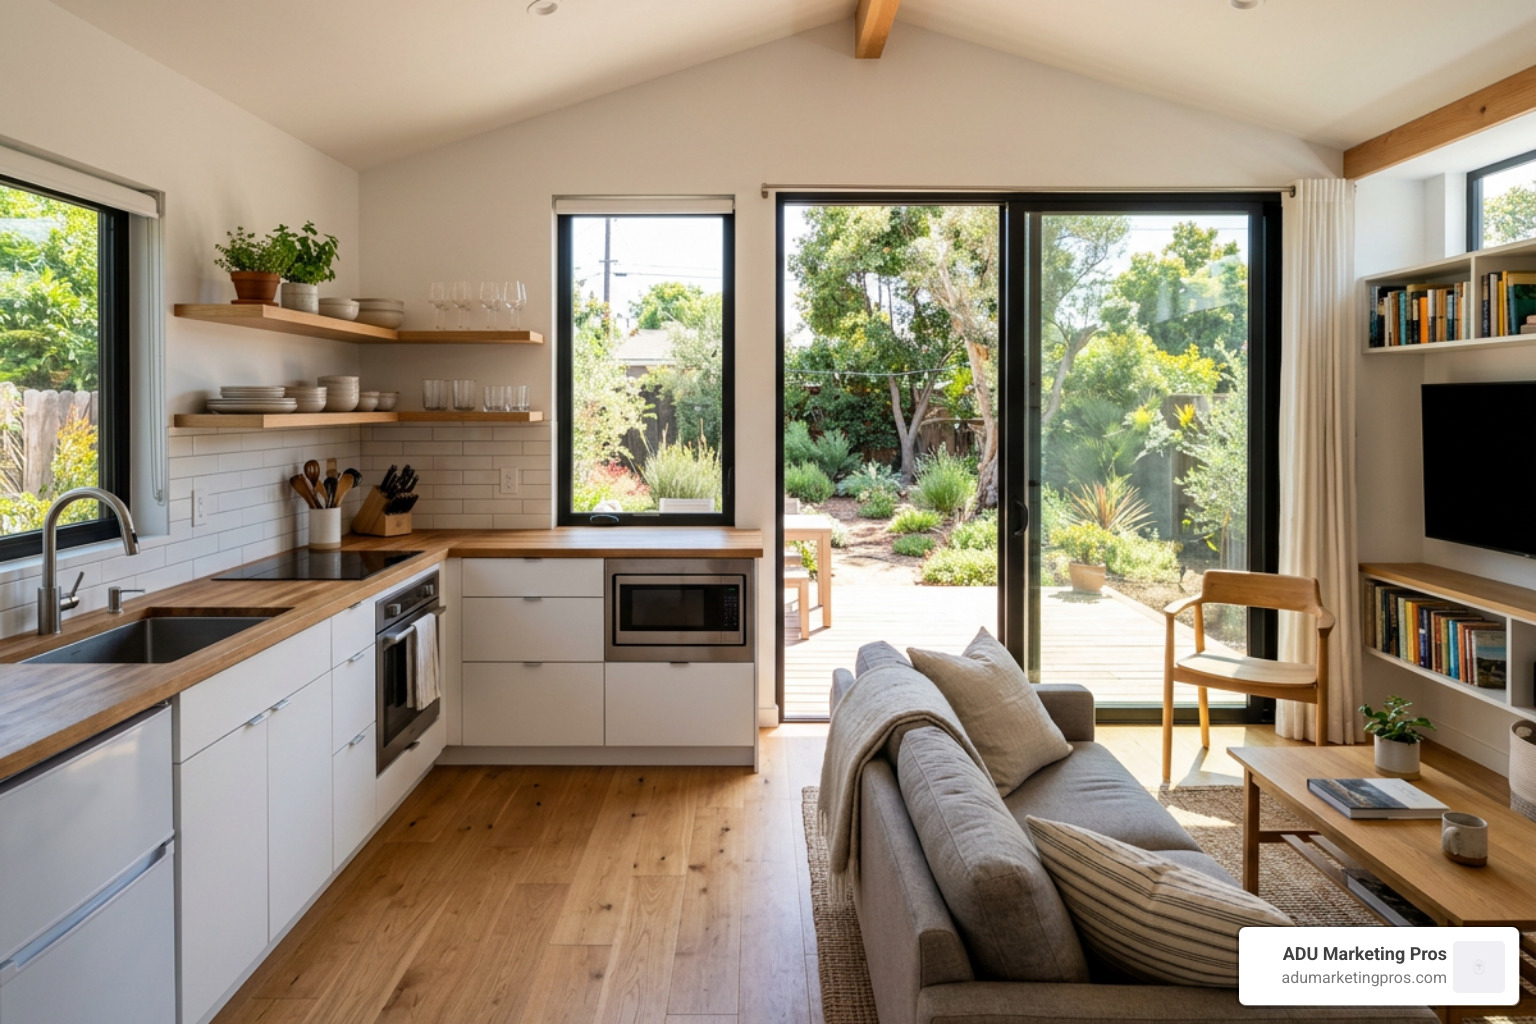
To maintain control over a building budget, we must divide project line items into Soft Costs (professional fees, permits, testing) and Hard Costs (materials, physical site work, and construction trade labor). A failure to budget for soft costs is the primary reason homeowners experience unexpected financial strain early in the process. Reference standard framework metrics in our comprehensive overview of the Cost to Build an ADU.
Site Preparation, Engineering, and Permits
Before a single foundation form is set, site feasibility and pre-construction engineering must take place.
- Geotechnical Soil Testing & Structural Engineering ($2,500 – $6,000): Soil engineers take core samples to evaluate expansive clay, uncompacted fill, or high water tables. Structural engineers then design foundation footings based on those soil load capacities and local seismic requirements.
- Site Surveying & Contour Mapping ($1,500 – $3,500): Licensed surveyors map exact property lines, easements, tree drip lines, and grade contours to ensure absolute compliance with local setback rules.
- Architectural Drafting & Title 24 Energy Compliance ($5,000 – $15,000): Creating full construction set drawings, structural shear details, Title 24 energy efficiency compliance calculations, and mechanical plumbing layouts.
- Grading, Excavation, and Tree Removal ($5,000 – $20,000): Clearing brush, removing deep tree roots, cutting down obstructing foliage, and leveling the building pad. Sloped lots requiring retaining walls can easily push site prep fees above $25,000.
- Municipal Permit Fees & Plan Check ($4,000 – $12,000): Building department plan check fees, school impact fees (typically waived in California for units under 750 sq. ft.), environmental compliance reviews, and utility inspection charges.
Estimating the Structural Cost of Building a Self Contained Granny Flat
The structural shell forms the physical backbone of the unit. Labor allocations for framing, roofing, siding, and envelope trade teams usually total between 200 and 450 skilled trade hours.
- Foundations ($8,000 – $30,000): Standard concrete slab-on-grade foundations are the most budget-friendly choice on level ground. Raised foundations, deep pier-and-grade beam systems, or stem walls needed for sloped sites drive costs toward the higher end.
- Framing and Sheathing ($20,000 – $55,000): Dimensional lumber or light-gauge steel framing, floor joists (for two-story units), roof trusses, OSB wall sheathing, and weather-resistant barrier housewraps.
- Roofing System ($5,000 – $14,000): Architectural asphalt shingles, standing-seam metal, or concrete tile matching the main home, including flashing, gutters, and downspouts.
- Exterior Siding and Envelope ($10,000 – $28,000): Three-coat stucco systems, fiber-cement lap siding, or composite cladding boards.
- Windows and Exterior Doors ($6,000 – $18,000): Vinyl or aluminum dual-pane low-E energy-efficient windows, slider doors, and fire-rated exterior entry doors required by code.
Interior Fit-Outs, Utilities, and Finishing
Transforming a framed shell into an independent, comfortable home involves substantial skilled trade coordination.
- Plumbing Rough-In & Fixtures ($10,000 – $22,000): Underground drain lines, vent stacks, PEX water lines, water heater installation (tankless electric or gas), valve sets, toilets, vanity sinks, and curbless tile showers.
- Electrical & Lighting ($8,000 – $20,000): Wiring, sub-panel placement, recessed LED lighting cans, GFCI outlets, smoke/CO detectors, exterior security lights, and low-voltage ethernet/cable lines.
- HVAC Systems ($6,000 – $14,000): Ductless mini-split heat pump systems with multi-zone wall cassettes provide energy-efficient heating and cooling without requiring bulky ductwork.
- Insulation & Drywall ($8,000 – $18,000): Spray foam or fiberglass batt insulation meeting Title 24 standards, followed by hanging, taping, mudding, texturing, priming, and painting drywall.
- Flooring & Millwork ($8,000 – $20,000): Luxury Vinyl Plank (LVP) flooring—ideal for durability and moisture resistance—alongside baseboards, casing trim, interior doors, and closet organization shelving.
- Kitchen Cabinetry & Countertops ($10,000 – $28,000): Prefabricated or custom cabinets, quartz or granite solid-surface countertops, tile backsplashes, garbage disposals, and standard stainless steel kitchen appliances.
Comparing Build Methods: Detached, Prefab, and Conversions
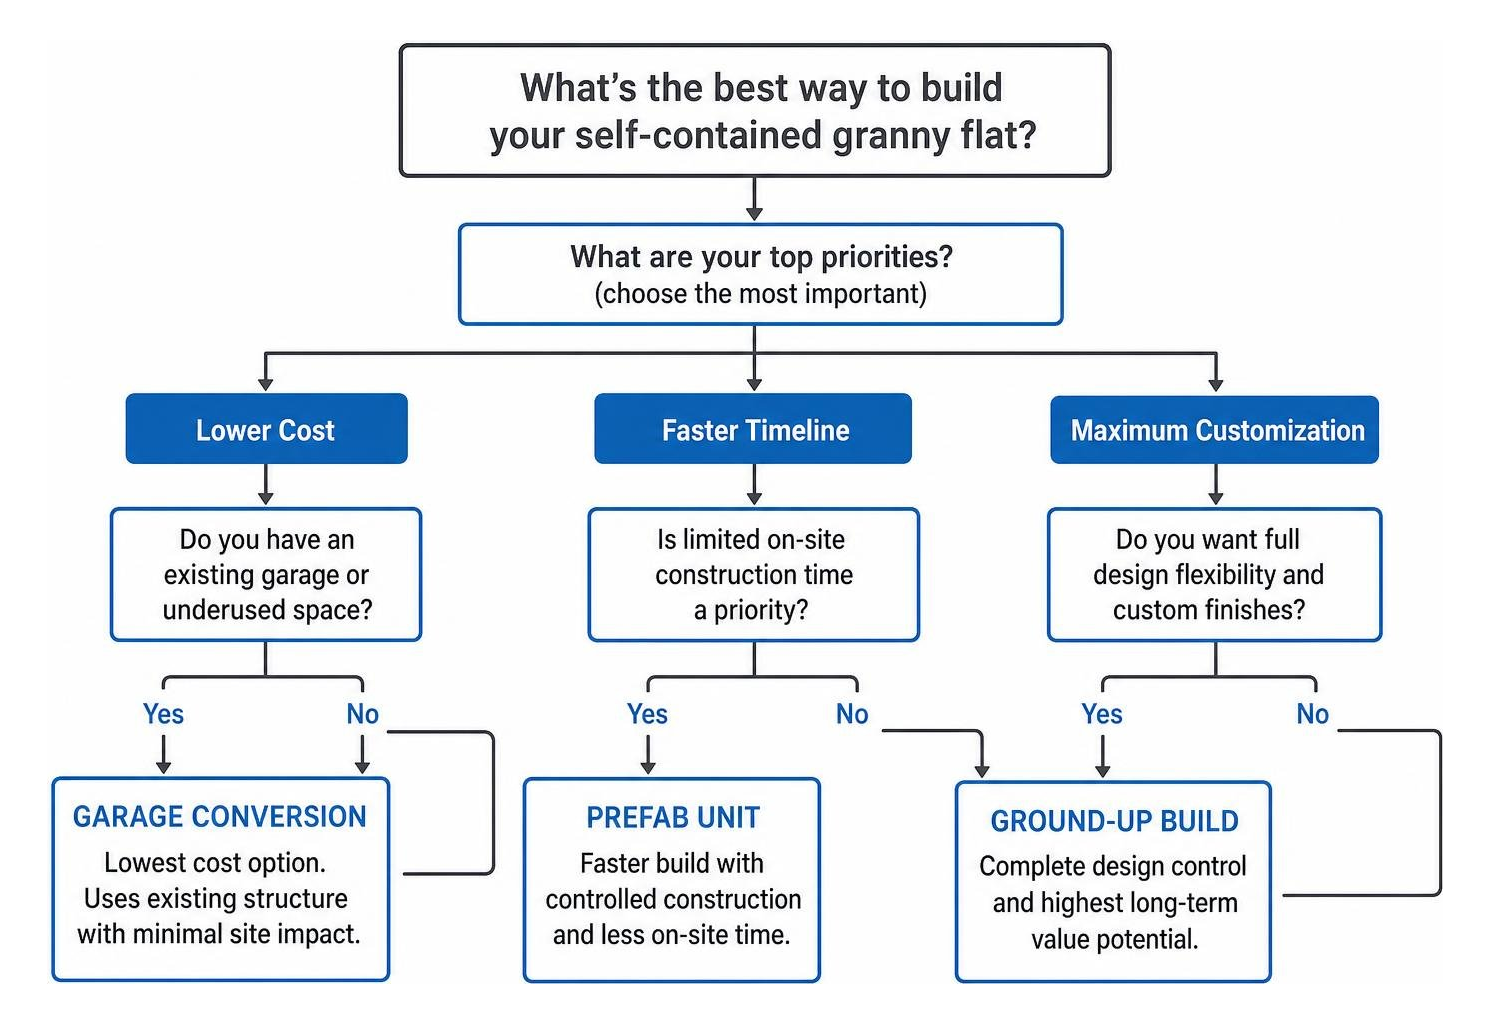
Choosing how to build your self-contained secondary unit impacts your timeline, site impact, and final total investment.
Detached vs. Attached Granny Flats
A detached granny flat stands as an entirely independent building located in the backyard or side yard of the primary residence.
- Pros: Offers maximum privacy for both the primary homeowner and the resident parent or tenant. Allows for independent window placement on all four walls, maximizing natural sunlight and cross-ventilation.
- Cons: Requires a brand-new foundation on all sides, separate roof construction, and longer utility trenching runs from the street or primary home connection point.
- Cost Difference: Ground-up detached builds generally range from $175,000 to $450,000+.
An attached granny flat shares at least one structural wall with the main dwelling, functioning much like an integrated wing addition.
- Pros: Saves money on exterior siding and framing for the shared wall. Keeps aging family members closer to the main house under a shared or connected roof line.
- Cons: Requires strict fire-rated drywall barriers along shared walls, soundproofing insulation, and potential structural modifications to the primary home’s existing roof line.
- Cost Difference: Attached additions typically range from $100,000 to $250,000.
Garage Conversions vs. Prefabricated Modular Builds
For homeowners looking for rapid execution or lower entry pricing, converting an existing garage or opting for factory-built modular construction present compelling alternatives.
Garage Conversions ($40,000 – $90,000): Converting an existing 2-car attached or detached garage (roughly 400 square feet) is historically the most affordable way to create a self-contained unit. Because the slab, wall framing, and roof structure already exist, major heavy structural costs are reduced. However, budget surprises occur when upgrading retrofitted garage slabs to prevent moisture migration, leveling uneven concrete floors, raising low ceiling joists, cutting into concrete for bathroom plumbing lines, and installing proper insulation where none previously existed.
Prefabricated & Modular Builds ($150,000 – $300,000+): Factory-built modular structures are constructed off-site in climate-controlled facilities and shipped to your lot on flatbed trucks.
- Pros: Construction occurs parallel to site preparation work, cutting overall site disruption time down to a few weeks. Quality control in factory settings is consistently high.
- Cons: Delivery fees, crane set costs ($5,000 to $15,000+ depending on boom height and powerline overhead obstacles), narrow access driveway constraints, and the requirement for a pre-poured, perfectly level concrete foundation system.
To weigh off-site options against conventional builds, review How Much Is a Prefab Granny Flat? and check out the comprehensive Granny Flat Price Guide: From Kits to Custom Builds.
Hidden Expenses, Property Taxes, and Budget Pitfalls
Even meticulously planned budgets can derail if indirect costs are overlooked. Protecting your budget requires knowing where hidden line items hide.
Hidden Utility Connections and Municipal Fees
Connecting a new, self-contained living space to fresh water, power, gas, and sewer systems often generates surprising invoices:
- Trenching Distances & Underground Obstructions ($3,000 – $12,000): Running conduits 100 feet across a yard requires backhoe excavation. Paved driveways, mature oak tree root protection zones, flagstone patios, or underground rock formations significantly increase labor costs.
- Main Electrical Panel Upgrades ($2,500 – $5,500): Older homes with 100-amp or 150-amp electrical panels usually cannot handle the added electrical load of a modern all-electric granny flat (induction stove, heat pump, mini-splits, water heater, laundry). Upgrading the primary main panel to 200 or 400 amps is frequently required by utility companies.
- Sewer Main Lateral Ties & Backflow Valves ($2,500 – $8,000): Tying into the main sewer line requires specific pitch angles (minimum 1/4 inch drop per foot). If your backyard sits lower than the street sewer main, you may need a specialized sewage ejector pump system.
- Sub-Metering Installations ($1,000 – $3,500): Installing separate electric or water sub-meters allows accurate tracking of utility usage if renting the unit long-term.
Tax Implications, Insurance, and Long-Term Ownership Costs
Building a secondary dwelling impacts annual property tax bills and home insurance requirements:
California Property Taxes (Proposition 13): A common concern among California homeowners is whether adding a granny flat triggers a full reassessment of their existing primary home’s property tax baseline. It does not. Under Proposition 13 rules, local county assessors perform a blended assessment. Only the blended construction value of the new addition is added to your existing tax assessment. For instance, if you construct a granny flat with an assessed construction value of $200,000, your annual property tax will increase by roughly 1% to 1.25% of that added value ($2,000 to $2,500 per year), while your primary home retains its original tax base year valuation.
Homeowners & Landlord Insurance ($500 – $1,500/year increase): Your primary homeowners insurance policy must be updated to cover the additional dwelling structure under “Other Structures” coverage, or shifted to a landlord policy if renting to non-family tenants.
Ongoing Maintenance Reserves (1% of build cost annually): Setting aside $1,500 to $2,500 per year covers routine servicing of mini-split filters, water heater flushing, exterior paint touch-ups, and roof gutter maintenance.
Financing Strategies and Potential Return on Investment
Funding a $150,000 to $300,000 build can be structured through several traditional and specialized lending pathways:
- Home Equity Line of Credit (HELOC) / Cash-Out Refinance: Leveraging accumulated equity in your primary home offers flexible draw periods and competitive interest rates.
- Dedicated ADU Construction Loans: Short-term interest-only loans during construction that convert into permanent mortgages upon final inspection and certificate of occupancy.
- Fannie Mae HomeStyle / FHA 203(k) Renovation Loans: Allows property owners to borrow based on the completed future appraised value of the home after the granny flat is built, rather than current equity alone.
Return on Investment (ROI) and Value Uplift: From an asset generation perspective, a well-built self-contained unit delivers dual financial returns:
- Immediate Equity Addition: Real estate appraisers generally estimate that a secondary dwelling adds resale value equal to 60% to 80% of its total build cost immediately upon completion.
- Passive Income Generation: In high-demand metropolitan markets across California, 1- and 2-bedroom units fetch monthly rents ranging from $1,800 to $3,500+ per month. This passive income stream can rapidly cover construction loan debt service while creating long-term cash surplus.
Frequently Asked Questions About Building Secondary Dwellings
How much does it cost to build a 2-bedroom self-contained granny flat?
Building a detached 2-bedroom self-contained granny flat (typically between 600 and 1,000 square feet) in 2026 generally costs between $180,000 and $320,000 turnkey. Total pricing depends on location, finish quality, site topography, and utility distance. On a per-square-foot basis, multi-bedroom units average between $250 and $380 per square foot, making them significantly more economical per square foot than compact 300-square-foot studios.
Why are smaller granny flats more expensive per square foot than primary homes?
Smaller granny flats carry higher costs per square foot because they lack “low-cost” open floor space to dilute the expense of high-cost areas. Key elements like full kitchens, custom tile bathrooms, independent electrical sub-panels, dedicated HVAC systems, concrete foundations, architectural permits, and main utility sewer connections cost roughly the same whether serving a 400-square-foot unit or an 800-square-foot unit. When those fixed costs are divided over a smaller square footage total, the average rate per square foot climbs.
What hidden costs cause budget overruns during granny flat construction?
The three primary sources of budget overruns are:
- Unforeseen Underground Site Conditions: Discovering uncompacted soil, expansive clay, rock formations, buried debris, or high water tables that force structural engineers to mandate deeper footings or pier systems mid-project.
- Utility Infrastructure Upgrades: Needing to upgrade the primary home’s electrical service panel to 200/400 amps or excavating long trenching runs across existing hardscaping and concrete driveways.
- Mid-Project Design Modifications: Changing interior fixtures, kitchen cabinetry specs, or moving walls after framing and plumbing rough-ins have already begun. Maintaining a strict 10% to 15% budget contingency fund protects against these unforeseen site realities.
Conclusion: Maximizing Value with Your Granny Flat Project
Building a self-contained granny flat is one of the most rewarding investments a property owner can make. Whether creating a safe, comfortable aging-in-place haven for parents, providing housing for returning adult children, or establishing a long-term passive rental income stream, the benefits far outweigh the initial planning hurdles.
To ensure your construction project remains financially sound and stress-free:
- Define your main objectives early (family multigenerational living vs. rental yield maximization).
- Perform a thorough site feasibility study covering soil, slopes, and utility mapping before finalizing architectural plans.
- Obtain itemized, fixed-price quotes from vetted contractors that separate soft costs, site prep, structural shell, and interior finish allowances.
- Maintain a dedicated 10% to 15% contingency reserve for unexpected site underground conditions.
At ADU Marketing Pros, we specialize in helping ADU construction firms, design-build contractors, and specialized architecture practices stand out in today’s competitive residential market. By combining targeted digital strategies, data-driven lead generation, and niche industry expertise, we empower building professionals to grow their businesses and deliver exceptional secondary housing solutions to homeowners across California. Explore our specialized services today via our ADU Marketing Solutions.