
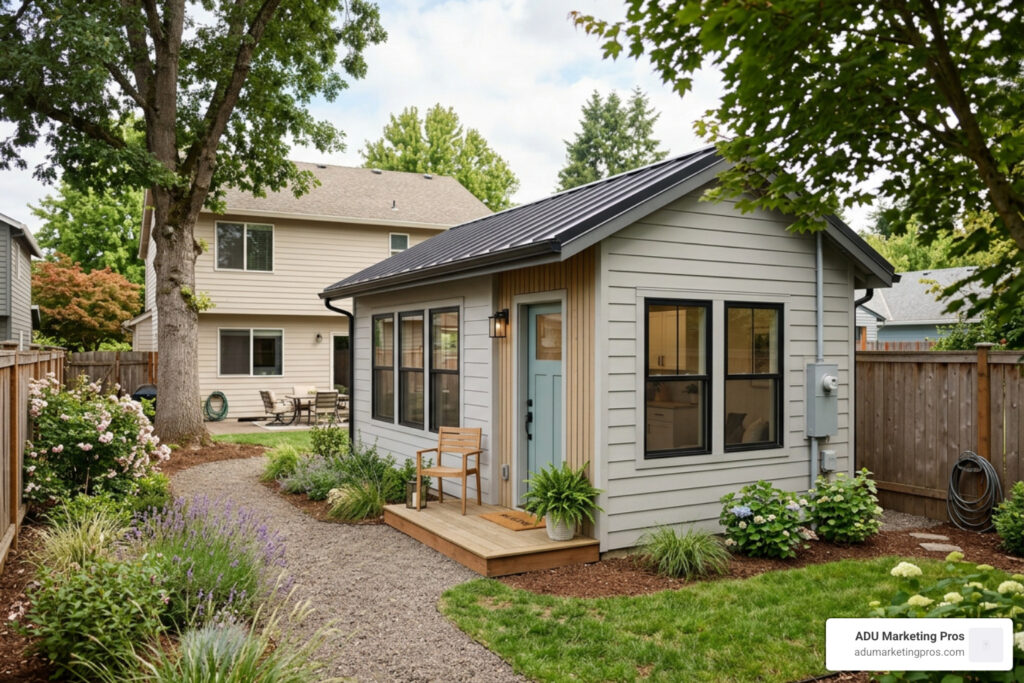
What is a Granny Flat and What Are Your Options?
Cheap granny flats are more accessible than most homeowners realize — and the options range from $19,000 DIY container kits to full custom builds, depending on your budget and goals.
Here’s a quick overview of the most affordable granny flat options available in 2026:
| Type | Estimated Cost (USD) | Best For |
|---|---|---|
| Prefab/modular kit | $25,000 – $75,000 | Budget-conscious owners |
| Garage conversion | $40,000 – $90,000 | Existing structure reuse |
| Attached ADU | $100,000 – $250,000 | Larger living space needs |
| Detached new build | $175,000 – $450,000+ | Maximum independence |
The demand for affordable secondary housing is surging. Cook County alone faces a shortage of more than 150,000 affordable homes. Cities like Chicago, Los Angeles, and Seattle are scrambling to find solutions — and the humble granny flat keeps coming up as one of the smartest answers.
It’s not hard to see why. A 2019 AARP study found that ADU rents in seven U.S. cities ran hundreds of dollars lower than comparable one-bedroom apartments nearby. That’s a win for renters, for homeowners generating income, and for aging parents who want to stay close to family without giving up independence.
But the path to building one affordably isn’t always obvious. Permits, zoning rules, hidden costs, and a flood of product options can make the whole process feel overwhelming fast.
This guide cuts through all of that.
Cheap granny flats helpful reading:
At its core, a Granny Flat — formally known as an Accessory Dwelling Unit (ADU) — is a self-contained, secondary residential unit located on the same lot as a primary, single-family home. Think of it as a fully functional mini-home complete with its own kitchen, bathroom, sleeping area, and living space.
As we navigate the housing landscape of July 2026, we are seeing homeowners embrace these versatile structures for multigenerational living, home offices, and highly lucrative rental properties. Depending on your backyard layout, budget, and local zoning laws, you have several primary structural options to choose from:
- Detached ADUs: These are completely standalone structures built in your backyard. They offer the highest level of privacy and independence but generally carry the highest construction costs.
- Attached ADUs: These units share at least one wall with your primary residence. They are excellent options for narrower lots and can be more cost-effective to heat, cool, and plumb by tapping into the main home’s existing systems.
- Garage Conversions: If you have an underutilized detached or attached garage, converting it into a livable space is one of the fastest and most budget-friendly ways to add an ADU.
- Junior ADUs (JADUs): These are smaller units (capped at 500 square feet) created entirely within the footprint of an existing primary residence (like a spare bedroom or basement). They must include an efficiency kitchen but can sometimes share sanitation facilities with the main house.
The Main Types of Cheap Granny Flats
If you are looking to build a secondary unit without breaking the bank, standard custom “stick-built” construction isn’t your only option. In fact, some of the most exciting innovations in the housing market center around prefabricated and modular designs.
- Prefabricated Kits: These are pre-engineered packages where the walls, roof trusses, and framing are manufactured off-site in a factory and shipped directly to your property. Because they are built in a controlled environment, material waste is minimized, and on-site assembly is incredibly fast.
- Modular Homes: Unlike kits that arrive as a pile of parts, modular granny flats are built almost entirely in a factory as complete volumetric “boxes.” They are delivered to your site on flatbed trucks and positioned onto a permanent foundation using a crane.
- Container Homes: Shipping container conversions have taken the backyard housing world by storm. These utilize the ultra-durable steel shell of a standard shipping container as the structural base. For those looking for a hands-on project, options like the DIY Granny Flat Container Home for Sale | Cargo Co provide an incredibly robust, weatherproof, and highly flexible starting point that can be relocated or expanded later if your needs change. This is a highly practical solution for property owners seeking to maximize their land value without committing to a permanent, immovable structure.
The Real Cost of Building Cheap Granny Flats
Let’s talk numbers. When planning your budget, it helps to understand that construction costs can vary wildly based on your location and the path you choose. Nationally, homeowners spend anywhere from $150 to $600 per square foot to build an ADU. However, if you are looking to save, choosing a garage conversion or a prefabricated kit can drastically lower your entry price.
To get a complete breakdown of what goes into these numbers, check out our comprehensive Granny Flat Price Guide From Kits to Custom Builds.
If you’ve ever wondered Why Are Granny Flats So Expensive A Deep Dive Into Backyard Grannys Pricing, the answer usually lies in the site preparation, utility hookups, and local permitting fees rather than the physical structure itself.
Here is a realistic comparison of the typical cost structures you will encounter:
| Construction Method | Average Cost Range | Pros | Cons |
|---|---|---|---|
| Garage Conversion | $40,000 – $90,000 | Uses existing foundation and framing; highly cost-effective. | Loss of vehicle parking/storage space. |
| Prefabricated Kit | $25,000 – $75,000 (shell only) | Predictable factory pricing; fast assembly. | Requires hiring local trades for foundation and finish work. |
| Detached Custom Build | $175,000 – $450,000+ | Fully customized; matches main house architecture perfectly. | Longest construction timelines; highest cost. |
Prefab and Modular Kit Price Ranges
For those hunting for cheap granny flats, prefab kits represent a highly attractive middle ground. A basic one-story prefabricated granny flat kit typically ranges between $25,000 and $75,000 for the manufactured components.
These packages generally include pre-engineered wall panels, roof trusses, exterior siding, windows, and doors. However, keep in mind that this is a “supply-only” price. You will still need to account for the cost of pouring a concrete slab or raising a pier foundation, as well as plumbing, electrical, and interior finishes.
To learn more about how to navigate these kit packages successfully, explore our Granny Flat Kits The Ultimate Guide To Custom Backyard Living and our deep dive into the Granny Flat Prefab Home market.
Hidden Costs to Watch Out For
It is easy to get swept away by a low kit price, but we must emphasize the importance of budgeting for “soft costs” and site prep. In high-cost areas like Northern California, these hidden expenses can quickly add up. For example, analyzing the Cost to Build a Granny Flat: San Jose – Maxable reveals that permit fees, architectural design, structural engineering, and utility connections can easily add $15,000 to $30,000 or more to your total project budget before a single nail is driven.
Some of the most common hidden costs include:
- Utility Connections: Tapping into your main home’s sewer, water, and electrical lines. If your main electrical panel needs an upgrade to handle the extra load (e.g., upgrading from 100-amp to 200-amp service), that can add $3,000 to $5,000.
- Site Preparation: Grading uneven backyard soil, removing trees, or clearing old concrete.
- Foundation Work: Pouring a concrete slab or installing a engineered pier system to support the modular structure.
- Permit and Impact Fees: While California has waived many municipal impact fees for ADUs under 750 square feet, local building permit and plan-check fees still apply.
Navigating Regulations, Zoning, and Permits
Zoning laws and building codes have historically been the biggest roadblocks for homeowners wanting to build a granny flat. Fortunately, the regulatory landscape has shifted dramatically in favor of backyard housing.
If you are planning a build in Southern California, working with professionals who understand local nuances is key. Resources like Los Angeles Accessory Dwelling Units ADUs – Granny Flats – Modative show how streamlined local ordinances have become, allowing homeowners to bypass traditional zoning barriers that once made these projects virtually impossible.
California ADU Laws and Streamlined Approvals
California is widely considered the gold standard for progressive ADU legislation. Over the last few years, the state has passed landmark laws that effectively eliminate local zoning barriers. Today, California homeowners can build ADUs “by right,” meaning local planning departments must approve applications that meet basic state standards without requiring expensive, subjective public hearings or variance permits.
Key highlights of California’s ADU laws include:
- No Owner-Occupancy Requirements: Through 2026 and beyond, state law prevents local municipalities from requiring the homeowner to live in either the primary house or the ADU, making them highly attractive to pure real estate investors.
- Lot Size Restrictions Eliminated: You no longer need a massive lot to qualify. If you have room to safely fit the unit while maintaining 4-foot side and rear setbacks, you can generally build.
- Parking Exemptions: If your property is located within a half-mile of public transit, you are not required to provide a new off-street parking space for the ADU.
If you are located in Southern California, check out our Granny Flat San Diego Ultimate Guide or learn more about the northern market with our guide on Prefab Granny Flats In California Grannys Got A Brand New Pad.
Rules in Other States and Cities
While California leads the pack, other major metropolitan areas are slowly following suit to combat housing shortages. For instance, the ongoing Granny Flats, Backyard Cottages, ADUs: The Tiny Home Revolution … highlights how municipalities across the San Francisco Bay Area are actively simplifying local rules to encourage backyard infill housing.
Whether you are looking at local rental dynamics in the South Bay or exploring options near The Flats at Cityline: Home – Apartments for Rent in Sunnyvale, CA , understanding your local city planning department’s specific rules on height limits, floor area ratios, and architectural matching is essential before purchasing any prefabricated kit.
Financing, Grants, and Loans for Your Project
So, how do you pay for it? Financing a granny flat can seem tricky since traditional mortgages aren’t always set up for secondary backyard builds. However, you have several excellent avenues to explore:
- Home Equity Line of Credit (HELOC) or Home Equity Loan: This is the most popular option. It allows you to borrow against the equity you’ve built up in your primary home, typically offering lower interest rates than personal loans.
- Construction Loans: Some lenders offer specialized ADU construction loans that take the future completed value of your property into account when determining your borrowing power.
- CDFI and Non-Profit Loans: Community Development Financial Institutions (CDFIs) often offer low-cost loans specifically designed to help moderate-income homeowners build ADUs to generate rental income or house family members.
To help you map out your budget and financing strategy, we’ve put together the Affordable ADU Plans Ultimate Guide to walk you through your options.
Grants and Low-Interest Loan Programs
In California, there are several highly specialized programs designed to make ADU construction more equitable. The California Housing Finance Agency (CalHFA) has historically offered generous ADU grant programs providing up to $40,000 to cover pre-development soft costs (like permits, soil tests, and architectural designs) for qualified low-to-moderate-income homeowners.
Additionally, non-profit organizations and community land trusts frequently partner with local governments to offer simple-interest loans or construction management assistance to help families build affordable backyard housing.
Designing Cheap Granny Flats for Maximum Value
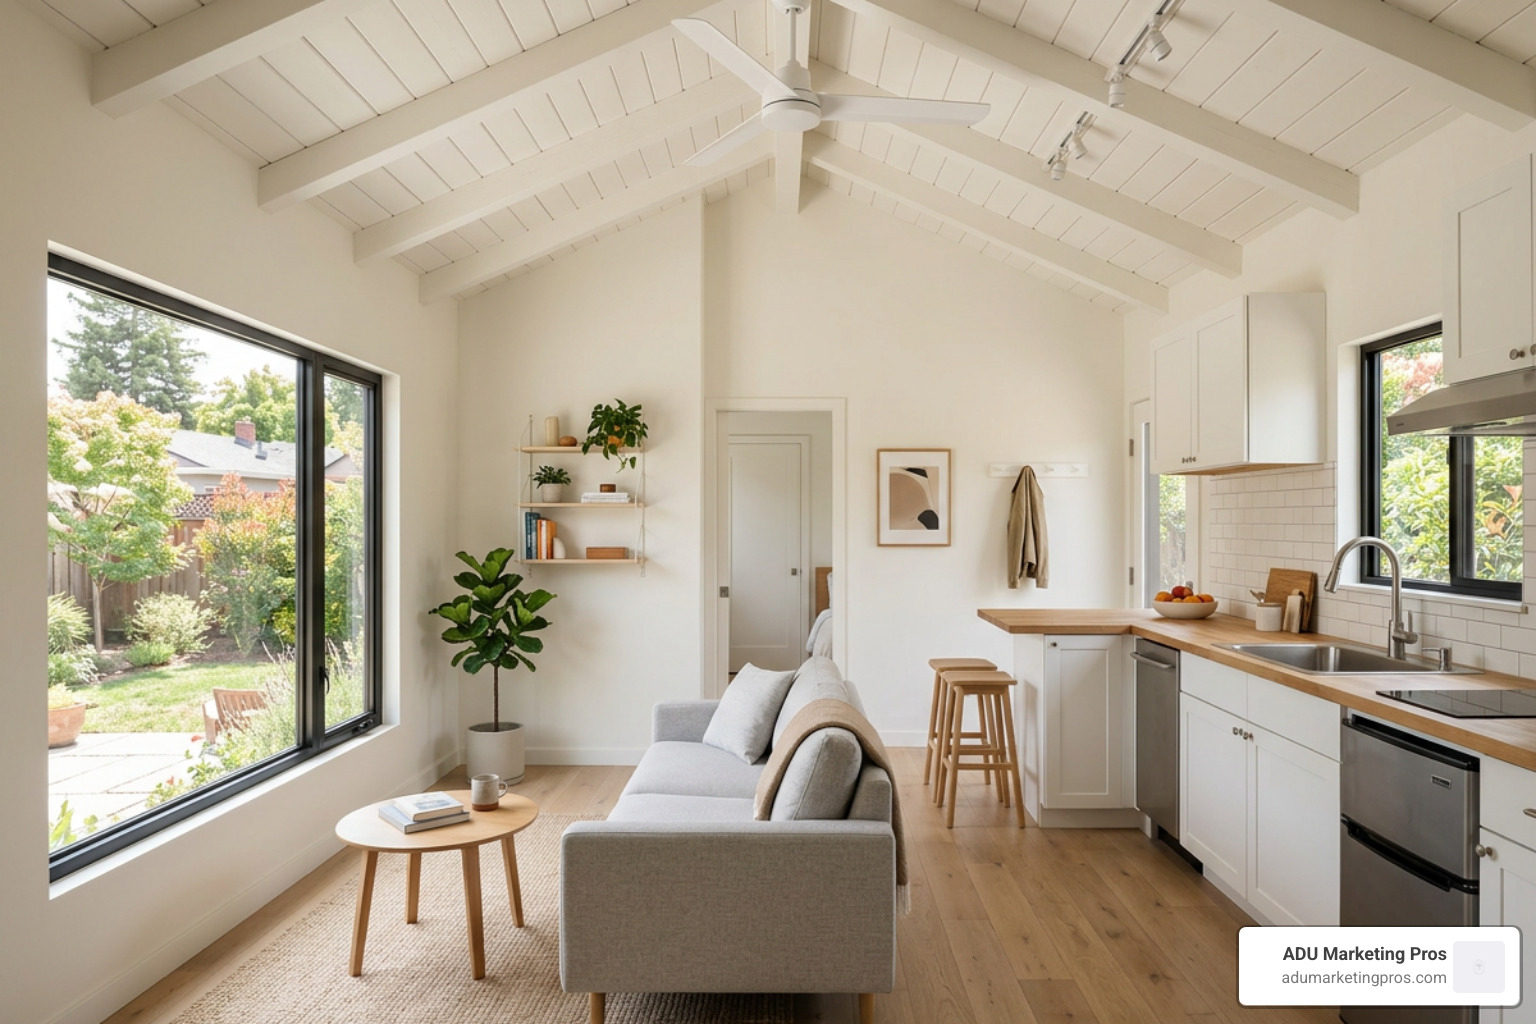
When space is at a premium, design is everything. To make a small footprint feel open, bright, and highly livable, look for plans that utilize vaulted ceilings, open-concept kitchen/living areas, and large windows that draw the eye outside.
Our curated collection of Granny Flat Designs showcases how to maximize every square inch of your new space.
Best Prefab and Modular Kits on the Market
If you want to save money and skip the architectural design phase entirely, there are some incredible pre-engineered modular models on the market today:
- The 48sqm Variant C: For those who want their backyard unit to be a true architectural statement, the Granny Flat Kit Home 48sqm Variant C – Modern Modular Design | GrannyFlatKits offers a stunning, modern exterior with highly unique window placements and a spacious 1-bedroom layout.
- The 40sqm A-10: If you prefer panoramic views and maximum natural light, the 1 Bedroom Modular Granny Flat 40sqm – Prefab Granny Flat Kit | GrannyFlatKits features gorgeous floor-to-ceiling glazing in an aluminum alloy frame, perfect for picturesque backyard settings.
- The 32sqm Steel Frame: For tight suburban blocks, the 32m² 1-Bedroom Steel Frame Granny Flat Kit | GFK Homes | GrannyFlatKits is a supply-only light-gauge steel frame package engineered for rapid on-site assembly, allowing a small crew to erect the structure in just a couple of days.
Layouts for Aging Parents and Rental Income
If your goal is to house an aging relative or generate steady rental income, your design choices should reflect those needs. For aging-in-place, look for designs with step-less entries, wider hallways, and zero-threshold walk-in showers.
Many modern prefab manufacturers design their kits with “Transitional Home Environment” (T.H.E.) features in mind. If you are looking for maximum flexibility, customizable expandable systems like the Expandable Granny Flat Kit – Configure Your Prefab Granny Flat Online allow you to configure layouts online to perfectly match your site requirements, ensuring your family or tenants have a comfortable, barrier-free living space.
Pros, Cons, and Property Value Impacts
Before committing to a build, it is wise to weigh the benefits against the potential drawbacks of adding a granny flat to your property.
The Pros:
- Steady Rental Income: Renting out an ADU in high-demand areas like the San Francisco Bay Area can easily generate thousands of dollars a month in passive income.
- Increased Property Value: Adding a permitted, high-quality living space to your lot can significantly boost your home’s overall market value and long-term equity.
- Multigenerational Living: It provides a safe, close-by housing solution for aging parents or adult children, saving thousands on assisted living or external rent.
The Cons:
- Upfront Cost and Effort: Even a “cheap” granny flat requires a significant investment of time, money, and emotional energy to permit and build.
- Reduced Yard Space: You will lose a portion of your backyard, which could impact your personal outdoor enjoyment.
- Property Tax Adjustments: While your primary home won’t be reassessed, the new construction will add to your property’s overall tax assessment.
To get a sense of how these dynamics play out in high-density, high-value markets, take a look at our guide on the Granny Flat San Francisco market to see how local homeowners balance yard space with incredible rental yields.
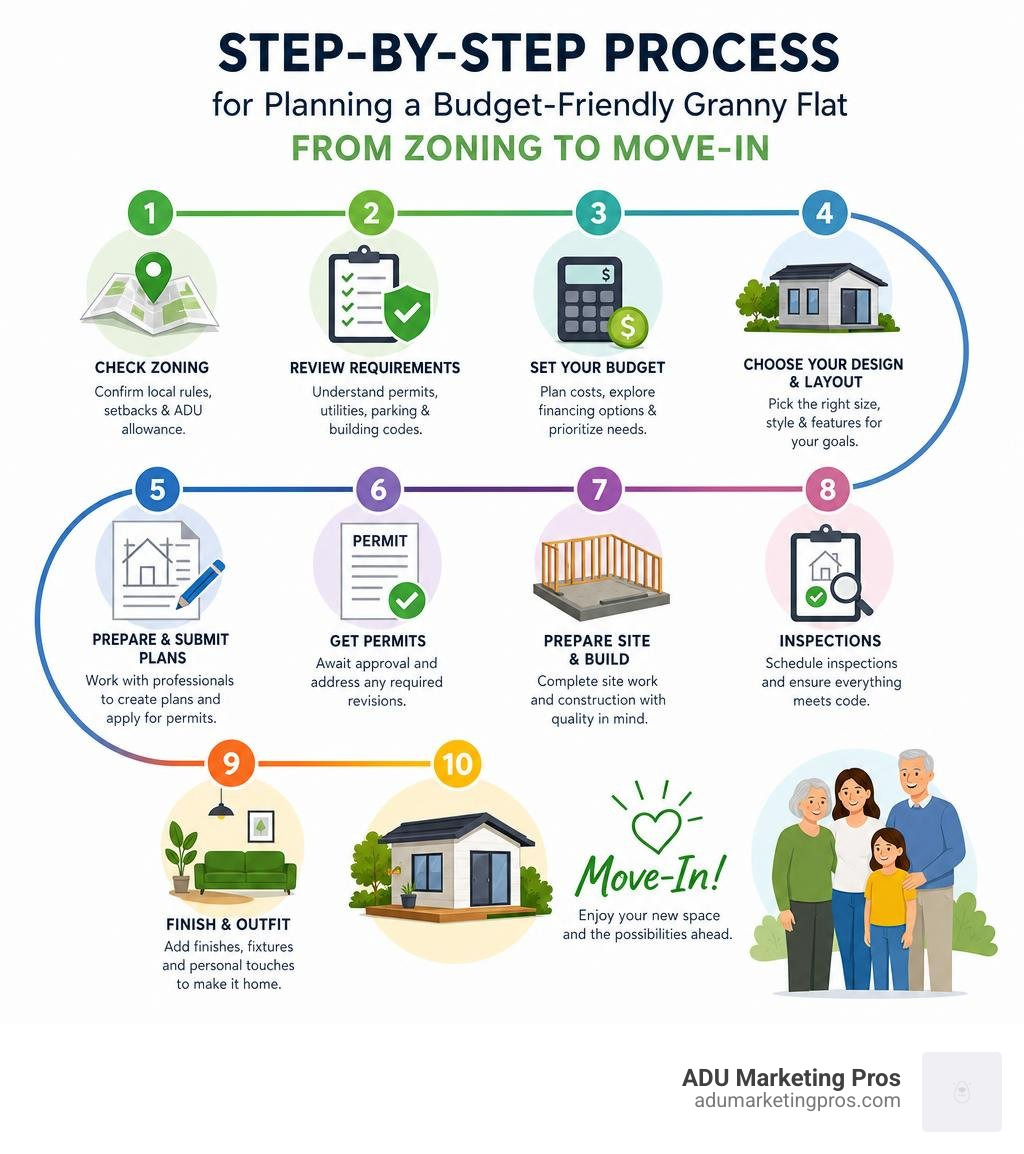
Step-by-Step Guide to Planning and Building Your ADU
Building a granny flat is a journey, but breaking it down into clear, sequential steps can save you a massive amount of stress and money.

Step 1: Feasibility and Property Assessment
Before fall-in-love-level planning, verify your local setbacks, utility locations, and zoning restrictions. Walk your property to identify potential obstacles like overhead power lines, large tree roots, or easement boundaries.
Step 2: Establish Your Budget and Financing
Determine exactly how much you can afford to spend, and secure your pre-approval for a HELOC, construction loan, or cash reserves. Always build in a 10% to 15% contingency budget for unexpected site preparation costs.
Step 3: Choose Your Design and Construction Method
Decide whether you want to go with a fully custom stick-built design, a garage conversion, or a streamlined prefabricated kit.
Step 4: Permitting and Plan Check
Submit your construction plans to your local city planning and building departments. In California, cities are legally required to approve or deny completed ADU applications within 60 days of submission.
Step 5: Site Prep and Foundation
While your permits are being processed, prepare your yard. This includes grading the soil, running utility trenching for sewer, water, and electrical lines, and pouring your concrete foundation or installing engineered piers.
Step 6: Construction or Kit Assembly
This is where the magic happens. Your modular unit is delivered and craned into place, or your kit is assembled on-site by your general contractor. Once the structure is dried-in, interior plumbing, electrical, insulation, and drywall can begin.
Frequently Asked Questions about Cheap Granny Flats
How long does it take to build or install cheap granny flats?
The timeline depends heavily on the construction method you choose. A fully custom, stick-built detached ADU typically takes anywhere from 6 to 10 months from breaking ground to final inspection.
On the other hand, prefabricated modular units can be built in a factory in a matter of weeks, with on-site installation and utility hookup taking just a few days. For example, a pre-engineered package like the 32m² 1-Bedroom Steel Frame Granny Flat Kit | GFK Homes | GrannyFlatKits can have its structural framing erected by a small, experienced crew in as little as 1 to 2 days once the foundation is ready.
Do cheap granny flats increase property taxes?
Yes, but not in the way most homeowners fear. In California, building an ADU triggers a “blended assessment.” Your primary home will not be reassessed to current market rates; instead, only the value of the new granny flat construction will be added to your existing tax basis. For example, if your new ADU costs $100,000 to build, your annual property taxes will typically increase by roughly 1% of that construction value (approximately $1,000 per year).
Can I build a cheap granny flat myself?
It is entirely possible to act as your own owner-builder, especially if you utilize flat-packed DIY kits. However, unless you have extensive construction experience, we highly recommend hiring licensed subcontractors to handle the critical structural elements.
If you are building in a tight suburban backyard where privacy is a major concern, choosing a specialized, highly private option like the Prefab Granny Flat with Privacy 48sqm – Variant D Modular Kit | GrannyFlatKits can help you navigate close-neighbor dynamics while ensuring the structure is built safely and up to strict local building codes.
Conclusion
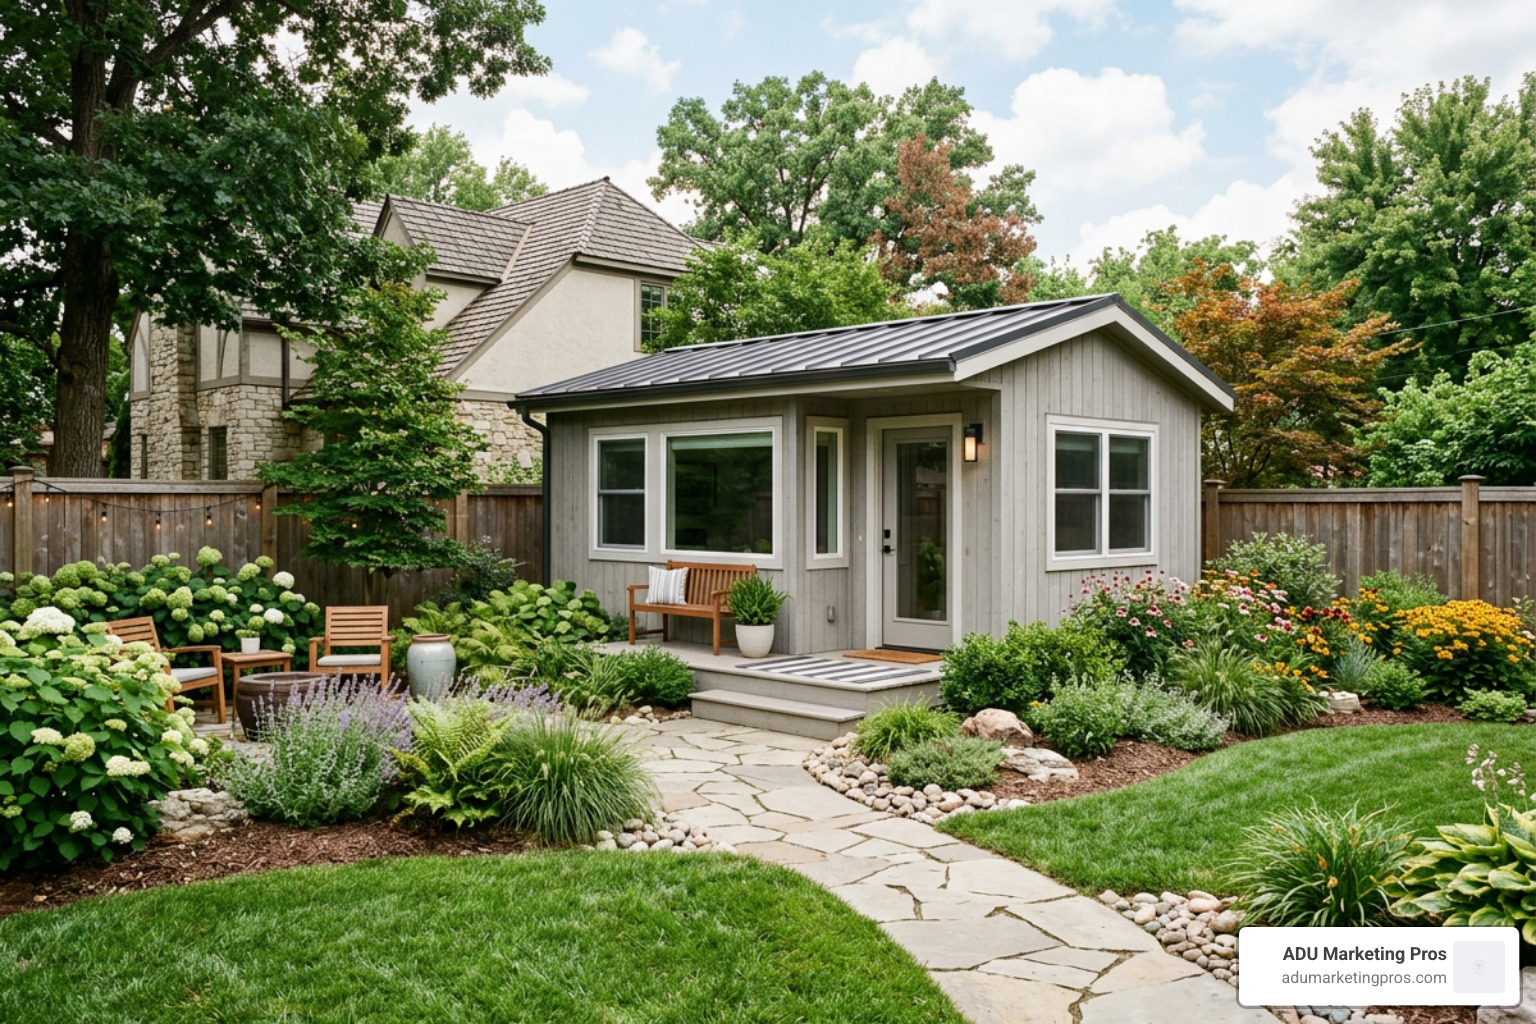
Finding and building cheap granny flats doesn’t have to be a dramatic, stressful process. By choosing the right construction method — whether that is a clever garage conversion, an expandable container kit, or a highly efficient prefabricated panelized package — you can add incredible value, flexibility, and rental potential to your property without breaking your budget.
If you are an ADU builder, architect, or general contractor looking to stand out in this rapidly growing and highly competitive market, we can help. At ADU Marketing Pros, we specialize in delivering highly targeted, data-driven digital marketing solutions designed specifically for the ADU industry.
We help building firms showcase their unique expertise, attract high-quality homeowner leads, and scale their businesses in California’s booming housing market. Ready to grow your construction or architecture firm? Explore our specialized ADU Marketing Solutions today, and let’s build something great together.