
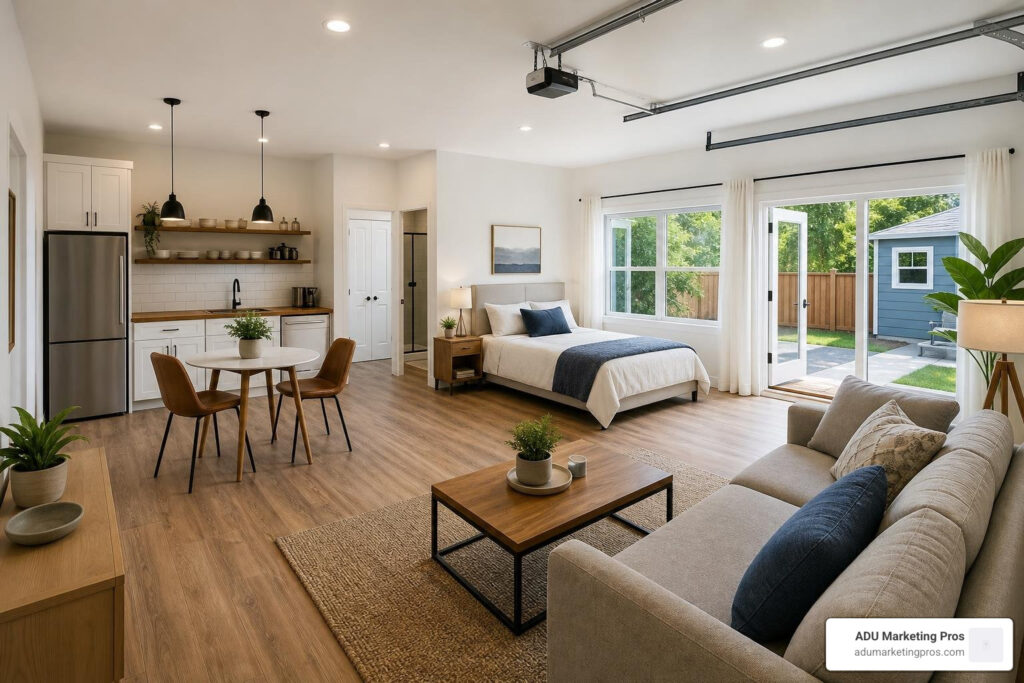
Why Garage-to-Studio Conversions Are One of the Smartest Moves You Can Make in 2026
If you’ve been researching design ideas for garage conversions to studio apartment living, here’s the short answer before we dive deep:
Top design ideas for converting a garage to a studio apartment:
- Replace the garage door with French doors, carriage doors, or a steel-and-glass panel to flood the space with natural light
- Add a vaulted or raked ceiling to make a small footprint feel significantly larger
- Use a “wet wall” layout — place the bathroom and kitchenette along one shared wall to cut plumbing costs
- Zone the space with furniture, rugs, and glazed partitions instead of solid walls to keep the open feel
- Install a ductless mini-split system for efficient, independent heating and cooling
- Use multi-functional furniture — Murphy beds, convertible tables, and built-in storage — to make every square foot count
- Add skylights or clerestory windows where exterior walls can’t accommodate standard windows
Most garages are sitting half-empty, doing almost nothing for you. But a standard two-car garage — roughly 400 to 575 square feet — has everything it needs to become a fully self-contained studio apartment.
The numbers back this up. A well-executed garage conversion can recoup up to 80% of its cost in added resale value. And in markets like California, a converted ADU can generate $1,800 to $3,200 per month in rental income. Compare that to the cost of the conversion — typically $6,000 to $19,000 for a basic finish, or $40,000 to $60,000 for a full studio ADU — and the math becomes hard to ignore.
This is also far cheaper than building a traditional home addition, which can run $20,000 to $60,000 or more for equivalent square footage.
The challenge isn’t convincing yourself it’s worth doing. The challenge is knowing how to do it right — layout, permits, insulation, plumbing, light, and furniture — so the space actually feels like a home, not a converted garage.
I’m Jock Breitwieser, and in this guide I’ll walk you through every stage of the process, from your first structural assessment to the final furniture placement.
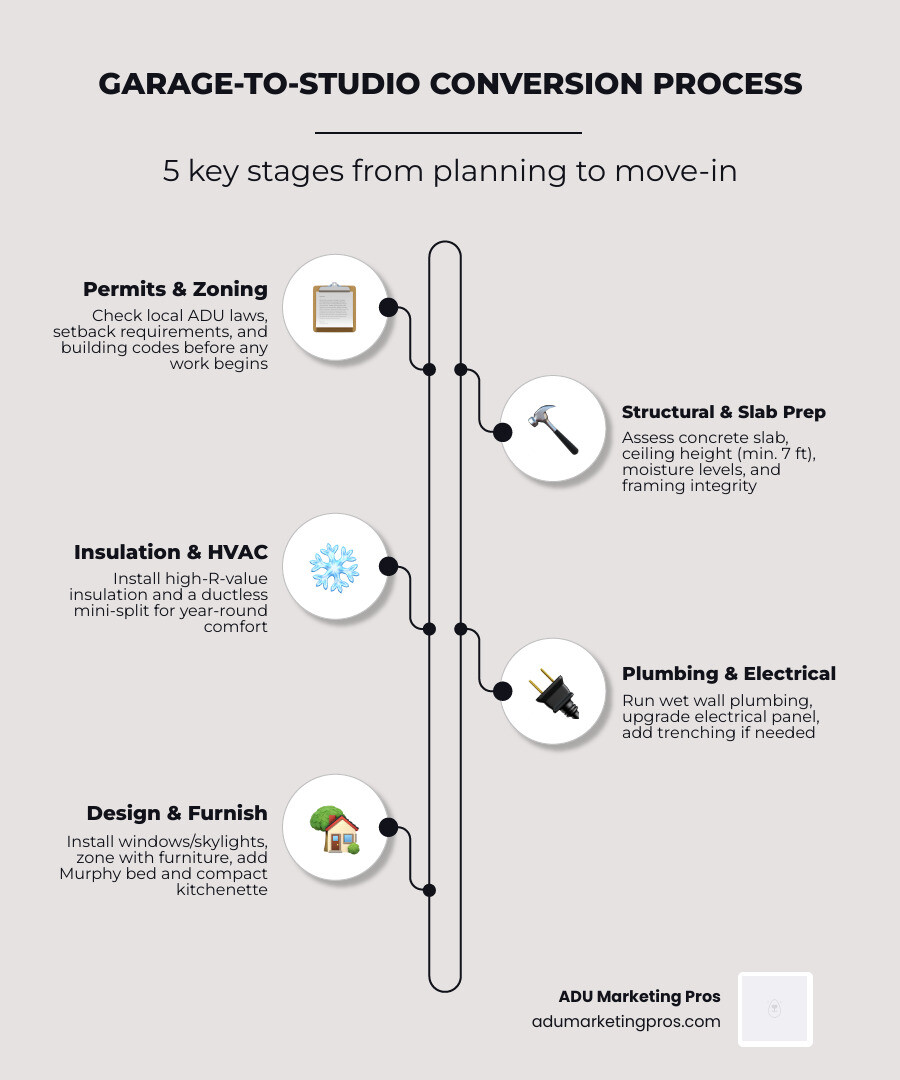
Quick design ideas for garage conversions to studio apartment terms:
- Garage apartment design
- Floorplan ideas for garage conversion to apartment
- Small garage conversion apartment
Essential First Steps: Permits, Zoning, and Structural Assessments
Before you pick out paint swatches or fall in love with a midcentury-modern sectional, we have to talk about the unglamorous part of the process: structural viability and legal compliance.
Converting a garage from a non-habitable utility space to a habitable dwelling is not a simple DIY weekend project. It requires careful planning, municipal approvals, and structural modifications.
Navigating Local Zoning Laws and ADU Regulations
In California — particularly across high-demand regions like Los Angeles, San Diego, San Jose, and the wider San Francisco Bay Area — the regulatory landscape for Accessory Dwelling Units (ADUs) has become incredibly favorable. State-level legislation has systematically removed many of the traditional barriers that once made garage conversions nearly impossible.
- No Replacement Parking Required: Under current California ADU laws, if you convert an existing garage into a legal ADU, you are generally not required to replace the lost off-street parking spaces. This single rule change has unlocked thousands of garage conversions in dense cities like Sunnyvale, Palo Alto, Mountain View, and Menlo Park.
- Elimination of Owner-Occupancy Rules: You do not necessarily have to live in the main house to rent out the converted garage studio, making these projects highly lucrative for local real estate investors.
- Setback Exemptions: Existing garages converted into ADUs are allowed to maintain their current setbacks, even if they sit directly on the property line. However, any new additions or physical expansions must comply with local setback rules (typically 4 feet from side and rear boundaries).
- Zoning Compliance: While California state laws override restrictive local zoning ordinances, you must still submit detailed plans to your local building department (such as the San Jose Planning Division or the Los Angeles Department of Building and Safety) to secure building, electrical, plumbing, and mechanical permits.
For a complete breakdown of the legal framework, check out this comprehensive resource on Garage to Studio Apartment: A Step-by-Step Guide for Maximum ROI.
Assessing the Concrete Slab and Ceiling Height
A garage was built to shelter cars, not people. This means the structural bones must be thoroughly evaluated before construction begins.
First, you must assess the concrete slab. Garage floors are often sloped toward the door to allow water to drain, and they rarely contain a vapor barrier underneath.
Before specifying any residential flooring like engineered hardwood or luxury vinyl plank (LVP), we highly recommend conducting a calcium chloride moisture test on the slab. If moisture is wicking up through the concrete, you will need to apply a high-quality topical epoxy moisture barrier or install a raised subfloor with insulated sleeper panels to prevent future mold and floor buckling.
Second, check your vertical clearance. According to the International Residential Code (IRC) Section R305, habitable rooms must have a minimum finished ceiling height of 7 feet 6 inches (though some jurisdictions allow 7 feet).
If your garage has a flat drywall ceiling with a low attic space above, you can often remove the ceiling joists and open up the rafters to create a stunning vaulted ceiling. This not only meets local egress codes but instantly makes a tight 300-to-400-square-foot footprint feel double its actual size.
Understanding Egress and Safety Requirements
To meet building codes for a habitable dwelling, your studio apartment must have proper egress. This means you need at least one standard exterior door (minimum 36 inches wide and 80 inches tall) and at least one egress window in the sleeping area. Egress windows must have a minimum net clear opening of 5.7 square feet, a minimum opening height of 24 inches, a minimum opening width of 20 inches, and a sill height of no more than 44 inches above the finished floor. Additionally, you must install interconnected smoke and carbon monoxide detectors that are hardwired with battery backups to ensure the safety of the occupants.
Climate Control and Comfort: Making Your Studio Livable Year-Round
Garages are notorious for being freezing in the winter and sweltering in the summer. Because they lack the thermal envelope of a primary home, achieving year-round comfort requires a deliberate insulation and HVAC strategy.
High-Performance Insulation Specifications by Climate Zone
To turn a drafty concrete box into a cozy sanctuary, you must insulate all four walls, the ceiling, and the concrete floor. The recommended R-value (thermal resistance) of your insulation depends on your local climate zone under the International Energy Conservation Code (IECC):
- California Coastal & Central Valley (Zones 3–4, including San Jose, SF Bay Area, and LA): Requires R-15 insulation in the walls and R-38 in the ceiling.
- Insulation Materials: We prefer mineral wool batts (such as Rockwool) over standard fiberglass. Mineral wool offers superior thermal performance, is highly fire-resistant, and provides excellent acoustic dampening — which is essential if your garage sits close to a busy street or a neighbor’s driveway.
- The Door Infill Challenge: When you frame in the old garage door opening, you create a major potential thermal bridge. Ensure you use continuous rigid foam insulation over the exterior face of the new stud wall before applying siding to prevent cold spots.
- Vapor Retarders: Always install a Class II vapor retarder on the appropriate side of the wall cavity to prevent moisture from condensing inside your walls and causing structural rot.
HVAC Solutions: Sizing and Placing Mini-Split Systems
You should never attempt to extend your main home’s ductwork into a converted garage. It is rarely sized to handle the extra load, and doing so can violate local building codes regarding shared air circulation between separate units.
Instead, the gold standard for garage conversions is a ductless mini-split heat pump.
- Why Mini-Splits Work: They are incredibly energy-efficient, whisper-quiet, and provide both heating and cooling without requiring bulky ductwork.
- Sizing Your System: Do not rely on generic rules of thumb. Have your HVAC contractor run a formal Manual J load calculation to size the system. Generally, a single-car garage (200–300 sq ft) requires a 6,000 to 9,000 BTU unit, while a double-car garage (400–500 sq ft) needs a 12,000 to 18,000 BTU unit.
- Placement Strategy: Position the indoor air handler on an interior partition wall rather than the high-thermal-load front infill wall. This ensures more even air distribution and prevents the unit from working overtime.
Ventilation and Indoor Air Quality (IAQ)
Because modern insulation techniques make converted spaces highly airtight, proper mechanical ventilation is essential to maintain indoor air quality. Installing a continuous-run bathroom exhaust fan or an Energy Recovery Ventilator (ERV) helps exchange stale indoor air with fresh outdoor air while retaining thermal energy. This prevents the buildup of carbon dioxide, volatile organic compounds (VOCs), and excess humidity, ensuring a healthy living environment year-round.
Smart Design Ideas for Garage Conversions to Studio Apartment
When you are working with a limited footprint, every single inch of floor space must earn its keep. The most successful design ideas for garage conversions to studio apartment layouts rely on open-concept planning, visual continuity, and smart zoning.
To help you visualize your options, let’s look at how layout priorities shift depending on your garage size:
| Feature | Single-Car Studio (approx. 240 sq ft) | Double-Car Studio (approx. 400–450 sq ft) |
|---|---|---|
| Best Layout Style | Longitudinal / Linear | Zoned Open-Concept |
| Sleeping Area | Murphy bed or lofted bed platform | Dedicated sleeping nook or alcove |
| Kitchenette | 6-foot single-wall pull-man kitchen | L-shaped or galley kitchen with island |
| Bathroom | Compact 3-piece with corner shower | Full 3-piece with pocket door entry |
| Primary Challenge | Extreme space constraints | Defining distinct functional zones |
For a deep dive into specific floor plans and architectural strategies, read the technical guide on Garage Conversion Studio Space: 7 Proven Layouts That Work.
Maximizing Vertical Space with Vaulted Ceilings
If your garage structure allows for it, converting a flat ceiling into a raked (vaulted) ceiling is the single most impactful architectural decision you can make.
By exposing the collar ties or roof rafters, you draw the eye upward, creating an immediate sense of grandeur. This vertical volume allows you to:
- Install high clerestory windows or skylights that flood the entire studio with natural light.
- Build a cozy sleeping loft or a deep overhead storage platform above the bathroom/kitchenette zone.
- Hang statement pendant lights that define different living areas without cluttering the floor.
Creative Zoning Without Solid Walls
Building interior walls in a small studio apartment is a recipe for a dark, cramped space. Instead, use non-structural design levers to establish clear boundaries between the living, sleeping, and dining zones:
- Glazed Partitions: Use steel-framed glass panels or sliding reeded-glass doors. They block physical sound and odors while allowing natural light to pass uninterrupted through the entire studio.
- Strategic Furniture Placement: Use the back of a sofa to define the boundary of the living room, or place a low bookshelf at the foot of the bed to shield the sleeping area from the front door.
- Area Rugs: Use distinct rugs to anchor the living room and the dining nook. This creates “visual islands” that tell the brain you are transitioning from one room to another.
- Varying Paint Tones: A subtle shift in wall color — like a warm, earthy green behind the bed and a clean, bright alabaster in the main living space — establishes boundaries without physical barriers.
Flooring Choices for Visual Continuity
To make a small footprint feel larger, use a single, continuous flooring material throughout the entire studio, excluding the bathroom. Luxury Vinyl Plank (LVP) is an exceptional choice for garage conversions because it is 100% waterproof, highly durable, and can be installed directly over a concrete slab with an appropriate underlayment. Running the planks parallel to the longest wall of the garage draws the eye outward, creating an illusion of greater length and depth.
Furnishing and Layout Solutions for a Self-Contained ADU
Once the shell is complete, the focus shifts to interior architecture and furnishing. To make a garage studio highly livable, you need pieces that adapt to different times of day.
A fantastic real-world example of this is highlighted in the Reno Diaries: A $90k Studio Transformation Of A 1950s Garage. In this project, a tiny footprint was extended by just one meter outward. This minor structural adjustment completely unlocked the layout, allowing for custom joinery, a dedicated study nook, and a highly functional kitchen.
Space-Saving Furniture Design Ideas for Garage Conversions to Studio Apartment
To avoid clutter in a small studio, look for high-quality, multi-functional furniture:
- Modern Wall Beds (Murphy Beds): Forget the squeaky, heavy Murphy beds of the past. Modern systems feature seamless hydraulic pistons and can even integrate a comfortable sofa or a desk on the front face that stays perfectly level when the bed is folded down.
- Transforming Tables: Invest in a coffee table that lifts and expands into a full-height dining table for four. This eliminates the need for a dedicated dining set.
- Built-In Storage Platforms: Elevate your bed frame onto a custom platform featuring deep, pull-out drawers to store off-season clothing, luggage, and extra linens.
- Vertical Shelving: Go high with your storage. Wall-mounted floating shelves and floor-to-ceiling cabinetry keep the floor clear and make the room feel taller.
Kitchenette and Bathroom Layout Design Ideas for Garage Conversions to Studio Apartment
To keep your construction costs down, use a “wet wall” configuration. By positioning your kitchenette and bathroom back-to-back or along a shared wall, you drastically reduce the amount of copper pipe and drain lines your plumber needs to run.
- The Micro-Kitchenette: Use compact, apartment-sized appliances. A 24-inch refrigerator, an 18-inch dishwasher, and a two-burner induction cooktop are perfect for a studio. Induction cooktops are highly recommended because they can be covered with a cutting board when not in use, instantly expanding your counter space.
- The Space-Saving Bathroom: Replace traditional swinging doors with a solid core pocket door to save valuable floor clearance. Use a wall-hung vanity and a wall-mounted toilet to keep the floor visible, which tricks the eye into thinking the bathroom is larger than it is.
Smart Storage Solutions and Built-In Joinery
In a small studio, off-the-shelf furniture often leaves awkward, wasted gaps. Custom built-in joinery, such as floor-to-ceiling wardrobes or a window bench with integrated storage drawers, maximizes every square inch of space. Utilizing the dead space around and above the bed frame with bridge cabinetry can provide ample storage for clothes and personal items without encroaching on the main living area.
Overcoming Utility Challenges: Plumbing, Electrical, and Lighting
The most complex phase of any garage-to-studio conversion is routing utilities. Because garages are built on a solid concrete slab, introducing water, waste lines, and high-amperage electrical requires careful planning.
Routing Plumbing Through a Concrete Slab
To install a toilet, shower, and kitchen sink, your plumbing crew will need to cut trenches directly into the existing concrete slab using a diamond-blade saw.
- The Trenching Process: Once the concrete is cut and removed, the team digs trenches to lay the new PVC drain lines, sloping them downward toward your property’s main sewer lateral.
- Ejector Pumps vs. Gravity: If your garage sits lower than your main sewer line, a standard gravity drain won’t work. In these cases, you will need to install a sewer ejector pump system to pump waste up to the main line.
- Consolidate Early: This is why the “wet wall” layout mentioned earlier is so critical. Every foot of concrete trenching adds significant labor and material costs to your budget.
Electrical Upgrades and Subpanel Installation
Most standard garages only have a single 15-amp or 20-amp electrical circuit, which is barely enough to power a few lightbulbs and a garage door opener. A fully self-contained studio apartment with an induction cooktop, mini-split HVAC, water heater, and microwave will require a dedicated 100-amp subpanel. This subpanel must be fed from your main home’s electrical panel. If your main panel is already at capacity (typically 100 or 150 amps), you may need to coordinate with your local utility provider to upgrade your entire property’s service to 200 amps.
Flooding the Space with Natural Light and Ventilation
Traditional garages are dark, windowless boxes. To make the space feel like a serene home, you need to maximize your glazing.
- Carriage Doors: Replacing the old roll-up garage door with custom, swing-open carriage doors featuring large windows preserves the home’s traditional exterior aesthetic while flooding the interior with morning light.
- Steel-and-Glass Panels: For a more modern look, replace the garage door opening with a full-width, black steel-and-glass panel door.
- Skylights and Clerestory Windows: If your garage is detached and sits close to a property line, standard windows might compromise your privacy. Installing skylights or high clerestory windows along the roofline brings in beautiful natural light and ventilation without exposing the studio to neighbors.
Frequently Asked Questions about Garage-to-Studio Conversions
How much does it cost to convert a garage into a studio apartment?
The total cost of a garage conversion depends heavily on the condition of the existing structure and whether you are building a simple workspace or a fully permitted, self-contained ADU.
- Basic Conversion (Type B Workspace): Finishing walls, adding basic flooring, and extending electrical runs typically costs $7,500 to $20,000.
- Full Studio ADU Conversion (Type A Habitable): Adding a kitchen, bathroom, high-performance insulation, independent HVAC, and separate utility connections typically ranges from $40,000 to $120,000+.
- Average Cost Per Square Foot: Expect to pay between $100 and $300+ per square foot, depending on your local market and material choices. While this sounds high, it is still up to 60% cheaper than building a detached ADU from the ground up.
Does a garage conversion increase property taxes?
Yes, but not as much as you might fear. When you legally convert a garage into habitable living space, your local tax assessor will perform a blended assessment.
They will calculate the construction cost of the new square footage and add that specific value to your existing home’s assessed value. Your primary home will not be reassessed at current market rates; only the newly added livable space will trigger an incremental tax increase. This minor increase is almost always offset by the massive equity boost and rental income potential the conversion provides.
Can I convert a single-car garage into a fully functional studio?
Absolutely, though it requires extreme layout discipline. A standard single-car garage is roughly 10×20 to 12×22 feet (200 to 264 square feet).
While this is at the lower boundary of comfortable living, it is entirely feasible. Focus on a linear layout, utilize a high-quality wall bed that tucks away during the day, and use a single-wall kitchen setup. High ceilings and ample natural light are non-negotiable in a single-car conversion to prevent it from feeling claustrophobic.
Conclusion
Converting your underutilized garage into a gorgeous, income-generating studio apartment is one of the most rewarding home improvement projects you can undertake in 2026. By focusing on smart layout choices, high-performance insulation, and clever space-saving furniture, you can transform a cold concrete box into a warm, inviting sanctuary that adds massive value to your property.
If you are a builder, designer, or contractor looking to attract high-quality clients for projects like this, we can help. At ADU Marketing Pros, we specialize in highly targeted digital marketing solutions tailored specifically for ADU construction and architecture firms across California.
Based in San Jose, we help firms in Los Angeles, San Diego, and the San Francisco Bay Area stand out in a competitive market by highlighting their unique design expertise over cheap pricing.
Ready to scale your business and dominate your local market? Let’s build something great together.
Explore our specialized marketing strategies for ADU Garage Conversions today.