
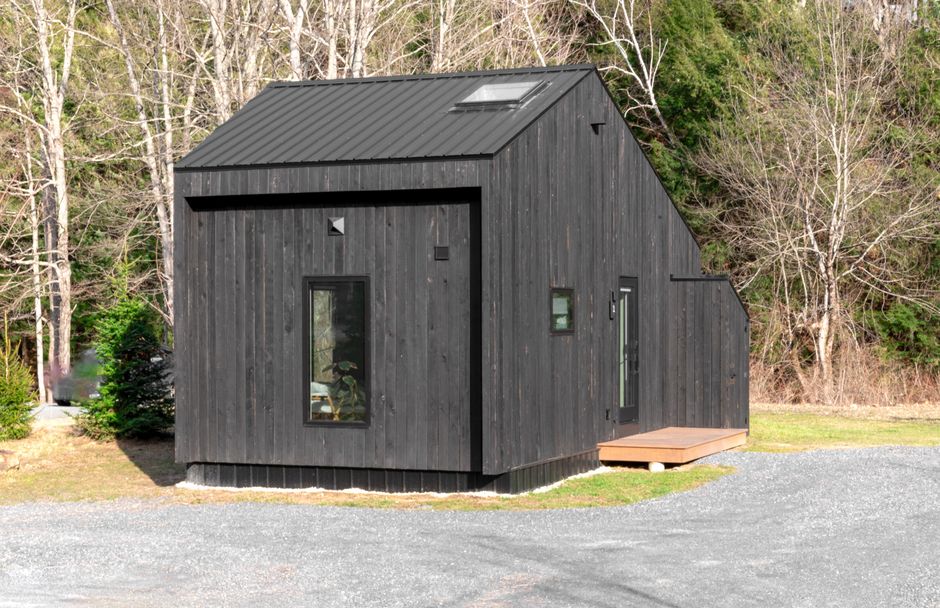
Verify Tiny Home Regulations Before You Build or Place a Home
Tiny home regulations depend first on what the structure legally is and where you plan to put it. Navigating the regulatory landscape of compact housing requires understanding how building departments, municipal planners, and zoning boards evaluate micro-dwellings. Whether you are an aspiring homeowner, a developer planning a cottage community, or a contractor preparing site plans, tiny houses exist at the crossroads of residential building codes, manufactured home regulations, vehicular standards, and local zoning ordinances.
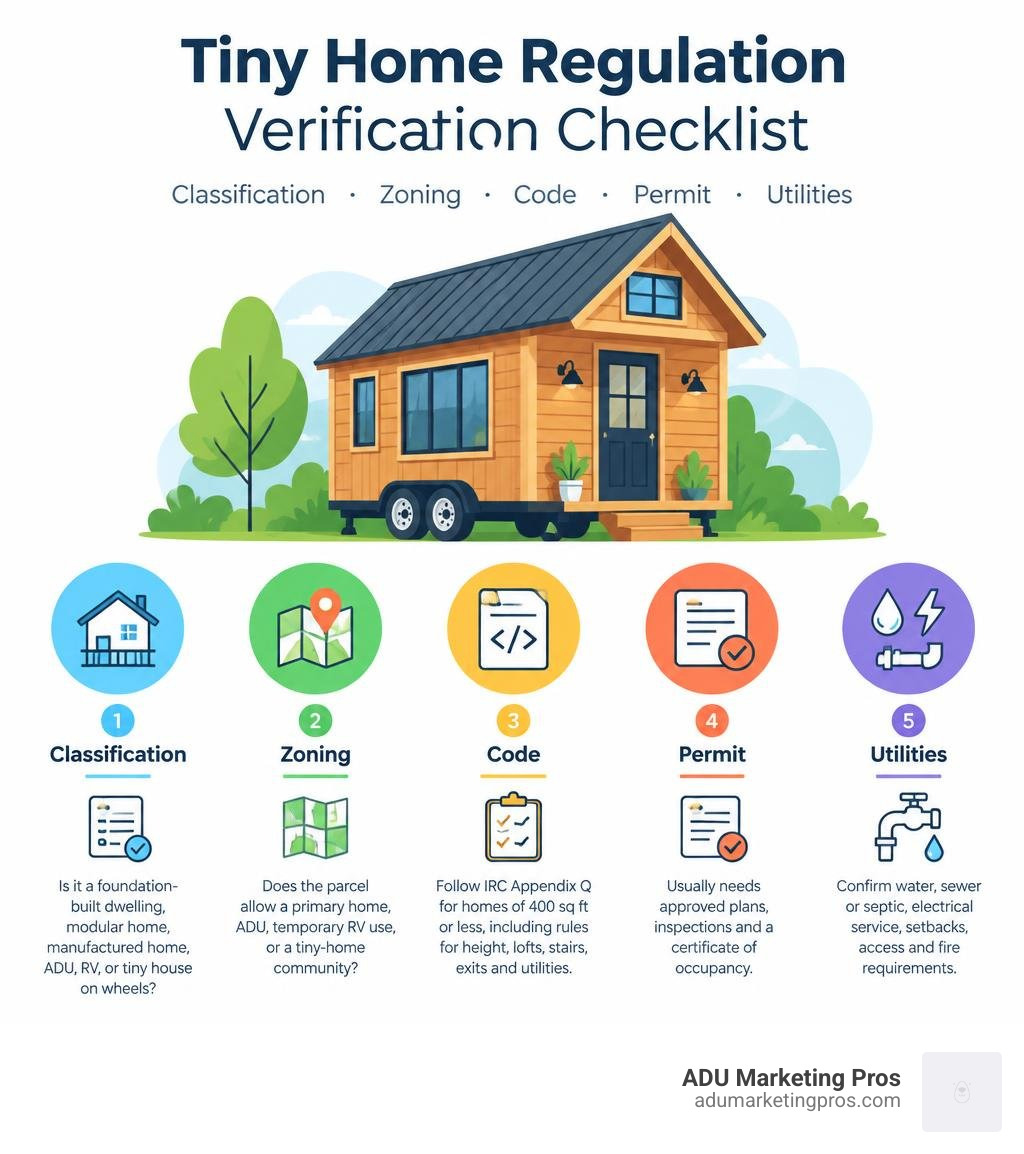
Before purchasing land, commissioning a build, or starting site work, verify these five foundational regulatory criteria with your local municipal planning and building departments:
- Legal Classification: Is the proposed unit categorized as a foundation-built single-family home, a state-inspected modular dwelling, a federal HUD-standard manufactured home, an accessory dwelling unit (ADU), a recreational vehicle (RV), or a movable tiny house on wheels (THOW)?
- Zoning District Permissibility: Does the parcel’s zoning overlay permit primary residences under 400 square feet, detached accessory structures, temporary recreational vehicle parking, or clustered cottage housing?
- Building Permit Protocols: A legal year-round residence requires approved architectural plan sets, structural engineering reviews, trade permits (electrical, plumbing, mechanical), and a Certificate of Occupancy.
- Code Compliance Standards: Most jurisdictions adopting tiny housing regulations enforce IRC Appendix Q (or Appendix AQ in newer code cycles) for dwellings 400 square feet or less, governing ceiling heights, lofts, egress stair geometry, and emergency rescue openings.
- Utilities, Civil Access, and Site Approvals: You must confirm access to municipal water, sanitary sewer or engineered septic approval, dedicated electrical service panels, fire clearance corridors, and property line setbacks.
A tiny house on a permanent foundation generally follows established residential or detached ADU pathways. Conversely, a home constructed on a trailer chassis may be classified as personal property, a vehicle, or an RV under motor vehicle departments, unless state and local ordinances establish explicit statutory frameworks for movable tiny houses. That distinction dictates whether a structure can receive a street address, connect permanently to utilities, and achieve legal year-round occupancy.
State-level policies vary across the country. West Coast jurisdictions and Colorado provide progressive legal pathways for movable tiny homes as permanent accessory units, while other regions restrict wheeled micro-homes from full-time residential use. Understanding these statutory distinctions is vital before committing capital to a compact living project.
I’m Jock Breitwieser, and this comprehensive guide will walk you through the technical building codes, zoning classifications, permitting procedures, and utility requirements necessary to achieve complete legal compliance for your tiny home project.
Explore our core guides on tiny home development and regulations:
- Review options for tiny home financing to fund your build.
- Learn how to identify suitable tiny home land for permitted development.
- Understand the regulatory differences between foundation builds and moveable tiny homes.
Tiny Home Regulations: Classification and Legal Structures
To navigate the regulatory environment of small-scale construction, you must understand how building authorities and zoning officials categorize compact structures. The statutory classification determines which life-safety codes apply, which municipal department holds jurisdiction, what permits must be pulled, and whether full-time habitation is legally permitted. In real estate and building law, the boundary between personal property (chattel) and real property rests primarily on structural attachment and engineering intent.

When deciding between tiny house models on wheels or foundations, builders and property owners encounter several distinct regulatory classifications:
- Site-Built Tiny Homes: Dwellings constructed on-site directly onto an approved concrete stem wall, slab, or pier foundation. These structures must fully comply with the locally adopted International Residential Code (IRC) and local amendments.
- Modular (Industrialized) Tiny Homes: Prefabricated buildings constructed off-site in state-certified manufacturing plants. They are inspected during fabrication to ensure compliance with state industrialized building codes and anchored permanently to real estate foundations.
- Manufactured Homes: Factory-built single-family dwellings constructed on a permanent structural steel chassis following the preemptive federal HUD Code (24 CFR 3280), bearing a red certification label.
- Tiny Houses on Wheels (THOWs): Architectural living units built upon heavy-duty towable chassis. They combine residential-grade framing with road-ready running gear, often built to Appendix Q and ANSI A119.5 or NFPA 1192 standards.
- Accessory Dwelling Units (ADUs): Secondary, self-contained residential units situated on the same parcel as a primary single-family home. Depending on local zoning codes, an ADU can be site-built, modular, or movable.
Organizations such as the Tiny Home Industry Association actively collaborate with municipal planning departments to draft model ordinances legalizing movable tiny houses as standard detached housing.
Tiny Houses on Wheels vs. Permanent Foundations
The choice between a towable chassis and a permanent foundation shapes your compliance and permitting process. A structure built on a permanent foundation undergoes standard municipal plan checks, soil compaction testing, seismic tie-down verifications, and rough-in inspections. Once issued a Certificate of Occupancy, the structure is deeded as real property, qualifying for conventional mortgages, property tax assessment, and standard homeowners insurance.
Conversely, a tiny house on wheels sits on an integrated trailer chassis and is typically titled through the DMV as personal property. In jurisdictions permitting THOWs, local ordinances usually require the chassis to be leveled and mechanically secured on an engineered parking pad with ground anchors, tie-down straps, and non-combustible skirting. This dual nature means that while the building itself may be mobile, its long-term placement often requires site-specific civil and structural approvals.
Understanding structural integration is crucial when understanding the legal distinctions between ADUs and tiny houses, as local building officials enforce differing life-safety criteria based on attachment.
Legal Distinctions: RVs, Manufactured Homes, and ADUs
A common compliance mistake is assuming that any compact wheeled dwelling can be occupied permanently. Standard Recreational Vehicles (RVs) are manufactured according to ANSI A119.2 or NFPA 1192 standards engineered for temporary camping and seasonal travel—not continuous year-round habitation. Park Model RVs (PMRVs), built to ANSI A119.5, offer sturdier construction but remain legally classified as recreational equipment capped at 400 square feet.
| Structure Type | Construction Standard | Foundation Requirement | Typical Residency Status | Permitting Pathway |
|---|---|---|---|---|
| Site-Built Tiny Home | IRC / Appendix Q | Permanent concrete footings or slab | Permanent / Year-Round | Standard Municipal Building Permit |
| Modular Tiny Home | State Industrialized Building Code | Engineered permanent foundation | Permanent / Year-Round | State Factory Plan Approval & Local Site Permit |
| Tiny House on Wheels (THOW) | IRC Appendix Q / ANSI A119.5 | Mechanical anchors + Engineered pad | Permanent (where permitted) or Temporary | Movable ADU Placement Permit / Zoning Clearance |
| Recreational Vehicle (RV) | ANSI A119.2 / NFPA 1192 | Wheels / Leveling stabilizer jacks | Temporary / Recreational / Seasonal | DMV Registration (No Residential Building Permit) |
| Manufactured Home | Federal HUD Code (24 CFR 3280) | Permanent piers, runners, or basement | Permanent / Year-Round | HUD Data Plate Verification + Placement Permit |
For homeowners seeking to create secondary housing units, defining what ADU stands for in real estate planning is an essential first step. A legal ADU must provide complete independent living facilities, including living, sleeping, eating, cooking, and sanitation provisions on the primary parcel.
Chattel vs. Real Property: Titling and Taxation Implications
The legal classification directly impacts financial structuring and tax liabilities. Structures permanently attached to real estate incur standard local property taxes assessed on improvements to the land. They are financed through conventional construction and residential mortgages, which offer long amortization periods and competitive interest rates.
In contrast, movable tiny houses are treated as personal property (chattel). They are subject to annual vehicle registration fees or personal property tax assessments rather than real estate taxes. Financing for chattel properties relies heavily on personal loans, chattel mortgages, or specialty RV financing, which generally feature shorter loan terms and higher interest rates. Property owners must factor these ongoing financial distinctions into their initial budgeting.
Building Code Standards for Tiny Houses: Appendix Q and Beyond
For decades, builders of compact dwellings faced severe regulatory barriers under standard residential model codes. Traditional building codes were conceived for larger single-family homes, enforcing minimum room sizes, hallway widths, and stair geometry that made legal construction under 400 square feet impractical.
The adoption of Appendix Q into the International Residential Code (IRC)—introduced in the 2018 model code cycle and updated in subsequent editions (often referenced as Appendix AQ in newer code cycles)—represented a major regulatory breakthrough. Appendix Q establishes practical construction standards tailored specifically to single-family dwellings of 400 square feet or less (excluding lofts), maintaining structural integrity and occupant safety while accommodating compact floor plans.
Minimum Room Dimensions and Ceiling Height Standards
Conventional residential building codes require habitable rooms to provide ceiling heights of at least 7 feet. Appendix Q adjusts these dimensions to fit micro-housing:
- Habitable Rooms: Living rooms, kitchens, dining areas, and ground-floor bedrooms must maintain a finished ceiling height of not less than 6 feet, 8 inches (6’8″).
- Bathrooms and Utility Corridors: Service spaces, including toilet rooms, lavatories, and functional utility corridors, may drop to a minimum ceiling clearance of 6 feet, 4 inches (6’4″).
- Projections and Structural Girders: Overhead beams, exposed rafters, structural ductwork, and lighting fixtures may project down to within 6 feet, 4 inches of the finished floor level in any habitable space.
- Loft Spaces: Habitable sleeping and storage lofts are exempt from general ceiling height mandates, allowing functional mezzanine areas under pitched roofs.
Mastering these dimensional standards ensures builders stay aligned with state building code and zoning fundamentals, preventing costly framing modifications during municipal inspections.
Loft Requirements, Egress Windows, and Access Devices
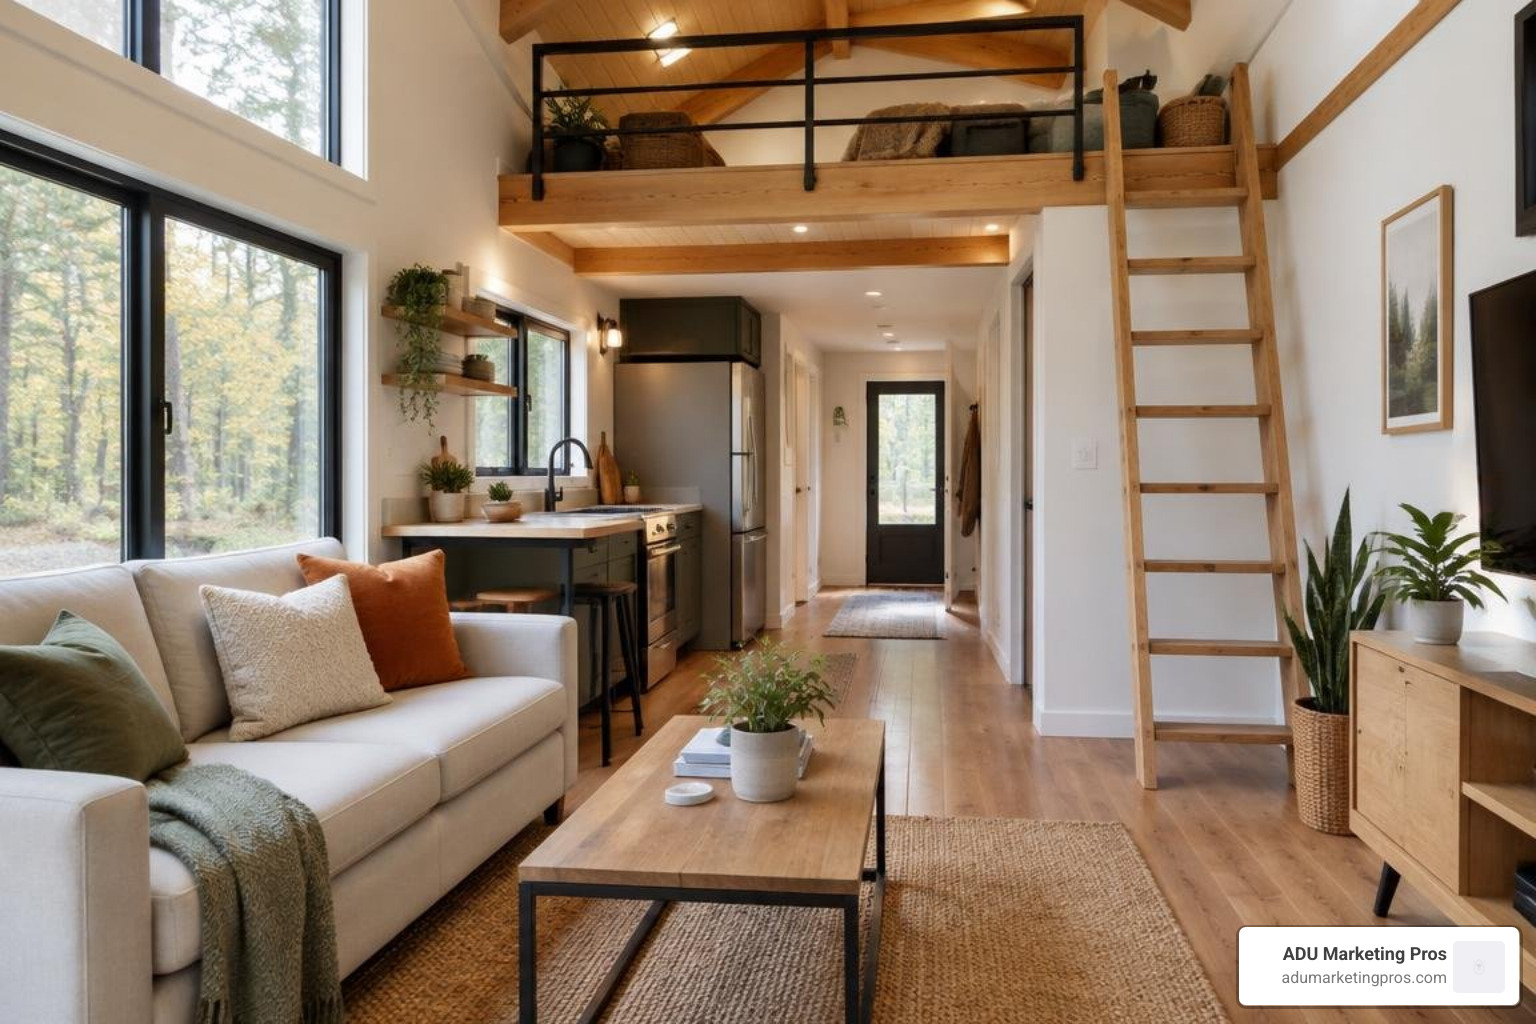
Lofts are a defining architectural feature of micro-dwellings, but they introduce unique life-safety and emergency escape challenges. Appendix Q mandates specific criteria for all habitable lofts:
- Minimum Loft Floor Area: A habitable loft must contain a floor area of at least 35 square feet.
- Horizontal Clear Dimensions: The usable loft space must measure at least 5 feet in any horizontal direction to be classified as a habitable mezzanine.
- Guardrails and Fall Protection: Open sides of lofts must feature continuous guardrails measuring at least 36 inches in height (or 30 inches under specific local amendments). Balusters must be spaced so that a 4-inch sphere cannot pass through.
- Approved Access Equipment: Standard building codes mandate wide staircases with maximum 7.75-inch risers. Appendix Q permits three alternative access devices:
- Alternating Tread Devices: Space-saving stair systems with staggered footholds, a minimum width of 20 inches, and handrails on both sides.
- Ship’s Ladders: Steep, permanently installed stairs with deep treads, handrails, and a slope between 50 and 70 degrees.
- Vertical Ladders: Securely anchored ladders featuring rungs spaced between 10 and 14 inches apart, with a minimum rung width of 12 inches.
- Emergency Escape and Rescue Openings (Egress): Every sleeping loft must include an approved egress window or roof hatch. Egress openings must provide a minimum net clear opening area of 5.7 square feet (or 5.0 square feet for ground-floor installations), a minimum opening height of 24 inches, a minimum opening width of 20 inches, and a sill height no greater than 44 inches above the floor.
Fire Safety and Structural Envelope Integrity
Because of the compact volume of tiny homes, rapid fire spread and smoke inhalation present elevated risks. Building departments enforce strict fire-safety measures in conjunction with Appendix Q:
- Smoke and Carbon Monoxide Alarms: Interconnected smoke alarms must be installed in all sleeping lofts, main living spaces, and adjacent utility areas. Hardwired units with battery backups are mandatory.
- Fire-Rated Wall Assemblies: When tiny dwellings are positioned near property lines or primary residences (often within 5 to 10 feet), exterior walls must achieve a 1-hour fire-resistance rating under IRC Section R302.
- Ventilation and Moisture Control: Tight thermal envelopes require mechanical ventilation (such as heat recovery ventilators or energy recovery ventilators) to prevent mold growth and maintain indoor air quality.
State-Level Frameworks and Pioneering Legislation
Across the United States, state legislatures are enacting statutes that remove historical zoning bans against compact dwellings. Codifying statutory definitions and establishing statewide baselines provides regulatory certainty for developers, builders, and property owners.
When analyzing which states allow ADUs and tiny houses, state statutes determine whether local municipalities can restrict small-footprint residential construction.
Decoding State-Specific Tiny Home Regulations
Several pioneering states have established model regulatory pathways for tiny home construction and zoning:
- Washington State (ESSB 5383): Through Engrossed Substitute Senate Bill 5383, Washington adopted statutory definitions for “tiny house” and “tiny house with wheels” used as permanent residences. The statute prohibits cities and counties from banning tiny houses built to IRC standards, mandates adoption of Appendix Q, and authorizes municipalities to approve tiny house communities through binding site plans.
- Colorado Tiny House Standards: Under Colorado Revised Statutes Section 24-32-3328, Colorado established a state regulatory program overseen by the Division of Housing. The law creates unified safety, manufacturing, and inspection standards for factory-built tiny homes and tiny houses on wheels, providing a state-certified insignia pathway for local placement.
- New York State Uniform Code: As detailed in the New York State Code Outreach Program, New York formally integrated Appendix Q into the Uniform Fire Prevention and Building Code. The guidance clarifies that all tiny homes used as dwellings require building permits regardless of square footage, confirming that micro-structures used for human habitation must meet code.
- California Statewide ADU Mandates: California has led small-scale housing reform through legislative packages (SB 13, AB 68, AB 881, and AB 1033). While state ADU law requires all cities to permit attached and detached foundation-built ADUs by right, leading cities like Los Angeles, San Jose, San Diego, and Oakland have passed local ordinances legalizing Movable Tiny Houses (MTHs) as permitted detached accessory dwellings.
- Oregon Reach Code and Specialty Codes: Oregon enacted statewide allowances for small-footprint residential dwellings and tiny houses on wheels under administrative rule amendments, establishing certified builder registries and allowing jurisdictions to approve alternative building methods that comply with structural, plumbing, and mechanical safety baselines.
Local and Regional Standards for Tiny Homes
Despite state progress, local zoning authorities retain discretion over where and how tiny homes may be placed on private property. Municipalities often split on their treatment of movable structures versus foundation-anchored homes.
For example, in Lumpkin County, Georgia, local zoning strictly distinguishes between vehicle types and permanent residences. According to Lumpkin County Tiny Home Guidelines, tiny houses on wheels and RVs are categorized as personal vehicles and cannot be used for permanent habitation or connected to utilities on residential parcels. Lumpkin County restricts legal occupancy to site-built homes, DCA-approved industrialized modular homes, and permitted container conversions on permanent foundations.
Conversely, jurisdictions throughout the West Coast and Florida have adopted model ordinances allowing certified movable tiny homes to function as permanent backyard dwellings, establishing standards for foundation pads, skirting, and utility hookups.
Zoning Overlay Districts and Cottage Housing Ordinances
To accommodate compact living without disrupting traditional residential neighborhoods, many municipalities use Cottage Housing Development (CHD) ordinances or Tiny Home Overlay Districts. These zoning mechanisms allow clusters of four to twelve micro-homes arranged around shared green spaces, centralized parking, and communal utility infrastructure. In these developments, local planners often waive standard minimum parcel sizes in exchange for strict architectural uniformity, storm-water management plans, and pedestrian-oriented layouts.
Step-by-Step Guide to Permitting, Siting, and Utilities
Navigating your local building and planning department requires a methodical, well-documented approach. Streamlining approvals and preventing administrative delays depends on strict adherence to California ADU guidelines and regulations or your local jurisdiction’s building standards.
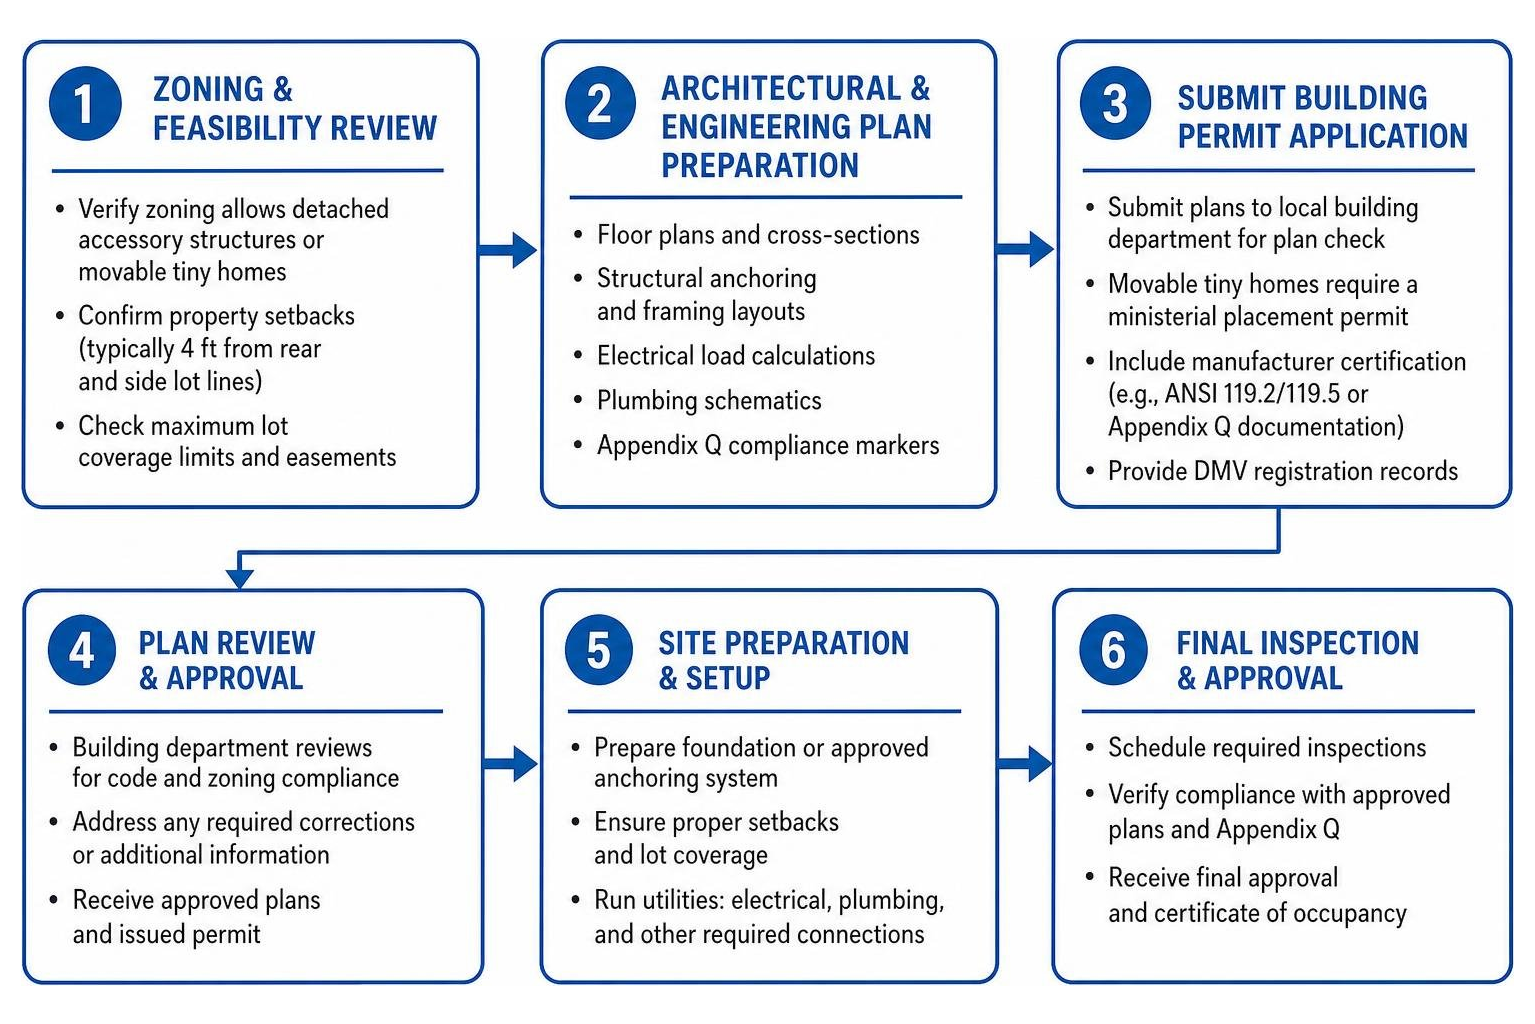
Follow this step-by-step roadmap to navigate your tiny home project from conceptual design to approved occupancy:
- Zoning Feasibility and Parcel Analysis: Verify that your parcel’s zoning designation allows detached accessory dwellings or micro-homes. Confirm mandatory setbacks (commonly 4 feet from side and rear property lines), maximum lot coverage ratios, rear-yard coverage percentages, utility easements, and tree protection zones.
- Architectural & Engineering Plan Preparation: Develop architectural drawings, including dimensioned floor plans, structural framing cross-sections, foundation or parking pad engineering, electrical load schedules, plumbing riser diagrams, and Appendix Q compliance notes.
- Building Permit Application Submission: Submit the plan set to the local building department. Movable tiny homes typically require third-party certification paperwork (such as ANSI A119.5 or Appendix Q factory insignias), chassis structural specifications, and DMV registration records.
- Site Grading and Foundation Construction: Prepare the installation area. For movable tiny houses, this involves grading and installing an engineered parking pad (such as a 4-inch reinforced concrete slab or compacted Class II aggregate base) equipped with mechanical ground tie-downs.
- Utility Trenching and Underground Infrastructure: Trench underground lines for potable water supply, sanitary sewer or septic lateral connections, and electrical subpanel conduits below local frost lines.
- Delivery, Siting, and Skirting: Position the home on the pad, level the chassis with mechanical jacks, secure tie-down straps to ground anchors, remove or cover the towing tongue, and install non-combustible perimeter skirting.
- Trade Inspections and Certificate of Occupancy: Schedule municipal inspections for electrical connections, sewer tie-ins, water backflow prevention, and tie-down anchoring to obtain final placement sign-off.
Local Zoning and Tiny Home Regulations for Accessory Dwellings
Municipalities that permit tiny homes as accessory dwellings enforce aesthetic and design standards to maintain neighborhood compatibility.
When unlocking backyard potential with tiny house ADUs, builders and property owners must comply with these typical site regulations:
- Density Limits: Most residential zoning districts limit single-family properties to one detached accessory dwelling unit or movable tiny home per parcel.
- Architectural Compatibility: Siding materials, exterior window trim, and roof pitch (frequently a minimum 2:12 or 4:12 slope) should complement the primary home.
- Complete Wheel Skirting: Exposed trailer undercarriages, axles, suspension systems, and tires must be concealed from public view using durable fiber-cement, treated wood siding, or masonry skirting.
- Environmental and Coastal Permitting: Properties within coastal management areas, wildland-urban interface (WUI) fire zones, or floodplains may require additional environmental reviews and fire-resistive construction.
Utility Connections, Off-Grid Systems, and Permanent Hookups
A tiny home cannot achieve legal occupancy without code-compliant, permanent utility infrastructure. Temporary RV garden hoses or extension cords are not permitted for full-time residential use.
- Potable Water Supply: Connect to the municipal water main using freeze-protected piping (such as insulated PEX) with a certified backflow preventer.
- Sanitary Sewer & Septic Systems: Blackwater and greywater plumbing must connect directly to the municipal sewer line or an approved septic tank, maintaining standard gravity slope (typically 1/4 inch per foot) with cleanout points. If connecting to an existing septic system, an environmental health specialist must verify that the tank and leach field capacity can accommodate the additional bedroom load.
- Electrical Service: Tiny homes require a dedicated 30-amp, 50-amp, or 100-amp subpanel fed from the main electrical service panel, verified through load calculations. In older homes, this may necessitate a main electrical service upgrade to 200-amp service.
- Off-Grid Solar and Water Systems: While rural areas may allow stand-alone solar arrays, battery storage, and engineered rainwater catchment, urban jurisdictions almost universally mandate continuous utility grid ties.
Frequently Asked Questions About Tiny Home Regulations
Can I legally live in a tiny home on wheels year-round?
Yes, you can legally reside in a tiny house on wheels year-round if the property is located in a city or county that has adopted ordinances permitting Movable Tiny Houses (MTHs) or Tiny Houses on Wheels (THOWs) as permanent dwellings or detached ADUs. Jurisdictions such as Los Angeles, San Diego, San Jose, Portland, and Seattle have established legal pathways for permanent THOW occupancy. In areas without these ordinances, parking and living in a wheeled tiny home on private property is often restricted to temporary stays (typically 14 to 30 days) or permitted only within licensed RV parks and mobile home communities.
What is the maximum square footage allowed for a tiny house?
Under IRC Appendix Q and state-adopted tiny home codes, a tiny house is defined as a single-family dwelling unit with a maximum gross floor area of 400 square feet or less, excluding sleeping lofts. The footprint is calculated by measuring the exterior dimensions of the structural envelope at floor level. Habitable lofts that meet Appendix Q access and ceiling criteria do not count against this 400-square-foot threshold.
Do tiny houses need to meet state energy efficiency codes?
Yes, tiny homes intended for permanent residential habitation must comply with energy conservation standards. Permanent foundation-built tiny homes must meet standard energy code requirements (such as IECC or California Title 24), including prescribed wall, floor, and ceiling R-values, high-efficiency fenestration, and continuous air barriers. Movable tiny homes certified under Appendix Q or ANSI standards must provide continuous insulation and energy-efficient climate control, with some states offering simplified compliance tables for micro-dwellings.
What is the difference between an RV certification and Appendix Q compliance?
An RV certification (such as ANSI A119.2 or NFPA 1192) certifies that a vehicle is built for temporary recreational travel, utilizing lightweight systems designed for intermittent use. In contrast, IRC Appendix Q is a residential building code standard governing structural integrity, permanent electrical and plumbing systems, fire-resistive construction, minimum ceiling heights, stair safety, and emergency egress suitable for year-round human occupancy.
Can I place a tiny home on vacant land as a primary residence?
Placing a tiny home on vacant land as a primary residence depends entirely on the zoning district. If the tiny home is built on a permanent foundation and complies with local residential building codes and minimum square footage rules, most single-family residential and rural zones permit it as a primary dwelling. However, placing a tiny house on wheels on vacant land is often prohibited unless the parcel is specifically zoned for tiny home communities, RV parks, or rural agricultural uses with special use permits.
What are the typical insurance requirements for a tiny home?
Insurance options depend on structural classification. Foundation-built tiny homes qualify for standard homeowner policies (HO-3 or HO-8). Factory-built tiny homes with third-party certifications (such as NOAH or RVIA) can obtain specialized chattel or RV insurance. Site-built or DIY movable tiny homes often require private inspections and specialized specialty lines insurance to secure liability and physical damage coverage.
Conclusion
Navigating tiny home regulations transforms a complex permitting process into an actionable, successful construction roadmap. Whether you are an architectural firm drafting compact residential plans, a general contractor expanding into movable accessory dwellings, or a property owner maximizing backyard potential, mastering local zoning ordinances, IRC Appendix Q standards, and utility hookup protocols is the key to building compliant, high-value small homes.
By carefully evaluating legal classifications, adhering to dimensional and life-safety building codes, and securing proper municipal trade permits, you protect your real estate investment and ensure safe, legal, and durable housing for years to come.
At ADU Marketing Pros, we help building professionals, contractors, and architects scale their businesses by translating complex technical expertise into market-leading brand authority and high-converting client pipelines.
When you are ready to expand your market footprint and capitalize on emerging small-housing opportunities, start by exploring Southern California locations that permit tiny houses to capture high-intent demand across the state’s most active accessory housing markets.