
Turn Your Attached Garage Into a Legal, Income-Producing ADU
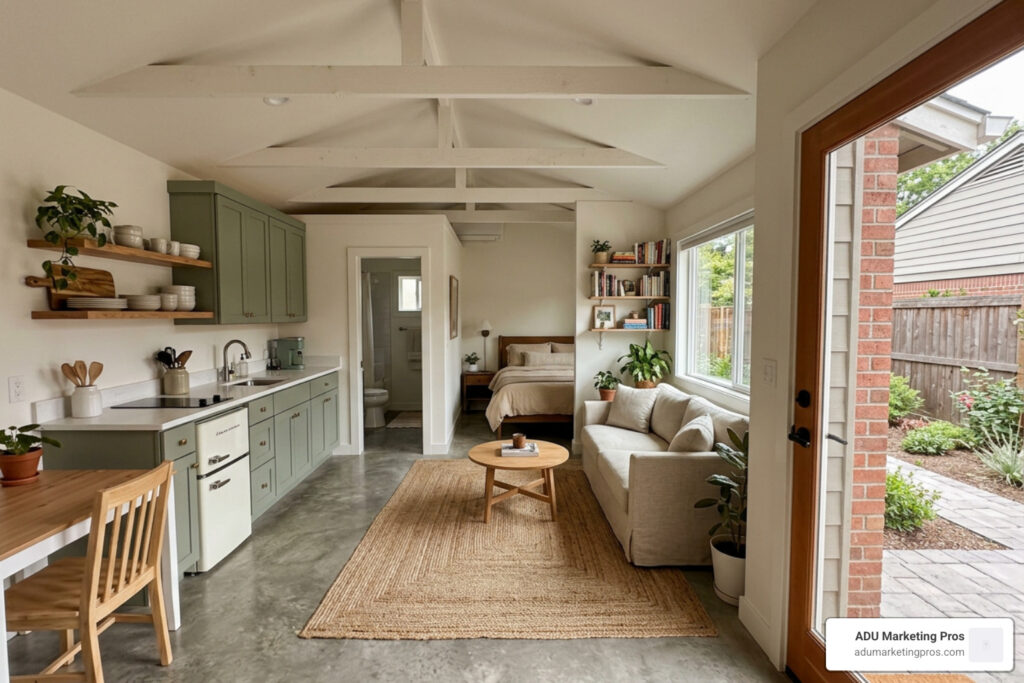
An attached garage ADU conversion turns existing car-storage space into a fully permitted, independent home equipped with a dedicated kitchen, private bathroom, living space, and separate exterior entrance. Across California, this conversion model represents one of the fastest and most cost-effective strategies for adding residential square footage without sacrificing valuable backyard open space, mature trees, or patio areas. Driven by statewide housing demand, high mortgage rates, and landmark legislative reforms, transforming an underutilized attached garage into an accessory dwelling unit has emerged as a premier strategy for building long-term home equity, establishing passive rental income, or housing multigenerational family members.
Essential Feasibility Considerations Before Building
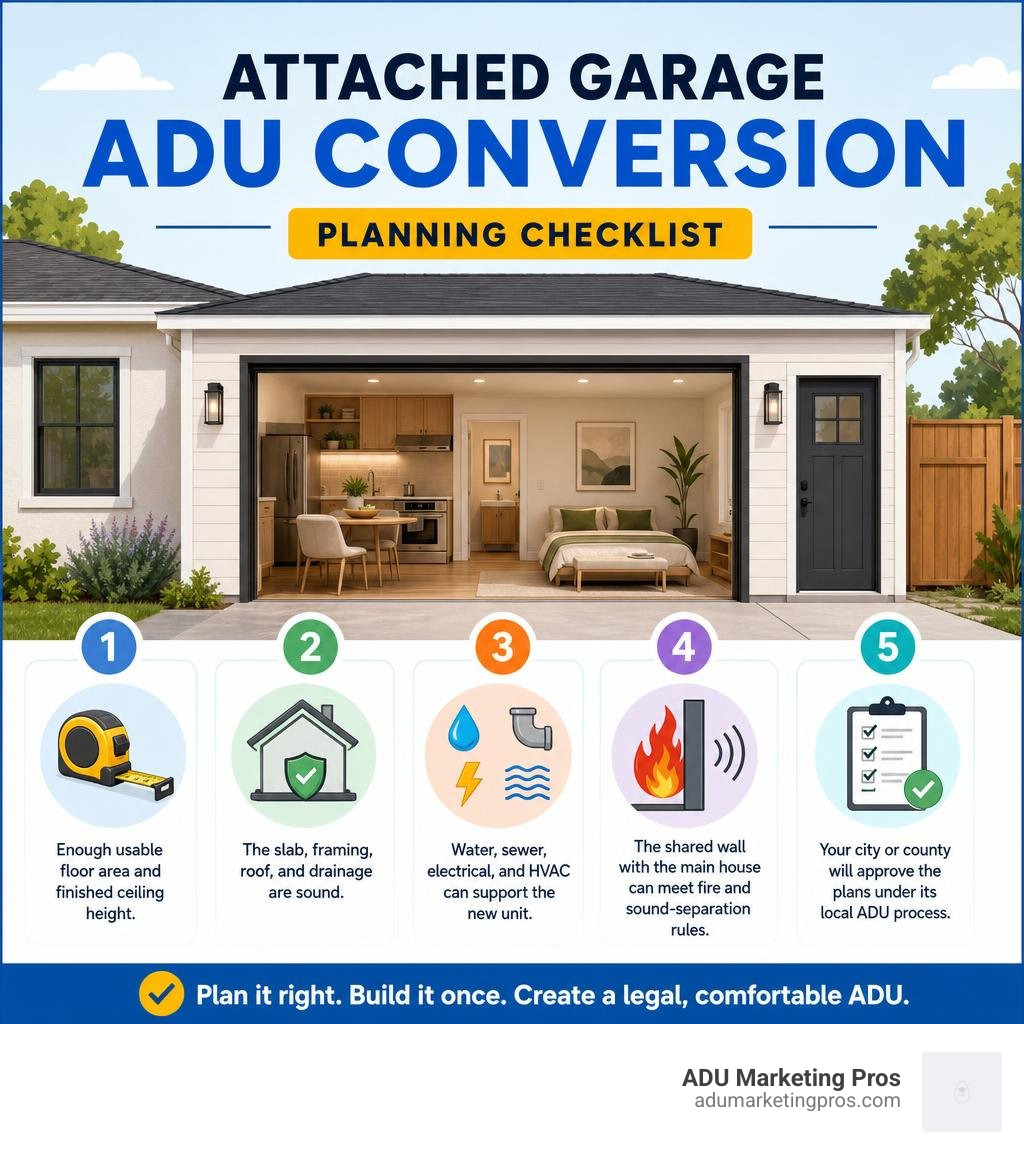
Before initiating architectural design and structural engineering, homeowners must evaluate five foundational parameters that determine the viability and scope of an attached garage conversion:
- Ceiling Height and Habitable Space: Standard building codes mandate a minimum finished ceiling height of 7 feet (or 7’6″ depending on local municipal interpretations) across all habitable living areas, hallways, and sleeping quarters.
- Structural Integrity and Foundation Health: The structural elements—including the concrete slab, exterior wall framing, perimeter stem walls, and roof rafters—must be physically sound, level, and protected against subterranean moisture and surface drainage infiltration.
- MEP Infrastructure Capacity: Mechanical, electrical, and plumbing infrastructure must support the increased residential demand. This includes evaluating main electrical panel capacity, natural gas lines, main water supply pressure, and sewer drainage elevation.
- Separation and Fire-Life Safety: Because the garage shares structural walls and ceiling cavities with the main house, you must incorporate certified one-hour fire-rated assemblies, self-closing fire doors, and high-performance acoustic isolation materials.
- Streamlined Permitting Approvals: Under California statutory mandates, conversion projects qualify for ministerial, non-discretionary plan check reviews, bypassing subjective public hearings, HOA architectural denials, and discretionary zoning variances.
A typical two-car garage provides between 400 and 600 square feet of interior area—an ideal footprint for a spacious open-concept studio or an efficient one-bedroom apartment. Because an attached garage directly shares an envelope with the primary residence, tying into water distribution lines, main drain stacks, and electrical service panels requires far less labor and trenching than building a detached accessory dwelling unit.
However, a raw garage shell requires substantial physical upgrades before it becomes a comfortable residential home. Addressing sloped concrete slabs, non-insulated 2×4 framing, undersized electrical panels, trenching for subterranean waste lines, and code-mandated fire separation walls directly influences overall construction costs and schedules. Standard two-car attached garage conversions in California typically range from $110,000 to $180,000, depending on structural conditions and interior finish selections.
I’m Jock Breitwieser, and this guide walks you through the engineering assessments, financial models, Title 24 energy mandates, and architectural strategies required to execute a high-performing attached garage ADU conversion.
Easy attached garage adu conversion glossary:
Understanding the Attached Garage Conversion Opportunity
Converting an attached garage into an accessory dwelling unit is a structural repurposing of your home’s existing conditioned or unconditioned building envelope. In California suburban and urban neighborhoods alike, attached garages frequently function as storage zones for clutter, seasonal items, and parked vehicles. Transforming this space yields immediate square footage without altering the building’s exterior footprint.
By converting an existing attached footprint, property owners achieve architectural continuity with the primary residence, take advantage of existing framing and roofing assemblies, and preserve their rear yards for outdoor dining, recreation, landscaping, or pools.
Key Differences: Attached Garage ADU Conversion vs. Detached Builds
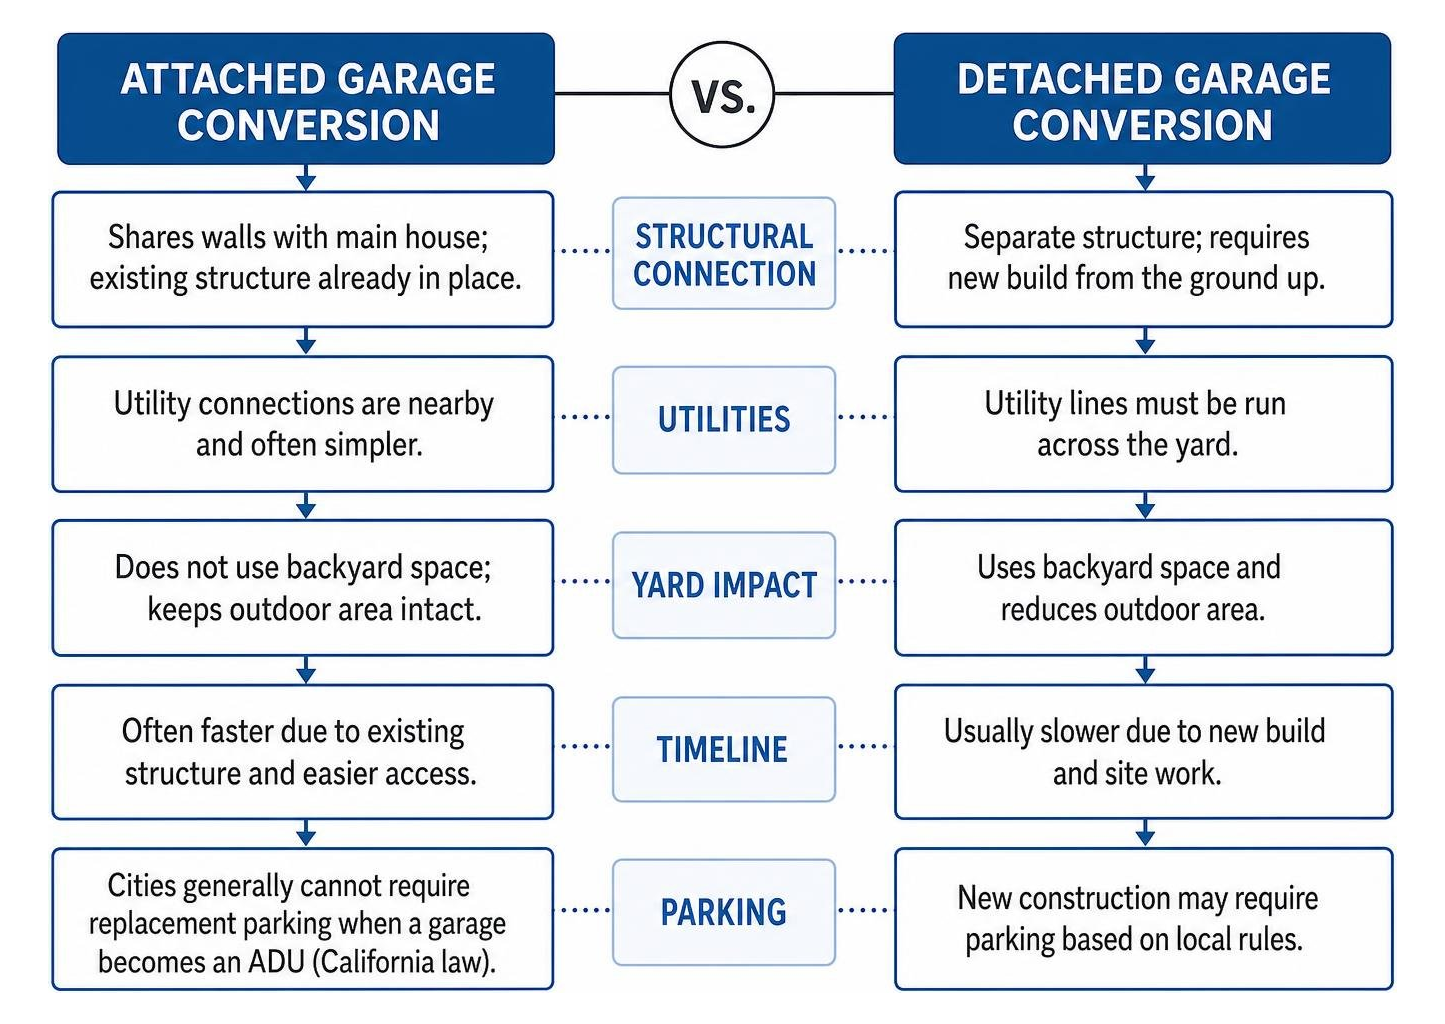
The fundamental advantage of an attached garage conversion over building a detached, ground-up ADU comes down to site infrastructure, physical connectivity, and capital expenditure. In a detached backyard build, general contractors must excavate long, deep trenches across landscaping, driveways, or hardscaping to connect sewer laterals, water mains, and high-voltage electrical conduits.
With an attached garage conversion, these primary MEP (mechanical, electrical, plumbing) lines share immediate proximity or directly adjacent interior walls. This proximity eliminates tens of thousands of dollars in sitework, excavation, and yard restoration. Our comprehensive ADU Garage Conversion Complete Guide highlights how attached structures also benefit from existing structural setback protections.
Because your attached garage was originally permitted and constructed as an integral component of the primary residence, its physical footprint is legally grandfathered in under local zoning ordinances. This allows you to retain historical zero-lot-line or reduced side- and rear-yard setbacks that modern detached construction could rarely duplicate under current building standards.
Junior ADU (JADU) vs. Full ADU Options
Homeowners planning an attached garage conversion face a key strategic decision between constructing a standard ADU or designating the space as a Junior Accessory Dwelling Unit (JADU). Under California regulations, specific structural and operational differences define these two categories:
- Size Limitations: A standard ADU created within an attached garage can utilize the entirety of the existing space (commonly up to 800–1,200 sq. ft. depending on local guidelines). A JADU must be contained entirely within the existing walls of the single-family residence and cannot exceed a strict maximum of 500 square feet.
- Sanitation Facilities: Full ADUs require dedicated, private full bathrooms with standalone plumbing rough-ins. A JADU can feature its own private bathroom or legally share existing interior sanitation facilities with the primary residence via an interior connecting door.
- Kitchen Requirements: Full ADUs must include permanent cooking facilities, including a full-size range or cooktop, continuous countertop preparation areas, dedicated sink plumbing, and standard refrigeration. JADUs require only an efficiency kitchen, needing a small food prep counter, modest sink, and dedicated 120V circuits for compact plug-in appliances.
- Owner-Occupancy Rules: Standard ADUs carry zero owner-occupancy mandates under current California statutes, giving you complete freedom to rent out both the primary dwelling and the ADU to independent tenants simultaneously. In contrast, JADUs require the property owner to reside either in the main house or the JADU as their primary domicile.
If you are evaluating a compact one-car garage, our practical guide on how to Convert Single Garage to Granny Flat illustrates why smaller attached spaces frequently excel as JADUs, delivering a low-cost, streamlined path to independent multigenerational living or entry-level rental revenue.
The Financial Blueprint for an Attached Garage ADU Conversion
Creating a predictable return on investment requires viewing your conversion budget through an infrastructure-first lens. While selecting high-end finishes, quartz countertops, designer backsplashes, and luxury vinyl plank flooring is straightforward, the hidden structural and utility scope—such as concrete slab leveling, sewer trenching, electrical service panel upgrades, and fire-rated assemblies—forms the baseline of your actual project expenditure.
Detailed Cost Breakdown by Size and Scope
Across California metro regions including Los Angeles, San Diego, and the San Francisco Bay Area, full attached garage conversions generally range from $85,000 for bare-bones studio spaces up to $195,000 for custom-designed one-bedroom layouts, with standard mid-range 2-car projects averaging around $135,000. For a standard 2-car garage spanning 400 to 600 square feet, realistic project budgets generally fall between $110,000 and $180,000, according to industry breakdowns on Converting a 2-Car Garage Into an ADU.
To calculate your specific budget categories before hiring an architect or general contractor, use our interactive Garage Conversion Cost Calculator.
| Project Component | Typical Cost Range | Key Scope Drivers |
|---|---|---|
| Architectural & Permitting | $3,500 – $9,000 | Stamped structural drawings, Title 24 energy calculations, plan check submittals |
| Foundation & Slab Leveling | $4,000 – $10,000 | Moisture mitigation vapor barriers, self-leveling underlayment, seismic tie-downs |
| Framing & Infill | $6,000 – $14,000 | Garage door infill framing, exterior siding match, window openings, interior partitions |
| Plumbing & Waste Lines | $15,000 – $28,000 | Concrete slab saw-cutting, sewer lateral tie-in, water supply manifold installation |
| Electrical Infrastructure | $8,000 – $16,000 | Main panel service upgrade (100A to 200A), dedicated 60A/80A subpanel, wiring |
| HVAC Mini-Split System | $3,500 – $7,500 | Ductless heat pump installation, dedicated circuits, dual-zone air handling |
| Insulation & Drywall | $7,000 – $15,000 | R-15 wall/R-30 ceiling insulation, 5/8″ Type X fire drywall assemblies |
| Kitchen & Bathroom Finishes | $25,000 – $55,000 | Cabinetry, solid counters, plumbing fixtures, tile shower surround, appliances |
Return on Investment, Rental Income, and Home Value
Converting an attached garage into a fully permitted residential unit represents one of the highest-yielding real estate investments available to homeowners. In major metropolitan markets such as San Jose, Palo Alto, Sunnyvale, Los Angeles, and San Diego, a permitted studio or one-bedroom attached ADU commands between $1,800 and $3,200 in monthly rental income. Factoring in total conversion costs of $120,000 to $160,000, property owners frequently achieve full capital payback within 3.5 to 5 years.
In addition to monthly cash flow, adding permitted, finished square footage substantially increases overall appraised property value. Real estate appraisals across high-density California regions regularly assign a 20% to 30% premium to homes featuring fully permitted accessory dwellings compared to non-ADU properties. As detailed in our Garage Conversion Value Guide, California’s Proposition 13 protections prevent a complete reappraisal of your existing home; county assessors assess only the incremental construction value of the ADU, resulting in a predictable supplemental tax bill while locking in substantial long-term equity.
Structural, Mechanical, and Fire-Safety Requirements
Garages are originally designed and built to shelter motorized vehicles and store household goods, not to serve as conditioned, healthy living spaces. Turning this utility shell into a fully code-compliant dwelling requires upgrading the building envelope to satisfy modern California Title 24 energy efficiency mandates, residential building codes, and municipal safety standards.
Framing, Slab Leveling, and Ceiling Height Adjustments
A primary physical challenge in an attached garage conversion is the garage slab slope. Concrete garage floors are traditionally poured with a 1% to 2% downward slope toward the vehicle door to allow water, fuel, or vehicle fluids to drain outward. Residential building codes mandate a flat, level finished floor and a minimum finished ceiling height of 7 feet (with several municipal jurisdictions requiring 7’6″ for general living and sleeping areas).
To correct the sloped slab, contractors apply a continuous moisture-mitigation epoxy vapor barrier followed by self-leveling cementitious underlayment or a raised sleeper subfloor insulated with rigid foam. Removing the roll-up vehicle door and framing the opening requires careful structural planning; review our guide on How Much Does It Cost to Turn a Garage Door into a Wall to account for exterior shear paneling, matching weather barriers, header framing, and egress window installations.
If your existing garage slab shows severe cracks, foundation settling, or lacks continuous perimeter footings, consult The Essential Guide to Garage Foundation Requirements to determine whether underpinning, epoxied dowels, or stem-wall reinforcement are required before framing out your interior living spaces.
Fire Separation Walls, Acoustic Insulation, and MEP Systems
Because an attached ADU shares one or more structural assemblies with the primary home, fire-safety and mechanical isolation requirements are strictly scrutinized during municipal plan check and site inspections:
- One-Hour Fire-Rated Separation: The shared demising wall and any common ceiling cavities between the ADU and the main home must be constructed as a certified one-hour fire-rated assembly. This is achieved by installing 5/8-inch Type X fire-resistant gypsum drywall on the garage side, taped, mudded, and completely fire-caulked at all perimeter penetrations. If a connecting door is retained, it must be a self-closing, solid-core wood or metal door with a minimum 20-minute fire rating.
- Acoustic Soundproofing: To provide privacy for both occupants, stud cavities along shared walls should be filled with high-density mineral wool insulation (such as Rockwool Safe’n’Sound) and mounted with resilient sound isolation channels (RC-1) to decouple drywall and damp sound transmission.
- Dedicated HVAC Climate Control: Shared ductwork between the primary home and the ADU is prohibited to prevent smoke, odor, and carbon monoxide migration. A ductless mini-split heat pump system offers quiet, highly efficient, multi-zone heating and cooling while complying with California Title 24 energy performance standards.
- Electrical and Mechanical Upgrades: Reviewing The Real Cost to Convert Integral Garage Spaces will help you anticipate major utility upgrades, such as upgrading an older 100A main service panel to 200A or 225A to accommodate dedicated circuits for electric heat pumps, induction ranges, and high-efficiency heat pump water heaters.
For projects involving structural modifications or overhead space planning, consult the Attached Above Garage ADU Guide: Costs, Benefits & Design Tips for comprehensive guidance on ceiling load distributions and floor joist sizing.
Navigating California Permits, Zoning, and 2026 Regulations
Permitting an accessory dwelling unit in California has transitioned from a convoluted, subjective entitlement process into an objective, streamlined ministerial approval pathway established by statewide statutory mandates.
California Legislation: SB 543, AB 68, and Parking Mandates
Progressive statutory updates have removed the primary zoning and financial barriers that previously blocked attached garage conversions. Under current state laws, including SB 543 and foundational statutes such as AB 68 and AB 881:
- Zero Parking Replacement Mandate: Under California Government Code § 66314(d)(11), local municipal planning departments cannot mandate replacement off-street parking when an attached garage, carport, or covered parking structure is converted into an ADU or JADU.
- Development Impact Fee Exemptions: Any ADU measuring less than 750 square feet of gross interior floor space is completely exempt from local development impact fees, saving property owners between $10,000 and $25,000 in municipal soft costs. Units under 500 square feet are also exempt from public school impact fees.
- 15-Day Completeness Review & 60-Day Approval Clock: SB 543 establishes an enforceable 15-business-day timeline for local building departments to review permit applications for completeness. Once deemed complete, building officials must approve or deny the application ministerially within 60 calendar days.
- Fire Sprinkler Parity: If the primary single-family residence is not currently equipped with an active residential fire sprinkler system, local fire departments cannot require the installation of fire sprinklers inside the attached garage conversion.
To see how state statutory standards override restrictive municipal zoning codes across Northern and Southern California, review our in-depth regulatory breakdown on ADU Garage Conversion California.
Avoiding Costly Mistakes in Your Attached Garage ADU Conversion
While converting an existing garage is faster and more economical than detached ground-up construction, avoiding common missteps will keep your project on schedule and on budget:
- Skipping the Sewer Lateral Camera Scope: Always perform a closed-circuit video inspection of your main sewer line before saw-cutting the garage slab. Locating broken, root-intruded, or collapsed clay sewer pipes early prevents catastrophic plumbing backups after brand-new flooring has been installed.
- Overlooking Stud Depth for Title 24 Insulation: Older garages frequently have 2×4 exterior framing that cannot accommodate standard high-R-value fiberglass batts. Plan for high-performance closed-cell spray foam insulation or exterior rigid foam insulation boards during initial architectural drafting.
- Unpermitted Conversions: Building without proper municipal permits invalidates your homeowner’s insurance policy, complicates future property refinances or sales, triggers substantial code enforcement penalties, and costs significantly more to legalize retroactively.
Before launching your project, review our field-tested ADU Conversion Tips to protect your investment at every construction milestone.
Frequently Asked Questions About Garage Conversions
Do I need to replace my parking spots when converting an attached garage in California?
No. Under California Government Code § 66314, local planning and zoning departments are legally prohibited from requiring homeowners to provide replacement off-street covered or uncovered parking spaces when converting an existing garage, carport, or covered structure into a permitted ADU. You are permitted to park existing household vehicles on your existing driveway apron or along the public street according to standard local neighborhood parking regulations.
How long does the entire attached garage conversion process take?
The typical start-to-finish timeline for an attached garage conversion spans 5 to 8 months. Architectural drafting, structural engineering, Title 24 energy calculations, and municipal plan check review generally require 2 to 3 months. Once permits are issued, physical on-site construction moves rapidly—typically taking 6 to 10 weeks for slab leveling, MEP rough-ins, drywall, insulation, cabinetry, and interior finish installations.
What fire-rating is required for walls shared with the main house?
California Building Code mandates a minimum one-hour fire-resistance-rated partition assembly on all walls and ceilings separating the attached ADU from the primary residence. This requirement is standardly met using 5/8-inch Type X fire-rated drywall, taped and mudded across the shared wall framing. Any interior connecting doorway between the spaces must feature a self-closing, tight-fitting, solid-core wood or metal door with at least a 20-minute fire-protection rating.
Can I rent out both the main house and the attached garage conversion?
Yes, provided the conversion is permitted as a standard full ADU rather than a Junior ADU (JADU). Under California law, regular ADUs have no owner-occupancy restrictions, allowing property owners to lease both the main residential structure and the attached ADU to separate tenants concurrently. JADUs, however, require the owner to reside on the property.
Conclusion
Transforming an attached garage into an accessory dwelling unit is the single most economical, value-generating home improvement project available to modern California homeowners. By building directly inside an existing foundation, wall framing, and roof structure, you minimize costly exterior excavation and long utility trenches while creating functional housing for aging parents, adult children, or reliable long-term rental income.
At ADU Marketing Pros, based in San Jose, we partner with premier ADU builders, residential general contractors, and architects across Los Angeles, San Diego, and the San Francisco Bay Area to help them highlight their expertise, connect with qualified property owners, and deliver top-tier conversions. If you are ready to unlock your property’s hidden potential, explore our custom ADU garage conversion solutions to discover the exact possibilities for your home today.