
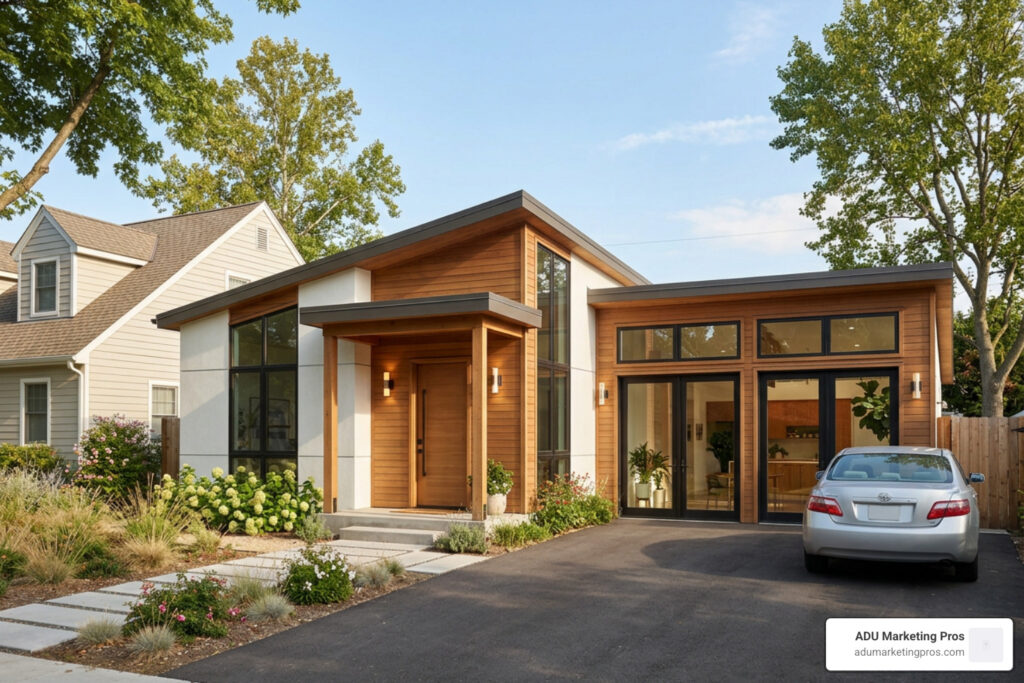
What You Need to Know Before Converting a 3-Car Garage Into an Apartment
Converting a 3 car garage converted to apartment space is one of the smartest, most efficient ways to unlock hidden value on your property without buying more land or building from scratch. A triple garage offers a massive footprint, typically ranging from 600 to over 900 square feet. This is comparable to a small single-family home or a generous apartment, giving you a massive head start compared to a standard 1- or 2-car conversion.
The Step-by-Step Conversion Process
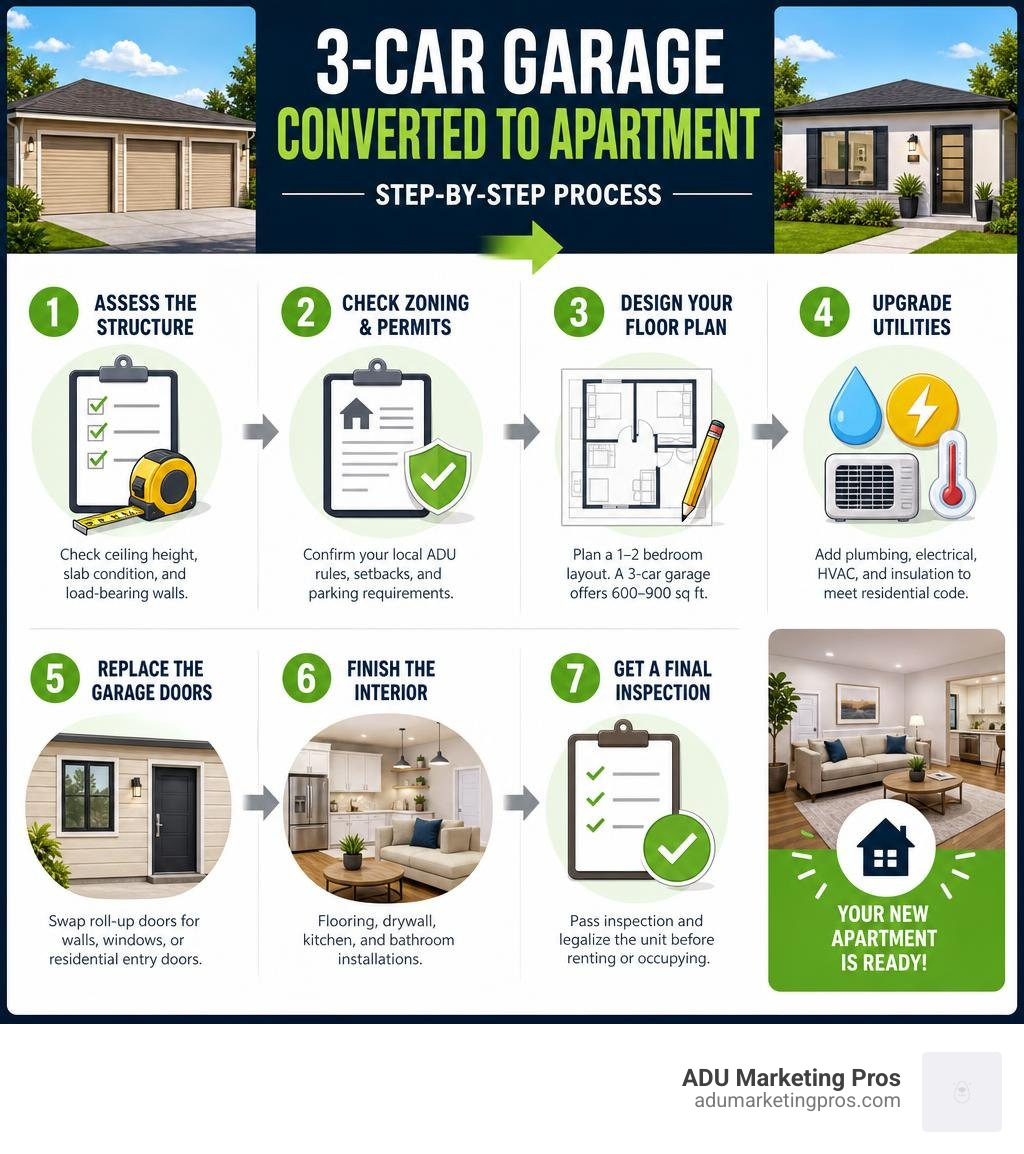
To successfully transition your garage from a vehicle storage area into a fully functional, code-compliant residential unit, you must follow a structured process:
- Assess the structure — Check ceiling height, slab condition, and load-bearing walls. Ensure the foundation is stable and free of major cracks.
- Check zoning and permits — Confirm your local ADU rules, setbacks, and parking requirements. In California, state laws have streamlined this, but local guidelines still apply.
- Design your floor plan — A 3-car garage typically offers 600–900 sq ft, enough for a spacious 1–2 bedroom layout, a full kitchen, and a living area.
- Upgrade utilities — Add plumbing, electrical, HVAC, and insulation to meet residential code. This often involves trenching for sewer lines and upgrading your electrical panel.
- Replace the garage doors — Swap roll-up doors for walls, windows, or residential entry doors to improve insulation and aesthetics.
- Finish the interior — Install flooring, drywall, kitchen cabinets, appliances, and bathroom fixtures.
- Get a final inspection — Legalize the unit before renting or occupying to ensure safety and compliance.
Why a 3-Car Garage is the Ultimate Canvas
Unlike smaller garages, a triple-bay garage provides enough square footage to support a full apartment—or even a hybrid space where you keep one parking bay and convert the rest. This flexibility is highly valuable for homeowners who still need secure storage or a workshop but want to generate rental income.
The cost ranges widely. A professional conversion in California can run $150,000 to $300,000, depending on scope and finishes. But the upside is real: a 2-bedroom garage apartment can generate $1,200 to $1,800 per month in rental income, with up to 80% ROI on the investment.
One couple converted a neglected detached garage into a studio apartment for just $20,000 doing most of the work themselves — while professional quotes for the same job ranged from $60,000 to $112,000. The DIY route is possible, but for a 3-car conversion, the structural and permitting complexity usually calls for professional help.
This guide walks you through every step — costs, design options, permits, common mistakes, and how to maximize your return.
Explore more about 3 car garage converted to apartment:
Why Convert a Triple Garage into an ADU?
If you are lucky enough to own a home with a three-car garage in cities like Los Angeles, San Diego, or San Jose, you are sitting on a goldmine. In July 2026, California’s real estate market remains highly competitive, and housing density solutions are in massive demand. Converting an underutilized triple garage into an Accessory Dwelling Unit (ADU) offers several advantages over building a brand-new detached structure from the ground up.
First and foremost is the return on investment (ROI). According to research from Angi, garage conversions can deliver up to an 80% ROI on your initial layout. By utilizing an existing foundation, framing, and roof, you bypass the costliest elements of new construction, such as pouring a new concrete slab and framing the entire exterior shell. This significantly reduces both material costs and labor hours.
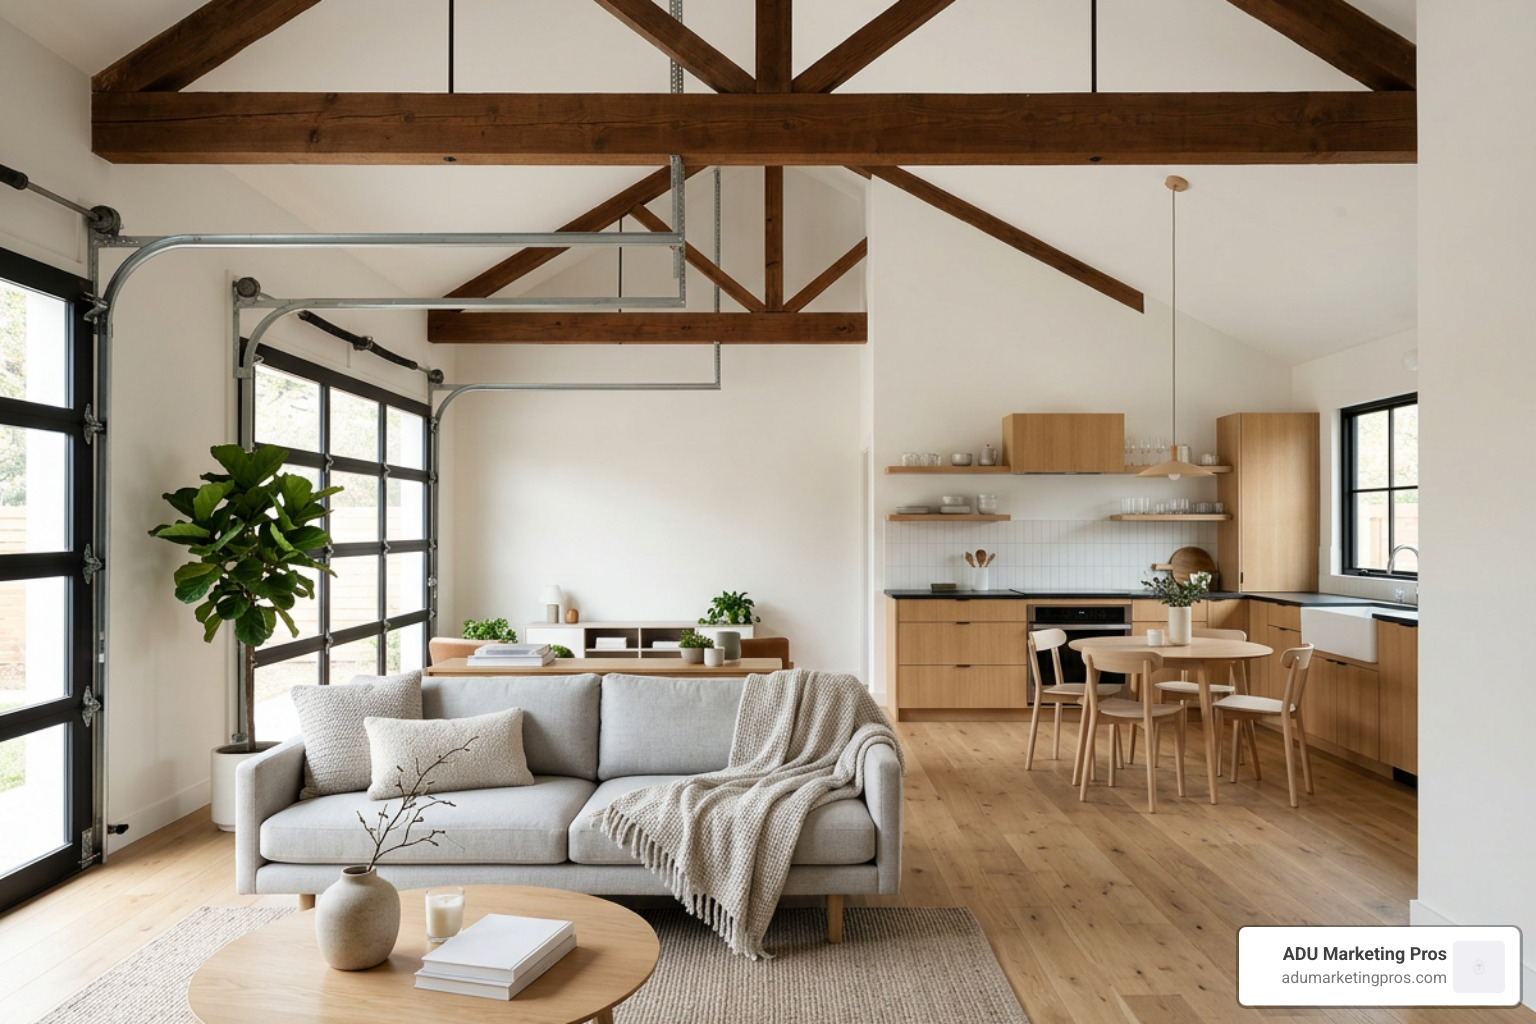
Financial Benefits and Rental Income Potential
The income potential is equally compelling. Depending on your location and the size of your final build, renting out your converted space can generate significant monthly cash flow:
- Studio apartments above or within a garage can bring in $900 to $1,200 per month in rental income.
- 2-bedroom apartments typically command $1,200 to $1,800 per month.
- 3-bedroom apartments can yield $1,800 to $2,500+ per month.
In premium California markets, these numbers can go even higher. For instance, some homeowners pursuing a San Jose Garage Conversion: $2600/Month Income in 2026 find that the rental yields easily offset their monthly financing payments, turning their property into a cash-flowing asset.
Multi-Generational Living and Flexibility
Beyond the numbers, a triple garage conversion provides unmatched flexibility for multi-generational living. Whether you want to keep aging parents close in a private granny flat, give adult children their own launchpad, or build a dedicated home office, a converted garage offers complete privacy. It allows families to stay connected while maintaining independent living spaces, which is increasingly important in high-cost urban areas.
To explore the sheer variety of creative layouts possible with this footprint, check out our guide on Beyond Parking: Creative 3-Car Garage Apartment Designs and learn how to transition your space seamlessly with our Garage Conversion to ADU guide.
Cost to Have a 3 Car Garage Converted to Apartment
Budgeting for a 3 car garage converted to apartment requires understanding the different paths you can take. Are you doing a simple ground-floor conversion, building a second story over the garage, or attempting a partial DIY?
The structural starting point matters. A basic garage conversion can run between $18 and $50 per square foot for simple utility hookups and finishes. However, a full-scale, code-compliant 3-car garage conversion in California is a different beast. Because a triple garage occupies a large footprint (typically 600 to 900+ square feet), it requires extensive structural support, major utility trenching, and high-end insulation to meet strict energy codes.
Detailed Cost Breakdown by Project Scope
The table below breaks down the estimated costs based on different project scopes:
| Project Scope | Estimated Cost Range | Key Inclusions | Best Suited For |
|---|---|---|---|
| DIY Studio Conversion | $20,000 – $50,000 | Owner-builder labor, basic plumbing, cosmetic finishes, window installs | Budget-conscious homeowners with construction experience |
| Professional Ground-Floor Conversion | $150,000 – $180,000 | Full contracting team, structural reinforcement, premium insulation, HVAC mini-split, separate utilities | Homeowners wanting a turnkey, code-compliant 1 or 2-bedroom rental unit |
| Two-Story Carriage House Build | $180,000 – $300,000+ | Framing a new second story, advanced foundation reinforcement, staircases, separate HVAC zones | Maximizing square footage while keeping ground-floor parking or storage |
Labor, Permits, and Hidden Costs
Labor costs typically consume 30% to 50% of your total budget. When building a two-story structure, you must also account for seismic retrofitting and structural engineering calculations, which are standard requirements in high-activity zones like San Francisco, San Jose, and Los Angeles. Permit fees alone can range from $1,000 to $8,000+ depending on your local municipality.
Additionally, utility connection fees can add up. Trenching for sewer and water lines from the main house to a detached garage can cost between $3,000 and $10,000 depending on the distance and soil conditions. Upgrading your electrical panel to 200 amps to handle the new apartment’s load can add another $2,500 to $5,000.
For more details on how these costs stack up, read through our comprehensive guide on Garage Apartment Cost and our strategic breakdown in the Cost Turning Garage Apartment Guide. For a deeper understanding of the financial variables, you can also consult external resources like Three Car Garage with Apartment: 5 Costs, Plans & Benefits .
Design, Layout, and Structural Considerations
When you have a footprint of 600 to 900 square feet to play with, design possibilities open up. However, converting this space is not as simple as putting up some drywall and throwing in a bed. You are changing the building’s classification from a non-habitable “Utility” space (Group U) to a habitable “Residential” space (Group R). This triggers strict structural and safety codes.
Key Structural Engineering Requirements
From a structural engineering standpoint, several key areas must be addressed:
- The Slab Foundation: Garage floors are typically sloped toward the doors to drain fluids. To make the space livable, we must level the slab, seal it against moisture, and insulate it. This often involves pouring a self-leveling underlayment or building a raised wooden subfloor.
- Load-Bearing Headers: Standard three-car garages use massive wood or steel headers over the garage door openings. Removing these doors and framing in residential walls requires careful structural calculations to ensure the roof remains properly supported.
- Ceiling Heights: Residential building codes require a minimum ceiling height of 7.5 feet in habitable spaces. If your garage has low-hanging trusses, you may need to modify the framing to gain headroom, which requires engineering approval.
To ensure your layout makes sense, review our ultimate resource: The Ultimate Guide to Garage Apartment Floor Plans and Layouts.
Floor Plans for a 3 Car Garage Converted to Apartment
How you divide your 3-car garage space depends on your lifestyle goals.
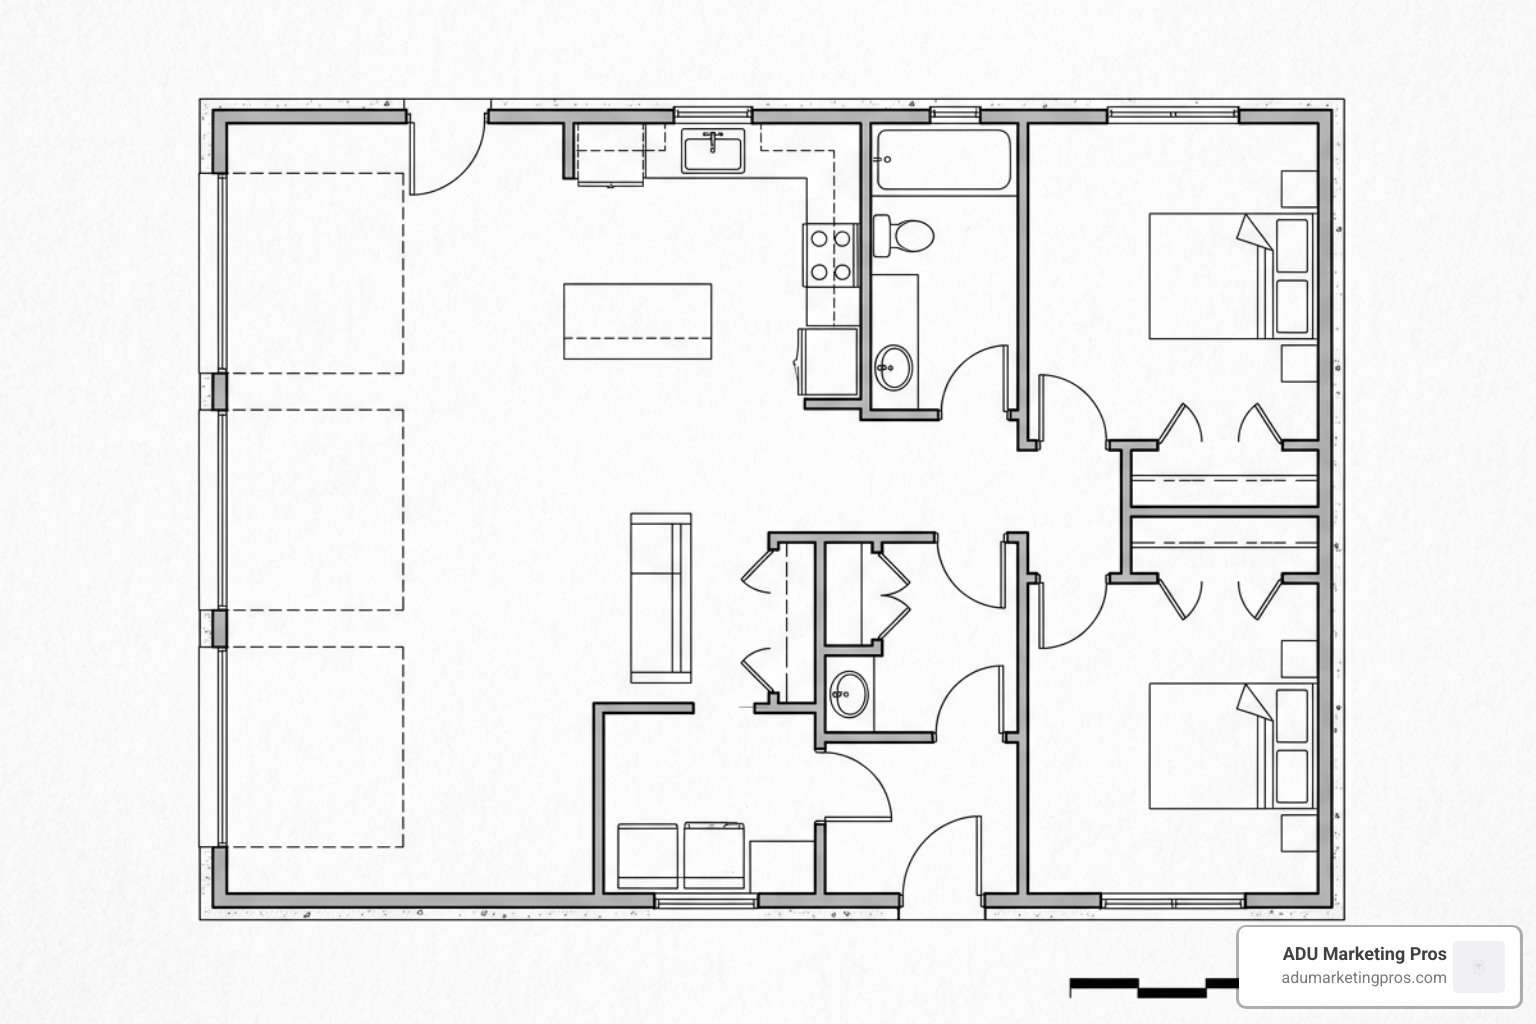
- The Studio Layout: Ideal for short-term rentals or guest suites. By keeping the floor plan open, you maximize natural light and make the unit feel much larger. To optimize flow, designers recommend having the main entrance lead directly into the living area rather than the kitchen.
- The Two-Bedroom Plan: With 700 to 900 square feet, you can comfortably design a two-bedroom, one-bath apartment. This layout is highly attractive to long-term tenants and families, maximizing your monthly rental yields.
- The Hybrid Space: Since you are starting with three bays, you do not have to convert the entire structure. Many homeowners choose to convert two bays into a luxury 1-bedroom apartment while retaining one bay for secure vehicle parking, a workshop, or home storage.
For inspiration, you can look at pre-designed floor plans such as the Plan 62775DJ: 3-Car Modern Garage Apartment Plan which showcases how a modern, open-concept lifestyle fits perfectly within a triple-bay footprint.
Attached vs. Detached Garage Conversions
Whether your garage is attached or detached from your primary residence dictates how you handle utilities, privacy, and architectural styling.
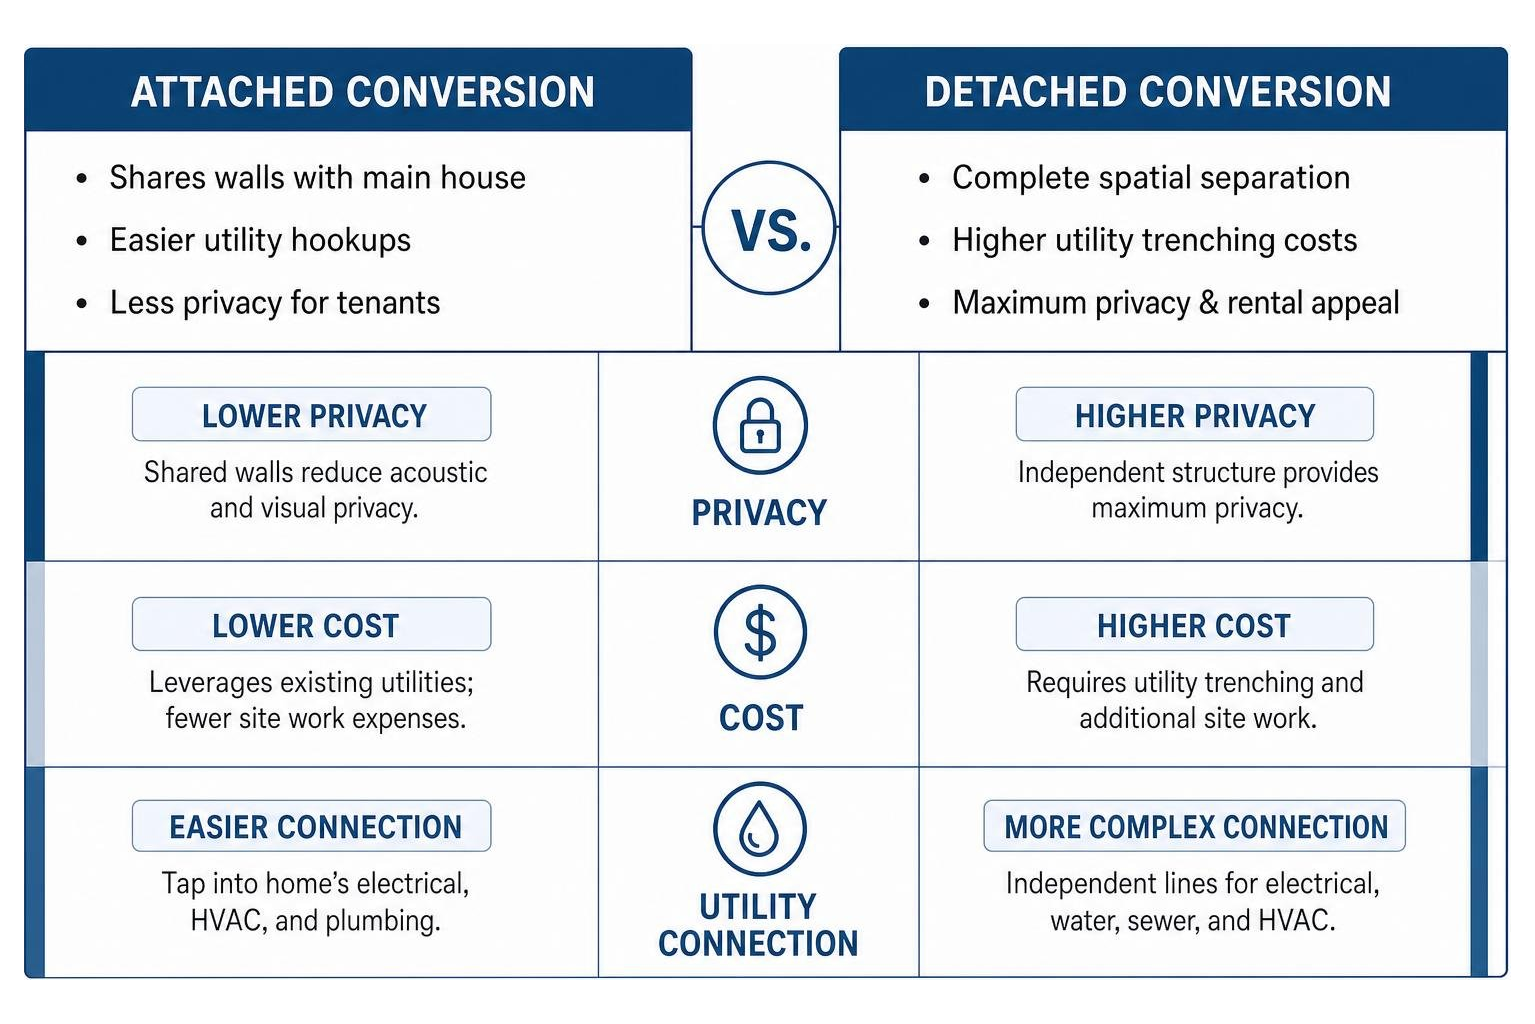
An attached garage conversion is typically less expensive because you can easily tap into the main home’s electrical panel, HVAC ductwork, and plumbing lines. However, it offers less acoustic and visual privacy.
A detached conversion acts as a completely independent home. While running separate sewer lines and electrical conduit across your yard increases upfront costs, it yields a premium rental space that commands top-tier rental rates. For a step-by-step comparison, check out our Garage Conversion Apartment Ultimate Guide.
Permitting, Zoning, and Building Codes
Before you pick up a sledgehammer or buy materials, you must obtain a building permit. In California, unpermitted garage conversions can lead to massive code enforcement fines, force you to tear down completed work, and complicate your ability to sell or refinance your home.
Under California’s progressive ADU laws, building departments are required to review and approve conforming ADU plans within a streamlined timeframe. However, local ordinances in cities like Mountain View, Palo Alto, Menlo Park, and Sunnyvale still enforce specific design guidelines, height limitations, and historic preservation rules.
Critical Code Compliance Elements
When preparing your plans, keep these critical code compliance elements in mind:
- Title 24 Energy Standards: California requires all new habitable spaces to meet strict energy efficiency metrics. This means you must install high-efficiency windows, proper wall and ceiling insulation, and energy-efficient lighting. Solar panels may also be required for newly constructed detached ADUs, though conversions of existing structures are often exempt.
- Seismic Retrofitting: If you are converting a garage in a high-seismic zone like the San Francisco Bay Area, you may need to reinforce the foundation and add shear walls to meet structural safety codes.
- Fire Safety: If the conversion is attached to the main house, you must install a fire-rated drywall barrier between the living space and any remaining garage areas. Detached ADUs must meet specific fire-separation setbacks from the property line.
To navigate this complex landscape, refer to our Converting Garage into Apartment Guide.
Zoning Laws for a 3 Car Garage Converted to Apartment
Zoning laws dictate where and how you can build on your property. Fortunately, California state laws (including SB 9 and general ADU mandates) have eliminated many traditional barriers.
- Setbacks: Under state law, local jurisdictions cannot require more than a 4-foot side and rear setback for a newly constructed ADU, and conversions of existing legally established garages are exempt from setback requirements entirely.
- Parking Demands: In most cases, if you convert your garage into an ADU, you are no longer required by state law to replace the lost off-street parking spaces, especially if your property is located within a half-mile of public transit.
- Height Limits: If you plan to add a second story above your 3-car garage, you must comply with local height limits, which typically range from 16 to 25 feet for detached ADUs.
For localized insights on navigating regional building departments, check out the Three-Car Garage ADU Conversion | A+ Construction & Remodeling guide.
Essential Utility Upgrades: Plumbing, HVAC, and Insulation
To make your converted garage comfortable year-round, you must upgrade its “life support systems”:
- Plumbing: This is often the most labor-intensive part of the project. Since garages do not have existing drains, your contractor will need to cut into the concrete slab to install sewer lines for the toilet, shower, and kitchen sink. Proper venting is also critical to prevent sewer gases from entering the living space.
- HVAC: Extending ductwork from the main house is rarely efficient. Instead, we highly recommend installing a ductless mini-split system. These systems provide both heating and cooling, are highly energy-efficient, and allow the occupant to control their own thermostat.
- Insulation: Standard garage walls are rarely insulated. To meet building codes and keep energy bills low, you must insulate the walls (typically R-13 to R-21 fiberglass batts or spray foam) and the ceiling (R-30 to R-38).
Common Mistakes to Avoid and Practical Solutions
Over our years of helping ADU construction firms market their expertise, we have seen homeowners make several easily avoidable mistakes. Here are the top pitfalls to watch out for:
- Poor Electrical Planning: Many homeowners forget to map out their electrical outlets beforehand, forcing them to retroactively cut into fresh drywall. Always plan your furniture layout first so your outlets, light switches, and internet hookups are exactly where you need them. Consider adding USB outlets and smart home wiring.
- Ignoring Storage and Parking: Converting a 3-car garage means losing a massive amount of storage space. Before you break ground, invest in a detached metal carport or a backyard storage shed to house your lawnmowers, tools, and seasonal gear.
- Hiring the Wrong Contractor: A garage conversion is a highly specialized structural project. Hiring a general contractor who lacks specific ADU experience can lead to permitting delays, code violations, and budget overruns.
- Neglecting Natural Light: Garages are notoriously dark. Failing to plan for adequate windows, skylights, or glass entry doors can make the apartment feel cave-like. Aim for at least 10% of the floor area to be glazed to maximize natural light.
- Inadequate Ventilation: Bathrooms and kitchens generate significant moisture. Without proper exhaust fans vented to the exterior, you risk mold and mildew growth, which can damage your investment and harm tenant health.
To avoid these headaches, make sure to work with a licensed, insured design-build firm that understands the nuances of local California building codes. If you want to learn more about maximizing your property’s value while keeping your sanity intact, read our guide on Unlock Your Home’s Potential: A Guide to Garage ADU Conversions.
Frequently Asked Questions about Garage Conversions
How much value does a 3-car garage conversion add to a home?
A professionally completed, fully permitted 3-car garage conversion can significantly boost your property’s appraisal value. In high-demand California markets, adding a fully independent 2-bedroom living unit can increase your overall property valuation by 10% to 20%, while providing an immediate source of passive rental income.
Can I keep one parking bay and convert the other two?
Yes! This is known as a hybrid or split-space conversion. It is an excellent option for homeowners who want to generate rental income or build a guest suite while still maintaining a secure, covered space for a vehicle, a home workshop, or general storage.
How long does it take to convert a 3-car garage into an apartment?
A typical 3-car garage conversion takes about 4 to 6 months of active construction. However, you must also account for the architectural design and permitting phase, which can take an additional 2 to 4 months depending on how quickly your local building department reviews and approves the plans.
Does a garage conversion require a separate address?
In many jurisdictions, yes. When you convert a garage into a legal ADU, the local municipality or postal service will often assign a separate address (e.g., “Unit B” or “1/2”) to facilitate mail delivery and emergency services.
How does a garage conversion affect property taxes?
In California, a garage conversion will trigger a reassessment of the new construction portion of your property, but it will not trigger a full reassessment of your entire home. Your property taxes will increase slightly based on the value of the new ADU, but this is typically a fraction of the rental income generated.
Conclusion
Converting a three-car garage into a massive ADU is one of the most financially sound, space-optimizing home improvements you can make in 2026. Whether you are looking to house family members in comfort or generate reliable passive income, the large footprint of a triple garage provides the perfect canvas.
At ADU Marketing Pros, based in San Jose, CA, we specialize in helping ADU construction and architecture firms stand out in this competitive market. We connect homeowners with top-tier, highly specialized builders who prioritize quality craftsmanship and code-compliant designs over cheap shortcuts.
Ready to unlock your property’s hidden potential? Explore our resources on Unlock your property’s potential with ADU Garage Conversions to get connected with premier ADU design and construction experts in your local area today!